SIGN UP or LOG IN 's Account

Log in to see your saved listings or edit your searches:

No account? Sign up now to save searches, listings, and get tailored listing notifications. It's free, opt-out anytime.

Find Your New Home

Sign Up Today!

Get fresh listings via email, save your favorite listings, match with similar properties, and unlock additional property info.

Create Your Account

Do not fill in this field:

Already have an account? Log in

and narrow your search. If you have fewer than 200 results, you can save your search.

Crawl Spaces

r=1477-1488
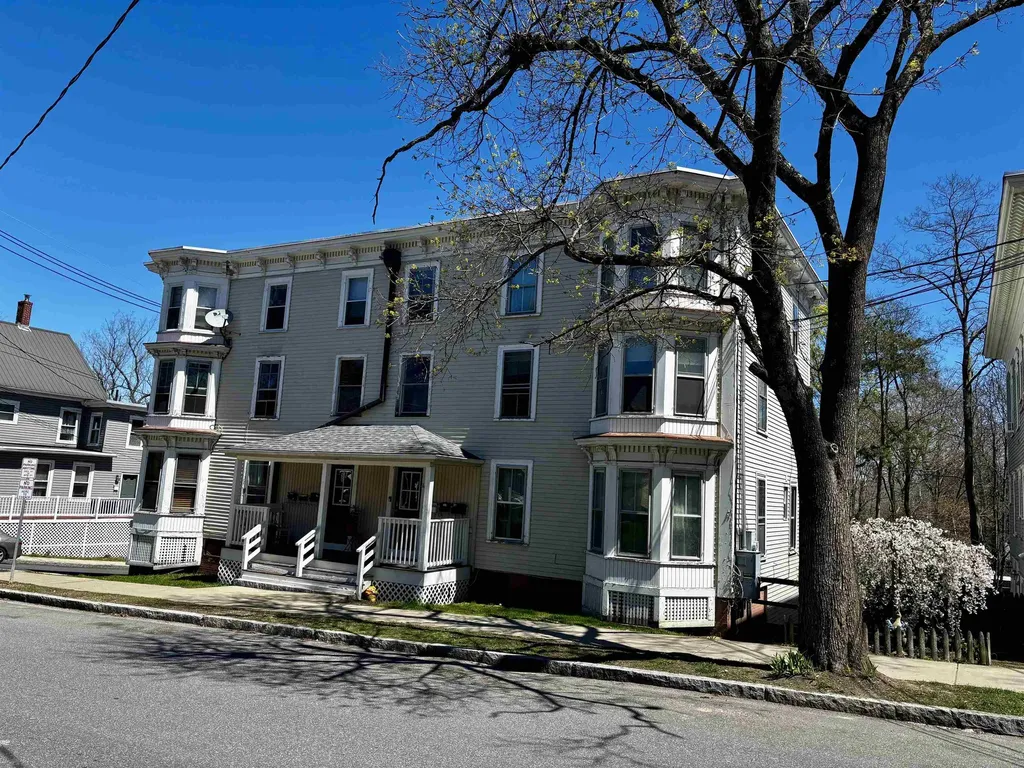
16-18 Cushing Street Dover NH 03820

Dover, NH16-18 Cushing Street

Price$1,299,000

Est. Mortgage: $/month

MLS Number 5086708

  • Multifamily
  • Address 16-18 Cushing Street
  • Units 6
  • Bathroom 6
  • Acreage 0.11

Fully occupied with strong positive cash flow. 6 unit multifamily with consistent rental history on lovely Cushing St within walking distance to downtown. Many capital improvements and updates have been done to the building by caring landlords including costly gas boiler and roof. A third of the windows have been replaced, exhaust fans installed in all bathrooms, new coin op washers and dryers in basement, common areas have been refurbished, many areas have been repainted. Units have been improved at tenant turnover, including updating of some bathrooms, and flooring, and fresh paint. Basement has been equipped with 3 locked storage units, currently 1 is leased so potential for even more income with the 2 available. This property presents an excellent opportunity to build your empire in Dover!

Listed by Christy Hoffman of Coldwell Banker Hobin Realty LLC

$
$
%
$/month over payments
Federal 30-year interest rate: 6.69% last updated on Aug 6, 2026
* All Figures are estimates. Check with your bank or proposed mortgage company for actual interest rates.
This product uses the FRED® API but is not endorsed or certified by the Federal Reserve Bank of St. Louis.

Save FavoriteSchedule TourAsk A QuestionMore Details

6 Evergreen Drive Plaistow NH 03865

Plaistow, NH6 Evergreen Drive

Price$1,299,000

Est. Mortgage: $/month

MLS Number 5103855

  • Residential Single Family
  • Full Bath 2
  • Address 6 Evergreen Drive
  • Construction Existing
  • Bedrooms 5

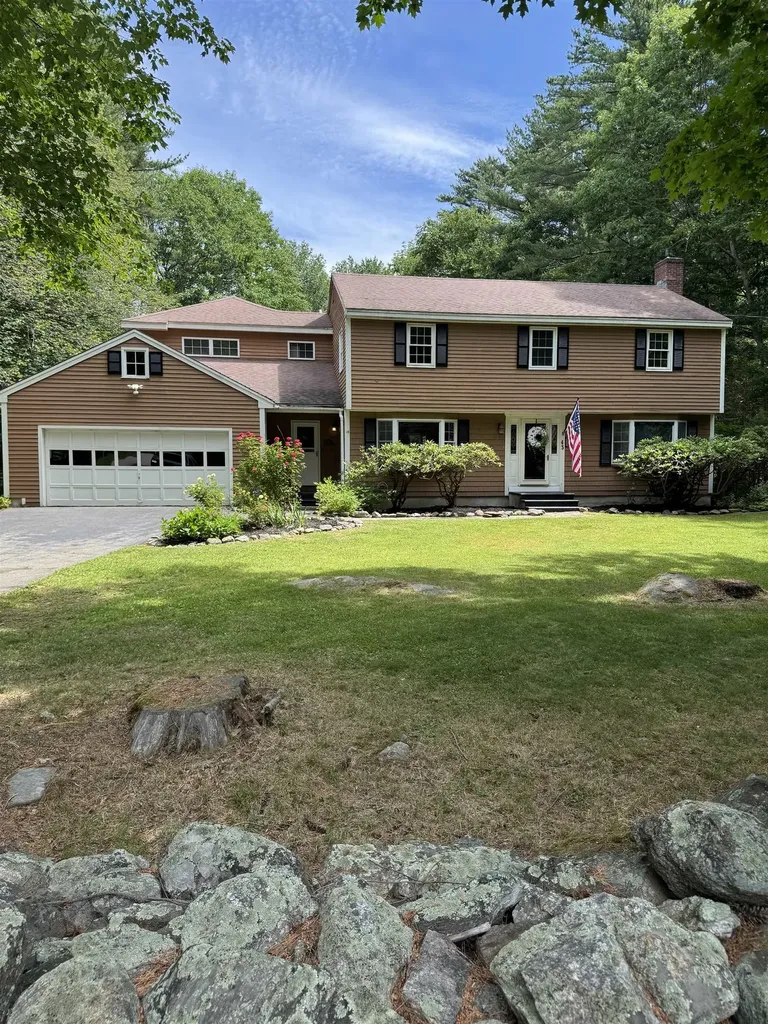
Custom-Built Colonial o In-Law Suite o 6.15 Acres | Nestled on 6.15 acres, this custom-built home offers a rare combination of space, privacy, and flexibility. Meticulously maintained by its original owners, the property features over 4,200 square feet of living space, including 5+ bedrooms, 3.5 baths, a four-room main-level in-law suite with its own laundry, ideal for multigenerational living, and an attached three-car garage with access to both living areas. Step inside to an elegant two-story foyer leading to the home's thoughtfully designed floor plan. The heart of the home is the spacious custom kitchen featuring granite countertops, abundant cabinetry, a walk-in pantry, coffee bar, and an open layout that flows seamlessly into the dining and family rooms. A sunroom connects the main home and in-law suite, creating a seamless transition between the two living areas. An unfinished walk-out basement, along with two unfinished second-floor spaces, offers exceptional potential for future expansion - whether you envision additional living space, a home office, fitness room, recreation room, or workshop. Beyond the home, beautifully designed outdoor living spaces create a private retreat. Mature woods and tranquil ponds provide a picturesque backdrop, complemented by tiered patios, paver walkways, a screened patio with an outdoor kitchen and sink, landscape lighting, a fire pit, and a dedicated garden area - perfect for entertaining, relaxing, and enjoying the beauty and privacy of the property. Additional highlights include a 2026 architectural-shingle roof, 2,500-gallon septic system, whole-house generator, 4-zone heating and central AC, and off-street parking for 10+ vehicles with ample room for RVs, boats, campers, and trailers. Ideally located minutes from the MA border, this exceptional property combines unmatched privacy with easy access to shopping, dining, recreation, commuter routes, Boston, and the Seacoast. Open House Sunday, August 9, from 12:00-2:00 PM.

Listed by Julie D'Arcangelo of Coldwell Banker Realty - Portsmouth,NH

$
$
%
$/month over payments
Federal 30-year interest rate: 6.69% last updated on Aug 6, 2026
* All Figures are estimates. Check with your bank or proposed mortgage company for actual interest rates.
This product uses the FRED® API but is not endorsed or certified by the Federal Reserve Bank of St. Louis.

Save FavoriteSchedule TourAsk A QuestionMore Details

4807 Vt Route 15 Cambridge VT 05464

MLS Number 5056133

  • Commercial
  • Village Jeffersonville
  • Address 4807 Vt Route 15
  • Year Built 1978
  • Square Feet 2,793

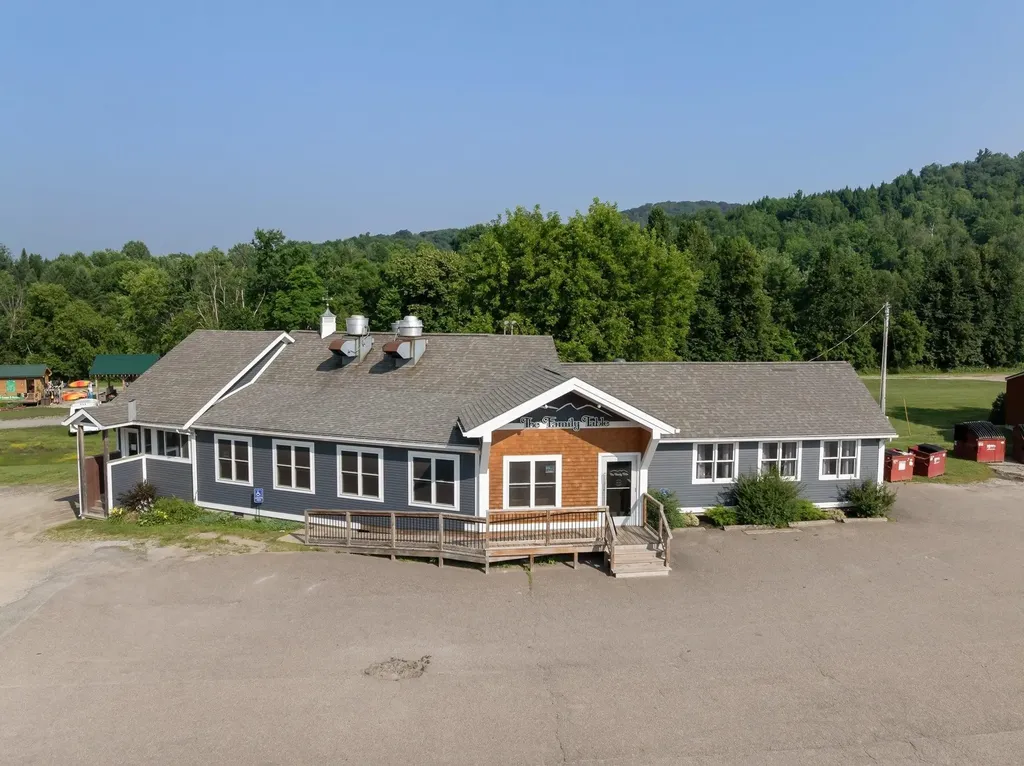
Discover a rare opportunity to own a successful, 100+ seat turn-key restaurant in the heart of a welcoming Vermont town, just minutes from the four-season destinations of Smugglers' Notch Resort and Stowe Mountain. Ideally positioned along Route 15, this well-established business benefits from excellent visibility, steady vehicle and foot traffic, and a loyal customer base built over more than sixteen years of serving the community. Recently renovated from top to bottom, the property features thoughtful modern upgrades throughout, including a redesigned entryway and bar area that improve both flow and functionality during busy service hours, along with all-new HVAC mechanicals. The sale includes all furniture, fixtures, and equipment, as well as the intellectual property and assets of the beloved current restaurant, The Family Table, creating a smooth and seamless transition for new ownership. The flexible layout also supports private parties while the main dining room continues to operate, adding versatility and revenue potential. A newly added imported Italian pizza oven has expanded the menu and opened the door to even more culinary possibilities. Currently operating with dinner service only, the business offers additional growth potential through breakfast and lunch service. Whether you choose to continue the existing legacy or bring your own culinary vision to life, this is an exceptional opportunity to step into a fully operational restaurant in a prime location with strong built-in appeal and immediate upside.

Listed by Steven Foster of KW Vermont-Stowe

$
$
%
$/month over payments
Federal 30-year interest rate: 6.69% last updated on Aug 6, 2026
* All Figures are estimates. Check with your bank or proposed mortgage company for actual interest rates.
This product uses the FRED® API but is not endorsed or certified by the Federal Reserve Bank of St. Louis.

Save FavoriteSchedule TourAsk A QuestionMore Details

4427 West Hill Road South Jamaica VT 05343

Jamaica, VT4427 West Hill Road South

Price$1,295,000

Est. Mortgage: $/month

MLS Number 5090616

  • Residential Single Family
  • Full Bath 2
  • Construction Existing
  • Bedrooms 5
  • Bathroom 4

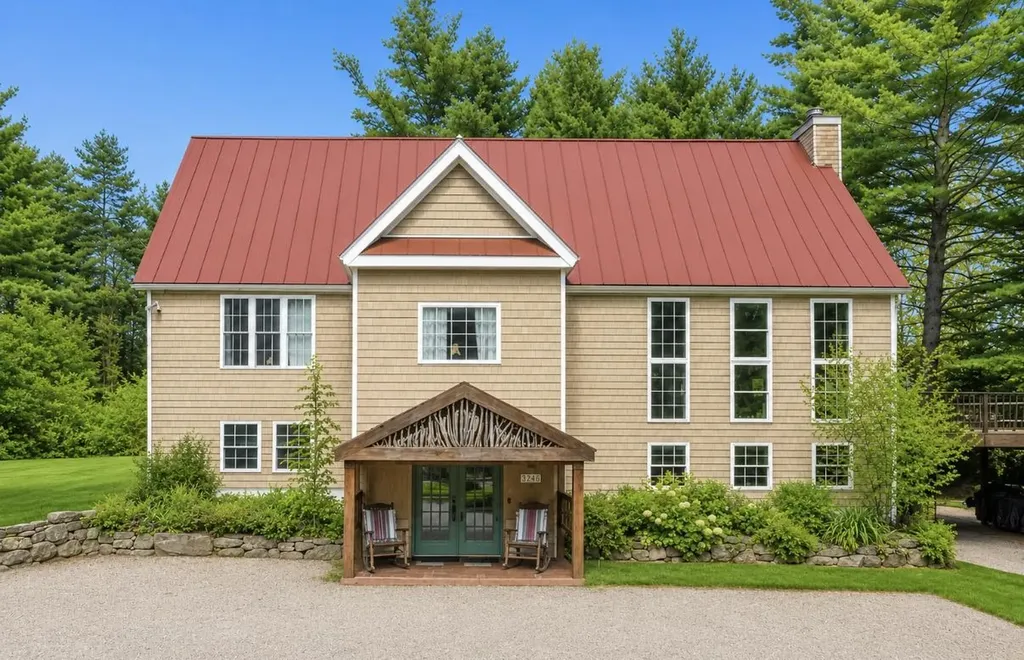
One-of-a-kind luxury lodge offering the comfort and amenities of a five-star retreat with the warmth and charm of a Vermont mountain home. The house provides all the space your friends and family could want-an expansive open layout perfect for gatherings, along with plenty of cozy, private spots for quiet moments. Enjoy movie nights in the 11-foot home theater, or relax in front of one of two fireplaces with your favorite beverage while watching the snow fall. The great room features a 90-inch TV, perfect for watching your favorite sporting event. Outdoors, you'll find a grill and seating area for dining under the stars beside a six-person hot tub and an eight-person sauna. After your meal, gather around the fire pit to roast marshmallows and take in the beauty of the surrounding forest. No expense was spared in creating this extraordinary Vermont home-thoughtfully designed for comfort, connection, and unforgettable memories.

Listed by Carrie Mathews of Winhall Real Estate

$
$
%
$/month over payments
Federal 30-year interest rate: 6.69% last updated on Aug 6, 2026
* All Figures are estimates. Check with your bank or proposed mortgage company for actual interest rates.
This product uses the FRED® API but is not endorsed or certified by the Federal Reserve Bank of St. Louis.

Save FavoriteSchedule TourAsk A QuestionMore Details

33 Buck Drive Eliot ME 03903

Eliot, ME33 Buck Drive

Price$1,295,000

Est. Mortgage: $/month

MLS Number 5093780

  • Residential Single Family
  • Full Bath 3
  • Address 33 Buck Drive
  • Construction Existing
  • Bedrooms 3

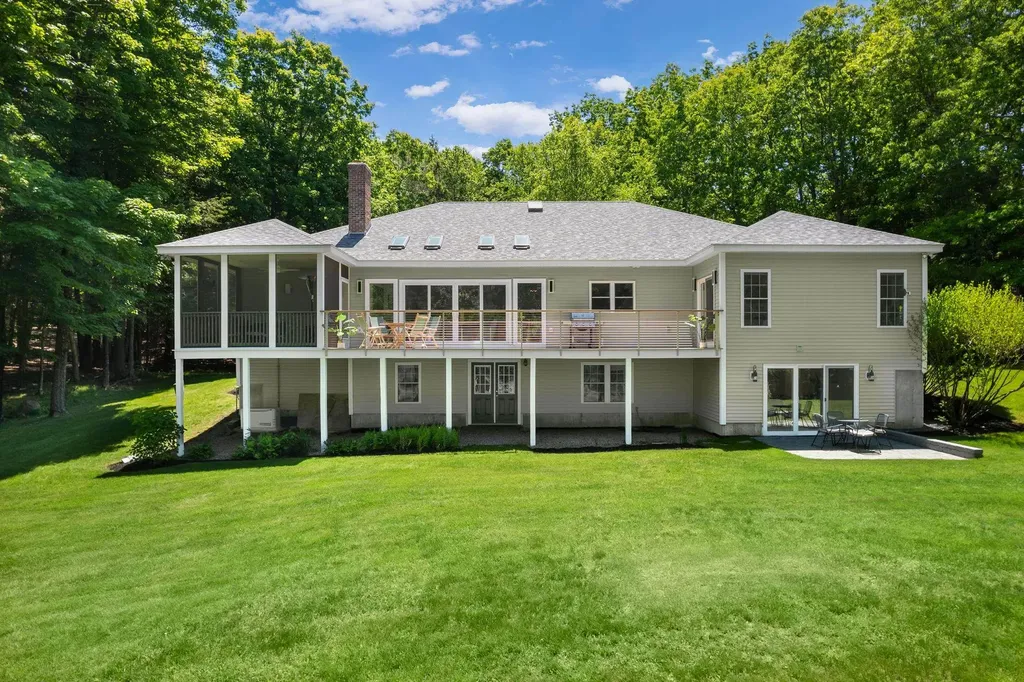
Nestled in the highly desirable Deer Run Estates neighborhood, just minutes from Portsmouth and York Village, and close to southern Maine's beaches, this beautifully renovated 3-bedroom, 4-bath ranch offers exceptional single-level living in a secluded setting that blends coastal convenience with rural tranquility. Set on a 2.41-acre lot overlooking a peaceful tree-lined pond, the property offers outstanding privacy, natural beauty, and frequent wildlife sightings. Built in 2002 and extensively updated, the home provides the perfect combination of modern comfort and timeless style. Key features include a stunning renovated kitchen with new appliances and an open-concept living area enhanced by cathedral ceilings, skylights, and a dramatic wall of windows and sliding doors that fill the living space with natural light and frame the serene pond view. The spacious primary suite offers a walk-in closet and a luxurious renovated bath with heated tile floors, a Jacuzzi style soaking tub and a curbless glass shower. A separate guest wing includes two additional bedrooms and a full bath, while a media room and laundry room complete the main level. Multiple outdoor living spaces--including a refinished deck, screened porch, new patio, and front porch--provide ideal spaces for relaxing or entertaining. The partially finished walk-out lower level opens to the patio and offers flexible space for a recreation room, home office, fitness area, or guest accommodations. An expansive unfinished basement provides abundant storage, complemented by an oversized three-bay garage. A rare opportunity to enjoy a perfect balance of modern comfort and timeless style in a nature-filled private setting, just minutes from Portsmouth and York Village and close to the most desirable destinations on the Seacoast and in southern Maine.

Listed by Anne Erwin Real Estate of Anne Erwin Sothebys International Rlty

$
$
%
$/month over payments
Federal 30-year interest rate: 6.69% last updated on Aug 6, 2026
* All Figures are estimates. Check with your bank or proposed mortgage company for actual interest rates.
This product uses the FRED® API but is not endorsed or certified by the Federal Reserve Bank of St. Louis.

Virtual TourSave FavoriteSchedule TourAsk A QuestionMore Details

43 Alehson Street Rye NH 03870

Rye, NH43 Alehson Street

Price$1,295,000

Est. Mortgage: $/month

MLS Number 5096999

  • Residential Single Family
  • Full Bath 1
  • Address 43 Alehson Street
  • Construction Existing
  • Bedrooms 4

Rare opportunity to own a spacious approximately 3578 square foot home in one of Rye's most desirable locations. Featuring 4 bedrooms, 4 bathrooms, 3 fireplaces, and an attached 2 car garage, this property offers exceptional space and flexibility. The main residence includes a family room, living room, dining room, library, foyer, and first floor laundry. A separate in-law apartment offers a bedroom, living room, kitchen, half bath, and private entrance. Flooring has been removed, leaving subflooring in place and providing an opportunity for the next owner to select finishes that suit their personal style. Additional features include three decks, a porch, and a full unfinished basement. Situated on a 1.58 acre lot in a highly sought after Rye location, the property offers privacy and potential just minutes from the beaches, shopping, dining, and commuter routes. Property is being sold strictly As-Is. Seller makes no representatives or warranties regarding the condition of the property. Buyers and buyers' agents are responsible for conducting their own due diligence and verifying all information.

Listed by Kris Lippi of Get Listed Realty

$
$
%
$/month over payments
Federal 30-year interest rate: 6.69% last updated on Aug 6, 2026
* All Figures are estimates. Check with your bank or proposed mortgage company for actual interest rates.
This product uses the FRED® API but is not endorsed or certified by the Federal Reserve Bank of St. Louis.

Save FavoriteSchedule TourAsk A QuestionMore Details

8 Medalist Drive South Burlington VT 05403

South Burlington, VT8 Medalist Drive

Price$1,295,000

Est. Mortgage: $/month

Active With Contract

MLS Number 5085990

  • Residential Single Family
  • Full Bath 1
  • Address 8 Medalist Drive
  • Construction Existing
  • Bedrooms 3

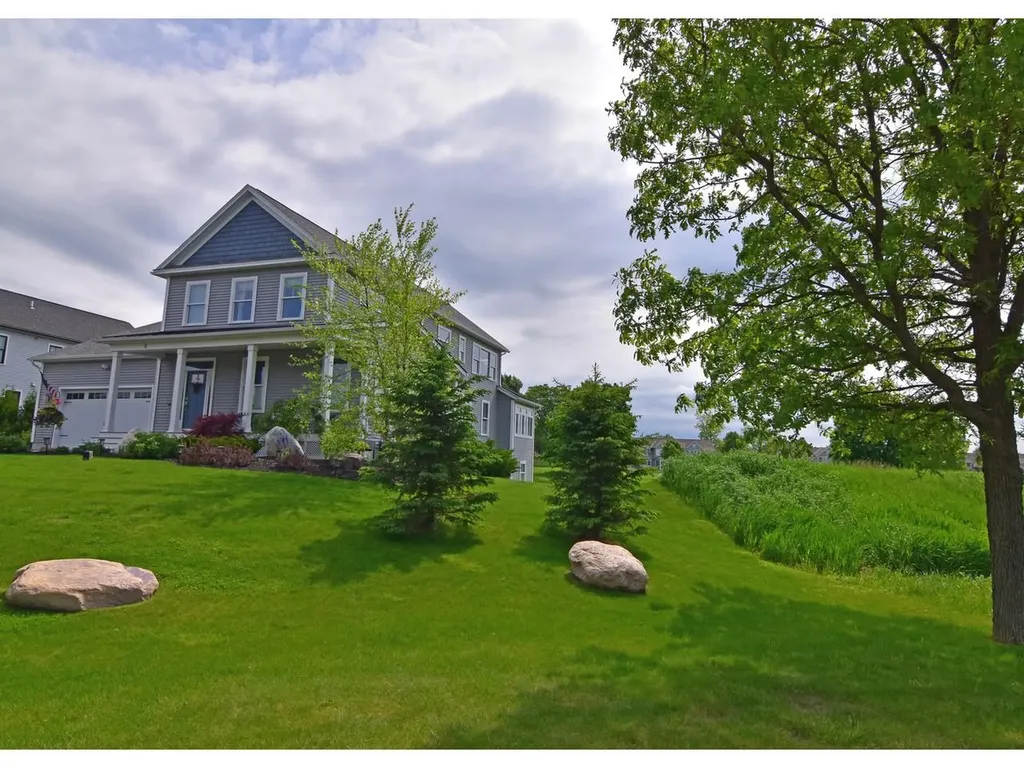
Beautiful, custom-built home overlooking the 18th fairway at Vermont National Country Club. A gracious entryway leads to a Great Room with 9-ft ceilings, hardwood floors, and an inviting living space flooded with natural light. The open floor plan is anchored by a custom-made gas fireplace surround and boasts two walls of windows facing east to the Green Mountains and south/west towards the Adirondacks. A first-floor flex room can provide one-level living for guests with its own ¾ bath and walk-in closet. The true chef's kitchen is a culinary sanctuary, featuring a professional-grade 6-burner Wolf gas range, a Sub-Zero refrigerator/freezer, farmhouse sink, and a whisper-quiet Bosch dishwasher. An oversized central island serves as the social hub of the home. You'll love the generous walk-in butler's pantry with extra cabinetry & countertop space, stainless steel work sink, and double wine/beverage fridge. The south-facing Great Room opens to a year-round sunroom with built-in bench, vaulted ceilings, and extensive windows to enjoy the views. The sunroom exits to a back deck and a secluded patio with electrical power and hose bib. The second floor offers a versatile loft area and two additional en suite bedrooms. The expansive primary suite features a luxurious bathroom with oversized step-in shower. The expansive finished lower level with 9-ft ceilings and plenty of natural light from several egress windows offers a large media/family room, guest room, bathroom, exercise room, and two unfinished areas for storage. These owners were very involved in this project, and the numerous upgrades reflect their attention to detail: 2 super quiet, energy-efficient York furnaces with A/C, Hubbardton Forge light fixtures, Inspired Closet system in all bedroom closets, irrigation system, and a gas line to the exterior for a grill. The house has hard wired WIFI access on all floors. An oversized, fully insulated garage with epoxy floors has cold and hot water bibs.

Listed by Brian M. Boardman of Coldwell Banker Hickok and Boardman

$
$
%
$/month over payments
Federal 30-year interest rate: 6.69% last updated on Aug 6, 2026
* All Figures are estimates. Check with your bank or proposed mortgage company for actual interest rates.
This product uses the FRED® API but is not endorsed or certified by the Federal Reserve Bank of St. Louis.

Save FavoriteSchedule TourAsk A QuestionMore Details

200 Worcester Ridge Road North Elmore VT 05661
Pending

MLS Number 5098179

  • Residential Single Family
  • Full Bath 2
  • Construction Existing
  • Bedrooms 3
  • Bathroom 3

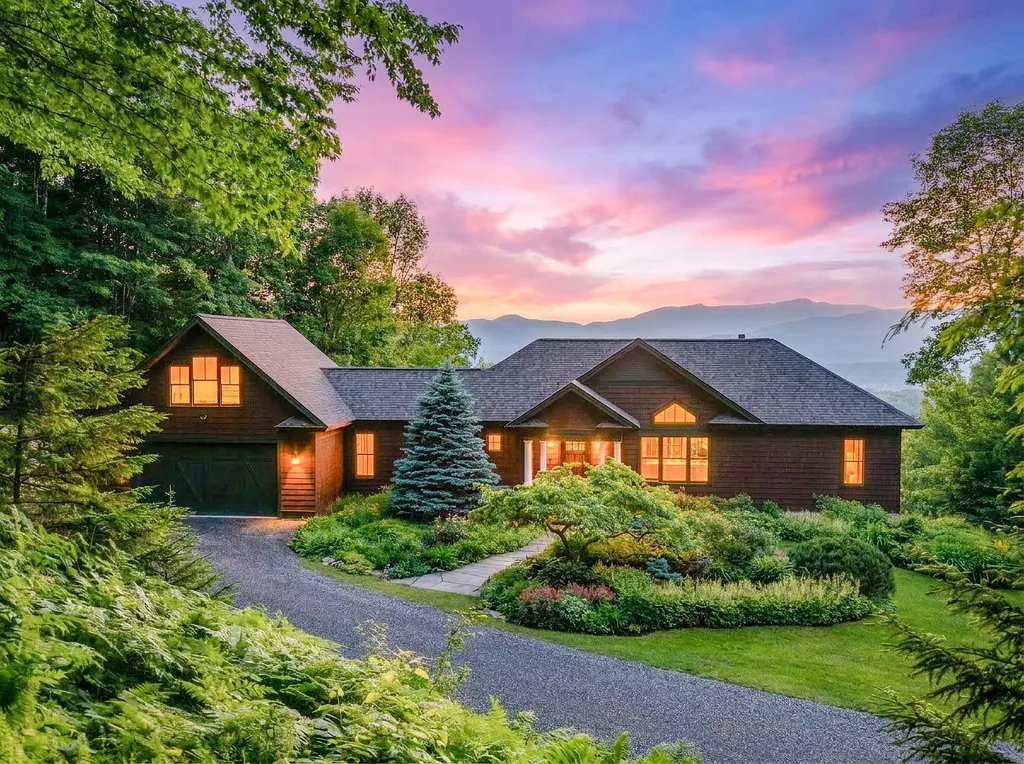
Perched at the pinnacle of Worcester Ridge Road, this exceptional 2007-built home delivers what few Vermont properties can: unobstructed, views directly across the Stowe Valley to Mount Mansfield Vermont's highest peak framed to the west and northwest from your own private elevation. The spectacular views, beautiful sunsets, abundant wildlife, and quiet peace surrounded by the vast wild forest of the Worcester mountain range makes this property feel a world away. The quiet hum of deep woods are your closest neighbors. No drive-bys, no noise. Inside, the home shines with immaculate condition and thoughtful design. Main-level living makes everyday life effortless, complemented by a direct-entry garage and heat pumps for efficient, year-round comfort. The build quality is evident throughout, this is a home that has been cared for since day one. Location is the final gift: perfectly equidistant between Stowe's skiing, trails, and village scene and the shops and hospital in Morristown. Mountains and convenience, in equal measure.

Listed by Grant Wieler of KW Vermont-Stowe

$
$
%
$/month over payments
Federal 30-year interest rate: 6.69% last updated on Aug 6, 2026
* All Figures are estimates. Check with your bank or proposed mortgage company for actual interest rates.
This product uses the FRED® API but is not endorsed or certified by the Federal Reserve Bank of St. Louis.

Virtual TourSave FavoriteSchedule TourAsk A QuestionMore Details

9 Deer Run Road Atkinson NH 03811

Atkinson, NH9 Deer Run Road

Price$1,295,000

Est. Mortgage: $/month

Active With Contract

MLS Number 5092608

  • Residential Single Family
  • Full Bath 3
  • Address 9 Deer Run Road
  • Construction Existing
  • Bedrooms 4

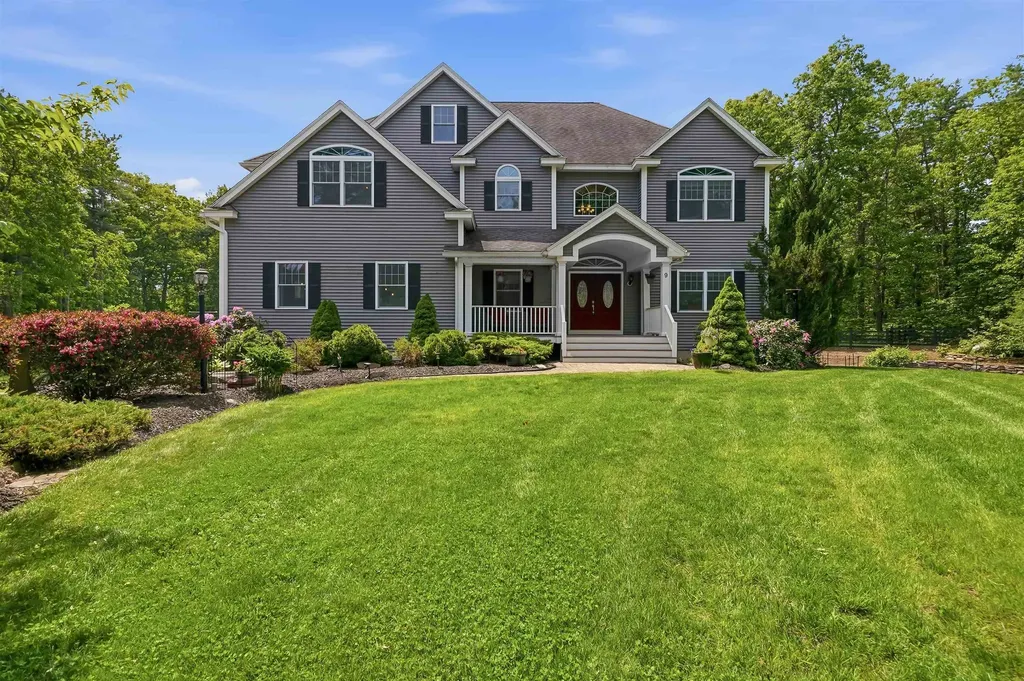
Nestled at the end of a picturesque cul-de-sac in one of Atkinson's most desirable neighborhoods, this exceptional estate offers the perfect blend of luxury and privacy on 9.5 acres of beautifully maintained grounds. Featuring a full in-law with private living quarters, this rare property is ideal for multi-generational living, extended guests, or added flexibility. Stunning stone hardscaping and a charming farmer's porch create an unforgettable first impression. Step inside to a grand two-story foyer, flanked by a private office. The heart of the home is an expansive open-concept living area featuring soaring 9-ft ceilings, a spacious living room, dining area, and an impressive kitchen designed for both everyday living and entertaining. The kitchen boasts a large center island, abundant cabinetry, and easy access to the deck overlooking the beautiful yard. A sun-filled four-season room offers the perfect retreat for relaxing, reading, or creating a playroom. Just beyond, the oversized family room provides exceptional gathering space and is complemented by a convenient half bath. A walk-in pantry completes the thoughtfully designed 1st floor. Upstairs, you'll find 3 generously sized bedrooms, a laundry room, and 2 full baths. The luxurious primary suite is a true sanctuary featuring a large walk-in closet, private sitting room, and spa-like bath with double vanity, Jacuzzi tub, and walk-in shower. The secondary bedrooms are connected by a Jack-and-Jill bath, each with its own private vanity area. Additional finished living space can be found in the walk-up attic, offering endless possibilities. The remarkable in-law apartment located in the finished walkout lower level is complete with its own bedroom, full bath, open-concept kitchen and living area, and private patio. Immaculately maintained and lovingly cared for, this one-of-a-kind property offers the rare opportunity to enjoy estate-style living, privacy, and flexibility.

Listed by Jill O'Shaughnessy of Jill & Co. Realty Group - Real Broker NH,LLC

$
$
%
$/month over payments
Federal 30-year interest rate: 6.69% last updated on Aug 6, 2026
* All Figures are estimates. Check with your bank or proposed mortgage company for actual interest rates.
This product uses the FRED® API but is not endorsed or certified by the Federal Reserve Bank of St. Louis.

Save FavoriteSchedule TourAsk A QuestionMore Details

5 Lucy Brook Road Conway NH 03860

Conway, NH5 Lucy Brook Road, Unit 5

Price$1,295,000

Est. Mortgage: $/month

Active With Contract

MLS Number 5014365

  • Residential Single Family
  • Full Bath 1
  • Village North Conway
  • Address 5 Lucy Brook Road
  • Construction New Construction

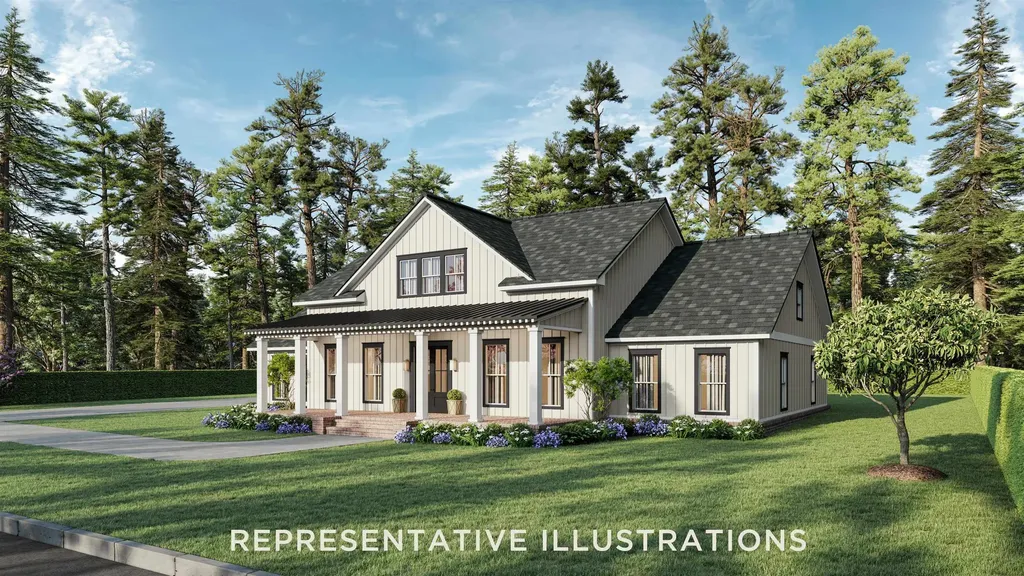
In a setting defined by natural beauty and quiet sophistication, Lucy Brook stands as North Conway's most refined new address. This to-be-built 4 BR/3BA mountain home offers 2,400 square feet of elegant main-level living, thoughtfully designed for comfort and style. Positioned on a 1-acre lot bordering conservation land, the home enjoys sweeping views of Cathedral Ledge from its peaceful location at the end of a private paved road. Vaulted ceilings, exposed beams, a custom kitchen, and a cozy fireplace elevate the interior, along with a spacious primary suite and expansion-ready basement. As you approach, the dramatic rise of Cathedral Ledge creates a breathtaking welcome; on departure, Cranmore and the surrounding mountains form a stunning backdrop. With underground utilities, architectural standards in place, and a limited number of luxury homesites, Lucy Brook offers rare privacy, prestige, and proximity to North Conway's four-season lifestyle.

Listed by Kevin Killourie of Badger Peabody & Smith Realty

$
$
%
$/month over payments
Federal 30-year interest rate: 6.69% last updated on Aug 6, 2026
* All Figures are estimates. Check with your bank or proposed mortgage company for actual interest rates.
This product uses the FRED® API but is not endorsed or certified by the Federal Reserve Bank of St. Louis.

Save FavoriteSchedule TourAsk A QuestionMore Details

86 North Union Street Burlington VT 05401

Burlington, VT86 North Union Street

Price$1,295,000

Est. Mortgage: $/month

MLS Number 5095537

  • Multifamily
  • Units 3
  • Bathroom 3
  • Acreage 0.09
  • Square Feet 2,632

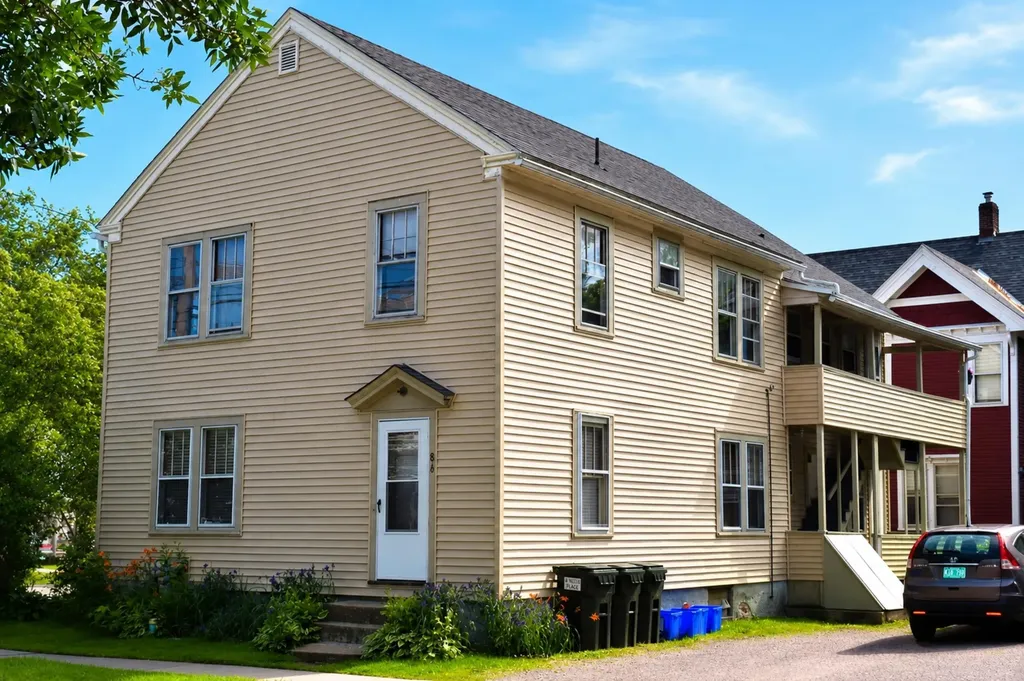
Fully Leased Burlington Triplex Near UVM | 8.0% Cap Rate | 10 Bedrooms Rare opportunity to acquire a fully leased 3-unit multifamily investment property in Burlington, Vermont, located just 4.5 blocks from the University of Vermont and within walking distance of Downtown Burlington. Offering an attractive 8.0% cap rate, this turnkey investment features 10 bedrooms across three units and is fully leased through May 2027 with signed leases and parental co-signers in place. Positioned in one of Burlington's strongest rental markets, the property benefits from consistent demand driven by its proximity to UVM, downtown employment centers, restaurants, entertainment, and public transportation. The building maintains a strong occupancy history and is currently 100% occupied. Property features include: 3-unit multifamily / triplex 10 total bedrooms 8.0% cap rate Fully leased through May 2027 Signed leases with parental co-signers 7 off-street parking spaces, including detached garage Coin-operated laundry for additional income Hardwood floors throughout Original built-in cabinetry and woodwork Three porches No-smoking property No-animal policy Strong rental history and occupancy record Operating expenses are enhanced by tenant-paid utilities, with tenants responsible for electricity, natural gas heat, and internet service. This Burlington multifamily investment combines stable cash flow, strong in-place income, and long-term appreciation potential in a highly desirable walk-to-campus location. The combination of an 8.0% cap rate, 10-bedroom configuration, ample parking, tenant-paid utilities, and leases secured through May 2027 makes this a compelling opportunity for investors seeking immediate returns and predictable income. Investment Highlights Burlington, Vermont University of Vermont (UVM) location Walk-to-campus investment property Fully leased through May 2027 8.0% cap rate 100% occupied Tenant-paid utilities Coin-operated laundry income Downtown Burlington

Listed by Chad Dion of Chad Dion Real Estate

$
$
%
$/month over payments
Federal 30-year interest rate: 6.69% last updated on Aug 6, 2026
* All Figures are estimates. Check with your bank or proposed mortgage company for actual interest rates.
This product uses the FRED® API but is not endorsed or certified by the Federal Reserve Bank of St. Louis.

Save FavoriteSchedule TourAsk A QuestionMore Details

12 And 14 Whipple Road Newport NH 03773

Newport, NH12 And 14 Whipple Road

Price$1,295,000

Est. Mortgage: $/month

Active With Contract

MLS Number 5094450

  • Multifamily
  • Units 8
  • Bathroom 8
  • Acreage 1.35
  • Square Feet 8,716

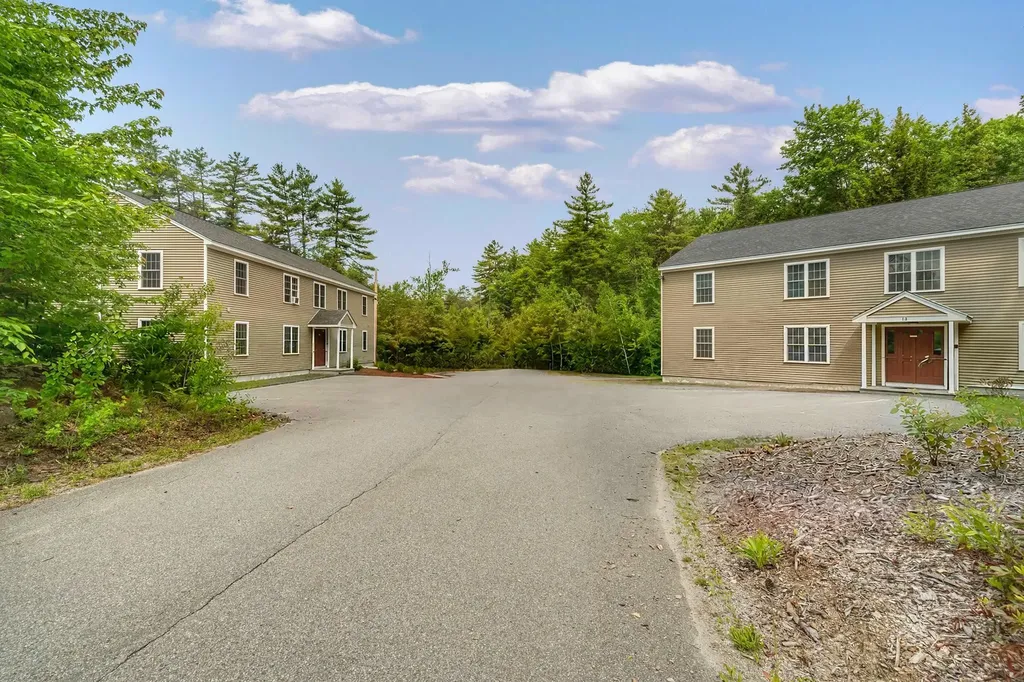
Exceptional investment opportunity featuring two separate buildings on the same lot with a total of eight well-maintained units in a desirable and private location. Built in 2009, each building offers four spacious two-bedroom, one-bath apartments, including two handicap-accessible units with walk-in showers, ground-level access, and convenient floor plans. Each unit also features its own dedicated laundry area, a sought-after amenity for tenants. The single-site layout provides added convenience for ownership and management while maintaining an attractive setting for tenants. This property has an excellent rental history and has been meticulously maintained throughout ownership. Tenants appreciate the peaceful setting, private rear porches, ample paved parking, and the overall quality of the property. Each unit is separately metered with its own electrical panel, providing efficiency and ease of management. Designed with long-term ownership in mind, the buildings feature vinyl siding, sprinkler systems, quality insulation, and clean, dry basements that provide valuable space. The modern construction and low-maintenance design make this an attractive addition to any investment portfolio. The location offers the privacy renters are searching for while remaining convenient to local amenities. With strong rental demand, excellent condition, and pride of ownership evident throughout, this is a rare opportunity to acquire a turnkey multi-family investment.

Listed by Buddy Howe of Coldwell Banker LIFESTYLES

$
$
%
$/month over payments
Federal 30-year interest rate: 6.69% last updated on Aug 6, 2026
* All Figures are estimates. Check with your bank or proposed mortgage company for actual interest rates.
This product uses the FRED® API but is not endorsed or certified by the Federal Reserve Bank of St. Louis.

Save FavoriteSchedule TourAsk A QuestionMore Details

Broker Reciprocity 

Copyright 2026 PrimeMLS, Inc. All rights reserved. This information is deemed reliable, but not guaranteed. The data relating to real estate displayed on this display comes in part from the IDX Program of PrimeMLS. The information being provided is for consumers’ personal, non-commercial use and may not be used for any purpose other than to identify prospective properties consumers may be interested in purchasing. Data last updated August 10, 2026 2:08 PM UTC