SIGN UP or LOG IN 's Account

Log in to see your saved listings or edit your searches:

No account? Sign up now to save searches, listings, and get tailored listing notifications. It's free, opt-out anytime.

Find Your New Home

Sign Up Today!

Get fresh listings via email, save your favorite listings, match with similar properties, and unlock additional property info.

Create Your Account

Do not fill in this field:

Already have an account? Log in

and narrow your search. If you have fewer than 200 results, you can save your search.

Crawl Spaces

r=1489-1500
305 Westview Drive Shelburne VT 05482

Shelburne, VT305 Westview Drive

Price$1,295,000

Est. Mortgage: $/month

MLS Number 5098745

  • Residential Single Family
  • Full Bath 2
  • Address 305 Westview Drive
  • Construction Existing
  • Bedrooms 3

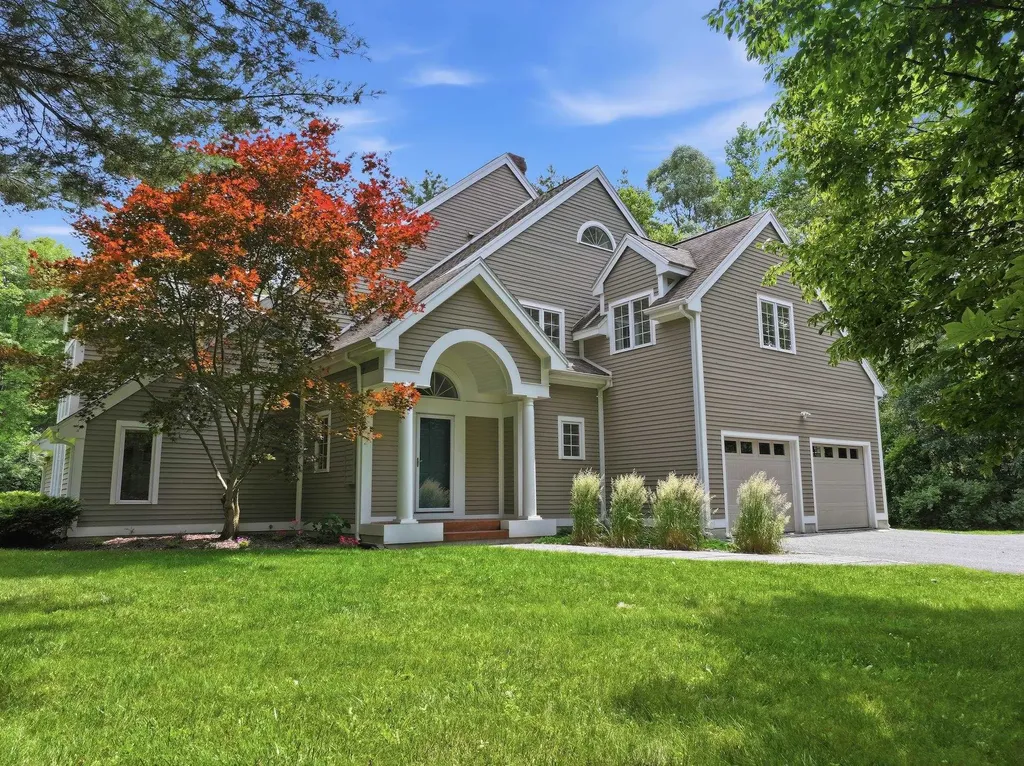
Welcome to one of Shelburne's most coveted neighborhoods. Nestled on 4.18 private wooded acres in Westview Estates, this award-winning custom residence offers a rare opportunity to own a home where exceptional architecture, thoughtful craftsmanship, and timeless design come together in perfect harmony. Designed by architect Robert Morse and masterfully built by Brian Vorse, the home's enduring design is defined by natural light, clean architectural lines, and a seamless connection to its wooded surroundings. More than 3,000 square feet of living space unfolds across multiple levels, creating spaces that feel open, comfortable, and remarkably connected. The cherry kitchen features custom cabinetry, granite countertops, Thermador appliances, a gas range, and an oversized walk-in pantry. A sunken family room centered around a wood-burning Rumford fireplace and dramatic Palladian window overlooks the private backyard, while the formal living room, with its floor-to-ceiling built-in bookcases and second fireplace, flows naturally into the dining room for effortless entertaining. Upstairs, the primary suite includes an en suite bath, dressing area, and two walk-in closets with custom shelving. A loft overlooking the family room and a skylit third-floor studio add architectural interest and flexible living space. The lower level offers abundant storage and a custom wine cellar. Outside, mature hardwoods frame the property, offering exceptional privacy just minutes from Shelburne Village, Burlington, Lake Champlain, schools, and local amenities. An expansive deck overlooks the peaceful backyard, perfect for relaxing or entertaining. Homes of this architectural caliber rarely become available. Combining exquisite design, quality craftsmanship, and one of Shelburne's most desirable locations, this home offers lasting beauty, character, and distinction. One of the sellers is a licensed real estate agent

Listed by Kelly Byers of Four Seasons Sotheby's Int'l Realty
$
$
%
$/month over payments
Federal 30-year interest rate: 6.69% last updated on Aug 6, 2026
* All Figures are estimates. Check with your bank or proposed mortgage company for actual interest rates.
This product uses the FRED® API but is not endorsed or certified by the Federal Reserve Bank of St. Louis.

Save FavoriteSchedule TourAsk A QuestionMore Details

1986 Lower Elmore Mountain Road Morristown VT 05657

MLS Number 5101494

  • Residential Single Family
  • Full Bath 2
  • Construction Existing
  • Bedrooms 3
  • Bathroom 2

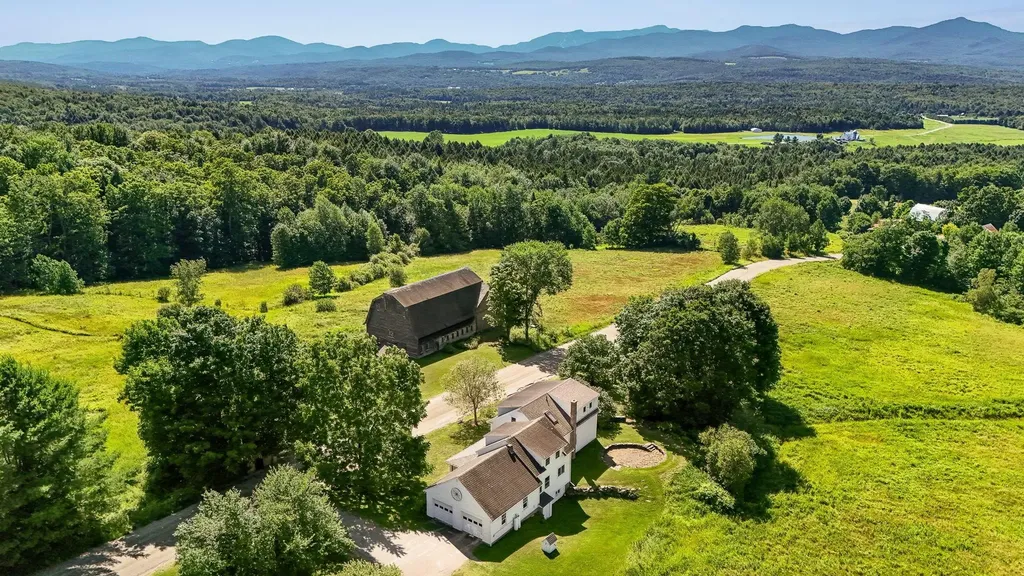
Magical Vermont Farmstead on 52.9± Acres with Breathtaking Mountain Views Discover an extraordinary opportunity in the heart of Vermont. Set on 52.9± acres of rolling pastures, mature woodlands, and scenic trails, this enchanting property offers panoramic views of the Green Mountains, including iconic Mount Mansfield. Originally established as a working farm, this beautifully maintained 1863 farmhouse blends timeless New England character with thoughtful modern upgrades. Inside, you'll find warm wood floors, abundant natural light, hand-hewn beams, and authentic period details that capture the essence of Vermont's rich history. The 3-bedroom, 2-bathroom home features a whirlpool tub, a charming three-season porch, and an attached two-car garage. Move in and enjoy it as-is, or bring your own vision and design to create the ultimate Vermont country retreat. The barn truly a remarkable structure offers endless possibilities,as an event venue, workshop, studio, indoor recreation space, equestrian facility, or a return to its agricultural roots. Whatever your dream, this one-of-a-kind barn is ready to bring it to life. Outside, enjoy open meadows, private hiking trails. Just minutes from Lake Elmore, you'll have easy access to boating, kayaking, swimming, and the year-round recreation of Lake Elmore State Park. the property also offers outstanding subdivision potential, making it ideal for a family compound, estate lots, or future development. Conveniently located just 30 minutes from Stowe Mountain Resort, with easy access to Interstate 89, Burlington, and nearby shopping, dining, and everyday amenities, this is a rare opportunity to own one of Vermont's most inspiring properties. Whether you choose to restore and personalize the historic farmhouse for generations of Vermont living or build your dream home overlooking one of the state's finest landscapes, this magical property offers limitless possibilities in one of the most desirable places to live in the world.

Listed by Bobby Roberts of Rusty Nail Real Estate

$
$
%
$/month over payments
Federal 30-year interest rate: 6.69% last updated on Aug 6, 2026
* All Figures are estimates. Check with your bank or proposed mortgage company for actual interest rates.
This product uses the FRED® API but is not endorsed or certified by the Federal Reserve Bank of St. Louis.

Save FavoriteSchedule TourAsk A QuestionMore Details

72 Keyser Street Sutton NH 03260

Sutton, NH72 Keyser Street

Price$1,295,000

Est. Mortgage: $/month

Active With Contract

MLS Number 5090166

  • Residential Single Family
  • Full Bath 3
  • Address 72 Keyser Street
  • Construction Existing
  • Bedrooms 3

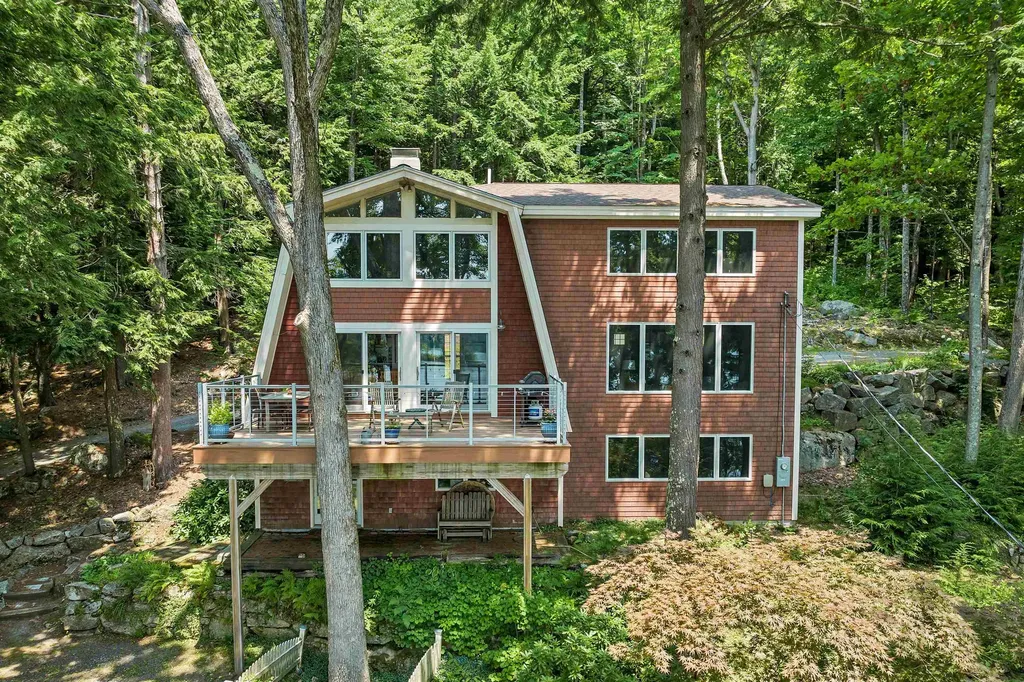
Nestled on the serene shores of picturesque Kezar Lake, this exceptional waterfront retreat offers 337 feet of pristine shoreline and the ultimate lakeside lifestyle offering calm waters ideal for waterskiing. A warm community on the lake, and yet having such privacy that all you see is nature from the large windows - no other houses in the view. The current owners remodeled and doubled the size of the home which added a large living room and primary bedroom suite, then remodeled the original house. Expansive windows throughout frame breathtaking lake views from nearly every room, filling the home with natural light and creating a peaceful, inviting atmosphere. The open-concept main living area is designed for both comfort and entertaining, featuring a stunning stone fireplace and seamless flow between the living, dining, and kitchen spaces. The gourmet kitchen is a chef's dream, appointed with high-end appliances, custom cabinetry, and a breakfast bar perfect for gathering with family and friends. The elegant primary suite serves as a private sanctuary with sweeping water views, a spacious walk-in closet, and a spa-inspired en suite bath. Additional living spaces offer flexibility for guests, a home office, or art studio, all thoughtfully designed with quality craftsmanship and attention to detail. Step outside to the expansive deck overlooking the lake and island where you can dine al fresco, entertain guests, or simply relax and take in the tranquil surroundings. The landscaped grounds gently lead to a private dock, providing effortless access to boating, fishing, kayaking, and endless days on the water. Lower level features a walkout basement, workshop, workout area with plenty of storage and music studio, plus temperature controlled, vapor-sealed 800+ bottle wine cellar.

Listed by Doug Peel of Four Seasons Sotheby's Int'l Realty
$
$
%
$/month over payments
Federal 30-year interest rate: 6.69% last updated on Aug 6, 2026
* All Figures are estimates. Check with your bank or proposed mortgage company for actual interest rates.
This product uses the FRED® API but is not endorsed or certified by the Federal Reserve Bank of St. Louis.

Virtual TourSave FavoriteSchedule TourAsk A QuestionMore Details

369 Reel Brook Road Easton NH 03580

Easton, NH369 Reel Brook Road

Price$1,295,000

Est. Mortgage: $/month

Active With Contract

MLS Number 5099073

  • Residential Single Family
  • Full Bath 1
  • Address 369 Reel Brook Road
  • Construction Existing
  • Bedrooms 4

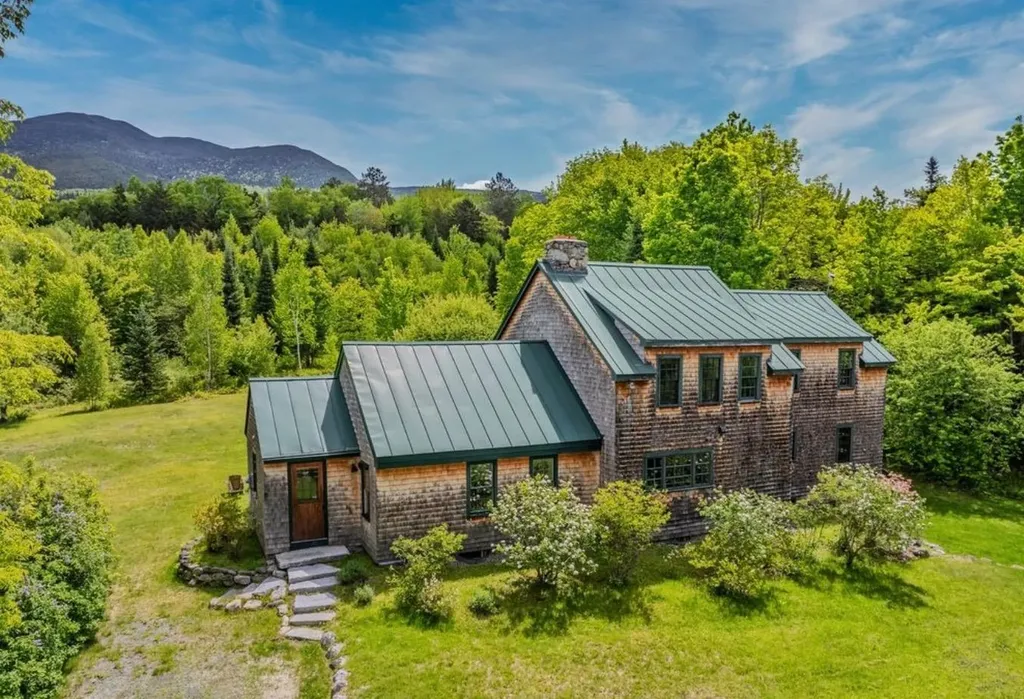
Reel Brook Farm is one of the most unique properties in the North Country, blending privacy, history and access to the outdoors. Tucked at the end of a ¾ mile gravel road and bordered by the White Mountain National Forest on three sides, this exceptional Easton property offers a trout stream and a pond. The land abuts the AMC's Reel Brook Trail which leads directly to Kinsman Ridge and the Appalachian Trail. Numerous other walking and mountain biking trails emanate from the house. Reel Brook runs along the property line, and long-range mountain views stretch out from multiple vantage points. The original home was constructed of hand hewn beams in the 1880s as part of a Mormon settlement immortalized in a Robert Frost poem. In 2006, a prominent New Hampshire architect designed an addition that flows seamlessly from the historic cabin, using native and antique materials. A massive double-sided stone fireplace anchors the main living space, serving both the living room and adjoining area with warmth and presence. The kitchen is open to a dining area and a comfortable sitting space with wide plank wood floors in the kitchen & dining area that are salvaged from an antique barn. Bedrooms are generously sized, including a primary suite with its own ensuite bathroom. The finished basement offers six built-in bunk beds and a family room, ideal for guests or a houseful of kids. A practical mudroom entrance with a half bath handles the comings and goings of mountain life. Outside, a large screened porch invites three-season enjoyment of the grounds, complete with an outdoor shower. A classic New England barn with handhewn 19th century timbers offers excellent storage or hobby space, along with a finished top floor loft. The yard has been professionally landscaped with care and century-old apple trees dot the property. The home features durable cedar shingle siding, Pella architectural windows and a metal standing seam roof - all built to last through New Hampshire winters.

Listed by Stephen Gorman of Badger Peabody & Smith Realty

$
$
%
$/month over payments
Federal 30-year interest rate: 6.69% last updated on Aug 6, 2026
* All Figures are estimates. Check with your bank or proposed mortgage company for actual interest rates.
This product uses the FRED® API but is not endorsed or certified by the Federal Reserve Bank of St. Louis.

Virtual TourSave FavoriteSchedule TourAsk A QuestionMore Details

995 Dorset Street South Burlington VT 05403

South Burlington, VT995 Dorset Street

Price$1,295,000

Est. Mortgage: $/month

MLS Number 5093962

  • Residential Single Family
  • Full Bath 2
  • Address 995 Dorset Street
  • Construction Existing
  • Bedrooms 5

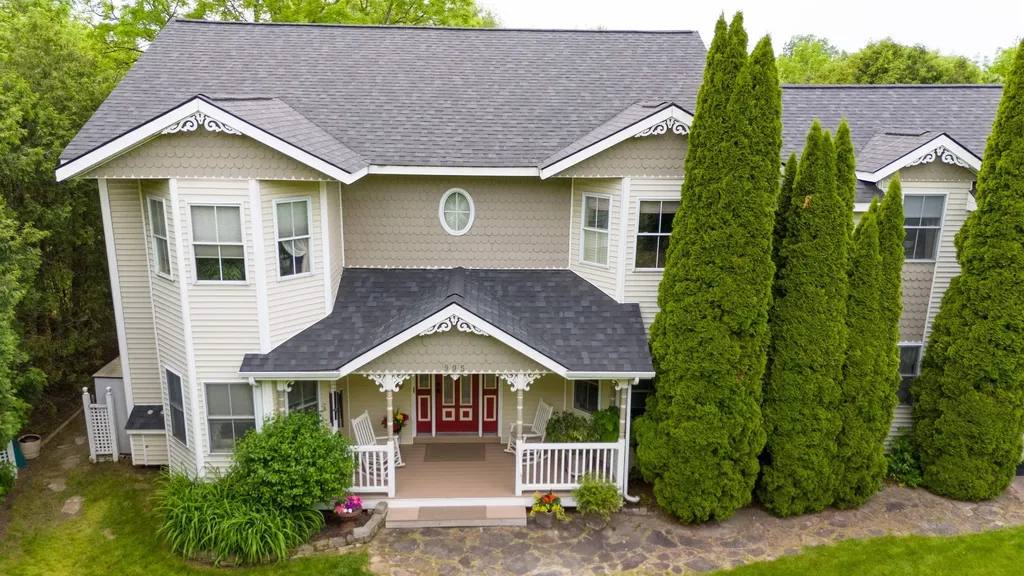
Some homes just have it all and 995 Dorset Street is one of them. This gorgeous Victorian offers the rare combination of timeless character, modern updates, income potential, and a South Burlington location that simply can't be beat. The first floor flows beautifully and is anchored by an updated kitchen with chef quality stainless steel appliances and custom cabinetry, a formal dining room perfect for entertaining, and an oversized living room with the kind of space that invites everyone to stay a while. If our custom painting is not your style, we are happy to offer a concession to repaint the interior. Step outside to the secret garden oasis and take in the lush, surprisingly private lot beautifully landscaped with mature trees, perennial gardens, pathways, and a patio area ideal for outdoor dining. The second story deck offers the perfect gathering spot for warm summer nights, your personal retreat above it all. Upstairs, the second floor delivers three generous bedrooms, a full guest bath, a large game room, and a stunning primary ensuite with jetted tub. Then there's the bonus that sets this property apart from everything else on the market: a separate ADU unit and a finished basement with direct access to the garage, giving you an additional income stream and the flexibility to house extended family. Live in the main home, offset your mortgage with the short-term rental. The income potential is exceptional. Location? As good as it gets in South Burlington. Directly across from Cairns Arena, baseball and soccer fields, and just minutes from all area schools, restaurants, shopping, and I-89. This is a dream home that also makes financial sense. Don't let it pass you by.

Listed by Cole Elwood of KW Vermont

$
$
%
$/month over payments
Federal 30-year interest rate: 6.69% last updated on Aug 6, 2026
* All Figures are estimates. Check with your bank or proposed mortgage company for actual interest rates.
This product uses the FRED® API but is not endorsed or certified by the Federal Reserve Bank of St. Louis.

Virtual TourSave FavoriteSchedule TourAsk A QuestionMore Details

243 Skimobile Road Conway NH 03860

Conway, NH243 Skimobile Road, Unit 355

Price$1,295,000

Est. Mortgage: $/month

MLS Number 5093948

  • Condo
  • Square Feet 1,763
  • Bedrooms 3
  • New Contruction Existing
  • Complex The Lookout

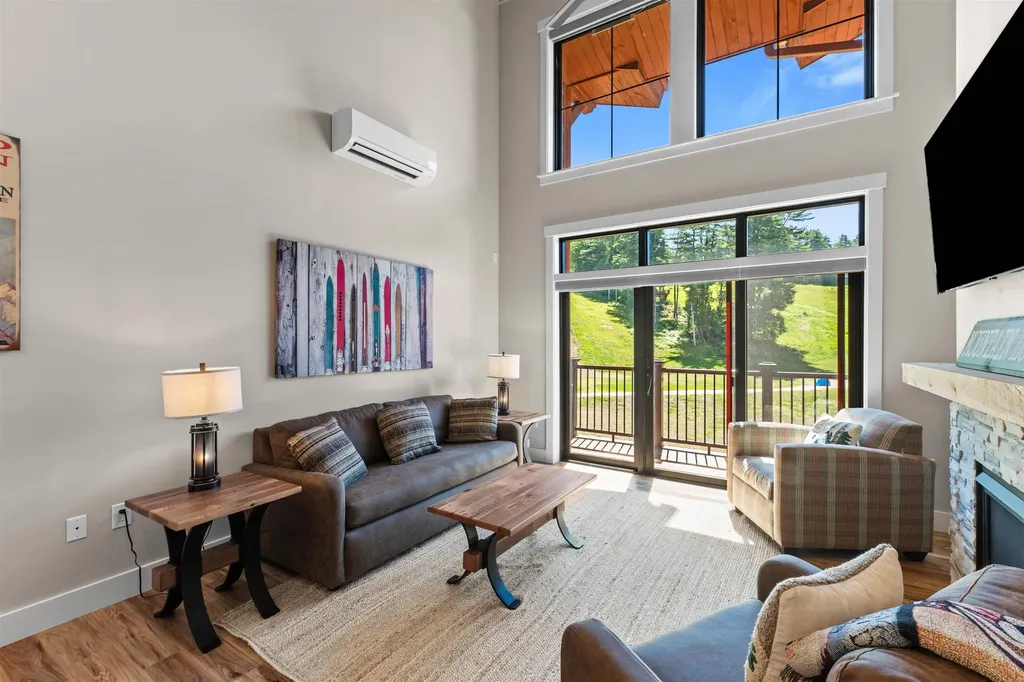
Dramatic slope and summit views from this incredible ski in ski out residence, located directly at the base of Cranmore Mountain Resort. Perfect vacation or investment property with proven rental history. This newly constructed fully furnished slope-side residence offers breathtaking panoramic slope views and sits just steps from the summit chairlift. Experience four seasons of adventure right outside your door, skiing, lift-serviced mountain biking, ziplining, summer concerts, a stunning new lodge, dining, and so much more. Upon entering the unit, you're welcomed by a dramatic vaulted ceiling and expansive windows that flood the space with natural light. The open-concept living and dining area is perfect for entertaining, complete with a stone surround gas fireplace for cozy aprs-ski evenings and a generous kitchen island ideal for gathering with friends and family. The stylish kitchen features stainless steel appliances, gas cooking, classic shaker cabinetry, and durable quartz countertops that blend beauty and function. The first-floor primary suite offers a double vanity, convenience, and thoughtful privacy. Upstairs, a spacious loft provides additional living space and two private ensuite bedrooms with baths, in-unit laundry, and plenty of storage. Thoughtful upgrades throughout such as custom closet systems. Additional amenities include exclusive parking, a private ski locker, and optional access to a year-round outdoor heated pool, hot tub, and fitness room. Slope-side living at Cranmore is rare, don't miss this opportunity to make it yours!

Listed by Eileen Difeo and Michele Sawyer of Coldwell Banker LIFESTYLES- Conway

$
$
%
$/month over payments
Federal 30-year interest rate: 6.69% last updated on Aug 6, 2026
* All Figures are estimates. Check with your bank or proposed mortgage company for actual interest rates.
This product uses the FRED® API but is not endorsed or certified by the Federal Reserve Bank of St. Louis.

Save FavoriteSchedule TourAsk A QuestionMore Details

00 Montgomery Road Pownal VT 05261

Pownal, VT00 Montgomery Road

Price$1,295,000

Est. Mortgage: $/month

MLS Number 5092084

  • Land
  • Address 00 Montgomery Road
  • Acreage 52.61
  • Area VT-Bennington
  • Utilities None

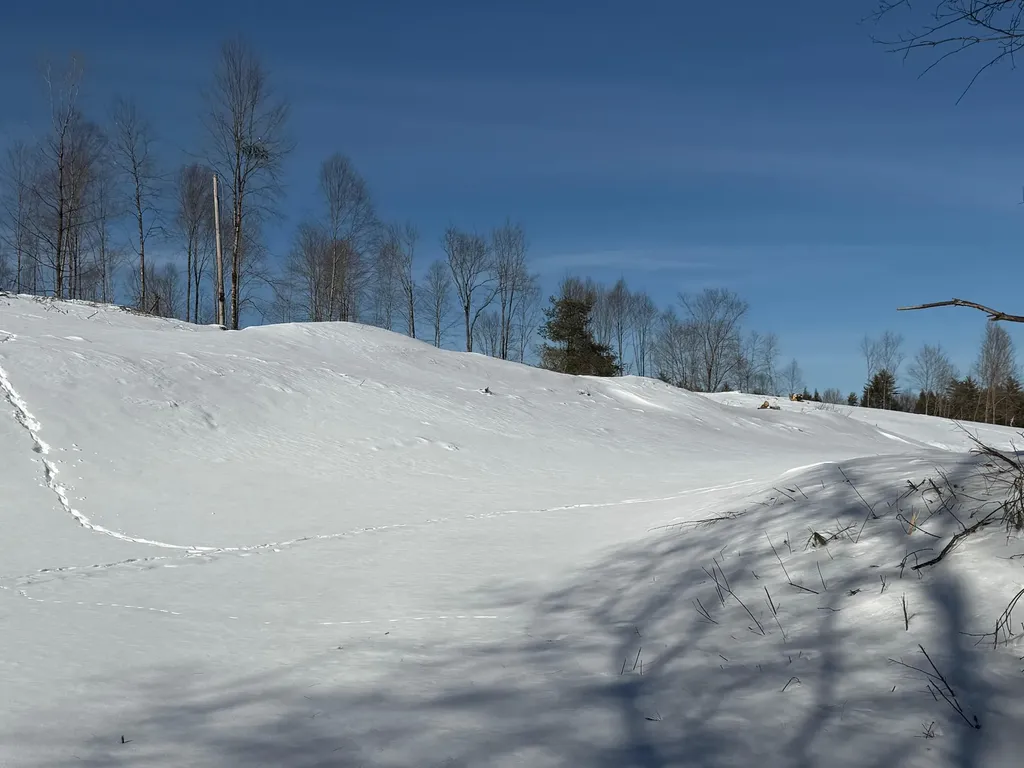
A rare opportunity to own one of the most extraordinary parcels in the region. High Meadows Farm encompasses sweeping open meadows, mature woodlands, and truly breathtaking 360-degree views stretching from Mount Greylock to the south, Mount Anthony to the north, the Taconic Ridge to the west, and Dome and Pine Cobble to the east. Wander a secluded birch-lined pathway, discover a magnificent century-old oak tree, and follow the gentle brook that borders the property. This remarkable landscape offers a rare combination of privacy, natural beauty, and accessibility. Create an incomparable estate overlooking the mountains, or take advantage of the property's three ready-to-build lots to establish a family compound nestled among meadows and woodland. Whether envisioned as a private retreat, legacy property, or development opportunity, High Meadows Farm provides an exceptional setting unlike any other. Ideally located just 7 minutes from Williamstown, 15 minutes from Bennington, and 45 minutes from Albany, this peaceful paradise offers the perfect balance of seclusion and convenience.

Listed by Ann Greenwood of Alton + Westall Real Estate Agency,LLC

$
$
%
$/month over payments
Federal 30-year interest rate: 6.69% last updated on Aug 6, 2026
* All Figures are estimates. Check with your bank or proposed mortgage company for actual interest rates.
This product uses the FRED® API but is not endorsed or certified by the Federal Reserve Bank of St. Louis.

Virtual TourSave FavoriteSchedule TourAsk A QuestionMore Details

310 Pierce Hill Road West Windsor VT 05037

West Windsor, VT310 Pierce Hill Road

Price$1,295,000

Est. Mortgage: $/month

MLS Number 5092556

  • Residential Single Family
  • Full Bath 4
  • Village Brownsville
  • Address 310 Pierce Hill Road
  • Construction Existing

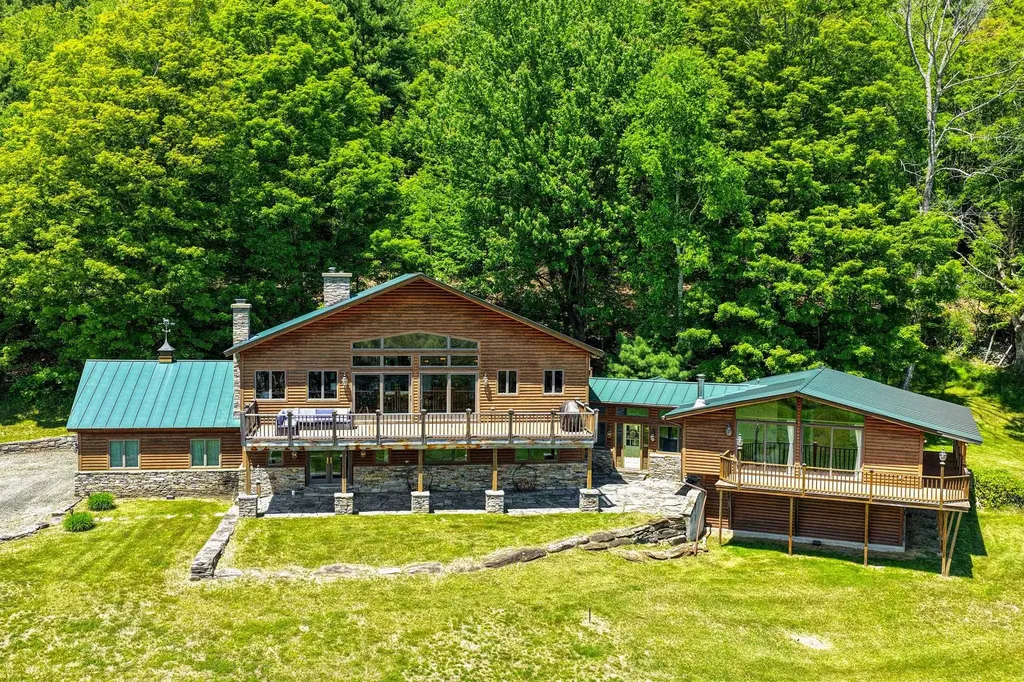
With sweeping views of Mount Ascutney, this exceptional home offers the Vermont lifestyle so many buyers dream of. A place where family and friends gather, traditions begin, and every season brings new adventures. Thoughtfully expanded over time, it blends two living spaces into one inviting home, offering generous room to be together while providing comfort and privacy for everyone. The newer addition features an open concept kitchen, dining, and living area anchored by a custom stone fireplace and dramatic floor to ceiling windows framing the mountain views. A sun-filled deck invites morning coffee, summer entertaining, or cozy aprs ski evenings. The primary suite is a private retreat with its own deck, ensuite bath, walk in closet, and dedicated office. The original wing offers four additional bedrooms, a kitchen, living area, and its own deck, creating an ideal space for guests or extended family. Whether enjoyed as one expansive residence, configured for private guest accommodations, or explored for its income-producing rental potential, the flexible layout adapts to a variety of lifestyles. Located in the heart of Brownsville. Just minutes from Mount Ascutney's trails and outdoor recreation, and within easy reach of Woodstock, Okemo, Killington, and the Upper Valley, this is a rare opportunity to own a true Vermont retreat where unforgettable memories are made all year long, with the added flexibility of potential rental income when you're away.

Listed by Gary Coger of Four Seasons Sotheby's Int'l Realty
$
$
%
$/month over payments
Federal 30-year interest rate: 6.69% last updated on Aug 6, 2026
* All Figures are estimates. Check with your bank or proposed mortgage company for actual interest rates.
This product uses the FRED® API but is not endorsed or certified by the Federal Reserve Bank of St. Louis.

Virtual TourSave FavoriteSchedule TourAsk A QuestionMore Details

55 Green Street Portsmouth NH 03801

MLS Number 5102045

  • Condo
  • Square Feet 1,215
  • Bedrooms 1
  • New Contruction To Be Built
  • Complex The Maris

Introducing The Maris, Portsmouth's newest luxury waterfront condominium community, elegantly positioned along the shores of the Piscataqua River. Offering 44 exceptional residences with thoughtfully curated floor plans ranging from 1BR+Den to 3BR+Den, The Maris presents a rare opportunity to choose a home that complements your lifestyle while enjoying the ease of maintenance-free waterfront living. Each residence showcases sophisticated design, premium finishes, and chef-inspired kitchens featuring Sub-Zero and Wolf appliances. Every home includes dedicated garage parking and private outdoor living space. Residents enjoy an elevated collection of amenities, including concierge service, a private waterfront marina, fitness center, resident lounge, conference room, pet spa, dedicated bike storage and private storage opportunities. Just moments from Portsmouth's vibrant downtown, The Maris places fine dining, boutique shopping, arts, culture, and the waterfront's best attractions within easy reach. Discover a new standard of elevated living. Photos are renderings and are not reflective of the specific unit or floor plan listed. Building is under construction with estimated completion Q1 2027.

Listed by Kianna Nicosia of Coldwell Banker Realty - Chestnut Hill

$
$
%
$/month over payments
Federal 30-year interest rate: 6.69% last updated on Aug 6, 2026
* All Figures are estimates. Check with your bank or proposed mortgage company for actual interest rates.
This product uses the FRED® API but is not endorsed or certified by the Federal Reserve Bank of St. Louis.

Save FavoriteSchedule TourAsk A QuestionMore Details

61 Lakewood Drive Swanton VT 05488

Swanton, VT61 Lakewood Drive

Price$1,295,000

Est. Mortgage: $/month

Open House

MLS Number 5077014

  • Residential Single Family
  • Next Open House: Sat 08/15 2:00 pm. to 4:00 pm.
  • Full Bath 2
  • Address 61 Lakewood Drive
  • Construction Existing

Built in 2022, this exceptional custom home offers breathtaking Lake Champlain views, unforgettable western sunsets, and shared private lake access with 160 feet of shoreline. Enjoy the waterfront lifestyle at a fraction of the cost of direct waterfront ownership. Designed for both everyday comfort and elegant entertaining, the open-concept floor plan showcases soaring ceilings, abundant natural light, and a chef's kitchen featuring a large center island, premium appliances, a walk-in pantry, wine cooler, and custom finishes throughout. The spacious living and dining areas open to a covered porch where spectacular sunsets become part of your daily routine. The luxurious primary suite is a true retreat with a spa-inspired bath, tiled walk-in shower, soaking tub, dual vanities, and an oversized walk-in closet. Two additional bedrooms, a beautifully finished bonus room above the heated three-car garage, and a full basement provide outstanding flexibility for guests, a home office, recreation space, or future expansion. Step outside to professionally landscaped grounds and a stone patio with a gas fireplace-the perfect setting to relax after a day on the lake. Shared private beach access makes boating, kayaking, paddleboarding, swimming, and fishing just steps from your door. Additional features include radiant heat, central air conditioning, premium construction, and meticulous attention to detail throughout, making this home completely move-in ready. Conveniently located just minutes from I-89, St. Albans, Burlington, and the Canadian border, this is a rare opportunity to own a nearly new luxury home with incredible lake views and an unmatched Vermont lifestyle. The sellers are highly motivated and have positioned this property to sell. Don't miss your opportunity join us at one of our upcoming open houses or schedule your private showing today!

Listed by Darcy Handy of RE/MAX North Professionals

$
$
%
$/month over payments
Federal 30-year interest rate: 6.69% last updated on Aug 6, 2026
* All Figures are estimates. Check with your bank or proposed mortgage company for actual interest rates.
This product uses the FRED® API but is not endorsed or certified by the Federal Reserve Bank of St. Louis.

Virtual TourSave FavoriteSchedule TourAsk A QuestionMore Details

0 Concord Road Northfield NH 03276

Northfield, NH0 Concord Road

Price$1,295,000

Est. Mortgage: $/month

MLS Number 5076038

  • Land
  • Address 0 Concord Road
  • Acreage 45.2
  • Area NH-Merrimack
  • Utilities None

Investors!!!! Look at this 45.2 acre commercial Industrial lot located close to Interstate 93 with easy on/off access. The lot is zoned C/I-1 in the town of Northfield and with special exception can be used for a Multi Family Residence 5 units or more. With the lack of housing in the state this is the perfect opportunity for Condo/Apartment development.

Listed by Wayne Farmer of EXP Realty

$
$
%
$/month over payments
Federal 30-year interest rate: 6.69% last updated on Aug 6, 2026
* All Figures are estimates. Check with your bank or proposed mortgage company for actual interest rates.
This product uses the FRED® API but is not endorsed or certified by the Federal Reserve Bank of St. Louis.

Save FavoriteSchedule TourAsk A QuestionMore Details

34 Aberry Drive Laconia NH 03246

Laconia, NH34 Aberry Drive

Price$1,295,000

Est. Mortgage: $/month

Active With Contract

MLS Number 5099721

  • Residential Single Family
  • Full Bath 3
  • Address 34 Aberry Drive
  • Construction Existing
  • Bedrooms 5

Welcome to lakeside luxury living at 34 Aberry Drive, nestled within the prestigious gated Oakleigh neighborhood of Long Bay on the shores of Lake Winnipesaukee! This immaculate 4 bedroom, 5 bath contemporary home spans nearly 4,900 square feet of impeccably styled, fully updated living space perfect for both grand entertaining and everyday comfort. Prepare to be captivated from the moment you enter the grand, vaulted foyer. The main level boasts soaring cathedral ceilings, gleaming hardwood floors, and a gorgeous, light filled living room featuring a cozy fireplace and expansive windows. Culinary enthusiasts will delight in the chef's dream kitchen, equipped with premium stainless appliances, dual wall ovens, a downdraft cooktop, and abundant stone counter space. Flow seamlessly from the open concept living area into the heated Three season sunroom an ideal spot for morning coffee overlooking the beautifully manicured grounds. For maximum comfort and convenience, a private passenger elevator effortlessly whisks you between levels. Retreat to the private primary suite, a true sanctuary featuring its own fireplace, a private viewing deck with stunning lake and mountain vistas, and a spa like en suite bath with a deep soaking tub and a custom tiled shower. The finished, climate controlled lower level is an entertainer's dream, complete with a state of the art home theater, billiard area, and extra guest space. Outside, the oversized patio overlooks a professionally landscaped, lush yard. Enjoy the ultimate resort lifestyle with Long Bay's world class amenities: pristine sandy beaches, a heated pool, tennis/pickleball courts, and walking trails. Don't miss your opportunity to own this turn key Lake Winnipesaukee masterpiece!

Listed by Joseph MacDonald and Mary MacDonald of REAL Broker NH,LLC

$
$
%
$/month over payments
Federal 30-year interest rate: 6.69% last updated on Aug 6, 2026
* All Figures are estimates. Check with your bank or proposed mortgage company for actual interest rates.
This product uses the FRED® API but is not endorsed or certified by the Federal Reserve Bank of St. Louis.

Virtual TourSave FavoriteSchedule TourAsk A QuestionMore Details

Broker Reciprocity 

Copyright 2026 PrimeMLS, Inc. All rights reserved. This information is deemed reliable, but not guaranteed. The data relating to real estate displayed on this display comes in part from the IDX Program of PrimeMLS. The information being provided is for consumers’ personal, non-commercial use and may not be used for any purpose other than to identify prospective properties consumers may be interested in purchasing. Data last updated August 10, 2026 1:09 PM UTC