SIGN UP or LOG IN 's Account

Log in to see your saved listings or edit your searches:

No account? Sign up now to save searches, listings, and get tailored listing notifications. It's free, opt-out anytime.

Find Your New Home

Sign Up Today!

Get fresh listings via email, save your favorite listings, match with similar properties, and unlock additional property info.

Create Your Account

Do not fill in this field:

Already have an account? Log in

and narrow your search. If you have fewer than 200 results, you can save your search.

Crawl Spaces

r=1549-1560
500 Ayers Farm Road Stowe VT 05672

Stowe, VT500 Ayers Farm Road

Price$1,250,000

Est. Mortgage: $/month

MLS Number 4995182

  • Land
  • Address 500 Ayers Farm Road
  • Acreage 12.47
  • Area VT-Lamoille
  • Utilities None


Discover the ultimate canvas for your dream home in the heart of Stowe, Vermont. This expansive land parcel offers boundless potential, featuring an approved site plan for a six-bedroom primary dwelling and a two-bedroom accessory dwelling, complete with architectural plans filed with the Town of Stowe DRB. The property spans two distinct lots-2.4 acres and 10.07 acres-providing ample space and flexibility. The 10.07-acre lot holds the potential to be subdivided into three separate parcels, thanks to its RR-3 zoning, making it a prime opportunity for developers to craft bespoke residences that harmonize with Stowe's enchanting landscape. Envision a home where cherished memories are made, nestled amidst Vermont's vibrant seasons. With views that invite tranquility and a location steeped in the charm of Stowe's storied community, this land is more than just an investment; it's the foundation for a legacy. Seize this chance to design your perfect escape or create a collection of dream homes in one of New England's most sought-after destinations. Here, the possibilities are as endless as the picturesque surroundings.

Listed by Justin Reyher of New England Landmark Realty LTD
$
$
%
$/month over payments
Federal 30-year interest rate: 6.69% last updated on Aug 6, 2026
* All Figures are estimates. Check with your bank or proposed mortgage company for actual interest rates.
This product uses the FRED® API but is not endorsed or certified by the Federal Reserve Bank of St. Louis.

Save FavoriteSchedule TourAsk A QuestionMore Details

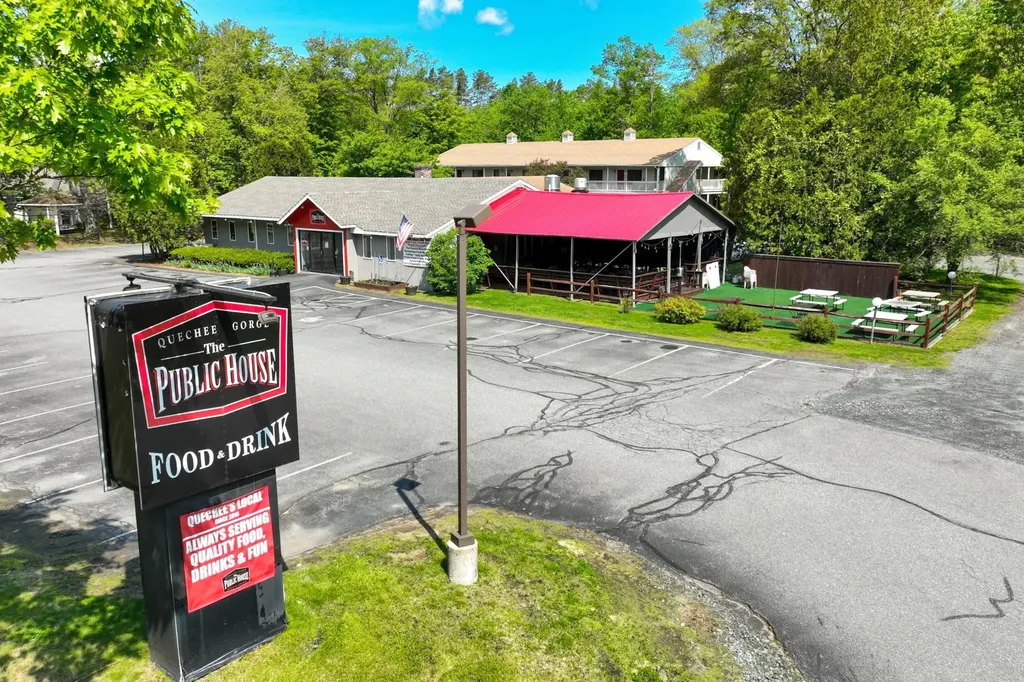
20 Public Way Hartford VT 05059-0967

MLS Number 5046196

  • Commercial
  • Village Quechee
  • Address 20 Public Way
  • Year Built 1995
  • Square Feet 4,039

The Public House Pub Quechee. Prime real estate opportunity located right on high traffic Route 4 and just a 1/2 mile from The Quechee Gorge. This very successful upscale turnkey restaurant is well loved by all in the Upper Valley Region and is considered the spot to relax with friends and family, enjoy wonderful food and drinks, and simply just have a great time. The restaurant is permitted for 100 indoor guests and 100 outdoor guests. As you enter the restaurant you will see is it extremely well cared for. Spacious open restaurant floor plan, beautiful bar, designated location inside for live music and entertainment, covered and open outdoor dining, great commercial kitchen, 14 draft lines, 2 public restrooms, office, and large lower-level space that the next owner could expand to host banquets, meetings & more. The sale includes the real estate, furniture, appliances, equipment & more. Three mini splits. 60 parking spaces. 470 feet of frontage on Route 4. Strong investment here! Schedule your tour today! Don't miss this opportunity!

Listed by Will Spanos and Marni Rieger of KW Vermont-Killington

$
$
%
$/month over payments
Federal 30-year interest rate: 6.69% last updated on Aug 6, 2026
* All Figures are estimates. Check with your bank or proposed mortgage company for actual interest rates.
This product uses the FRED® API but is not endorsed or certified by the Federal Reserve Bank of St. Louis.

Virtual TourSave FavoriteSchedule TourAsk A QuestionMore Details

52 Bunker Lane Lincoln NH 03251

Lincoln, NH52 Bunker Lane, Unit 2

Price$1,250,000

Est. Mortgage: $/month

MLS Number 5081371

  • Condo
  • Square Feet 2,855
  • Bedrooms 4
  • New Contruction Existing
  • Complex Fairways

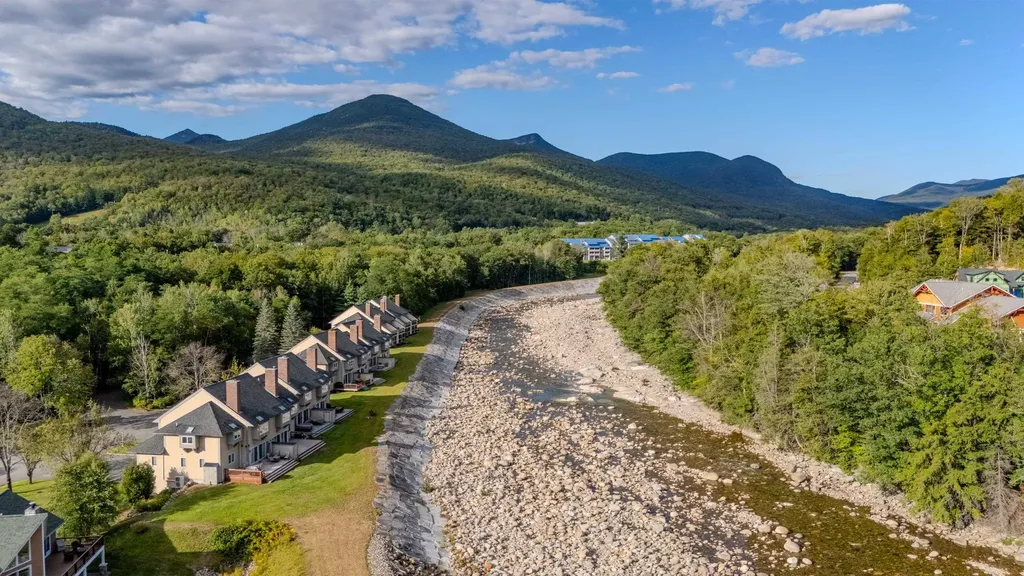
OPEN HOUSE - Saturday June 6th - 9:00am to Noon. Nestled along the river in the heart of Lincoln, 52 Bunker Lane presents a rare opportunity to own a fully furnished luxury retreat just moments from downtown and Loon Mountain Resort. Blending modern mountain design with an unbeatable location, this exceptional property offers the ideal balance of personal getaway and high-performing investment opportunity in one of New Hampshire's most desirable four-season destinations. Thoughtfully renovated with virtually every surface and system updated, the home showcases a refined interior with central air conditioning, beautifully remodeled bathrooms, updated flooring, custom accent walls, new ceilings, a redesigned kitchen with upgraded cabinetry, countertops, backsplash, and appliances, plus a stylish wet bar designed for entertaining after a day on the slopes or trails. Sold fully furnished, the property is completely turnkey and ready for immediate enjoyment or rental income potential. With four spacious bedrooms and three full bathrooms, there is ample room for hosting family and guests comfortably. Expansive windows and outdoor living spaces capture year-round mountain views, while the home's exceptional river frontage creates a peaceful setting rarely found this close to town. Step directly from the living room or sun deck to the water's edge and enjoy the sights and sounds of the river flowing through the property. The heated garage with direct interior access offers additional convenience and storage for all your outdoor gear. Located within walking distance to both downtown Lincoln and the expanding South Peak base area, this home places restaurants, shopping, skiing, hiking, and entertainment just minutes away. Whether you are searching for a luxury second home, a year-round mountain residence, or a proven vacation rental opportunity in the White Mountains, 52 Bunker Lane delivers an unmatched combination of lifestyle, location, and versatility.

Listed by Bailey Clermont of Today Real Estate

$
$
%
$/month over payments
Federal 30-year interest rate: 6.69% last updated on Aug 6, 2026
* All Figures are estimates. Check with your bank or proposed mortgage company for actual interest rates.
This product uses the FRED® API but is not endorsed or certified by the Federal Reserve Bank of St. Louis.

Virtual TourSave FavoriteSchedule TourAsk A QuestionMore Details

17 Wilder Street Conway NH 03818
Active With Contract

MLS Number 5044779

  • Commercial
  • Address 17 Wilder Street
  • Year Built 1980
  • Square Feet 7,346
  • Acreage 0.37

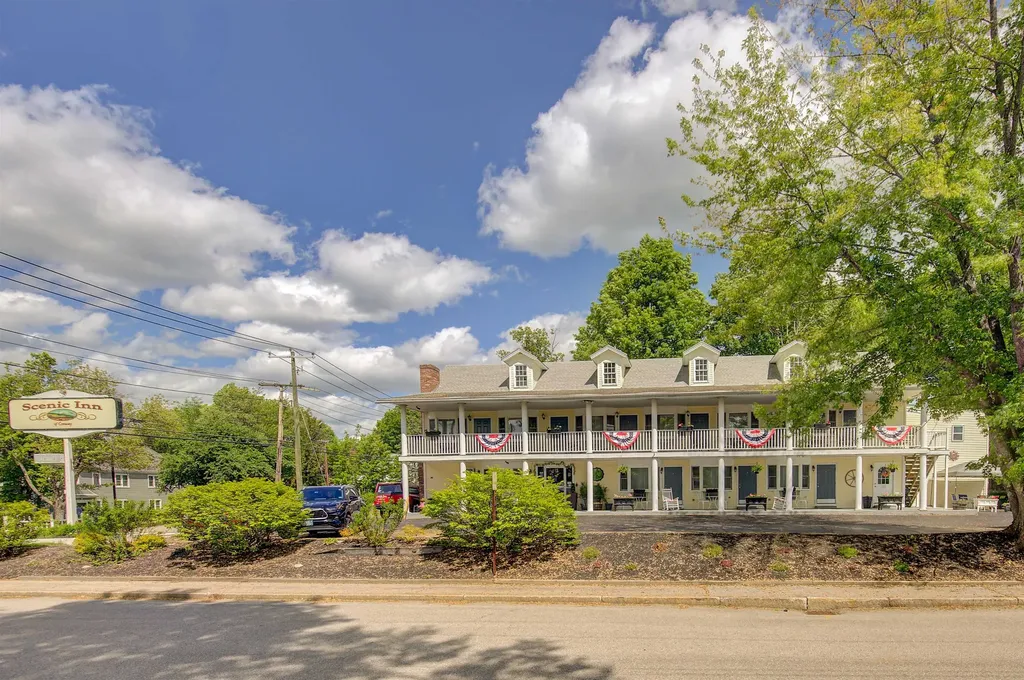
The Scenic Inn in Conway NH is a fourteen room lodging establishment well situated on a corner lot and is one of the first lodging establishments to greet visitors to the area. It has a long-standing reputation for comfortable and clean accomodations and the current owners have run it consistently and successfully through the past 20 years. It is now time to hand the reins over to the next generation of owners. The property is being sold in good condition with everything you need to continue running the operation. Five of the rooms are occupied on a monthly basis with consistent tenancy. The remaing nine rooms are rented to travelers by the night. Across the street is the library and just down the street is the Saco River, Majestic Theater and Revo Casino. A short car ride will get you to any of the local restaurants, shopping, hiking, biking or skiing. Appointments for showings required.

Listed by Greydon Turner of Pinkham Real Estate

$
$
%
$/month over payments
Federal 30-year interest rate: 6.69% last updated on Aug 6, 2026
* All Figures are estimates. Check with your bank or proposed mortgage company for actual interest rates.
This product uses the FRED® API but is not endorsed or certified by the Federal Reserve Bank of St. Louis.

Save FavoriteSchedule TourAsk A QuestionMore Details

7412 Mountain Road Stowe VT 05672
Active With Contract

MLS Number 5101242

  • Condo
  • Square Feet 1,156
  • Bedrooms 2
  • New Contruction Existing
  • Village Stowe Mountain Lodge

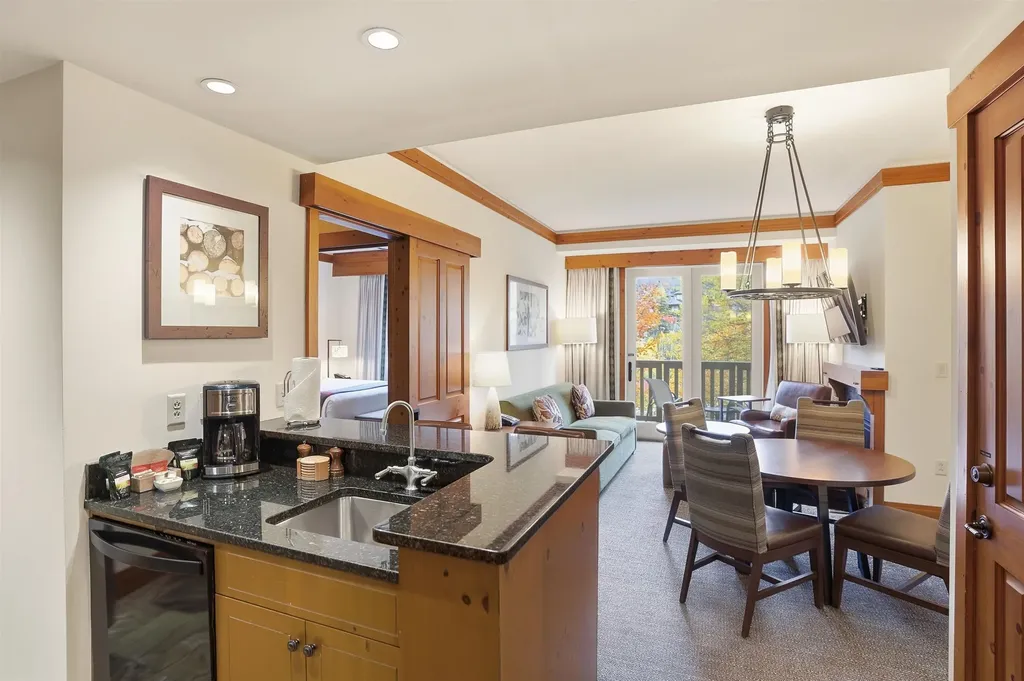
This two bedroom two bath residence in the Lodge at Spruce Peak is fully furnished and ready to move into. With a full size eat in kitchen, dining area and living room it is the perfect place to spend a great weekend, vacation or holiday with family or friends skiing at the mountain, enjoying the hiking trails on Vermont's highest peak, dining in the village or in town, or just relaxing at the Spa. Get in before someone else does and make this home your home on the mountain today.

Listed by Ken Forbes of Spruce Peak Realty LLC

$
$
%
$/month over payments
Federal 30-year interest rate: 6.69% last updated on Aug 6, 2026
* All Figures are estimates. Check with your bank or proposed mortgage company for actual interest rates.
This product uses the FRED® API but is not endorsed or certified by the Federal Reserve Bank of St. Louis.

Save FavoriteSchedule TourAsk A QuestionMore Details

3 Lukes Way Plaistow NH 03865

Plaistow, NH3 Lukes Way

Price$1,250,000

Est. Mortgage: $/month

MLS Number 5078318

  • Residential Single Family
  • Full Bath 2
  • Address 3 Lukes Way
  • Construction New Construction
  • Bedrooms 3

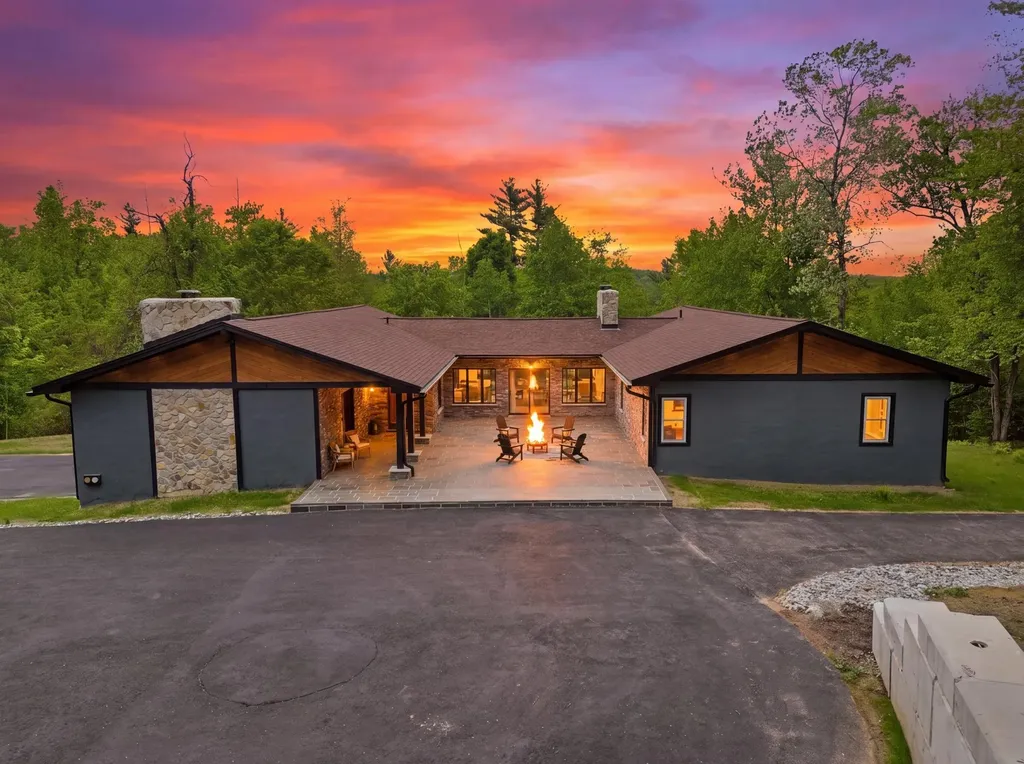
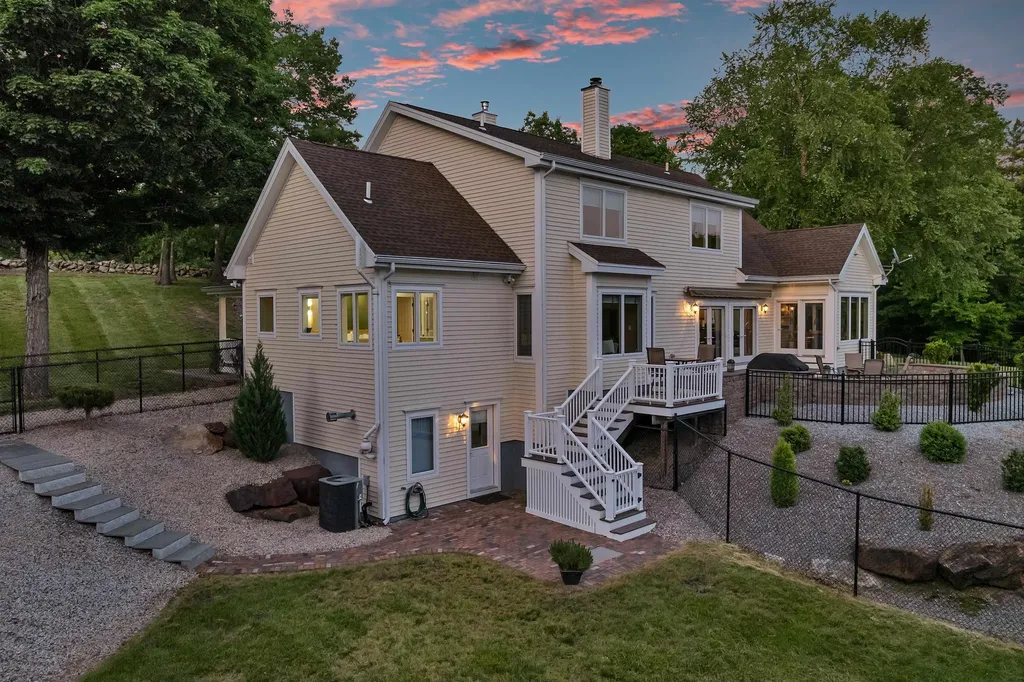
Beautifully crafted New Construction farmhouse in a desirable 9-lot subdivision located off Newton Rd across from 29 Newton Rd. This thoughtfully designed home blends classic farmhouse charm with modern features and exceptional craftsmanship. A welcoming farmer's porch and attached two-car flush grade garage create inviting curb appeal. Inside, the open-concept layout is perfect for both entertaining and everyday living. The stunning kitchen features an oversized island, under-cabinet lighting, abundant cabinetry, and a spacious walk-in pantry. The kitchen flows into a large dining area with elegant coffered ceilings and hardwood flooring throughout the main living spaces. The family room showcases vaulted ceilings and custom built-ins surrounding the fireplace, creating a warm and inviting gathering space. A first-floor office offers flexibility for working from home, while a sunroom provides the perfect spot to relax year-round. Upstairs are three bedrooms including a luxurious primary suite with a custom steam shower and convenient second-floor laundry. The walk-out basement includes roughed-in plumbing for a future bath and offers great expansion potential.

Listed by Andrew Hillman of Hillman Real Estate

$
$
%
$/month over payments
Federal 30-year interest rate: 6.69% last updated on Aug 6, 2026
* All Figures are estimates. Check with your bank or proposed mortgage company for actual interest rates.
This product uses the FRED® API but is not endorsed or certified by the Federal Reserve Bank of St. Louis.

Virtual TourSave FavoriteSchedule TourAsk A QuestionMore Details

4 Washington Drive Amherst NH 03031

Amherst, NH4 Washington Drive

Price$1,250,000

Est. Mortgage: $/month

MLS Number 5087466

  • Residential Single Family
  • Address 4 Washington Drive
  • Construction Existing
  • Bedrooms 4
  • Bathroom 4

BACK ON MARKET DUE TO BUYER FINANCING!!MOTIVATED SELLER!! All reasonable offers considered. Seller is looking to relocate to Florida. Quick close is possible. Tucked away beyond the gates on almost 8 acres of wooded private land an exquisite Mediterranean retreat is waiting for you. Experience the perfect blend of elegance and serene privacy in this stunning single-level Amherst residence. This home offers a tranquil escape with sophisticated living spaces and some unique key features: Spacious Living: Thoughtfully designed single-level floor plan featuring four generously sized bedrooms and four beautifully updated bathrooms. Primary Suite Sanctuary: Unwind in a private primary suite boasting two expansive walk-in closets and a luxury en-suite bathroom. Enjoy spa-like relaxation with a dedicated shower, personal sauna, and a modern heated toilet seat. Hidden Bonus: Discover a versatile bonus room tucked away in the basement, perfect for a guest bedroom, wine room, or storage for your valuables. This unique property offers the ultimate privacy, schedule your private tour today. There is indirect agent interest.

Listed by Stephanie Picanso of Rising Phoenix Realty

$
$
%
$/month over payments
Federal 30-year interest rate: 6.69% last updated on Aug 6, 2026
* All Figures are estimates. Check with your bank or proposed mortgage company for actual interest rates.
This product uses the FRED® API but is not endorsed or certified by the Federal Reserve Bank of St. Louis.

Virtual TourSave FavoriteSchedule TourAsk A QuestionMore Details

75 Long Pond Road Dunbarton NH 03046

Dunbarton, NH75 Long Pond Road

Price$1,250,000

Est. Mortgage: $/month

MLS Number 5093732

  • Residential Single Family
  • Full Bath 2
  • Address 75 Long Pond Road
  • Construction Existing
  • Bedrooms 5

Privacy, flexibility, and outdoor adventure come together in this beautiful Dunbarton property offering the perfect balance of country living with easy access to Concord and Manchester. Set on a spacious lot with established trails for exploration, this home delivers the New Hampshire lifestyle so many are searching for while still being close to shopping, dining, commuting routes, and everyday conveniences. Located within the Bow & Dunbarton School District, the property provides access to Bow schools, including Bow High School, a well-regarded part of the local educational community. Inside, the home offers a warm and inviting layout filled with natural light and versatile living space. The kitchen is designed for both function and entertaining with a desirable butler's pantry providing extra prep space, storage, and organization. A dedicated office inside the home creates excellent flexibility for remote work, hobbies, business space, or creative projects. The thoughtful floor plan features primary bedroom options on both the first and second floors, offering comfort and flexibility for changing needs related to downsizing, upsizing, or changing lifestyles. Spacious rooms throughout the home provide plenty of space to spread out while maintaining a welcoming and comfortable feel. Step outside and enjoy the beauty of the land with room to explore, garden, relax, or simply take in the peaceful surroundings. Whether enjoying the trails, entertaining guests, or unwinding after a busy day, this property offers the space and setting to enjoy every season in New Hampshire. A rare opportunity to own a versatile property with home office space, outdoor recreation, and a convenient location all in one. Sunday 7/26 9:30-11:30

Listed by Jodie Boutwell of BHHS Verani Bedford

$
$
%
$/month over payments
Federal 30-year interest rate: 6.69% last updated on Aug 6, 2026
* All Figures are estimates. Check with your bank or proposed mortgage company for actual interest rates.
This product uses the FRED® API but is not endorsed or certified by the Federal Reserve Bank of St. Louis.

Virtual TourSave FavoriteSchedule TourAsk A QuestionMore Details

18 Hidden Valley Drive Tuftonboro NH 03816

Tuftonboro, NH18 Hidden Valley Drive

Price$1,250,000

Est. Mortgage: $/month

Active With Contract

MLS Number 5100814

  • Residential Single Family
  • Full Bath 1
  • Construction Existing
  • Bedrooms 2
  • Bathroom 2

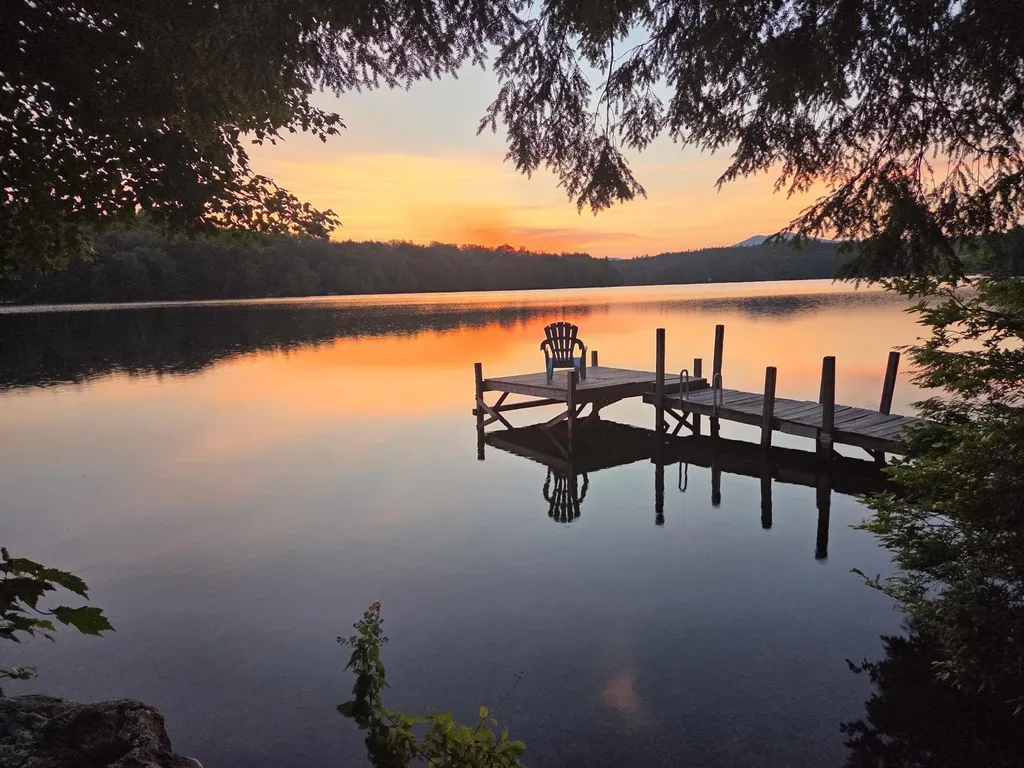
Offered for the first time in generations, 18 Hidden Valley Drive has been lovingly cared for by the same family since 1955. Rebuilt in the early 2000s, this well-constructed 2-3 bedroom ranch combines modern comfort with a timeless waterfront setting. Situated on 0.75 acres with 157 feet of pristine waterfront, the property offers breathtaking views, crystal-clear water, and exceptional privacy. Designed to maximize the lake views, expansive windows fill the home with natural light while high ceilings, generous closet space, and a functional layout make it ideal for year-round living or a vacation retreat. A spacious den is perfect as a family room or TV room, while the sunroom is sure to become your favorite place to relax and enjoy the ever-changing views. The unfinished walkout lower level provides excellent potential for future living space. Outside you'll find a detached two-car garage, paved driveway, on-demand generator, and beautifully maintained grounds leading to the shoreline. The calm, clear water is perfect for swimming, boating, kayaking, paddleboarding, fishing, or simply enjoying peaceful days by the lake. Every so often, you'll hear the bugle echo across the water from the nearby summer camp, a nostalgic reminder of classic New Hampshire summers. Lower Beech Pond is known for its exceptional water quality, quiet atmosphere, and boating without the crowds. If you're looking for larger lake adventures, Lake Winnipesaukee is only 10 minutes away. Located in Tuftonboro, one of New Hampshire's lowest-tax towns, you're also just 10 minutes from Wolfeboro, America's oldest summer resort, offering charming shops, restaurants, marinas, golf, and year-round activities. A rare opportunity to own a cherished waterfront property where generations of memories have been made and many more are waiting to be created. Within an hour of the NH Seacoast, two hours to Boston and an hour to the Mount Washington Valley.

Listed by Kate Copplestone of BHHS Verani Seacoast

$
$
%
$/month over payments
Federal 30-year interest rate: 6.69% last updated on Aug 6, 2026
* All Figures are estimates. Check with your bank or proposed mortgage company for actual interest rates.
This product uses the FRED® API but is not endorsed or certified by the Federal Reserve Bank of St. Louis.

Virtual TourSave FavoriteSchedule TourAsk A QuestionMore Details

35 Colonel Daniels Drive Bedford NH 03110

Bedford, NH35 Colonel Daniels Drive

Price$1,250,000

Est. Mortgage: $/month

Pending

MLS Number 5100230

  • Residential Single Family
  • Full Bath 2
  • Construction Existing
  • Bedrooms 4
  • Bathroom 3

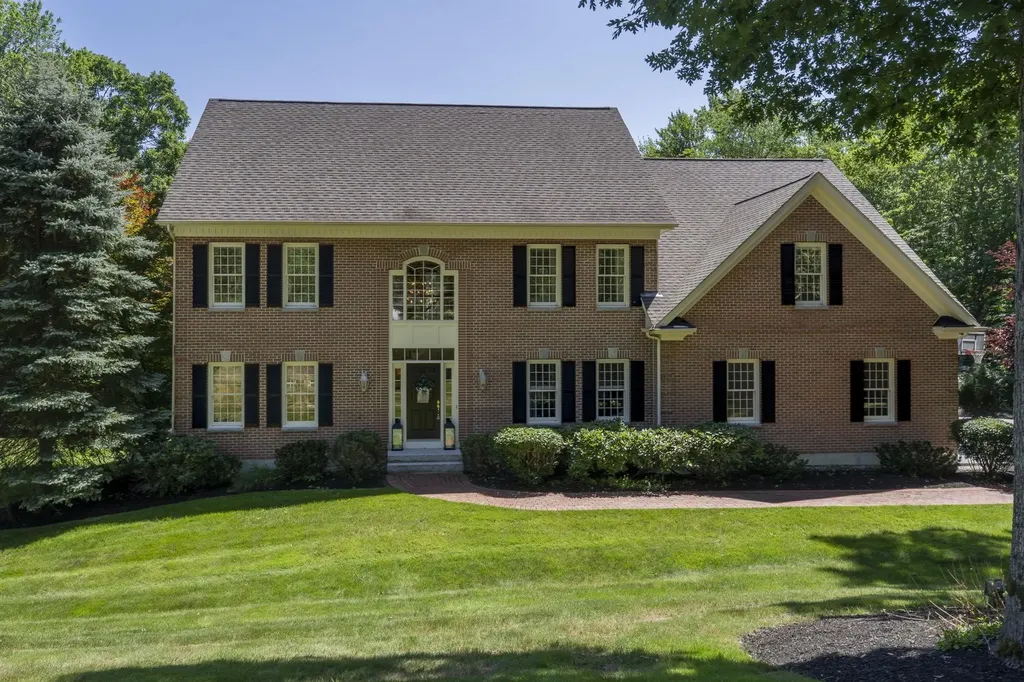
Very well maintained home on just under 3 acres with large lawn and plenty of room for a pool. First floor is all hardwood with mudroom from garage entering into large eat-in kitchen, center island with gas cooktop and seating for four, convection oven, microwave, dishwasher and fridge are all stainless, granite countertops, pantry cabinet, large kitchen table is open to the great room with soaring ceiling, wood burning fireplace with gas insert, built-in cabinets and entertainment center. Direct access to screen porch and deck with steps to driveway and backyard. Full dining room, living room, office and half bath complete the first floor. Second floor Primary bedroom with tray ceiling, en suite bathroom, double sinks, tiled shower, jetted tub and walk-in closet, three additional bedrooms with a full bathroom and laundry room. Basement is full walkout with windows and steel beams for future finishing. Closing date after August 10 is preferred. Easy to show today. Seller is licensed NH REALTOR®.

Listed by T.j. Potter of Keller Williams Realty-Metropolitan

$
$
%
$/month over payments
Federal 30-year interest rate: 6.69% last updated on Aug 6, 2026
* All Figures are estimates. Check with your bank or proposed mortgage company for actual interest rates.
This product uses the FRED® API but is not endorsed or certified by the Federal Reserve Bank of St. Louis.

Virtual TourSave FavoriteSchedule TourAsk A QuestionMore Details

235 Skimobile Road Conway NH 03860

MLS Number 5102038

  • Condo
  • Square Feet 1,695
  • Bedrooms 3
  • New Contruction Existing
  • Complex Kearsarge Brook

Come make this ski-in/ski-out-out incredible slope-view PENTHOUSE residence at the base of Cranmore Mountain Resort's South Slope your home-away-from-home! Just steps from the South Quad chairlift and resort amenities, you and your family can enjoy a heathy, active lifestyle year round. Wonderful natural light illuminates the spacious, cathedral ceiling main living area. Gorgeous oversized granite kitchen island can comfortably seat the whole family for dinner. The well appointed kitchen overlooks the spacious living room and beautiful floor to ceiling stacked stone gas fireplace. Step out on the balcony for a beautiful view of the South side of the resort. Exceptional light fixtures and details throughout. Spectacular primary suite with seating area and desk with additional private balcony overlooking the slopes. Primary bathroom boasts beautiful tiled walk-in shower and double vanity. Additional ensuite bed/bath, and a third bedroom and bathroom for guests or the kids. Low maintenance and luxury Cor-Tec vinyl plank flooring, in unit laundry and custom built in unit ski lockers. Gated parking, heated walkways, additional private ski locker, and beautifully maintained common area and grounds. Strong rental history! Not to mention the wonderful year round activities that the resort offers along with the Mount Washington Valley! Optional heated outdoor (year round) pool, hot tub and fitness memberships available. This beautiful unit could be yours to enjoy with family and friends for years to come - let us show you!

Listed by Michele Sawyer and Eileen Difeo of Coldwell Banker LIFESTYLES- Conway

$
$
%
$/month over payments
Federal 30-year interest rate: 6.69% last updated on Aug 6, 2026
* All Figures are estimates. Check with your bank or proposed mortgage company for actual interest rates.
This product uses the FRED® API but is not endorsed or certified by the Federal Reserve Bank of St. Louis.

Save FavoriteSchedule TourAsk A QuestionMore Details

554 Mudgett Road Conway NH 03818

Conway, NH554 Mudgett Road

Price$1,250,000

Est. Mortgage: $/month

MLS Number 5102413

  • Residential Single Family
  • Address 554 Mudgett Road
  • Construction Existing
  • Bedrooms 3
  • Bathroom 1

For the first time in over half a century, this well loved Conway Lake cottage, cherished by one family for 51 years, is finally ready for new owners to enjoy. Get ready to enjoy it in all the ways they have and more: morning coffee on the dock, afternoon cocktails on the screened porch, and evenings with s'mores by the fire. Lazy afternoons spent with the ones you love most, in a truly special place. As you arrive you'll notice how well maintained the cottage is: paved driveway, brand new roof, recently painted, newer decks, and how thoughtful the property layout is, with lots of parking in the front, a shed for all the toys, and well placed steps around the side that lead down to a huge flagstone patio area with plenty of level space for barbecuing, playing games, or laying in the sun overlooking the water. This is the same patio that's hosted legendary Fourth of July gatherings eighty guests strong, and a lifetime of long summer nights that started right here. Inside, the charming kitchen is efficient and bright, plus 2 bedrooms on this floor, a living room with large windows looking out to the water, and sliders that lead to the screened porch. Upstairs is a partially finished attic space that has been a great spot for extra guests. Downstairs is an additional bedroom, a second living room area, laundry, a utility room, and a closet that could be finished into a 2nd bathroom, with sliders that walk out to the patio and the lake. The cottage is heated, so it's ready for year-round use too. 100 feet of exclusively owned lake frontage gives you space for boats, the dock, a swim raft, canoes, all the fun, and you can paddle or boat just around the corner to the open part of the lake. This isn't a cottage that's been sitting waiting for a buyer. It's a place that's been lived in, loved, and looked after for 51 years, and now it's ready for new owners to make new memories.

Listed by Emily Kubichko of Pinkham Real Estate

$
$
%
$/month over payments
Federal 30-year interest rate: 6.69% last updated on Aug 6, 2026
* All Figures are estimates. Check with your bank or proposed mortgage company for actual interest rates.
This product uses the FRED® API but is not endorsed or certified by the Federal Reserve Bank of St. Louis.

Virtual TourSave FavoriteSchedule TourAsk A QuestionMore Details

Broker Reciprocity 

Copyright 2026 PrimeMLS, Inc. All rights reserved. This information is deemed reliable, but not guaranteed. The data relating to real estate displayed on this display comes in part from the IDX Program of PrimeMLS. The information being provided is for consumers’ personal, non-commercial use and may not be used for any purpose other than to identify prospective properties consumers may be interested in purchasing. Data last updated August 10, 2026 6:37 AM UTC