

SIGN UP or LOG IN 's Account

Log in to see your saved listings or edit your searches:

No account? Sign up now to save searches, listings, and get tailored listing notifications. It's free, opt-out anytime.

Find Your New Home

Sign Up Today!

Get fresh listings via email, save your favorite listings, match with similar properties, and unlock additional property info.

Create Your Account

Do not fill in this field:

Already have an account? Log in

and narrow your search. If you have fewer than 200 results, you can save your search.

Crawl Spaces

r=1561-1572
83 Eastside Road Harrisville NH 03450

Harrisville, NH83 Eastside Road

Price$1,250,000

Est. Mortgage: $/month

MLS Number 5096839

  • Residential Single Family
  • Full Bath 1
  • Address 83 Eastside Road
  • Construction Existing
  • Bedrooms 5

Grand lakefront property on Silver Lake's prominent Eastside Road, with views across the water to unimproved, conservation forests. This cottage has remained in one family for nearly 100 years. Its rustic charm harkens back to a bygone era of rowboats and knotty pine ceilings. Whether preserved as a cherished family retreat or thoughtfully enhanced for future generations, the views, lot-size, and 250-feet of lake frontage are irreplaceable. Some key features include a circular driveway, stairs down to the front porch, outdoor stairs down to the lake, recently updated kitchen, hand-built rock fireplace, and a modern dock. A large and modern septic system offers peace of mind, while the additional parcel of land directly across the road provides for future possibilities. Rarely does a waterfront property of this significance become available.

Listed by Ryan Goodell of EXP Realty

$
$
%
$/month over payments
Federal 30-year interest rate: 6.69% last updated on Aug 6, 2026
* All Figures are estimates. Check with your bank or proposed mortgage company for actual interest rates.
This product uses the FRED® API but is not endorsed or certified by the Federal Reserve Bank of St. Louis.

Virtual TourSave FavoriteSchedule TourAsk A QuestionMore Details

145 Stephen Day Lane Hartford VT 05059

Hartford, VT145 Stephen Day Lane

Price$1,250,000

Est. Mortgage: $/month

MLS Number 5102873

  • Residential Single Family
  • Full Bath 1
  • Village Quechee
  • Address 145 Stephen Day Lane
  • Construction Existing

Unlike anything else in Quechee, this custom four-bedroom, four and a half bath Greek Revival farmhouse combines the fine craftsmanship of Connor Homes with exceptional custom finishes throughout. Generously proportioned spaces, superb lighting, radiant heat, and meticulous attention to detail create a home of remarkable elegance, warmth, and function. The beautifully designed kitchen features custom Crown Point cabinetry, thoughtful accent lighting, innovative pull-down storage, and a reclaimed chestnut island topped with antique granite and complemented by matching custom-built stools. Crown Point cabinetry extends throughout 12 rooms, reflecting the extraordinary level of craftsmanship found across the home. Carlisle wide plank, old-growth heart pine floors with radiant heat flow throughout the living spaces, while refined millwork and a reclaimed marble fireplace mantel add timeless character. Across the rear of the home, an expansive wall of glass fills the interior with natural light and opens to a full length mahogany deck, creating a seamless connection to the outdoors. From its exquisite cabinetry and millwork to its thoughtfully designed mechanical systems, every element has been carefully considered. This is a truly exceptional home . . . equally suited to comfortable everyday living and gracious entertaining.

Listed by Derek Cosentino of Four Seasons Sotheby's Int'l Realty

$
$
%
$/month over payments
Federal 30-year interest rate: 6.69% last updated on Aug 6, 2026
* All Figures are estimates. Check with your bank or proposed mortgage company for actual interest rates.
This product uses the FRED® API but is not endorsed or certified by the Federal Reserve Bank of St. Louis.

Save FavoriteSchedule TourAsk A QuestionMore Details

564 Goodaleville Road Jamaica VT 05343

Jamaica, VT564 Goodaleville Road

Price$1,250,000

Est. Mortgage: $/month

MLS Number 5101689

  • Residential Single Family
  • Full Bath 2
  • Construction Existing
  • Bedrooms 4
  • Bathroom 3

10 MINUTES TO STRATTON RESORT | This beautifully reimagined former schoolhouse blends timeless Vermont character with thoughtful modern updates. Built around the historic Goodaleville Road schoolhouse with a timber-frame addition, and renovated by Vermont Country Builders, the home reflects exceptional craftsmanship, energy efficiency, and enduring design. Just 10 minutes from Stratton Mountain Resort and less than a mile from Honeypie Restaurant and Rawsonville Market, the location offers easy access to the mountain, local favorites, and everything the area has to offer. High ceilings, generous windows, and two sunrooms fill the interior with natural light, while quality construction and thoughtful details are evident throughout. Recent improvements include a standing-seam metal roof, new Marvin windows, mini-split heating and cooling, new appliances, a large new deck, a new drilled well, a whole-house generator, an EV charger, restored floors and fir doors, updated tile, and custom built-ins. The property has a deep connection to the surrounding land. Beautiful landscaping and stonework complement an open field, apple orchard, raised garden beds built with hemlock milled from the property, and a useful storage shed. The large deck with hot tub creates an inviting place to relax and take in the serene setting. Situated along the Winhall River with direct access to the West River Rail Trail, the property makes it easy to walk, bike, swim, and enjoy the outdoors right from home. A five-bedroom septic system provides flexibility for future expansion. This is the Vermont home you have been looking for-full of character, warmth, and history, yet updated with the level of care and quality that makes ownership easy from day one. A trusted local builder has already done the hard work. Make this your Vermont address. Seller is the listing broker. Neighboring property available 494-498 Goodaleville Road - MLS#5101688.

Listed by Cheyanne Pugliese of The Haven Group

$
$
%
$/month over payments
Federal 30-year interest rate: 6.69% last updated on Aug 6, 2026
* All Figures are estimates. Check with your bank or proposed mortgage company for actual interest rates.
This product uses the FRED® API but is not endorsed or certified by the Federal Reserve Bank of St. Louis.

Virtual TourSave FavoriteSchedule TourAsk A QuestionMore Details

21 Mountain Shadows Road Tuftonboro NH 03816

Tuftonboro, NH21 Mountain Shadows Road

Price$1,250,000

Est. Mortgage: $/month

MLS Number 5090925

  • Residential Single Family
  • Full Bath 2
  • Construction Existing
  • Bedrooms 3
  • Bathroom 3

Second chances in real estate don't come around too often... Put this one on the top of your list!! There are homes that check the boxes… and then there are homes that simply stop you in your tracks. Welcome to this exceptional custom-built ranch in low-tax Tuftonboro, where craftsmanship, setting, and design come together flawlessly. Perfectly positioned at the foothills of the mountains, the home offers breathtaking views and curb appeal that immediately sets it apart. Step inside and prepare to be captivated by the dramatic wall of windows framing the mountain backdrop. The open concept living space was designed to impress while still feeling warm and inviting, featuring soaring ceilings, a stunning custom stone gas fireplace, expansive dining area, and room to comfortably gather and entertain. Every detail was thoughtfully considered during construction, creating a home that is as functional as it is beautiful. The custom kitchen is truly the heart of the home, offering exceptional cabinetry, high-end finishes, and a walk-in pantry with additional storage space rarely found in single-level living homes. The primary suite is its own private retreat with a spacious bedroom, generous closet space, and a luxurious bath designed for comfort and relaxation. Outside, the impressive cedar deck overlooks the peaceful setting (yard was just hydroseeded) and mountain views, while the full foundation beneath the deck provides incredible potential for future expansion if desired. Additional features include a standby generator, brand new water softener system, meticulous maintenance throughout, and furnishings that perfectly complement the home, many of which are negotiable. This is a rare opportunity to own a truly one-of-a-kind home where quality, beauty, and setting are all equally extraordinary. Single-floor living at its absolute finest. Don't delay... schedule your showing today!

Listed by Nicole Howley of Coldwell Banker Realty Bedford NH

$
$
%
$/month over payments
Federal 30-year interest rate: 6.69% last updated on Aug 6, 2026
* All Figures are estimates. Check with your bank or proposed mortgage company for actual interest rates.
This product uses the FRED® API but is not endorsed or certified by the Federal Reserve Bank of St. Louis.

Virtual TourSave FavoriteSchedule TourAsk A QuestionMore Details
1080 N Barnstead Road Barnstead NH 03225

Barnstead, NH1080 N Barnstead Road

Price$1,250,000

Est. Mortgage: $/month

MLS Number 5097561

  • Residential Single Family
  • Full Bath 3
  • Construction Existing
  • Bedrooms 5
  • Bathroom 4

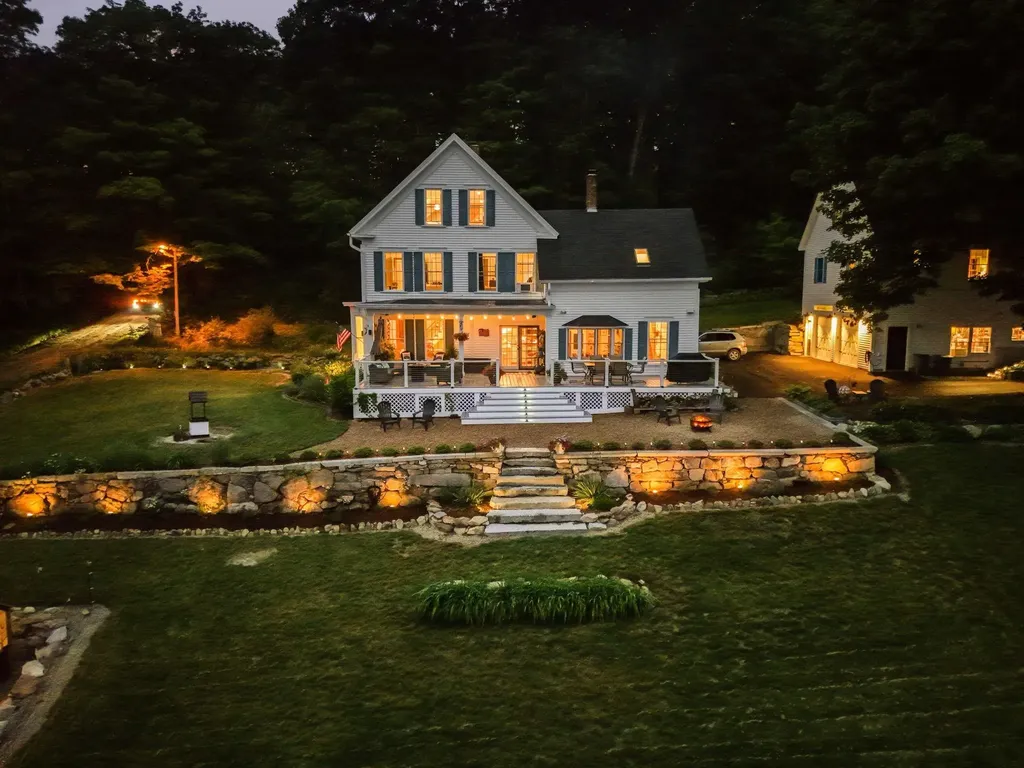
Bordering 8,000 acres of conservation land, not only can you not see another house in any direction - you never will. This is the kind of privacy you'd normally have to drive three hours north to find. This one-of-a-kind legacy property has undergone a five-year transformation, both inside and out. The main house, built in 1880, is a 4-bedroom, 3-bathroom farmhouse that has been completely updated and lovingly restored from top to bottom, and the 4-car garage features a 1,288 sq. ft., town-approved ADU above. This former potato farm now boasts extensive gardens, a recently established orchard, and two large fields perfect for growing crops or providing pasture for your farm friends. During the restoration, the sellers painstakingly blended modern conveniences with historical details. Committed to authentic craftsmanship, they even hired a restoration specialist whose work includes restorations at the Strawbery Banke Museum to complete the plasterwork. All electrical and plumbing systems have been updated within the last few years, and a structural engineer was consulted to ensure every change enhanced the property's integrity. You're not buying a project home that becomes a part-time job; you're buying a completed vision brought to life. The property is also brimming with wildlife, creating a true storybook paradise. It's not uncommon to see deer and beavers daily. You might even catch a glimpse of a moose, black bear, coyote, fox, or bobcat. Thousands of dragonflies help control the mosquito population, while the beaver pond regularly attracts ducks, geese, herons, hawks, and eagles. You'll also enjoy watching dozens of hummingbirds perch on the deck railing wires for a quick visit as you take in the view. Located just 45 minutes from Portsmouth, 20 minutes to Alton Bay, 40 Minutes to Gunstock, and 40 minutes to Bank of NH Pavilion. Rarely has a single property offered so much. Being sold fully furnished.

Listed by Joshua Matthews of Coldwell Banker Realty Gilford NH

$
$
%
$/month over payments
Federal 30-year interest rate: 6.69% last updated on Aug 6, 2026
* All Figures are estimates. Check with your bank or proposed mortgage company for actual interest rates.
This product uses the FRED® API but is not endorsed or certified by the Federal Reserve Bank of St. Louis.

Virtual TourSave FavoriteSchedule TourAsk A QuestionMore Details
8 Nashua Street Seabrook NH 03874

Seabrook, NH8 Nashua Street

Price$1,250,000

Est. Mortgage: $/month

MLS Number 5086611

  • Residential Single Family
  • Full Bath 2
  • Address 8 Nashua Street
  • Construction Existing
  • Bedrooms 6

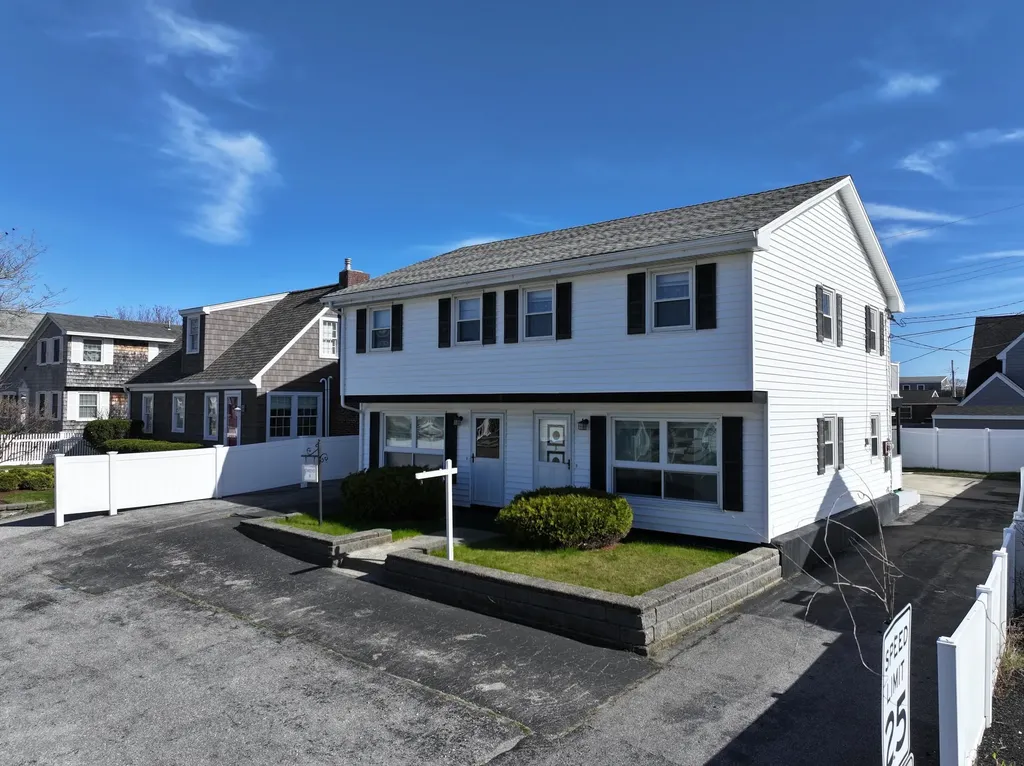
What an incredible opportunity to own just steps from Seabrook Beach! This well-maintained, family-owned property has been in the family for over 50 years and offers exceptional versatility for home owners and investors - full time part-time, seasonal, year round or purely investment. Also listed as a duplex (MLS #5085972), this unique offering is perfect for a variety of lifestyles and investment goals. This property is a legal duplex with cabin in the rear. The duplex features two identical units, each offering a comfortable living room, eat-in kitchen, and a first-floor full bath with washer. With a total of six bedrooms and two full bathrooms across both units, there's ample space for extended family, guests, or strong rental income potential. Live in one side while renting the other, or enjoy the entire property as your own seaside retreat. Oversized decks off both the kitchens and primary bedrooms provide the perfect setting to relax and unwind after a day at the beach, soaking in the ocean air and coastal breeze. Adding even more value, a standalone cabin in the backyard with plumbing access offers endless possibilities as a bunkhouse, rec room, studio, or additional living space. The property also boasts abundant parking on both sides and in front of the home an invaluable feature in this prime beach location. Whether you're searching for a year-round residence, summer getaway, or income-producing investment, this is a rare find in one of New Hampshire's most desirable coastal communities. Don't miss your chance properties this close to the beach rarely become available.

Listed by Martha Baroody of East Coast Group One Realty

$
$
%
$/month over payments
Federal 30-year interest rate: 6.69% last updated on Aug 6, 2026
* All Figures are estimates. Check with your bank or proposed mortgage company for actual interest rates.
This product uses the FRED® API but is not endorsed or certified by the Federal Reserve Bank of St. Louis.

Virtual TourSave FavoriteSchedule TourAsk A QuestionMore Details
8 Nashua Street Seabrook NH 03874

Seabrook, NH8 Nashua Street

Price$1,250,000

Est. Mortgage: $/month

MLS Number 5085972

  • Multifamily
  • Address 8 Nashua Street
  • Units 2
  • Acreage 0.11
  • Square Feet 2,100

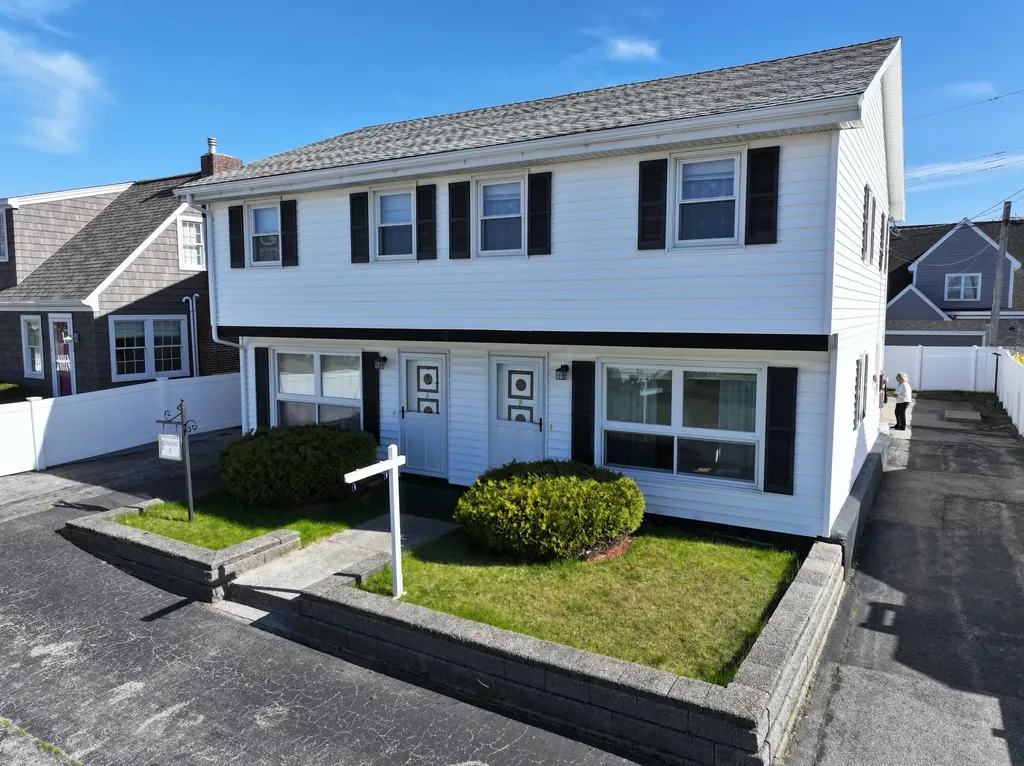
Great opportunity to own a duplex that you can use or rent just steps from Seabrook Beach - can also can be converted to a single family! This well-maintained property has been in the family for 50 years. This property offers incredible versatility for investors or those seeking a coastal getaway. Each unit is identical, featuring a comfortable living room, eat-in kitchen, and a first-floor full bath with washer. A total of 6 bedrooms across both units, there's plenty of space for guests, rental income, or extended family living. Enjoy oversized decks off the kitchens and primary bedrooms perfect for relaxing after a day at the beach. A bonus cabin in the backyard, with plumbing access, offers endless potential as a rec room, bunkhouse, or additional living space. The property has tons of parking on both sides and in front of the home. Just steps away, you can enjoy easy access to Seabrook Beach close enough to smell the ocean and feel the coastal breeze. Whether you're looking for an investment property, a summer retreat, or a year-round residence, this is a rare opportunity in a prime Seabrook Beach location.

Listed by Martha Baroody of East Coast Group One Realty

$
$
%
$/month over payments
Federal 30-year interest rate: 6.69% last updated on Aug 6, 2026
* All Figures are estimates. Check with your bank or proposed mortgage company for actual interest rates.
This product uses the FRED® API but is not endorsed or certified by the Federal Reserve Bank of St. Louis.

Virtual TourSave FavoriteSchedule TourAsk A QuestionMore Details
10 King Road Hanover NH 03750

Hanover, NH10 King Road

Price$1,250,000

Est. Mortgage: $/month

Active With Contract

MLS Number 5093844

  • Residential Single Family
  • Full Bath 2
  • Address 10 King Road
  • Construction Existing
  • Bedrooms 4

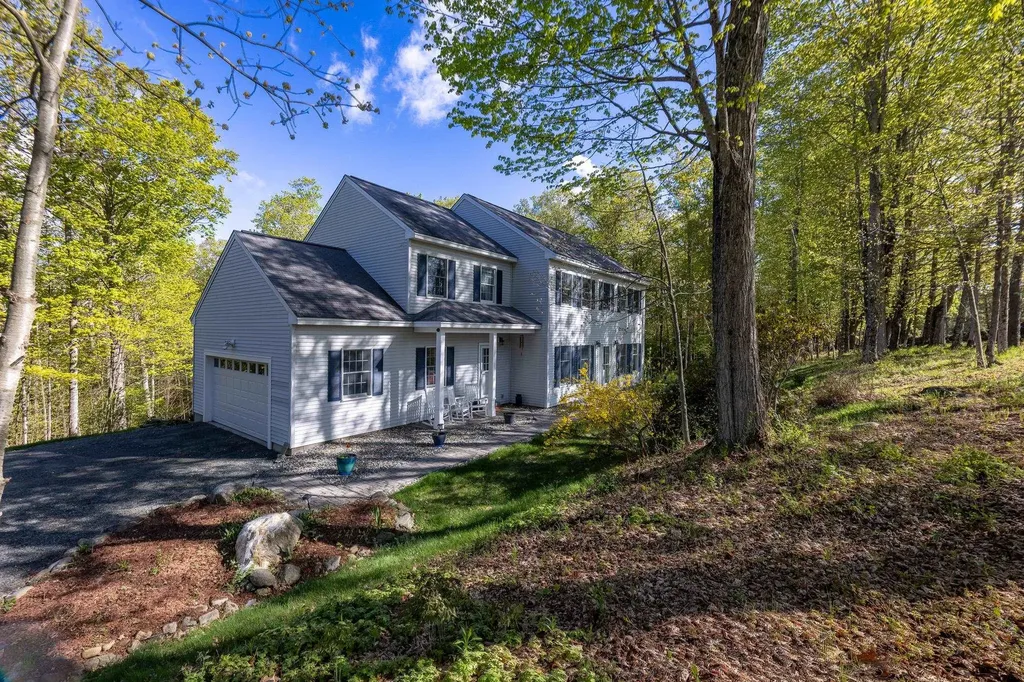
Tucked away on 6.3 acres, this classic 1998 Colonial offers a rare blend of seclusion and modern comfort. Built and lovingly maintained by the original owner, the home has a spacious open floor plan, and abundant natural light through oversized windows. The heart of the home is the bright eat-in kitchen, opening to the back deck-perfect for morning coffee while watching local wildlife. Upstairs, the second floor features a generous primary suite, three additional bedrooms, and a versatile den/office. Downstairs, the large, unfinished walkout basement is a blank canvas. Whether you envision a home gym, a media room, or an expansive workshop, the possibilities are endless. Complete with an attached two-car garage, this is the perfect place to call home.

Listed by Rowan Carroll of Coldwell Banker LIFESTYLES - Hanover

$
$
%
$/month over payments
Federal 30-year interest rate: 6.69% last updated on Aug 6, 2026
* All Figures are estimates. Check with your bank or proposed mortgage company for actual interest rates.
This product uses the FRED® API but is not endorsed or certified by the Federal Reserve Bank of St. Louis.

Save FavoriteSchedule TourAsk A QuestionMore Details
98 Robinson Road Hudson NH 03051

Hudson, NH98 Robinson Road

Price$1,250,000

Est. Mortgage: $/month

MLS Number 5101522

  • Residential Single Family
  • Full Bath 2
  • Address 98 Robinson Road
  • Construction Existing
  • Bedrooms 5

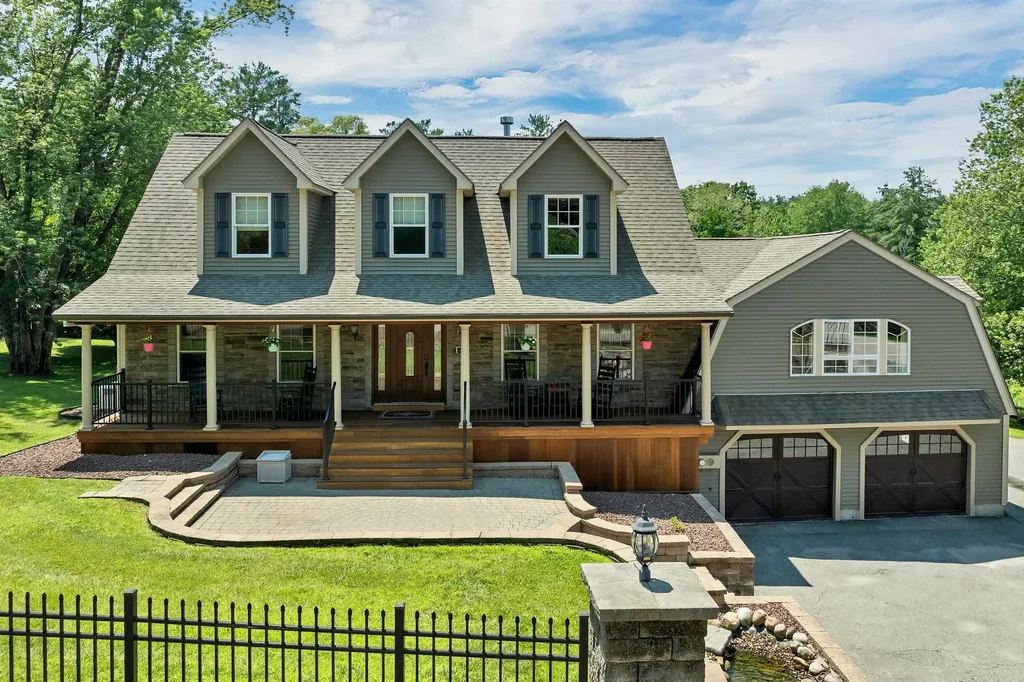
"LUXURY LIVING LIFE STYLE" Three levels of luxury and exceptional life style. First floor spacious primary bedroom with a gas fireplace, California closet, primary bath with two sets of washer and dryers, duel granite vanities, a separate water closet with a bidet, custom crown moldings and coffer ceiling. Attention to detail with thoughtful planning of designing a granite vanity with a sink in each of the four upper level bedrooms, custom cherry and granite kitchen with two dishwashers, trash compactor, & SS premium appliances. Additional highlights include meticulously crafted moldings, custom inlays, coffer ceilings, wainscoting, heated indoor lap pool, heated in-ground pool, home theater, patio, open porch, deck, fire pit, indoor & outdoor hot tubs, c-vac, central air, whole house automatic generator, 3 cedar window seats, game room with Murphy bed, irrigation system, RV hook-up and multiple electric panels. "Come Take A Look" This home will capture your heart.

Listed by Lynda Blais and Nick Musto of Tinkham Realty Inc

$
$
%
$/month over payments
Federal 30-year interest rate: 6.69% last updated on Aug 6, 2026
* All Figures are estimates. Check with your bank or proposed mortgage company for actual interest rates.
This product uses the FRED® API but is not endorsed or certified by the Federal Reserve Bank of St. Louis.

Virtual TourSave FavoriteSchedule TourAsk A QuestionMore Details

9 Jacob Road Windham NH 03087

Windham, NH9 Jacob Road

Price$1,250,000

Est. Mortgage: $/month

Pending

MLS Number 5102164

  • Residential Single Family
  • Full Bath 2
  • Address 9 Jacob Road
  • Construction Existing
  • Bedrooms 4

SUNDAY 8/2 OPEN HOUSE CANCELED!!!! Luxury, privacy, and timeless craftsmanship come together in this exceptional custom-built home in Windham's highly sought-after Spruce Pond neighborhood. Built in 2010, this stunning residence showcases exquisite custom millwork, elegant trim detail, custom built-ins, and exceptional craftsmanship throughout. Designed for both everyday living and entertaining, the thoughtfully crafted floor plan features a dedicated home office, elegant dining room, and an open-concept layout you'll love. The chef's kitchen boasts custom cabinetry, a large oversized center island, stainless steel appliances, abundant workspace, and a sun-filled eat-in dining area that effortlessly flows into the spacious family room with a beautiful fireplace, creating the perfect gathering space for family and friends. Just off the kitchen, the custom mudroom offers beautiful built-in storage, combining style and functionality. Escape to the luxurious primary suite, featuring two oversized custom walk-in closets and a spa-inspired ensuite with a soaking tub, double vanity, and an impressive tiled walk-in shower. Three additional spacious bedrooms and beautifully appointed bathrooms provide comfort for family and guests. An unfinished walk out basement. Step outside to your own private backyard oasis. Surrounded by mature trees for exceptional privacy, this resort-style setting features a sparkling in-ground pool, expansive patio, beautifully landscaped grounds, and a large, level backyard with plenty of room to play. Car enthusiasts will appreciate the oversized three-car garage featuring custom built-in cabinetry and storage. As an added bonus, the seller is willing to leave the professionally installed car lift, making this an incredible opportunity for collectors, hobbyists, or anyone in need of premium garage space. Additional highlights include an expansive unfinished lower level ready for your vision and an oversized laundry room.

Listed by Angela Dowd of Keller Williams Gateway Realty/Salem

$
$
%
$/month over payments
Federal 30-year interest rate: 6.69% last updated on Aug 6, 2026
* All Figures are estimates. Check with your bank or proposed mortgage company for actual interest rates.
This product uses the FRED® API but is not endorsed or certified by the Federal Reserve Bank of St. Louis.

Save FavoriteSchedule TourAsk A QuestionMore Details
66 Hayes Lane Moultonborough NH 03254

Moultonborough, NH66 Hayes Lane

Price$1,250,000

Est. Mortgage: $/month

Active With Contract

MLS Number 5074850

  • Residential Single Family
  • Full Bath 3
  • Address 66 Hayes Lane
  • Construction Existing
  • Bedrooms 5

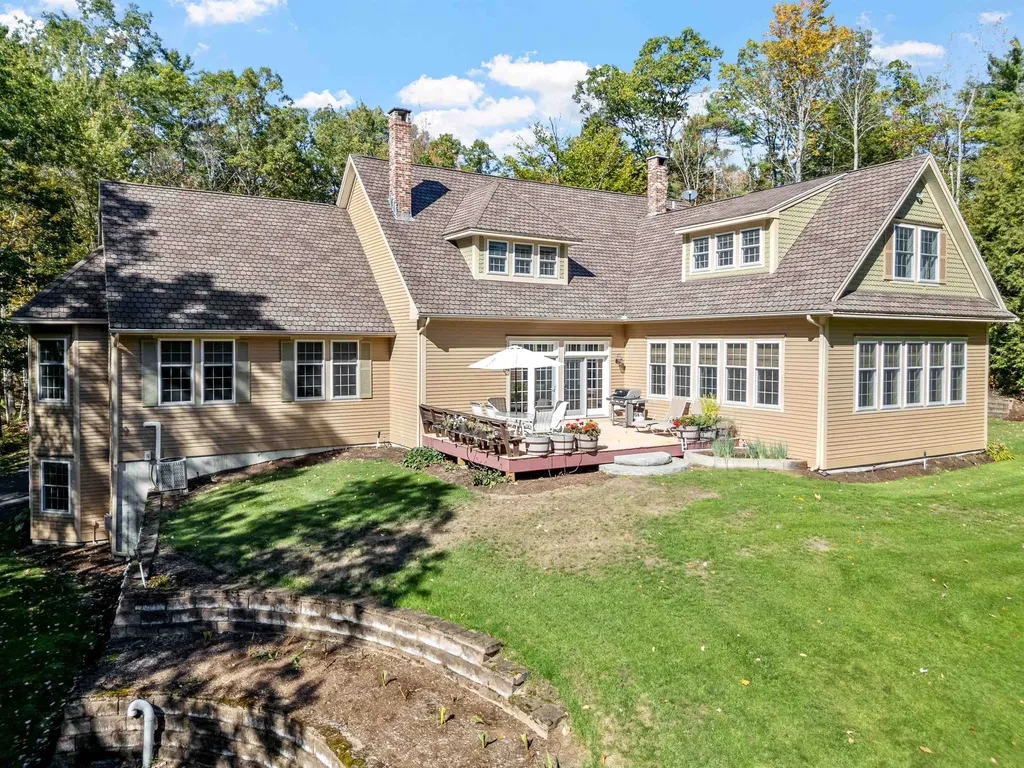
Spacious, versatile, and thoughtfully designed, this 5+ bedroom residence offers over 2,000 sq. ft. of comfortable first-floor living in the heart of New Hampshire's coveted Lakes Region. Custom built by the owner/builder, the home showcases quality craftsmanship, generous scale, and exceptional flexibility for today's lifestyle. The main level is designed for both everyday ease and elegant entertaining, featuring two distinct living areas, a chef's kitchen with ample workspace and gathering potential, a sun-drenched three-season porch, and a luxurious primary suite complete with an expansive bath offering dual bathing areas for a true spa-like experience. The second level provides three generously sized bedrooms, two full bathrooms, and an oversized bonus room above the garage - perfect for a media room, home office, or guest retreat. The fully finished lower level introduces a private, self-contained living space with a full kitchen, dining and living area, bedroom, and additional rooms. With its own private entrance, this space is ideally suited as an Accessory Dwelling Unit (ADU), offering excellent potential for multigenerational living, guest accommodations, or an income-producing investment opportunity. Recent improvements include the replacement of both furnaces, enhancing energy efficiency and long-term reliability. Car collectors and hobbyists will appreciate the rare offering of an attached 3-car garage in addition to a separate oversized one-car garage building, providing exceptional storage, workshop, or recreational space. Privately sited on over 3 acres at the end of a quiet country road, the property abuts Birch Hill Golf Course, offering a serene natural setting with direct access to open green space. Ideally located in the Lakes Region, just moments from Lake Winnipesaukee, this home offers year-round enjoyment including boating, fishing, skiing, hiking, and golf.

Listed by Martha Trepanier and Kristina Maus of Maxfield Real Estate/Wolfeboro

$
$
%
$/month over payments
Federal 30-year interest rate: 6.69% last updated on Aug 6, 2026
* All Figures are estimates. Check with your bank or proposed mortgage company for actual interest rates.
This product uses the FRED® API but is not endorsed or certified by the Federal Reserve Bank of St. Louis.

Virtual TourSave FavoriteSchedule TourAsk A QuestionMore Details

646 Topnotch Drive Stowe VT 05672

MLS Number 5073780

  • Condo
  • Square Feet 2,711
  • Bedrooms 3
  • New Contruction Existing
  • Complex topnotch

A rare second chance to secure this home! In the world of Stowe real estate, the truest luxury is access. This meticulously maintained, never rented, single-owner townhome offers a rare opportunity to own a piece of the legendary Topnotch Resort lifestyle. Designed as a sanctuary of warmth and light, this residence serves as the perfect backdrop for those who prioritize world-class amenities and "right-out-the-door" adventure. Step directly onto the renowned Catamount Trails for endless hiking, mountain biking, and cross-country skiing. Anchored by two elegant gas fireplaces, the home is a masterclass in cozy mountain living. Large windows invite the beauty of the Green Mountains inside, creating a bright and airy atmosphere perfect for crisp autumn evenings or snowy winter nights. This isn't just a home; it is a full-service lifestyle. For a discounted membership fee, residents can access the world-renowned amenities of Topnotch Resort including the award-winning spa, pools, a state-of-the-art fitness center, and world-class racquet sports that attract pickleball enthusiasts from around the country. Benefit from proximity to the mountain road shuttles that whisk you to the base of Stowe Mountain Resort, and enjoy the luxury of on-site gourmet restaurants just a short stroll from your front door. For those seeking a high-performing asset, this residence offers an optional, professionally managed rental program. Benefit from Topnotch’s elite hospitality management, ensuring your mountain home works for you while you’re away. Whether hosting an intimate aprs-ski gathering or enjoying a quiet morning coffee, the seamless flow, classic furniture styles, and well-preserved finishes offer a comfortable, turnkey retreat that feels like home from day one. Open house this weekend Sunday 7/5 2pm-4pm

Listed by Erika Gaudreau and Steven Foster of KW Vermont-Stowe

$
$
%
$/month over payments
Federal 30-year interest rate: 6.69% last updated on Aug 6, 2026
* All Figures are estimates. Check with your bank or proposed mortgage company for actual interest rates.
This product uses the FRED® API but is not endorsed or certified by the Federal Reserve Bank of St. Louis.

Virtual TourSave FavoriteSchedule TourAsk A QuestionMore Details

Broker Reciprocity 

Copyright 2026 PrimeMLS, Inc. All rights reserved. This information is deemed reliable, but not guaranteed. The data relating to real estate displayed on this display comes in part from the IDX Program of PrimeMLS. The information being provided is for consumers’ personal, non-commercial use and may not be used for any purpose other than to identify prospective properties consumers may be interested in purchasing. Data last updated August 10, 2026 5:22 AM UTC
