
SIGN UP or LOG IN 's Account

Log in to see your saved listings or edit your searches:

No account? Sign up now to save searches, listings, and get tailored listing notifications. It's free, opt-out anytime.

Find Your New Home

Sign Up Today!

Get fresh listings via email, save your favorite listings, match with similar properties, and unlock additional property info.

Create Your Account

Do not fill in this field:

Already have an account? Log in

and narrow your search. If you have fewer than 200 results, you can save your search.

Crawl Spaces

r=1573-1584
554 Mudgett Road Conway NH 03818

Conway, NH554 Mudgett Road

Price$1,250,000

Est. Mortgage: $/month

MLS Number 5102413

  • Residential Single Family
  • Address 554 Mudgett Road
  • Construction Existing
  • Bedrooms 3
  • Bathroom 1

For the first time in over half a century, this well loved Conway Lake cottage, cherished by one family for 51 years, is finally ready for new owners to enjoy. Get ready to enjoy it in all the ways they have and more: morning coffee on the dock, afternoon cocktails on the screened porch, and evenings with s'mores by the fire. Lazy afternoons spent with the ones you love most, in a truly special place. As you arrive you'll notice how well maintained the cottage is: paved driveway, brand new roof, recently painted, newer decks, and how thoughtful the property layout is, with lots of parking in the front, a shed for all the toys, and well placed steps around the side that lead down to a huge flagstone patio area with plenty of level space for barbecuing, playing games, or laying in the sun overlooking the water. This is the same patio that's hosted legendary Fourth of July gatherings eighty guests strong, and a lifetime of long summer nights that started right here. Inside, the charming kitchen is efficient and bright, plus 2 bedrooms on this floor, a living room with large windows looking out to the water, and sliders that lead to the screened porch. Upstairs is a partially finished attic space that has been a great spot for extra guests. Downstairs is an additional bedroom, a second living room area, laundry, a utility room, and a closet that could be finished into a 2nd bathroom, with sliders that walk out to the patio and the lake. The cottage is heated, so it's ready for year-round use too. 100 feet of exclusively owned lake frontage gives you space for boats, the dock, a swim raft, canoes, all the fun, and you can paddle or boat just around the corner to the open part of the lake. This isn't a cottage that's been sitting waiting for a buyer. It's a place that's been lived in, loved, and looked after for 51 years, and now it's ready for new owners to make new memories.

Listed by Emily Kubichko of Pinkham Real Estate

$
$
%
$/month over payments
Federal 30-year interest rate: 6.69% last updated on Aug 6, 2026
* All Figures are estimates. Check with your bank or proposed mortgage company for actual interest rates.
This product uses the FRED® API but is not endorsed or certified by the Federal Reserve Bank of St. Louis.

Virtual TourSave FavoriteSchedule TourAsk A QuestionMore Details

564 Goodaleville Road Jamaica VT 05343

Jamaica, VT564 Goodaleville Road

Price$1,250,000

Est. Mortgage: $/month

MLS Number 5101689

  • Residential Single Family
  • Full Bath 2
  • Construction Existing
  • Bedrooms 4
  • Bathroom 3

10 MINUTES TO STRATTON RESORT | This beautifully reimagined former schoolhouse blends timeless Vermont character with thoughtful modern updates. Built around the historic Goodaleville Road schoolhouse with a timber-frame addition, and renovated by Vermont Country Builders, the home reflects exceptional craftsmanship, energy efficiency, and enduring design. Just 10 minutes from Stratton Mountain Resort and less than a mile from Honeypie Restaurant and Rawsonville Market, the location offers easy access to the mountain, local favorites, and everything the area has to offer. High ceilings, generous windows, and two sunrooms fill the interior with natural light, while quality construction and thoughtful details are evident throughout. Recent improvements include a standing-seam metal roof, new Marvin windows, mini-split heating and cooling, new appliances, a large new deck, a new drilled well, a whole-house generator, an EV charger, restored floors and fir doors, updated tile, and custom built-ins. The property has a deep connection to the surrounding land. Beautiful landscaping and stonework complement an open field, apple orchard, raised garden beds built with hemlock milled from the property, and a useful storage shed. The large deck with hot tub creates an inviting place to relax and take in the serene setting. Situated along the Winhall River with direct access to the West River Rail Trail, the property makes it easy to walk, bike, swim, and enjoy the outdoors right from home. A five-bedroom septic system provides flexibility for future expansion. This is the Vermont home you have been looking for-full of character, warmth, and history, yet updated with the level of care and quality that makes ownership easy from day one. A trusted local builder has already done the hard work. Make this your Vermont address. Seller is the listing broker. Neighboring property available 494-498 Goodaleville Road - MLS#5101688.

Listed by Cheyanne Pugliese of The Haven Group

$
$
%
$/month over payments
Federal 30-year interest rate: 6.69% last updated on Aug 6, 2026
* All Figures are estimates. Check with your bank or proposed mortgage company for actual interest rates.
This product uses the FRED® API but is not endorsed or certified by the Federal Reserve Bank of St. Louis.

Virtual TourSave FavoriteSchedule TourAsk A QuestionMore Details

21 Mountain Shadows Road Tuftonboro NH 03816

Tuftonboro, NH21 Mountain Shadows Road

Price$1,250,000

Est. Mortgage: $/month

MLS Number 5090925

  • Residential Single Family
  • Full Bath 2
  • Construction Existing
  • Bedrooms 3
  • Bathroom 3

Second chances in real estate don't come around too often... Put this one on the top of your list!! There are homes that check the boxes… and then there are homes that simply stop you in your tracks. Welcome to this exceptional custom-built ranch in low-tax Tuftonboro, where craftsmanship, setting, and design come together flawlessly. Perfectly positioned at the foothills of the mountains, the home offers breathtaking views and curb appeal that immediately sets it apart. Step inside and prepare to be captivated by the dramatic wall of windows framing the mountain backdrop. The open concept living space was designed to impress while still feeling warm and inviting, featuring soaring ceilings, a stunning custom stone gas fireplace, expansive dining area, and room to comfortably gather and entertain. Every detail was thoughtfully considered during construction, creating a home that is as functional as it is beautiful. The custom kitchen is truly the heart of the home, offering exceptional cabinetry, high-end finishes, and a walk-in pantry with additional storage space rarely found in single-level living homes. The primary suite is its own private retreat with a spacious bedroom, generous closet space, and a luxurious bath designed for comfort and relaxation. Outside, the impressive cedar deck overlooks the peaceful setting (yard was just hydroseeded) and mountain views, while the full foundation beneath the deck provides incredible potential for future expansion if desired. Additional features include a standby generator, brand new water softener system, meticulous maintenance throughout, and furnishings that perfectly complement the home, many of which are negotiable. This is a rare opportunity to own a truly one-of-a-kind home where quality, beauty, and setting are all equally extraordinary. Single-floor living at its absolute finest. Don't delay... schedule your showing today!

Listed by Nicole Howley of Coldwell Banker Realty Bedford NH

$
$
%
$/month over payments
Federal 30-year interest rate: 6.69% last updated on Aug 6, 2026
* All Figures are estimates. Check with your bank or proposed mortgage company for actual interest rates.
This product uses the FRED® API but is not endorsed or certified by the Federal Reserve Bank of St. Louis.

Virtual TourSave FavoriteSchedule TourAsk A QuestionMore Details
102 Joppa Road Merrimack NH 03054

Merrimack, NH102 Joppa Road

Price$1,250,000

Est. Mortgage: $/month

MLS Number 5099547

  • Residential Single Family
  • Full Bath 1
  • Address 102 Joppa Road
  • Construction Existing
  • Bedrooms 4

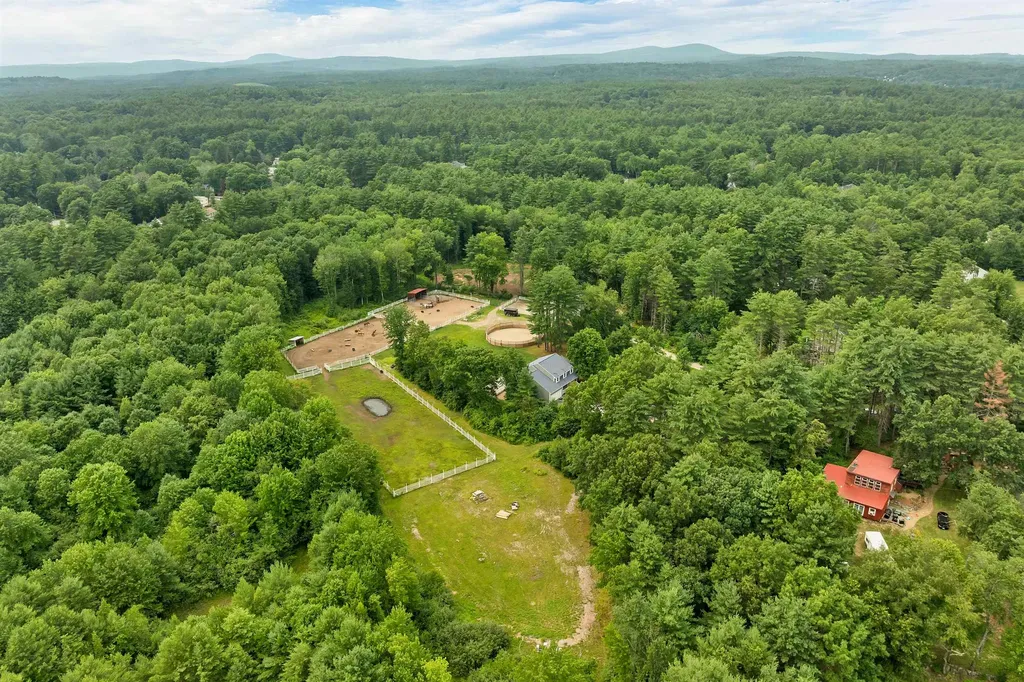
Welcome to Chatto Stable; where mustangs are gentled, memories are made, &horse lovers will find one of Merrimack's finest equestrian offerings. Set on 23+ picturesque acres, Chatto Stables seamlessly blends exceptional equestrian amenities w/the comfort &elegance of a beautifully designed contemporary home. Built in 2020, the impressive 40' x 50' barn features 7 spacious stalls, tongue-and-groove walls, a heated tack room, fans in every stall, front pull-down yokes, soaring ceilings, hay room, electricity, frost-free hydrant, oversized center aisle w/mats, and 3 stalls w/direct run-out capability. A separate driveway provides easy access to the barn. Outside you'll find a 65' diameter x 7' high round pen, outdoor arena, 4 paddocks, 2 lean tos, chicken coop, dog yard, fruit trees& raised garden beds. The 1994 contemporary home offers a welcoming floor plan designed for comfortable living. The spacious kitchen w/a lg center island & dining area overlooks the paddocks and flows into the open-concept living room featuring a cozy pellet stove and French doors leading to an expansive deck. A stunning media room with cathedral ceilings, formal dining room, office, first-floor laundry, and half bath complete the main level. Upstairs, the primary suite offers a walk-in closet &private bath w/jetted, soaking tub& separate shower, plus three additional bedrooms & a shared 3/4 bath. The finished lower level includes a lg studio-style living area w/a bedroom& a ¾ bath, offering excellent in-law or guest potential w/French door to access backyard &patio area.. Enjoy the best of country living w/outstanding convenience: just 15 mins to Manchester-Boston Regional Airport, 10 mis to shopping, 50 mins to Boston, and 50 mins to the beach & Close to Horse Hill Nature Preserve & Greater Woods walking/riding trails . Properties of this caliber &setting rarely become available in Merrimack. Come experience the lifestyle that Chatto Stables has to offer. Sq/ft & Road frontage approx.

Listed by Tammy Amnott of Farms & Barns Real Estate LLC

$
$
%
$/month over payments
Federal 30-year interest rate: 6.69% last updated on Aug 6, 2026
* All Figures are estimates. Check with your bank or proposed mortgage company for actual interest rates.
This product uses the FRED® API but is not endorsed or certified by the Federal Reserve Bank of St. Louis.

Virtual TourSave FavoriteSchedule TourAsk A QuestionMore Details
7412 Mountain Road Stowe VT 05672
Active With Contract

MLS Number 5101242

  • Condo
  • Square Feet 1,156
  • Bedrooms 2
  • New Contruction Existing
  • Village Stowe Mountain Lodge

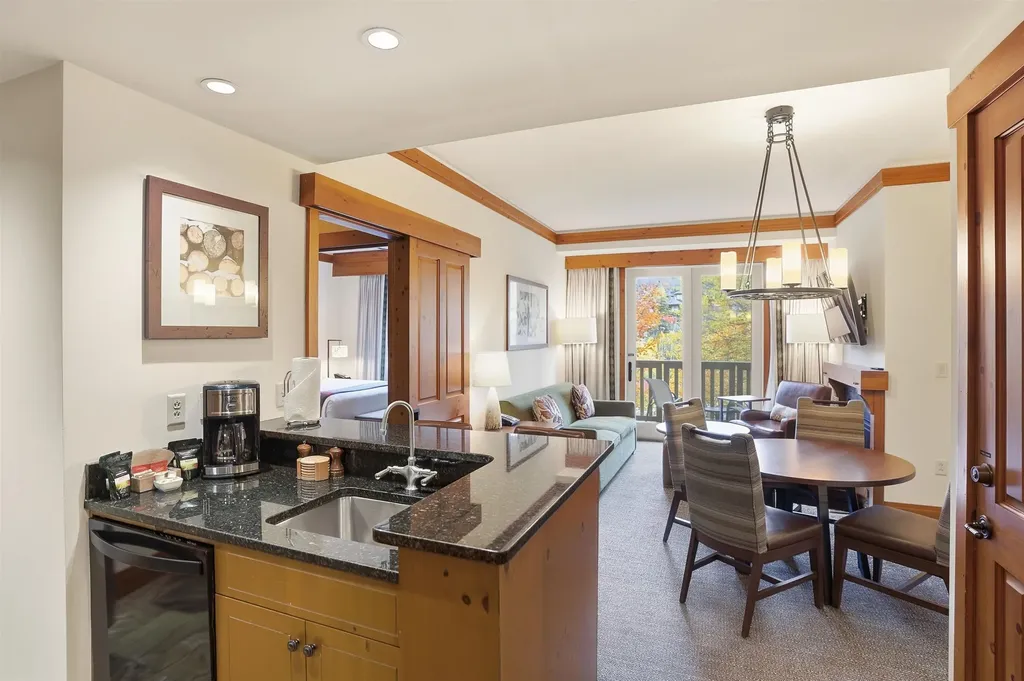
This two bedroom two bath residence in the Lodge at Spruce Peak is fully furnished and ready to move into. With a full size eat in kitchen, dining area and living room it is the perfect place to spend a great weekend, vacation or holiday with family or friends skiing at the mountain, enjoying the hiking trails on Vermont's highest peak, dining in the village or in town, or just relaxing at the Spa. Get in before someone else does and make this home your home on the mountain today.

Listed by Ken Forbes of Spruce Peak Realty LLC

$
$
%
$/month over payments
Federal 30-year interest rate: 6.69% last updated on Aug 6, 2026
* All Figures are estimates. Check with your bank or proposed mortgage company for actual interest rates.
This product uses the FRED® API but is not endorsed or certified by the Federal Reserve Bank of St. Louis.

Save FavoriteSchedule TourAsk A QuestionMore Details

235 Skimobile Road Conway NH 03860

MLS Number 5102038

  • Condo
  • Square Feet 1,695
  • Bedrooms 3
  • New Contruction Existing
  • Complex Kearsarge Brook

Come make this ski-in/ski-out-out incredible slope-view PENTHOUSE residence at the base of Cranmore Mountain Resort's South Slope your home-away-from-home! Just steps from the South Quad chairlift and resort amenities, you and your family can enjoy a heathy, active lifestyle year round. Wonderful natural light illuminates the spacious, cathedral ceiling main living area. Gorgeous oversized granite kitchen island can comfortably seat the whole family for dinner. The well appointed kitchen overlooks the spacious living room and beautiful floor to ceiling stacked stone gas fireplace. Step out on the balcony for a beautiful view of the South side of the resort. Exceptional light fixtures and details throughout. Spectacular primary suite with seating area and desk with additional private balcony overlooking the slopes. Primary bathroom boasts beautiful tiled walk-in shower and double vanity. Additional ensuite bed/bath, and a third bedroom and bathroom for guests or the kids. Low maintenance and luxury Cor-Tec vinyl plank flooring, in unit laundry and custom built in unit ski lockers. Gated parking, heated walkways, additional private ski locker, and beautifully maintained common area and grounds. Strong rental history! Not to mention the wonderful year round activities that the resort offers along with the Mount Washington Valley! Optional heated outdoor (year round) pool, hot tub and fitness memberships available. This beautiful unit could be yours to enjoy with family and friends for years to come - let us show you!

Listed by Michele Sawyer and Eileen Difeo of Coldwell Banker LIFESTYLES- Conway

$
$
%
$/month over payments
Federal 30-year interest rate: 6.69% last updated on Aug 6, 2026
* All Figures are estimates. Check with your bank or proposed mortgage company for actual interest rates.
This product uses the FRED® API but is not endorsed or certified by the Federal Reserve Bank of St. Louis.

Save FavoriteSchedule TourAsk A QuestionMore Details

145 Stephen Day Lane Hartford VT 05059

Hartford, VT145 Stephen Day Lane

Price$1,250,000

Est. Mortgage: $/month

MLS Number 5102873

  • Residential Single Family
  • Full Bath 1
  • Village Quechee
  • Address 145 Stephen Day Lane
  • Construction Existing

Unlike anything else in Quechee, this custom four-bedroom, four and a half bath Greek Revival farmhouse combines the fine craftsmanship of Connor Homes with exceptional custom finishes throughout. Generously proportioned spaces, superb lighting, radiant heat, and meticulous attention to detail create a home of remarkable elegance, warmth, and function. The beautifully designed kitchen features custom Crown Point cabinetry, thoughtful accent lighting, innovative pull-down storage, and a reclaimed chestnut island topped with antique granite and complemented by matching custom-built stools. Crown Point cabinetry extends throughout 12 rooms, reflecting the extraordinary level of craftsmanship found across the home. Carlisle wide plank, old-growth heart pine floors with radiant heat flow throughout the living spaces, while refined millwork and a reclaimed marble fireplace mantel add timeless character. Across the rear of the home, an expansive wall of glass fills the interior with natural light and opens to a full length mahogany deck, creating a seamless connection to the outdoors. From its exquisite cabinetry and millwork to its thoughtfully designed mechanical systems, every element has been carefully considered. This is a truly exceptional home . . . equally suited to comfortable everyday living and gracious entertaining.

Listed by Derek Cosentino of Four Seasons Sotheby's Int'l Realty

$
$
%
$/month over payments
Federal 30-year interest rate: 6.69% last updated on Aug 6, 2026
* All Figures are estimates. Check with your bank or proposed mortgage company for actual interest rates.
This product uses the FRED® API but is not endorsed or certified by the Federal Reserve Bank of St. Louis.

Save FavoriteSchedule TourAsk A QuestionMore Details
66 Hayes Lane Moultonborough NH 03254

Moultonborough, NH66 Hayes Lane

Price$1,250,000

Est. Mortgage: $/month

Active With Contract

MLS Number 5074850

  • Residential Single Family
  • Full Bath 3
  • Address 66 Hayes Lane
  • Construction Existing
  • Bedrooms 5

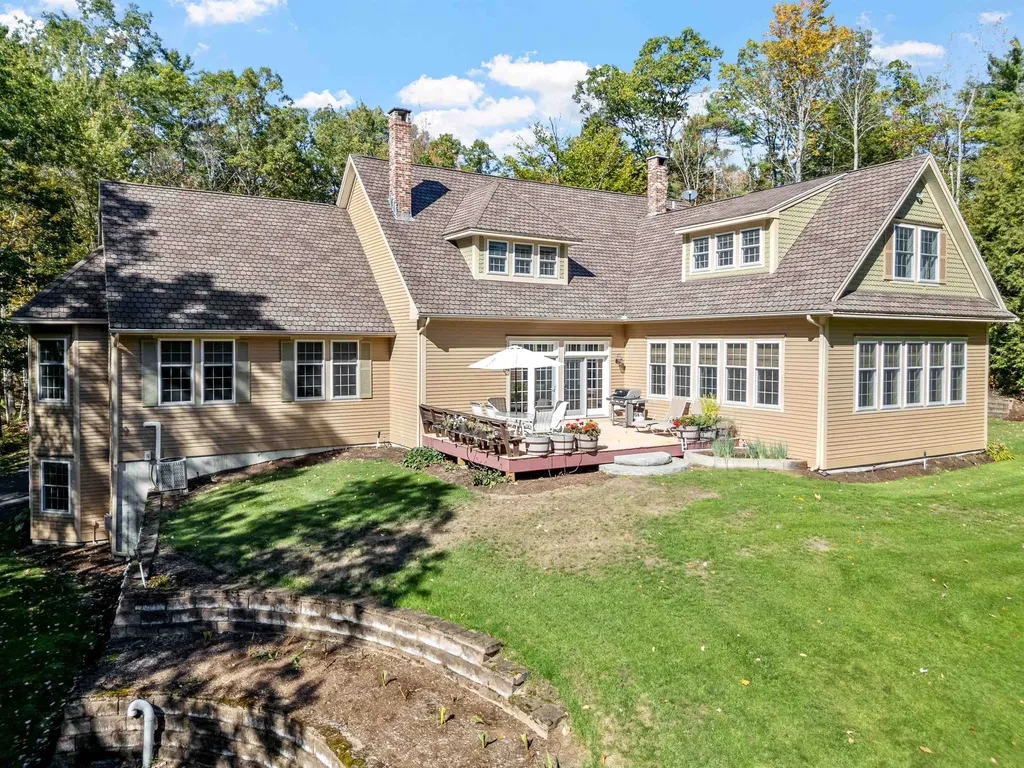
Spacious, versatile, and thoughtfully designed, this 5+ bedroom residence offers over 2,000 sq. ft. of comfortable first-floor living in the heart of New Hampshire's coveted Lakes Region. Custom built by the owner/builder, the home showcases quality craftsmanship, generous scale, and exceptional flexibility for today's lifestyle. The main level is designed for both everyday ease and elegant entertaining, featuring two distinct living areas, a chef's kitchen with ample workspace and gathering potential, a sun-drenched three-season porch, and a luxurious primary suite complete with an expansive bath offering dual bathing areas for a true spa-like experience. The second level provides three generously sized bedrooms, two full bathrooms, and an oversized bonus room above the garage - perfect for a media room, home office, or guest retreat. The fully finished lower level introduces a private, self-contained living space with a full kitchen, dining and living area, bedroom, and additional rooms. With its own private entrance, this space is ideally suited as an Accessory Dwelling Unit (ADU), offering excellent potential for multigenerational living, guest accommodations, or an income-producing investment opportunity. Recent improvements include the replacement of both furnaces, enhancing energy efficiency and long-term reliability. Car collectors and hobbyists will appreciate the rare offering of an attached 3-car garage in addition to a separate oversized one-car garage building, providing exceptional storage, workshop, or recreational space. Privately sited on over 3 acres at the end of a quiet country road, the property abuts Birch Hill Golf Course, offering a serene natural setting with direct access to open green space. Ideally located in the Lakes Region, just moments from Lake Winnipesaukee, this home offers year-round enjoyment including boating, fishing, skiing, hiking, and golf.

Listed by Martha Trepanier and Kristina Maus of Maxfield Real Estate/Wolfeboro

$
$
%
$/month over payments
Federal 30-year interest rate: 6.69% last updated on Aug 6, 2026
* All Figures are estimates. Check with your bank or proposed mortgage company for actual interest rates.
This product uses the FRED® API but is not endorsed or certified by the Federal Reserve Bank of St. Louis.

Virtual TourSave FavoriteSchedule TourAsk A QuestionMore Details

83 Eastside Road Harrisville NH 03450

Harrisville, NH83 Eastside Road

Price$1,250,000

Est. Mortgage: $/month

MLS Number 5096839

  • Residential Single Family
  • Full Bath 1
  • Address 83 Eastside Road
  • Construction Existing
  • Bedrooms 5

Grand lakefront property on Silver Lake's prominent Eastside Road, with views across the water to unimproved, conservation forests. This cottage has remained in one family for nearly 100 years. Its rustic charm harkens back to a bygone era of rowboats and knotty pine ceilings. Whether preserved as a cherished family retreat or thoughtfully enhanced for future generations, the views, lot-size, and 250-feet of lake frontage are irreplaceable. Some key features include a circular driveway, stairs down to the front porch, outdoor stairs down to the lake, recently updated kitchen, hand-built rock fireplace, and a modern dock. A large and modern septic system offers peace of mind, while the additional parcel of land directly across the road provides for future possibilities. Rarely does a waterfront property of this significance become available.

Listed by Ryan Goodell of EXP Realty

$
$
%
$/month over payments
Federal 30-year interest rate: 6.69% last updated on Aug 6, 2026
* All Figures are estimates. Check with your bank or proposed mortgage company for actual interest rates.
This product uses the FRED® API but is not endorsed or certified by the Federal Reserve Bank of St. Louis.

Virtual TourSave FavoriteSchedule TourAsk A QuestionMore Details

9 Jacob Road Windham NH 03087

Windham, NH9 Jacob Road

Price$1,250,000

Est. Mortgage: $/month

Pending

MLS Number 5102164

  • Residential Single Family
  • Full Bath 2
  • Address 9 Jacob Road
  • Construction Existing
  • Bedrooms 4

SUNDAY 8/2 OPEN HOUSE CANCELED!!!! Luxury, privacy, and timeless craftsmanship come together in this exceptional custom-built home in Windham's highly sought-after Spruce Pond neighborhood. Built in 2010, this stunning residence showcases exquisite custom millwork, elegant trim detail, custom built-ins, and exceptional craftsmanship throughout. Designed for both everyday living and entertaining, the thoughtfully crafted floor plan features a dedicated home office, elegant dining room, and an open-concept layout you'll love. The chef's kitchen boasts custom cabinetry, a large oversized center island, stainless steel appliances, abundant workspace, and a sun-filled eat-in dining area that effortlessly flows into the spacious family room with a beautiful fireplace, creating the perfect gathering space for family and friends. Just off the kitchen, the custom mudroom offers beautiful built-in storage, combining style and functionality. Escape to the luxurious primary suite, featuring two oversized custom walk-in closets and a spa-inspired ensuite with a soaking tub, double vanity, and an impressive tiled walk-in shower. Three additional spacious bedrooms and beautifully appointed bathrooms provide comfort for family and guests. An unfinished walk out basement. Step outside to your own private backyard oasis. Surrounded by mature trees for exceptional privacy, this resort-style setting features a sparkling in-ground pool, expansive patio, beautifully landscaped grounds, and a large, level backyard with plenty of room to play. Car enthusiasts will appreciate the oversized three-car garage featuring custom built-in cabinetry and storage. As an added bonus, the seller is willing to leave the professionally installed car lift, making this an incredible opportunity for collectors, hobbyists, or anyone in need of premium garage space. Additional highlights include an expansive unfinished lower level ready for your vision and an oversized laundry room.

Listed by Angela Dowd of Keller Williams Gateway Realty/Salem

$
$
%
$/month over payments
Federal 30-year interest rate: 6.69% last updated on Aug 6, 2026
* All Figures are estimates. Check with your bank or proposed mortgage company for actual interest rates.
This product uses the FRED® API but is not endorsed or certified by the Federal Reserve Bank of St. Louis.

Save FavoriteSchedule TourAsk A QuestionMore Details
838 Cricket Hill Road Killington VT 05751

Killington, VT838 Cricket Hill Road

Price$1,250,000

Est. Mortgage: $/month

MLS Number 5097823

  • Residential Single Family
  • Full Bath 4
  • Construction Existing
  • Bedrooms 4
  • Bathroom 5

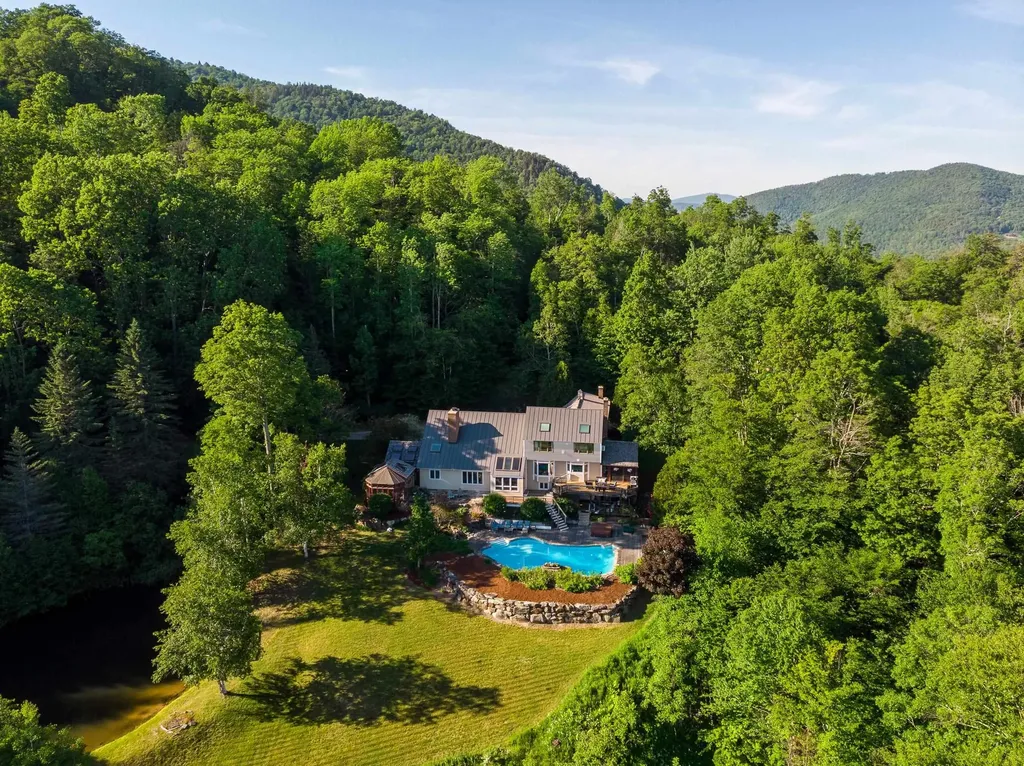
It's hard to say which season you'll enjoy most in this exceptional 4-bedroom, 5-bath fully furnished and equipped custom-built home, privately set on ten acres comprised of two separate 5-acre lots, with the lower lot offering possible development opportunities. Located in an established neighborhood with protective covenants that preserve both value and tranquility, this thoughtfully designed home showcases true pride of ownership with real wood finishes, detailed millwork, and quality materials throughout, offering a level of warmth and character that's increasingly rare. Located on sought-after Cricket Hill Road in Killington, the property is perfectly positioned for year-round recreation, just a mile from Green Mountain National Golf Course and only ten minutes from Killington Resort. Yet despite its convenience, the setting feels worlds away, with sweeping long-range mountain views creating a stunning backdrop in every season. Inside and out, the home is designed for comfort and connection to nature. In the warmer months, relax by the pool while listening to the soothing sounds of a nearby waterfall feature tucked into the greenhouse, surrounded by mature landscaping and vibrant gardens. The property's private pond and outdoor hot tub offer additional spaces to unwind, entertain, and enjoy the peaceful surroundings. As winter arrives, take in panoramic views of snow-covered peaks, including Pico Mountain, before heading out to nearby ski areas or returning home to the serenity of your mountain retreat. The craftsmanship continues throughout the interior, where inviting living spaces and fine details create a cozy yet refined atmosphere. A well-appointed in-law apartment above the attached two-car garage provides both interior and private exterior access, making it ideal for guests or extended family seeking independence without sacrificing comfort. Call today to book your private showing for this unique opportunity.

Listed by Bret Williamson of Killington Valley Real Estate

$
$
%
$/month over payments
Federal 30-year interest rate: 6.69% last updated on Aug 6, 2026
* All Figures are estimates. Check with your bank or proposed mortgage company for actual interest rates.
This product uses the FRED® API but is not endorsed or certified by the Federal Reserve Bank of St. Louis.

Virtual TourSave FavoriteSchedule TourAsk A QuestionMore Details
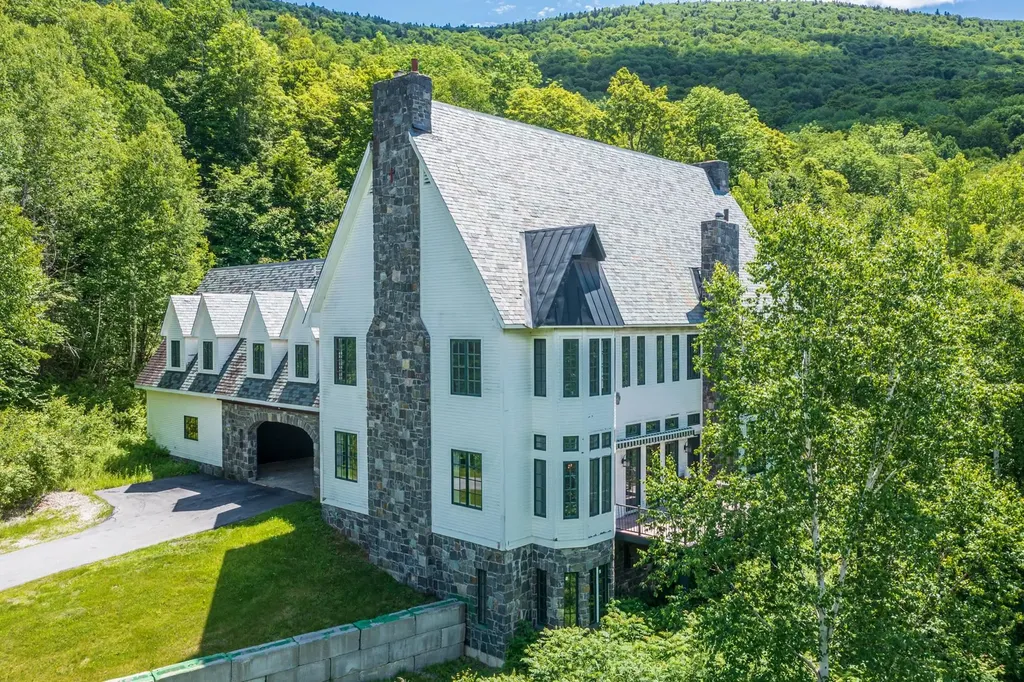
50 Grouse Lane Dorset VT 05251

Dorset, VT50 Grouse Lane

Price$1,250,000

Est. Mortgage: $/month

MLS Number 5083578

  • Residential Single Family
  • Full Bath 1
  • Address 50 Grouse Lane
  • Construction Existing
  • Bedrooms 4

Custom built Dorset Hollow estate offered for the first time since 1998. Perfectly situated on 10 private acres abutting 3,200 acres of conservation land, this 5,100 sq ft residence combines timeless quality, fine finishes, and Vermont mountain charm. Designed for comfort and entertaining, the home features 4 bedrooms, 5 bathrooms, and an attached 2-car garage. Elegant details include four fireplaces, verdi marble flooring, Marvin windows, a slate roof, and a Viessmann boiler premier materials chosen for durability and style. The dramatic living room boasts a large wood-burning fireplace framed by 8-foot, 12-panel Marvin windows, crescent-shaped upper windows, and soaring 30-foot ceilings that fill the space with natural light. The chef's kitchen will delight serious cooks, offering THOR double ovens, a mini wood-burning brick fireplace, center island with butcher block top, verdi marble floors, soapstone counters, Wood Harbor cabinetry, and a charming built-in breakfast alcove. The formal dining room features 12-foot ceilings, crown molding, and direct access to an elevated synthetic sundeck, ideal for entertaining or relaxing outdoors. The intimate den, with its brick fireplace, wet bar, and copper sink, provides a cozy retreat for quiet evenings. A first-floor half bath and laundry room add convenience. Upstairs, a custom fluted staircase leads to two spacious guest bedrooms, a full tile bath, and a walk-in cedar closet. The primary suite (30x14) is a luxurious escape featuring a gas fireplace, 10-foot ceilings, crown moulding, and peaceful mountain views. Two walk-in closets and a spa-inspired primary bath include a sauna, whirlpool tub, tile shower, and double vanity. A fourth ensuite bedroom completes the upper level. Outdoors, the serene setting offers unmatched privacy while being just minutes from Dorset Village and Manchester amenities. This rare offering combines classic design, privacy, and enduring Vermont elegance.

Listed by David Halligan of Four Seasons Sotheby's Int'l Realty

$
$
%
$/month over payments
Federal 30-year interest rate: 6.69% last updated on Aug 6, 2026
* All Figures are estimates. Check with your bank or proposed mortgage company for actual interest rates.
This product uses the FRED® API but is not endorsed or certified by the Federal Reserve Bank of St. Louis.

Virtual TourSave FavoriteSchedule TourAsk A QuestionMore Details

Broker Reciprocity 

Copyright 2026 PrimeMLS, Inc. All rights reserved. This information is deemed reliable, but not guaranteed. The data relating to real estate displayed on this display comes in part from the IDX Program of PrimeMLS. The information being provided is for consumers’ personal, non-commercial use and may not be used for any purpose other than to identify prospective properties consumers may be interested in purchasing. Data last updated August 10, 2026 4:07 AM UTC
