
SIGN UP or LOG IN 's Account

Log in to see your saved listings or edit your searches:

No account? Sign up now to save searches, listings, and get tailored listing notifications. It's free, opt-out anytime.

Find Your New Home

Sign Up Today!

Get fresh listings via email, save your favorite listings, match with similar properties, and unlock additional property info.

Create Your Account

Do not fill in this field:

Already have an account? Log in

and narrow your search. If you have fewer than 200 results, you can save your search.

Crawl Spaces

r=1585-1596
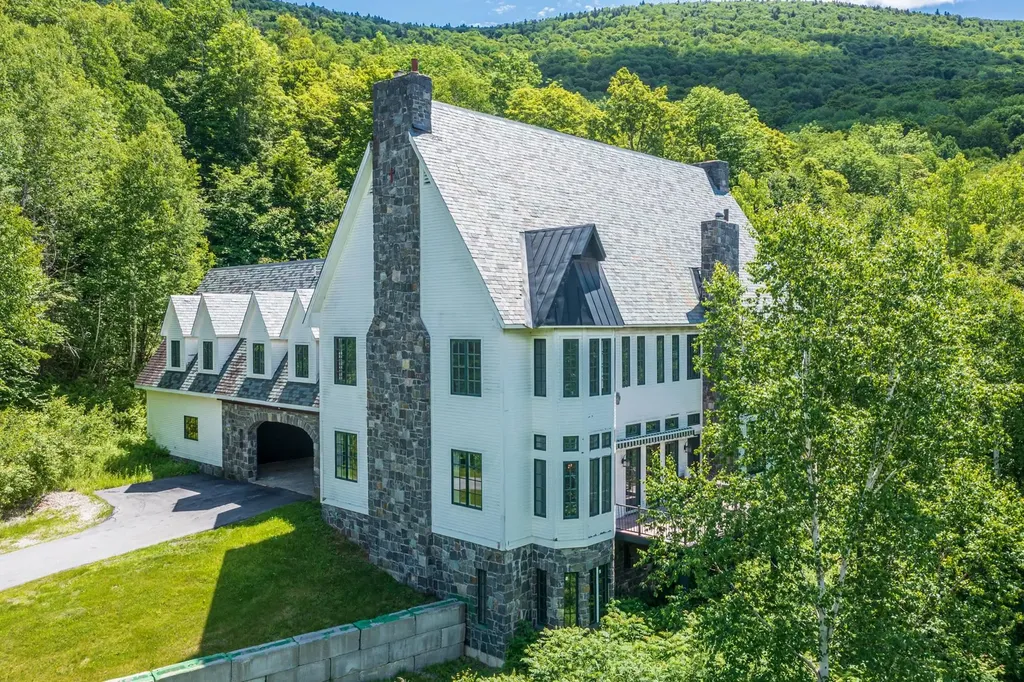
50 Grouse Lane Dorset VT 05251

Dorset, VT50 Grouse Lane

Price$1,250,000

Est. Mortgage: $/month

MLS Number 5083578

  • Residential Single Family
  • Full Bath 1
  • Address 50 Grouse Lane
  • Construction Existing
  • Bedrooms 4

Custom built Dorset Hollow estate offered for the first time since 1998. Perfectly situated on 10 private acres abutting 3,200 acres of conservation land, this 5,100 sq ft residence combines timeless quality, fine finishes, and Vermont mountain charm. Designed for comfort and entertaining, the home features 4 bedrooms, 5 bathrooms, and an attached 2-car garage. Elegant details include four fireplaces, verdi marble flooring, Marvin windows, a slate roof, and a Viessmann boiler premier materials chosen for durability and style. The dramatic living room boasts a large wood-burning fireplace framed by 8-foot, 12-panel Marvin windows, crescent-shaped upper windows, and soaring 30-foot ceilings that fill the space with natural light. The chef's kitchen will delight serious cooks, offering THOR double ovens, a mini wood-burning brick fireplace, center island with butcher block top, verdi marble floors, soapstone counters, Wood Harbor cabinetry, and a charming built-in breakfast alcove. The formal dining room features 12-foot ceilings, crown molding, and direct access to an elevated synthetic sundeck, ideal for entertaining or relaxing outdoors. The intimate den, with its brick fireplace, wet bar, and copper sink, provides a cozy retreat for quiet evenings. A first-floor half bath and laundry room add convenience. Upstairs, a custom fluted staircase leads to two spacious guest bedrooms, a full tile bath, and a walk-in cedar closet. The primary suite (30x14) is a luxurious escape featuring a gas fireplace, 10-foot ceilings, crown moulding, and peaceful mountain views. Two walk-in closets and a spa-inspired primary bath include a sauna, whirlpool tub, tile shower, and double vanity. A fourth ensuite bedroom completes the upper level. Outdoors, the serene setting offers unmatched privacy while being just minutes from Dorset Village and Manchester amenities. This rare offering combines classic design, privacy, and enduring Vermont elegance.

Listed by David Halligan of Four Seasons Sotheby's Int'l Realty

$
$
%
$/month over payments
Federal 30-year interest rate: 6.69% last updated on Aug 6, 2026
* All Figures are estimates. Check with your bank or proposed mortgage company for actual interest rates.
This product uses the FRED® API but is not endorsed or certified by the Federal Reserve Bank of St. Louis.

Virtual TourSave FavoriteSchedule TourAsk A QuestionMore Details

84 Overlook Road Dorset VT 05253

Dorset, VT84 Overlook Road

Price$1,250,000

Est. Mortgage: $/month

MLS Number 5103836

  • Residential Single Family
  • Full Bath 1
  • Address 84 Overlook Road
  • Construction Existing
  • Bedrooms 3

Commanding panoramic mountain views define this exceptional Dorset Overlook residence, where every room is designed to capture the beauty of Southern Vermont's ever-changing landscape. Bathed in natural light, the home's open floor plan creates an effortless flow between living, dining, and entertaining spaces, making everyday living as enjoyable as hosting family and friends. The thoughtfully designed layout offers comfortable living spaces, complemented by expansive windows that frame the spectacular vistas from nearly every angle. Step outside to a stunning marble patio, the perfect setting for al fresco dining, or unwind on the screened porch while taking in the mountain air and unforgettable sunsets. Ideally situated on the sought-after Dorset Overlook Road, this home offers a peaceful setting just minutes from the villages of Dorset and Manchester, renowned for their dining, shopping, recreation, and year-round cultural attractions. For those seeking additional living space, the unfinished second-floor attic offers an excellent opportunity for future expansion, whether envisioned as guest accommodations, a studio, an office, or a recreation space. A rare offering where breathtaking views, timeless design, and one of the area's most desirable locations come together to create an exceptional Vermont lifestyle.

Listed by Carol O'Connor of Four Seasons Sotheby's Int'l Realty

$
$
%
$/month over payments
Federal 30-year interest rate: 6.69% last updated on Aug 6, 2026
* All Figures are estimates. Check with your bank or proposed mortgage company for actual interest rates.
This product uses the FRED® API but is not endorsed or certified by the Federal Reserve Bank of St. Louis.

Save FavoriteSchedule TourAsk A QuestionMore Details

325-329 Mccurdy Road New Boston NH 03070

New Boston, NH325-329 Mccurdy Road

Price$1,250,000

Est. Mortgage: $/month

MLS Number 5103193

  • Multifamily
  • Address 325-329 Mccurdy Road
  • Units 2
  • Bathroom 6
  • Acreage 4.05

What an opportunity! Take a look at this handsome 2016 custom colonial, 3+ bdrms and 4 baths with a Guest Suite over the garage, plus a separate self-contained 2023 ADU Cape with 2 bdrms and 1.5 baths. This one of a kind property sits on 4+ acres of land just 3 minutes from the Bedford line and 20 min. to Manchester and highways. Some of the many custom features include a wraparound covered porch, 1st floor Office, Guest Suite with kitchenette, large Rec. Room in the walkout/daylight Lower Level, Mudroom with laundry area and 3/4 bath, and a walk-up Attic roughed in for plumbing, electrical and heat/AC. The Primary Suite features a large walk-in closet, 3/4 bath with dual vanities and large shower. The Granite/Stainless Kitchen includes a terrific walk-in Pantry, Granite center island and opens to the Dining area, Deck and Living Room. Being only 10 years old the systems will last for years, and the high efficiency heat and central A/C features 3 zones for even distribution throughout the entire home. In addition to the terrific primary home is a separate 2023 Cape style ADU featuring 2 bedrooms and 1.5 baths, including a 1st floor bedroom and full bath plus a bedroom, small office and 1/2 bath on the 2nd floor. The ADU also contains a large, unfinished walkout/daylight basement with laundry and room for tons of storage. This ADU is designed for low maintenance and efficiency, with excellent insulation and a heat pump/AC system using 3 heads for distribution throughout the home. It currently rents for $2850/month plus utilities with a terrific rental history. Shared well, separate septic systems. There is plenty of parking for the ADU and it is sited away from the primary home with a treeline in between. If you want an income-producing property, have a large family or are needing to accommodate multi-generational living this could be the home for you! **CHECK THE TOUR URL FOR INTEGRATED FLOORPLANS WITH PHOTOS** SHOWINGS START AT THE OPEN HOUSE SAT. 8/8 1-4PM

Listed by Louis Nixon of BHGRE Masiello Bedford

$
$
%
$/month over payments
Federal 30-year interest rate: 6.69% last updated on Aug 6, 2026
* All Figures are estimates. Check with your bank or proposed mortgage company for actual interest rates.
This product uses the FRED® API but is not endorsed or certified by the Federal Reserve Bank of St. Louis.

Virtual TourSave FavoriteSchedule TourAsk A QuestionMore Details

70 Hawley Drive Enfield NH 03748

Enfield, NH70 Hawley Drive

Price$1,250,000

Est. Mortgage: $/month

MLS Number 5103444

  • Residential Single Family
  • Full Bath 1
  • Address 70 Hawley Drive
  • Construction Existing
  • Bedrooms 3

Super Sunsets on Crystal Lake! This private 2006 lakefront home offers 112' of pristine waterfront with 3 bedrooms, 2 baths, cathedral ceilings, and an open-concept living area filled with natural light and stunning lake views. The finished walkout basement provides extra space for family and guests, while the full-length screened porch, lakeside deck, grassy yard, and established docks make outdoor living easy. A drilled well, storage shed, and shared ownership of 21+ wooded acres with trails across the road complete this exceptional property. Location, location, location!

Listed by Vanessa Stone of Vanessa Stone Real Estate

$
$
%
$/month over payments
Federal 30-year interest rate: 6.69% last updated on Aug 6, 2026
* All Figures are estimates. Check with your bank or proposed mortgage company for actual interest rates.
This product uses the FRED® API but is not endorsed or certified by the Federal Reserve Bank of St. Louis.

Virtual TourSave FavoriteSchedule TourAsk A QuestionMore Details

325 Mccurdy Road New Boston NH 03070

New Boston, NH325 Mccurdy Road

Price$1,250,000

Est. Mortgage: $/month

MLS Number 5103192

  • Residential Single Family
  • Full Bath 1
  • Address 325 Mccurdy Road
  • Construction Existing
  • Bedrooms 4

What an opportunity! Take a look at this handsome 2016 custom colonial, 3+ bdrms and 4 baths with a Guest Suite over the garage, plus a separate self-contained 2023 ADU Cape with 2 bdrms and 1.5 baths. This one of a kind property sits on 4+ acres of land just 3 minutes from the Bedford line and 20 min. to Manchester and highways. Some of the many custom features include a wraparound covered porch, 1st floor Office, Guest Suite with kitchenette, large Rec. Room in the walkout/daylight Lower Level, Mudroom with laundry area and 3/4 bath, and a walk-up Attic roughed in for plumbing, electrical and heat/AC. The Primary Suite features a large walk-in closet, 3/4 bath with dual vanities and large shower. The Granite/Stainless Kitchen includes a terrific walk-in Pantry, Granite center island and opens to the Dining area, Deck and Living Room. Being only 10 years old the systems will last for years, and the high efficiency heat and central A/C features 3 zones for even distribution throughout the entire home. In addition to the terrific primary home is a separate 2023 Cape style ADU featuring 2 bedrooms and 1.5 baths, including a 1st floor bedroom and full bath plus a bedroom, small office and 1/2 bath on the 2nd floor. The ADU also contains a large, unfinished walkout/daylight basement with laundry and room for tons of storage. This ADU is designed for low maintenance and efficiency, with excellent insulation and a heat pump/AC system using 3 heads for distribution throughout the home. It currently rents for $2850/month plus utilities with a terrific rental history. Shared well, separate septic systems. There is plenty of parking for the ADU and it is sited away from the primary home with a treeline in between. If you want an income-producing property, have a large family or are needing to accommodate multi-generational living this could be the home for you! **CHECK THE TOUR URL FOR INTEGRATED FLOORPLANS WITH PHOTOS** SHOWINGS START AT THE OPEN HOUSE SAT. 8/8 1-4PM

Listed by Louis Nixon of BHGRE Masiello Bedford

$
$
%
$/month over payments
Federal 30-year interest rate: 6.69% last updated on Aug 6, 2026
* All Figures are estimates. Check with your bank or proposed mortgage company for actual interest rates.
This product uses the FRED® API but is not endorsed or certified by the Federal Reserve Bank of St. Louis.

Virtual TourSave FavoriteSchedule TourAsk A QuestionMore Details

18 Little Bay Drive Dover NH 03820

Dover, NH18 Little Bay Drive

Price$1,250,000

Est. Mortgage: $/month

MLS Number 5043295

  • Residential Single Family
  • Full Bath 1
  • Address 18 Little Bay Drive
  • Construction New Construction
  • Bedrooms 3

BREAKWATER SUMMER LAUNCH - THE FINAL COLLECTION - 24 OF 26 SOLD - JUST TWO DEVELOPER-OWNED RESIDENCES REMAIN - DON'T MISS OUT! The opportunity to own at Breakwater at Little Bay Marina is quickly coming to a close. With only TWO developer-owned residences remaining, now is the time to secure your place in one of the Seacoast's most exciting luxury waterfront communities. For a limited time, buyers who close before the end of summer can choose one of two exclusive incentive packages, each valued at $100,000. START BOATING TODAY! Once you're under contract with a pending purchase agreement, the developer will provide early access to your deeded deep-water boat slip before closing, along with a private guided cruise led by a licensed captain to introduce you to New Hampshire's spectacular inland coast, including Little Bay, Great Bay, the Piscataqua River and the Atlantic Ocean beyond. Designed by TMS Architects, these exceptional new luxury townhomes offer approximately 2,400-2,500 square feet, featuring 3 bedrooms, 2 full and 2 half baths, a private elevator to every level, and an attached two-car garage. Premium finishes include elevated cabinetry, quartz countertops, Thermador appliances, hardwood flooring throughout, gas fireplace, EV charging, and a standby generator. Every residence includes a deeded deep-water dock slip in the brand-new marina just steps from your front door; an offering that is virtually impossible to duplicate anywhere else along the Seacoast! Enjoy sunrise walks to Hilton Park and sunsets from the Breakwater! An unbeatable location just 6 miles from downtown Portsmouth. With only two developer residences remaining and these limited-time incentives available only through the end of summer, don't miss your opportunity to become part of Breakwater. Schedule your private showing today. Interior photos have been virtually staged and enhanced to illustrate the home's design potential.

Listed by Jamieson Duston of Duston Leddy Real Estate

$
$
%
$/month over payments
Federal 30-year interest rate: 6.69% last updated on Aug 6, 2026
* All Figures are estimates. Check with your bank or proposed mortgage company for actual interest rates.
This product uses the FRED® API but is not endorsed or certified by the Federal Reserve Bank of St. Louis.

Virtual TourSave FavoriteSchedule TourAsk A QuestionMore Details

52 The Flume Amherst NH 03031

Amherst, NH52 The Flume

Price$1,250,000

Est. Mortgage: $/month

MLS Number 5095102

  • Residential Single Family
  • Full Bath 3
  • Address 52 The Flume
  • Construction Existing
  • Bedrooms 4

Hidden away at the end of a quiet cul-de-sac in one of Amherst's most sought-after luxury neighborhoods, is this exceptional North Amherst Farms residence offers the rare combination of estate-like privacy, timeless elegance & the confidence of extensive recent upgrades. Set on more than seven beautifully landscaped acres, this is where peaceful surroundings meet sophisticated everyday living. Designed to impress while remaining warm and inviting, the thoughtfully crafted floor plan is ideal for both entertaining and comfortable family living. The heart of the home is the beautifully renovated chef's kitchen, appointed with premium cabinetry, striking finishes, and a suite of Wolf appliances including a gas cooktop, double wall ovens & microwave drawer. The kitchen flows seamlessly into the sun-filled great room, where a gas fireplace creates the perfect gathering space for family & guests alike. Upstairs, the luxurious primary suite offers a true retreat, complete with its own fireplace, a beautifully renovated spa-inspired bath & an impressive custom dressing room and walk-in closet. Three additional bedrooms provide exceptional flexibility, including a private guest suite with its own full bath & two bedrooms connected by full bath with dbl vanity. A newly designed second-floor laundry room adds everyday convenience exactly where it's needed most. Beyond its beautiful finishes, this home offers the peace of mind today's buyers are searching for, with significant capital improvements already completed, including a new furnace (2025), high-efficiency heat pumps & central air (2023), new well pump (2022), roof (2019), and an on-demand whole-house generator. Whether hosting holidays, enjoying quiet evenings or simply appreciating the serenity of one of Southern New Hampshire's premier neighborhoods, this home delivers the space, quality & lifestyle that discerning buyers expect. Mins from Amherst Village, top-rated schools, shopping, dining & major commuting routes.

Listed by Gina Aselin of EXP Realty

$
$
%
$/month over payments
Federal 30-year interest rate: 6.69% last updated on Aug 6, 2026
* All Figures are estimates. Check with your bank or proposed mortgage company for actual interest rates.
This product uses the FRED® API but is not endorsed or certified by the Federal Reserve Bank of St. Louis.

Save FavoriteSchedule TourAsk A QuestionMore Details
428 Clark Hill Road New Boston NH 03070

New Boston, NH428 Clark Hill Road

Price$1,250,000

Est. Mortgage: $/month

MLS Number 5099327

  • Residential Single Family
  • Full Bath 3
  • Address 428 Clark Hill Road
  • Construction Existing
  • Bedrooms 3

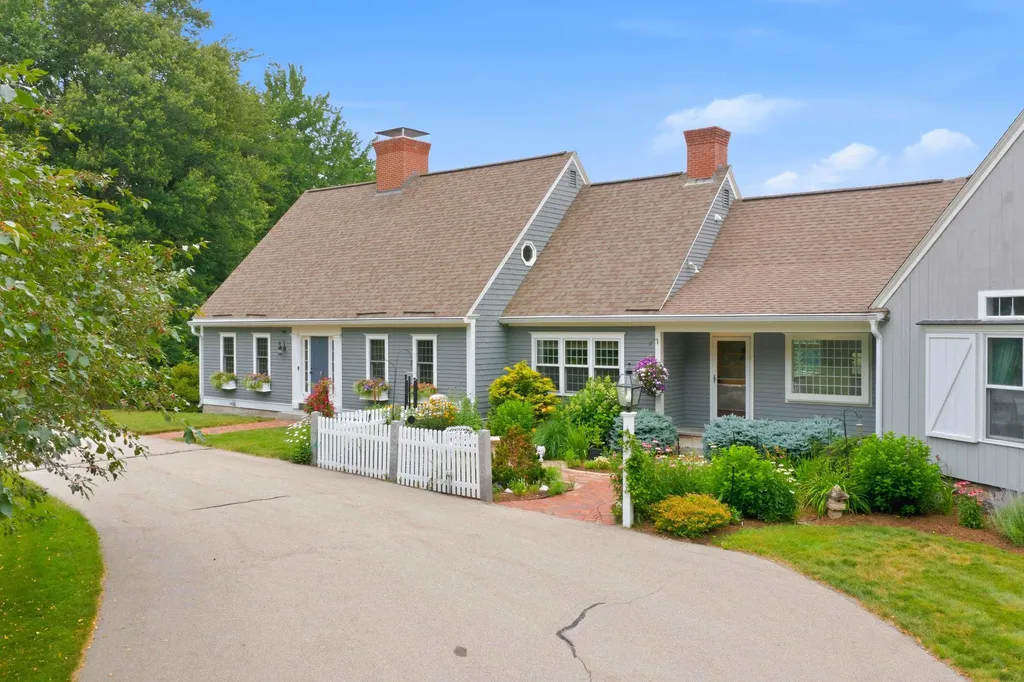
Where fenced pastures meet protected conservation land, 428 Clark Hill Road is a rare New England country estate offering a lifestyle that has become increasingly rare. Privately sited on approximately 7.8 acres, this impeccably maintained reproduction Cape is surrounded by perennial gardens, fruit trees, open pasture, and permanently protected conservation land, creating an extraordinary setting defined by privacy, tranquility, and the enduring beauty of the New Hampshire countryside. Thoughtfully designed to embrace the surrounding landscape, the home blends timeless New England architecture with warm, inviting living spaces that flow effortlessly to the gardens and grounds. Enjoy peaceful views from nearly every room while experiencing the perfect balance of classic New England charm and modern comfort. The impressive post-and-beam barn features four box stalls, tack room, hay loft, water and electricity, fenced turnout paddocks, and a riding ring. Approximately 30 miles of riding, hiking, and biking trails extend directly into the surrounding conservation land, creating exceptional opportunities for year-round recreation. The lifestyle extends well beyond the barn. Relax beside the Gunite pool, tend flourishing vegetable and perennial gardens in the greenhouse, or enjoy quiet mornings on the decks overlooking the back fields as horses graze nearby. A private studio apartment with its own entrance and parking provides exceptional flexibility for guests, extended family, a caretaker, home office, or potential supplemental income. Thoughtfully stewarded for 18 years through chemical-free land management, reverse osmosis water filtration, and recent New Hampshire Saves energy-efficiency improvements, this remarkable property offers a rare combination of natural beauty, equestrian amenities, and timeless New England character.

Listed by Robyne Harrison and Trevor Dodge of Legacy Properties Sotheby's Int'l Realty

$
$
%
$/month over payments
Federal 30-year interest rate: 6.69% last updated on Aug 6, 2026
* All Figures are estimates. Check with your bank or proposed mortgage company for actual interest rates.
This product uses the FRED® API but is not endorsed or certified by the Federal Reserve Bank of St. Louis.

Save FavoriteSchedule TourAsk A QuestionMore Details

37 Colby Farm Road Chester NH 03036

Chester, NH37 Colby Farm Road

Price$1,250,000

Est. Mortgage: $/month

MLS Number 5072786

  • Residential Single Family
  • Full Bath 2
  • Address 37 Colby Farm Road
  • Construction New Construction
  • Bedrooms 3

HOME TO BE BUILT! THIS IS THE LAST LOT REMAINING!! Welcome to Colby Farm, an exclusive enclave of just 10 beautifully crafted single family homes, tucked away on a quiet cul de sac. Thoughtfully designed with both elegance & functionality in mind, each home offers spacious, customizable floor plans, allowing buyers to select finishes, appliances, and details to reflect their personal style. BRING YOUR OWN PLAN OR BUILD THIS FEATURED HOME. This farmhouse style home is a 3,018 sq. ft. retreat that blends timeless charm with modern living. The plan includes three generously sized bedrooms, two and a half well appointed bathrooms, & a convenient second floor laundry. At the heart of the home, the gourmet kitchen is designed to be tailored to your taste, with allowances for appliances, cabinetry, countertops, and finishes. A large center island & walk in pantry create a space that works beautifully for both everyday living and entertaining. The layout also features a flexible room ideal for a home office or den, an expansive great room for gatherings, & a welcoming mudroom leading to a spacious two car garage, all designed with comfort and livability in mind. Set along a scenic country road, Colby Farm offers the perfect balance of modern luxury and rural charm. A neighboring horse farm and 18 acres of conservation land enhance the peaceful surroundings, while the absence of condo fees adds to the appeal. Choose from the builder's thoughtfully designed plans or bring your own vision to life. Photos are a facsimile of previous build.

Listed by Jo-Ellen Redmond of EXP Realty

$
$
%
$/month over payments
Federal 30-year interest rate: 6.69% last updated on Aug 6, 2026
* All Figures are estimates. Check with your bank or proposed mortgage company for actual interest rates.
This product uses the FRED® API but is not endorsed or certified by the Federal Reserve Bank of St. Louis.

Save FavoriteSchedule TourAsk A QuestionMore Details

18 Little Bay Drive Dover NH 03820

Dover, NH18 Little Bay Drive

Price$1,250,000

Est. Mortgage: $/month

MLS Number 5028183

  • Condo
  • Square Feet 2,544
  • Bedrooms 3
  • New Contruction New Construction
  • Address 18 Little Bay Drive

BREAKWATER SUMMER LAUNCH - THE FINAL COLLECTION - 24 OF 26 SOLD - JUST TWO DEVELOPER-OWNED RESIDENCES REMAIN - DON'T MISS OUT! The opportunity to own at Breakwater at Little Bay Marina is quickly coming to a close. With only TWO developer-owned residences remaining, now is the time to secure your place in one of the Seacoast's most exciting luxury waterfront communities. For a limited time, buyers who close before the end of summer can choose one of two exclusive incentive packages, each valued at $100,000. START BOATING TODAY! Once you're under contract with a pending purchase agreement, the developer will provide early access to your deeded deep-water boat slip before closing, along with a private guided cruise led by a licensed captain to introduce you to New Hampshire's spectacular inland coast, including Little Bay, Great Bay, the Piscataqua River and the Atlantic Ocean beyond. Designed by TMS Architects, these exceptional new luxury townhomes offer approximately 2,400-2,500 square feet, featuring 3 bedrooms, 2 full and 2 half baths, a private elevator to every level, and an attached two-car garage. Premium finishes include elevated cabinetry, quartz countertops, Thermador appliances, hardwood flooring throughout, gas fireplace, EV charging, and a standby generator. Every residence includes a deeded deep-water dock slip in the brand-new marina just steps from your front door; an offering that is virtually impossible to duplicate anywhere else along the Seacoast! Enjoy sunrise walks to Hilton Park and sunsets from the Breakwater! An unbeatable location just 6 miles from downtown Portsmouth. With only two developer residences remaining and these limited-time incentives available only through the end of summer, don't miss your opportunity to become part of Breakwater. Schedule your private showing today. Interior photos have been virtually staged and enhanced to illustrate the home's design potential.

Listed by Jamieson Duston of Duston Leddy Real Estate

$
$
%
$/month over payments
Federal 30-year interest rate: 6.69% last updated on Aug 6, 2026
* All Figures are estimates. Check with your bank or proposed mortgage company for actual interest rates.
This product uses the FRED® API but is not endorsed or certified by the Federal Reserve Bank of St. Louis.

Virtual TourSave FavoriteSchedule TourAsk A QuestionMore Details

21 Goffstown Back Road Goffstown NH 03045-2601

Goffstown, NH21 Goffstown Back Road

Price$1,250,000

Est. Mortgage: $/month

MLS Number 5096795

  • Residential Single Family
  • Full Bath 3
  • Construction Existing
  • Bedrooms 4
  • Bathroom 4

OPEN HOUSE 8/8 3:30PM-5:30PM and 8/9 11:00AM-1:00PM Custom built and owned by the original contractor, this thoughtfully designed Colonial offers the perfect blend of quality craftsmanship, flexibility, and privacy on nearly eight beautiful acres. Whether you're looking for space for extended family, the potential for an accessory dwelling unit (ADU), or simply room to spread out, this home offers opportunities that are hard to find. The spacious layout is ideal for multigenerational living, featuring a first-floor primary suite with direct access to a private patio and hot tub, plus a second primary suite upstairs for added comfort and privacy. The walk-out basement offers excellent potential for future expansion or a private living space while still providing access to a second attached garage. Inside, soaring first-floor ceilings, a grand staircase, and a custom double-sided wood-burning fireplace handcrafted from stone gathered directly from the property create a warm and inviting atmosphere. The open-concept kitchen, dining, and living areas make entertaining effortless, while the whole-home Sonos sound system, central air conditioning, and convenient chandelier lift add modern comfort. Outside, the expansive backyard is designed for making memories. Mature apple, Japanese maple, and lilac trees surround endless space for entertaining, gardening, children's play areas, or simply relaxing in the privacy of your own property. Enjoy riding throughout the acreage on ATVs, dirt bikes, horseback, or hiking the trails. Nearly eight acres provide the freedom to create the lifestyle you've been looking for. Two attached garages with professionally finished polyaspartic-coated floors offer exceptional space for vehicles, hobbies, storage, or a workshop. Enjoy the privacy of country living with a short commute to Manchester and Bedford, easy access to Routes 101, 93, and Route 3, and only about an hour from Boston and New Hampshire's Seacoast.

Listed by Rob Baguidy of BHHS Verani Londonderry

$
$
%
$/month over payments
Federal 30-year interest rate: 6.69% last updated on Aug 6, 2026
* All Figures are estimates. Check with your bank or proposed mortgage company for actual interest rates.
This product uses the FRED® API but is not endorsed or certified by the Federal Reserve Bank of St. Louis.

Save FavoriteSchedule TourAsk A QuestionMore Details

31 W Parish Road Concord NH 03303

Concord, NH31 W Parish Road

Price$1,250,000

Est. Mortgage: $/month

MLS Number 5103161

  • Residential Single Family
  • Full Bath 5
  • Address 31 W Parish Road
  • Construction Existing
  • Bedrooms 5

Discover exceptional privacy and serenity at a true sanctuary on West Parish, a distinctive 17-acre +/- estate where expansive grounds and abutting city-owned land create the feeling of living within your own private park. Capturing beautiful sunsets and distant mountain views, this 5-bedroom, 5½-bath residence offers 5,443 square feet of grand yet comfortable living space surrounded by nature. The gracious foyer introduces light-filled interiors, impressive room proportions, and five working fireplaces. Designed for both sophisticated living and large-scale entertaining, the home features a dedicated library, an inviting screened porch, and heated floors in the kitchen and bathrooms. The primary suite is a true private retreat with dual bathrooms and separate closets. The expansive 3,000-square-foot basement includes a private sauna, cedar closet, and exceptional space for a workshop, recreation, fitness, or storage. Outdoors, the in-ground pool provides a peaceful setting for summer gatherings and relaxation. A five-car garage offers abundant room for vehicles, equipment, or a collection. More than a home, this remarkable property is a private estate where timeless architecture, generous spaces, and the tranquility of nature come together.

Listed by Hvizda Realty Group and Ryan Hvizda of EXP Realty

$
$
%
$/month over payments
Federal 30-year interest rate: 6.69% last updated on Aug 6, 2026
* All Figures are estimates. Check with your bank or proposed mortgage company for actual interest rates.
This product uses the FRED® API but is not endorsed or certified by the Federal Reserve Bank of St. Louis.

Virtual TourSave FavoriteSchedule TourAsk A QuestionMore Details

Broker Reciprocity 

Copyright 2026 PrimeMLS, Inc. All rights reserved. This information is deemed reliable, but not guaranteed. The data relating to real estate displayed on this display comes in part from the IDX Program of PrimeMLS. The information being provided is for consumers’ personal, non-commercial use and may not be used for any purpose other than to identify prospective properties consumers may be interested in purchasing. Data last updated August 10, 2026 3:07 AM UTC
