
SIGN UP or LOG IN 's Account

Log in to see your saved listings or edit your searches:

No account? Sign up now to save searches, listings, and get tailored listing notifications. It's free, opt-out anytime.

Find Your New Home

Sign Up Today!

Get fresh listings via email, save your favorite listings, match with similar properties, and unlock additional property info.

Create Your Account

Do not fill in this field:

Already have an account? Log in

and narrow your search. If you have fewer than 200 results, you can save your search.

Crawl Spaces

r=1693-1704
294 Paradise Drive Moultonborough NH 03254

Moultonborough, NH294 Paradise Drive

Price$1,200,000

Est. Mortgage: $/month

Pending

MLS Number 5103059

  • Residential Single Family
  • Address 294 Paradise Drive
  • Construction Existing
  • Bedrooms 4
  • Bathroom 3

Enjoy easy access to Lake Winnipesaukee (with your own deeded dock!) in this beautiful custom-built contemporary style home tucked away in the Balmoral beach community of Moultonborough, NH. This home was thoughtfully designed to blend luxury, comfort and effortless entertaining. The bright, open concept floor plan features soaring ceilings, abundant natural light and a seamless flow between living, dining and kitchen areas. The chef's kitchen is appointed with top-of-the-line appliances, premium finishes and quality craftsmanship throughout. Take advantage of the abundance of closets and storage area inside the home with an easy access walk-up attic and crawl space. Above the detached 2-car garage, you'll find a fully furnished game room perfect for entertaining or indulging in a favorite hobby. Enjoy the beauty of your surroundings in your 3-season sunroom, or hang by your stone firepit after a day of boating and tennis. However you do lake life, this place has you covered!

Listed by Jessica Harriman of Maxfield Real Estate/Wolfeboro

$
$
%
$/month over payments
Federal 30-year interest rate: 6.66% last updated on Jul 30, 2026
* All Figures are estimates. Check with your bank or proposed mortgage company for actual interest rates.
This product uses the FRED® API but is not endorsed or certified by the Federal Reserve Bank of St. Louis.

Virtual TourSave FavoriteSchedule TourAsk A QuestionMore Details

41 Berrill Farms Lane Hanover NH 03755

Hanover, NH41 Berrill Farms Lane

Price$1,200,000

Est. Mortgage: $/month

MLS Number 5102463

  • Condo
  • Square Feet 2,688
  • Bedrooms 3
  • New Contruction Existing
  • Year Built 1993

Located at sought after Berrill Farms, this beautifully remodeled high-end 4 BR, 2.5 BA condo feels both luxurious and serene. With a first floor primary suite and 2-3 more bedrooms on the lower level, the owner can live a tranquil existence on the main floor with offices and guests on a separate level. The kitchen has great storage and great counter top workspace. Separate pantry. Central air conditioning. Outstandingly pretty private outdoor patio. Attached two car garage. Fabulous! OPEN HOUSE SATURDAY, AUGUST 1, 11AM-1PM

Listed by Jane Darrach of Martha E. Diebold/Hanover

$
$
%
$/month over payments
Federal 30-year interest rate: 6.66% last updated on Jul 30, 2026
* All Figures are estimates. Check with your bank or proposed mortgage company for actual interest rates.
This product uses the FRED® API but is not endorsed or certified by the Federal Reserve Bank of St. Louis.

Save FavoriteSchedule TourAsk A QuestionMore Details

5217 Us Route 7 Ferrisburgh VT 05456

Ferrisburgh, VT5217 Us Route 7

Price$1,200,000

Est. Mortgage: $/month

MLS Number 5102014

  • Residential Single Family
  • Full Bath 2
  • Address 5217 Us Route 7
  • Construction Existing
  • Bedrooms 3

Discover the charm and potential of this classic 3-bedroom, 2-full-bath farmhouse set on 25 picturesque acres in the RA-5 zoning district. The home features a real brick fireplace, offering warmth and character, while the property provides an exceptional blend of open land, gardens, and outbuildings. Formerly home to the Maple Honey Bowl business, this unique property includes a large two-story barn and an oversized detached two-car garage with second-floor storage, ideal for equipment, hobbies, or workshop space. The grounds are a gardener's paradise, featuring fruit trees, mature apple, peach, and cherry trees, asparagus, horseradish, blackberries, red raspberries, rhubarb, grapevines, lilac varieties, flowering crabapple trees, irises, magnolia, hostas, maple trees, and fragrant lily of the valley, along with other abundant established perennials throughout the property. A portion of the acreage is currently leased to a local farmer for corn production, offering the benefit of active agricultural use. Whether you're looking for a hobby farm, country retreat, or a property with room to grow, this rare offering combines rural beauty, functionality, and endless possibilities.

Listed by Anna Charlebois-Ouellett of Cornerstone Solutions Realty

$
$
%
$/month over payments
Federal 30-year interest rate: 6.66% last updated on Jul 30, 2026
* All Figures are estimates. Check with your bank or proposed mortgage company for actual interest rates.
This product uses the FRED® API but is not endorsed or certified by the Federal Reserve Bank of St. Louis.

Save FavoriteSchedule TourAsk A QuestionMore Details
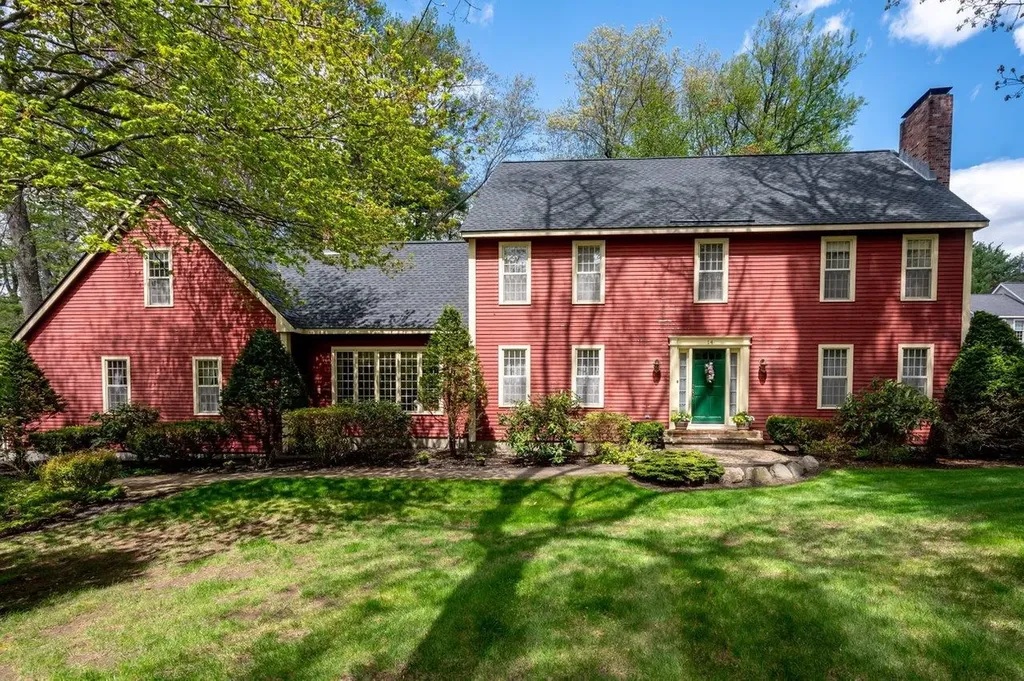
14 Winding Brook Drive Stratham NH 03885

Stratham, NH14 Winding Brook Drive

Price$1,200,000

Est. Mortgage: $/month

MLS Number 5092058

  • Residential Single Family
  • Full Bath 2
  • Construction Existing
  • Bedrooms 3
  • Bathroom 4

Sprawling colonial nestled in one of Stratham's most established neighborhoods with nearly 4,000 sq.ft. in the SAU16 Exeter School District. Well maintained and cared for with thoughtful details like exposed beams, pegged wide pine flooring, crown molding and built-ins. The kind of place where memories are made and everyone feels right at home, with plenty of space to grow and a flexible layout. The heart of the home is a large kitchen featuring an island with breakfast bar seating, solid oak cabinets with plenty of storage and counter space that opens to the eat-in dining area with a bay window overlooking the backyard. A formal dining room with crown molding, warm and inviting family room with wood-burning fireplace, sun-drenched sunroom, formal living room with fireplace and French doors leading to a library with built-in shelving. Grand entry with marble tile flooring and staircase. Upstairs, the primary suite offers a fireplace, walk-in closet and en-suite bath with tile shower, large tub and double vanity. Generously sized additional bedrooms, full guest bath, separate laundry room and a bonus room connecting to the great room are all on the second level. The tile mudroom connects the 2-car garage to the home with backyard access and second stairway leading to the large great room with 3/4 bath perfect as a guest suite, home office, media room and potential for multigenerational living, or ADU (buyer to verify). Unfinished basement offers even more storage. Oversized deck with screened gazebo overlooking a grassy yard with mature landscaping. New roof 2025, central A/C, generator hookup and 5-bedroom septic. Ideally located minutes from Stratham Memorial Elementary, Cooperative Middle School, Phillips Exeter Academy, Downtown Exeter, groceries and shopping. Easy access to Portsmouth, Pease, NH beaches and UNH. Homes like this don't come around often. Shown by appointment, reach out to schedule a showing!

Listed by Megan Higgins Croteau of KW Coastal and Lakes & Mountains Realty

$
$
%
$/month over payments
Federal 30-year interest rate: 6.66% last updated on Jul 30, 2026
* All Figures are estimates. Check with your bank or proposed mortgage company for actual interest rates.
This product uses the FRED® API but is not endorsed or certified by the Federal Reserve Bank of St. Louis.

Virtual TourSave FavoriteSchedule TourAsk A QuestionMore Details

32 Hill Road Tilton NH 03276

Tilton, NH32 Hill Road

Price$1,199,900

Est. Mortgage: $/month

Active With Contract

MLS Number 5102577

  • Residential Single Family
  • Full Bath 1
  • Address 32 Hill Road
  • Construction Existing
  • Bedrooms 3

OPEN HOUSE SATURDAY 8/1, 11am-1pm. Set on a rare, level .39 acre lot on Lake Winnisquam, this lovingly cared for year round waterfront home offers an incredible setting. Enjoy a huge flat lawn, sandy walk in beach, crystal clear water, and a 48 x 4 dock with plenty of room for boating, jet skis, and lake toys. The expansive deck and oversized 3 season porch are perfect for dining, entertaining, and enjoying the views. Inside, the home offers 3 bedrooms and 2 baths, including a first floor primary bedroom and first floor laundry. Updates over the years include a newer deck, roof, furnace, and more. A large shed provides extra storage, and there is plenty of parking for family and guests. The property also has a strong rental history prior to becoming a full time residence. Walk to The DOX Restaurant or Pirate's Cove Mini Golf, and enjoy being just minutes from Lochmere Country Club and all the Lakes Region has to offer. Approximately 45 minutes from Manchester and an hour and a half from Boston, this is a special opportunity for a full time home, lake getaway, or investment property.

Listed by Rachel Xavier of KW Coastal and Lakes & Mountains Realty/Meredith

$
$
%
$/month over payments
Federal 30-year interest rate: 6.66% last updated on Jul 30, 2026
* All Figures are estimates. Check with your bank or proposed mortgage company for actual interest rates.
This product uses the FRED® API but is not endorsed or certified by the Federal Reserve Bank of St. Louis.

Virtual TourSave FavoriteSchedule TourAsk A QuestionMore Details

6 Cora Avenue Hampton NH 03842

Hampton, NH6 Cora Avenue

Price$1,199,900

Est. Mortgage: $/month

MLS Number 5082803

  • Residential Single Family
  • Full Bath 1
  • Address 6 Cora Avenue
  • Construction Existing
  • Bedrooms 3

OPEN HOUSE SATURDAY 8/1 10:30-12:00 FRESH PRICE, endless summer vibes. A coastal gem in pristine condition, thoughtfully upgraded & completely move-in ready. Bright, welcoming spaces w water views from every angle, pair perfectly with modern touches, making this home ideal for everyday comfort or seaside entertaining . Not far from the sand & surf of the Main Beaches, the perfect spot to soak in ocean breezes, sunsets, and salty summer days. This 3+ bedroom, 4 bathroom home offers the perfect blend of modern comfort & timeless style. Step inside to bright & open layout 1st level offers a mudroom area right off the oversized garage, a den/office/bonus space w built-in Murphy bed & desk w its own bathroom. Walk up to the 2nd level to be greeted by the gorgeous upgraded kitchen w oversized island, complete w Double Wall Oven, Thermador Range & wet bar w prep sink & wine frig that flows seamlessly into sunlit dining area. Large living room w gas fire place that walks you out to the oversized back deck w Pergola to catch the sunrise & sunset with incredible views of the seacoast. 3rd level offers 3 Bedrooms, guest bathroom, laundry. Beautiful primary suite with tile walk-in shower & large walk in closet. Whether you're looking for a year-round residence, a vacation home, or an investment property, this property delivers the perfect balance of upgrades, location & easy coastal living.

Listed by Danielle Deejay Berry of Great Island Realty LLC

$
$
%
$/month over payments
Federal 30-year interest rate: 6.66% last updated on Jul 30, 2026
* All Figures are estimates. Check with your bank or proposed mortgage company for actual interest rates.
This product uses the FRED® API but is not endorsed or certified by the Federal Reserve Bank of St. Louis.

Save FavoriteSchedule TourAsk A QuestionMore Details
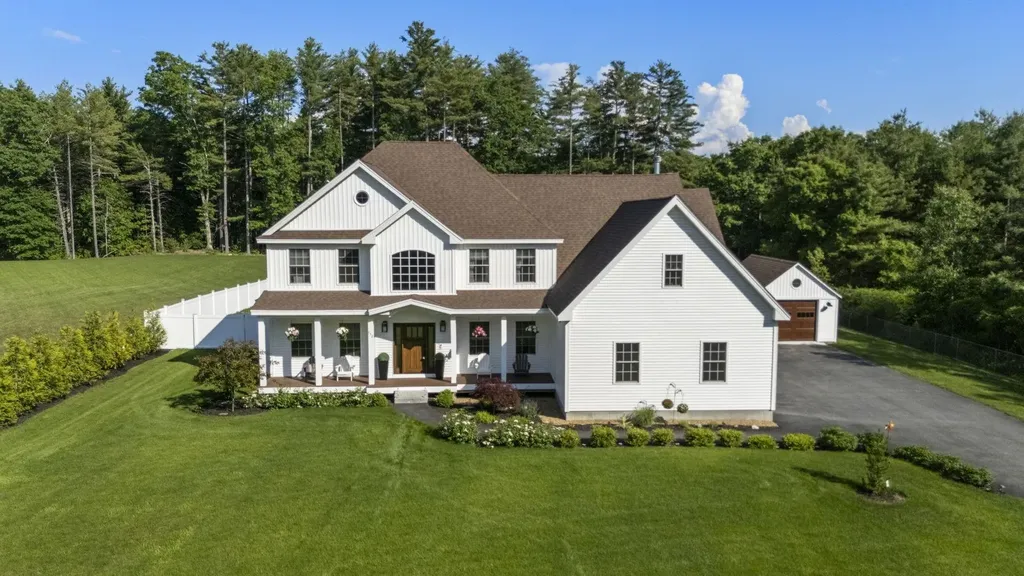
152 South Road Londonderry NH 03053

Londonderry, NH152 South Road

Price$1,199,900

Est. Mortgage: $/month

Active With Contract

MLS Number 5095915

  • Residential Single Family
  • Full Bath 2
  • Address 152 South Road
  • Construction Existing
  • Bedrooms 4

Exceptional craftsmanship, timeless design, and modern luxury define this remarkable custom-built Colonial set on 1.82 private acres in one of Londonderry's most desirable settings. Built in 2022 and meticulously maintained, this residence offers over 3,200 square feet of thoughtfully designed living space, blending elegance, comfort, and functionality at every turn. A charming farmer's porch welcomes you inside to a dramatic two story foyer where rich hardwood flooring, custom millwork, and refined architectural details create an unforgettable first impression. The open concept design unfolds seamlessly, offering sophisticated spaces for both everyday living and grand scale entertaining. At the heart of the home, the designer kitchen is a true showpiece, featuring quartz countertops, custom cabinetry, premium finishes, and an expansive center island that serves as the natural gathering place for family and guests. The adjoining dining area and vaulted great room are bathed in natural light, highlighted by soaring ceilings and a striking floor-to-ceiling stone fireplace that anchors the space with warmth and character. The luxurious primary suite provides a private retreat, complete with a spa-inspired bath and generous walk-in closet. Three additional bedrooms, flexible living spaces, and second floor laundry offer comfort and convenience for today's lifestyle. Outside, the beautifully manicured grounds create a peaceful setting for entertaining, recreation, or simply enjoying the privacy of your surroundings. A rare four-car garage, including a detached garage ideal for collectors, hobbyists, or additional storage, further elevates this exceptional offering. Combining the appeal of new construction with high-end finishes, thoughtful design, and an established setting, this is a home that delivers both luxury and lifestyle just minutes from top rated schools, shopping, dining, and commuter routes.

Listed by Cheryl Zarella of Coldwell Banker Realty Bedford NH

$
$
%
$/month over payments
Federal 30-year interest rate: 6.66% last updated on Jul 30, 2026
* All Figures are estimates. Check with your bank or proposed mortgage company for actual interest rates.
This product uses the FRED® API but is not endorsed or certified by the Federal Reserve Bank of St. Louis.

Virtual TourSave FavoriteSchedule TourAsk A QuestionMore Details

20 Chapin Terrace Laconia NH 03246

Laconia, NH20 Chapin Terrace

Price$1,199,900

Est. Mortgage: $/month

MLS Number 5104113

  • Residential Single Family
  • Full Bath 3
  • Address 20 Chapin Terrace
  • Construction Existing
  • Bedrooms 4

A beautiful waterfront home in the heart of New Hampshire's Lakes Region. This Lake Opechee home is all that you could ask for, and more. The home sits above the lake with a beautiful yard and great views. The terrific floor plan incorporates an open concept living space with first floor bonus room and an amazing sunroom. The kitchen is spacious and modern, and the living room looks directly out to the lake. The main living space opens out to a massive wrap-around deck with a gorgeous view of Lake Opechee over the sloping lawn. Upstairs features hardwood floors with a full primary en-suite that has its own truly private deck. There are two additional bedrooms and a full bath with laundry conveniently located outside the bedrooms. All bedrooms feature wonderful lake views. A 2-car garage with ample storage above completes the package. But wait, there's more! The downstairs is a full ADU with new kitchen, bath, huge living room, bedroom and bonus room. The apartment has a completely separate and private entry, direct walk-out to the lake. The opportunities are endless to enjoy this space! With the quiet location and serene setting, you would be forgiven to forget that this home is in a great central location. Walk to shops and restaurants, including the vibrant Lakeport neighborhood. Close to the hospital, grocery stores, and schools. Whatever your lifestyle. whatever your interests, there is nothing missing here at 20 Chapin Terrace, a Lake Opechee waterfront home that is waiting for you to enjoy.

Listed by Jeremy Avery of Lacasse & Avery Real Estate Brokerage

$
$
%
$/month over payments
Federal 30-year interest rate: 6.66% last updated on Jul 30, 2026
* All Figures are estimates. Check with your bank or proposed mortgage company for actual interest rates.
This product uses the FRED® API but is not endorsed or certified by the Federal Reserve Bank of St. Louis.

Save FavoriteSchedule TourAsk A QuestionMore Details

Lot 4 Lockerby Lane Isle La Motte VT 05463

Isle La Motte, VTLot 4 Lockerby Lane

Price$1,199,900

Est. Mortgage: $/month

MLS Number 5103766

  • Residential Single Family
  • Full Bath 1
  • Address Lot 4 Lockerby Lane
  • Construction New Construction
  • Bedrooms 2

Newly completed in 2026, this exceptional Isle La Motte waterfront residence was meticulously constructed by award-winning Hayward Design Build to harmonize with the island’s rugged natural beauty while delivering cutting edge energy efficiency and an uncompromising lakeside lifestyle. Set slightly above the shore with direct private frontage on the Isle La Motte Passage and Broad Lake, the property offers panoramic Lake and Green Mountain views with a gradual, stair-free access from the home to your private beach. The light-filled main living level showcases an airy open design with 9-foot ceilings and expansive floor-to-ceiling windows framing spectacular views to the south and east. The state-of-the-art kitchen features a clean modern aesthetic with Yorktowne Iconic soft close cabinetry, light quartz countertops, walk-in pantry, 10-foot island with seating for 4, and GE Caf stainless appliances, including an induction range with a double oven. Premium 100% waterproof Coretec XL LVP flooring extends throughout the living areas, while sliding doors open to a 10 x 26 covered patio ideal for al fresco dining on warm evenings . A Vermont Hearthstone wood stove provides cozy warmth and ambiance on cool autumn evenings. The thoughtfully designed 2 bedroom residence offers 2 private primary suites, one on each level, plus a versatile third guest suite or family room upstairs. All suites enjoy lake and mountain views, ceiling fans, walk-in closets, and beautifully appointed private baths with custom tile, spacious walk-in showers, and double vanities. The 1st floor primary suite also features a deep soaking tub. Advanced smart-home technology integrates Ecobee thermostats with intuitive remote monitoring and management.The fully conditioned 2 car garage includes 2 Tesla Universal Wall Connectors, plus a lakeside glass garage door providing convenient access for paddle boards, and lake equipment. Two additional residences are available and will be completed this Fall.

Listed by Franz Rosenberger of Coldwell Banker Islands Realty

$
$
%
$/month over payments
Federal 30-year interest rate: 6.66% last updated on Jul 30, 2026
* All Figures are estimates. Check with your bank or proposed mortgage company for actual interest rates.
This product uses the FRED® API but is not endorsed or certified by the Federal Reserve Bank of St. Louis.

Virtual TourSave FavoriteSchedule TourAsk A QuestionMore Details

5 Jewell Lane Derry NH 03038

Derry, NH5 Jewell Lane

Price$1,199,900

Est. Mortgage: $/month

MLS Number 5103950

  • Residential Single Family
  • Full Bath 1
  • Address 5 Jewell Lane
  • Construction To Be Built
  • Bedrooms 4

Looking for country living in a private setting ? This new construction, 4-Bedroom, farmhouse style home is set gently on the top of a large flat knoll, and set back from road. The site is 5.86 private acres located at the end of a cul-de-sac. Thoughtfully designed living space offers comfort and functionality for today's lifestyles and tastes. The main level also offers a center island kitchen, dining room, a formal living room and a dramatic, 2-story family room with fireplace and expansive windows line. The main level offers a convenient first-floor bedroom or office, laundry room and ¾ bathroom. The upper level offers a large en-suite primary bedroom, 2 more bedrooms and full bath. The 3-car garage is attached, connected to the home via a large mud room with lots of built-in storage. The laundry room and ¾ bathroom are conveniently located off of the mud-room. The home is serviced by Pennichuck water (no on-site well) and a private, 4 bedroom septic system with pipe in stone leach field. The home is to be built; the footings and foundation have not been constructed yet.

Listed by Ralph Valentine of The Valentine Group

$
$
%
$/month over payments
Federal 30-year interest rate: 6.66% last updated on Jul 30, 2026
* All Figures are estimates. Check with your bank or proposed mortgage company for actual interest rates.
This product uses the FRED® API but is not endorsed or certified by the Federal Reserve Bank of St. Louis.

Save FavoriteSchedule TourAsk A QuestionMore Details

Lot 4 Canterbury Road Pelham NH 03076
Active With Contract

MLS Number 5062041

  • Residential Single Family
  • Full Bath 3
  • Construction New Construction
  • Bedrooms 4
  • Bathroom 4

INTRODUCING CANTERBURY ROAD | NEW CONSTRUCTION BUILT BY DIPIETRO HOMES Welcome to the first home offered in the exclusive Canterbury Road subdivision in Pelham, NH. This breathtaking Colonial offers over 3,000 SF of thoughtfully designed living space, featuring 4 spacious bedrooms, 3.5 luxurious baths, and an open-concept layout that seamlessly blends comfort and sophistication. At the heart of the home is a stunning designer kitchen, complete with high-end appliances, custom cabinetry, and a bright, airy dinette surrounded by windows that flood the space with natural light. The kitchen flows effortlessly into the great room, where a cozy fireplace and shiplap accent wall create a warm and inviting atmosphere. For formal occasions, enjoy a beautifully appointed dining room and a versatile living room, perfect for entertaining guests or relaxing at home. A custom mudroom with built-ins offers practical organization for busy households, and a convenient second-floor laundry room adds ease to everyday living. The primary suite is a luxurious retreat with a spa-like bathroom featuring premium finishes and a generous walk-in closet. Every detail of this home showcases quality craftsmanship, timeless design, and modern elegance. Build your dream home with a dedicated team guiding you through every step. Multiple premium lots available-don't miss your chance to be part of this exceptional new community in Pelham! Agent related to Seller. GPS 4 KINNAL AVE

Listed by Shannon DiPietro of DiPietro Group Real Estate

$
$
%
$/month over payments
Federal 30-year interest rate: 6.66% last updated on Jul 30, 2026
* All Figures are estimates. Check with your bank or proposed mortgage company for actual interest rates.
This product uses the FRED® API but is not endorsed or certified by the Federal Reserve Bank of St. Louis.

Save FavoriteSchedule TourAsk A QuestionMore Details
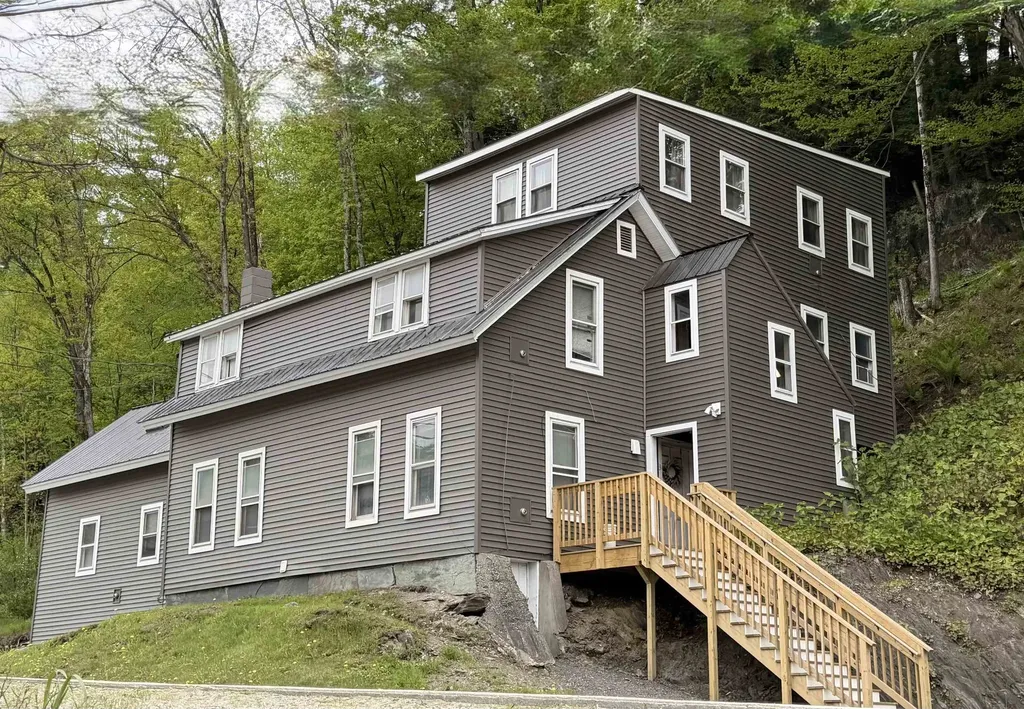
321 South Main Street Stowe VT 05672

Stowe, VT321 South Main Street

Price$1,199,000

Est. Mortgage: $/month

MLS Number 5090691

  • Multifamily
  • Village Stowe Village
  • Units 6
  • Acreage 0.45
  • Square Feet 3,220

Rare opportunity to acquire a fully occupied 6-unit multifamily property in Stowe Village. Located on South Main Street directly across from the Stowe Public Safety Building, this long-held income property includes four 1-bedroom units and two 2-bedroom units, with public water, public sewer, on-site parking, propane direct-vent heat, and a strong rental history with limited vacancy under current ownership. The property currently produces scheduled gross rent of $100,200/year, with current financials available upon request. Recent life-safety, fire-safety, and renovation work has been completed following Department of Fire Safety review, giving buyers a more complete and current property package. This is a straightforward Stowe income property with stable existing tenants, current cash flow, public utilities, and durable long-term rental demand in one of Vermont's strongest resort market. A strong option for investors seeking scale, location, and long-term rental demand in Stowe. Showings require at least 48 hours' notice due to tenant occupancy. Listing broker is a member of the ownership LLC.

Listed by Graham Mink and Kelley Ruane of Mink Realty

$
$
%
$/month over payments
Federal 30-year interest rate: 6.66% last updated on Jul 30, 2026
* All Figures are estimates. Check with your bank or proposed mortgage company for actual interest rates.
This product uses the FRED® API but is not endorsed or certified by the Federal Reserve Bank of St. Louis.

Save FavoriteSchedule TourAsk A QuestionMore Details

Broker Reciprocity 

Copyright 2026 PrimeMLS, Inc. All rights reserved. This information is deemed reliable, but not guaranteed. The data relating to real estate displayed on this display comes in part from the IDX Program of PrimeMLS. The information being provided is for consumers’ personal, non-commercial use and may not be used for any purpose other than to identify prospective properties consumers may be interested in purchasing. Data last updated August 9, 2026 5:52 PM UTC
