SIGN UP or LOG IN 's Account

Log in to see your saved listings or edit your searches:

No account? Sign up now to save searches, listings, and get tailored listing notifications. It's free, opt-out anytime.

Find Your New Home

Sign Up Today!

Get fresh listings via email, save your favorite listings, match with similar properties, and unlock additional property info.

Create Your Account

Do not fill in this field:

Already have an account? Log in

and narrow your search. If you have fewer than 200 results, you can save your search.

Crawl Spaces

r=1705-1716
60 Jenkins Road Bedford NH 03110

Bedford, NH60 Jenkins Road

Price$1,199,000

Est. Mortgage: $/month

MLS Number 5084803

  • Residential Single Family
  • Full Bath 2
  • Address 60 Jenkins Road
  • Construction New Construction
  • Bedrooms 4

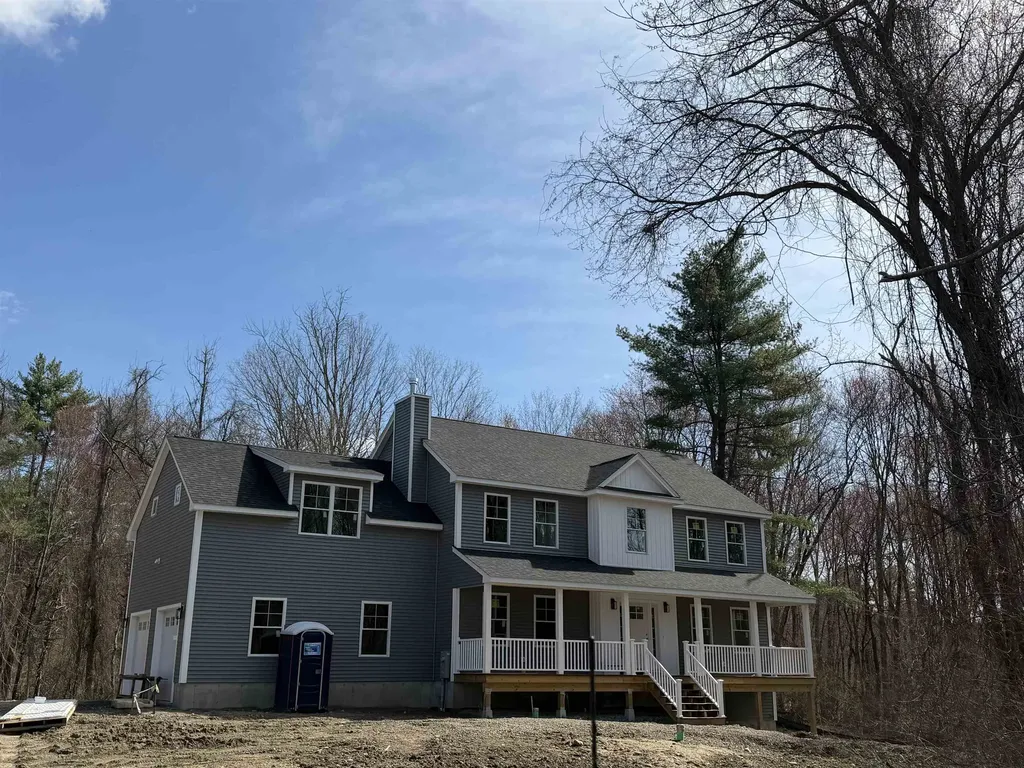
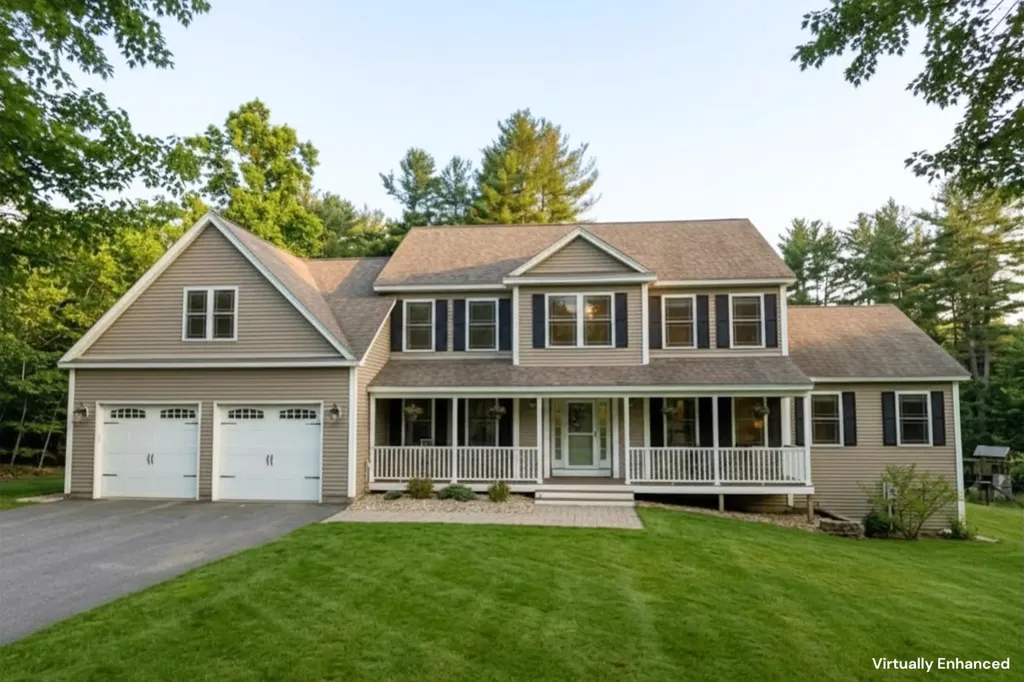
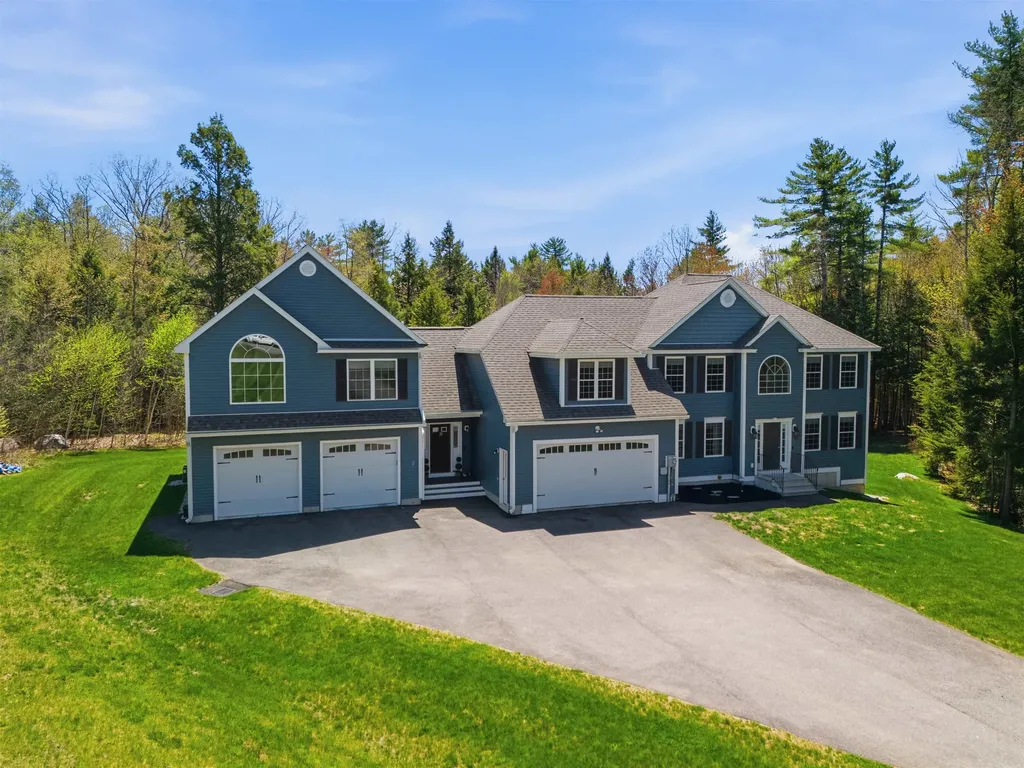
Beautiful new construction Colonial offering 4 bedrooms and 2.5 baths, set on a private 1.86-acre level lot in sought-after Bedford. With 3,080 sq ft of thoughtfully designed living space, this home features an open-concept layout, hardwood floors, a stylish kitchen, gas fireplace, and central AC. Additional highlights include a walkout basement, 2-car garage, and quality craftsmanship throughout. Don't miss this opportunity to own a stunning new construction in a desirable location!

Listed by Scott DeSantis of BHHS Verani Bedford

$
$
%
$/month over payments
Federal 30-year interest rate: 6.66% last updated on Jul 30, 2026
* All Figures are estimates. Check with your bank or proposed mortgage company for actual interest rates.
This product uses the FRED® API but is not endorsed or certified by the Federal Reserve Bank of St. Louis.

Save FavoriteSchedule TourAsk A QuestionMore Details

00 Basin Drive Tuftonboro NH 03816

Tuftonboro, NH00 Basin Drive

Price$1,199,000

Est. Mortgage: $/month

MLS Number 5081367

  • Land
  • Address 00 Basin Drive
  • Acreage 3.04
  • Area NH-Carroll
  • Utilities None

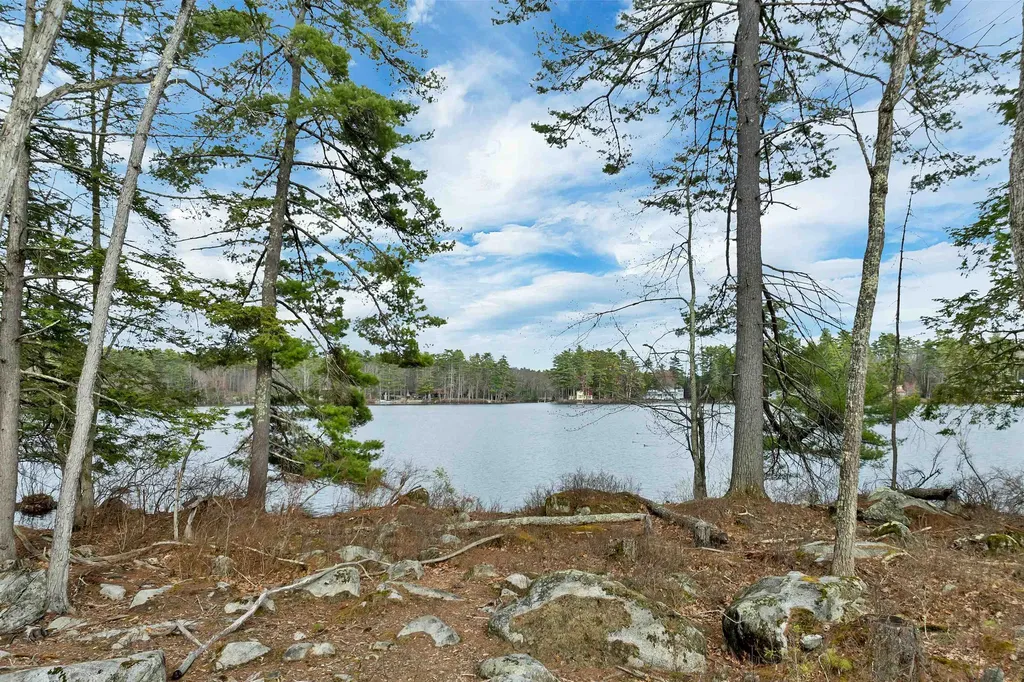
An exceptional and rare offering on Lake Winnipesaukee, this 3.04-acre waterfront parcel presents a unique opportunity to create a legacy estate in one of the lake's most coveted and private settings. Tucked at the end of a discreet, well-maintained private road, the property offers remarkable privacy and tranquility while maintaining direct access to the lake. With 219 feet of shoreline and desirable southern exposure, the setting is both sun-drenched and serene. A portion of the land has been thoughtfully cleared, providing an ideal building envelope for the future residence. The current owner has secured a shoreline permit allowing for a four-bedroom residence and detached garage, streamlining the path to your vision. Set along the shores of the Basin, the calm, protected waters create an ideal environment for kayaking, paddleboarding, and fishing, offering a more peaceful alternative to high-traffic areas without sacrificing access to the full expanse of the Big Lake. This is a rare opportunity to design and build a bespoke waterfront retreat, an estate-quality property to be cherished for generations.

Listed by Becky Fuller of Four Seasons Sotheby's Int'l Realty

$
$
%
$/month over payments
Federal 30-year interest rate: 6.66% last updated on Jul 30, 2026
* All Figures are estimates. Check with your bank or proposed mortgage company for actual interest rates.
This product uses the FRED® API but is not endorsed or certified by the Federal Reserve Bank of St. Louis.

Virtual TourSave FavoriteSchedule TourAsk A QuestionMore Details

432 North End Boulevard Salisbury MA 01952

Salisbury, MA432 North End Boulevard

Price$1,199,000

Est. Mortgage: $/month

MLS Number 4986807

  • Residential Single Family
  • Construction Existing
  • Bedrooms 4
  • Bathroom 2
  • Square Feet 1,152

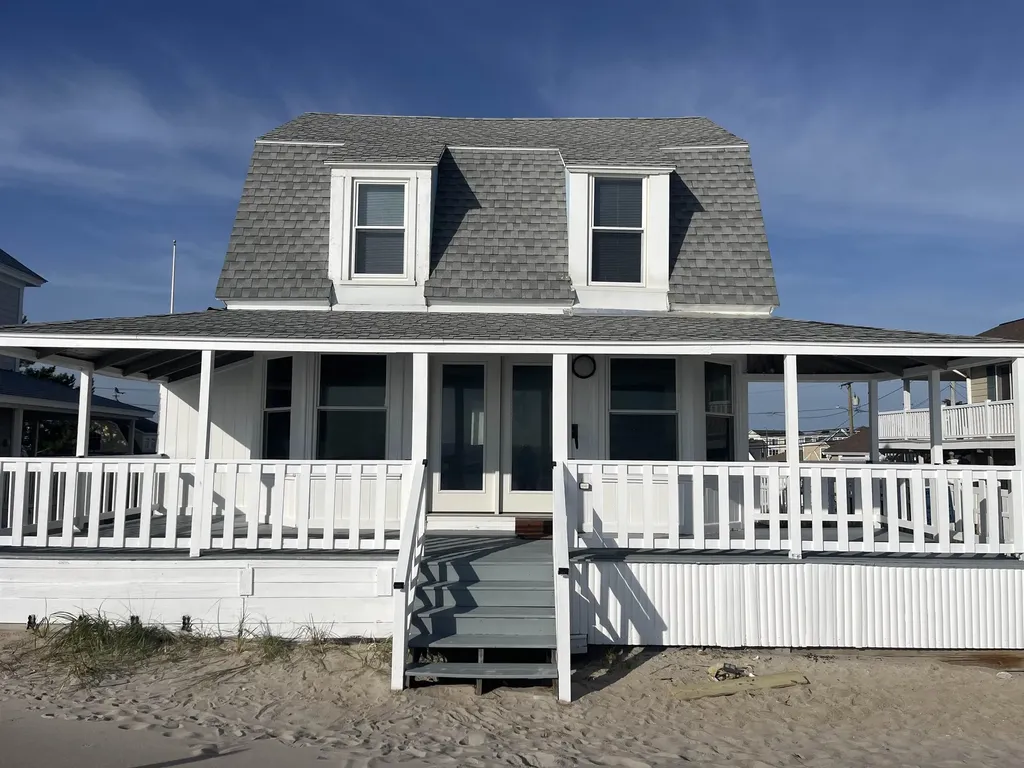
Salisbury oceanfront - panoramic views of the shore line from Cape Ann to Great Boar's head. 4 bedroom cottage on .12 Acre lot. Refreshed for your enjoyment - new carpeting, furnishings and freshly painted. Make memories here !

Listed by Maureen Carey of Carey Giampa,LLC/Seabrook Beach

$
$
%
$/month over payments
Federal 30-year interest rate: 6.66% last updated on Jul 30, 2026
* All Figures are estimates. Check with your bank or proposed mortgage company for actual interest rates.
This product uses the FRED® API but is not endorsed or certified by the Federal Reserve Bank of St. Louis.

Save FavoriteSchedule TourAsk A QuestionMore Details

222 River Road Eliot ME 03903

Eliot, ME222 River Road

Price$1,199,000

Est. Mortgage: $/month

MLS Number 5085584

  • Residential Single Family
  • Full Bath 2
  • Address 222 River Road
  • Construction New Construction
  • Bedrooms 3

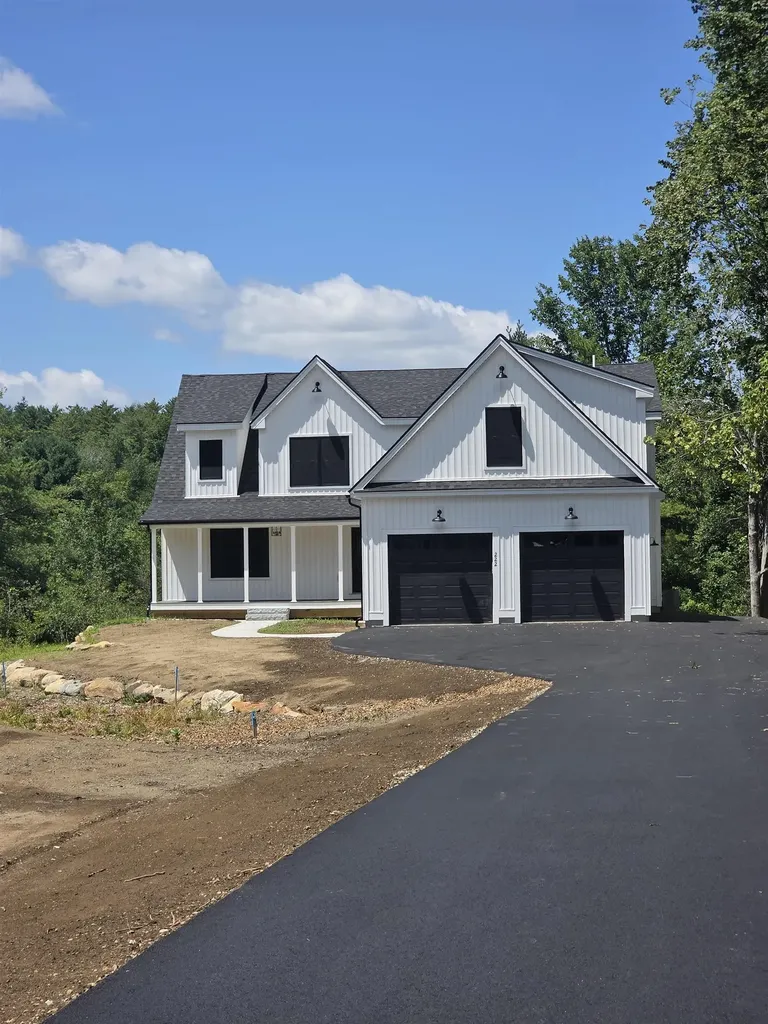
Eliot New Construction that's READY! Privately set on a 2-acre lot with a wooded backdrop, this exceptional home offers quality craftsmanship, a thoughtfully designed floor plan, and an outstanding Seacoast location just 5 miles to Kittery Foreside, 6 miles to downtown Portsmouth, and minutes from major commuter routes. Designed for both everyday living and entertaining, the open layout features 3 bedrooms, including two ensuite bedrooms with a highly sought-after FIRST FLOOR PRIMARY SUITE. The stunning cathedral-ceiling kitchen is the heart of the home, highlighted by a generous center island, quartz countertops, custom cabinetry, apron-front farmhouse sink, custom range hood, and a seamless flow into the fireplaced living area. Sliding glass doors lead to a covered rear deck spanning the width of the home, creating the perfect space to relax or entertain while overlooking the private backyard. The adjoining dining area is enhanced with a tray ceiling and classic wainscoting. The first floor also includes a dedicated laundry room, powder room, and direct access to the attached heated garage for added convenience. Upstairs, you'll find a second ensuite bedroom, an additional guest bedroom, and a spacious finished bonus room offering endless flexibility as a fourth bedroom, family room, home office, or fitness studio. A full walk-out basement provides abundant storage and excellent potential for future finished living space. If you're looking for a move-in-ready new construction home that combines timeless design, flexible living, and a premier Eliot location, this beautifully finished property is ready to welcome you home

Listed by Cindi Couture of Great Island Realty LLC

$
$
%
$/month over payments
Federal 30-year interest rate: 6.66% last updated on Jul 30, 2026
* All Figures are estimates. Check with your bank or proposed mortgage company for actual interest rates.
This product uses the FRED® API but is not endorsed or certified by the Federal Reserve Bank of St. Louis.

Virtual TourSave FavoriteSchedule TourAsk A QuestionMore Details

292 Hard Road Hartford VT 05059

Hartford, VT292 Hard Road

Price$1,199,000

Est. Mortgage: $/month

MLS Number 5093428

  • Residential Single Family
  • Full Bath 4
  • Village Quechee
  • Address 292 Hard Road
  • Construction Existing

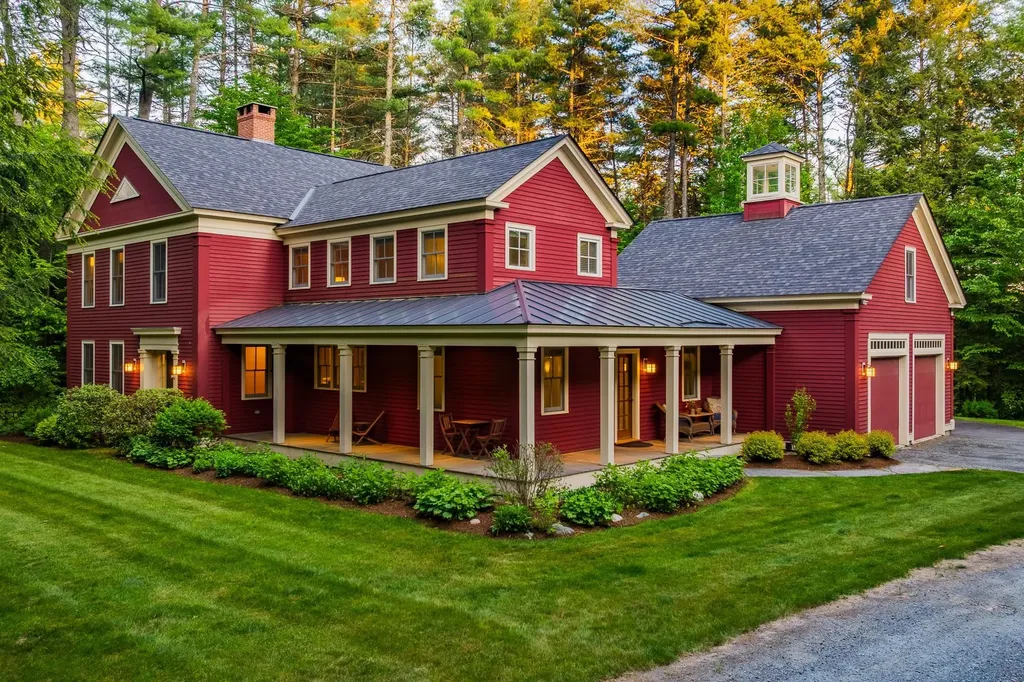
Rooted in the traditions of New England architecture and thoughtfully built for modern living, this colonial reproduction occupies a special place within Quechee Lakes, Vermont's premier four-season community. Inspired by a Connor Historic Federal farmhouse design and constructed by one of the region's most respected builders, the home reflects a level of craftsmanship that is increasingly difficult to find. Every detail was carefully considered, creating a residence that feels authentic to its setting, enduring in its construction, and comfortable in everyday use. At the center of the home, the chef's kitchen opens naturally to the main living spaces and a screened porch that extends the seasons, whether it's a quiet spring morning, a summer evening with friends, or the changing colors of autumn. Three spacious bedrooms each feature en-suite baths, offering comfort and privacy for family and guests alike. Above the attached two-car garage, a generous bonus room provides flexibility for future needs. Already roughed in for a fourth bath, the space is well-suited for a guest suite, studio, office, or recreation room. Graced with mature landscaping and well-established, irrigated perennial beds, the property has been exceptionally well-tended throughout. The location is equally compelling. Just minutes from The Quechee Club's golf, tennis, fitness, and ski facilities, the home offers easy access to year-round recreation. Dartmouth College and the shops, restaurants, and cultural offerings of Hanover are a short drive away. Woodstock Village is nearby, while White River Junction continues to grow as one of the Upper Valley's most vibrant destinations for dining, arts, and community events. A thoughtfully built home in one of Vermont's most established resort communities, offering timeless design, modern comfort, and exceptional access to everything the Upper Valley has to offer. Showings start at the OPEN HOUSE on Saturday, July 25th 10 am - 1 pm

Listed by Richard Higgerson of Higgerson & Company

$
$
%
$/month over payments
Federal 30-year interest rate: 6.66% last updated on Jul 30, 2026
* All Figures are estimates. Check with your bank or proposed mortgage company for actual interest rates.
This product uses the FRED® API but is not endorsed or certified by the Federal Reserve Bank of St. Louis.

Virtual TourSave FavoriteSchedule TourAsk A QuestionMore Details

42 Nason Road Hampton Falls NH 03844

Hampton Falls, NH42 Nason Road

Price$1,199,000

Est. Mortgage: $/month

MLS Number 5089136

  • Residential Single Family
  • Full Bath 1
  • Address 42 Nason Road
  • Construction Existing
  • Bedrooms 3

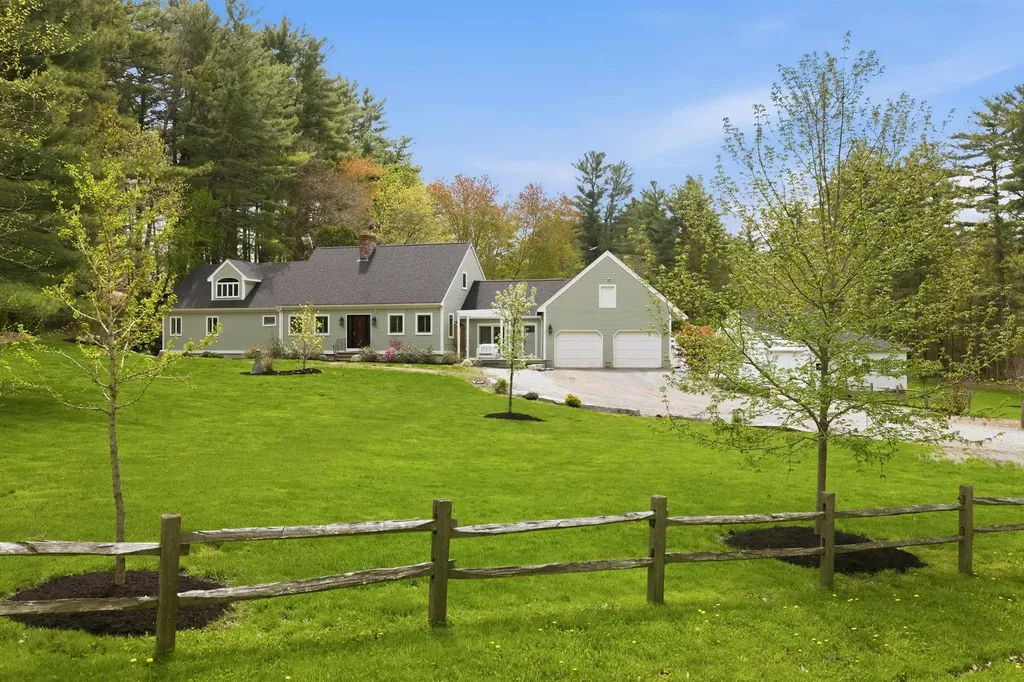
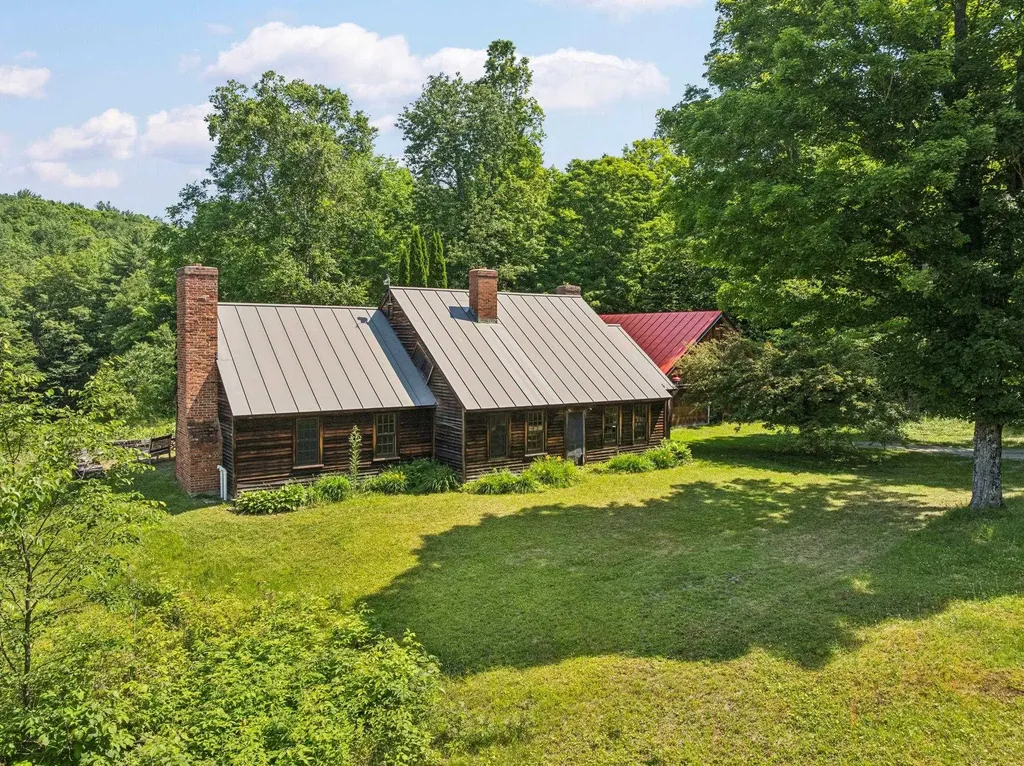
HAMPTON FALLS, NH Nestled in a peaceful country setting on 3 gently sloping acres, this beautifully maintained post and beam Cape offers the perfect blend of character, comfort, and functionality. Designed with ease of living in mind, the home features desirable one-level living with a spacious primary ensuite on the main floor, complete with direct access to a private patio for quiet mornings or evening relaxation. The thoughtfully designed floor plan includes 3 bedrooms and 5 bathrooms, along with a first-floor office or guest bedroom, offering flexibility for today's lifestyle needs. A bright sunroom off of the well-appointed kitchen with hickory cabinets opens to the deck and surrounding grounds, creating an inviting space to enjoy the natural setting year-round. The finished breezeway connects the home to the attached two-car garage with generous upper-level storage, while first-floor laundry adds everyday convenience. Upstairs, two generously sized bedrooms are connected by a versatile playroom or office space, ideal for remote work, hobbies, or additional guest accommodations. There is a 3/4 bath featuring a soaking tub located directly under a skylight, allowing you to soak under the stars! Over the past several years, the property has benefited from numerous upgrades and improvements, enhancing both comfort and efficiency. The full-sized walkout basement allows for easy access for storage or maintenance. Outside, the property continues to impress with a detached barn, greenhouse, storage shed, and solar panels, offering exceptional versatility for gardening, hobbies, animals, or sustainable living. This special property combines timeless post and beam craftsmanship with modern updates in a serene and private setting. Open House Saturday June 20th 12-2 This is a wonderful home that is easy to show.

Listed by Amy Elfline of Maxfield Real Estate/Center Harbor

$
$
%
$/month over payments
Federal 30-year interest rate: 6.66% last updated on Jul 30, 2026
* All Figures are estimates. Check with your bank or proposed mortgage company for actual interest rates.
This product uses the FRED® API but is not endorsed or certified by the Federal Reserve Bank of St. Louis.

Virtual TourSave FavoriteSchedule TourAsk A QuestionMore Details

142 Worcester Road Hollis NH 03049

Hollis, NH142 Worcester Road

Price$1,199,000

Est. Mortgage: $/month

MLS Number 5081014

  • Residential Single Family
  • Full Bath 3
  • Address 142 Worcester Road
  • Construction Existing
  • Bedrooms 4

Brimming with sophisticated modern upgrades and total summer privacy, this striking 10-year-young Colonial sits on a certified scenic road sandwiched between pristine conservation land. Positioned to capture breathtaking sunrise views from the primary suite and spectacular sunsets (and fireworks!) from a massive farmer's porch, the property offers a rare front-row seat to New England wilderness with unbeatable trail access to both Beaver Brook and the Nississitt River. The high-performance floor plan features gleaming hardwood floors, granite countertops, a premium kitchen with double ovens, a cozy pellet stove, and custom tile bathrooms with a jetted soaking tub. Designed with flexible living options and enhanced efficiency, this unique property is a move-in ready property. Premium High-Utility Features: Fully Owned Solar Array: High-capacity system completely offsets property electrical needs. 5-Car Garage Capacity: 3 upper bays plus 2 lower bays. Limitless Expansion: Massive walk-up attic and an unfinished walk-out basement primed for a future expansion potential. Turn-Key Infrastructure: Whole-home automatic backup generator, point-of-entry water softener, central air, dedicated mudroom, and a fully fenced half-acre clearing.

Listed by Scott DeSantis of BHHS Verani Bedford

$
$
%
$/month over payments
Federal 30-year interest rate: 6.66% last updated on Jul 30, 2026
* All Figures are estimates. Check with your bank or proposed mortgage company for actual interest rates.
This product uses the FRED® API but is not endorsed or certified by the Federal Reserve Bank of St. Louis.

Virtual TourSave FavoriteSchedule TourAsk A QuestionMore Details

9 French Cross Road Dover NH 03820

Dover, NH9 French Cross Road

Price$1,199,000

Est. Mortgage: $/month

Pending

MLS Number 5102030

  • Residential Single Family
  • Full Bath 2
  • Address 9 French Cross Road
  • Construction Existing
  • Bedrooms 3

A rare opportunity to own a nearly new custom-built Modern Farmhouse where exceptional craftsmanship, timeless design, and premium construction come together in perfect harmony. Completed in 2020 by highly respected local craftsmen for the current owners, this home was built to an uncompromising standard using quality materials and thoughtful building practices rarely found in today's new construction. Positioned nearly 150 feet off the road on a beautiful 2.69-acre lot, this 3-bedroom, 2.5-bath residence offers nearly 2,600 square feet of high-end living space with oversized rooms and expansive windows that fill the home with natural light. The first-floor primary suite is a true retreat, featuring dual walk-in closets and a luxurious bath with double vanity, soaking tub, and an impressive custom-tiled shower. The open-concept living area is anchored by a gas fireplace and flows seamlessly into the open dining area and kitchen featuring custom cabinetry, quartz countertops, premium appliances, and a spacious walk-in pantry. A private home office, mudroom, laundry room, powder room, inviting farmer's porch, screened porch, grilling deck, and a massive two-car garage complete the main level. A nearly finished 650-square-foot bonus room above the garage is already insulated, wired, heated, and cooled. Add drywall, trim, and flooring and the home grows to 3,200 square feet! The full walk-out lower level offers an additional 1,700 square feet with full-size windows and doors, creating the potential for a home theater, gym, playroom, additional bedrooms, etc. Outside, the expansive backyard offers endless possibilities for a future pool, gardens, recreation, or entertainment. Just two miles from the Spaulding Turnpike and approximately 15 minutes to Portsmouth, you'll enjoy the peace and privacy of country living without sacrificing convenience. The home is move-in ready and available by appointment. You don't want to miss this one!

Listed by Jamieson Duston of Duston Leddy Real Estate

$
$
%
$/month over payments
Federal 30-year interest rate: 6.66% last updated on Jul 30, 2026
* All Figures are estimates. Check with your bank or proposed mortgage company for actual interest rates.
This product uses the FRED® API but is not endorsed or certified by the Federal Reserve Bank of St. Louis.

Virtual TourSave FavoriteSchedule TourAsk A QuestionMore Details

117 Mount Major Highway Alton NH 03810

Alton, NH117 Mount Major Highway

Price$1,199,000

Est. Mortgage: $/month

MLS Number 5091008

  • Residential Single Family
  • Full Bath 1
  • Construction Existing
  • Bedrooms 3
  • Bathroom 2

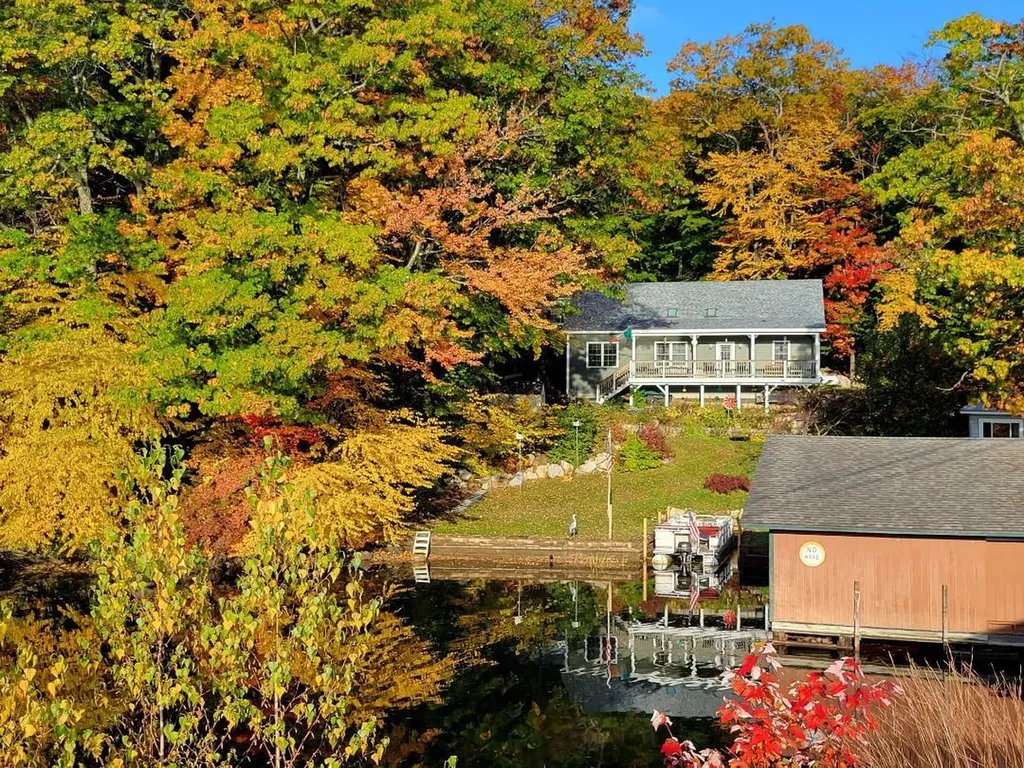
Welcome to 117 Mount Major Highway in beautiful Alton Bay, offering the ultimate Lake Winnipesaukee lifestyle with 70 feet of waterfront and breathtaking panoramic lake views. This well-maintained ranch-style home combines comfort, convenience, and the beauty of lakeside living, making it the perfect year-round residence or vacation retreat. Featuring 3 bedrooms, 2 bathrooms, and 2,009 square feet of living space, this home offers easy one-level living with a functional and inviting layout. Large windows throughout the home capture spectacular views of Lake Winnipesaukee while filling the interior with natural light and creating a warm, welcoming atmosphere. The spacious living areas flow seamlessly and are perfect for both relaxing and entertaining. Step outside onto the deck and enjoy front-row seats to summer fireworks over the lake, morning coffee with stunning sunrises, or peaceful evenings on the water. The waterfront setting offers endless opportunities for boating, swimming, fishing, kayaking, or simply soaking in the beauty of the Lakes Region. Additional features include a attached 2-car garage, generator and two storage sheds, providing ample room for vehicles, lake toys, tools, and outdoor equipment. The property offers plenty of outdoor space to enjoy gatherings, recreation, and all that waterfront living has to offer. Recent improvements include a brand-new 2026 roof, adding peace of mind and value for the next owner. Conveniently located near marinas, restaurants, hiking trails, shopping, and all the attractions of Alton Bay and the Lakes Region, this property offers the perfect blend of privacy and accessibility. Whether you're looking for a full-time waterfront home, seasonal getaway, or investment opportunity, 117 Mount Major Highway is a rare chance to own a slice of Lake Winnipesaukee paradise. Properties with this combination of waterfront, views, and functionality do not come along often. No Delayed showings! Open House Sunday from 11am - 1pm

Listed by Danica Billado of KW Coastal and Lakes & Mountains Realty

$
$
%
$/month over payments
Federal 30-year interest rate: 6.66% last updated on Jul 30, 2026
* All Figures are estimates. Check with your bank or proposed mortgage company for actual interest rates.
This product uses the FRED® API but is not endorsed or certified by the Federal Reserve Bank of St. Louis.

Virtual TourSave FavoriteSchedule TourAsk A QuestionMore Details

84 Juniper Circle Auburn NH 03032

Auburn, NH84 Juniper Circle

Price$1,199,000

Est. Mortgage: $/month

Active With Contract

MLS Number 5088774

  • Residential Single Family
  • Full Bath 2
  • Address 84 Juniper Circle
  • Construction Existing
  • Bedrooms 6

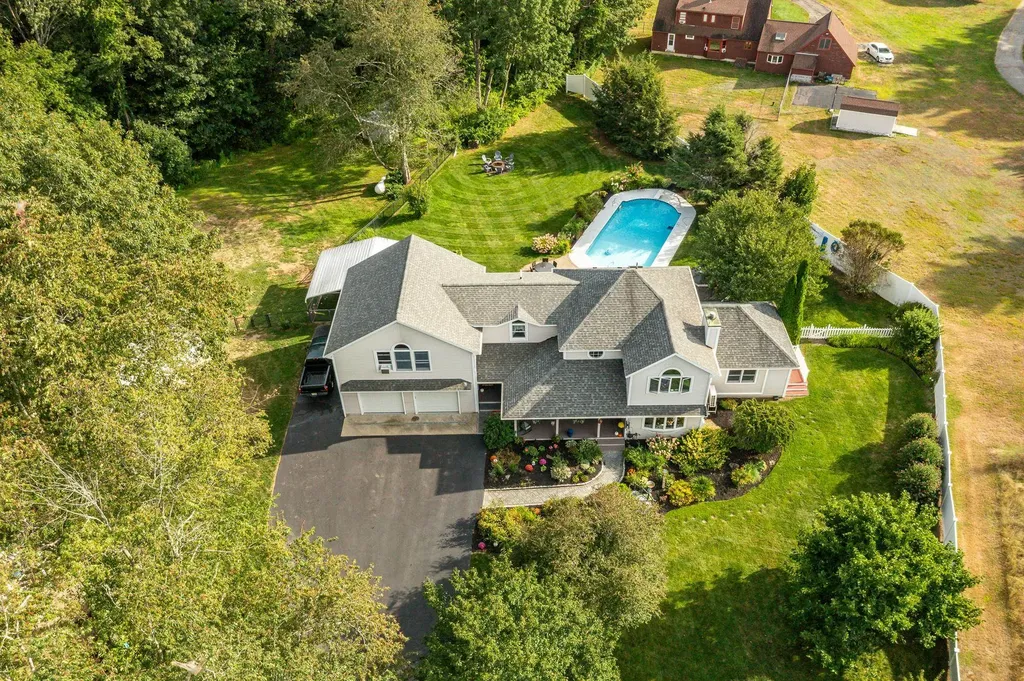
Built in 2019 and thoughtfully expanded with a recent addition, this exceptional property offers flexible living space, modern amenities, and resort-style outdoor living on a beautifully landscaped one-acre lot. The main home features 4 bedrooms and 2.5 bathrooms, with all bedrooms conveniently located on the second level, including a spacious primary suite complete with an en suite bath and walk-in closet. The kitchen is appointed with granite countertops and high end, black matte-finished appliances, while the living room offers a cozy fireplace for everyday comfort and entertaining. An attached accessory dwelling unit (ADU) above the garage, originally permitted as office space, provides outstanding versatility with 2 bedrooms, a 3/4 bath, kitchenette, and living area. While currently not a legal in-law apartment due to the absence of a stove, the space offers excellent potential for a home office, guest quarters, studio, or extended living setup. Additional highlights include a 4-car garage with EV charger, expansive patio space, an in-ground pool, and landscaped grounds that include a 14 zone irrigation system - designed for easy maintenance, outdoor enjoyment, and entertaining. Access hiking trails and Calef Pond right from your backyard and Auburn Village School (K-8) was just ranked by the Granite State's 2026 Schools of Excellence!

Listed by Tom Bolduc of Keller Williams Realty-Metropolitan

$
$
%
$/month over payments
Federal 30-year interest rate: 6.66% last updated on Jul 30, 2026
* All Figures are estimates. Check with your bank or proposed mortgage company for actual interest rates.
This product uses the FRED® API but is not endorsed or certified by the Federal Reserve Bank of St. Louis.

Save FavoriteSchedule TourAsk A QuestionMore Details

38 Ordway Road Strafford VT 05065

Strafford, VT38 Ordway Road

Price$1,199,000

Est. Mortgage: $/month

MLS Number 5097942

  • Residential Single Family
  • Full Bath 1
  • Address 38 Ordway Road
  • Construction Existing
  • Bedrooms 3

Sentinel Maples Farm- set on 123 acres, this timber-framed farmhouse offers a rare combination of craftsmanship, scale, and privacy in the Upper Valley. A pair of mature maple trees frames the entrance to the driveway, setting the tone for what follows: hand-hewn beams, cherry floors, and long views across fields, forest, and a private pond toward the surrounding mountains. Built by a local craftsman, the house showcases timber-frame construction throughout, with exposed post-and-beam ceilings running through the main living spaces. The living room opens onto a patio, extending the living space outdoors in warmer months. The kitchen features custom cabinetry and a Waterford Stanley luxury cook stove, imported from Ireland, paired with a farmhouse table and built-in shelving in the adjoining dining area. Wood floors and thoughtful craftsmanship carry through the rest of the home. The land is a mix of hardwoods, softwoods, and a sugar bush that the seller has tapped for many years, complete with a hobbyist sugar house tucked into the trees. A blueberry patch of roughly 50 bushes adds a charming touch to the property, while a private pond, ringed by woods and open meadow, anchors the landscape with mountains rising beyond. A post-and-beam equipment barn with a standing-seam roof rounds out the outbuildings, suited to the working side of a property this size. There's a quiet magic to 38 Ordway Road that's hard to put into words - the sound of the pond at dusk, the smell of the sugar bush in early spring, the weight of hand-hewn beams overhead. Some properties you buy; this one you inherit as a way of life. Schedule a showing today to experience it for yourself.

Listed by Carter Auch of BHHS Verani Upper Valley

$
$
%
$/month over payments
Federal 30-year interest rate: 6.66% last updated on Jul 30, 2026
* All Figures are estimates. Check with your bank or proposed mortgage company for actual interest rates.
This product uses the FRED® API but is not endorsed or certified by the Federal Reserve Bank of St. Louis.

Save FavoriteSchedule TourAsk A QuestionMore Details

222 Littleworth Road Madbury NH 03823

Madbury, NH222 Littleworth Road

Price$1,199,000

Est. Mortgage: $/month

Pending

MLS Number 5090975

  • Residential Single Family
  • Full Bath 1
  • Address 222 Littleworth Road
  • Construction Existing
  • Bedrooms 4

Set on 1.84 beautifully landscaped acres in the desirable Oyster River School District, this exceptional property blends comfort, elegance, and lifestyle. From the welcoming front porch to the lush gardens with irrigation, gazebo, and multiple outdoor seating areas, every space is designed for relaxation and entertaining. Enjoy summer days by the heated in-ground pool, unwind around the fire pit in the evening, or retreat to the charming “she shed” for quiet time or creative projects. Inside, the home features 4 spacious bedrooms, 3 full baths, and a luxurious primary suite with a stunning walk-in shower. Gleaming maple floors flow throughout the open floor plan, enhancing the bright and inviting feel. The kitchen offers abundant cabinet space and is perfect for everyday living or entertaining. A formal dining room opens into a spacious living room, while the first-floor craft room and additional bonus rooms provide flexibility for hobbies, work, or guests. Car lovers and hobbyists will appreciate the attached 2-car garage, plus a detached 2-car garage with a finished bonus room above-ideal for a studio, gym, or private getaway. A 22kW whole-house standby generator offers peace of mind year-round. This thoughtfully designed home offers timeless style, modern amenities, and incredible outdoor living-truly a private retreat just minutes from everything.

Listed by Sam Crowley of RSA Realty,LLC

$
$
%
$/month over payments
Federal 30-year interest rate: 6.66% last updated on Jul 30, 2026
* All Figures are estimates. Check with your bank or proposed mortgage company for actual interest rates.
This product uses the FRED® API but is not endorsed or certified by the Federal Reserve Bank of St. Louis.

Save FavoriteSchedule TourAsk A QuestionMore Details

Broker Reciprocity 

Copyright 2026 PrimeMLS, Inc. All rights reserved. This information is deemed reliable, but not guaranteed. The data relating to real estate displayed on this display comes in part from the IDX Program of PrimeMLS. The information being provided is for consumers’ personal, non-commercial use and may not be used for any purpose other than to identify prospective properties consumers may be interested in purchasing. Data last updated August 9, 2026 4:38 PM UTC