

SIGN UP or LOG IN 's Account

Log in to see your saved listings or edit your searches:

No account? Sign up now to save searches, listings, and get tailored listing notifications. It's free, opt-out anytime.

Find Your New Home

Sign Up Today!

Get fresh listings via email, save your favorite listings, match with similar properties, and unlock additional property info.

Create Your Account

Do not fill in this field:

Already have an account? Log in

and narrow your search. If you have fewer than 200 results, you can save your search.

Crawl Spaces

r=1717-1728
66-1 Dr. True Road Sanbornton NH 03269

Sanbornton, NH66-1 Dr. True Road

Price$1,199,000

Est. Mortgage: $/month

MLS Number 5098054

  • Residential Single Family
  • Address 66-1 Dr. True Road
  • Construction Existing
  • Bedrooms 2
  • Bathroom 1

For more than 60 years, one family has spent their summers on Lake Winnisquam - and now this cherished waterfront is ready for its next chapter. Roughly 100 feet of owned frontage on one of the Lakes Region's largest lakes, with the town beach right next door. This was always the family meeting place - cousins camped in tents in the yard, kids piled head-to-toe in the bunk room, teenagers asleep on the lounge chairs outside. There was always a place for everybody. That is the life this shoreline was built for, and it shows. The 1940 camp - 2 bedrooms, 1 bath - carries all the charm of a classic New Hampshire lake cottage on a 0.35-acre lot. Bring your own vision: lovingly refresh the camp and carry its story forward, or reimagine the setting into the waterfront home you've always pictured. Places with this much history and this much shoreline don't come along often. Picture summers of swimming, boating, and sunsets over the water, minutes from Tilton, Laconia, and I-93.

Listed by Cami Navoy of KW Coastal and Lakes & Mountains Realty/Meredith

$
$
%
$/month over payments
Federal 30-year interest rate: 6.66% last updated on Jul 30, 2026
* All Figures are estimates. Check with your bank or proposed mortgage company for actual interest rates.
This product uses the FRED® API but is not endorsed or certified by the Federal Reserve Bank of St. Louis.

Virtual TourSave FavoriteSchedule TourAsk A QuestionMore Details

189 Gulf Road Dover NH 03820

Dover, NH189 Gulf Road

Price$1,199,000

Est. Mortgage: $/month

MLS Number 5096403

  • Residential Single Family
  • Full Bath 2
  • Address 189 Gulf Road
  • Construction Existing
  • Bedrooms 4

Rare opportunity meets refined living at 189 Gulf Rd in Dover! Sitting on 2.45 acres with an extraordinary 755 feet of frontage directly abutting Cocheco Country Club, this property offers a combination of privacy, prestige, and potential that is nearly impossible to find. Whether you're looking for your forever home, an investor eyeing subdivision potential, or a buyer who simply wants room to breathe with a stunning backdrop - this one checks every box. This beautifully renovated 4-bedroom, 2.5-bath home delivers 2,464 square feet of flexible, thoughtfully designed living space. Rich hardwood floors flow throughout, anchoring a warm and welcoming interior that balances everyday comfort with serious entertaining capability. The updated kitchen handles everything from weeknight dinners to holiday gatherings with ease, while the sunroom is the perfect spot to take in the peaceful, private views year-round. Central A/C keeps the whole home cool and comfortable. The full bath features a classic tile surround and the primary bath is finished with a sleek tiled shower for a clean, modern feel. Step outside and the property truly comes alive. A sprawling private lot with lawn irrigation sets the stage for the stunning inground pool and patio - your personal summer destination. The pool house complete with a fireplace elevates entertaining to another level, extending the season well into the cooler fall months. With 2.45 acres to work with and the country club as your backyard neighbor, there is also exciting subdivision potential worth exploring with the City of Dover. All of this just minutes from shopping, dining, top schools, and commuter routes. A setting this special rarely comes to market

Listed by Nicholas Couturier of New Space Real Estate,LLC

$
$
%
$/month over payments
Federal 30-year interest rate: 6.66% last updated on Jul 30, 2026
* All Figures are estimates. Check with your bank or proposed mortgage company for actual interest rates.
This product uses the FRED® API but is not endorsed or certified by the Federal Reserve Bank of St. Louis.

Save FavoriteSchedule TourAsk A QuestionMore Details
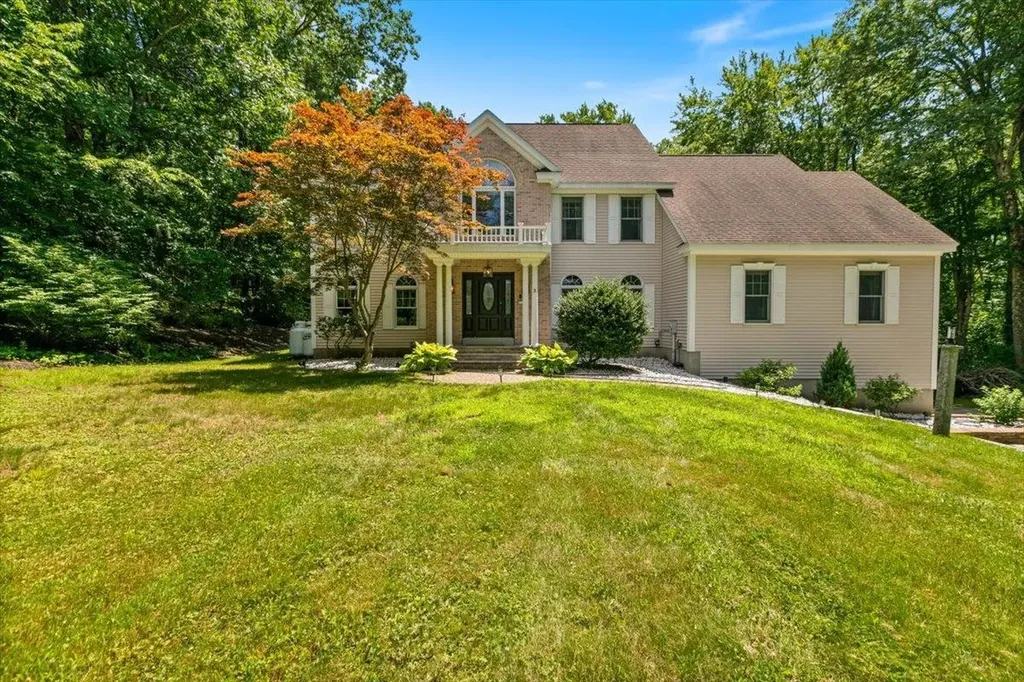
3 Rocking Chair Lane Atkinson NH 03811

Atkinson, NH3 Rocking Chair Lane

Price$1,199,000

Est. Mortgage: $/month

MLS Number 5099335

  • Residential Single Family
  • Full Bath 2
  • Address 3 Rocking Chair Lane
  • Construction Existing
  • Bedrooms 4

Incredible INDOOR, Built in Pool! You have to see it! OPEN HOUSE Saturday August 8th 1-3pm! Luxury custom-built estate on a quiet cul-de-sac! This exceptional 4-bedroom, 2 and 3/4 -bath home offers timeless elegance with modern Italian-inspired design, featuring cathedral and tray ceilings, skylights, hardwood floors throughout, graceful arched doorways, and an open-concept layout. The gourmet chef's kitchen showcases sparkling black-and-copper granite countertops, abundant cabinetry, and generous prep space. The luxurious primary suite features a spa-like bath with a Jacuzzi tub, custom steam shower, and an oversized walk-in closet with a built-in island. Enjoy year-round relaxation in the heated indoor saltwater pool with marble flooring and walls of windows. Additional living spaces include a stunning media/family room, recreation room, custom home gym, and multiple home offices with built-ins. Outdoor amenities include two maintenance-free composite decks, a private backyard with a fire pit, and beautifully landscaped grounds. A third-floor walk-up attic offers excellent potential for additional finished living space. An exceptional home combining luxury, comfort, and outstanding craftsmanship.

Listed by Blaise Coco of BHHS Verani Salem

$
$
%
$/month over payments
Federal 30-year interest rate: 6.66% last updated on Jul 30, 2026
* All Figures are estimates. Check with your bank or proposed mortgage company for actual interest rates.
This product uses the FRED® API but is not endorsed or certified by the Federal Reserve Bank of St. Louis.

Virtual TourSave FavoriteSchedule TourAsk A QuestionMore Details

446 Lempster Mountain Road Washington NH 03280

MLS Number 5103609

  • Residential Single Family
  • Full Bath 3
  • Construction Existing
  • Bedrooms 3
  • Bathroom 3

Built in 2023, this exceptional custom home offers the perfect blend of modern luxury, privacy, and breathtaking mountain and water views. Thoughtfully designed with an open-concept floor plan, the home is filled with massive windows that flood every room with natural light while showcasing the spectacular scenery. The stunning custom kitchen features a large center island, granite countertops, premium appliances, and abundant cabinetry, flowing seamlessly into the dining area and spacious living room with a fireplace-ideal for both everyday living and entertaining. The first floor also includes a private office, a stylish ¾ bath, and a well-appointed mudroom. Upstairs, the luxurious primary suite is a true retreat with an oversized tiled shower and generous walk-in closet, while two additional bedrooms, a full bath, and a convenient laundry room complete the second level. The full basement includes a dedicated gym with ample space for storage or future expansion. Outside, enjoy beautifully landscaped grounds from the inviting screened porch or unwind on the oversized covered porch, where you'll take in panoramic mountain and water views in complete privacy. The attached heated three car garage provides plenty of room for vehicles, recreational equipment, and storage. Combining quality craftsmanship, elegant finishes, abundant natural light, and an exceptional private setting, this like-new home offers a rare opportunity to enjoy luxury living surrounded by nature.

Listed by Jessica & Anthony Dolan and Jessica Dolan of Dolan Real Estate

$
$
%
$/month over payments
Federal 30-year interest rate: 6.66% last updated on Jul 30, 2026
* All Figures are estimates. Check with your bank or proposed mortgage company for actual interest rates.
This product uses the FRED® API but is not endorsed or certified by the Federal Reserve Bank of St. Louis.

Save FavoriteSchedule TourAsk A QuestionMore Details
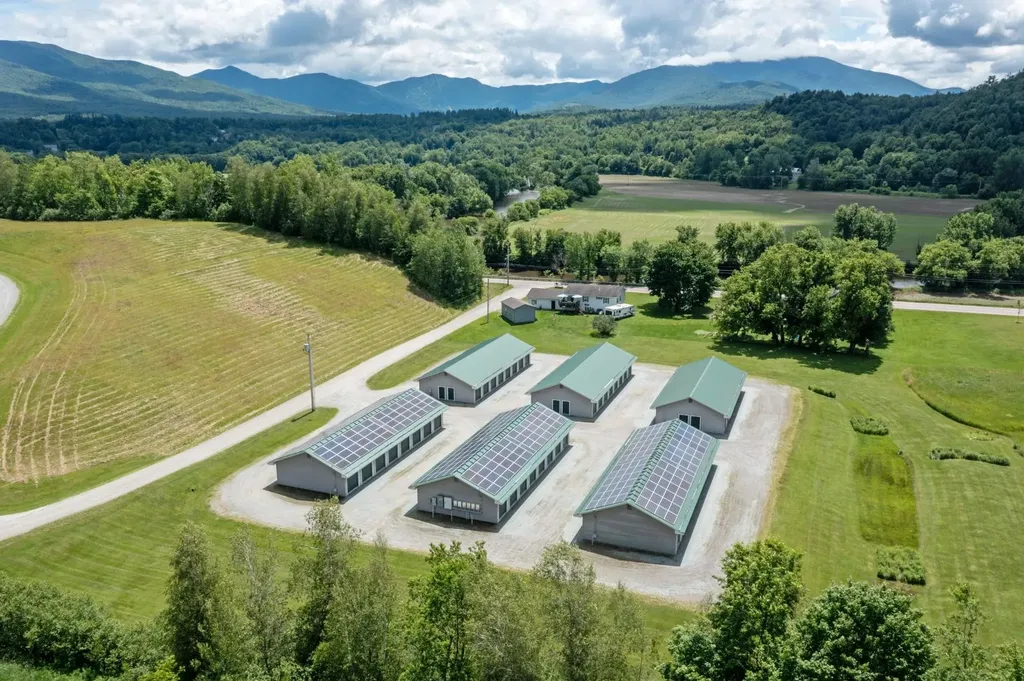
87 Fox Hill Drive Cambridge VT 05464

MLS Number 5096851

  • Commercial
  • Address 87 Fox Hill Drive
  • Square Feet 14,100
  • Acreage 2.51
  • Area VT-Lamoille

Fox Hill Storage & Solar presents a unique opportunity to acquire a well-established, dual-income investment property in Jeffersonville, Vermont. Situated on 2.51 acres, the property consists of six self-storage buildings totaling 14,100 square feet, including five 30' x 80' buildings and one 30' x 70' building. The facility offers 111 income-producing storage units, with one of the original 112 units converted into an on-site management office. The self-storage operation operates at approximately 70-75% occupancy, while serving the growing storage needs of Jeffersonville, Cambridge, and the surrounding communities. The property's efficient layout, established customer base, and low-maintenance operation provide dependable cash flow with minimal management requirements. Adding to the investment appeal is a 70kW rooftop solar array installed on three of the six buildings. Through a power purchase agreement, the solar production is sold to the Town of Jeffersonville, generating an additional income. Fox Hill Storage & Solar offers investors the benefit of diversified revenue streams, combining stable self-storage income with renewable energy production. Whether expanding an existing portfolio or entering the self-storage market, this investment offers immediate cash flow, diversified income streams, and long-term growth potential.

Listed by Joni Gaines of Pall Spera Company Realtors-Stowe

$
$
%
$/month over payments
Federal 30-year interest rate: 6.66% last updated on Jul 30, 2026
* All Figures are estimates. Check with your bank or proposed mortgage company for actual interest rates.
This product uses the FRED® API but is not endorsed or certified by the Federal Reserve Bank of St. Louis.

Virtual TourSave FavoriteSchedule TourAsk A QuestionMore Details
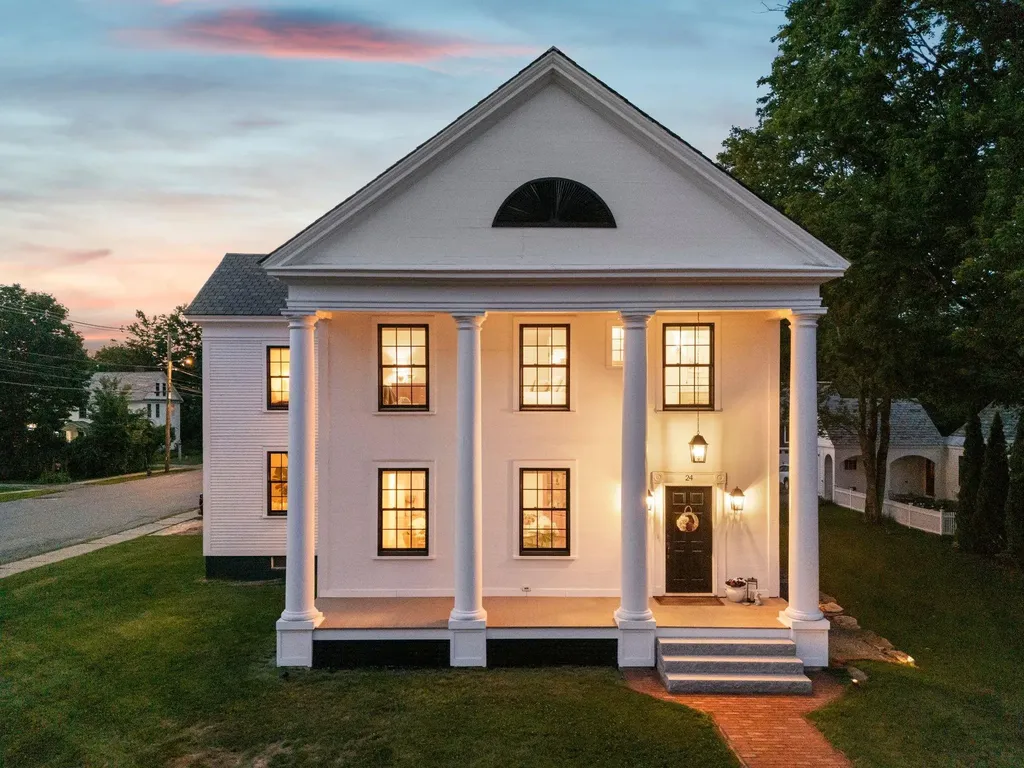
24 Westminster Street Walpole NH 03608

Walpole, NH24 Westminster Street

Price$1,197,000

Est. Mortgage: $/month

MLS Number 5101949

  • Residential Single Family
  • Full Bath 3
  • Construction Existing
  • Bedrooms 3
  • Bathroom 4

Nestled in the heart of the historic & picturesque town of Walpole, this home provides year-round luxury, comfort & convenience. Located just a short walk from award-winning French restaurant & chocolatier L.A. Burdick as well as a local grocer and multiple restaurant & entertainment options, you'll find all you need is close at hand whether on foot or by car. With a population under 4,000, this estate is situated in a quiet New England township with easy access to Route 91, just 20 minutes from Keene, and a reasonable >2hr commute to regional airports. This pristine Greek Revival has undergone a complete overhaul. No stone has been left unturned on the interior & exterior. Turn-key living is an understatement! Recently raised and reinforced high ceilings contribute to the grand aesthetic of this home's interior. Honey/amber tones of wide oak floors and restored original pine boards gird & complement the interior light-tones & trim selections. This home perfectly balances modern design considerations while still honoring the building's 19th century origins. Mini splits have been subtly installed throughout the home making hot summer days a non-factor, while a new boiler system and centrally located woodstove allow for alternate forms of heat control throughout the house in cold seasons. With 4,600sqft of living space, there is plenty of room to move in & welcome guests! Andersen windows with privacy blinds afford natural light in every room, with amply installed & elegant light fixtures to augment. An attached barn/garage space allows for up to 2 cars to be parked inside. Up the stairs of the barn is a restored & rustic lounge space complete with a TV and an additional woodstove. This property epitomizes luxury & serenity while offering accessibility to jumping points and larger scale amenities nearby. It is a dream home awaiting your arrival!

Listed by Greg Carter of Four Seasons Sotheby's International Realty

$
$
%
$/month over payments
Federal 30-year interest rate: 6.66% last updated on Jul 30, 2026
* All Figures are estimates. Check with your bank or proposed mortgage company for actual interest rates.
This product uses the FRED® API but is not endorsed or certified by the Federal Reserve Bank of St. Louis.

Virtual TourSave FavoriteSchedule TourAsk A QuestionMore Details

2 Sinclair Drive Exeter NH 03833

Exeter, NH2 Sinclair Drive

Price$1,197,000

Est. Mortgage: $/month

MLS Number 5102979

  • Residential Single Family
  • Full Bath 2
  • Address 2 Sinclair Drive
  • Construction Existing
  • Bedrooms 4

Welcome to 2 Sinclair Drive, a custom-built home nestled in the highly sought-after Sloan's Brook neighborhood. Set on 2.64± beautifully landscaped acres, this exceptional property offers the perfect balance of privacy, spacious living and convenience, just minutes from vibrant downtown Exeter, major commuter routes and within the highly regarded SAU 16 School District. Designed for comfortable everyday living and effortless entertaining, the thoughtfully planned floor plan features a dedicated first-floor office, flexible gathering spaces and a spacious kitchen with granite countertops, abundant cabinetry that opens seamlessly to the sunny dining area. The adjacent living room offers a cozy propane heat stove, creating a warm and inviting place to gather throughout the seasons. A large front room offers exceptional flexibility, serving as a generous sized formal dining room, additional living room, family room, or sitting area to suit your lifestyle. A convenient first-floor laundry room adds to the home's thoughtful design. Upstairs, you'll find four comfortable bedrooms, including a spacious primary suite, plus an expansive second-floor family room with a walk-in closet that is ideal as a media room, playroom, guest retreat or potential fifth sleeping area. Outside, enjoy the privacy of the beautifully landscaped grounds featuring mature plantings, attractive hardscaping, a spacious deck and patio, perfect for entertaining or relaxing. The three-car attached garage and full unfinished walk out basement provide exceptional space for storage, hobbies and future possibilities. Wired for a generator. Combining a versatile floor plan, outstanding outdoor living and an exceptional location in one of Exeter's premier neighborhoods with access to hiking trails, 2 Sinclair Drive offers a rare opportunity to enjoy the very best of Seacoast living. Easy to show, with a quick closing possible. Some photos have been virtually staged for marketing purposes.

Listed by Bridget Hayward of The Gove Group Real Estate,LLC

$
$
%
$/month over payments
Federal 30-year interest rate: 6.66% last updated on Jul 30, 2026
* All Figures are estimates. Check with your bank or proposed mortgage company for actual interest rates.
This product uses the FRED® API but is not endorsed or certified by the Federal Reserve Bank of St. Louis.

Virtual TourSave FavoriteSchedule TourAsk A QuestionMore Details
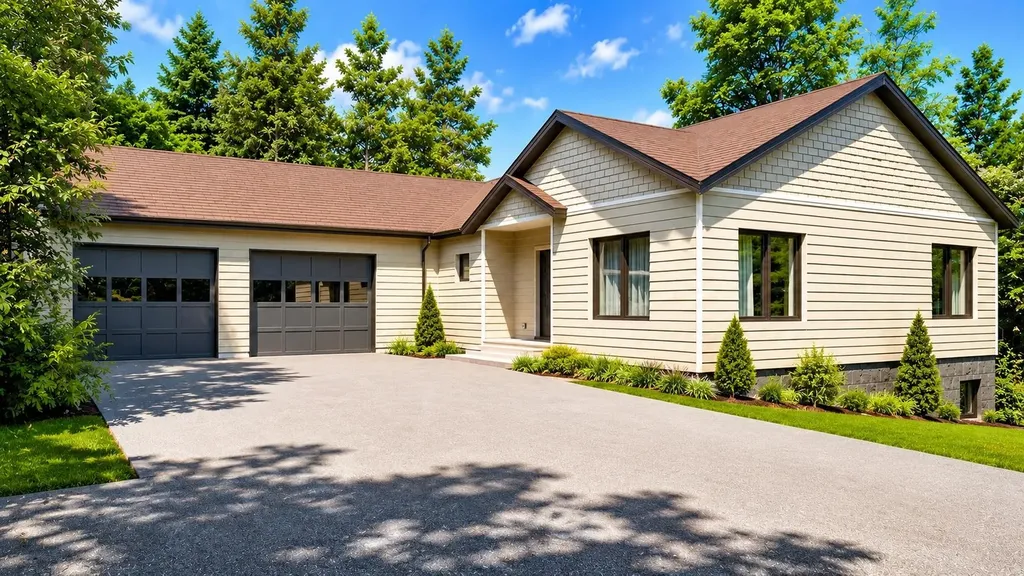
15 Edgewater Lane Thornton NH 03285

Thornton, NH15 Edgewater Lane

Price$1,195,000

Est. Mortgage: $/month

MLS Number 5093455

  • Residential Single Family
  • Full Bath 2
  • Address 15 Edgewater Lane
  • Construction Pre-Construction
  • Bedrooms 4

Pre-construction opportunity in Owl's Nest Resort-currently the only single-family home offered on the Thornton side of the community, located within one of the original HOAs and without a mandatory Owl's Nest membership. Set on a paved, HOA-maintained road with low monthly dues of approximately $213/month, this +/-0.20-acre lot offers a rare combination of flexibility, privacy, and value within one of the White Mountains' most desirable resort communities. This high-end new construction home is planned to offer approximately 3,700+ sq ft of finished living space across two levels, including a walkout lower level with 9' foundation walls, an oversized two-car garage, and a thoughtful 4+ bedroom layout. The walkout lower level includes a bedroom, full bathroom, and generous entertaining space, making it ideal for guests, extended family, recreation, or future flexibility. The main living level is designed for modern mountain living with hardwood flooring, quartz or stone countertops, custom tile showers, a propane fireplace, central A/C, on-demand hot water, and energy-efficient construction throughout. A standout feature is the massive rear patio, approximately 10' x 40', creating an impressive outdoor living area for dining, entertaining, and enjoying the mountain setting. The building permit and septic design are complete, with remaining approvals nearing completion. Site clearing has already begun, and the estimated completion is October 2026. Buyers may still have the opportunity to select finishes and make limited customizations, depending on timing. This offering represents a rare chance to secure a high-quality, nearly turnkey new construction home in Owl's Nest while still having time to personalize key details. The base price reflects a well-appointed finished product, not a stripped-down starting point. A truly unique opportunity in one of the White Mountains' most sought-after communities.

Listed by Tom DeMatteo of Owl's Nest Real Estate

$
$
%
$/month over payments
Federal 30-year interest rate: 6.66% last updated on Jul 30, 2026
* All Figures are estimates. Check with your bank or proposed mortgage company for actual interest rates.
This product uses the FRED® API but is not endorsed or certified by the Federal Reserve Bank of St. Louis.

Virtual TourSave FavoriteSchedule TourAsk A QuestionMore Details
133 Ruddsboro Road Hanover NH 03750

Hanover, NH133 Ruddsboro Road

Price$1,195,000

Est. Mortgage: $/month

MLS Number 5087439

  • Residential Single Family
  • Full Bath 2
  • Village Etna
  • Address 133 Ruddsboro Road
  • Construction New Construction

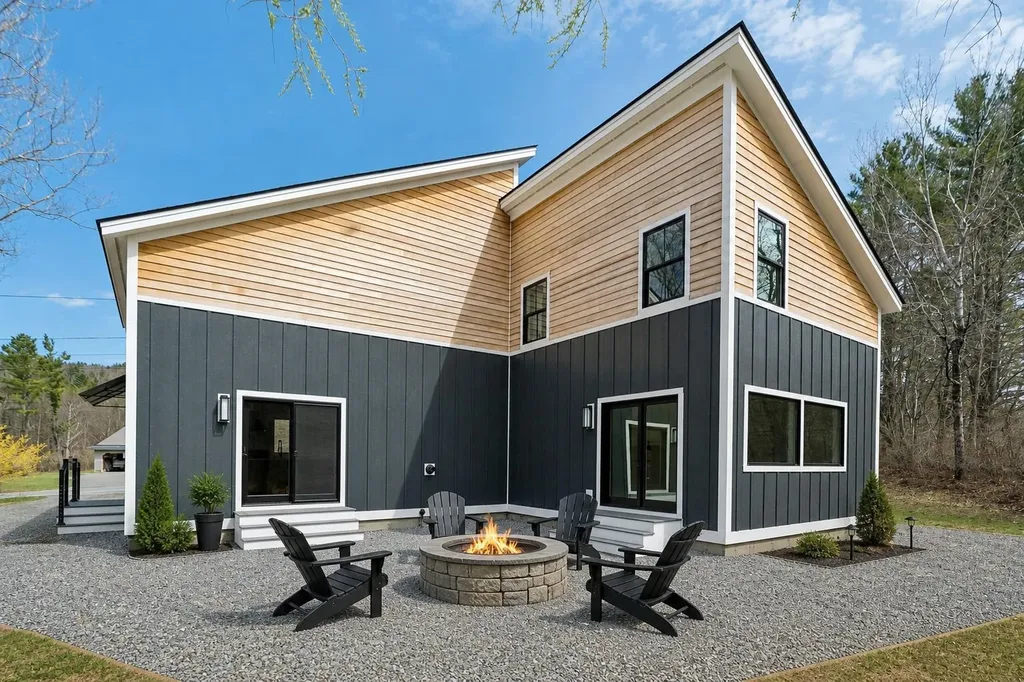
A fresh, modern offering is about to debut in Etna. This newly built contemporary offers a composed, modern feel, combining clean lines with durable finishes. The main level is designed for connection while maintaining definition, with kitchen and dining areas that flow naturally yet feel purposeful. Vaulted ceilings and large windows bring in abundant natural light, and the finishes are current and understated, keeping the focus on space and light. Four bedrooms are thoughtfully distributed across two floors, offering flexibility for guests, work-from-home needs, or long-term living. The primary suite is comfortable and private, and the first-floor laundry adds everyday convenience. A lofted living room adds architectural interest and a sense of openness, creating a light-filled upper level that overlooks the main living space. This area connects seamlessly to an additional second-floor bedroom, providing a flexible option for guests, a studio, or a quiet retreat. The setting is peaceful, with level land that invites a range of uses while remaining easy to maintain. Outdoor space extends the living experience, offering room to garden, gather, or simply enjoy the surroundings. A detached two-car garage and generous parking area complement the home without overwhelming the site. Inside, storage is well considered, with ample closets and practical spaces that support organized, everyday living. Located just minutes from Hanover and Dartmouth, and within the Dresden School District, the property offers a compelling balance of accessibility and a more relaxed pace. Clean, modern, and thoughtfully designed, this home is well executed and ready for immediate enjoyment.

Listed by Lori Shipulski of BHHS Verani Upper Valley

$
$
%
$/month over payments
Federal 30-year interest rate: 6.66% last updated on Jul 30, 2026
* All Figures are estimates. Check with your bank or proposed mortgage company for actual interest rates.
This product uses the FRED® API but is not endorsed or certified by the Federal Reserve Bank of St. Louis.

Virtual TourSave FavoriteSchedule TourAsk A QuestionMore Details
294 York Street York ME 03909

York, ME294 York Street, Unit Unit # 3

Price$1,195,000

Est. Mortgage: $/month

MLS Number 5071257

  • Condo
  • Square Feet 1,906
  • Bedrooms 2
  • New Contruction New Construction
  • Address 294 York Street

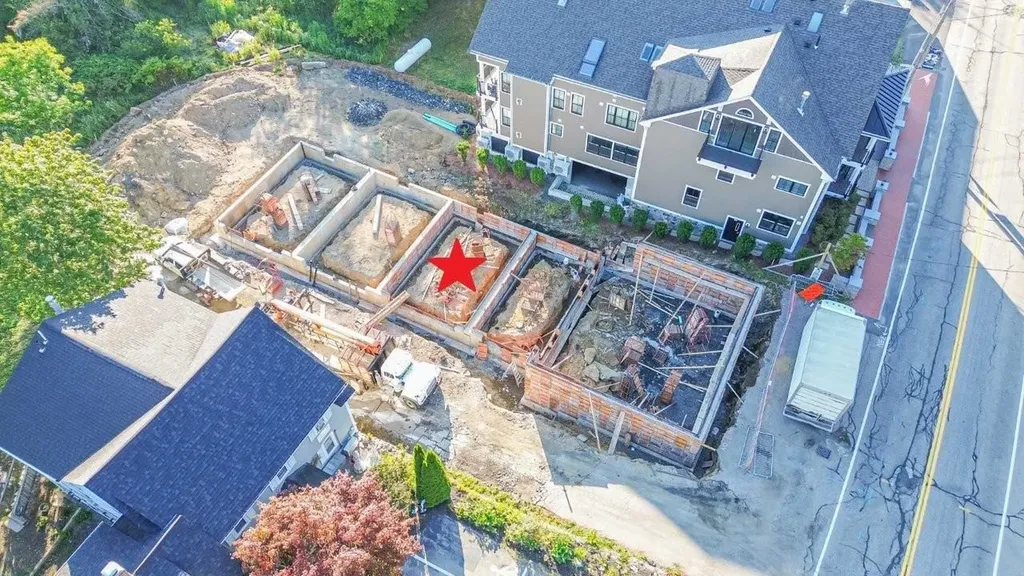
DISCOVER CARRIAGE LANDING - An exclusive address where sophistication meets the art of living well! This soon-to-be-built tri-level condo townhome offers open-concept living, hardwood floors throughout, and a 3rd floor expansive primary bedroom suite. A chef-inspired kitchen includes a large walk-in pantry and generous allowances for custom cabinetry, countertops, appliances and lighting, ensuring a personalized finish. The layout is remarkably flexible, allowing the lower-level 2nd bedroom to double as a dedicated home office. Relax by the fireplace in your primary bedroom suite, or step out onto your private balcony. Featuring a 4-stop private-entry elevator from the 2-car garage at ground level to the top level of the home, in-unit laundry, a condo-munity exercise room, and private storage room. The primary bedroom features an en-suite bath boasting a tile surround walk-in shower and dual sinks. Live in one of New England's most sought-after coastal communities. From pristine beaches to scenic walking trails, boutique shops to fine dining, you're close to everything. Only 0.8 miles to York Harbor Beach and a 5-minute drive to Long Sands Beach. York Hospital, golf, tennis and area marinas are within minutes. Carriage Landing offers a rare opportunity to live in a walkable village setting while enjoying all the comforts of modern luxury. Portsmouth is only 15-minutes south and Portland and Boston are within a reasonable drive. Carriage Landing-location and luxury perfected.

Listed by Lorilyn Barrett of Coldwell Banker Yorke Realty

$
$
%
$/month over payments
Federal 30-year interest rate: 6.66% last updated on Jul 30, 2026
* All Figures are estimates. Check with your bank or proposed mortgage company for actual interest rates.
This product uses the FRED® API but is not endorsed or certified by the Federal Reserve Bank of St. Louis.

Save FavoriteSchedule TourAsk A QuestionMore Details
32 Mountain Shadows Drive Tuftonboro NH 03816
Active With Contract

MLS Number 5085931

  • Residential Single Family
  • Full Bath 2
  • Construction Existing
  • Bedrooms 3
  • Bathroom 3

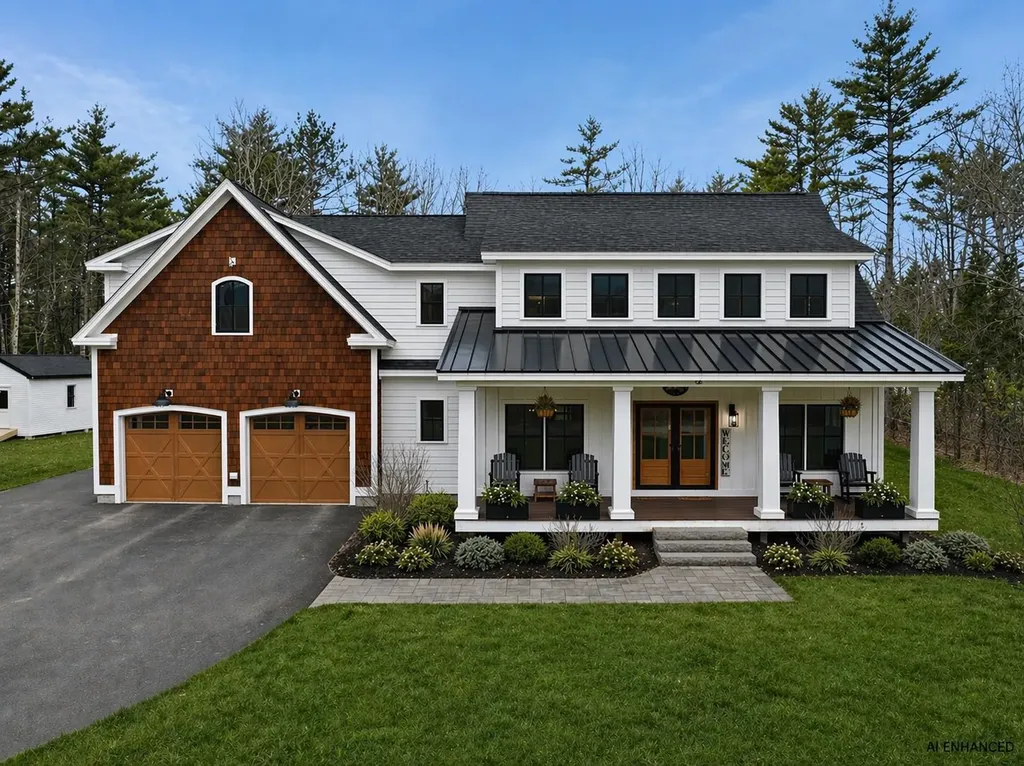
Stunning 2022 modern farmhouse, set on a flat 1-acre lot with mountain views in a well-established neighborhood of other high-end custom homes. A welcoming farmer's porch leads to the formal entry, where wide plank wood flooring carries throughout the main level. This level has a formal dining area that features a built-in coffee bar with subway tile backsplash, while a dedicated office with custom built-ins offers flexibility as a bonus room. The heart of the home is the beautifully appointed kitchen with quartz countertops, island, stainless steel appliances, a 6-burner gas range, drawer microwave, and an impressive walk-in pantry with sliding barn doors. The kitchen flows seamlessly into the living room with vaulted ceilings and a floor-to-ceiling stone gas fireplace. A sun-drenched four-season porch with windows all around and plantation shutters is a perfect spot to enjoy all seasons. The main level also includes a half bath, laundry room, and mudroom entry from the garage. Upstairs, a versatile loft overlooks the living space below. Two spacious bedrooms share a full bath, while the massive primary suite offers two walk-in closets, double vanities, and a custom no-step tiled shower. An additional 500+/- sq ft of finished lower-level space provides the perfect media room, gym, guest area, or additional bedroom. Outside, enjoy exceptional curb appeal with a blend of clapboard, board and batten, and cedar shake siding, topped with standing seam and architectural shingle roofing. The backyard is designed for entertaining with a fenced in-ground pool and hot tub. Additional highlights include a 2-car garage with side access door for toys or lawn equipment, shed, central a/c, whole house filtration system, and irrigation. A rare opportunity to own a thoughtfully designed modern farmhouse in a low-tax town with stunning views. Convenient access to nearby golf courses, hiking trails, and premier ski areas, schedule your showing today!

Listed by Brie Stephens of Compass New England,LLC

$
$
%
$/month over payments
Federal 30-year interest rate: 6.66% last updated on Jul 30, 2026
* All Figures are estimates. Check with your bank or proposed mortgage company for actual interest rates.
This product uses the FRED® API but is not endorsed or certified by the Federal Reserve Bank of St. Louis.

Virtual TourSave FavoriteSchedule TourAsk A QuestionMore Details
Lot J Longview Place Brentwood NH 03833

Brentwood, NHLot J Longview Place

Price$1,195,000

Est. Mortgage: $/month

MLS Number 5084958

  • Residential Single Family
  • Full Bath 1
  • Address Lot J Longview Place
  • Construction Pre-Construction
  • Bedrooms 3

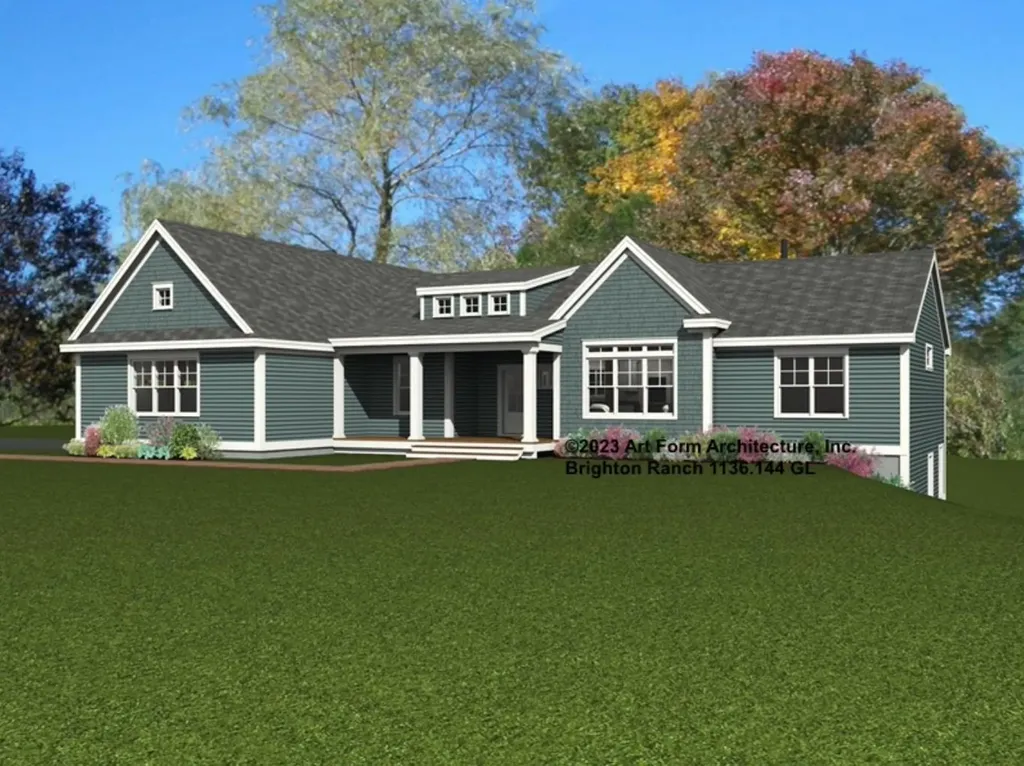
Discover Longview Place, Brentwood's newest retreat along the Exeter River. This boutique neighborhood of just 13 oversized 2+ acre homesites blends wide-open space, natural beauty, & modern convenience in one rare setting. It's a community where privacy comes standard, yet shopping, dining, beaches, & major routes are only minutes away. Meet the Brighton Ranch - proof that single-level living can be bold, beautiful, & anything but ordinary. With over 2,100 square feet of space, this 3-bedroom, 2-bath design combines soaring 9' & 12' ceilings, wide-open living areas, & a kitchen built for both weekday dinners & weekend entertainment. The primary suite? Pure retreat, featuring a spa-inspired shower with rain head, wand, & glass enclosure. Throughout the home, high-end touches shine-red oak flooring, tile backsplash, elegant trim, & allowances that let you customize the details to your style. Quality runs deep with Langdon Construction. CertainTeed siding, Harvey Low-E windows, a full basement for future expansion, & 95% efficient heating with central A/C ensure comfort & durability. Outside, a paved drive, paver walkway, & composite deck add everyday curb appeal, while a screened porch lets you enjoy fresh air year-round. At Longview Place, the Brighton Ranch delivers more than a home-it delivers a lifestyle. Expansive land, timeless design, & uncompromising quality come together in a setting that feels like a retreat but keeps you connected to everything you need.

Listed by Benjamin Morrison of The Gove Group Real Estate,LLC

$
$
%
$/month over payments
Federal 30-year interest rate: 6.66% last updated on Jul 30, 2026
* All Figures are estimates. Check with your bank or proposed mortgage company for actual interest rates.
This product uses the FRED® API but is not endorsed or certified by the Federal Reserve Bank of St. Louis.

Save FavoriteSchedule TourAsk A QuestionMore Details

Broker Reciprocity 

Copyright 2026 PrimeMLS, Inc. All rights reserved. This information is deemed reliable, but not guaranteed. The data relating to real estate displayed on this display comes in part from the IDX Program of PrimeMLS. The information being provided is for consumers’ personal, non-commercial use and may not be used for any purpose other than to identify prospective properties consumers may be interested in purchasing. Data last updated August 9, 2026 3:39 PM UTC
