SIGN UP or LOG IN 's Account

Log in to see your saved listings or edit your searches:

No account? Sign up now to save searches, listings, and get tailored listing notifications. It's free, opt-out anytime.

Find Your New Home

Sign Up Today!

Get fresh listings via email, save your favorite listings, match with similar properties, and unlock additional property info.

Create Your Account

Do not fill in this field:

Already have an account? Log in

and narrow your search. If you have fewer than 200 results, you can save your search.

Crawl Spaces

r=1777-1788
1716 Depot Street Manchester VT 05255

MLS Number 5034419

  • Commercial
  • Address 1716 Depot Street
  • Year Built 1988
  • Square Feet 7,440
  • Acreage 1.48

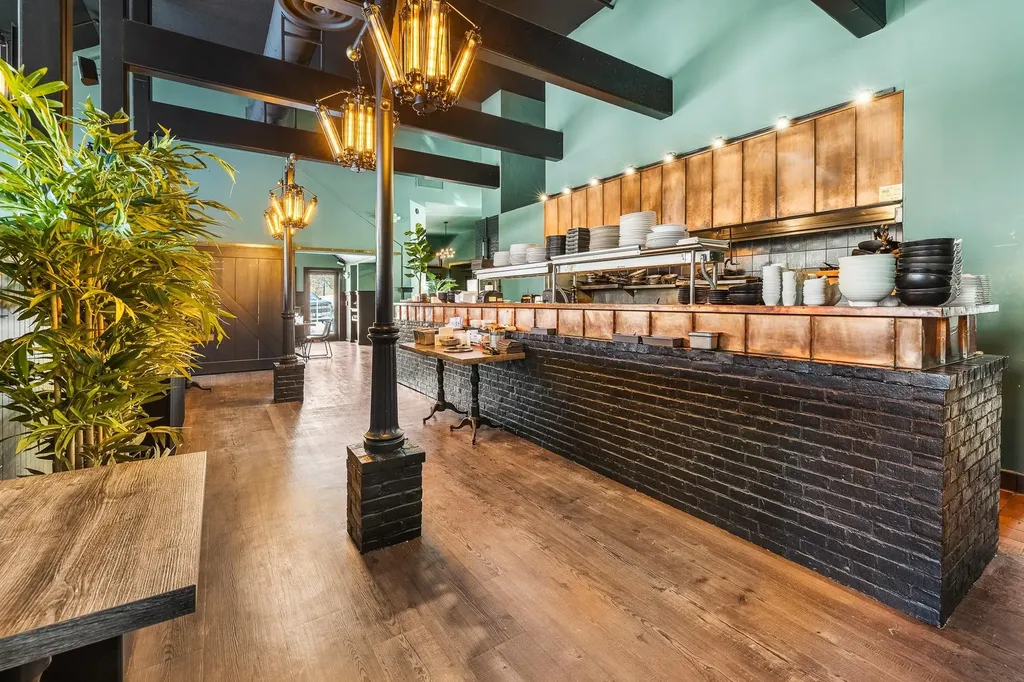
Turnkey Restaurant & Real Estate Opportunity in the Heart of Manchester Center, VT Umami - Asian Fusion | Business + Building For Sale Discover a rare chance to own both a thriving restaurant and the prime real estate it occupies with Umami - Asian Fusion, located in the heart of Manchester Center, VT. Formerly known as Social House, this property has been completely renovated into a modern Asian fusion destination, blending bold Chinese takeout flavors with inventive, contemporary cuisine. The space was thoughtfully redesigned by seasoned culinary professionals, creating an elegant yet approachable setting that appeals to locals, tourists, and private events. The building features two state-of-the-art commercial kitchens, a stylish bar and dining area, and over 50 private parking spaces-an incredible asset in downtown Manchester. Included in the sale is a full suite of high-end equipment: commercial fryers, refrigerated prep stations, 6-burner ranges, Garland grill and salamander, espresso machine, walk-in cooler and freezer, Bottoms Up beer system, dishwashing stations, and more. You'll receive the business, brand, goodwill, real estate, and meticulously maintained FF&E-ready for immediate operation with no lease or landlord. Set in a high-visibility location with year-round traffic and strong tourism, this turnkey offering is ideal for a restaurateur or visionary entrepreneur.

Listed by Britt Wohler of WOHLER REALTY GROUP
$
$
%
$/month over payments
Federal 30-year interest rate: 6.66% last updated on Jul 30, 2026
* All Figures are estimates. Check with your bank or proposed mortgage company for actual interest rates.
This product uses the FRED® API but is not endorsed or certified by the Federal Reserve Bank of St. Louis.

Save FavoriteSchedule TourAsk A QuestionMore Details

1036 North Main Street Bethel VT 05031

Bethel, VT1036 North Main Street

Price$1,150,000

Est. Mortgage: $/month

MLS Number 5091700

  • Residential Single Family
  • Full Bath 4
  • Construction Existing
  • Bedrooms 5
  • Bathroom 5

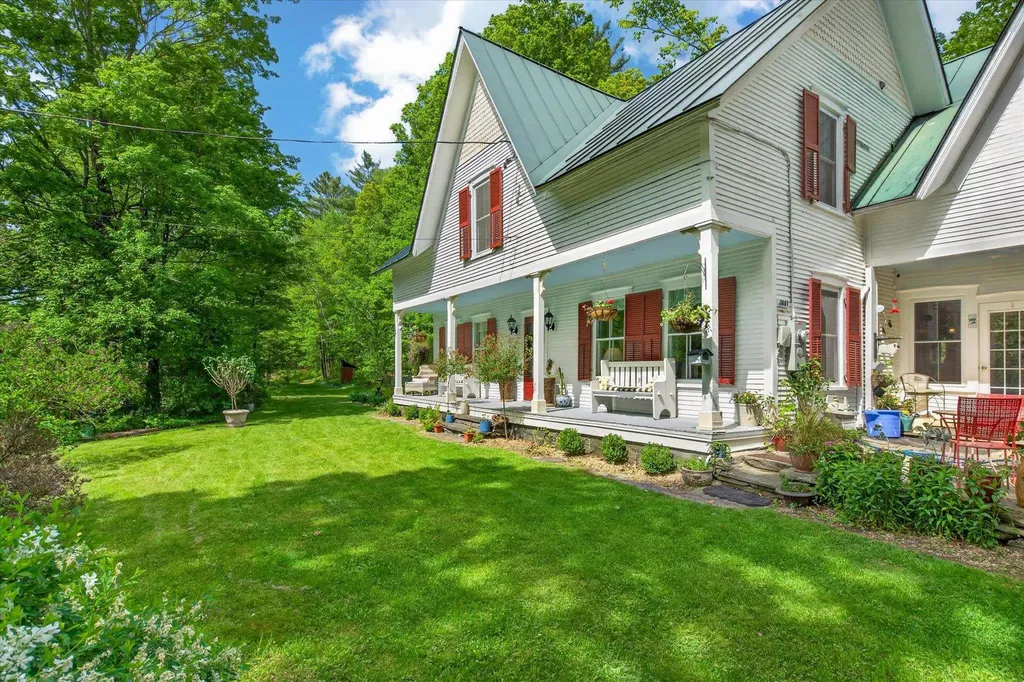
Set along the storied banks of the White River, the historic WA Dunham Farm-also known as the Hungerford Farm-offers a rare blend of Vermont heritage, natural beauty, and modern comfort on 92.6 conserved acres. Originally built circa 1867, this extensively restored estate features nearly one mile of private river frontage with a secluded beach, perennial streams, protected woodlands, open meadows, and private walking trails-some well discovered, others waiting to be rediscovered. Along the riverbank, initials carved into the stone across the water stand as a timeless reminder of generations past. The five-bedroom, five-bath residence has been thoughtfully updated with high-efficiency systems, solar power with Tesla Powerwalls, restored wide pine flooring, renovated kitchens and baths, and a dramatic great room with vaulted ceilings and walls of glass overlooking the landscape. Outside, enjoy formal perennial gardens, orchards, a fenced vegetable garden with greenhouses, extensive stone patios and walls, an outdoor Finnish sauna, hot tub, gazebo, and a private retreat adjoining a regulation half basketball court. Protected by Vermont Land Trust, this extraordinary property offers unmatched privacy, recreation, and legacy ownership just minutes from Bethel Village.

Listed by Evan Russell of Real Broker LLC

$
$
%
$/month over payments
Federal 30-year interest rate: 6.66% last updated on Jul 30, 2026
* All Figures are estimates. Check with your bank or proposed mortgage company for actual interest rates.
This product uses the FRED® API but is not endorsed or certified by the Federal Reserve Bank of St. Louis.

Save FavoriteSchedule TourAsk A QuestionMore Details

130 Grove Street Peterborough NH 03458

MLS Number 5071926

  • Commercial
  • Address 130 Grove Street
  • Year Built 1989
  • Square Feet 29,409
  • Acreage 10.8

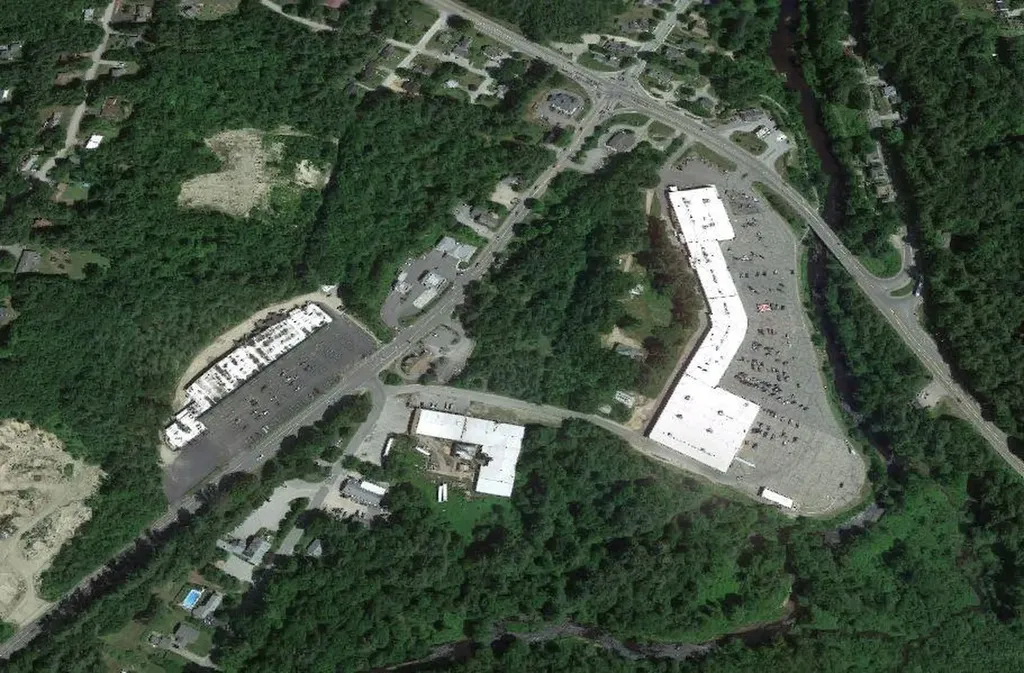
A 29,406 +/- SF Office Industrial Property set on 10.8+/- acres alongside a brook. Space has capability of future development for housing or condominiums, Also, possible for Retail Mall or Big Box Retailer. A must see.

Listed by Aron Brown of NAI Norwood Group

$
$
%
$/month over payments
Federal 30-year interest rate: 6.66% last updated on Jul 30, 2026
* All Figures are estimates. Check with your bank or proposed mortgage company for actual interest rates.
This product uses the FRED® API but is not endorsed or certified by the Federal Reserve Bank of St. Louis.

Virtual TourSave FavoriteSchedule TourAsk A QuestionMore Details

61 & 65 Perry Road Columbia NH 03576

Columbia, NH61 & 65 Perry Road

Price$1,150,000

Est. Mortgage: $/month

MLS Number 5091885

  • Residential Single Family
  • Full Bath 1
  • Address 61 & 65 Perry Road
  • Construction Existing
  • Bedrooms 3

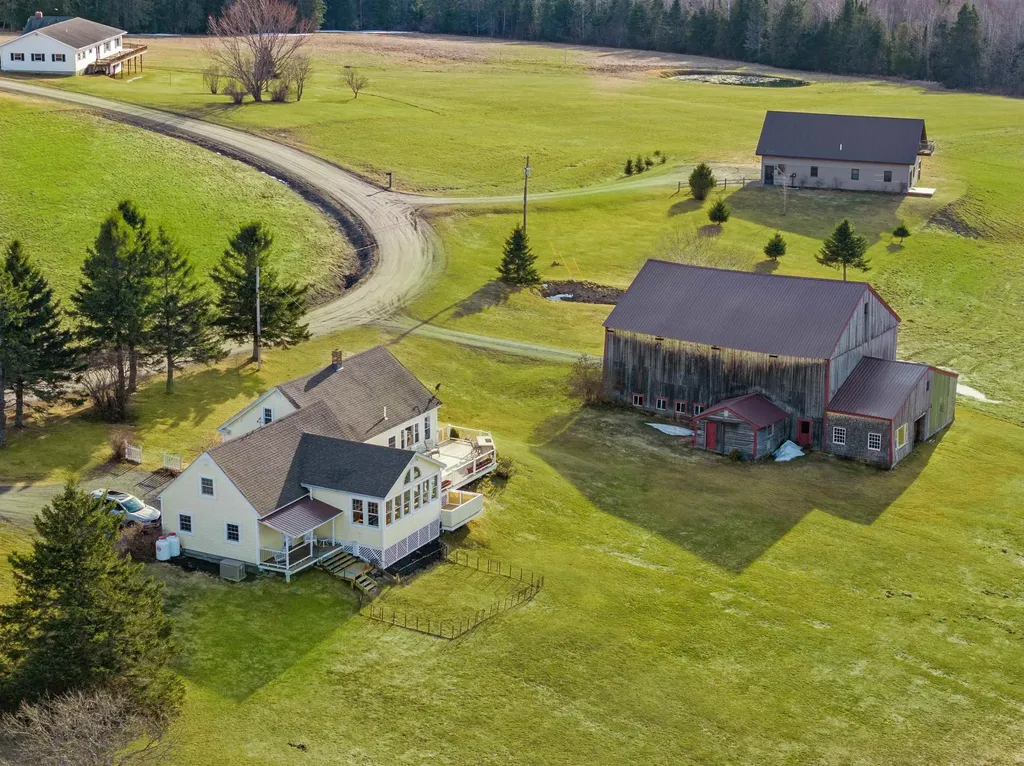
Spectacular 82.82-Acre Columbia Estate with Panoramic Mountain Views Commanding a premier location on Perry Road, this remarkable property offers some of the most breathtaking views in the region. With 3 versatile buildings, rich pastures, and endless possibilities, this is a rare opportunity to live, work, and enjoy the lifestyle you've always envisioned. The beautifully remodeled farmhouse blends historic character with modern comfort. A stunning wall of windows in the living area and updated kitchen perfectly frames the sweeping views, while newly refinished wide pine floors add warmth and charm. The spacious primary suite features a private spa-inspired bath complete with a luxurious soaking tub. Additional highlights include a family-sized dining room, 2 more bedrooms, a second ¾ bath, a separate laundry room, walk-in pantry, hand-hewn beams, gas stove, standby generator, an expansive deck accessible from multiple areas and small pond. The classic post-and-beam barn is structurally sound and equipped with water and electricity, making it ideal for horses, livestock, storage, workshops, or a variety of agricultural pursuits. Existing horse stalls provide direct access to the property's lush pastures. A newer 36' x 54' building sits on the adjoining 40-acre parcel and includes a well-appointed one-bedroom apartment with its own drilled well & septic system. The apartment has consistently generated rental income or can offer privacy for guests and extended family. A private garage bay for the apartment, and a separate double-bay garage that can be heated perfect for projects or storing equipment. The land itself is extraordinary-rolling pastures, fertile ground for farming and gardening, some woods and more than 1,200 feet of frontage along Perry Road with every foot showcasing extraordinary long-range views. Whether you're seeking an equestrian property, hobby farm, multi-generational retreat, or simply a stunning place to call home, this property delivers!

Listed by Francine Rancourt of RE/MAX Northern Edge Realty/Colebrook

$
$
%
$/month over payments
Federal 30-year interest rate: 6.66% last updated on Jul 30, 2026
* All Figures are estimates. Check with your bank or proposed mortgage company for actual interest rates.
This product uses the FRED® API but is not endorsed or certified by the Federal Reserve Bank of St. Louis.

Virtual TourSave FavoriteSchedule TourAsk A QuestionMore Details

2112 Middle Road Salisbury VT 05769

Salisbury, VT2112 Middle Road

Price$1,150,000

Est. Mortgage: $/month

MLS Number 5072767

  • Residential Single Family
  • Full Bath 1
  • Address 2112 Middle Road
  • Construction Existing
  • Bedrooms 4

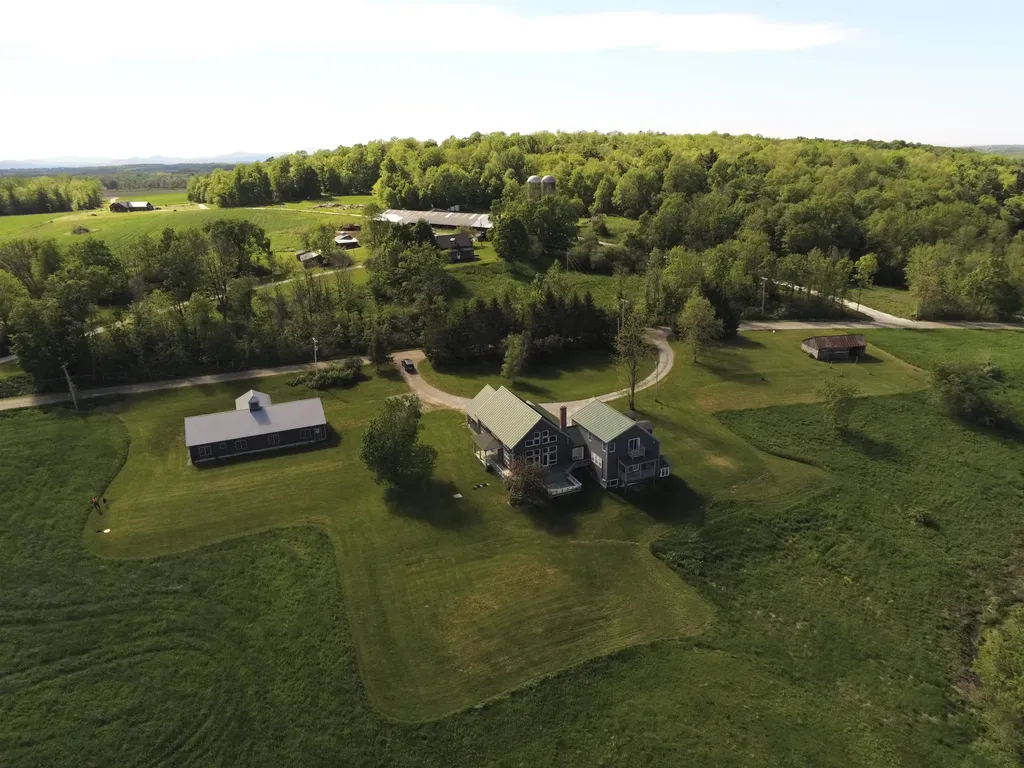
Experience the best of Vermont living in this Salisbury country home, perfectly suited to capture sweeping, long-range mountain views. Set on 18 acres, the land gently descends to the Middlebury River, providing private access for fishing and the calming sound of flowing water. Designed with versatility in mind, the home functions beautifully as a spacious single-family residence or a multi-family property. Inside, an expansive living room anchored by a wood-burning fireplace creates a warm gathering space, while the well-appointed kitchen features a gas range, wall oven, granite and stainless-steel countertops, and custom cabinetry. Pine and tile flooring throughout much of the home add natural warmth and character. Each bedroom includes its own private bathroom, with two bedrooms further enhanced by cozy gas fireplaces and mini-splits for added comfort. A generous loft-complete with its own bathroom-offers flexible space for guests, creative work, or a studio. The property's amenities extend beyond the home: a horse barn with pasture and a detached, insulated 31' x 70' workshop-heated by an oil boiler and equipped with a 10' x 10' overhead door-provide exceptional opportunities for hobbies, storage, or professional use. Thoughtfully renovated with custom finishes throughout, this contemporary country retreat offers privacy and tranquility just 10 minutes from downtown Middlebury-an ideal blend of comfort, convenience, and Vermont charm. (See MLS # 5072769 land)

Listed by Roxanna Emilo of Emilo Real Estate,LLC

$
$
%
$/month over payments
Federal 30-year interest rate: 6.66% last updated on Jul 30, 2026
* All Figures are estimates. Check with your bank or proposed mortgage company for actual interest rates.
This product uses the FRED® API but is not endorsed or certified by the Federal Reserve Bank of St. Louis.

Virtual TourSave FavoriteSchedule TourAsk A QuestionMore Details

405 Brookside Road Westford VT 05494

Westford, VT405 Brookside Road

Price$1,150,000

Est. Mortgage: $/month

MLS Number 5089471

  • Residential Single Family
  • Full Bath 1
  • Address 405 Brookside Road
  • Construction Existing
  • Bedrooms 4

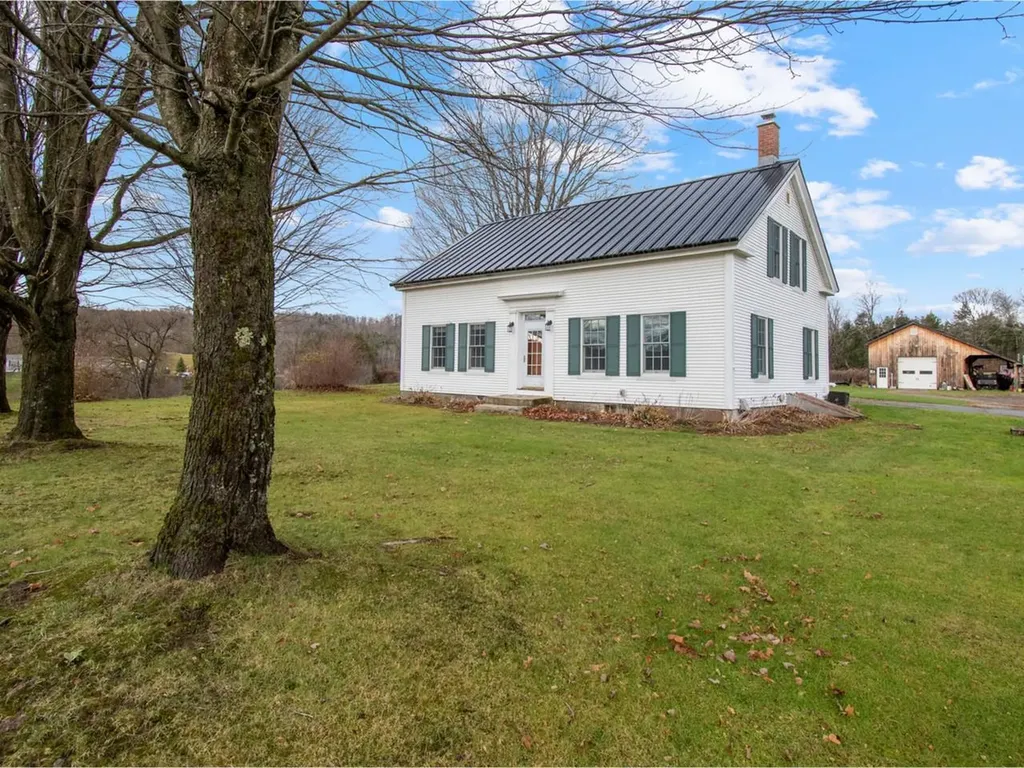
Set on 115.7 acres in the peaceful countryside of Westford, Vermont, this 4-bedroom, 2-bathroom farmhouse and surrounding property offers a lifestyle defined by space, privacy, and a deep connection to the land. With rolling acreage and wooded areas, the property presents opportunities for small-scale farming, homesteading, maple sugaring, and trail use: the home is located on 55 acres and the additional 60-acres is across the road. The home blends classic character with modern efficiency, featuring both a wood-burning furnace and a gas furnace, with solar panels installed in 2016. The first floor offers two functional kitchens, a sunny living room, a welcoming formal dining room, a home office, flexible bonus space, and a charming enclosed three-season porch-ideal for relaxing and enjoying the changing seasons. Upstairs are three additional bedrooms, a full bathroom, and an open sitting area well-suited for a family room or retreat. Outdoor amenities support a true Vermont lifestyle, including an attached storage area, an attached garage for a small car, and a large detached garage with a 12-foot ceiling and an enclosed 24' x 32' space, perfect for vehicles, equipment, or a workshop, plus an additional storage shed. As an added bonus, snowmobile trails are located very close to the property for motorsports enthusiasts! The town of Westford is beloved for its small-town charm, scenic beauty, and strong community, highlighted by a Sunday farmers' market from June through September and access to nearby hiking. Conveniently located just minutes from Westford Elementary School and within easy reach of Essex and Taft Corners, this property offers a rare opportunity to embrace a classic Vermont countryside lifestyle!

Listed by Sarah Harrington of Coldwell Banker Hickok and Boardman

$
$
%
$/month over payments
Federal 30-year interest rate: 6.66% last updated on Jul 30, 2026
* All Figures are estimates. Check with your bank or proposed mortgage company for actual interest rates.
This product uses the FRED® API but is not endorsed or certified by the Federal Reserve Bank of St. Louis.

Save FavoriteSchedule TourAsk A QuestionMore Details

00000 Ledgewood Road Conway NH 03860
Active With Contract

MLS Number 5004929

  • Commercial
  • Village North Conway
  • Address 00000 Ledgewood Road
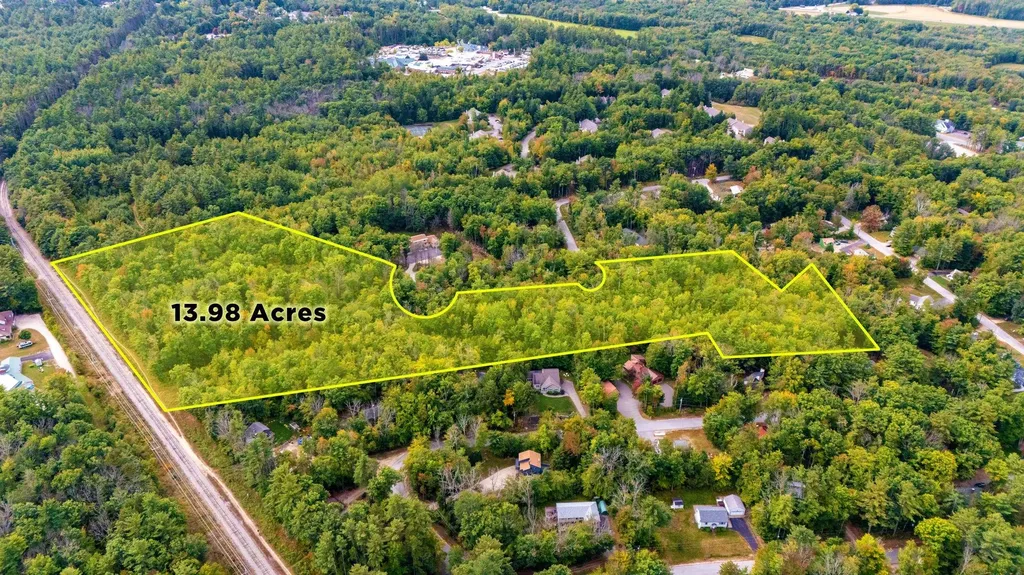
  • Acreage 13.98
  • Area NH-Carroll

14-acre Development Opportunity in N Conway. Residential site served by public water and sewer. Abutting town park with walking, biking, xc ski trails, and phase 2 of the popular Conway Rec Path. Survey, topography, and wetlands mapping have been completed. Density will be determined by future use and can exceed 80 residential units. 3 minutes to N Conway Village.

Listed by Kevin Killourie of Badger Peabody & Smith Realty

$
$
%
$/month over payments
Federal 30-year interest rate: 6.66% last updated on Jul 30, 2026
* All Figures are estimates. Check with your bank or proposed mortgage company for actual interest rates.
This product uses the FRED® API but is not endorsed or certified by the Federal Reserve Bank of St. Louis.

Save FavoriteSchedule TourAsk A QuestionMore Details

00000 Ledgewood Road Conway NH 03860

Conway, NH00000 Ledgewood Road

Price$1,150,000

Est. Mortgage: $/month

Active With Contract

MLS Number 5004928

  • Land
  • Village North Conway
  • Address 00000 Ledgewood Road
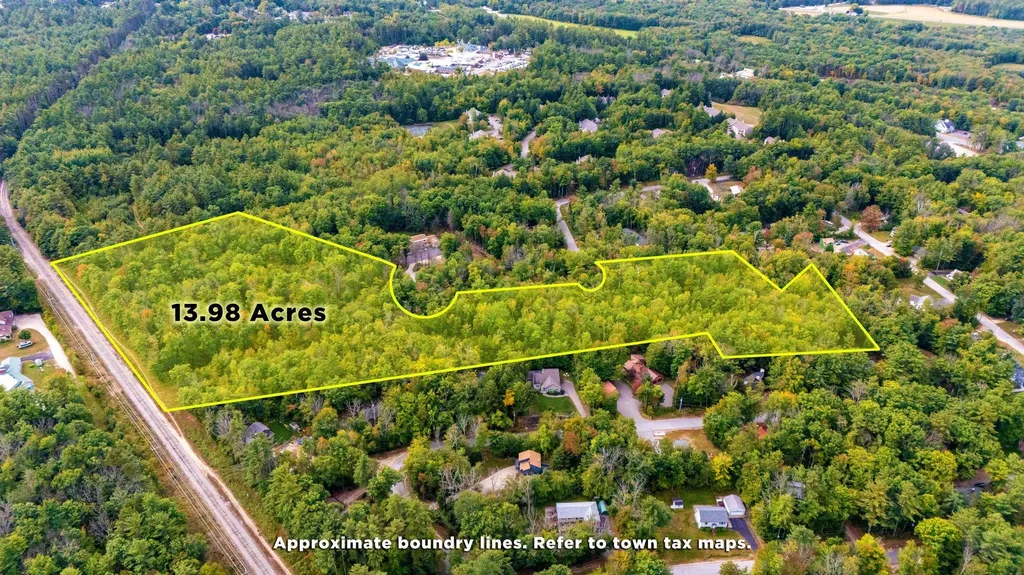
  • Acreage 13.98
  • Area NH-Carroll

14-acre Development Opportunity in N Conway. Residential site served by public water and sewer. Abutting town park with walking, biking, xc ski trails, and phase 2 of the popular Conway Rec Path. Survey, topography, and wetlands mapping have been completed. Density will be determined by future use and can exceed 80 residential units. 3 minutes to N Conway Village.

Listed by Kevin Killourie of Badger Peabody & Smith Realty

$
$
%
$/month over payments
Federal 30-year interest rate: 6.66% last updated on Jul 30, 2026
* All Figures are estimates. Check with your bank or proposed mortgage company for actual interest rates.
This product uses the FRED® API but is not endorsed or certified by the Federal Reserve Bank of St. Louis.

Save FavoriteSchedule TourAsk A QuestionMore Details

294 York Street York ME 03909

York, ME294 York Street, Unit Unit # 2

Price$1,150,000

Est. Mortgage: $/month

MLS Number 5070149

  • Condo
  • Square Feet 1,805
  • Bedrooms 3
  • New Contruction New Construction
  • Address 294 York Street

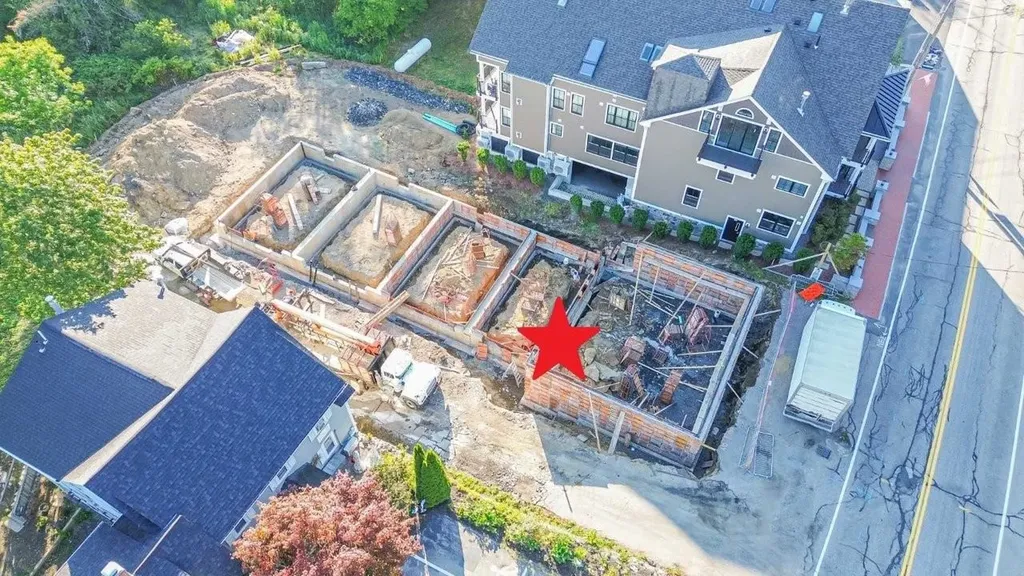
INTRODUCING CARRIAGE LANDING-York Village's newest luxury townhome community designed and built by Graystone Builders, Inc. This luxury condo townhome offers open-concept living, hardwood floors throughout and natural light. A chef-inspired kitchen includes a large walk-in pantry and generous allowances for custom cabinetry, countertops, appliances and lighting, ensuring a personalized finish. The main-level layout is remarkably flexible, allowing the third bedroom to double as a dedicated home office. Relax by the fireplace, or step onto your private balcony for morning coffee. The shared private-entry elevator (with Unit 1), in-unit laundry, a condo-munity exercise room, private storage room and 1-car garage elevate convenience and comfort. The primary bedroom has a walk-in closet and an en-suite bath featuring a tile surround walk-in shower and dual sinks. Live in one of New England's most picturesque and sought-after coastal communities. From pristine beaches to scenic walking trails, boutique shops to fine dining, you're close to everything. Only 0.8 miles to York Harbor Beach and a 5-minute drive to Long Sands Beach. York Hospital, golf, tennis and area marinas are within minutes. Carriage Landing offers a rare opportunity to live in a walkable village setting while enjoying all the comforts of modern luxury. Portsmouth, Portland, and Boston are all within reach with the Maine coast as your backdrop. Carriage Landing-where luxury, location, and lifestyle meet.

Listed by Lorilyn Barrett of Coldwell Banker Yorke Realty

$
$
%
$/month over payments
Federal 30-year interest rate: 6.66% last updated on Jul 30, 2026
* All Figures are estimates. Check with your bank or proposed mortgage company for actual interest rates.
This product uses the FRED® API but is not endorsed or certified by the Federal Reserve Bank of St. Louis.

Virtual TourSave FavoriteSchedule TourAsk A QuestionMore Details

528 Pinnacle Road Stowe VT 05672

Stowe, VT528 Pinnacle Road

Price$1,150,000

Est. Mortgage: $/month

MLS Number 5097095

  • Residential Single Family
  • Full Bath 1
  • Address 528 Pinnacle Road
  • Construction Existing
  • Bedrooms 3

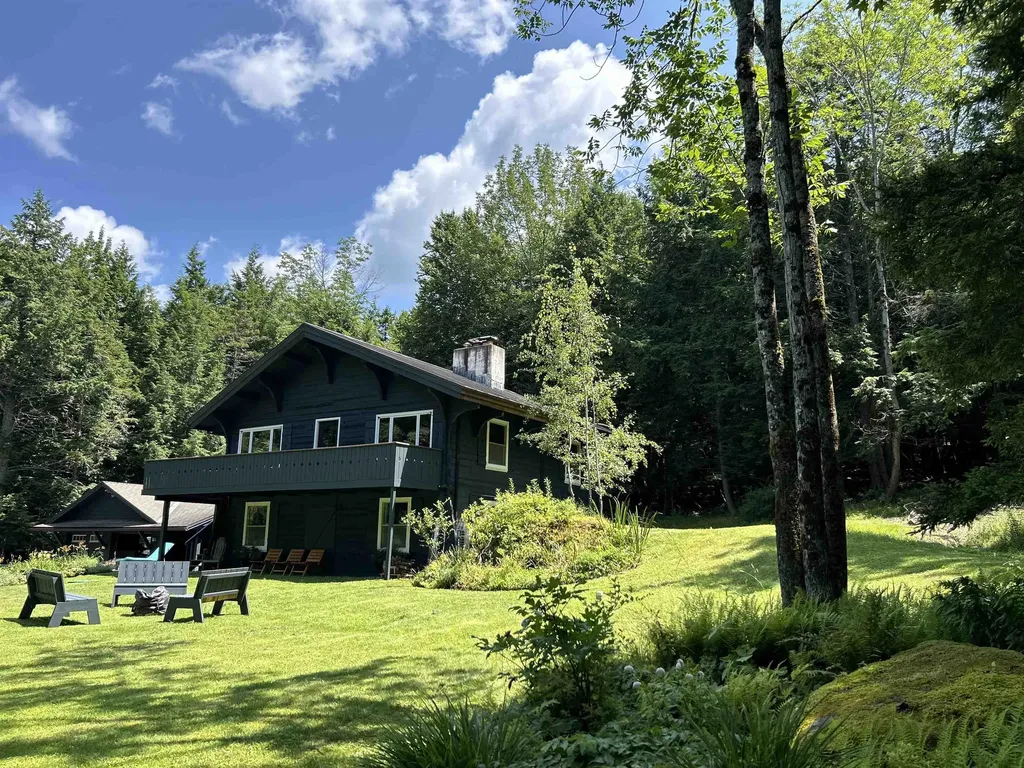
Stowe Retreat with Modern Updates and Room to Grow Tucked into a peaceful wooded setting on a quiet residential road, this thoughtfully renovated home offers the perfect balance of privacy, outdoor access, and modern comfort. Located just a short walk from the Stowe Pinnacle trailhead, it's an ideal basecamp for year-round adventure while remaining close to everything Stowe has to offer. The home's flexible layout works equally well as a primary residence, vacation getaway, or investment property. The lower level features a spacious mudroom, a bunk room that sleeps four, a king bedroom, and a three-quarter bath. Upstairs, you'll find an open living, dining, and kitchen area, a full bath with a deep soaking tub, and a queen bedroom. Extensively renovated from top to bottom, the home blends clean, contemporary finishes with the warmth and character that make Vermont homes so inviting. Every major system has been updated, allowing the next owner to move in and immediately enjoy the property. Highlights o Fully renovated throughout with modern finishes and updated systems o Proven rental history with strong guest appeal o Flexible floor plan for full-time living, weekend escapes, or rental use o Quiet, wooded setting on a low-traffic residential street o Walkable access to the Stowe Pinnacle trailhead o Potential mountain views with selective tree clearing o Detached garage offering future expansion possibilities Major Improvements o All new electrical and plumbing throughout o Upgraded 200-amp electrical service o Heat pump system providing efficient heating and cooling o Fully renovated kitchen with updated fixtures and finishes o Two updated bathrooms, including a soaking tub o New flooring throughout o Updated lighting and interior finishes Additional Potential The detached garage presents exciting possibilities for future use, whether as a workshop, recreation space, expanded living area, or accessory apartment (subject to local approvals). Offered separa

Listed by Jonathan Minerick of homecoin.com

$
$
%
$/month over payments
Federal 30-year interest rate: 6.66% last updated on Jul 30, 2026
* All Figures are estimates. Check with your bank or proposed mortgage company for actual interest rates.
This product uses the FRED® API but is not endorsed or certified by the Federal Reserve Bank of St. Louis.

Save FavoriteSchedule TourAsk A QuestionMore Details

3-1 Cedar Ridge Drive Peterborough NH 03458

Peterborough, NH3-1 Cedar Ridge Drive

Price$1,150,000

Est. Mortgage: $/month

MLS Number 5079441

  • Residential Single Family
  • Full Bath 3
  • Construction Pre-Construction
  • Bedrooms 3
  • Bathroom 3

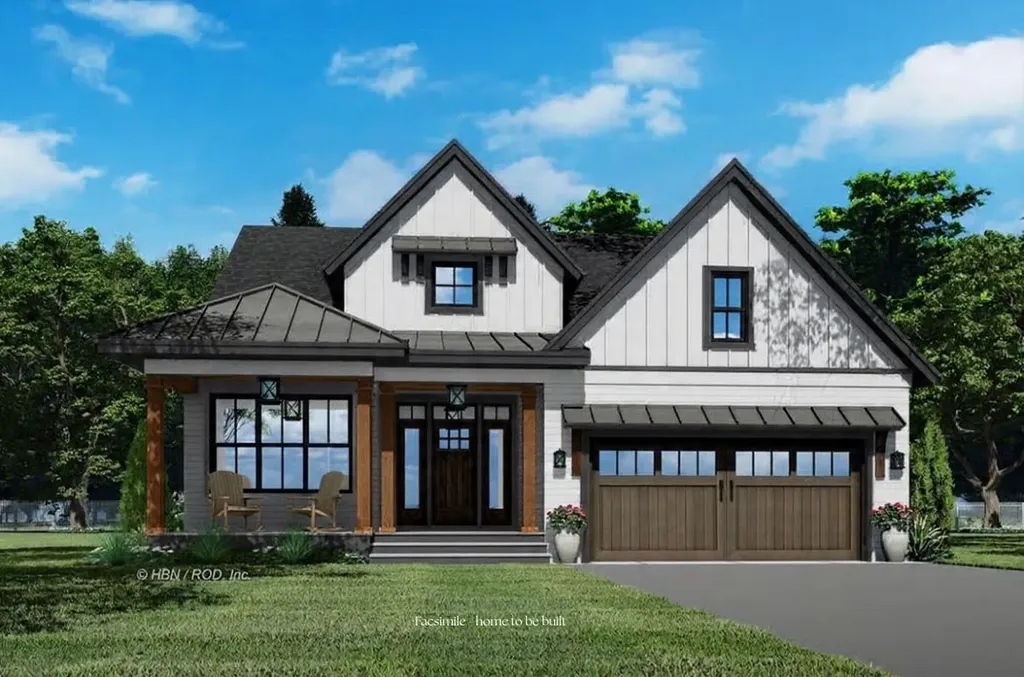
Welcome to Carley Woods, Southern New Hampshire's newest collection of private, luxury residences built by LR3 Development! Tucked away on a serene, wooded lot adjacent to expansive conservation land, this thoughtfully designed 2,341-square-foot residence offers a perfect balance of modern sophistication and natural charm. The striking exterior combines deep-toned board and batten siding with warm wood accents, setting the tone for the stylish interior within. Step inside where carefully selected, curated finishes offer an airy, open-concept floor plan featuring 4 spacious bedrooms and 3 elegantly appointed bathrooms. The main level also features an inviting home office, a bright and spacious dining and living area, a convenient powder room, and a laundry room. Need more space? There's an opportunity to add an additional 600 square feet of finished living area in the walkout lower level or finish additional space above the garage. This property offers the peace of a private retreat while being just minutes from Peterborough's vibrant downtown amenities. Located 50 minutes from Manchester-Boston Regional Airport and 90 minutes to Boston Logan International, it's the ideal mix of accessibility and tranquility. Additional plans and lots are available with a builder tie-in. Don't miss this rare opportunity to own a truly exceptional new home!

Listed by Sadie Halliday of EXP Realty

$
$
%
$/month over payments
Federal 30-year interest rate: 6.66% last updated on Jul 30, 2026
* All Figures are estimates. Check with your bank or proposed mortgage company for actual interest rates.
This product uses the FRED® API but is not endorsed or certified by the Federal Reserve Bank of St. Louis.

Virtual TourSave FavoriteSchedule TourAsk A QuestionMore Details

2245 Burrington Hill Road Whitingham VT 05361

MLS Number 5090460

  • Residential Single Family
  • Full Bath 1
  • Construction Existing
  • Bedrooms 4
  • Bathroom 1

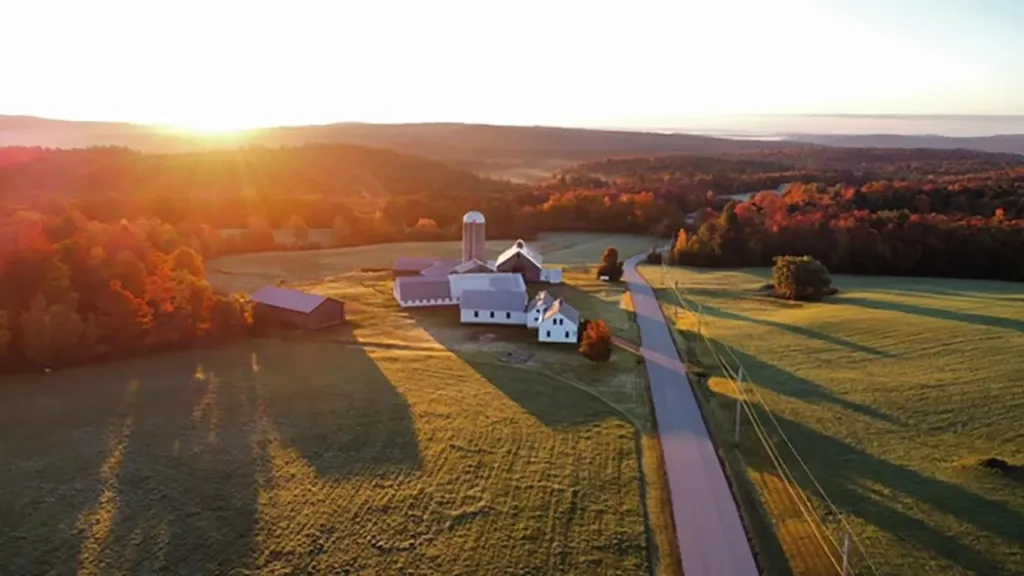
Lovely 1800s vintage dairy farm on 100+ acres in the heart of Whitingham Vermont, just a short driving to nearby country villages, lakes, skiing, and more. Conveniently just over the MA border sits this amazing property which has been in the same family for 2 generations. Nestled on the crest of rolling pasture, you are treated to long range three state mountain views including Mount Monadnock to the East. The property could easily accommodate a beautiful new build, or else could be rehabbed into a working dairy or gentleman's farm, with privacy and access rare to find. The main house presently features 4 bedrooms, 1 bath, a large kitchen and dining area, den, and walk in pantry. There is an attached two story barn for storage, which leads into the recently built oversized 3 car garage with 12 foot doors, ideal for equipment or classic car storage. From this you can go to the 38x144 large dairy barn with stalls, horse paddocks, and hayloft, or the tremendous oversized dairy barn with 90 stanchions between the two barns, and main room upstairs, which could be converted into amazing space for those with vision. These are the best maintained functioning farm barns I have seen in 20 years. Add to that a full equipment shed, dairy processing area, approx 40 acres of pasture and fields, sugar house, pond, a network of trails, 60 acres of mature woodlands, and an idyllic home site at the crest of the upper field, and you have everything you could possibly want in a true Vermont farm property, with enjoyment and expansion potential for years to come. Recent updates include a new roof on the house, generator, and a full clean out. Don't sleep on this one of a kind opportunity. Property is in Current Use.

Listed by Michael Purcell of Berkley & Veller Greenwood/Dover

$
$
%
$/month over payments
Federal 30-year interest rate: 6.66% last updated on Jul 30, 2026
* All Figures are estimates. Check with your bank or proposed mortgage company for actual interest rates.
This product uses the FRED® API but is not endorsed or certified by the Federal Reserve Bank of St. Louis.

Virtual TourSave FavoriteSchedule TourAsk A QuestionMore Details

Broker Reciprocity 

Copyright 2026 PrimeMLS, Inc. All rights reserved. This information is deemed reliable, but not guaranteed. The data relating to real estate displayed on this display comes in part from the IDX Program of PrimeMLS. The information being provided is for consumers’ personal, non-commercial use and may not be used for any purpose other than to identify prospective properties consumers may be interested in purchasing. Data last updated August 9, 2026 9:08 AM UTC