SIGN UP or LOG IN 's Account

Log in to see your saved listings or edit your searches:

No account? Sign up now to save searches, listings, and get tailored listing notifications. It's free, opt-out anytime.

Find Your New Home

Sign Up Today!

Get fresh listings via email, save your favorite listings, match with similar properties, and unlock additional property info.

Create Your Account

Do not fill in this field:

Already have an account? Log in

and narrow your search. If you have fewer than 200 results, you can save your search.

Crawl Spaces

r=1789-1800
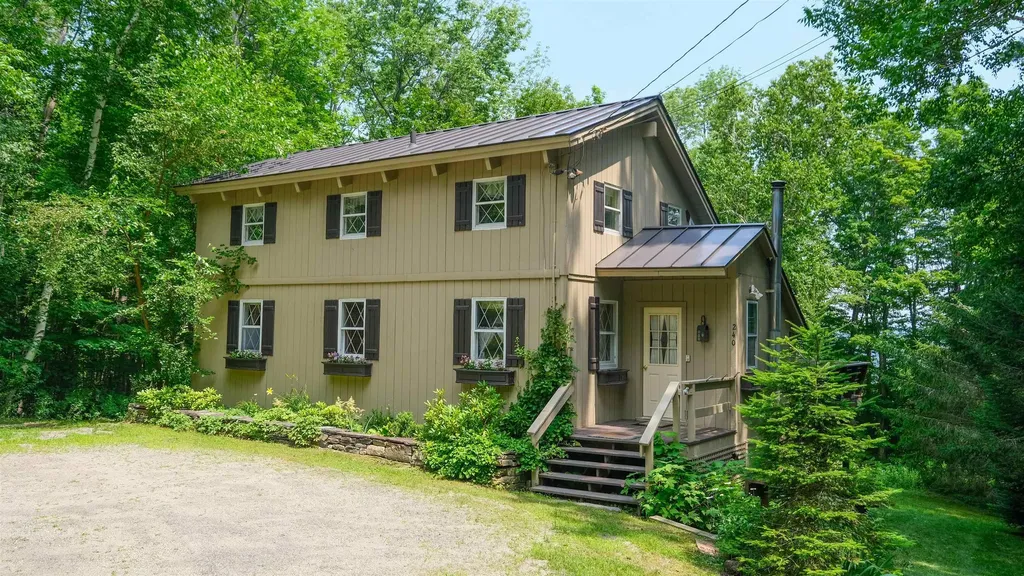
240 Ghia Farm Road Ludlow VT 05149

Ludlow, VT240 Ghia Farm Road

Price$1,150,000

Est. Mortgage: $/month

MLS Number 5100934

  • Residential Single Family
  • Full Bath 2
  • Address 240 Ghia Farm Road
  • Construction Existing
  • Bedrooms 5

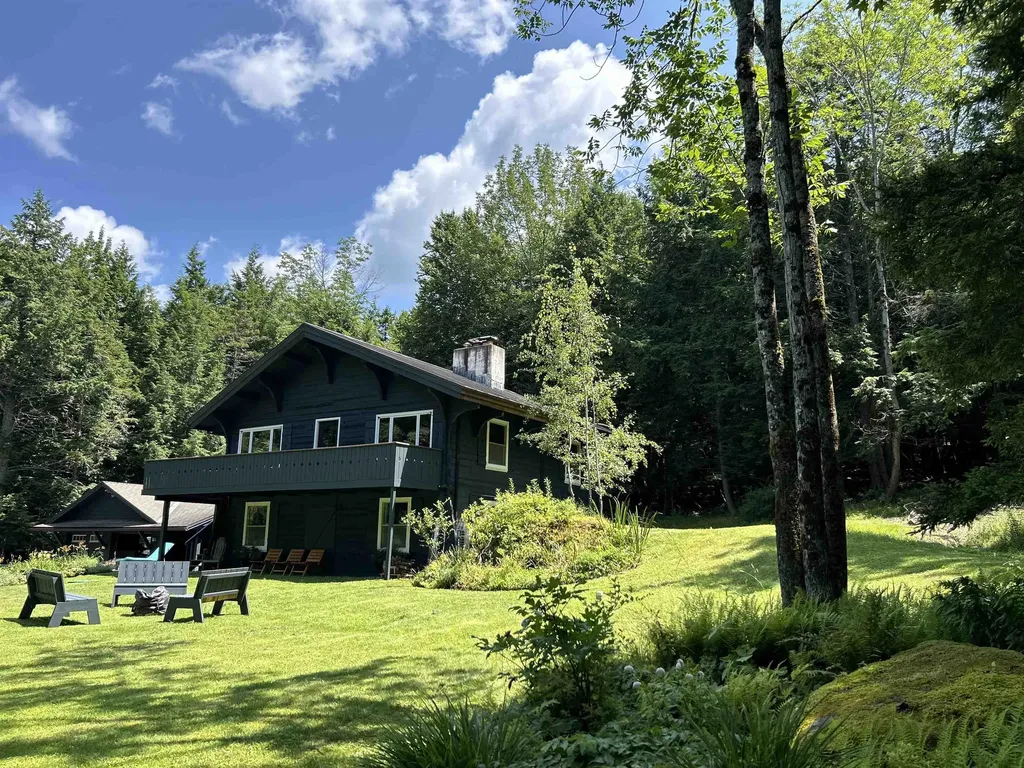
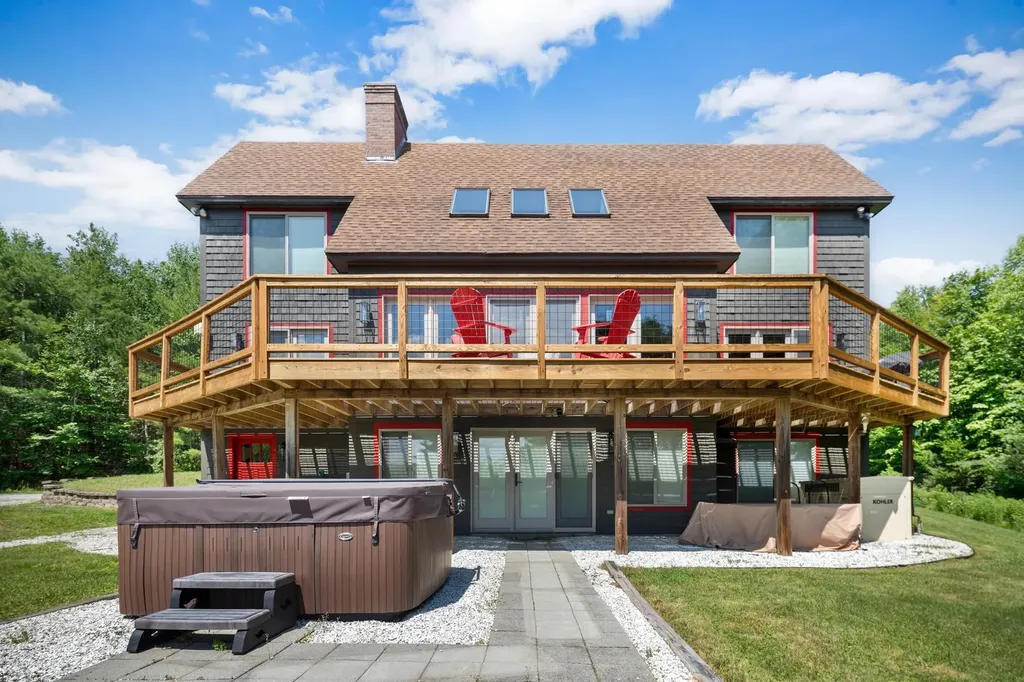
Located just a few minutes walk from Okemo's Sachem trail, this two family spacious 5-bedroom, 3-bathroom multi-level home offers exceptional flexibility for year-round living, vacationing, or hosting family and friends. Lovingly owned for almost 30 years, this home is designed with a versatile multi-family layout. Each level provides its own inviting living space while maintaining the warmth and charm of a classic Vermont mountain home. The main level features a bedroom and bath while the open-concept floor plan features a full kitchen flowing into the dining area and living room. All this is anchored by a cozy wood-burning brick floor to ceiling fireplace. Step outside onto the expansive deck, where you'll enjoy peaceful wooded views and the privacy of a natural Vermont setting. Above, the loft overlooks the main living area and is complemented by two additional bedrooms, bath and a convenient laundry area. The walkout lower level functions as its own comfortable living space with two bedrooms, a second full kitchen, dining area, and living room centered around another wood-burning fireplace. Glass doors lead to a private backyard surrounded by mature trees, featuring beautifully established perennial gardens that create a tranquil outdoor retreat. Whether you're looking for a vacation home or a property with space for extended family and guests, this home offers outstanding versatility in one of Okemo's most desirable locations. Enjoy easy access to skiing at Okemo Mountain Resort, Fox Run Golf Club, nearby lakes, hiking and snowmobile trails, and the shops and restaurants of Ludlow Village, making this the perfect home base for four seasons of Vermont adventure. Visit the Okemo real estate community today. Taxes are based on town assessment.

Listed by Joseph Karl of William Raveis Real Estate Vermont Properties
$
$
%
$/month over payments
Federal 30-year interest rate: 6.66% last updated on Jul 30, 2026
* All Figures are estimates. Check with your bank or proposed mortgage company for actual interest rates.
This product uses the FRED® API but is not endorsed or certified by the Federal Reserve Bank of St. Louis.

Save FavoriteSchedule TourAsk A QuestionMore Details

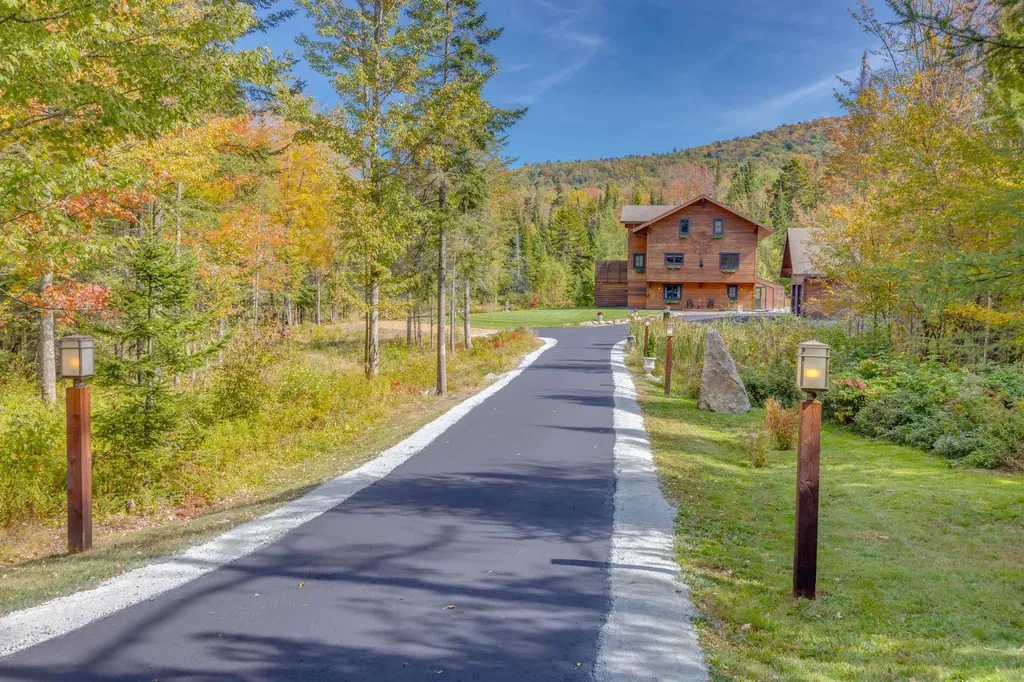
79 Nason Road Sugar Hill NH 03586

Sugar Hill, NH79 Nason Road

Price$1,150,000

Est. Mortgage: $/month

Pending

MLS Number 5085785

  • Residential Single Family
  • Address 79 Nason Road
  • Construction Existing
  • Bedrooms 3
  • Bathroom 3

Set in the prototypical “Yankee Magazine” Village of Sugar Hill, this self- contained resort-home is setback on a very private 5.5 acre lot in a forested cul-de-sac development. And yet, the home is only 1 minute from downtown Sugar Hill, 5 minutes from Rt. 93 and 15 to 25 minutes from White Mountain National Forest and 3 major ski resorts (Canon, Loon and Bretton Woods). Occupied in 2021, this exceptional 3-bedroom, 3-bath home was designed by a European to embody the very best of Northern European architectural amenity with the added touch of German influence in its imported windows. Your comfort is further enhanced by mini-split Air Conditioning units, a brand-new Briggs & Stratton whole house propane generator, high speed cable and ADT Security. The first floor and entrances feature a multifunctional room with kitchen amenities, an electric sauna, plus a bedroom and full bath. The second floor is the heart of the home, featuring; open kitchen with island and pantry, eat-in dining area, large adjacent living room, separate bedroom and bath, large three-season porch, expansive open deck with a view of Garnet Hill and finally a large picture window room that looks out onto a forested nature reserve. The third floor offers a large primary bedroom with vaulted ceiling, deck, a lovely full bath, four oversized walk-in closets, and a bright, inviting office space. The paved driveway and landscaping requirements were designed for minimal time and financial commitment. An attached greenhouse was created to also serve as a solar heated mudroom entrance. A well-maintained garden plot deepens the connection to the land. A Gazebo with fire pit offers 12 months of out-of-door enjoyment. The heated two-car garage features new epoxy flooring and expansive high-ceiling storage above. The home inside looks brand new and is move-in ready.

Listed by Jane Duguay of Bel Casa Realty

$
$
%
$/month over payments
Federal 30-year interest rate: 6.66% last updated on Jul 30, 2026
* All Figures are estimates. Check with your bank or proposed mortgage company for actual interest rates.
This product uses the FRED® API but is not endorsed or certified by the Federal Reserve Bank of St. Louis.

Virtual TourSave FavoriteSchedule TourAsk A QuestionMore Details

30 Stillwater Way Barrington NH 03825

Barrington, NH30 Stillwater Way

Price$1,150,000

Est. Mortgage: $/month

Pending

MLS Number 5091466

  • Residential Single Family
  • Full Bath 4
  • Address 30 Stillwater Way
  • Construction Existing
  • Bedrooms 4

Set on over 2 private acres along beautiful Ayers Pond (Lake), this exceptional, luxurious waterfront property offers sweeping views of one of Barrington's most scenic settings. Whether boating, fishing, paddleboarding or simply relaxing, this property delivers the ultimate New Hampshire waterfront lifestyle! Truly a standout home, this property provides privately owned, convenient boat launching from your own property, an amenity that is nearly impossible to find on this lake. Designed to capture the beauty of the water from nearly every angle, the 4000+sqft home features over 4 bedrooms + 4.5 baths, generous living spaces ideal for everyday comfort and large gatherings! Sun-drenched kitchen is beautifully appointed with granite countertops, stainless appliances, a huge center island, walk-in pantry & dramatic tray ceiling with clerestory windows that flood the space with sunlight! A grand dining room and sprawling living room showcase stunning water views, multiple fireplaces & direct access to the massive deck overlooking the lake. Luxury meets the lake in the primary suite- a true retreat! The impressive bathroom features a glass-door shower, soaking tub overlooking the lake, and fabulous walk-in closet. Warmth & character fill the home with 3 fireplaces, including a striking double-sided wood-burning fireplace shared between the living room and billiard room, along with a cozy accent wood stove. Upstairs, 4 generously sized bedrooms include two private en suite suites, offering comfort and flexibility for family and guests alike. Outside, you'll appreciate over 224' of waterfrontage, beautifully maintained grounds, newly paved driveway, irrigation system, shed storage & basketball court! A striking gated entrance with stone pillars creates a grand first impression. Double-door basement access allows easy drive-in storage for a lawn tractor, ATV, and more. Sunrise + Sunset boat rides on the pond, this is an extraordinary waterfront property!

Listed by Kaitlin Whitcher of Profound New England Real Estate

$
$
%
$/month over payments
Federal 30-year interest rate: 6.66% last updated on Jul 30, 2026
* All Figures are estimates. Check with your bank or proposed mortgage company for actual interest rates.
This product uses the FRED® API but is not endorsed or certified by the Federal Reserve Bank of St. Louis.

Virtual TourSave FavoriteSchedule TourAsk A QuestionMore Details

143 Clough Hill Road Loudon NH 03307

Loudon, NH143 Clough Hill Road

Price$1,150,000

Est. Mortgage: $/month

Open House

MLS Number 5102948

  • Residential Single Family
  • Next Open House: Sat 08/15 11:00 am. to 2:00 pm.
  • Full Bath 1
  • Address 143 Clough Hill Road
  • Construction Existing

Thriving Christmas Tree & Blueberry Farm is the perfect place for your family. Currently 5000 Frasier, Balsam, Canaan, Nordmann Fir & Black Hill Spruce Trees and 600+ mature blueberry bushes. This farm includes a 38'x50' shop and tractor barn with all the equipment to make this a turn-key business. Equipment includes 2 tractors, sprayers & mowers. Included with the farm is a beautiful move-in ready 4000 sq ft 4 bedroom, 3 bath home with large kitchen/breakfast/dining area. Large family room in lower level. This amazing property is approved for a professional home business and has potential for an ADU. OPEN HOUSE SATURDAY AUGUST 15, 2026 11 AM to 2 PM.

Listed by Linda Whipple of Linda Whipple Real Estate Broker

$
$
%
$/month over payments
Federal 30-year interest rate: 6.66% last updated on Jul 30, 2026
* All Figures are estimates. Check with your bank or proposed mortgage company for actual interest rates.
This product uses the FRED® API but is not endorsed or certified by the Federal Reserve Bank of St. Louis.

Virtual TourSave FavoriteSchedule TourAsk A QuestionMore Details

19 Wentworth Terrace Dover NH 03820

Dover, NH19 Wentworth Terrace

Price$1,150,000

Est. Mortgage: $/month

MLS Number 5101706

  • Residential Single Family
  • Address 19 Wentworth Terrace
  • Construction Existing
  • Bedrooms 3
  • Bathroom 3

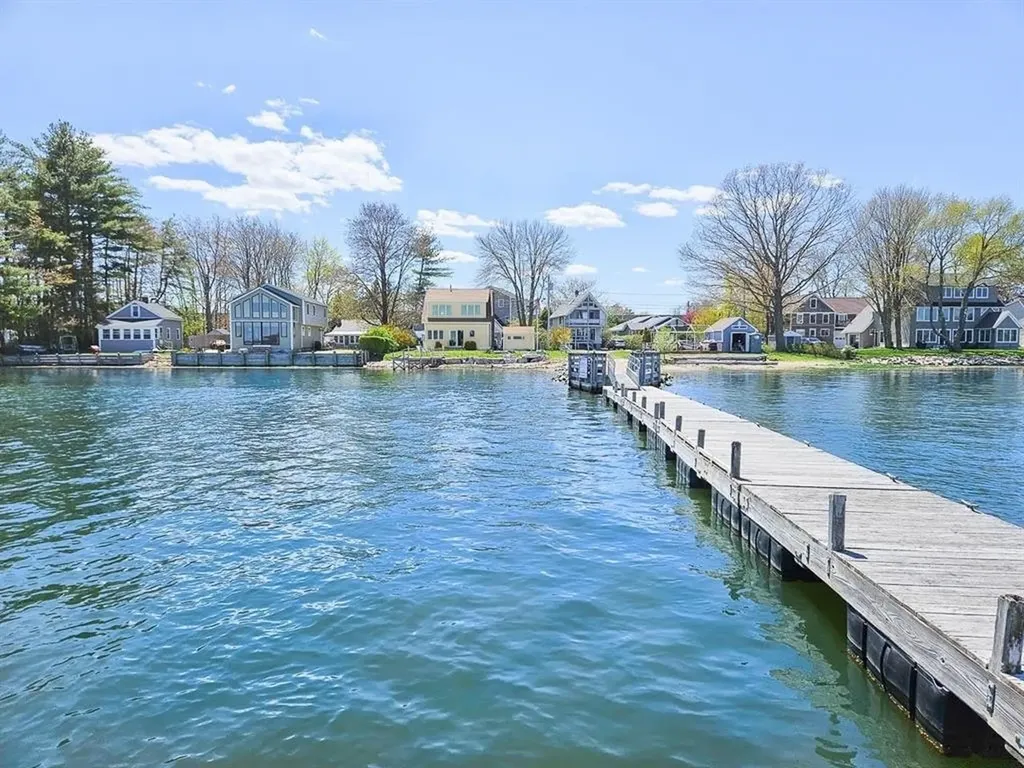
Welcome to waterfront living at its finest! This pristine, beautifully updated 3-bedroom, 3-bath home is perfectly situated along the picturesque Piscataqua River, offering deep-water access, a private dock, and breathtaking water views. A newly installed shoreline buffer provides added protection while preserving the property's natural beauty and tranquility. Enjoy an exceptional location with immediate access to Great Bay Yacht Club, downtowns Portsmouth, Dover and Durham, Hilton Park, restaurants, shopping, and major commuting routes. Step through the inviting new front porch into a light-filled interior where stunning river views greet you upon entry. The open-concept living area flows seamlessly into the designer kitchen, featuring a large center island that's ideal for entertaining family and friends. The first floor has been thoughtfully updated with new flooring, a stunning new full bath with a tiled walk-in shower, and a separate laundry area. Upstairs, the spacious primary suite offers cathedral ceilings, spectacular waterfront views, a luxurious en-suite bath with dual vanities and a tiled shower, and a generous walk-in closet. A second waterfront bedroom, an additional bedroom, and another full bath complete the second level. Extensive recent improvements include a new propane forced hot air heating system with central air conditioning, new ductwork, fresh interior and exterior paint, custom blinds, and a new deck. Whether you're searching for a year-round residence or the perfect waterfront getaway, this exceptional home offers the ideal blend of modern updates, comfort, and an unbeatable waterfront lifestyle.

Listed by Mary Elliott of The Gove Group Real Estate,LLC

$
$
%
$/month over payments
Federal 30-year interest rate: 6.66% last updated on Jul 30, 2026
* All Figures are estimates. Check with your bank or proposed mortgage company for actual interest rates.
This product uses the FRED® API but is not endorsed or certified by the Federal Reserve Bank of St. Louis.

Virtual TourSave FavoriteSchedule TourAsk A QuestionMore Details

180 Point Road Wakefield NH 03872

Wakefield, NH180 Point Road

Price$1,150,000

Est. Mortgage: $/month

MLS Number 5096717

  • Residential Single Family
  • Full Bath 2
  • Village East Wakefield
  • Address 180 Point Road
  • Construction Existing

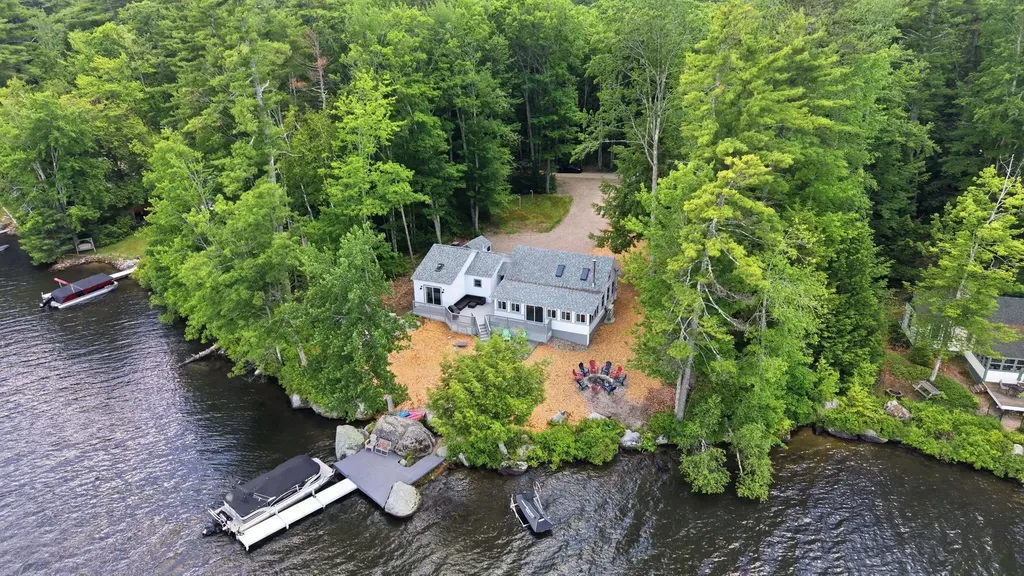
Welcome to 180 Point Road in East Wakefield, New Hampshire, an exceptional waterfront retreat on beautiful Province Lake offering the lakefront lifestyle you've been dreaming of. Set on a generous 0.55-acre lot with an impressive 142 feet of private water frontage, this rare property offers breathtaking views, direct water access, and endless opportunities to enjoy life on the lake. Whether it's swimming off your dock, spending summer days boating, fishing, or simply relaxing by the shoreline, this home delivers the ultimate waterfront experience. Meticulously maintained and thoughtfully updated, this stunning home blends timeless charm with modern convenience. Inside, you'll find beautiful craftsmanship throughout, highlighted by custom woodwork, luxurious stainless steel appliances, and tasteful upgrades designed for effortless lake living. Featuring 4 bedrooms and 2.5 bathrooms, this home offers ample space for both everyday comfort and entertaining your guests. The open-concept main living area is filled with natural light and flows seamlessly to a private deck, where panoramic lake and mountain views create the perfect setting for morning coffee, sunset gatherings, or peaceful evenings surrounded by nature. Wake up in the primary suite, slide open the doors, and exit outside to experience the serenity of Province Lake right from your bedroom. Additional features include a spacious basement and detached garage, providing abundant storage for vehicles, watercraft, and all your recreational gear. Whether you're searching for a year-round residence, luxury vacation getaway, or a premier waterfront investment, 180 Point Road offers a rare opportunity to own a true slice of New Hampshire paradise. The only challenge? You may never want to leave.

Listed by Calvin Driscoll of Cameron Real Estate Group

$
$
%
$/month over payments
Federal 30-year interest rate: 6.66% last updated on Jul 30, 2026
* All Figures are estimates. Check with your bank or proposed mortgage company for actual interest rates.
This product uses the FRED® API but is not endorsed or certified by the Federal Reserve Bank of St. Louis.

Save FavoriteSchedule TourAsk A QuestionMore Details

528 Pinnacle Road Stowe VT 05672

Stowe, VT528 Pinnacle Road

Price$1,150,000

Est. Mortgage: $/month

MLS Number 5097095

  • Residential Single Family
  • Full Bath 1
  • Address 528 Pinnacle Road
  • Construction Existing
  • Bedrooms 3

Stowe Retreat with Modern Updates and Room to Grow Tucked into a peaceful wooded setting on a quiet residential road, this thoughtfully renovated home offers the perfect balance of privacy, outdoor access, and modern comfort. Located just a short walk from the Stowe Pinnacle trailhead, it's an ideal basecamp for year-round adventure while remaining close to everything Stowe has to offer. The home's flexible layout works equally well as a primary residence, vacation getaway, or investment property. The lower level features a spacious mudroom, a bunk room that sleeps four, a king bedroom, and a three-quarter bath. Upstairs, you'll find an open living, dining, and kitchen area, a full bath with a deep soaking tub, and a queen bedroom. Extensively renovated from top to bottom, the home blends clean, contemporary finishes with the warmth and character that make Vermont homes so inviting. Every major system has been updated, allowing the next owner to move in and immediately enjoy the property. Highlights o Fully renovated throughout with modern finishes and updated systems o Proven rental history with strong guest appeal o Flexible floor plan for full-time living, weekend escapes, or rental use o Quiet, wooded setting on a low-traffic residential street o Walkable access to the Stowe Pinnacle trailhead o Potential mountain views with selective tree clearing o Detached garage offering future expansion possibilities Major Improvements o All new electrical and plumbing throughout o Upgraded 200-amp electrical service o Heat pump system providing efficient heating and cooling o Fully renovated kitchen with updated fixtures and finishes o Two updated bathrooms, including a soaking tub o New flooring throughout o Updated lighting and interior finishes Additional Potential The detached garage presents exciting possibilities for future use, whether as a workshop, recreation space, expanded living area, or accessory apartment (subject to local approvals). Offered separa

Listed by Jonathan Minerick of homecoin.com

$
$
%
$/month over payments
Federal 30-year interest rate: 6.66% last updated on Jul 30, 2026
* All Figures are estimates. Check with your bank or proposed mortgage company for actual interest rates.
This product uses the FRED® API but is not endorsed or certified by the Federal Reserve Bank of St. Louis.

Save FavoriteSchedule TourAsk A QuestionMore Details

3-1 Cedar Ridge Drive Peterborough NH 03458

Peterborough, NH3-1 Cedar Ridge Drive

Price$1,150,000

Est. Mortgage: $/month

MLS Number 5079441

  • Residential Single Family
  • Full Bath 3
  • Construction Pre-Construction
  • Bedrooms 3
  • Bathroom 3

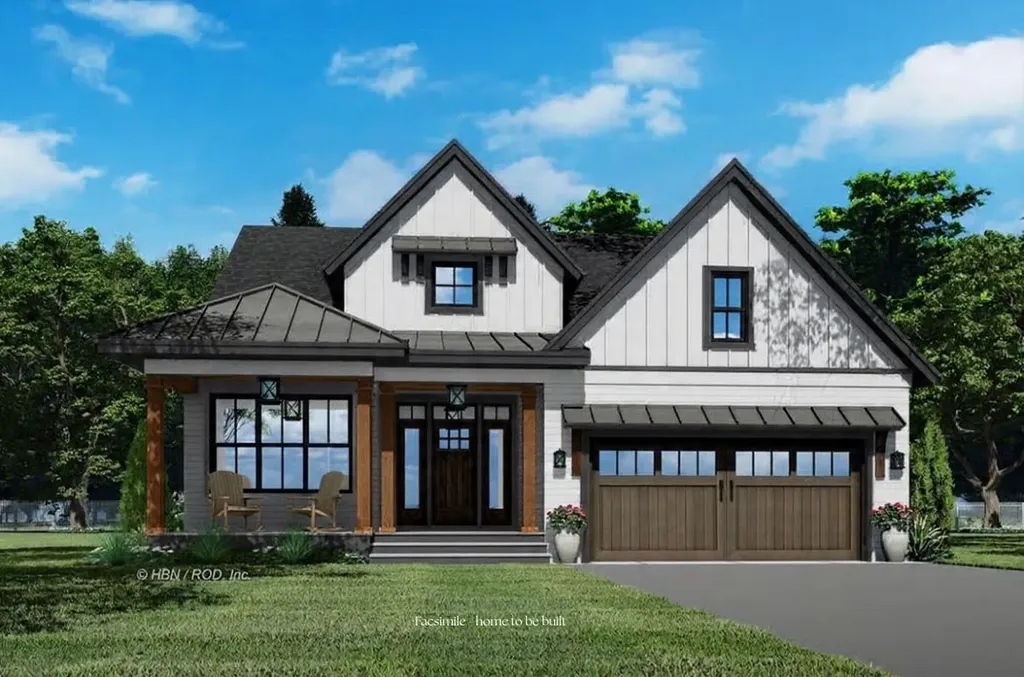
Welcome to Carley Woods, Southern New Hampshire's newest collection of private, luxury residences built by LR3 Development! Tucked away on a serene, wooded lot adjacent to expansive conservation land, this thoughtfully designed 2,341-square-foot residence offers a perfect balance of modern sophistication and natural charm. The striking exterior combines deep-toned board and batten siding with warm wood accents, setting the tone for the stylish interior within. Step inside where carefully selected, curated finishes offer an airy, open-concept floor plan featuring 4 spacious bedrooms and 3 elegantly appointed bathrooms. The main level also features an inviting home office, a bright and spacious dining and living area, a convenient powder room, and a laundry room. Need more space? There's an opportunity to add an additional 600 square feet of finished living area in the walkout lower level or finish additional space above the garage. This property offers the peace of a private retreat while being just minutes from Peterborough's vibrant downtown amenities. Located 50 minutes from Manchester-Boston Regional Airport and 90 minutes to Boston Logan International, it's the ideal mix of accessibility and tranquility. Additional plans and lots are available with a builder tie-in. Don't miss this rare opportunity to own a truly exceptional new home!

Listed by Sadie Halliday of EXP Realty

$
$
%
$/month over payments
Federal 30-year interest rate: 6.66% last updated on Jul 30, 2026
* All Figures are estimates. Check with your bank or proposed mortgage company for actual interest rates.
This product uses the FRED® API but is not endorsed or certified by the Federal Reserve Bank of St. Louis.

Virtual TourSave FavoriteSchedule TourAsk A QuestionMore Details

246 South Road Candia NH 03034

Candia, NH246 South Road

Price$1,150,000

Est. Mortgage: $/month

MLS Number 5098830

  • Residential Single Family
  • Full Bath 2
  • Address 246 South Road
  • Construction Existing
  • Bedrooms 3

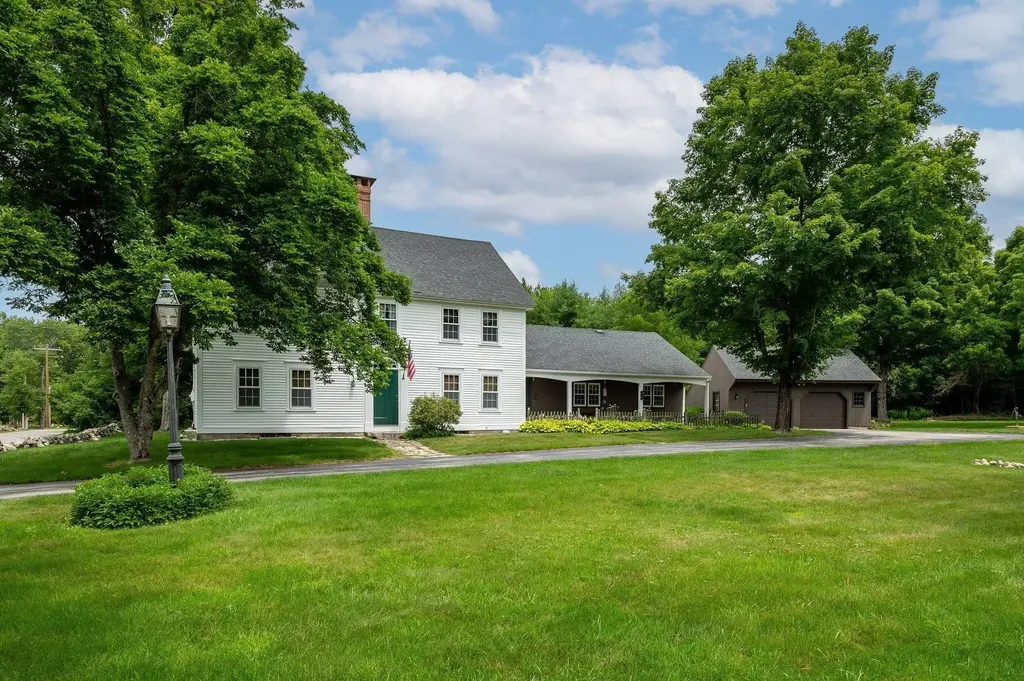
Step back in time without sacrificing modern comfort at 246 South Road, Candia, NH. This beautifully preserved 1750s antique Colonial blends timeless New England charm with thoughtful updates, offering 3 bedrooms, 3 bathrooms, and exceptional craftsmanship throughout. Inside, you'll find stunning wide pine floors, beautiful hand-painted wall murals, a renovated kitchen, and a finished third-floor office perfect for working from home or creating a private retreat. Modern conveniences, including central air conditioning and a whole-house generator, provide year-round comfort and peace of mind. Set on over 16 picturesque acres, this pristine property offers an idyllic setting with plenty of room to explore, garden, or simply enjoy the beauty and privacy of the surrounding landscape. A charming garden shed adds to the property's character and functionality. Perfectly situated, this exceptional property offers the tranquility of country living with outstanding convenience. Just minutes from Route 101, you'll enjoy easy access to Manchester, the Seacoast, and the Lakes Region. Manchester-Boston Regional Airport is nearby, making business and leisure travel effortless, while Candia Woods Golf Links is just a short drive away for those who appreciate a premier golfing experience. Whether you're searching for a historic home rich in character or a peaceful country retreat with modern amenities, this exceptional antique Colonial is a rare opportunity to own a piece of New Hampshire history.

Listed by Florence Ruffner and H Lewis Ruffner of Ruffner Real Estate,LLC

$
$
%
$/month over payments
Federal 30-year interest rate: 6.66% last updated on Jul 30, 2026
* All Figures are estimates. Check with your bank or proposed mortgage company for actual interest rates.
This product uses the FRED® API but is not endorsed or certified by the Federal Reserve Bank of St. Louis.

Virtual TourSave FavoriteSchedule TourAsk A QuestionMore Details

56 Wright Avenue Burlington VT 05401

Burlington, VT56 Wright Avenue

Price$1,150,000

Est. Mortgage: $/month

MLS Number 5083392

  • Multifamily
  • Address 56 Wright Avenue
  • Units 3
  • Bathroom 3
  • Acreage 0.14

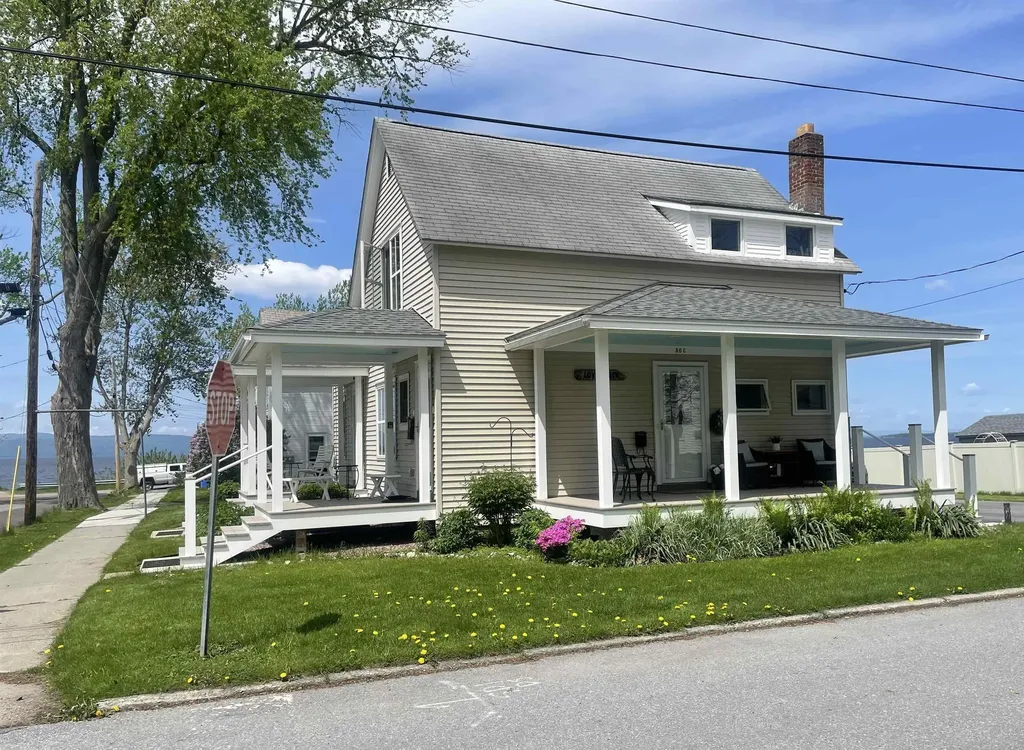
Incredible opportunity to own a beautifully updated 3-unit property in Burlington's highly desirable South End, offering stunning views of Lake Champlain from each apartment. This well-maintained building features three one-bedroom units, each thoughtfully upgraded with quality finishes and modern systems. Recent improvements include all new windows, Therma Tru exterior doors, and new flooring throughout. The bathrooms have been tastefully updated with tiled showers, and the property benefits from a new electrical service, upgraded plumbing, and an on-demand hot water system (2026). Additional highlights include energy-efficient mini-split systems, professional insulation for year-round comfort, and newly constructed covered porches with durable Trex decking perfect for taking in the lake views. Ideally located, this property offers easy access to the Burlington Bike Path, University of Vermont Medical Center, and the vibrant Church Street Marketplace. Enjoy close proximity to the Burlington waterfront, along with an array of local shops, restaurants, and all that downtown Burlington has to offer.A rare opportunity to own a turnkey multi-family property in one of Burlington's most sought-after neighborhoods.

Listed by Brian French of Brian French Real Estate

$
$
%
$/month over payments
Federal 30-year interest rate: 6.66% last updated on Jul 30, 2026
* All Figures are estimates. Check with your bank or proposed mortgage company for actual interest rates.
This product uses the FRED® API but is not endorsed or certified by the Federal Reserve Bank of St. Louis.

Virtual TourSave FavoriteSchedule TourAsk A QuestionMore Details

476 Dix Hill Plymouth VT 05056

Plymouth, VT476 Dix Hill

Price$1,150,000

Est. Mortgage: $/month

MLS Number 5098107

  • Residential Single Family
  • Full Bath 1
  • Address 476 Dix Hill
  • Construction Existing
  • Bedrooms 4

This perfect country get-away offers privacy, views to the west of Okemo Mountain and easy access to skiing and the lakes region, all just a short drive away. With over 4,000 sq. ft. and generous size rooms throughout, the (3) floors of quality living space have been beautifully updated and maintained by the current owners. A few of the homes many notable features include a large air lock entry, wood flooring in the living/ dining/kitchen areas, central AC and radiant heating, master suite on the 1st floor, vaulted ceilings in the living area and kitchen with custom cabinets and countertops and is being offered fully furnished. Enjoy the views and spectacular sunsets over Okemo Mountain from the expansive deck off the main floor as well as from most of the rooms in the home. The walkout lower level has multiple windows and offers a huge bonus/game room area. With an oversize garage with (4) doors and an unfinished 2nd floor, you have plenty of room for your toys and storage for your gear. For those who enjoy a peaceful walk in the woods or snow-shoe in the winter, there have been trails cut and maintained on the property. Come and experience the natural beauty of the homes surroundings and all this home has to offer.

Listed by Roger Danyew of Diamond Realty

$
$
%
$/month over payments
Federal 30-year interest rate: 6.66% last updated on Jul 30, 2026
* All Figures are estimates. Check with your bank or proposed mortgage company for actual interest rates.
This product uses the FRED® API but is not endorsed or certified by the Federal Reserve Bank of St. Louis.

Virtual TourSave FavoriteSchedule TourAsk A QuestionMore Details

341 Turkey Farm Road Benson VT 05731

Benson, VT341 Turkey Farm Road

Price$1,150,000

Est. Mortgage: $/month

MLS Number 5090010

  • Residential Single Family
  • Full Bath 1
  • Address 341 Turkey Farm Road
  • Construction Existing
  • Bedrooms 5

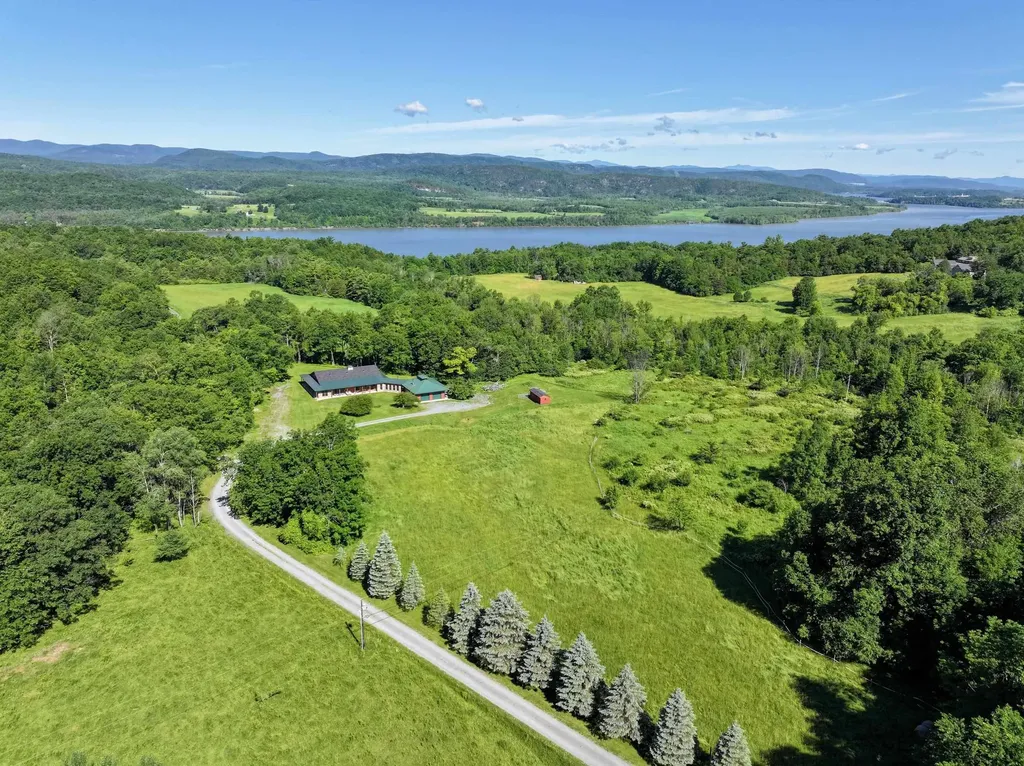
Experience the ultimate in country living on this expansive property! This nearly 5,000 sq. ft. home, nestled on over 90 acres, features 500' waterfront on Lake Champlain, two large pastures and a paddock. The home has undergone numerous upgrades along with expanded finished square footage. The open floor plan is a chef's dream, showcasing a gourmet kitchen with a granite counters, stainless-steel appliances, and a convenient butler's pantry. The living room features a striking revolving door that leads to a newly finished bar room, complete with a wet bar and pool table- perfect for entertaining! The primary en-suite bedroom, has a sliding glass door that open to a covered patio deck and hot tub area featuring a generous backyard with fire pit overlooking the mountain views. Recently completed, the upstairs features two spacious bedrooms, a cozy family room, and a full bath. There's also a versatile 1-bedroom/1 bath attached in-law suite, perfect for extended family or guests, complete with its own kitchen and sliders out to a private patio. Recent enhancements include seven additional mini-splits for ideal climate control, a whole-house Generac generator system, high-speed fiber optic internet with a mesh Wi-Fi system, and a new high-efficiency heat pump hot water heater for the main house. For equestrian enthusiasts, a small horse run-in and paddock await your horses. The property's 90.75 acres comprised of 3 surveyed lots; Lot 4 is the house lot at 63.85 acres, adjoining Lot 3 is a 5.97 acre potentially buildable lot with 500' of sloping, wooded lakeshore - with some clearing and subject to permitting, it could make a great house site and potential income opportunity, and Lot 1 is a 20.9-acre lot with existing WW permit for a 3 BR home, another potential income opportunity. This property has it all! Expansive home, recreational land, mountain views and waterfront, additional building lots all in one great location. Come see where home could be!

Listed by Stephanie Corey of Adirmont Real Estate,LLC

$
$
%
$/month over payments
Federal 30-year interest rate: 6.66% last updated on Jul 30, 2026
* All Figures are estimates. Check with your bank or proposed mortgage company for actual interest rates.
This product uses the FRED® API but is not endorsed or certified by the Federal Reserve Bank of St. Louis.

Virtual TourSave FavoriteSchedule TourAsk A QuestionMore Details

Broker Reciprocity 

Copyright 2026 PrimeMLS, Inc. All rights reserved. This information is deemed reliable, but not guaranteed. The data relating to real estate displayed on this display comes in part from the IDX Program of PrimeMLS. The information being provided is for consumers’ personal, non-commercial use and may not be used for any purpose other than to identify prospective properties consumers may be interested in purchasing. Data last updated August 9, 2026 7:38 AM UTC