SIGN UP or LOG IN 's Account

Log in to see your saved listings or edit your searches:

No account? Sign up now to save searches, listings, and get tailored listing notifications. It's free, opt-out anytime.

Find Your New Home

Sign Up Today!

Get fresh listings via email, save your favorite listings, match with similar properties, and unlock additional property info.

Create Your Account

Do not fill in this field:

Already have an account? Log in

and narrow your search. If you have fewer than 200 results, you can save your search.

Crawl Spaces

r=1921-1932
774 Jobs Creek Road Sunapee NH 03782

Sunapee, NH774 Jobs Creek Road, Unit 1

Price$1,100,000

Est. Mortgage: $/month

MLS Number 5092597

  • Condo
  • Square Feet 1,185
  • Bedrooms 2
  • New Contruction Existing
  • Complex Loon Landing

Don't miss this rare opportunity to own a piece of Lake Sunapee. Introducing Loon Landing at Jobs Creek, a brand new 6-unit condo association. Set on 1.1 common acres with 294 feet of shared waterfront, each condo includes its own private boat slip for easy lake access. Unit 1 offers the potential for a 1,370 square foot foundation allowing for construction of a home in excess of 2,700 square feet pending town approval. Imagine endless summer fun on the lake with friends and family boating, kayaking, fishing, or paddle boarding right from your doorstep. Lake Sunapee spans three towns, New London, Sunapee, and Newbury and covers 4,085 acres with a maximum depth of 112 feet. With 11 islands and 3 lighthouses, it's one of New Hampshire's most desirable destinations for boating, exploring, and waterfront living. The location offers convenient access to both recreation and everyday amenities, just minutes from I-89 and close to everything the Lake Sunapee region has to offer. Only 30 minutes to Dartmouth Health and the Upper Valley for dining, entertainment, and shopping. Boston is about 1.5 hours away, while the center of New London and Sunapee Harbor are just 10 minutes away for restaurants, shopping, farmers markets, summer concerts, and theater. Mount Sunapee Resort is 15 minutes away for summer and winter recreation. Loon Landing at Jobs Creek offers a chance to enjoy Lake Sunapee living with, shared waterfront, and your own boat slip, the ultimate lakeside retreat! *Showings begin at the Open House on Saturday, June 6th, from 11:00 am - 2:00 pm.

Listed by O'Halloran Group and Jason Bell of KW Coastal and Lakes & Mountains Realty/N.London

$
$
%
$/month over payments
Federal 30-year interest rate: 6.66% last updated on Jul 30, 2026
* All Figures are estimates. Check with your bank or proposed mortgage company for actual interest rates.
This product uses the FRED® API but is not endorsed or certified by the Federal Reserve Bank of St. Louis.

Save FavoriteSchedule TourAsk A QuestionMore Details

60 Scenic Drive Gilford NH 03249

Gilford, NH60 Scenic Drive, Unit 7

Price$1,100,000

Est. Mortgage: $/month

MLS Number 5100443

  • Condo
  • Square Feet 1,678
  • Bedrooms 3
  • New Contruction Existing
  • Complex Stonedrift

Open House Sat, 8/8, 9:30am to 11am. STUNNING LAKE AND MOUNTAIN VIEWS with your own mooring!! Rare opportunities like this don't come along often at Stonedrift on Lake Winnipesaukee. Enjoy crystal clear water, sandy beach swimming areas, sweeping lake and mountain views, lush lawn and your own MOORING, all within one of the area's most sought after waterfront communities. This beautifully updated 3 bedroom, 3 bath unit has been thoughtfully renovated, including stylish new bathrooms and tasteful improvements throughout, making it completely move in ready. The main level offers an open and inviting layout with a beautifully updated kitchen with granite counters and stainless appliances, spacious living area with a propane fireplace, and seamless access to the outdoors, making it the perfect place to relax or entertain while taking in the spectacular views. Upstairs, the primary suite features its own private balcony overlooking Lake Winnipesaukee and a completely renovated bath. Two additional bedrooms and a full bath offer comfortable accommodations for family and guests. Stonedrift offers approximately 230 feet of pristine waterfront, beautifully maintained grounds, tennis courts, a one car garage, and a pet friendly community. Located just minutes from Gunstock Mountain Resort, Weirs Beach, Bank of NH Pavilion, and all the year round attractions the Lakes Region has to offer, this exceptional property is equally suited as a year round residence or the perfect lakeside getaway.

Listed by Rachel Xavier of KW Coastal and Lakes & Mountains Realty/Meredith

$
$
%
$/month over payments
Federal 30-year interest rate: 6.66% last updated on Jul 30, 2026
* All Figures are estimates. Check with your bank or proposed mortgage company for actual interest rates.
This product uses the FRED® API but is not endorsed or certified by the Federal Reserve Bank of St. Louis.

Virtual TourSave FavoriteSchedule TourAsk A QuestionMore Details

4 Russell Hill Road Brookline NH 03033

Brookline, NH4 Russell Hill Road

Price$1,100,000

Est. Mortgage: $/month

MLS Number 5103171

  • Residential Single Family
  • Full Bath 3
  • Address 4 Russell Hill Road
  • Construction Existing
  • Bedrooms 4

DISCOVER this rare to find Reproduction Colonial, where timeless New England charm meets modern comfort in a peaceful, wooded setting. Built in 2004 and located within a desirable Brookline neighborhood of reproduction style homes, this exceptional property offers PRIVACY, CHARACTER, and SERENITY you've been searching for. Inside, distressed wide pine floors and two adjoining Rumford fireplaces create a warm, inviting atmosphere. One fireplace anchors the spacious family room, while the second enhances the adjoining kitchen and keeping room, the true heart of the home. The beautifully appointed kitchen blends classic style with today's conveniences, featuring double wall ovens, a black walnut center island with a five-burner gas cooktop, a porcelain farmhouse sink, and an impressive bank of pantry cabinetry. Formal living and dining rooms provide elegant spaces for entertaining, holiday gatherings, and special occasions. The primary suite offers a spacious bedroom, a large walk-in closet, and a spa-inspired bath with an oversized shower. Two additional bedrooms and a full bath with dual vanities complete the second floor. Need even MORE SPACE? This home delivers. A bonus room above the garage, along with a third-floor fourth bedroom and a large family room or home office with custom built-ins, provide flexible living options for today's lifestyle. Every room enjoys its own unique view of the surrounding woods and natural landscape. The thoughtfully designed service hall connects the kitchen to the garage and convenient access to the laundry area, back porch and front walkway. The oversized garage easily accommodates taller and wider vehicles, while the included 12' x 10' storage shed adds valuable convenience and peace of mind. Located in the highly regarded Hollis-Brookline School District. Brookline is known for its abundant outdoor recreation, including hiking, walking, snowshoeing, and year-round enjoyment of nature. VISit today!

Listed by Marianna Vis of Four Seasons Sotheby's Int'l Realty

$
$
%
$/month over payments
Federal 30-year interest rate: 6.66% last updated on Jul 30, 2026
* All Figures are estimates. Check with your bank or proposed mortgage company for actual interest rates.
This product uses the FRED® API but is not endorsed or certified by the Federal Reserve Bank of St. Louis.

Virtual TourSave FavoriteSchedule TourAsk A QuestionMore Details

5 Peaked Hill Road Ashland NH 03217

Ashland, NH5 Peaked Hill Road

Price$1,100,000

Est. Mortgage: $/month

MLS Number 5097406

  • Residential Single Family
  • Full Bath 2
  • Address 5 Peaked Hill Road
  • Construction Existing
  • Bedrooms 3

Welcome to this exceptional home offering views of Little Squam Lake and the surrounding mountains, all while being just one minute (0.03 miles) from Ashland Town Beach and Riveredge Marina. Built in 2015 and meticulously maintained, this home sits on a corner lot and feels brand new and combines quality craftsmanship with a peaceful setting that's hard to find. Perched perfectly to capture the spectacular scenery, this 3-bedroom, 4-bath home is filled with natural light and designed to embrace the views from nearly every room. The stunning kitchen opens to inviting living spaces with beautiful hardwood floors, while the covered screened porch provides the perfect place to relax, entertain, or simply take in the ever-changing beauty of Little Squam Lake. The first-floor primary suite offers comfort and convenience with a spacious walk-in closet and an elegant ensuite bath featuring both a soaking tub and separate shower. Upstairs, you'll find two additional bedrooms, a full bath, and even more incredible lake and mountain views. The fully finished lower level adds exceptional living space complete with another full bathroom, making it ideal for guests, a family room, home office, or recreation area. An attached two-car garage provides convenience year-round. Privately tucked away in a serene setting, yet only minutes from restaurants, shopping, and all the amenities of Ashland and the Lakes Region, this home offers the perfect balance of privacy and accessibility. Whether you're looking for a year-round residence or a vacation retreat, you'll love being just moments from boating, swimming, and enjoying everything Little Squam Lake has to offer. The adjacent 0.46 acre lot is also available for purchase. See MLS #5097538 for additional details.

Listed by Rachel Xavier and Kayli Currier of KW Coastal and Lakes & Mountains Realty/Meredith

$
$
%
$/month over payments
Federal 30-year interest rate: 6.66% last updated on Jul 30, 2026
* All Figures are estimates. Check with your bank or proposed mortgage company for actual interest rates.
This product uses the FRED® API but is not endorsed or certified by the Federal Reserve Bank of St. Louis.

Virtual TourSave FavoriteSchedule TourAsk A QuestionMore Details

860 Nh Route 175 Holderness NH 03245

Holderness, NH860 Nh Route 175

Price$1,100,000

Est. Mortgage: $/month

Open House

MLS Number 5086785

  • Residential Single Family
  • Next Open House: Sun 08/9 12:00 pm. to 2:00 pm.
  • Full Bath 2
  • Address 860 Nh Route 175
  • Construction Existing

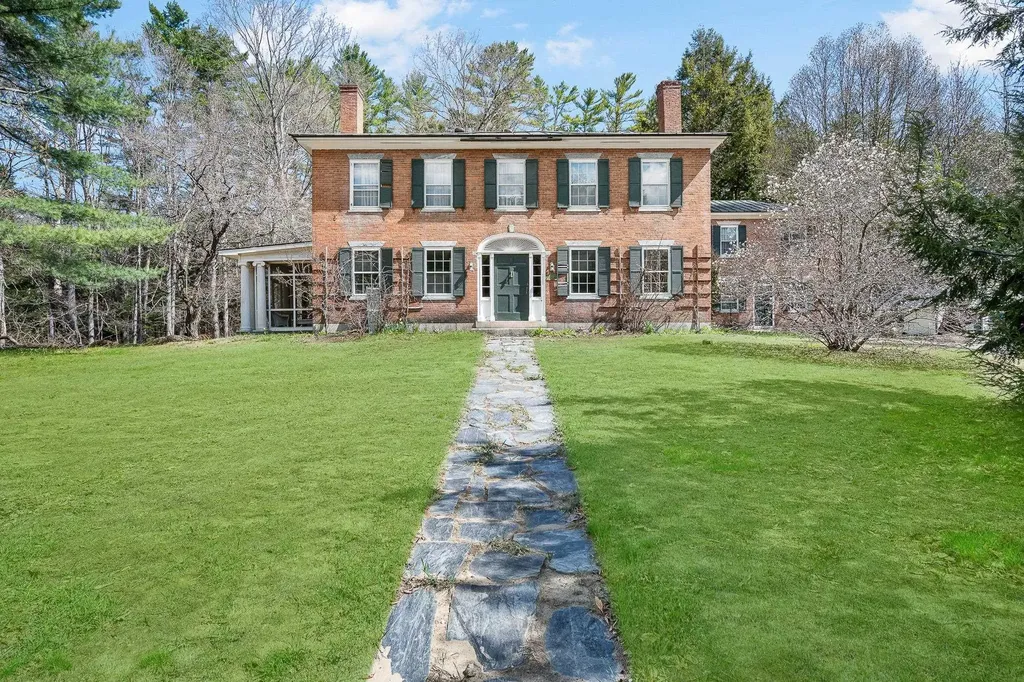
The Captain Russell Cox House is a beautifully restored 1828 brick Federal, gracefully set on 2.2 acres. The home showcases a classic wide front entrance flanked by sidelights and crowned by a semielliptical fan. Inside, period details abound, including wide plank flooring and rich architectural character throughout the main level offering multiple living areas. The living room has hardwood floors, a fireplaces and hand-planed paneled doors and cupboards. The Dining room has a large fireplace with a beehive oven and a flagstone hearth. There are four bedrooms on the second level, including a primary suite with a fireplace and private bath. The ell houses a separate second-floor apartment with two bedrooms, living room and full bath. Currently rented by the owners. A detached two-stall garage completes this exceptional offering. The exact acreage and road frontage to be determined by subdivision approval.

Listed by Jacalyn Dussault and Joseph Dussault of Dussault Real Estate LLC

$
$
%
$/month over payments
Federal 30-year interest rate: 6.66% last updated on Jul 30, 2026
* All Figures are estimates. Check with your bank or proposed mortgage company for actual interest rates.
This product uses the FRED® API but is not endorsed or certified by the Federal Reserve Bank of St. Louis.

Save FavoriteSchedule TourAsk A QuestionMore Details

1740 Us Route 5 North Barnet VT 05819

Barnet, VT1740 Us Route 5 North

Price$1,100,000

Est. Mortgage: $/month

MLS Number 5103742

  • Residential Single Family
  • Full Bath 1
  • Construction Existing
  • Bedrooms 3
  • Bathroom 3

A remarkable piece of Vermont's agricultural heritage, Glen Colley Farm is an extraordinary estate where history, craftsmanship, and the beauty of the Northeast Kingdom converge. Set on 60.55+/- acres with frontage on both Joe's Brook and the Passumpsic River, the property encompasses rolling pasture, a 3.5+/- acre Christmas tree plantation, mature woodlands, and an exceptional collection of historic and modern farm buildings. Thoughtfully equipped for equestrian pursuits with horse stalls, stock tanks, and ample space for grazing and riding, the farm is equally suited to those seeking a working horse property or an iconic Vermont estate. At its heart stands the historic 1899 Moore Round Barn, Fred "Silo" Quimby's first round barn and one of Vermont's most significant agricultural landmarks. Beautifully complemented by a historic hay barn, post and beam pole barn, detached artist's studio, and thoughtfully integrated solar panels, the farm honors its past while embracing modern stewardship. The circa 1800s farmhouse has been extensively renovated since 2010, blending timeless character with refined comfort. A spacious kitchen with island and walk-in pantry opens to the dining area and living room anchored by a fireplace, creating an inviting space for everyday living and entertaining. A light-filled solarium with an Endless Pool offers a truly unexpected retreat, while a billiards room, flexible office, additional sitting room, and a 3/4 bath complete the main level. Upstairs, a central sitting room is surrounded by three bedrooms and a full bath. The walkout basement features a concrete foundation, sauna, third bath, and excellent utility space. Expansive porches invite quiet mornings overlooking the landscape, including a side porch with a retractable awning for effortless outdoor enjoyment. Glen Colley Farm is a legacy property, offering the rare opportunity to carry forward one of Vermont's most distinctive and historically significant farmsteads.

Listed by Mary Scott of Tim Scott Real Estate

$
$
%
$/month over payments
Federal 30-year interest rate: 6.66% last updated on Jul 30, 2026
* All Figures are estimates. Check with your bank or proposed mortgage company for actual interest rates.
This product uses the FRED® API but is not endorsed or certified by the Federal Reserve Bank of St. Louis.

Virtual TourSave FavoriteSchedule TourAsk A QuestionMore Details

184 Echo Avenue Portsmouth NH 03081

Portsmouth, NH184 Echo Avenue

Price$1,100,000

Est. Mortgage: $/month

MLS Number 5100531

  • Multifamily
  • Address 184 Echo Avenue
  • Units 2
  • Acreage 0.96
  • Square Feet 2,240

Exceptional Portsmouth Duplex - Fully Updated Investment or Owner-Occupant Opportunity - $1,176,000 Rare opportunity to own a beautifully updated duplex in one of Portsmouth's most desirable neighborhoods. Whether you're looking to expand your investment portfolio, live in one unit while generating rental income from the other, or accommodate multi-generational living, this property offers outstanding flexibility in a prime Seacoast location. Each unit features 3 bedrooms and 1 full bathroom with spacious, functional layouts designed for comfortable living. Recent improvements include new energy-efficient windows, updated kitchens with modern finishes, renovated bathrooms, and new central air conditioning, making this a truly move-in-ready property with contemporary style and comfort throughout. Perfectly located just minutes from downtown Portsmouth, residents will enjoy easy access to award-winning restaurants, boutique shopping, the waterfront, parks, schools, and entertainment. Commuters will appreciate the quick access to I-95, Route 1, and nearby employment centers, providing convenience without sacrificing the charm of one of New Hampshire's most sought-after communities. Properties offering two updated 3-bedroom units in Portsmouth are exceptionally rare. Whether you're seeking strong rental potential, long-term appreciation, or the flexibility of owner occupancy with income, this duplex presents an outstanding opportunity. Property Highlights: Duplex with two 3-bedroom, 1-bath units Updated kitchens and bathrooms New energy-efficient windows New central air conditioning Spacious layouts with modern finishes Excellent investment or owner-occupied opportunity Prime Portsmouth location close to downtown, shopping, dining, and major highways Offered at $1,176,000 Don't miss your chance to own this exceptional duplex in one of the Seacoast's most desirable markets. Schedule your private showing today.

Listed by Gal Peretz of Realty One Group Reliant

$
$
%
$/month over payments
Federal 30-year interest rate: 6.66% last updated on Jul 30, 2026
* All Figures are estimates. Check with your bank or proposed mortgage company for actual interest rates.
This product uses the FRED® API but is not endorsed or certified by the Federal Reserve Bank of St. Louis.

Virtual TourSave FavoriteSchedule TourAsk A QuestionMore Details

627 Old Coach Road Lyndon VT 05851

Lyndon, VT627 Old Coach Road

Price$1,100,000

Est. Mortgage: $/month

MLS Number 5103840

  • Residential Single Family
  • Full Bath 1
  • Address 627 Old Coach Road
  • Construction Existing
  • Bedrooms 4

Completed in 2023, this exceptional country property combines modern construction, breathtaking views, and a thoughtfully designed equestrian setup in a desirable rural location. Set against a sweeping backdrop stretching from Burke Mountain south through the Connecticut River Valley and into the White Mountains, the scenery is nothing short of spectacular. The home's open-concept kitchen, dining, and living area is designed to showcase the views through expansive windows while creating a warm, inviting gathering space. A beautiful three-season sunroom offers the perfect place to relax and enjoy the changing seasons, and a dedicated home office provides a quiet space for remote work or study. The flexible floor plan includes 2 bedrooms & 2 baths on the main level, a private primary suite upstairs, and a separate guest suite or apartment above the oversized three-car garage, ideal for extended family, visitors, or potential rental income. Radiant heat serves both the home and garage for exceptional comfort and efficiency, while the walkout basement offers tremendous storage and future finishing potential. Equestrians and hobby farmers will appreciate the impressive collection of outbuildings and facilities, including a well-equipped animal barn currently home to horses, goats, and donkeys, a 40' x 80' hoop barn, an outdoor riding arena, nearly 10 acres of 5 strain electric fence & 2 RV hookups. Whether you're pursuing horses, livestock, or simply looking for room to spread out, this property is ready to accommodate your vision. Despite its peaceful country setting, the property is minutes from Lyndonville's shopping, restaurants, schools & everyday conveniences. Outdoor recreation is abundant with Burke Mountain, Kingdom Trails, VAST snowmobile access, numerous lakes, hiking trails, and all that Vermont's Northeast Kingdom has to offer nearby. Recently appraised for over $1.4M, this remarkable property is offered at an aggressive list price of $1.1M.

Listed by Nicholas Maclure of Century 21 Farm & Forest

$
$
%
$/month over payments
Federal 30-year interest rate: 6.66% last updated on Jul 30, 2026
* All Figures are estimates. Check with your bank or proposed mortgage company for actual interest rates.
This product uses the FRED® API but is not endorsed or certified by the Federal Reserve Bank of St. Louis.

Virtual TourSave FavoriteSchedule TourAsk A QuestionMore Details

15 Riverside Terrace Road Lincoln NH 03251

MLS Number 5103934

  • Condo
  • Square Feet 1,980
  • Bedrooms 4
  • New Contruction Existing
  • Complex Riverside Terrace

Riverside Terrace 4 bedroom 3 &1/2 Baths two level condo offering direct access to Loon's Timber town Chair lift and South Mountains ski slopes right out your door. The Unit Features a one car garage, Gas, Heat and Gas Fireplace, Central A/C, Views of the Pemigewasset River and on-site Firepit, Common Grilling area and Outdoor Hot tub. This property will be the most affordable 4 bedroom with abutting ski trails and lifts you will find in the Loon Valley. No Short-term rental restrictions and the location is an easy stroll to the Village of Lincoln, and the JE Henry Trail (public walking path on the river).

Listed by R.Stephen Loynd of South Peak Real Estate

$
$
%
$/month over payments
Federal 30-year interest rate: 6.66% last updated on Jul 30, 2026
* All Figures are estimates. Check with your bank or proposed mortgage company for actual interest rates.
This product uses the FRED® API but is not endorsed or certified by the Federal Reserve Bank of St. Louis.

Save FavoriteSchedule TourAsk A QuestionMore Details

286 Belanger Lane Morristown VT 05661

Morristown, VT286 Belanger Lane

Price$1,100,000

Est. Mortgage: $/month

MLS Number 5103958

  • Residential Single Family
  • Full Bath 2
  • Village Morristown
  • Address 286 Belanger Lane
  • Construction Existing

A smooth paved driveway leads to this charming southern-style home that perfectly blends timeless curb appeal with relaxed outdoor living. The property offers it all! A welcoming, connected recreational front yard and an entirely secluded backyard. The exterior features a classic wide front porch, perfect for rocking chairs. Out back, a private rear porch connects to an enlarged patio with an outdoor kitchen that boasts a built-in stainless steel grill, a compact refrigerator and heavy-duty storage drawers. Perfect for outdoor relaxed living or entertaining. Welcoming foyer opens directly into a grand great room with soaring ceilings. The seamless open-concept layout is perfect for living or entertaining. A central fireplace anchors the space, framed by custom built-ins. Sliding glass doors provide natural light with direct accessibility to back porch. Kitchen speaks of craftsmanship with high end cabinets, premium appliances and a custom pantry. The primary bedroom provides a getaway with an adjoining luxury bathroom. The bath includes a walk-in tile shower, two custom vanities and top off with a deep soaking tub. A custom walk-in closet completes the space with built-in storage. Sitting on opposite sides of the home are two bedrooms sharing a custom full bath. A private barn door entry provides extra privacy for this wing of the house. Another option is to reintroduce a small kitchenette, utilizing the bedroom that features an exterior door leading to the side deck. The cabinets for potential conversion are already on-site and in storage. The oversize two bay garage provides direct access to a mudroom with an inviting bench. This is where you'll also find a half-bath and laundry amenities.

Listed by Matthew Fay of Alliance Real Estate,LLC

$
$
%
$/month over payments
Federal 30-year interest rate: 6.66% last updated on Jul 30, 2026
* All Figures are estimates. Check with your bank or proposed mortgage company for actual interest rates.
This product uses the FRED® API but is not endorsed or certified by the Federal Reserve Bank of St. Louis.

Save FavoriteSchedule TourAsk A QuestionMore Details

1 Tanya Lane Brentwood NH 03833

Brentwood, NH1 Tanya Lane

Price$1,099,999

Est. Mortgage: $/month

MLS Number 5101574

  • Residential Single Family
  • Full Bath 2
  • Address 1 Tanya Lane
  • Construction New Construction
  • Bedrooms 4

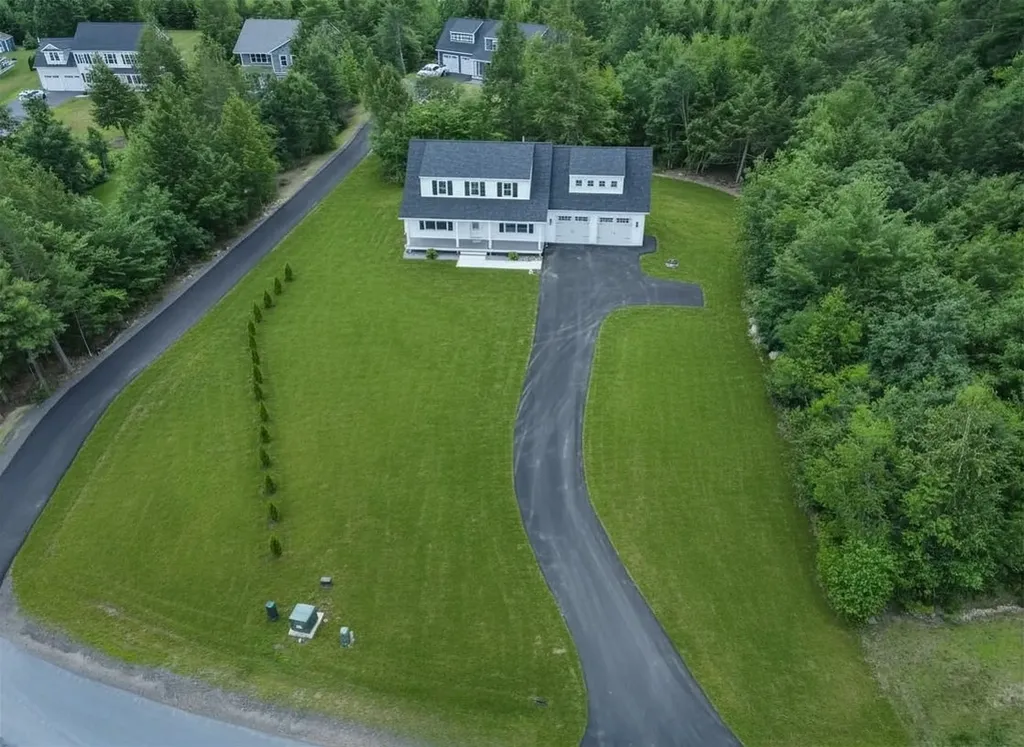
1 Tanya Lane, Brentwood, NH 03833 New construction in Desirable Brentwood, ready for you now! This 4 bedroom, 2.5 bath home has a great layout. The kitchen features an oversized quartz island, gas range with stainless steel appliances and opens seamlessly into a bright, open-concept living room featuring a gas fireplace. A separate dining room provides an elegant setting for holidays and special occasions. Step out from the kitchen right onto the back deck. Convenience is elevated with a main floor half-bath featuring an integrated laundry area, thoughtfully designed to keep daily routines effortless and efficient. The second-floor primary suite features a luxury bath and walk-in closet, complemented by 3 additional generously sized bedrooms. The finished walkout lower level with storage opens to the backyard. It Provides flexible space for family room, recreation, fitness or whatever fits your life. Outside, a classic farmer's porch adds timeless charm and a welcoming place to enjoy quiet mornings. This home also includes an attached oversized two-car garage, providing ample room for vehicles, storage, or hobby space. Brentwood is a quick drive to downtown Exeter with easy access to Routes 125 and 101. Schedule your showing today!

Listed by Kimberly Fitzgerald of Fitzgerald Real Estate

$
$
%
$/month over payments
Federal 30-year interest rate: 6.66% last updated on Jul 30, 2026
* All Figures are estimates. Check with your bank or proposed mortgage company for actual interest rates.
This product uses the FRED® API but is not endorsed or certified by the Federal Reserve Bank of St. Louis.

Save FavoriteSchedule TourAsk A QuestionMore Details

3 Summerfare Street Hooksett NH 03106

Hooksett, NH3 Summerfare Street

Price$1,099,900

Est. Mortgage: $/month

Active With Contract

MLS Number 5092774

  • Residential Single Family
  • Full Bath 2
  • Address 3 Summerfare Street
  • Construction Existing
  • Bedrooms 4

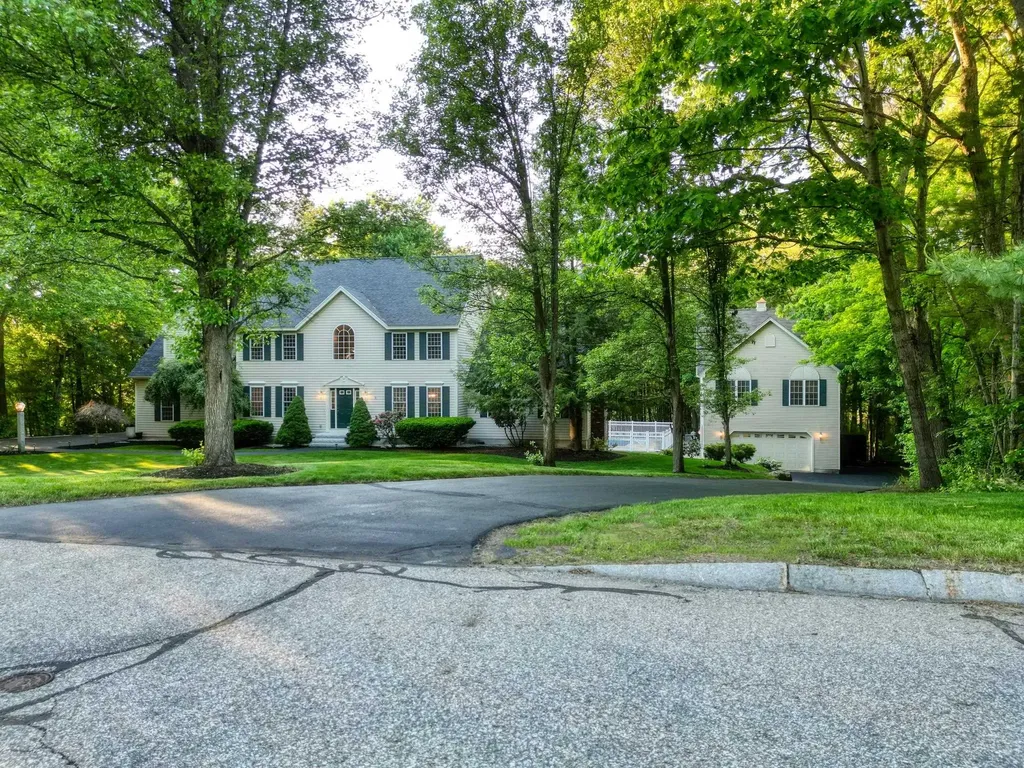
Move in ready in Autumn Run neighborhood with 2.38 Acres. Showings begin at OPEN HOUSE Sunday 6/7 1 to 3 PM. Well maintained builder's home with refinished hardwood floors, fresh paint and natural woodwork. Open foyer, formal dining room, living room/office, large kitchen with extended breakfast bar, family room with wood burning fireplace, sun room, first floor laundry room, attached 2 car garage. Upstairs are 4 bedrooms including a master suite with 2 walk in closets and jet tub, laundry chute and attic storage with pull down stairs. Finished walk out basement with 3/4 bath, separate heating zone and wood stove. Outside you'll find a beautifully maintained lawn with an irrigation system, in ground pool, large deck and hot tub. The detached garage includes 3 stall heated garage and an indoor heated basketball court above! Seller is a licensed Realtor

Listed by Jr Ouellette of Keller Williams Realty-Metropolitan

$
$
%
$/month over payments
Federal 30-year interest rate: 6.66% last updated on Jul 30, 2026
* All Figures are estimates. Check with your bank or proposed mortgage company for actual interest rates.
This product uses the FRED® API but is not endorsed or certified by the Federal Reserve Bank of St. Louis.

Save FavoriteSchedule TourAsk A QuestionMore Details

Broker Reciprocity 

Copyright 2026 PrimeMLS, Inc. All rights reserved. This information is deemed reliable, but not guaranteed. The data relating to real estate displayed on this display comes in part from the IDX Program of PrimeMLS. The information being provided is for consumers’ personal, non-commercial use and may not be used for any purpose other than to identify prospective properties consumers may be interested in purchasing. Data last updated August 8, 2026 2:54 PM UTC