
SIGN UP or LOG IN 's Account

Log in to see your saved listings or edit your searches:

No account? Sign up now to save searches, listings, and get tailored listing notifications. It's free, opt-out anytime.

Find Your New Home

Sign Up Today!

Get fresh listings via email, save your favorite listings, match with similar properties, and unlock additional property info.

Create Your Account

Do not fill in this field:

Already have an account? Log in

and narrow your search. If you have fewer than 200 results, you can save your search.

Crawl Spaces

r=1933-1944
8 Leni Road Windham NH 03087

Windham, NH8 Leni Road

Price$1,099,900

Est. Mortgage: $/month

Active With Contract

MLS Number 5101380

  • Residential Single Family
  • Full Bath 2
  • Address 8 Leni Road
  • Construction Existing
  • Bedrooms 3

Set on a beautifully landscaped corner lot in one of Windham's most sought-after neighborhoods, this meticulously maintained Colonial reflects exceptional pride of ownership and offers the perfect balance of timeless design, thoughtful updates, and exceptional outdoor living. At the heart of the home is a spacious kitchen featuring a large center island, GE Caf appliances, and an open layout that flows seamlessly into the inviting family room with a wood-burning fireplace. Elegant dining room details, including shadow boxes and chair rail, add warmth and character, while new carpeting throughout the second-floor bedrooms enhances the home's fresh, updated feel. Upstairs, a versatile bonus room with custom built-ins provides the perfect space for a playroom, media room, home office, or additional living area. The outdoor living spaces are equally impressive, offering a private retreat designed for both relaxation and effortless entertaining. A heated saltwater pool anchors the backyard, complemented by maintenance-free fencing, an expansive level lawn, and a 30' x 30' basketball court. Whether hosting friends, spending time with family, or enjoying a quiet evening outdoors, this exceptional setting was designed to be enjoyed. Additional highlights include a high-bay garage with new garage doors, a full walk-up attic offering outstanding storage or future expansion potential, forced hot air heat, whole-house humidifier, buried 500-gallon propane tank, and an updated 1,500-gallon stone and pipe septic system. Offering an exceptional combination of quality craftsmanship, thoughtful updates, and an unmatched level of care, this is a rare opportunity to own a truly move-in-ready home in one of Windham's premier neighborhoods.

Listed by Alexandra Desrosiers of Keller Williams Gateway Realty/Salem

$
$
%
$/month over payments
Federal 30-year interest rate: 6.66% last updated on Jul 30, 2026
* All Figures are estimates. Check with your bank or proposed mortgage company for actual interest rates.
This product uses the FRED® API but is not endorsed or certified by the Federal Reserve Bank of St. Louis.

Virtual TourSave FavoriteSchedule TourAsk A QuestionMore Details

Lot #12 Wheeler Park South Burlington VT 05403

MLS Number 5102491

  • Residential Single Family
  • Full Bath 3
  • Address Lot #12 Wheeler Park
  • Construction New Construction
  • Bedrooms 4

Welcome to your dream build opportunity in South Burlington's newest and most desirable neighborhood; The Wheeler Park Subdivision. Thoughtfully crafted by Sunstone Builders LLC, this stunning two-story home offers 2,507 square feet of beautifully designed living space with the rare opportunity to add your own personal touches and truly make it yours. Located off Dorset Street, you'll enjoy all of the convenience that comes with this elite location. Designed with both comfort and convenience in mind, the main level features a luxurious primary suite, offering effortless single-floor living. With a 2 car garage, dedicated mudroom space, an open concept main living area, and an office all right on the main level, this is truly a floorpan you'll adore. Upstairs you'll find three additional spacious bedrooms plus full bath and dedicated laundry space. In the lower level you have a full basement with an option for a walk-out, perfect to leave as-is for ample storage space, or ready to be finished if more square footage is desired. As you step out onto the back deck and take in serene views overlooking a plethora of conservation land (Wheeler Park) and sprawling views of Mount Mansfield and Camel's Hump, you'll be blown away at how the serenity perfectly blends with the prime location. Additional perks include direct bike path access, endless local trails/parks, direct proximity to Vermont National CC, and a relaxed yet perfectly upkept association adding to the convenience and ease of the life you can live here. Enjoy coffee on the covered front porch, tremendous views out the back, and all of the benefits that come with upper-end new construction. Brand new, premier location, and ability to add your own touches, this is South Burlington living at its finest. Schedule your private showing today. Multiple lot options available, multiple floorplans available, don't hesitate to reach out.

Listed by Connor Johnson of KW Vermont

$
$
%
$/month over payments
Federal 30-year interest rate: 6.66% last updated on Jul 30, 2026
* All Figures are estimates. Check with your bank or proposed mortgage company for actual interest rates.
This product uses the FRED® API but is not endorsed or certified by the Federal Reserve Bank of St. Louis.

Save FavoriteSchedule TourAsk A QuestionMore Details
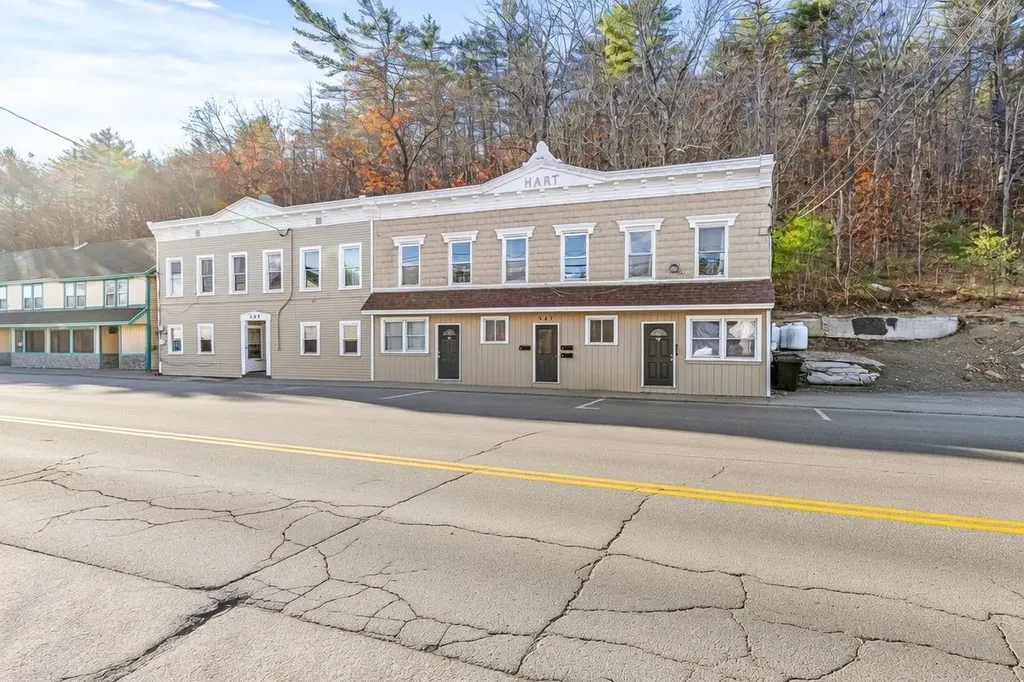
545 & 547 White Mountain Highway Milton NH 03851

MLS Number 5085057

  • Multifamily
  • Units 6
  • Bathroom 6
  • Acreage 0.2
  • Square Feet 5,237

CASHFLOW! Rare 10.43% current cap rate! Don't miss this rare opportunity to acquire a high-performing investment package that everyone has been looking for! Offered individually or as a combined package. The property has seen renovations throughout which includes a new rubber membrane roof and unit updates. Embrace enhanced energy efficiency through newer windows and the installation of two new heating systems. Step into the unit and explore its updates, such as new luxury vinyl flooring, a contemporary paint finish, brand-new stainless steel appliances, in-unit washer and dryers with hookup, and various other upgrades. Investors appreciate the property's easy maintenance, and separate utilities allowing for low expenses. Small apartments no more as tenants enjoy large spacious size units with bountiful rooms. Discover some of the charming details of the space, from tray ceilings, beautiful hardwood floors and to the elegance of tiled bathrooms. Tenants appreciate its location being conveniently located in downtown Milton across from Milton 3 Ponds. Tenants enjoy fishing, swimming and boating just a short stroll away from the property. Situated just minutes away from schools, convenience stores, town hall, the seacoast, lakes, mountains, Route 16, and numerous other amenities Delayed SCHEDULED PRIVATE showings begin on friday between 4-6PM.

Listed by Andy Yau of RE/MAX Shoreline

$
$
%
$/month over payments
Federal 30-year interest rate: 6.66% last updated on Jul 30, 2026
* All Figures are estimates. Check with your bank or proposed mortgage company for actual interest rates.
This product uses the FRED® API but is not endorsed or certified by the Federal Reserve Bank of St. Louis.

Virtual TourSave FavoriteSchedule TourAsk A QuestionMore Details
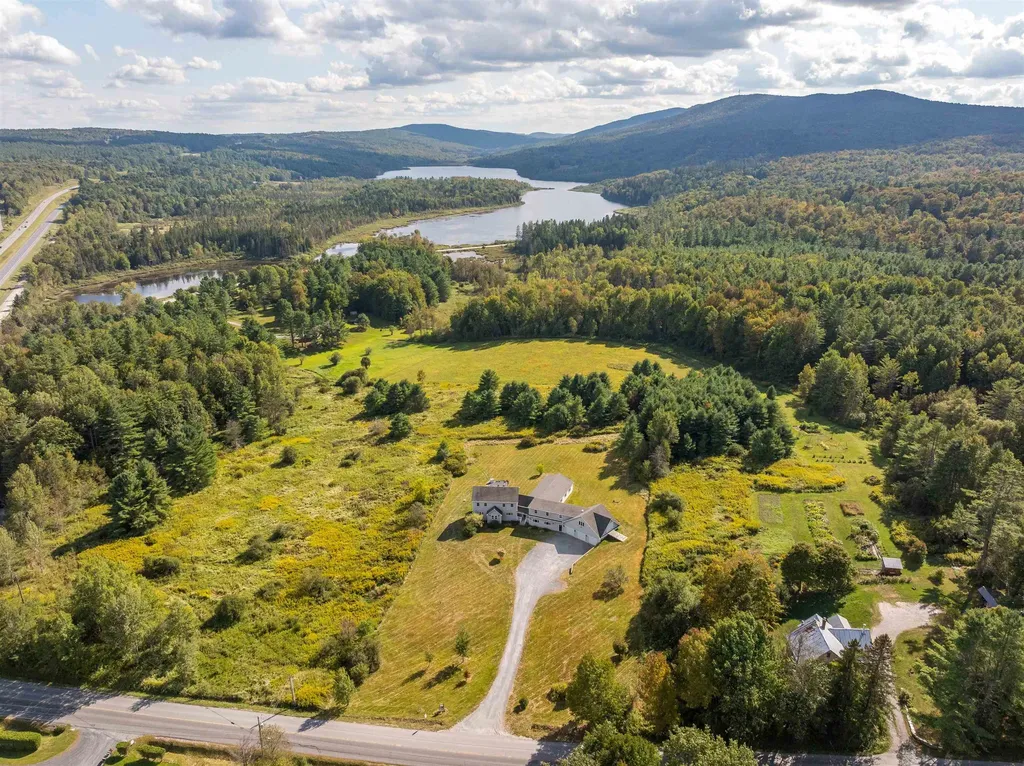
471 Crosstown Road Berlin VT 05602

Berlin, VT471 Crosstown Road

Price$1,099,000

Est. Mortgage: $/month

MLS Number 5092762

  • Residential Single Family
  • Full Bath 2
  • Address 471 Crosstown Road
  • Construction Existing
  • Bedrooms 5

Discover an extraordinary Vermont retreat offering over 5,000 square feet of living space on more than 10 private acres. This fully furnished 5-bedroom, 4-bathroom property combines luxury amenities, exceptional income potential, and a peaceful setting, all just 30 minutes from Stowe. Designed to accommodate large groups while maintaining comfort and privacy, the home features expansive gathering spaces and an impressive lineup of resort-style amenities. Enjoy year round recreation with the indoor pool, relax in the hot tub after a day of adventure, or unwind in one of two private saunas. Being offered fully furnished, this turnkey property is ready for immediate enjoyment or continued rental operation. In addition to its appeal as a private residence or vacation home, the property has been a highly successful short term rental, making it an exceptional investment opportunity. Guests are drawn to the home's unique amenities, spacious accommodations, and convenient location near some of Vermont's most popular attractions. Set on over 10 acres, the property offers the perfect balance of privacy and accessibility. Enjoy the tranquility of a secluded Vermont setting while remaining just 30 minutes from Stowe's renowned skiing, hiking, dining, and year round recreation. Whether you're looking for a luxury mountain retreat, an income producing investment property, or both, this rare offering delivers space, privacy, and an unmatched collection of amenities in one remarkable package.

Listed by Maura O'Neill of Ridgeline Real Estate

$
$
%
$/month over payments
Federal 30-year interest rate: 6.66% last updated on Jul 30, 2026
* All Figures are estimates. Check with your bank or proposed mortgage company for actual interest rates.
This product uses the FRED® API but is not endorsed or certified by the Federal Reserve Bank of St. Louis.

Virtual TourSave FavoriteSchedule TourAsk A QuestionMore Details
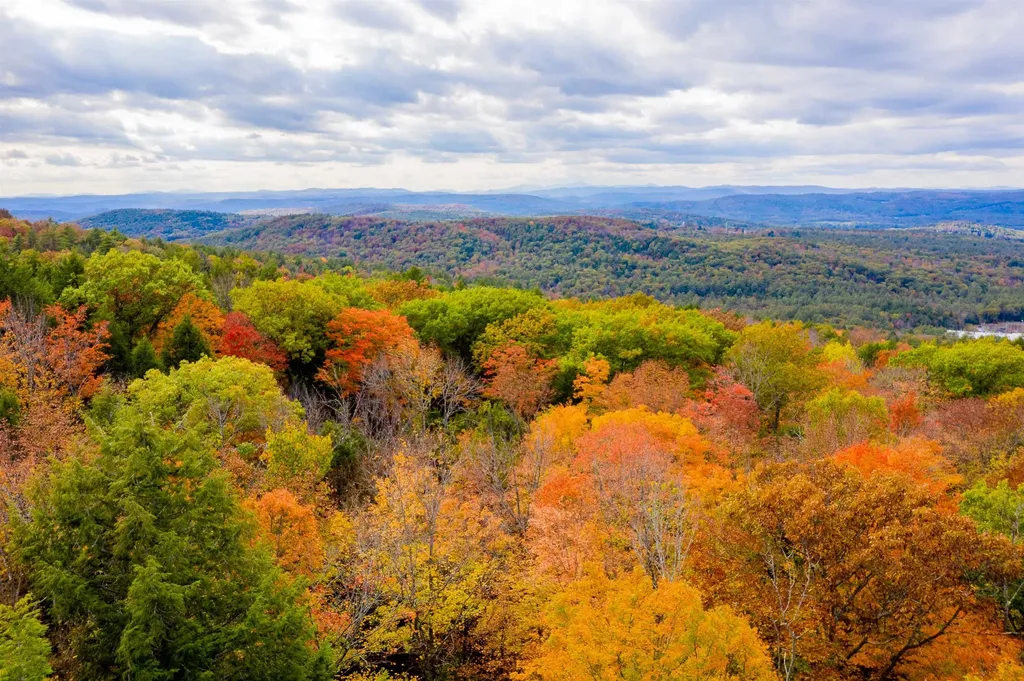
62 Stevens Road Hanover NH 03755

Hanover, NH62 Stevens Road

Price$1,099,000

Est. Mortgage: $/month

MLS Number 5097306

  • Land
  • Address 62 Stevens Road
  • Acreage 16.6
  • Area NH-Grafton
  • Utilities None

Just four miles from Dartmouth College and the center of Hanover, this 16.6-acre Stevens Road parcel offers a rare chance to build a private, high-end retreat surrounded by nature, yet minutes from town. Set high above Hanover in a peaceful wooded setting, the land features mature trees, natural stone outcroppings, abundant wildlife, scenic foreground views, and the potential for exceptional south and westerly long-range views with selective clearing. Whether envisioned as a modern hilltop home, a quiet full-time residence, or a refined getaway close to Dartmouth, downtown dining, trails, and Upper Valley amenities, this property offers the space, privacy, and setting to create something truly special.

Listed by Eric Johnston of Four Seasons Sotheby's Int'l Realty

$
$
%
$/month over payments
Federal 30-year interest rate: 6.66% last updated on Jul 30, 2026
* All Figures are estimates. Check with your bank or proposed mortgage company for actual interest rates.
This product uses the FRED® API but is not endorsed or certified by the Federal Reserve Bank of St. Louis.

Virtual TourSave FavoriteSchedule TourAsk A QuestionMore Details
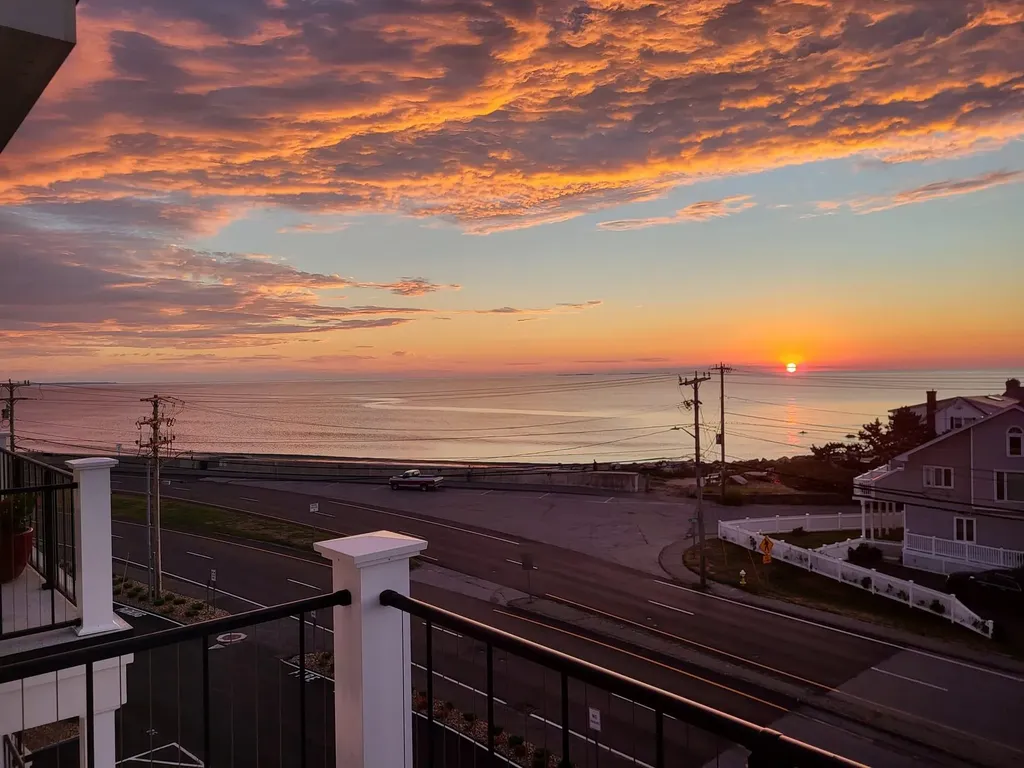
535 Ocean Boulevard Hampton NH 03842

MLS Number 5087949

  • Condo
  • Square Feet 1,534
  • Bedrooms 2
  • New Contruction Existing
  • Address 535 Ocean Boulevard

Your beautiful oasis by the sea awaits! Nestled along the Atlantic Ocean, this stunning 2-bedroom, 2-bath condo offers the perfect blend of luxury, comfort, and effortless coastal living. Completed in 2022, the thoughtfully designed open-concept layout features a contemporary kitchen with upgraded granite countertops, stylish finishes, and a bright, airy feel ideal for entertaining after long beach days. Start your mornings with coffee on the private balcony as the sun rises over the ocean, and unwind in the evenings surrounded by cool salt air and the soothing sound of the waves. The primary suite is a peaceful retreat, filled with natural light and designed for ultimate relaxation. Every detail has been carefully curated with upscale touches throughout, including oversized closets with custom built-ins, an oversized custom tile shower, remote-controlled window treatments, upgraded flooring, crown molding, and granite finishes throughout. This beautifully maintained building offers modern conveniences including elevator access, secured entry, garage storage, trash service, and a bike rack, everything you need for easy summer living. Enjoy breathtaking marsh views and unforgettable sunsets that make every evening feel like a getaway. Parking includes one indoor space and one outdoor space. Furnishings are negotiable, making this an exceptional opportunity for a turnkey summer retreat or year-round coastal escape. This property never took on any water during the bad storms years back. Garage was completely dry. Ideally located north of Route 101 for easier summer travel and less seasonal traffic, while still being just 60 minutes from Boston for dining, entertainment, and city access. Meticulously cared for and move-in ready, this is more than a home-it's your chance to experience the best of oceanfront living this summer. Owner is a licensed real estate agent.

Listed by Julie Chin of KW Coastal and Lakes & Mountains Realty/N Conway

$
$
%
$/month over payments
Federal 30-year interest rate: 6.66% last updated on Jul 30, 2026
* All Figures are estimates. Check with your bank or proposed mortgage company for actual interest rates.
This product uses the FRED® API but is not endorsed or certified by the Federal Reserve Bank of St. Louis.

Virtual TourSave FavoriteSchedule TourAsk A QuestionMore Details
198-200 King Street Burlington VT 05401

Burlington, VT198-200 King Street

Price$1,099,000

Est. Mortgage: $/month

MLS Number 5082429

  • Multifamily
  • Address 198-200 King Street
  • Units 6
  • Bathroom 6
  • Acreage 0.08

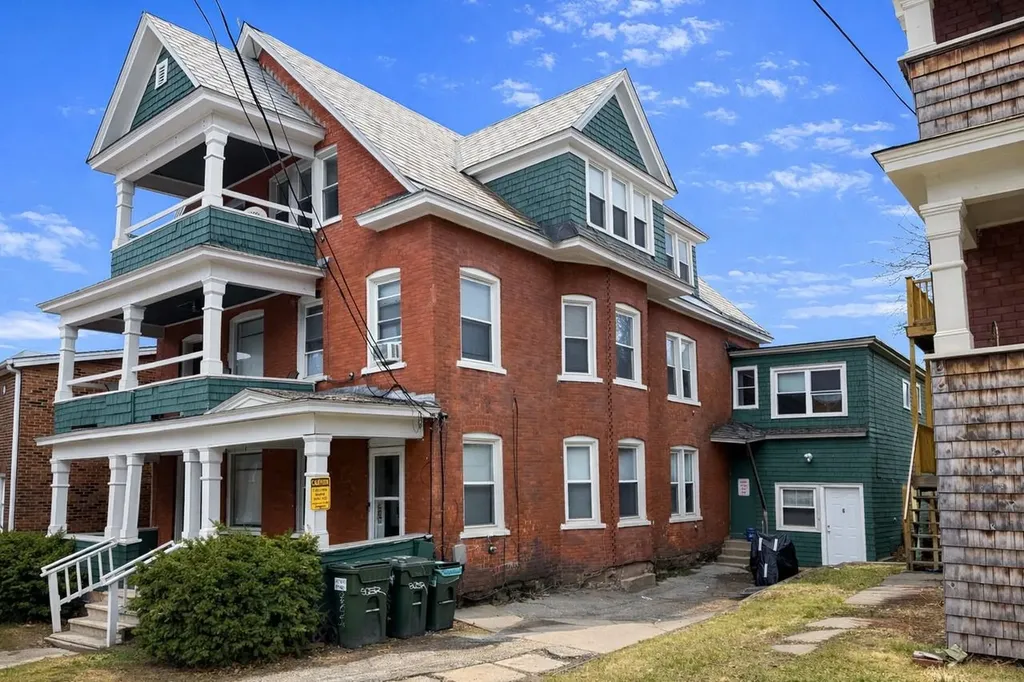
Well-located, 6-unit, brick multi-family property just moments from the Church Street Marketplace, with immediate access to downtown Burlington's coveted retail, dining, and employment hubs. The desirable apartment mix includes five 1-bedroom apartments and one 4-bedroom unit, offering flexibility across tenant profiles and strong rental demand! Recent capital improvements include updated electrical systems with separate panels for each unit. Tenants pay their own heat and electricity for low owner's operating expenses. Additional features include front and rear porches, a large full basement for storage, and a current Certificate of Occupancy from the City valid through 2031. A centrally located, turn-key multi-family with long-term potential in Burlington's core rental market.

Listed by Lipkin Audette Team of Coldwell Banker Hickok and Boardman

$
$
%
$/month over payments
Federal 30-year interest rate: 6.66% last updated on Jul 30, 2026
* All Figures are estimates. Check with your bank or proposed mortgage company for actual interest rates.
This product uses the FRED® API but is not endorsed or certified by the Federal Reserve Bank of St. Louis.

Save FavoriteSchedule TourAsk A QuestionMore Details
518 Wulamat Road Bristol NH 03222

Bristol, NH518 Wulamat Road, Unit 7

Price$1,099,000

Est. Mortgage: $/month

Active With Contract

MLS Number 5098613

  • Condo
  • Square Feet 2,236
  • Bedrooms 2
  • New Contruction Existing
  • Complex Turners

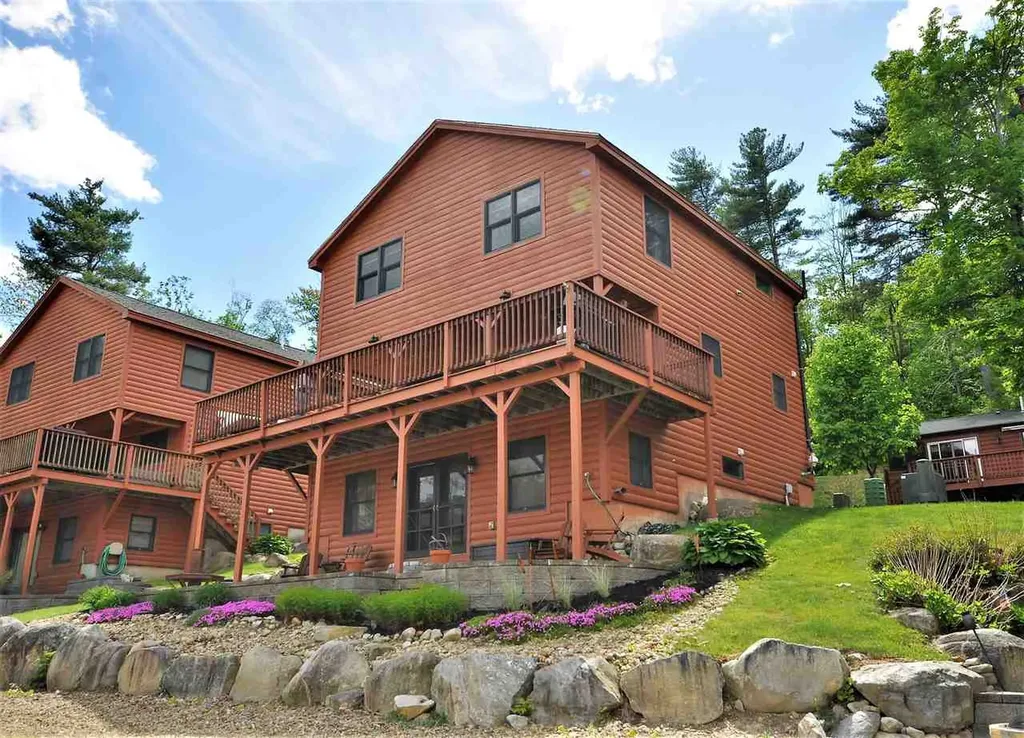
Rare waterfront offering on Newfound Lake! This freestanding unit at Turners is one of the best, featuring wonderful lake and mountain views with direct boating access. The current owner keeps a 24-foot boat on the mooring.The open-concept kitchen, living, and dining area all open onto a large deck overlooking the lake. The second floor offers a spacious primary bedroom, a second bedroom, a full bath, and a very large loft that can be used as additional sleeping space for guests. The fully finished walk-out lower level features a large family room, a full bath, and another flexible room to use as you wish. This level opens directly to the patio area. This unit includes a separate garage for storing all your beach toys or snowmobiles. In addition, it also offers a bonus garage with high ceilings, power, and a side entry door perfect for off-season boat storage. If you have been looking for the perfect lake home, you've found it. It's time to start making memories on Newfound Lake!

Listed by Alan Destefano and Jeanne Creamer of Granite Group Realty Service's

$
$
%
$/month over payments
Federal 30-year interest rate: 6.66% last updated on Jul 30, 2026
* All Figures are estimates. Check with your bank or proposed mortgage company for actual interest rates.
This product uses the FRED® API but is not endorsed or certified by the Federal Reserve Bank of St. Louis.

Save FavoriteSchedule TourAsk A QuestionMore Details
518 Wulamat Road Bristol NH 03222

Bristol, NH518 Wulamat Road, Unit 7

Price$1,099,000

Est. Mortgage: $/month

Active With Contract

MLS Number 5098617

  • Residential Single Family
  • Full Bath 3
  • Address 518 Wulamat Road
  • Construction Existing
  • Bedrooms 2

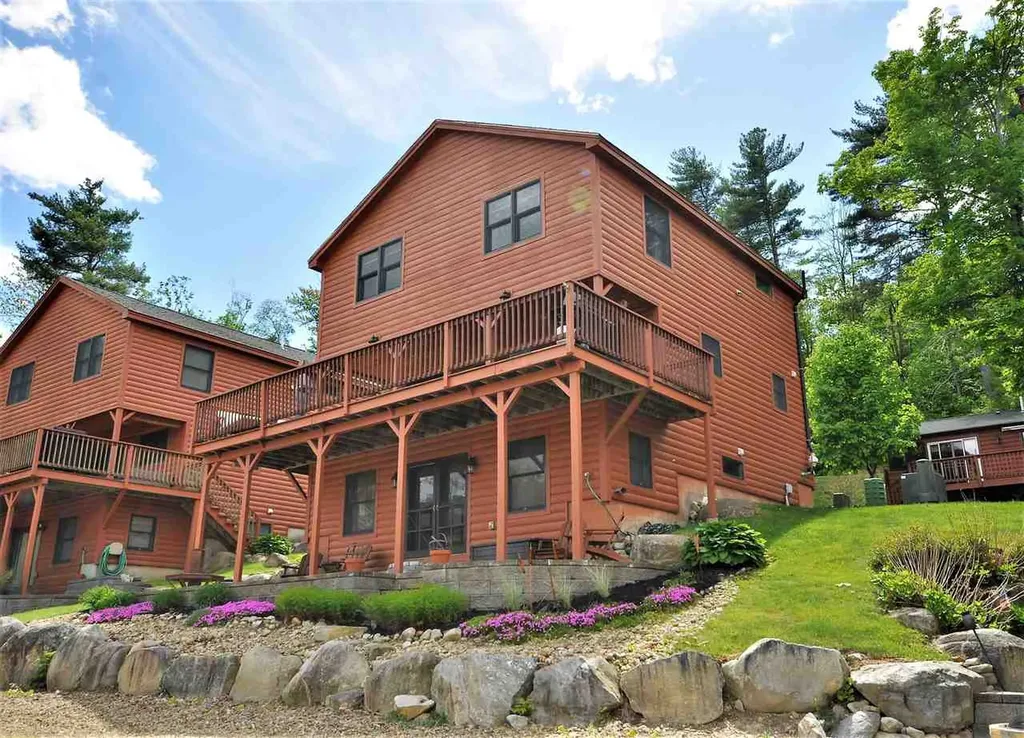
Rare waterfront offering on Newfound Lake! This freestanding unit at Turners is one of the best, featuring wonderful lake and mountain views with direct boating access. The current owner keeps a 24-foot boat on the mooring.The open-concept kitchen, living, and dining area all open onto a large deck overlooking the lake. The second floor offers a spacious primary bedroom, a second bedroom, a full bath, and a very large loft that can be used as additional sleeping space for guests. The fully finished walk-out lower level features a large family room, a full bath, and another flexible room to use as you wish. This level opens directly to the patio area. This unit includes a separate garage for storing all your beach toys or snowmobiles. In addition, it also offers a bonus garage with high ceilings, power, and a side entry door perfect for off-season boat storage. If you have been looking for the perfect lake home, you've found it. It's time to start making memories on Newfound Lake!

Listed by Alan Destefano and Jeanne Creamer of Granite Group Realty Service's

$
$
%
$/month over payments
Federal 30-year interest rate: 6.66% last updated on Jul 30, 2026
* All Figures are estimates. Check with your bank or proposed mortgage company for actual interest rates.
This product uses the FRED® API but is not endorsed or certified by the Federal Reserve Bank of St. Louis.

Save FavoriteSchedule TourAsk A QuestionMore Details
155 Browns Drive Stowe VT 05672

Stowe, VT155 Browns Drive

Price$1,099,000

Est. Mortgage: $/month

Pending

MLS Number 5099352

  • Residential Single Family
  • Full Bath 2
  • Address 155 Browns Drive
  • Construction Existing
  • Bedrooms 3

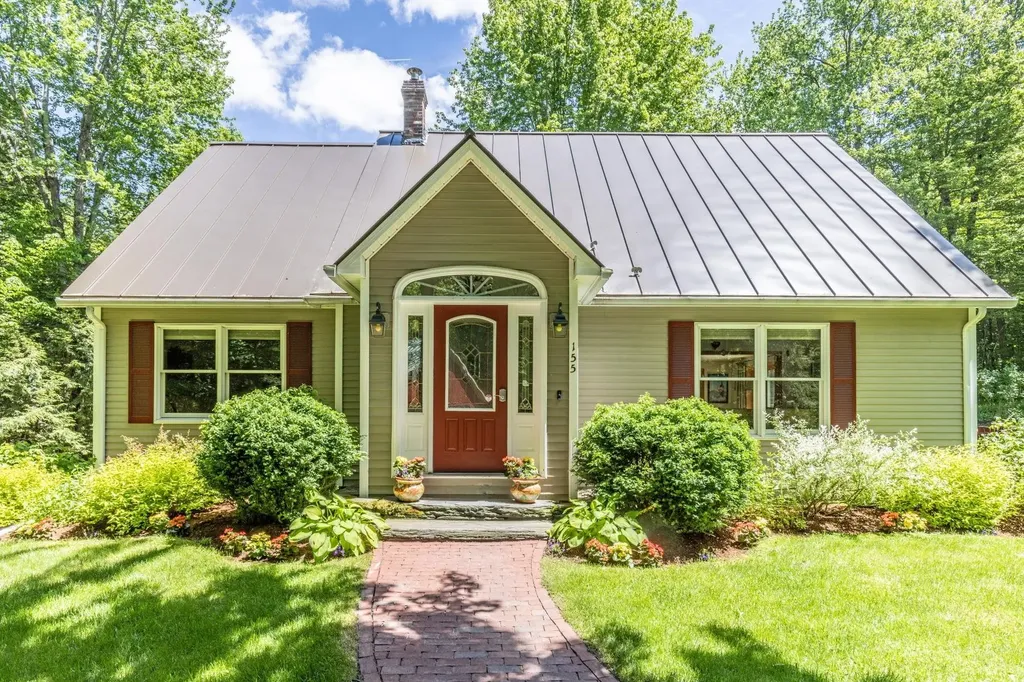
This charming private Stowe home is exactly what you picture when you think of living in Vermont. Nestled among the trees on 2.5 +/- acres, it sits gently in its peaceful, secluded setting yet you're still just minutes from all the conveniences of town. Highlights include 3 bedrooms and 2 bathrooms with the primary suite on the second level, newly finished hardwood floors, and an open kitchen/dining layout perfect for gathering. High-speed internet is available along with a spacious mudroom and a finished basement offering bonus space for entertaining, kids, and guests. Outside, enjoy landscaped grounds with perennial gardens, thoughtful hardscaping, and abundant wildlife right in your backyard. The 2+ car garage provides plenty of storage for kayaks, bikes, and skis, and the location can't be beat just minutes to downtown Stowe and Morristown, and 15 minutes to I-89. Catch nature, beauty, and serenity from nearly every window. Call now to schedule your private showing!

Listed by Penny Mason-Anderson of Pall Spera Company Realtors-Morrisville

$
$
%
$/month over payments
Federal 30-year interest rate: 6.66% last updated on Jul 30, 2026
* All Figures are estimates. Check with your bank or proposed mortgage company for actual interest rates.
This product uses the FRED® API but is not endorsed or certified by the Federal Reserve Bank of St. Louis.

Virtual TourSave FavoriteSchedule TourAsk A QuestionMore Details
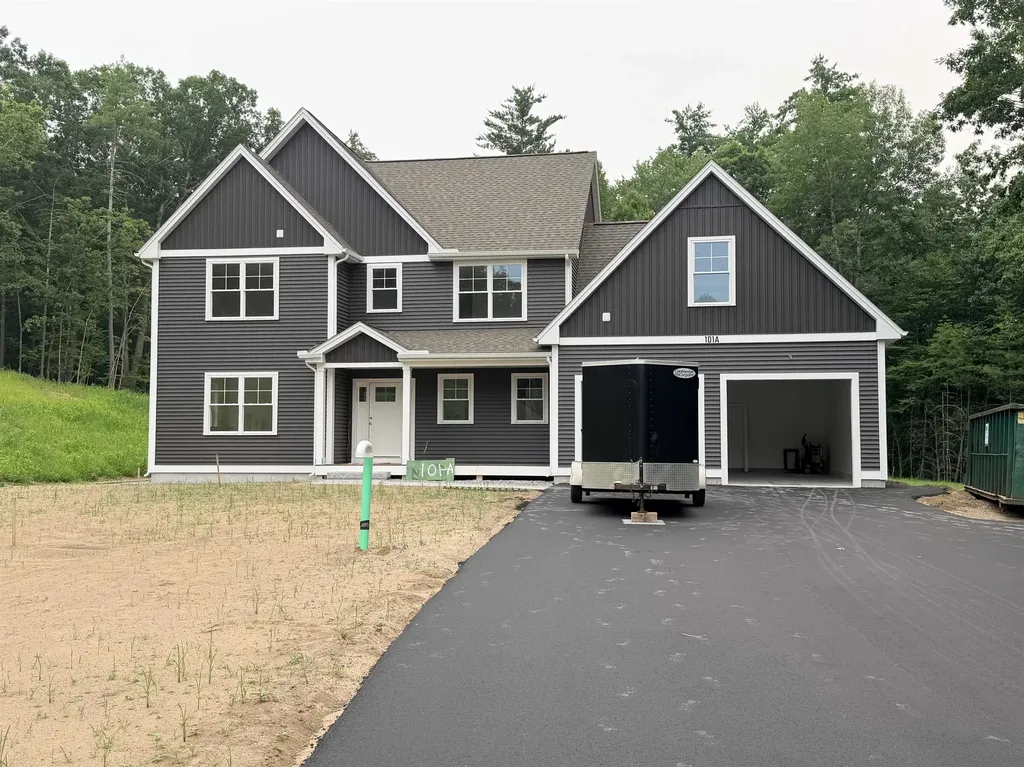
101A Seaverns Bridge Road Merrimack NH 03054

Merrimack, NH101A Seaverns Bridge Road

Price$1,099,000

Est. Mortgage: $/month

MLS Number 5096654

  • Residential Single Family
  • Full Bath 1
  • Construction New Construction
  • Bedrooms 4
  • Bathroom 4

This thoughtfully designed new construction home with 3,455± square-feet of finished space is situated on a ±3.8 acre lot in Merrimack, NH and offers a spacious layout with an open and welcoming feel throughout. The main level features 9-foot ceilings, a foyer, a functional mudroom and a home office or study. The open-concept kitchen, dining, and living areas are designed for both everyday living and entertaining. The living room is highlighted by a vaulted ceiling, gas fireplace, and large sliding door leading to a 16' x 16' composite deck overlooking the backyard. The second floor features a spacious primary suite with a tiled walk-in shower and well-appointed bath. Three additional bedrooms, a full bathroom and a conveniently located combination half bath and laundry room provide flexible living space for family and guests. Additional features include a walk-up basement with a wide staircase and doghouse exit, perimeter drainage system, gutters and ample storage space with potential for future finishing. There remains a limited opportunity for buyer selections depending on the stage of construction.

Listed by Craig Labrecque of MFH Realty

$
$
%
$/month over payments
Federal 30-year interest rate: 6.66% last updated on Jul 30, 2026
* All Figures are estimates. Check with your bank or proposed mortgage company for actual interest rates.
This product uses the FRED® API but is not endorsed or certified by the Federal Reserve Bank of St. Louis.

Save FavoriteSchedule TourAsk A QuestionMore Details

Map 219 Lot 12 Colburn Road New Boston NH 03070

MLS Number 5103350

  • Residential Single Family
  • Full Bath 2
  • Construction New Construction
  • Bedrooms 4
  • Bathroom 3

FACSIMILE PHOTOS - Home to be built. Photos shown are of a similar home previously completed by the builder. Welcome to Map 219 Lot 12, Colburn Road, New Boston, NH, where quality craftsmanship meets peaceful country living. Situated on a beautiful 10.75-acre lot surrounded by open fields, mature forest, and over 76 acres of conservation land, this property offers exceptional privacy in a picturesque New Hampshire setting. The official street address will be assigned by the Town upon issuance and updated accordingly. This thoughtfully designed home features 4 bedrooms, a first-floor office, 2.5 bathrooms, a spacious bonus/family room above the 2-car This thoughtfully designed home features 4 bedrooms, a first-floor office, 2.5 bathrooms, and a 2-car attached garage. The open-concept floor plan is enhanced by hardwood flooring throughout, creating a warm and inviting space ideal for everyday living and entertaining. The kitchen showcases Calacatta Roma Quartz countertops, a spacious butler's pantry, and a full stainless steel appliance package, flowing seamlessly into the dining and living areas. Additional features include central air conditioning and quality finishes throughout. The homesite is positioned approximately 400-500 feet from the road, offering outstanding privacy and the potential for seasonal western views with selective clearing. Adjacent conservation land helps preserve the peaceful surroundings for years to come. Conveniently located just off Route 136, you'll enjoy the best of country living while being only 15 minutes to Crotched Mountain skiing and golf and approximately 35 minutes to Manchester and Concord. FACSIMILE PHOTOS are of a similar home previously built by the builder and may include optional upgrades not included in the base price. Taxes are based on land only and will be reassessed upon completion of construction. Don't miss this opportunity to own a beautifully crafted new home on one of New Boston's most scenic estate lots.

Listed by Maurice Robichaud of Arris Realty

$
$
%
$/month over payments
Federal 30-year interest rate: 6.66% last updated on Jul 30, 2026
* All Figures are estimates. Check with your bank or proposed mortgage company for actual interest rates.
This product uses the FRED® API but is not endorsed or certified by the Federal Reserve Bank of St. Louis.

Save FavoriteSchedule TourAsk A QuestionMore Details

Broker Reciprocity 

Copyright 2026 PrimeMLS, Inc. All rights reserved. This information is deemed reliable, but not guaranteed. The data relating to real estate displayed on this display comes in part from the IDX Program of PrimeMLS. The information being provided is for consumers’ personal, non-commercial use and may not be used for any purpose other than to identify prospective properties consumers may be interested in purchasing. Data last updated August 8, 2026 2:08 PM UTC
