
SIGN UP or LOG IN 's Account

Log in to see your saved listings or edit your searches:

No account? Sign up now to save searches, listings, and get tailored listing notifications. It's free, opt-out anytime.

Find Your New Home

Sign Up Today!

Get fresh listings via email, save your favorite listings, match with similar properties, and unlock additional property info.

Create Your Account

Do not fill in this field:

Already have an account? Log in

and narrow your search. If you have fewer than 200 results, you can save your search.

Crawl Spaces

r=1957-1968
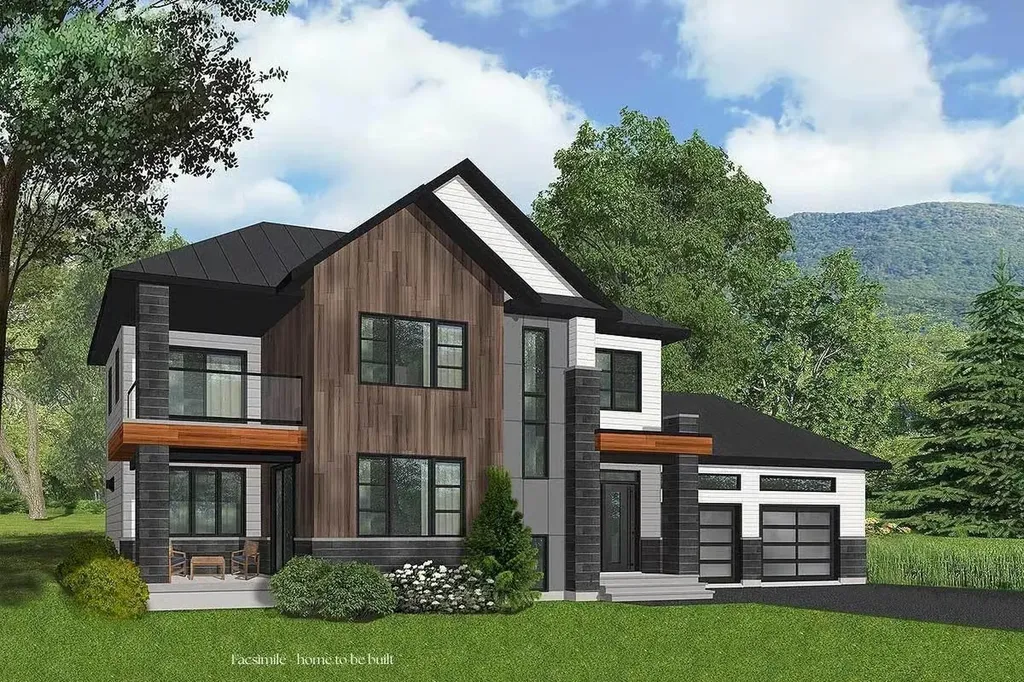
208-1 Carley Road Peterborough NH 03458

Peterborough, NH208-1 Carley Road

Price$1,095,000

Est. Mortgage: $/month

MLS Number 5079442

  • Residential Single Family
  • Full Bath 2
  • Address 208-1 Carley Road
  • Construction Pre-Construction
  • Bedrooms 3

Build your dream home in Carley Woods, one of Peterborough's most sought-after neighborhoods, known for its beautifully designed homes by LR3 Development, and peaceful, natural setting. This to-be-built residence will feature 2164 square feet of thoughtfully crafted living space on a private, wooded lot. The open-concept main level is ideal for both everyday living and entertaining, with a designer kitchen crafted with carefully selected curated finishes, custom cabinetry, dedicated pantry, and a spacious living area centered around a gas fireplace. A quiet home office space makes working from home a breeze. Upstairs, you'll find a light-filled loft open to the living area below, 2 additional bedrooms, and a full bath. There's plenty of space for family, guests, or flexible living. The full basement can also be finished to create additional living space. Step outside to enjoy a lovely patio area, perfect for dining al fresco or relaxing in the fresh air. Located just minutes from downtown Peterborough, you'll enjoy a vibrant community known for its locally owned shops, dining, arts scene, and outdoor recreation. With convenient access to Manchester-Boston Regional Airport in under an hour and Boston Logan Airport in just 90 minutes, this home offers the perfect blend of quiet country living and regional accessibility. Bring your vision to life in one of the Monadnock Region's most desirable communities.

Listed by Sadie Halliday of EXP Realty

$
$
%
$/month over payments
Federal 30-year interest rate: 6.66% last updated on Jul 30, 2026
* All Figures are estimates. Check with your bank or proposed mortgage company for actual interest rates.
This product uses the FRED® API but is not endorsed or certified by the Federal Reserve Bank of St. Louis.

Virtual TourSave FavoriteSchedule TourAsk A QuestionMore Details
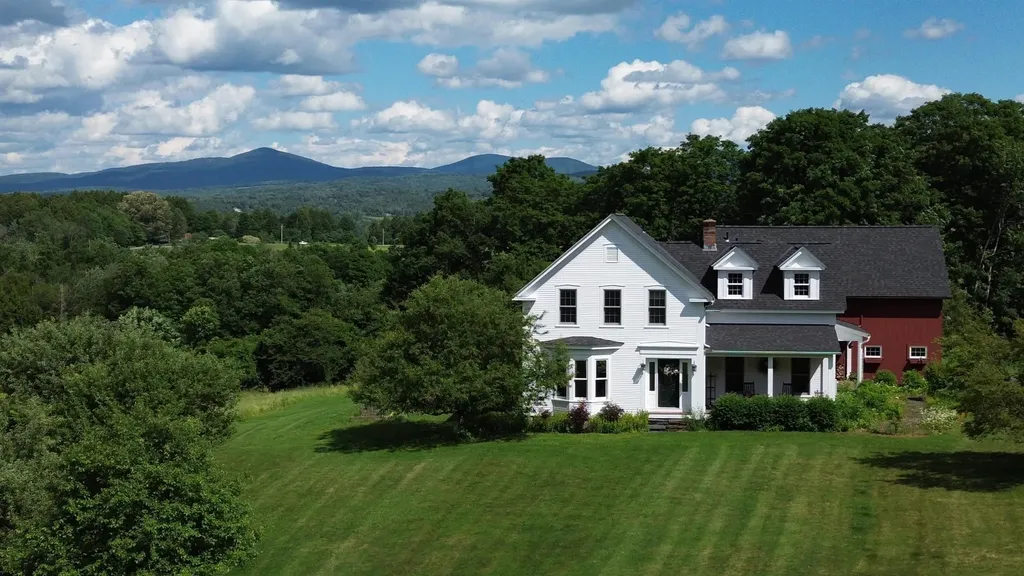
530 Brazier Road East Montpelier VT 05651

East Montpelier, VT530 Brazier Road

Price$1,095,000

Est. Mortgage: $/month

MLS Number 5089889

  • Residential Single Family
  • Full Bath 2
  • Address 530 Brazier Road
  • Construction Existing
  • Bedrooms 4

Beautifully maintained Greek Revival home set on 3.82 peaceful acres with sweeping views of Spruce Mountain. This 4-bedroom home blends timeless character with modern comfort, featuring wide spruce board floors throughout the first floor, custom birch cabinetry with abundant storage, newer appliances, and a sunny breakfast nook. Designed for both everyday living and entertaining, the home offers a spacious mudroom with a convenient half bath, two covered porches, and a flexible layout with a private second staircase leading to the 4th bedroom-ideal for guests, office space, or a bonus room. The partially finished basement includes a rec room and half bath for additional living space. Enjoy the convenience of an attached 2-car garage plus an additional lower bay perfect for outdoor gear and toys. Smart home features, a newer roof, and thoughtful updates throughout add peace of mind. Trails for skiing, snowshoeing, and snowmobiling directly abut the property, with local ski areas nearby. A rare blend of outdoor lifestyle, privacy, and convenience just minutes to all that Montpelier has to offer.

Listed by The Nancy Jenkins Team of Nancy Jenkins Real Estate

$
$
%
$/month over payments
Federal 30-year interest rate: 6.66% last updated on Jul 30, 2026
* All Figures are estimates. Check with your bank or proposed mortgage company for actual interest rates.
This product uses the FRED® API but is not endorsed or certified by the Federal Reserve Bank of St. Louis.

Virtual TourSave FavoriteSchedule TourAsk A QuestionMore Details
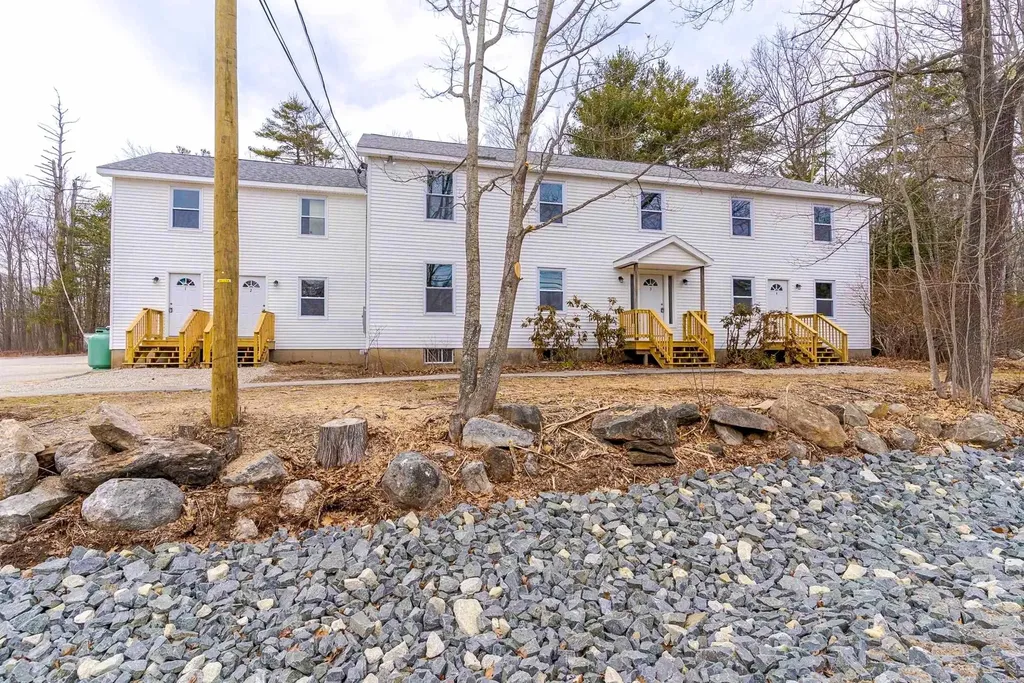
60 Charles Street Farmington NH 03835

Farmington, NH60 Charles Street

Price$1,095,000

Est. Mortgage: $/month

MLS Number 5100435

  • Multifamily
  • Address 60 Charles Street
  • Units 4
  • Bathroom 4
  • Acreage 1

INVESTORS DREAM! 4-UNITS FULLY OCCUPIED WITH LEASES IN PLACE! Completely renovated 4-unit multifamily on approximately 1 acre is a lucrative turnkey investment opportunity with expansion potential for 4 additonal units! Originally built in 1988 and thoughtfully converted from a single-family, this property now features four spacious 2-bedroom, 1-bath units, each updated for modern living and low-maintenance ownership. All units include brand new stainless steel appliances, flooring, paint, plumbing and electrical fixtures, and individual Navien high-efficiency propane combi boilers. Additional upgrades include vinyl windows, exterior doors, new exterior stairs and landings, and separate electrical panels. Each unit offers open-concept kitchen/living space, in-unit laundry hookups, and dual front/rear entrances. Unit layouts include approximately 1,125 SF (one with bonus flex space), 1,082 SF, 991 SF, and 832 SF, providing a range of comfortable living options. Property features vinyl siding, public water and sewer, a large paved parking area, and fire-rated separation between units. Propane tanks onsite (2 per unit, via Eastern Propane). Value-add potential includes basement storage rental income, possible condominium conversion, and opportunity to develop additional units (buyer to verify). Located in a flexible zoning district allowing multiple uses. Turnkey condition with strong income potential and future upside.

Listed by David Christensen of EXP Realty

$
$
%
$/month over payments
Federal 30-year interest rate: 6.66% last updated on Jul 30, 2026
* All Figures are estimates. Check with your bank or proposed mortgage company for actual interest rates.
This product uses the FRED® API but is not endorsed or certified by the Federal Reserve Bank of St. Louis.

Virtual TourSave FavoriteSchedule TourAsk A QuestionMore Details
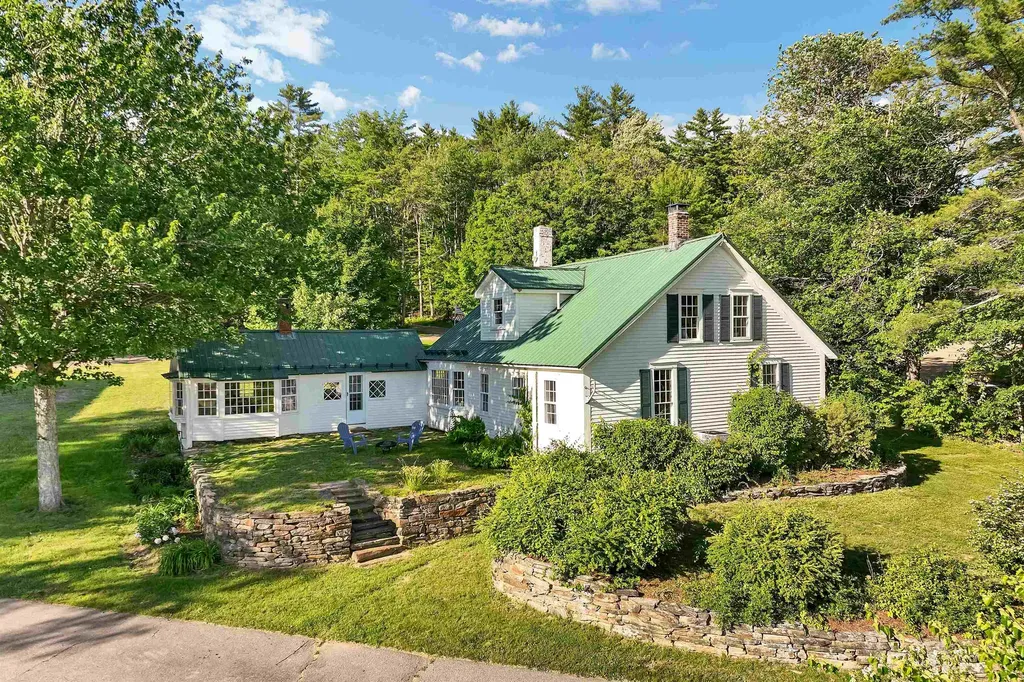
255 John Tasker Road Barnstead NH 03218-3581

Barnstead, NH255 John Tasker Road

Price$1,095,000

Est. Mortgage: $/month

Active With Contract

MLS Number 5086229

  • Residential Single Family
  • Address 255 John Tasker Road
  • Construction Existing
  • Bedrooms 4
  • Bathroom 2

Recent $105,000 Price Improvement creates an incredible opportunity! Set on 140 acres of beautifully timbered land (121 acres in conservation), this timeless New England farmhouse invites you to slow down, breathe deeply, and embrace a lifestyle rooted in history while thoughtfully updated for today. Rolling fields, open skies, sweeping views, a peaceful freshwater pond, and abundant wildlife create an extraordinary setting for country living. The classic 34' x 60' two-story barn offers endless possibilities for animals, hobbies, storage, or workshop space, complete with a dedicated woodworking shop and dust filtration system. Inside, warmth and character shine throughout, featuring a desirable first-floor primary bedroom and bath, four bedrooms total, and preserved period charm seamlessly blended with modern comforts including central air, stainless steel appliances, granite countertops, and more. Explore miles of land ideal for hiking, hunting, and outdoor recreation, or simply unwind while taking in unforgettable sunsets over rolling pastures. Conveniently located near the Lakes Region's most sought-after destinations just minutes to Lake Winnipesaukee, Mount Major, and Gunstock Mountain Resort, this exceptional property offers the rare opportunity to enjoy peaceful country living without sacrificing modern convenience.

Listed by Denise Rice of BHHS Verani Bedford

$
$
%
$/month over payments
Federal 30-year interest rate: 6.66% last updated on Jul 30, 2026
* All Figures are estimates. Check with your bank or proposed mortgage company for actual interest rates.
This product uses the FRED® API but is not endorsed or certified by the Federal Reserve Bank of St. Louis.

Virtual TourSave FavoriteSchedule TourAsk A QuestionMore Details

30 Greystone Lane Newbury NH 03255

Newbury, NH30 Greystone Lane

Price$1,095,000

Est. Mortgage: $/month

MLS Number 5103993

  • Land
  • Address 30 Greystone Lane
  • Acreage 2.23
  • Area NH-Merrimack
  • Utilities None

Now is your chance to build your dream home on this beautiful, 2.23 acre lot with breathtaking views. You have the best of the Sunapee Region with Vail's Mount Sunapee Resort and the Lake Sunapee State Beach both just minutes away. Less than 2 hours to Boston and easy access to the Upper Valley. This land has been surveyed and has a septic plan in place.

Listed by Cory Flint of Dolan Real Estate

$
$
%
$/month over payments
Federal 30-year interest rate: 6.66% last updated on Jul 30, 2026
* All Figures are estimates. Check with your bank or proposed mortgage company for actual interest rates.
This product uses the FRED® API but is not endorsed or certified by the Federal Reserve Bank of St. Louis.

Save FavoriteSchedule TourAsk A QuestionMore Details

21 Goodridge Avenue Salem NH 03079

Salem, NH21 Goodridge Avenue

Price$1,095,000

Est. Mortgage: $/month

MLS Number 5098285

  • Residential Single Family
  • Full Bath 2
  • Address 21 Goodridge Avenue
  • Construction Existing
  • Bedrooms 3

Canobie Lake waterfront! Vacation year-round from this exceptional 100-foot waterfront lot in one of the lake's most desirable locations. Enjoy breathtaking panoramic views from the coveted western/southwestern exposure, where spectacular sunsets paint the sky and protected natural shoreline provides a peaceful, unspoiled backdrop that will remain a treasured view for years to come. Conveniently located just minutes to I-93, offering an easy commute to Boston, Manchester, and the White Mountains. The existing 2,432± sq. ft. conventional home with a walkout lower level requires significant renovation and is being offered primarily for its exceptional waterfront lot and endless potential. Rolling lawns lead to the water's edge, while mature landscaping and two oversized storage sheds enhance the property. Renovate the existing home or create the custom lakefront retreat you've always envisioned. Enjoy boating, swimming, kayaking, fishing, or simply relaxing while taking in one of Canobie Lake's most spectacular sunset settings. A truly rare opportunity to build your dream on the lake. HOUSE BEING SOLD AS IS.

Listed by Debra Forte of Century 21 North East

$
$
%
$/month over payments
Federal 30-year interest rate: 6.66% last updated on Jul 30, 2026
* All Figures are estimates. Check with your bank or proposed mortgage company for actual interest rates.
This product uses the FRED® API but is not endorsed or certified by the Federal Reserve Bank of St. Louis.

Virtual TourSave FavoriteSchedule TourAsk A QuestionMore Details

144 Boxwood Lane Dover NH 03820

Dover, NH144 Boxwood Lane

Price$1,090,000

Est. Mortgage: $/month

MLS Number 5102428

  • Residential Single Family
  • Full Bath 3
  • Address 144 Boxwood Lane
  • Construction Existing
  • Bedrooms 4

Welcome to 144 Boxwood Lane, a beautifully crafted custom home located in one of Dover's most desirable neighborhoods. Built by Powell Builders, this exceptional residence showcases a level of quality, craftsmanship, and attention to detail that sets it apart. From the striking stone faade to the thoughtfully designed floor plan, every inch of this home reflects superior construction and timeless design. Offering 4 spacious bedrooms, 3 full bathrooms, and nearly 3,000 square feet of beautifully finished living space, this home provides both elegance and functionality. At the center of the home is a beautifully renovated kitchen featuring all new high-end appliances, custom finishes, and an open layout overlooking the gas fireplace in the living room and formal dining room, creating an ideal space for entertaining and everyday living. Gleaming hardwood floors extend throughout much of the home, while the laundry room, with a new washing machine on the main level provides added convenience for daily living. A first-floor bedroom and adjacent full bathroom offer the perfect setup for guests, multi-generational living, or convenient one-level living. The oversized primary suite on the second floor is a true retreat featuring three closets, including two walk-in closets, along with a spacious private full bathroom. Outside, professional landscaping, a welcoming covered front porch, and a spacious deck off the kitchen create inviting outdoor spaces to relax or entertain. Ideally situated near the end of a quiet cul-de-sac in the newer custom home section of Alden Woods. Additional highlights include a full basement with excellent potential to create additional finished living space, a two-car garage plus a storage bay perfect for lawn equipment, bicycles, or extra storage, and the convenience of public water, sewer, natural gas and solar energy. 144 Boxwood Lane offers a rare opportunity to own one of the neighborhood's finest homes.

Listed by Dan Hickman of Duston Leddy Real Estate

$
$
%
$/month over payments
Federal 30-year interest rate: 6.66% last updated on Jul 30, 2026
* All Figures are estimates. Check with your bank or proposed mortgage company for actual interest rates.
This product uses the FRED® API but is not endorsed or certified by the Federal Reserve Bank of St. Louis.

Virtual TourSave FavoriteSchedule TourAsk A QuestionMore Details
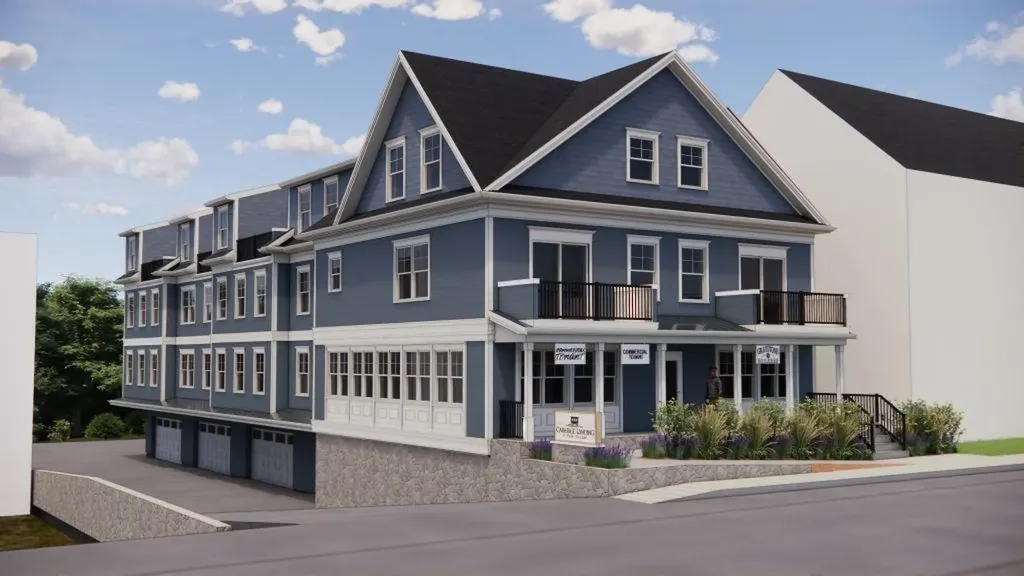
294 York Street York ME 03909

York, ME294 York Street, Unit Unit # 1

Price$1,089,000

Est. Mortgage: $/month

MLS Number 5070280

  • Condo
  • Square Feet 1,816
  • Bedrooms 3
  • New Contruction New Construction
  • Address 294 York Street

WELCOME TO YORK VILLAGE'S NEWEST LUXURY TOWNHOME COMMUNITY - Carriage Landing ~ where luxury, location, and lifestyle meet for everyday living. Designed and built by Graystone Builders, Inc., this to-be-built multi-level luxury condo townhome offers open-concept living, hardwood floors throughout and natural light. Designed with flexibility in mind, the main level allows the third bedroom to transition seamlessly into a dedicated home office, ideal for modern needs. Create the kitchen of your dreams and one designed around your lifestyle with generous allowances for custom cabinetry, countertops, appliances and lighting. The shared private-entry elevator (with Unit 2), laundry room, a condo-munity exercise room, private storage dedicated parking spaces elevate convenience and comfort. An option of TWO primary suites features large closets and a tile surround walk-in shower and dual sinks. Reset and unwind by the fireplace in the living room or by enjoying fresh air on the private balcony. Live in one of New England's most picturesque and sought-after coastal communities. Only 0.8 miles to York Harbor Beach and a 5-minute drive to Long Sands Beach. York Hospital, golf, tennis, and area marinas are within minutes. Carriage Landing offers a rare opportunity to live in a walkable village setting while enjoying all the comforts of modern luxury. Portsmouth, Portland, and Boston are all within reach with the Maine coast as your backdrop. Don't miss out on this unique opportunity!

Listed by Lorilyn Barrett of Coldwell Banker Yorke Realty

$
$
%
$/month over payments
Federal 30-year interest rate: 6.66% last updated on Jul 30, 2026
* All Figures are estimates. Check with your bank or proposed mortgage company for actual interest rates.
This product uses the FRED® API but is not endorsed or certified by the Federal Reserve Bank of St. Louis.

Virtual TourSave FavoriteSchedule TourAsk A QuestionMore Details

5 Bedros Street Windham NH 03087

Windham, NH5 Bedros Street

Price$1,089,000

Est. Mortgage: $/month

Open House

MLS Number 5083994

  • Residential Single Family
  • Next Open House: Sun 08/9 11:00 am. to 1:00 pm.
  • Full Bath 2
  • Address 5 Bedros Street
  • Construction Existing

EXPERIENCE ELEGANT NEW ENGLAND LIVING IN THIS SPACIOUS WINDHAM COLONIAL ON 1.39 ACRES! This 4-bedroom, 3-bath home offers 3,707 sq ft in a wooded setting in desirable Windham, NH. Sun-filled interiors feature vaulted ceilings, skylights, and a fireplace. The kitchen with center island opens to the main living areas, ideal for everyday living and entertaining. A new deck overlooks the grounds. The 3-car garage adds convenience. Recent updates include new roof, furnace, electrical, and radon mitigation system. Solar panels are leased with approximately 3 years remaining and will need to be reinstalled. Located in a great neighborhood with access to commuter routes and nearby amenities. DON'T MISS THIS OPPORTUNITY TO OWN IN ONE OF WINDHAM'S MOST DESIRABLE COMMUNITIES!

Listed by Lillian Montalto of Lillian Montalto Signature Properties

$
$
%
$/month over payments
Federal 30-year interest rate: 6.66% last updated on Jul 30, 2026
* All Figures are estimates. Check with your bank or proposed mortgage company for actual interest rates.
This product uses the FRED® API but is not endorsed or certified by the Federal Reserve Bank of St. Louis.

Save FavoriteSchedule TourAsk A QuestionMore Details

98 Dow Road Hollis NH 03049

Hollis, NH98 Dow Road

Price$1,080,000

Est. Mortgage: $/month

MLS Number 5101542

  • Residential Single Family
  • Full Bath 2
  • Address 98 Dow Road
  • Construction Existing
  • Bedrooms 4

Location, Location, Location! This home is situated on the most scenic road, less than 1 mile from the MA border, on 2 level acres of land. 4-bedroom Contemporary is surrounded by mature landscaping, perennial gardens, and beautiful stone retaining walls showcasing the charm and character that make Hollis so desirable. A winding stone pathway meanders through the grounds, creating a peaceful retreat right outside your door. Outdoor enthusiasts will appreciate the in ground pool, private tennis court, established gardens, and expansive yard space perfect for recreation, entertaining, gardening, or simply enjoying the natural beauty of the setting from your private deck or sunroom. Inside, the home features a large kitchen with island that flows into the dining area. Living room has a fireplace and a wall of windows for natural light. Private office and Den complete the first floor. Primary Suite has views of backyard, and walk in closet. Three additional spacious bedrooms with shared bath. Finished basement, providing flexible living space for a family room, fitness area, or playroom. Ideally located, this special property offers the perfect balance of privacy and convenience, with easy access to Route 3, the Massachusetts border. Open House Friday 7/31 (3-5pm) & Sat 8/1 (9-11am)

Listed by Pam Garee and Lisa Schmalz of Coldwell Banker Realty Bedford NH

$
$
%
$/month over payments
Federal 30-year interest rate: 6.66% last updated on Jul 30, 2026
* All Figures are estimates. Check with your bank or proposed mortgage company for actual interest rates.
This product uses the FRED® API but is not endorsed or certified by the Federal Reserve Bank of St. Louis.

Save FavoriteSchedule TourAsk A QuestionMore Details
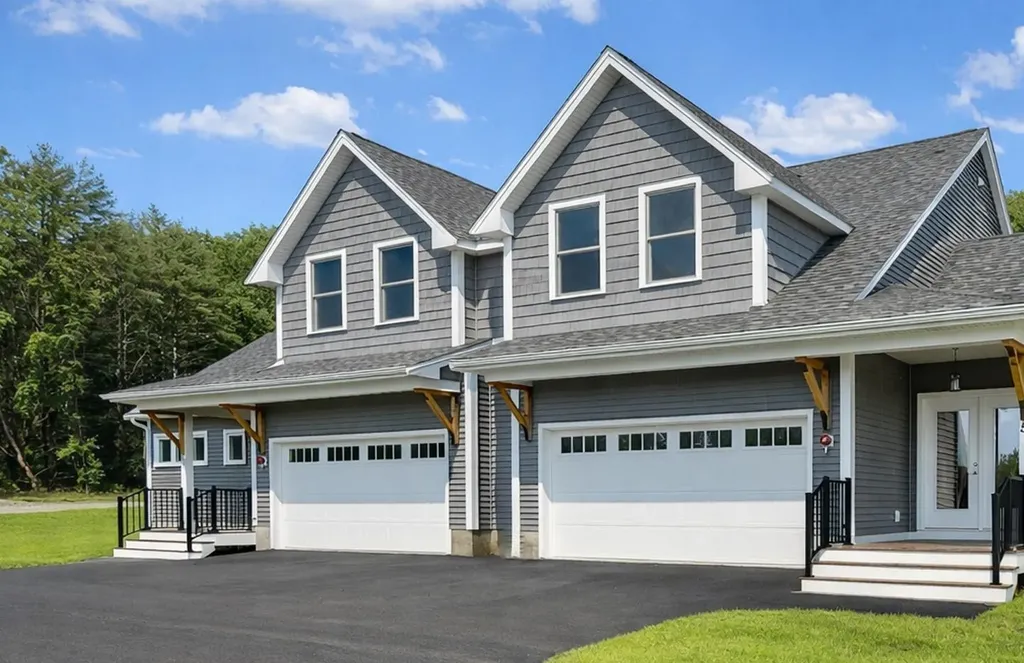
18 Kasnet Drive Rye NH 03870

Rye, NH18 Kasnet Drive

Price$1,075,000

Est. Mortgage: $/month

Pending

MLS Number 5071735

  • Condo
  • Square Feet 2,080
  • Bedrooms 3
  • New Contruction Pre-Construction
  • Address 18 Kasnet Drive

Ideally located on the outside edge of the neighborhood and facing the wooded rear yard steps from the kitchen, living room and covered deck, this home is sure to delight. The design allows for optimal flexibility. The first-floor primary bedroom with walk-in closet and en-suite bathroom has an added bonus room perfect for an office or private den. Utilize this bedroom as designed or as an additional living room, office, or guest room. The kitchen with island flows to the dining area and a living room with the option to add a fireplace perfect for chilly evenings. The second floor features two bedrooms and a full bathroom. The vaulted ceilings add to the feeling of spaciousness while the windows and sliding glass door draw your eye to the green space beyond. Outside enjoy the sidewalks and connected walkways organized to develop a sense of community or head across the street to enjoy the options at the Inn at Rye Place, Rye Place Mall, Flighthouse Gym, Southport Kitchen+Bar, Seacoast Climb and New England Pickleball Club. Venturing further, the neighborhood provides quick access to beaches, golf, walking and biking trails, with downtown Portsmouth a few minutes away. Anticipated closing May 2027. Showings by appointment. Showings restricted to weekends.

Listed by Brett Mulvey of Tate & Foss Sotheby's International Rlty

$
$
%
$/month over payments
Federal 30-year interest rate: 6.66% last updated on Jul 30, 2026
* All Figures are estimates. Check with your bank or proposed mortgage company for actual interest rates.
This product uses the FRED® API but is not endorsed or certified by the Federal Reserve Bank of St. Louis.

Virtual TourSave FavoriteSchedule TourAsk A QuestionMore Details
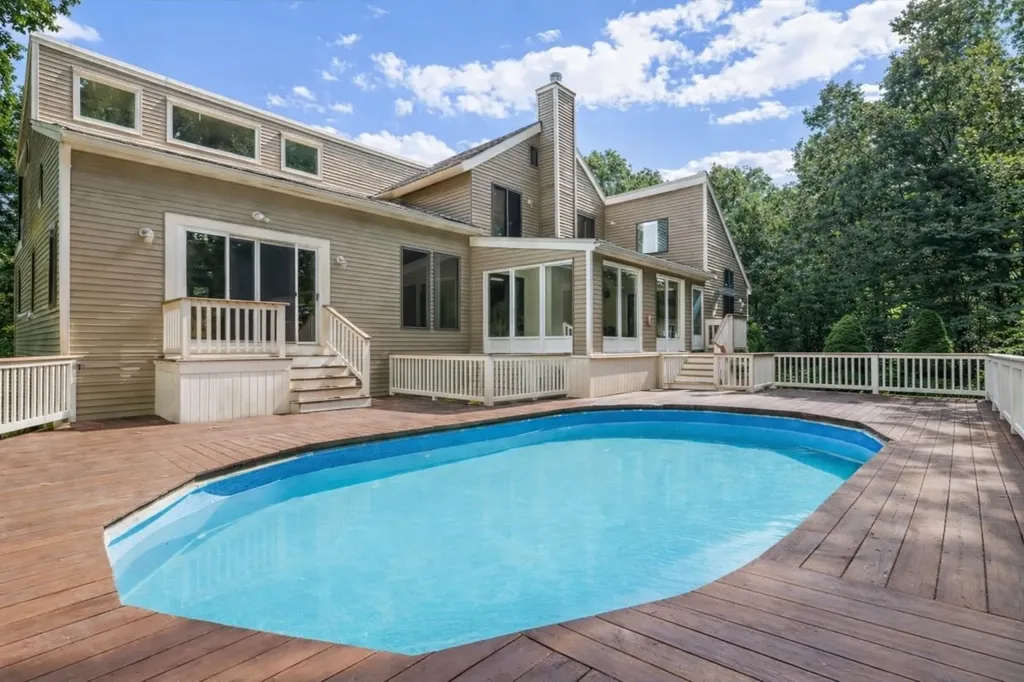
2 Remington Court Derry NH 03038

Derry, NH2 Remington Court

Price$1,075,000

Est. Mortgage: $/month

MLS Number 5081814

  • Residential Single Family
  • Full Bath 3
  • Village East Derry
  • Address 2 Remington Court
  • Construction Existing

Brand new septic system and roof already in place, allowing buyers to check off two major big ticket items right from the start. This one-of-a-kind home offers the kind of space, flexibility, and opportunity rarely found in a single property. Set in a desirable Derry neighborhood, this expansive residence features a private in law apartment with its own entrance and separate laundry, ideal for multi generational living, extended guests, or added flexibility for the future. The main home offers multiple living areas and a flexible layout that gives everyone room to spread out comfortably while still feeling connected. A standout feature is the impressive two level primary suite complete with a spiral staircase and private retreat space, creating a unique escape within the home itself. Generous square footage throughout allows for work from home setups, entertaining, hobby space, extended living arrangements, or simply the ease of having room to grow. The home also features multiple heating and cooling zones along with a variety of efficient heating options, helping make year round comfort both affordable and efficient. With its size and versatile layout, the property also presents exciting possibilities for buyers seeking additional living flexibility or exploring future income producing potential, subject to local approvals. A rare opportunity offering versatility, functionality, and endless potential all in one property.

Listed by Iris Muench of Jill & Co. Realty Group - Real Broker NH,LLC

$
$
%
$/month over payments
Federal 30-year interest rate: 6.66% last updated on Jul 30, 2026
* All Figures are estimates. Check with your bank or proposed mortgage company for actual interest rates.
This product uses the FRED® API but is not endorsed or certified by the Federal Reserve Bank of St. Louis.

Save FavoriteSchedule TourAsk A QuestionMore Details

Broker Reciprocity 

Copyright 2026 PrimeMLS, Inc. All rights reserved. This information is deemed reliable, but not guaranteed. The data relating to real estate displayed on this display comes in part from the IDX Program of PrimeMLS. The information being provided is for consumers’ personal, non-commercial use and may not be used for any purpose other than to identify prospective properties consumers may be interested in purchasing. Data last updated August 8, 2026 12:23 PM UTC
