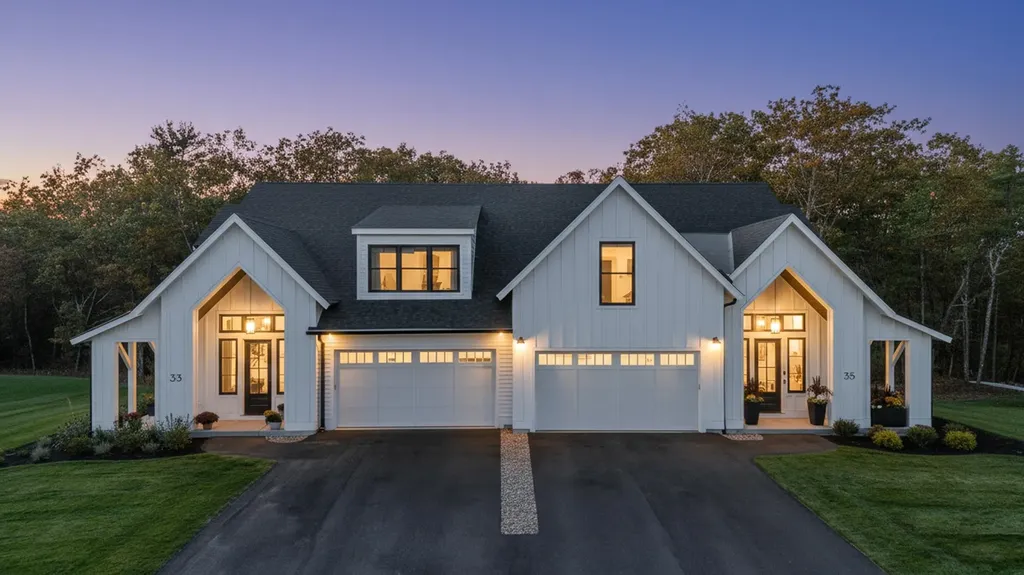
Windham, NH16 Arbor Road
Price$1,075,000
Est. Mortgage: $/month
MLS Number 5074917
- Condo
- Square Feet 2,758
- Bedrooms 3
- New Contruction New Construction
- Address 16 Arbor Road
Listed by Trevor O'Brien and Adam Gaudet of 603 Birch Realty,LLC

Get fresh listings via email, save your favorite listings, match with similar properties, and unlock additional property info.
Create Your Account
Login and narrow your search. If you have fewer than 200 results, you can save your search.
Price$1,075,000
Est. Mortgage: $/month
MLS Number 5074917
Listed by Trevor O'Brien and Adam Gaudet of 603 Birch Realty,LLC
Price$1,075,000
Est. Mortgage: $/month
MLS Number 5090727
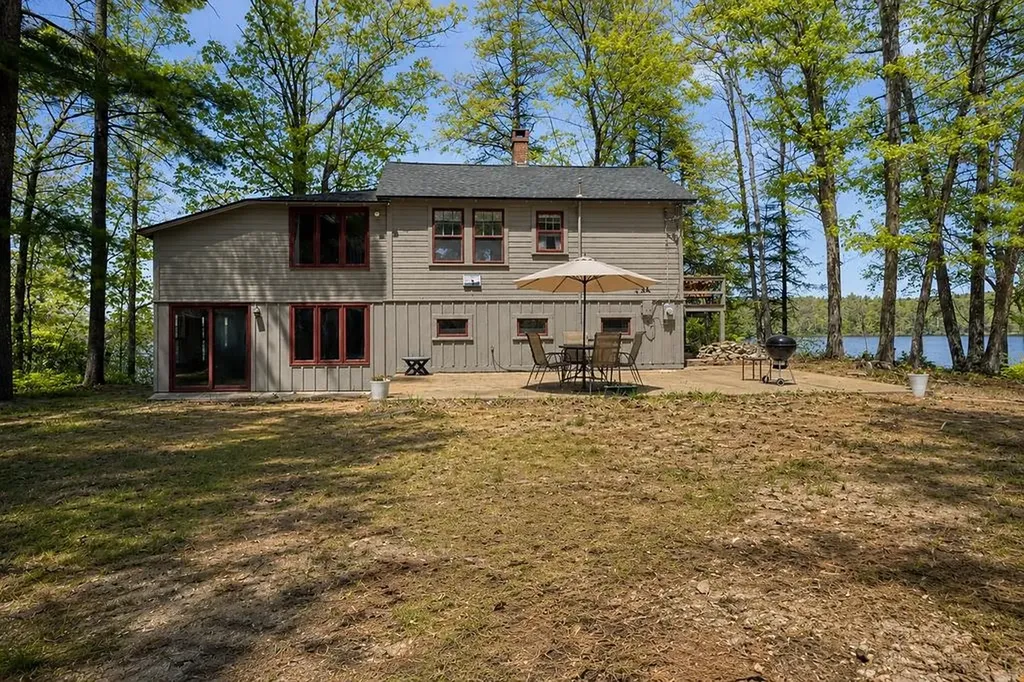
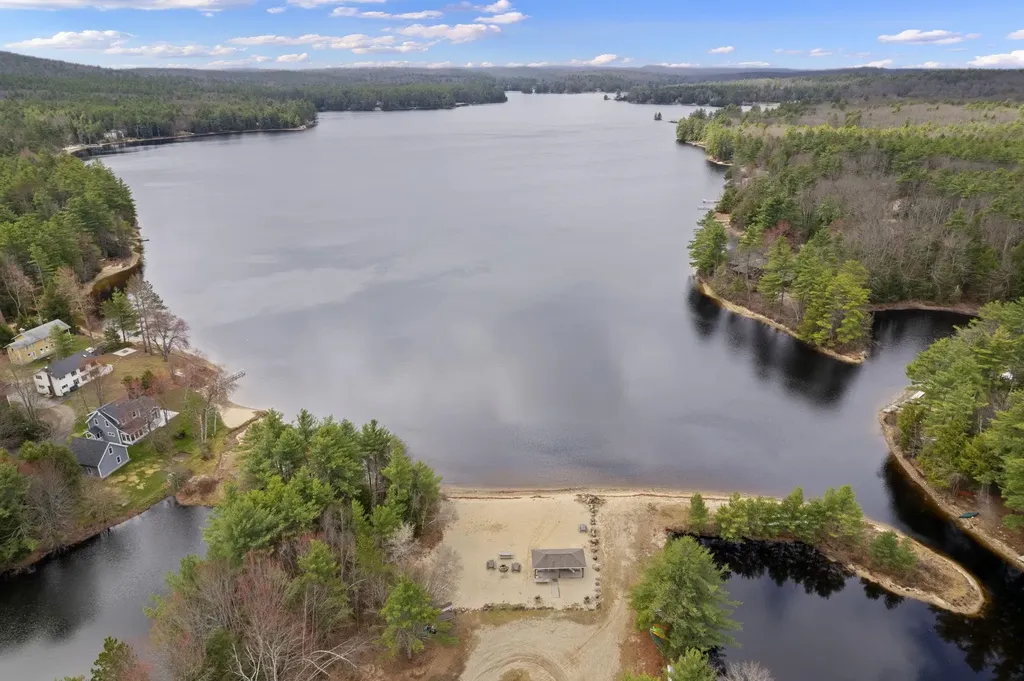
Set on the shores of crystal-clear Lovell Lake, this exceptional waterfront parcel with ~259± feet of frontage offers a rare blend of immediate enjoyment and long-term upside. The existing circa 1930 seasonal cottage provides ~840 sq. ft. of living area with 3 bedrooms and 1 bath-ideal for turnkey use while planning future updates. A detached 2-car garage, fireplace, and a wonderful flat lot creates an ideal setting for classic lakefront living. The property features a private sandy swimming area, a dock for boating, and a raised circular patio perfectly positioned to capture exceptional lake views-an idyllic setting for relaxing days and unforgettable sunset evenings by the water. Located in the R2LL district, the size of the lot and shoreline offer a compelling opportunity for redevelopment or expansion (subject to NH and Town approvals), with limited inventory of comparable parcels. Lovell Lake is classified by the New Hampshire Department of Environmental Services as a Tier 1, high-quality waterbody that fully supports aquatic life and recreational use, reflecting its outstanding environmental condition. It is actively protected by the Lovell Lake Association through water quality monitoring, invasive species prevention and education, complemented by NH Lake Host and watershed programs-supporting long-term environmental quality and property value. A rare chance to enjoy now, invest for the future, and secure a legacy waterfront setting. Owner occupied. Please do not enter the property without an appointment.
Listed by Evan McDougal of Costantino Real Estate LLC
Price$1,075,000
Est. Mortgage: $/month
MLS Number 5096086
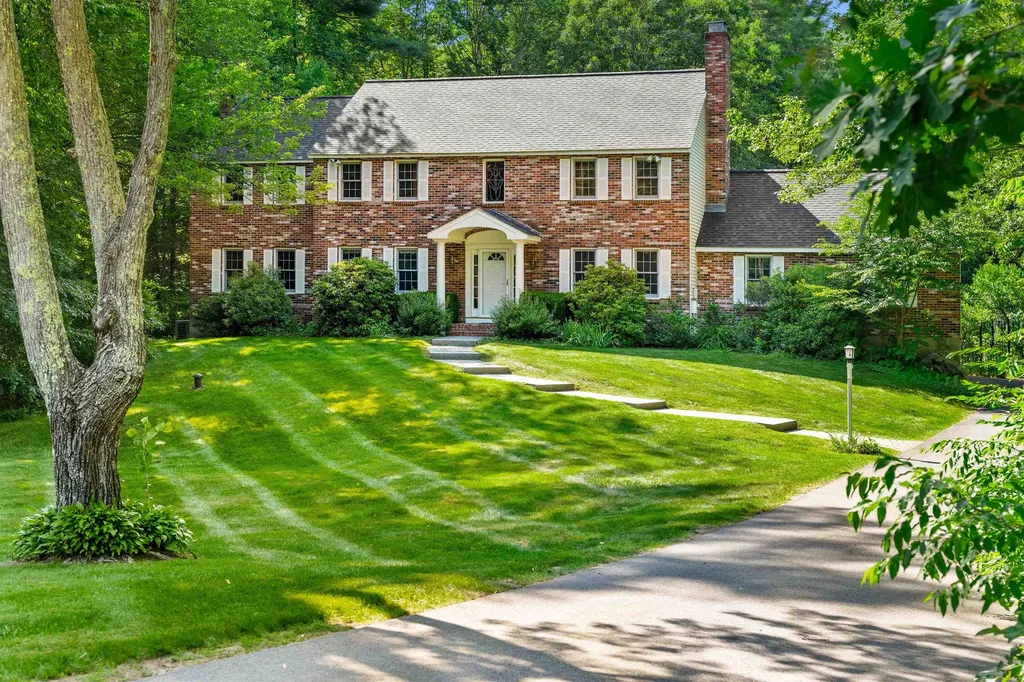
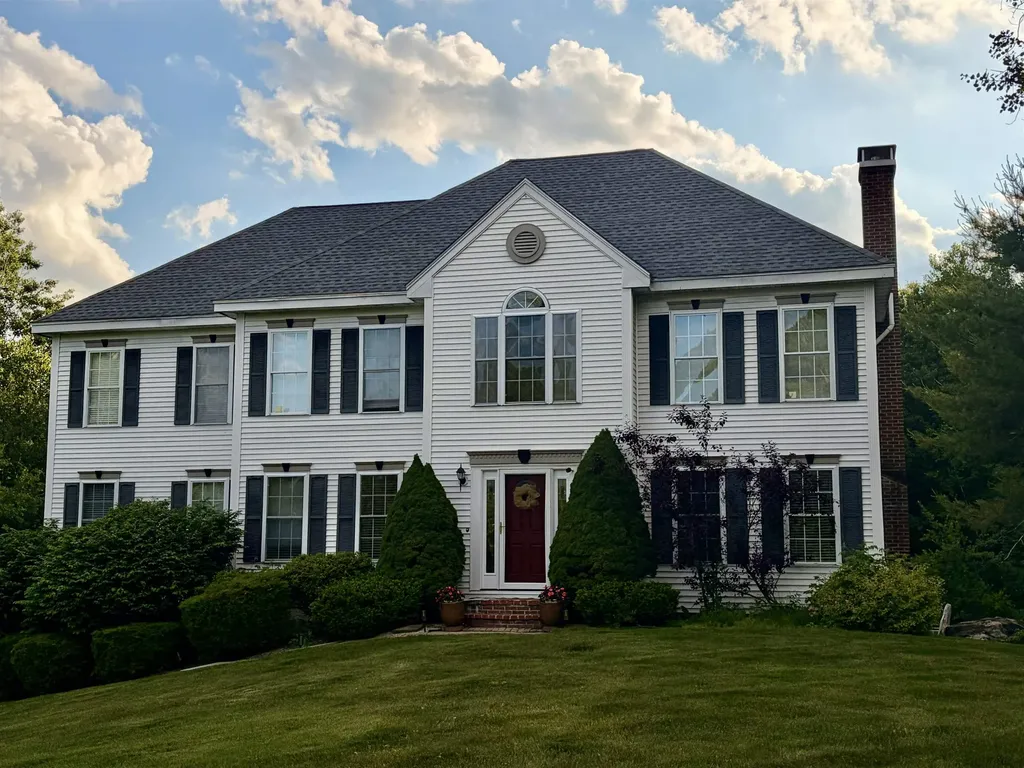
Welcome to 54 Crestwood Drive, beautifully situated on a manicured 2.11-acre lot in the desirable Crestwood Estates neighborhood. This spacious brick-front Colonial offers over 3,500 square feet of thoughtfully designed living space, featuring 4 bedrooms, 4 bathrooms, and an exceptional layout ideal for both everyday living and entertaining. The heart of the home is the expansive kitchen with a large center island, seamlessly opening to the family room with a gas fireplace and a bright, sun-filled sunroom. Both spaces provide direct access to the oversized deck, creating an effortless indoor-outdoor flow. A formal dining room and living room offer additional gathering spaces for hosting family and friends. The mudroom, with direct access to the garage, includes laundry, ample storage, and a convenient half bath. Unwind at the end of the day in the dedicated hot tub room, where private backyard views create a relaxing retreat. Upstairs, the primary suite features a walk-in shower and double-sink vanity. Three additional bedrooms and a full bath complete the second floor. The walk-up third-floor attic, equipped with AC condenser offers flexibility for additional storage space. The partially finished basement includes a half bath and direct garage access, providing even more versatile living space. Outside, the beautifully landscaped grounds create a private oasis, highlighted by an inviting pool with outdoor shower, lush greenery, and a spacious deck overlooking the scenic surroundings. Ideally located with convenient access to Route 3, shopping, and family-friendly walking and hiking trails, this exceptional property offers the perfect blend of comfort, recreation, and convenience. Newer roof and furnace. Enjoy all the charm and amenities of the quintessential agricultural town of Hollis, known for its highly regarded schools and picturesque New England character.
Listed by Lisa Schmalz of Coldwell Banker Realty Bedford NH
Virtual TourSave FavoriteSchedule TourAsk A QuestionMore Details
Price$1,075,000
Est. Mortgage: $/month
MLS Number 5099400
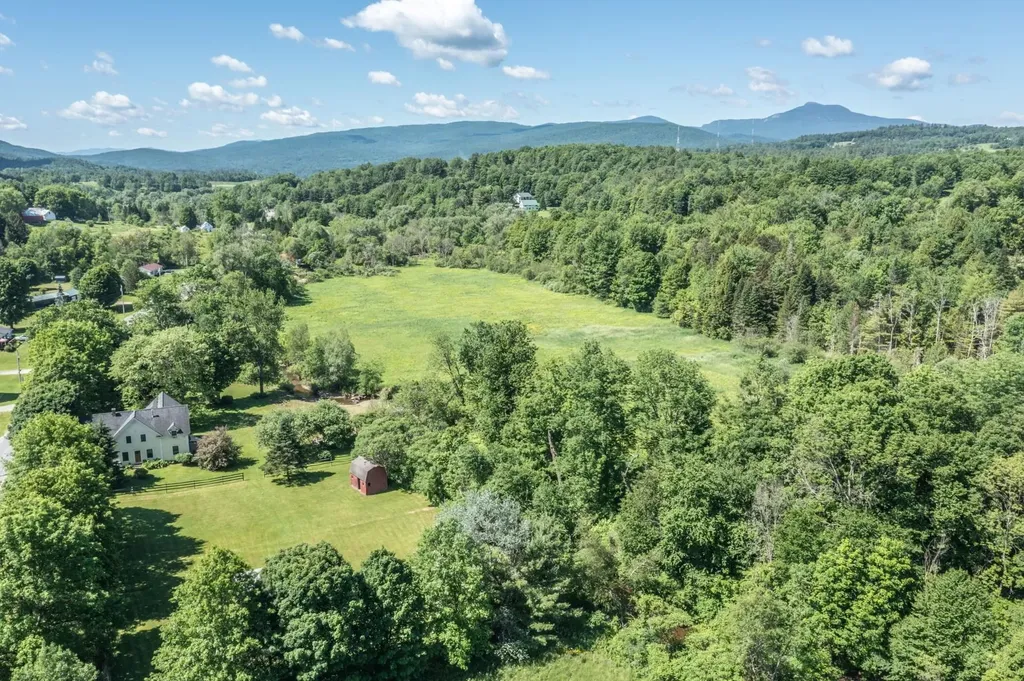
Welcome to Brookhaven Farm. Nestled on 13 picturesque acres in the heart of Waterbury Center, this beautifully restored 1800s farmhouse seamlessly blends historic character with thoughtful updates and modern comfort. Warm, light-filled living spaces and an open, inviting floor plan create the perfect setting for both everyday living and effortless entertaining. The grounds are equally captivating, with open pastures, mature perennial gardens, a meandering brook, and a spacious private deck that invite you to slow down and enjoy Vermont's natural beauty. Equestrians and hobby farmers alike will appreciate the property's two barns with four horse stalls, fenced paddocks and grazing areas, and ample space to embrace a true country lifestyle. A charming garden shed provides additional storage while complementing the property's classic appeal. Whether you're searching for a full-time residence, a weekend retreat, or a place to gather with family and friends, Brookhaven Farm offers an exceptional combination of privacy, acreage, and authentic Vermont character; all just minutes from the village of Waterbury and Stowe, world class recreation, renowned skiing, and Interstate 89.
Listed by Kerry Douglas Pearce of Pall Spera Company Realtors-Stowe
Price$1,075,000
Est. Mortgage: $/month
MLS Number 5084927
PRICE IMPROVEMENT 8/4/26! A rare multigenerational opportunity in Brookline, this thoughtfully rebuilt property offers exceptional space, flexibility, and income-producing potential. The main residence features three bedrooms, a finished attic, a private guest suite with a kitchenette and bathroom, and a spacious chef's kitchen with abundant counter space, storage, and a beautiful copper sink. The legal two-bedroom ADU includes its own kitchen, living room, and bathroom, making it ideal for extended family, guests, or potential rental income to help offset monthly mortgage expenses. With its unique layout and numerous private living spaces, the property may also offer exciting potential for a bed-and-breakfast or similar hospitality use, subject to applicable town approvals and permitting. Additional highlights include two separate parking areas, a large deck and patio with a firepit, and a two-story barn offering space for storage, hobbies, a workshop, or a potential office. Loved by the same family for years, this home is filled with natural light, inviting gathering spaces, and room to grow. Located in desirable Brookline, the property offers the charm of a small New Hampshire town with convenient access to local amenities, conservation land, and Brookline's extensive network of trails. SELLERS ARE OFFERING A $25,000 CLOSING CREDIT toward painting, carpeting, an interest-rate buy-down, or other allowable buyer closing costs!
Listed by Cinthia Ulloa of Keller Williams Realty-Metropolitan
Price$1,075,000
Est. Mortgage: $/month
MLS Number 5097392
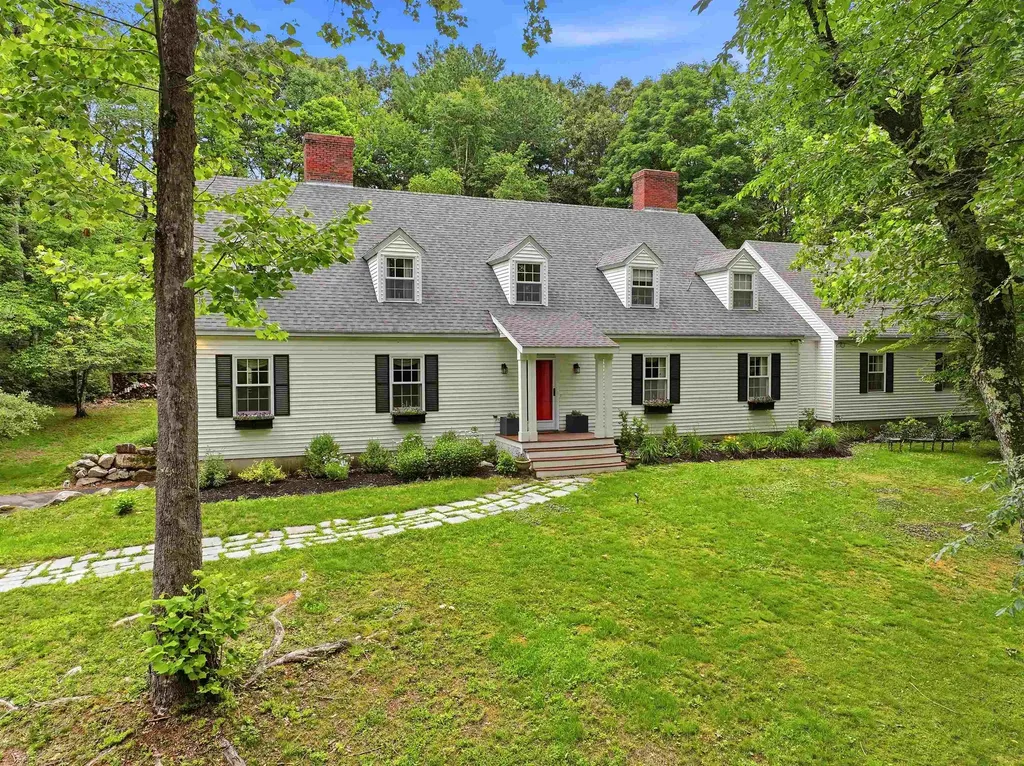
Expansive Cape in the heart of Bedford offering exceptional flexibility, generous living space, and a layout designed to adapt to a variety of needs. With both formal and informal living spaces, the home offers room to gather, entertain, relax, and work from home with ease. Four wood fireplaces add warmth, character, and timeless charm throughout. With options for either a first- or second-floor primary suite, this home offers up to five bedrooms or more depending on how the rooms are used, along with space for one or two home offices. Two stairways lead to the second floor, adding convenience and versatility, while the adaptable floor plan is ideal for many living arrangements, including multi-generational living. Recent bathroom updates, abundant hardwood flooring, and central air add comfort and appeal throughout the home. The kitchen features a spacious footprint with vintage charm and plenty of room to create the dream kitchen you have always envisioned. Outside, enjoy a private, fenced backyard in a quiet setting that is conveniently close to shopping, restaurants, and major highways. Don't miss out on this one-of-a-kind property.
Listed by Kerri Crowley of Keller Williams Realty-Metropolitan
Virtual TourSave FavoriteSchedule TourAsk A QuestionMore Details
Price$1,075,000
Est. Mortgage: $/month
MLS Number 5103213
This superbly cared-for cape-style home has been thoughtfully and comprehensively updated, with all bathrooms tastefully renovated with quality fixtures and finishes. The home features a creative, livable floor plan with a mix of open gathering rooms and comfortable private spaces, accented with crown molding and 8 1/2-foot ceilings on the main level. The main level has two entries, with additional direct access from the spacious 2-car garage. A mudroom connects the front and garage entries, and the back entry near the garden barn is close to the kitchen. The generous living room centers on a wood-burning fireplace with floor-to-ceiling windows spanning the width of the room. A gracious dining room adjoins the living room, den/bedroom, kitchen, and private stairway to the primary bedroom suite. The second level includes the primary bedroom with study/dressing room, walk-in closet, private balcony, and en suite bath with Italian marble vanity, tile, and surfaces. The second bedroom is illuminated by natural light and well-appointed en suite bathroom. A second-floor family/media room is separate from the sleeping areas. The property is within easy walking distance to the Village Green, shopping, entertainment, elementary school, and all resort amenities. A gem waiting to be discovered.
Listed by Laird Bradley of Williamson Group Sothebys Intl. Realty
Virtual TourSave FavoriteSchedule TourAsk A QuestionMore Details
Price$1,075,000
Est. Mortgage: $/month
MLS Number 5084928
PRICE IMPROVEMENT 8/4/26! A rare multigenerational opportunity in Brookline, this thoughtfully rebuilt property offers exceptional space, flexibility, and income-producing potential. The main residence features three bedrooms, a finished attic, a private guest suite with a kitchenette and bathroom, and a spacious chef's kitchen with abundant counter space, storage, and a beautiful copper sink. The legal two-bedroom ADU includes its own kitchen, living room, and bathroom, making it ideal for extended family, guests, or potential rental income to help offset monthly mortgage expenses. With its unique layout and numerous private living spaces, the property may also offer exciting potential for a bed-and-breakfast or similar hospitality use, subject to applicable town approvals and permitting. Additional highlights include two separate parking areas, a large deck and patio with a firepit, and a two-story barn offering space for storage, hobbies, a workshop, or a potential office. Loved by the same family for years, this home is filled with natural light, inviting gathering spaces, and room to grow. Located in desirable Brookline, the property offers the charm of a small New Hampshire town with convenient access to local amenities, conservation land, and Brookline's extensive network of trails. SELLERS ARE OFFERING A $25,000 CLOSING CREDIT toward painting, carpeting, an interest-rate buy-down, or other allowable buyer closing costs!
Listed by Cinthia Ulloa of Keller Williams Realty-Metropolitan
Price$1,075,000
Est. Mortgage: $/month
MLS Number 5095130
Tucked quietly away from the road on a private, beautifully maintained 3.46-acre lot, this impressive 3700plus -square-foot home offers the perfect blend of privacy and convenience. Ideally located just 5-10 minutes from schools, shopping, and recreational amenities, you'll enjoy a peaceful setting without sacrificing accessibility. (DELAYED SHOWINGS UNTIL 6/26) The level backyard provides ample space for outdoor activities, featuring a swing set, a storage shed, and plenty of room for a volleyball game, soccer, or even a seasonal ice rink. Beyond the stockade fence, you'll find raised garden beds ready for planting. Nature enthusiasts will appreciate direct access to the town forest, with more than 350 acres of trails and outdoor adventures right beyond the property. School busses drop off and pick up is at the driveway! Inside, the home is equally impressive, showcasing updated bathrooms, brand-new kitchen countertops, and a stylish new backsplash. The finished third floor offers flexible living space, while the basement is currently configured as a home gym. With its spacious layout, modern updates, and elevated setting that creates a true "top of the world" feeling, this exceptional property is a must-see.
Listed by Siri Wilbur Kamien of BHHS Verani Londonderry
Virtual TourSave FavoriteSchedule TourAsk A QuestionMore Details
Price$1,075,000
Est. Mortgage: $/month
MLS Number 5081495
Welcome to this beautifully designed 1,755 sq ft ranch style home in the Swan Point Association, with deeded lake access to Monomonac Lake. This home offers the perfect blend of comfort, style, and outdoor lifestyle in scenic Rindge. This spacious 3 bedroom, 2 bathroom home features soaring 10 foot ceilings that create an open, airy feel throughout. The thoughtfully designed layout includes a bright living area anchored by a cozy gas fireplace perfect for relaxing evenings. The kitchen is both functional and elegant, complete with under cabinet lighting that adds a warm, modern touch. Whether you're entertaining or enjoying a quiet night in, this home delivers comfort at every turn. Unwind and recharge in your own private sauna, offering a spa like experience right at home. Set on 2.2 acres, the property provides plenty of space for privacy, outdoor activities, or future expansion. Enjoy deeded water rights to beautiful Lake Monomonac ideal for boating, fishing, or simply soaking in the peaceful surroundings.
Listed by Eric Aho of EXP Realty
Virtual TourSave FavoriteSchedule TourAsk A QuestionMore Details
Price$1,075,000
Est. Mortgage: $/month
MLS Number 5103665
Absolutely stunning waterfront residence at Oceans Edge Condominiums offering luxury coastal living at its finest. Perfectly positioned just steps from peaceful North Beach, where breathtaking sunsets await, and moments from Hampton's vibrant Main Beach with its restaurants, entertainment, and year-round activities. This beautifully upgraded, sun-filled open-concept condo showcases high-end finishes, expansive windows, and spectacular ocean views. A sliding glass door leads to your oversized private deck, the perfect place to relax, entertain, or enjoy your morning coffee overlooking the Atlantic. The designer kitchen features quartz countertops, premium cabinetry, stylish lighting, and quality finishes that flow seamlessly into the spacious living and dining areas. The luxurious primary suite offers breathtaking water views, two custom closets, and a spa-inspired bath with a double vanity, oversized tiled shower with waterfall shower head, and heated towel warmer. A spacious second bedroom and additional full bath provide plenty of room for family and guests. Additional highlights include an in-unit washer and dryer, beautiful designer paint colors, custom wallpaper, central air, one assigned parking space, one deeded garage space, and a pet-friendly community. Residents also enjoy a beautifully appointed community room perfect for working remotely, relaxing, or hosting private gatherings. Ideally located just 15 minutes from Portsmouth and Pease International Airport, 20 minutes from Newburyport, MA, and less than an hour from Boston, this exceptional residence offers the perfect combination of luxury, convenience, and the ultimate Seacoast lifestyle. Whether you're searching for a year-round home or weekend retreat, this extraordinary waterfront condominium is a rare opportunity to own one of the Seacoast's premier residences.
Listed by Sylvia Makarios of Coldwell Banker Realty Bedford NH
Virtual TourSave FavoriteSchedule TourAsk A QuestionMore Details
Price$1,073,500
Est. Mortgage: $/month
MLS Number 5070158
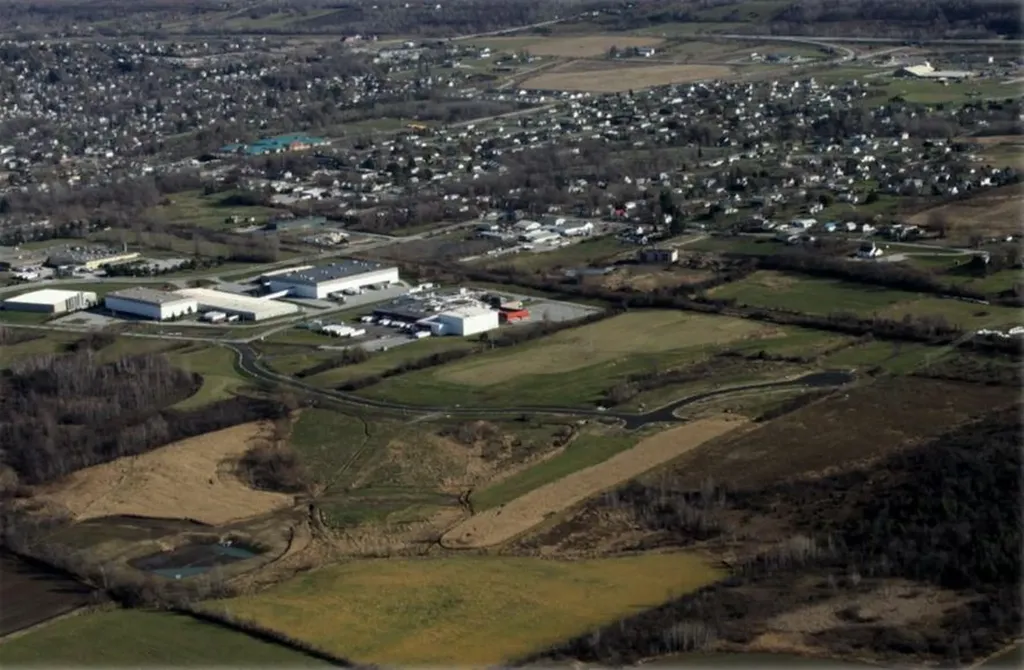
"Permitted St Albans Town Industrial Park Lots For Sale! With diminishing land available in Chittenden County, St Albans is ready to accommodate your industrial development needs: o Easy access to interstate 89 o Strong Franklin County workforce o Lot sizes range from 4 to 14 acres with paved roads, street lighting, sidewalks and utilities on site Compared to other limited offers, these lots are being offered for only $95,000 per acre Full marketing information & industrial park covenants available upon request. Call for more information"
Listed by Brad Worthen of Pomerleau Real Estate


Copyright 2026 PrimeMLS, Inc. All rights reserved. This information is deemed reliable, but not guaranteed. The data relating to real estate displayed on this display comes in part from the IDX Program of PrimeMLS. The information being provided is for consumers’ personal, non-commercial use and may not be used for any purpose other than to identify prospective properties consumers may be interested in purchasing. Data last updated August 8, 2026 11:08 AM UTC





Connect