
SIGN UP or LOG IN 's Account

Log in to see your saved listings or edit your searches:

No account? Sign up now to save searches, listings, and get tailored listing notifications. It's free, opt-out anytime.

Find Your New Home

Sign Up Today!

Get fresh listings via email, save your favorite listings, match with similar properties, and unlock additional property info.

Create Your Account

Do not fill in this field:

Already have an account? Log in

and narrow your search. If you have fewer than 200 results, you can save your search.

Crawl Spaces

r=2005-2016
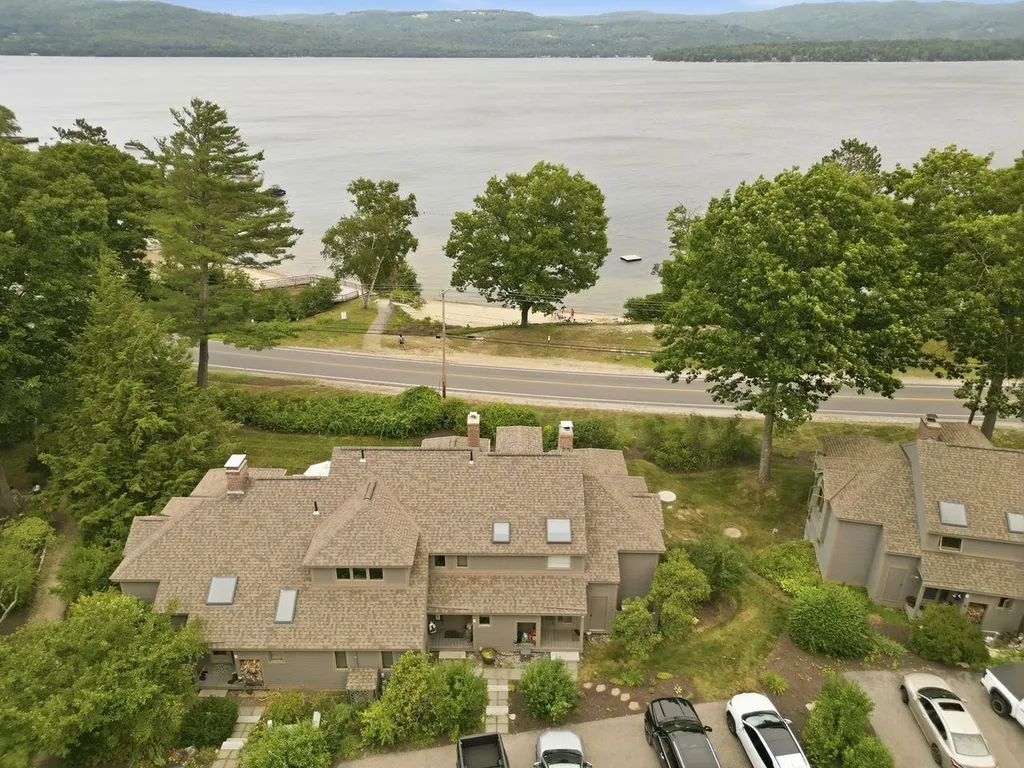
6 Beach Side Alexandria NH 03222

Alexandria, NH6 Beach Side, Unit C

Price$1,050,000

Est. Mortgage: $/month

Active With Contract

MLS Number 5100343

  • Condo
  • Square Feet 1,899
  • Bedrooms 3
  • New Contruction Existing
  • Complex The Ledges

Experience the pinnacle of lakeside luxury at The Ledges on Newfound Lake, where custom craftsmanship, refined design, and breathtaking views come together in one extraordinary residence. Every inch of this home has been thoughtfully curated with premium materials and elevated finishes, offering 3 bedrooms and 3 beautifully appointed baths. The kitchen is a true showpiece, an elegant blend of beautiful cabinetry, quartz countertops, stainless steel appliances, elegant blue backsplash, and a dedicated wine fridge. Newer flooring and custom millwork flow throughout the home, complemented by AC mini splits for year round comfort. The living room centers around a striking, custom wood burning fireplace, and a built in dry bar, an entertainer's dream. A four season sunroom with radiant floor heat invites you to unwind while taking in sweeping, unobstructed views of Newfound Lake. Every bedroom offers lake views and plenty of space to unwind. The top floor primary suite is a private retreat, offering unmatched serenity and panoramic vistas. Life at The Ledges is true resort style living. Residents enjoy two sandy beaches, the largest lake mooring field in New Hampshire, jet ski moorings, a day dock, canoe and kayak racks, an inground pool, a clubhouse, and more. This turnkey home is just steps from the shoreline and within an hour of seven ski resorts, White Mountain hiking, and snowmobile trails, this residence delivers four season luxury in one of New Hampshire's most coveted lake communities. Opportunities like this are exceptionally rare, experience Newfound Lake living at its finest.

Listed by Juli Kelley of Coldwell Banker Realty Center Harbor NH

$
$
%
$/month over payments
Federal 30-year interest rate: 6.66% last updated on Jul 30, 2026
* All Figures are estimates. Check with your bank or proposed mortgage company for actual interest rates.
This product uses the FRED® API but is not endorsed or certified by the Federal Reserve Bank of St. Louis.

Virtual TourSave FavoriteSchedule TourAsk A QuestionMore Details
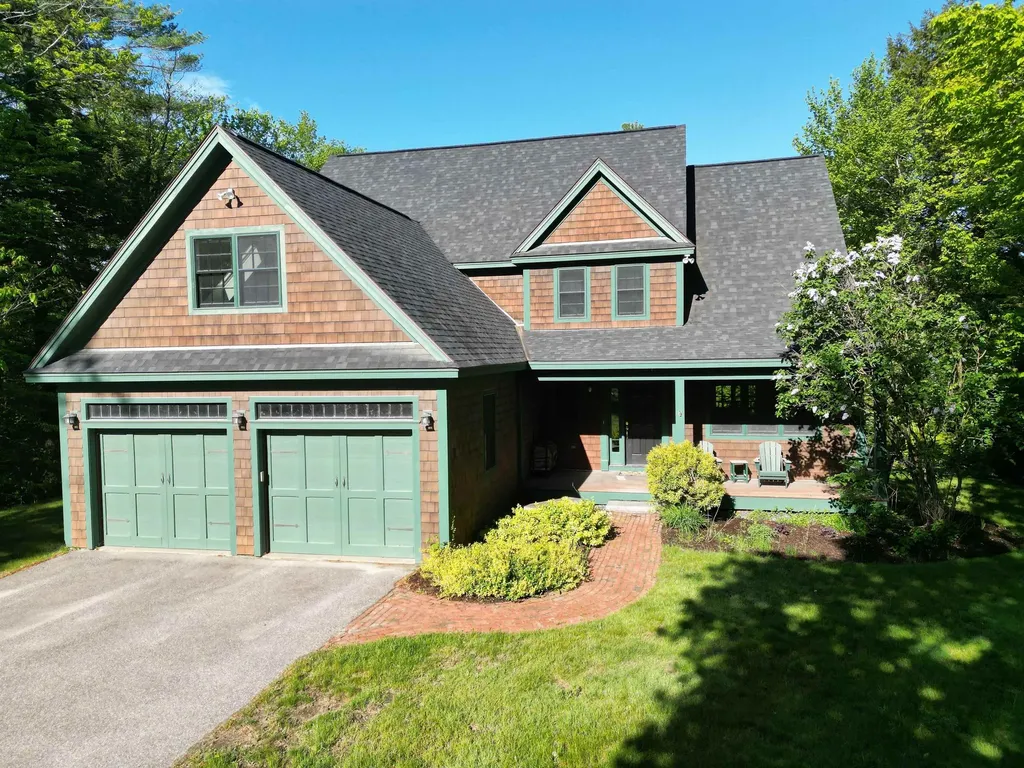
518 Old Main Street New London NH 03257

New London, NH518 Old Main Street

Price$1,050,000

Est. Mortgage: $/month

Active With Contract

MLS Number 5085691

  • Residential Single Family
  • Full Bath 2
  • Address 518 Old Main Street
  • Construction Existing
  • Bedrooms 4

Gorgeous property set on .85 acres in a peaceful country setting, offering the perfect blend of comfort and convenience. This inviting home features an open-concept layout ideal for both everyday living and entertaining. The spacious living room is highlighted by a cozy fireplace and stunning vaulted ceilings that create a bright, airy atmosphere. The kitchen is equipped with stainless steel appliances and flows seamlessly into a charming breakfast nook, perfect for casual dining. Enjoy your morning coffee or evening meals on the screened porch, where you can take in the serene surroundings in comfort. The home also includes a two-car attached garage, providing ample storage and convenience year-round. Located with easy access to I-89, this property is perfect for commuters heading to the Upper Valley, Concord, or Manchester, while still enjoying the tranquility of country living.

Listed by Doug Peel of Four Seasons Sotheby's Int'l Realty

$
$
%
$/month over payments
Federal 30-year interest rate: 6.66% last updated on Jul 30, 2026
* All Figures are estimates. Check with your bank or proposed mortgage company for actual interest rates.
This product uses the FRED® API but is not endorsed or certified by the Federal Reserve Bank of St. Louis.

Virtual TourSave FavoriteSchedule TourAsk A QuestionMore Details
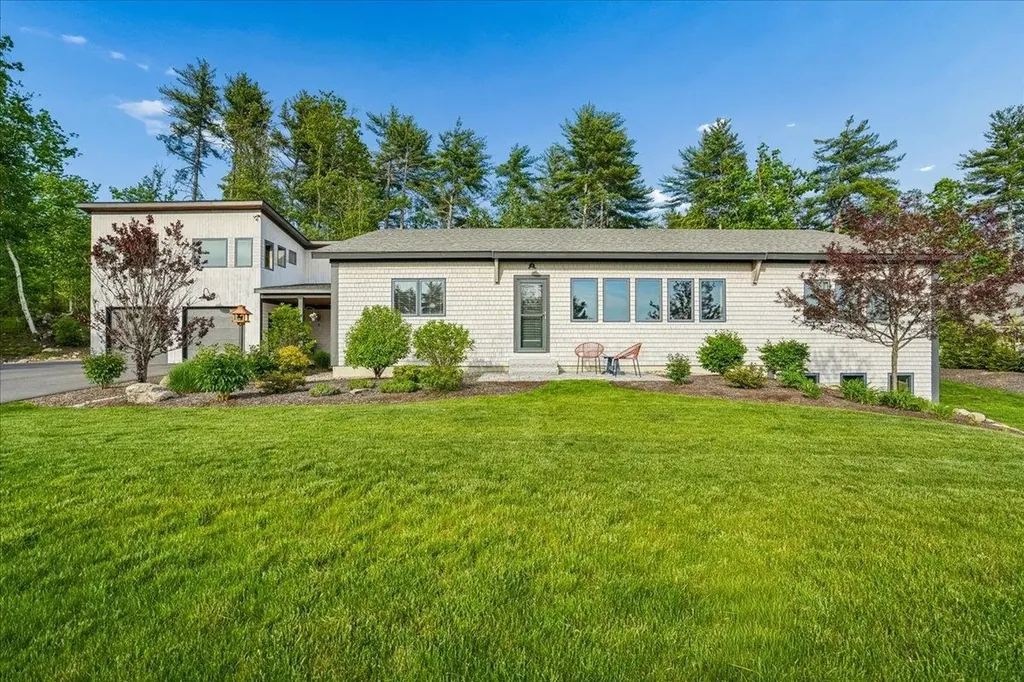
11 Wheeler Farm Road Bedford NH 03110

Bedford, NH11 Wheeler Farm Road

Price$1,050,000

Est. Mortgage: $/month

Active With Contract

MLS Number 5094313

  • Residential Single Family
  • Full Bath 1
  • Address 11 Wheeler Farm Road
  • Construction Existing
  • Bedrooms 3

Thoughtfully designed and built, and owned by premier Bedford builder Kevin Doherty, this exceptional newer-construction custom ranch blends quality craftsmanship, sustainability, and low-maintenance luxury living. Privately sited at the top of a quiet cul-de-sac in one of Bedford's most desirable neighborhoods, 11 Wheeler Farm Road offers a rare opportunity to own one of Bedford's most forward-thinking homes. Featuring custom built-ins and cabinetry, high-end systems, and carefully selected finishes throughout, this home was designed for both comfort and efficiency. Triple-glazed windows, 5" wide white oak floors, extensive levels of insulation, and advanced construction methods dramatically reduce heat loss, while the ERV system can continuously refresh the air inside the home... ideal for comfort, quietness, wellness, and allergy reduction! This is a one-of-one house, with construction redundancy throughout - including double walls and a two-layered roof. The result? Total annual energy costs of just under $2,500,00, creating predictable and remarkably low monthly ownership expenses. A beautiful perennial garden surrounds the inviting breezeway which offers the perfect space to enjoy your morning coffee or unwind with an evening cocktail while overlooking the peaceful setting. Inside, enjoy easy one-level living plus a beautifully finished lower level providing flexible additional living space. The detached 2-car garage includes unfinished space above, offering future expansion potential for a studio, office, gym, or guest space. Designed with sustainability in mind, the home is preconfigured for discreetly placed solar panels allowing the next owner the opportunity to create a true net zero home while reducing carbon emissions and environmental impact. This is NOT simply another ranch home... it is a CAREFULLY CRAFTED, value-driven property for buyers who APPRECIATE QUALITY, efficiency, thoughtful design, and long-term savings.

Listed by Kristyn Nelson of Nelson Real Estate NH,LLC

$
$
%
$/month over payments
Federal 30-year interest rate: 6.66% last updated on Jul 30, 2026
* All Figures are estimates. Check with your bank or proposed mortgage company for actual interest rates.
This product uses the FRED® API but is not endorsed or certified by the Federal Reserve Bank of St. Louis.

Virtual TourSave FavoriteSchedule TourAsk A QuestionMore Details

324 Cotton Valley Road Wolfeboro NH 03894

Wolfeboro, NH324 Cotton Valley Road

Price$1,050,000

Est. Mortgage: $/month

Active With Contract

MLS Number 5102184

  • Residential Single Family
  • Full Bath 1
  • Construction Existing
  • Bedrooms 3
  • Bathroom 4

Just ten minutes from Lake Winnipesaukee and the vibrant lakeside village of Wolfeboro, lies a remarkable property where over two centuries of New England history has been thoughtfully preserved. This 1812 three bedroom (plus bonus room) and 3.5 bathroom residence offers a rare opportunity to own one of Wolfeboro's defining country properties. Surrounded by 8.47 private acres, the home gracefully blends authentic period craftsmanship with thoughtful modern updates. Wide pine floors, hand hewn beams, 5 original fireplaces, and centuries old architectural details reflect its heritage, while a substantial addition introduces soaring ceilings, sun filled gathering spaces, and a beautifully appointed Chef's kitchen featuring Wolf appliances and Bosch refrigeration and dishwasher. Recent improvements, including: Andersen replacement windows, updated electrical, plumbing, insulation, generator and water filtration, provide modern reliability while respecting the home's historic character. The home features a spacious primary suite with a fireplace and flexible bonus space. A second suite with a deck overlooking the pool provides guests with comfort and privacy. Outside, mature gardens, newly planted peach trees, expansive lawns, an in ground heated pool, hot tub, 2 screened porches, and exceptional privacy create a setting that feels worlds away from everyday life. The Cotton Valley Rail Trail borders the property, offering 12 miles of year-round recreation for walking, cycling, horseback riding, cross-country skiing, and snowmobiling. The crystal clear waters of Lake Winnipesaukee, golf courses, hiking trails, ski mountains, and the charm of downtown Wolfeboro remain only minutes away. Rich in history, beautifully maintained, and thoughtfully enhanced for modern living, 324 Cotton Valley Road offers a rare opportunity to own one of New Hampshire's most memorable country estates. ****Open house on Saturday August 1 has been cancelled****

Listed by Sara Reineman of BHHS Verani Wolfeboro

$
$
%
$/month over payments
Federal 30-year interest rate: 6.66% last updated on Jul 30, 2026
* All Figures are estimates. Check with your bank or proposed mortgage company for actual interest rates.
This product uses the FRED® API but is not endorsed or certified by the Federal Reserve Bank of St. Louis.

Virtual TourSave FavoriteSchedule TourAsk A QuestionMore Details

93 Bunker Hill Avenue Stratham NH 03885

Stratham, NH93 Bunker Hill Avenue

Price$1,050,000

Est. Mortgage: $/month

Active With Contract

MLS Number 5101984

  • Residential Single Family
  • Full Bath 1
  • Construction Existing
  • Bedrooms 4
  • Bathroom 3

Welcome to this beautifully maintained 4-bedroom, 2.5-bath Colonial nestled on a picturesque 2-acre lot. Relax and unwind on the inviting covered front porch, the perfect spot to enjoy your morning coffee or tea while taking in the peaceful surroundings. Inside, you'll find a spacious eat-in kitchen featuring warm maple cabinetry, granite countertops, stainless steel appliances, and plenty of room for casual dining. Just off the kitchen is a bright and welcoming dining room, ideal for hosting family dinners and holiday gatherings. The cozy step-down family room offers a beautiful, beamed mantel, creating the perfect space to relax and entertain. A dedicated home office with built-in lockers provides a practical workspace and an organized drop zone for busy households. The convenient first-floor laundry room and half bath complete the main level. Upstairs, the spacious primary suite is a true retreat with a large walk-in closet and a fully renovated en-suite bathroom. Three additional generously sized bedrooms and a full guest bathroom provide plenty of room for family and visitors. The partially finished walkout basement offers flexible space for a recreation room, home gym, or playroom, while still providing ample storage. Outside, the level backyard is perfect for outdoor activities and includes a storage shed for your tools and equipment. Offering the perfect blend of comfort, functionality, and country charm, this move-in-ready Colonial is ready to welcome you home.

Listed by Patricia Brown of The Aland Realty Group

$
$
%
$/month over payments
Federal 30-year interest rate: 6.66% last updated on Jul 30, 2026
* All Figures are estimates. Check with your bank or proposed mortgage company for actual interest rates.
This product uses the FRED® API but is not endorsed or certified by the Federal Reserve Bank of St. Louis.

Virtual TourSave FavoriteSchedule TourAsk A QuestionMore Details
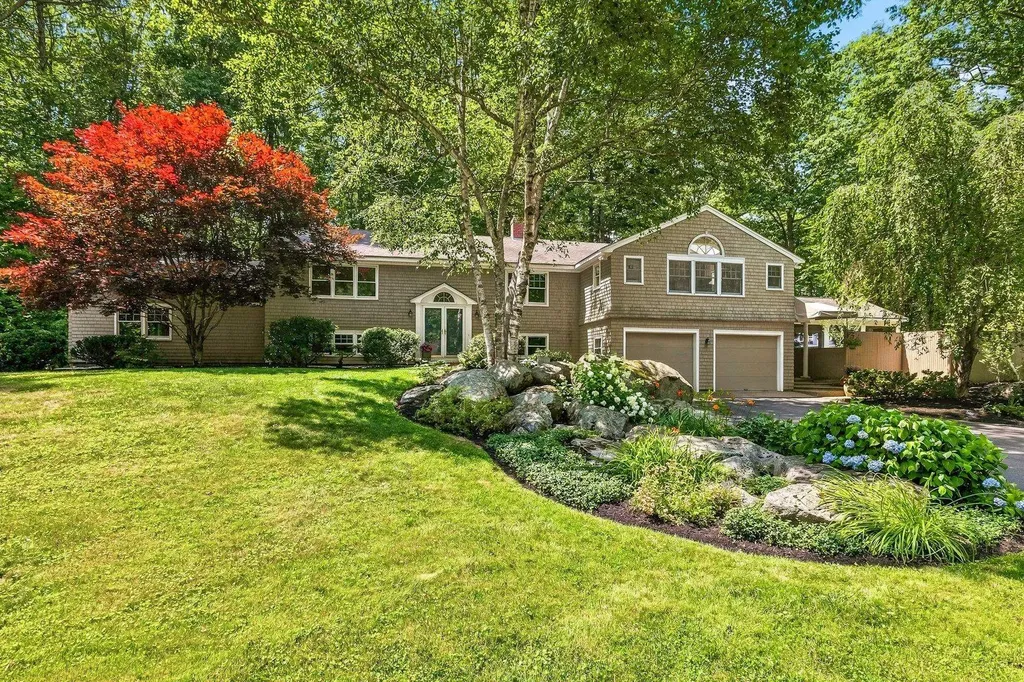
6 Millstream Drive Exeter NH 03833

Exeter, NH6 Millstream Drive

Price$1,050,000

Est. Mortgage: $/month

Active With Contract

MLS Number 5100024

  • Residential Single Family
  • Full Bath 3
  • Address 6 Millstream Drive
  • Construction Existing
  • Bedrooms 4

This GORGEOUS, sprawling 4-bedroom plus home offers 3,988 square feet of thoughtfully designed living space on a private, wooded 1-acre lot in one of Exeter's most sought-after neighborhoods, just 1.5 miles from downtown. Blending luxury, comfort, and exceptional craftsmanship, this nicely updated home is designed for everyday living and effortless entertaining. At the heart of the home is a stunning, fully renovated chef's kitchen featuring an oversized center island, quartz countertops and backsplash, Sub-Zero refrigerator, 36-inch six-burner Wolf gas range, custom pantry storage, and an abundance of natural light. The adjoining dining room showcases a wood-burning fireplace and built-in bar/coffee station, while the spacious living room provides an inviting space to relax. The expansive family room is truly impressive with a soaring vaulted ceiling, walls of windows, custom built-ins, and plenty of room for gatherings. The luxurious primary suite features a beautifully renovated spa-inspired bath with soaking tub, a spectacular walk-in tiled shower, radiant heated floors, detailed millwork, and a spacious walk-in closet. Two additional bedrooms and a full bath complete the main level. The finished lower level offers outstanding flexibility with a fourth bedroom, a full bath, a spacious laundry room, and additional spaces perfect for a home office, gym, media room, or playroom. An oversized mudroom with tile flooring and extensive built-in cabinetry keeps everyday life organized. The peaceful three-season screened sunroom offers a serene retreat overlooking nature. Outside, you will find a fenced backyard, professionally landscaped grounds with Japanese maples, hydrangeas, and perennials. The detached two-car garage with a walkup second story offers exceptional storage, workshop space, and potential for a future accessory dwelling unit. Set up a private tour today, or visit one of the OPEN HOUSES, Friday 7/17, 4:00 to 6:00 and Saturday, 7/18, 10:00 to 12:00.

Listed by Jeffrey Levine of KW Coastal and Lakes & Mountains Realty

$
$
%
$/month over payments
Federal 30-year interest rate: 6.66% last updated on Jul 30, 2026
* All Figures are estimates. Check with your bank or proposed mortgage company for actual interest rates.
This product uses the FRED® API but is not endorsed or certified by the Federal Reserve Bank of St. Louis.

Virtual TourSave FavoriteSchedule TourAsk A QuestionMore Details

46 Carpenters Point Road Ludlow VT 05149

Ludlow, VT46 Carpenters Point Road

Price$1,050,000

Est. Mortgage: $/month

MLS Number 5102603

  • Residential Single Family
  • Full Bath 1
  • Construction Existing
  • Bedrooms 3
  • Bathroom 2

Embrace sweet lakefront living in this beautiful home directly on Lake Rescue. The main floor welcomes you with an open kitchen, a dining area, and a cozy living room anchored by a classic brick fireplace, all framing picturesque views of the water. A private primary suite completes this main level for convenient single-story living. Upstairs, you will find a versatile loft space that also overlooks the lake, alongside two additional bedrooms and a full bathroom. Outside, the property features a private dock for your boat, a relaxing patio perfect for watching the lake activity, an outdoor storage shed, and plenty of parking spaces. This prime location offers easy access to Route 100N and sits just five minutes away from Jackson Gore, the local golf course, and the Clocktower Lodge area.

Listed by Elissa Scully of Mary W. Davis Realtor & Assoc.,Inc.

$
$
%
$/month over payments
Federal 30-year interest rate: 6.66% last updated on Jul 30, 2026
* All Figures are estimates. Check with your bank or proposed mortgage company for actual interest rates.
This product uses the FRED® API but is not endorsed or certified by the Federal Reserve Bank of St. Louis.

Virtual TourSave FavoriteSchedule TourAsk A QuestionMore Details
43 Lampton Drive Derry NH 03308

Derry, NH43 Lampton Drive

Price$1,050,000

Est. Mortgage: $/month

Pending

MLS Number 5080164

  • Residential Single Family
  • Full Bath 2
  • Address 43 Lampton Drive
  • Construction Existing
  • Bedrooms 4

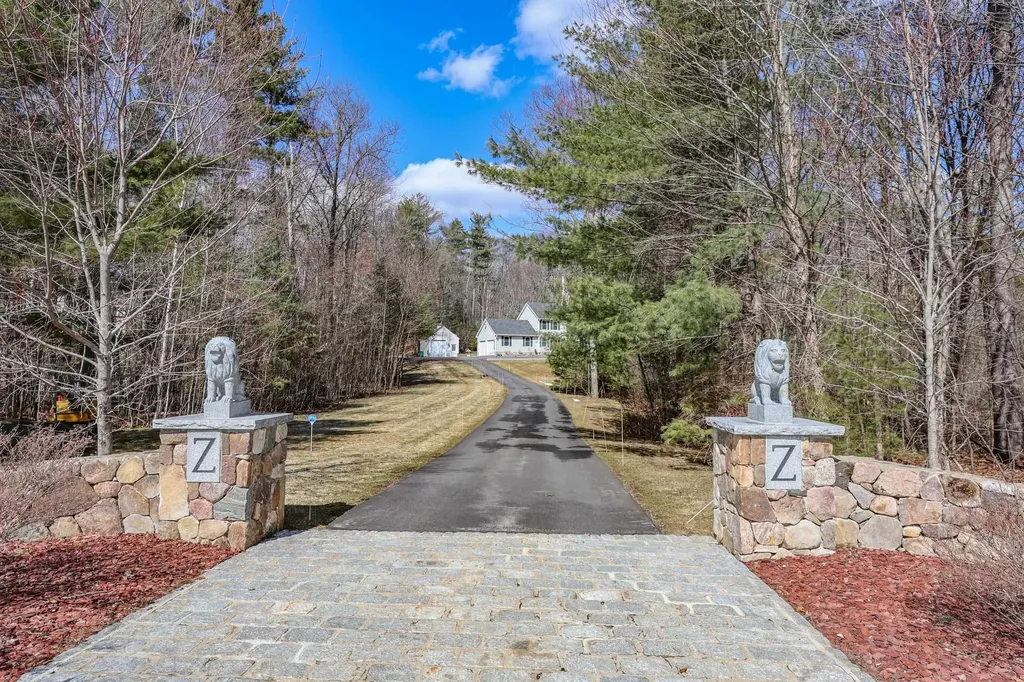
Tucked into the heart of a 4.67-acre parcel at the end of a quiet cul-de-sac, this 4-bedroom home offers a unique and rare blend of seclusion, comfort, and thoughtful upgrades inside and out in this stable, upscale neighborhood. Mature woods surround the property, creating a peaceful, estate-like setting with expansive yard space and complete privacy. Inside, the home welcomes you with a striking two-story entrance, new hardwood floors throughout the first level, and a warm living room centered around a beautiful gas fireplace. The primary suite features a custom walk-in closet and a spacious ensuite bath. Three additional bedrooms, plus a full bath and a half bath, provide flexibility for family, guests, or office needs. The home is equipped with full air conditioning and exceptionally robust mechanical systems, including a Goodman propane heating system, paired with a backup coal/wood burning boiler, a standard water heater with a 130-gallon backup unit with a lifetime warranty, and an extra well with double pumps - a rare combination ensuring comfort and reliability year-round. A propane generator adds further peace of mind. A highlight is the finished 2-car garage with drywall and a durable epoxy floor. Thanks to the heating system, it never drops below 50 degrees, making it ideal for vehicles, hobbies, or winter projects. Outdoor living shines with a large stamped concrete patio and hard roof, large gazebo featuring electrical and internet hookups, perfect for entertaining. The above-ground pool adds summer fun, while two outbuildings expand the possibilities: a shed/workshop with two overhead doors, epoxy floor, electricity, and a heat hookup, plus a second shed for pool and seasonal storage. The newly paved driveway, granite curbing, and handsome stone pylon entrance set an impressive tone from the moment you arrive. This property offers privacy, acreage, upgraded systems, and exceptional indoor-outdoor amenities for true New Hampshire living.

Listed by Kathleen DeMello of Coldwell Banker Realty Nashua

$
$
%
$/month over payments
Federal 30-year interest rate: 6.66% last updated on Jul 30, 2026
* All Figures are estimates. Check with your bank or proposed mortgage company for actual interest rates.
This product uses the FRED® API but is not endorsed or certified by the Federal Reserve Bank of St. Louis.

Save FavoriteSchedule TourAsk A QuestionMore Details
57 Trails Edge Road Windham NH 03087

Windham, NH57 Trails Edge Road

Price$1,050,000

Est. Mortgage: $/month

Pending

MLS Number 5085952

  • Condo
  • Square Feet 2,754
  • Bedrooms 3
  • New Contruction New Construction
  • Address 57 Trails Edge Road

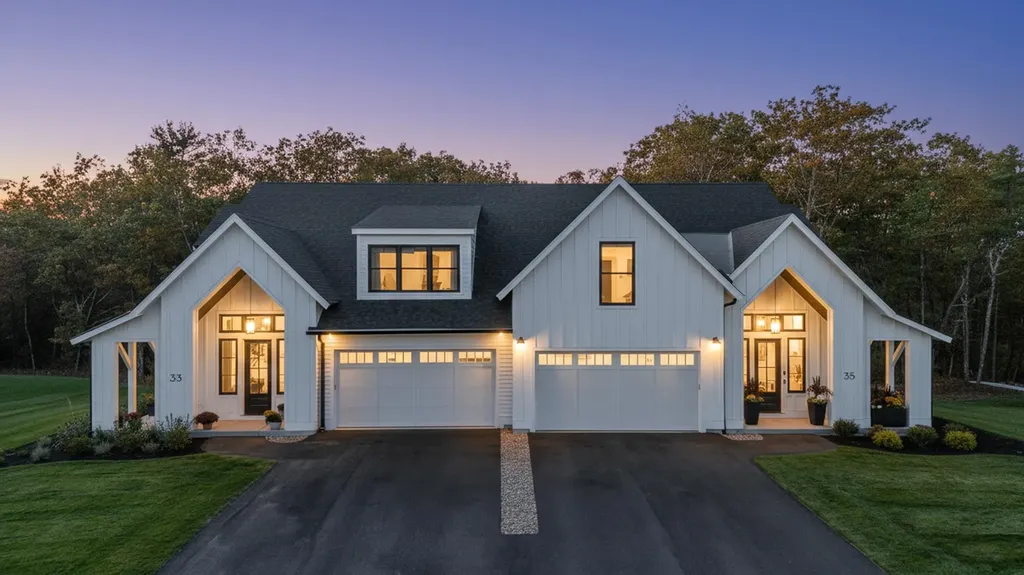
This stunning NEW CONSTRUCTION modern farmhouse combines contemporary elegance with classic charm. Situated in a wooded cul-de-sac, this duplex boasts a spacious layout spanning nearly 2,800 square feet across two thoughtfully designed levels. Step inside the oversized foyer and be greeted by an abundance of natural light streaming through large black windows. The main floor features a beautifully designed kitchen complete with Fisher Paykel appliances, ample cabinet and counter space, quartz countertops, and an over-sized island with built-in sink & seating, perfect for culinary enthusiasts and entertaining guests. The living room invites relaxation with its cozy fireplace and stylish accents, creating a warm and inviting atmosphere. The bar features glass front cabinets, quartz countertop, & refrigeration. There is also a large dining area with sliding glass doors overlooking the private patio. The first-floor primary bedroom offers a walk-in closet & private bath featuring dual vanities and a large walk-in glass tile shower. Upstairs are two additional spacious bedrooms, a large loft, and a full bathroom, providing comfort and convenience for family and guests. Additional features include two car garage, central air conditioning, & first-floor laundry room. With easy access to major highways & nature trails, this location offers the perfect blend of convenience and serenity.

Listed by Trevor O'Brien and Adam Gaudet of 603 Birch Realty,LLC

$
$
%
$/month over payments
Federal 30-year interest rate: 6.66% last updated on Jul 30, 2026
* All Figures are estimates. Check with your bank or proposed mortgage company for actual interest rates.
This product uses the FRED® API but is not endorsed or certified by the Federal Reserve Bank of St. Louis.

Save FavoriteSchedule TourAsk A QuestionMore Details
16 Middle Ridge Road Winhall VT 05340

MLS Number 5094603

  • Condo
  • Square Feet 2,256
  • Bedrooms 4
  • New Contruction Existing
  • Complex Fox Chapel

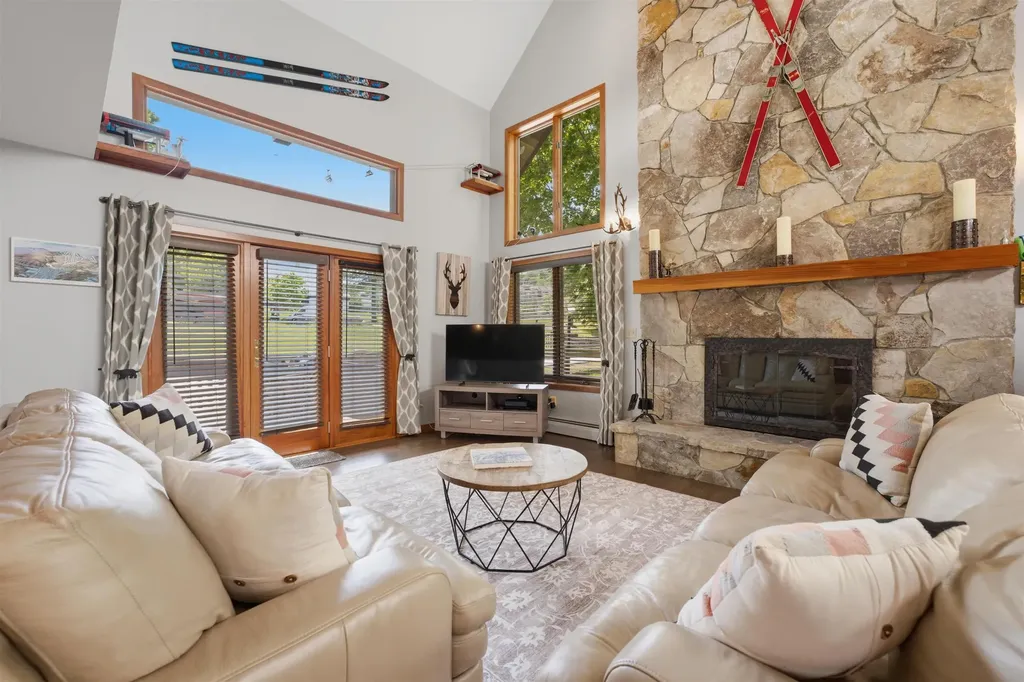
Unique four bedroom three and one half bath townhome, located directly across the street from the Stratton Village and ski area. Built in 1988, Fox Chapel is the second phase of the Village Chalet neighborhood. Only 27 of these properties exist. Although connected by a breezeway to the property next to it, feels very much like a stand alone home. Walking distance to shops, restaurants and all ski amenities. Private, gated parking area.

Listed by John Sikes of Stratton Real Estate

$
$
%
$/month over payments
Federal 30-year interest rate: 6.66% last updated on Jul 30, 2026
* All Figures are estimates. Check with your bank or proposed mortgage company for actual interest rates.
This product uses the FRED® API but is not endorsed or certified by the Federal Reserve Bank of St. Louis.

Virtual TourSave FavoriteSchedule TourAsk A QuestionMore Details
387 Nh Route 4a Enfield NH 03748

Enfield, NH387 Nh Route 4a

Price$1,050,000

Est. Mortgage: $/month

MLS Number 5098326

  • Residential Single Family
  • Full Bath 2
  • Address 387 Nh Route 4a
  • Construction Existing
  • Bedrooms 3

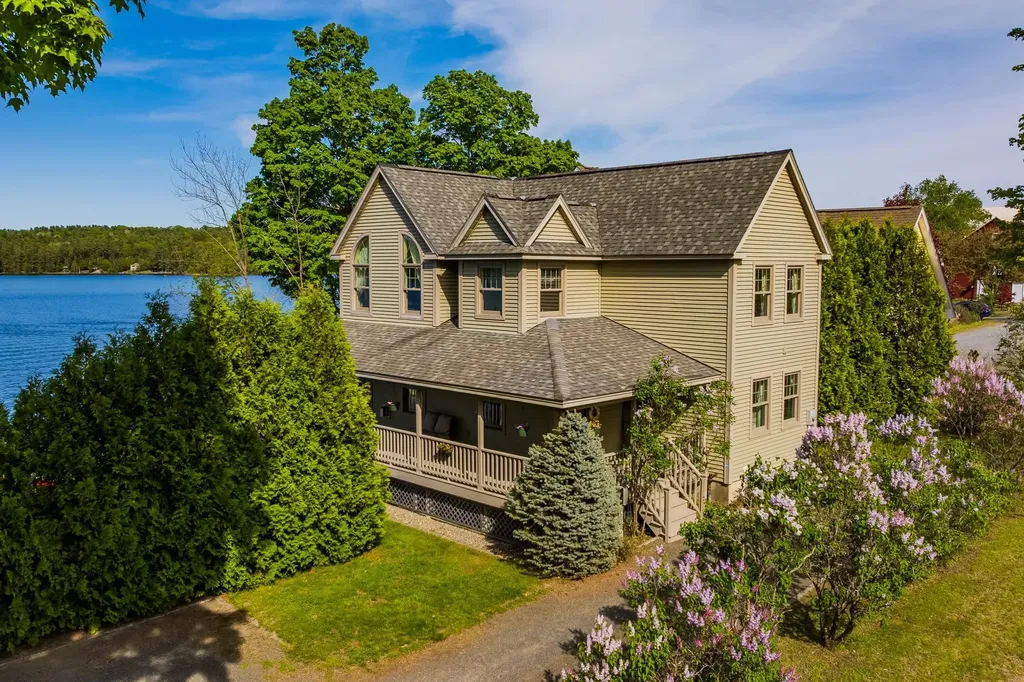
Gorgeous New Hampshire Lakefront! Wake up to breathtaking unobstructed views of Mascoma Lake in this beautifully situated Shaker Village home. Located across from the peaceful Shaker Museum walking grounds, this end-lot offers privacy while still being part of the sought-after Chosen Vale community. Outdoor enthusiasts will love the easy access to boating, swimming, ice fishing, skating, sledding, snowshoeing, hiking trails in the Lower Shaker Wildlife Management Area, and nearby skiing at Whaleback Mountain. This home boasts direct access to a dock slip and is just a short walk to two shared beaches. Additional features include heat pumps, Powerwall backup battery system, electric vehicle charger, and recently installed on-demand boiler. Conveniently located just 15-20 minutes from Dartmouth Hitchcock Medical Center, Dartmouth College, and White River Junction, this property offers the perfect balance of lakeside tranquility and accessibility. Open house Fri 7/10 3-5pm and Sat 7/11 10am-12pm

Listed by Gabrielle Black of Coldwell Banker LIFESTYLES - Hanover

$
$
%
$/month over payments
Federal 30-year interest rate: 6.66% last updated on Jul 30, 2026
* All Figures are estimates. Check with your bank or proposed mortgage company for actual interest rates.
This product uses the FRED® API but is not endorsed or certified by the Federal Reserve Bank of St. Louis.

Save FavoriteSchedule TourAsk A QuestionMore Details
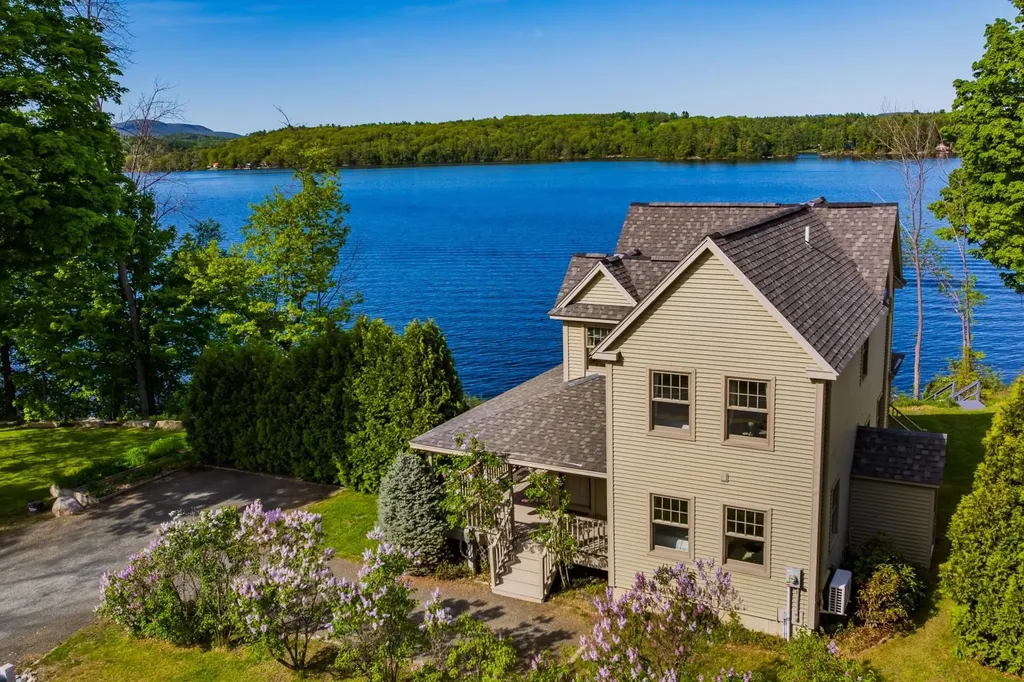
387 Nh Route 4a Enfield NH 03748

Enfield, NH387 Nh Route 4a

Price$1,050,000

Est. Mortgage: $/month

MLS Number 5098802

  • Condo
  • Square Feet 2,470
  • Bedrooms 3
  • New Contruction Existing
  • Address 387 Nh Route 4a

Gorgeous New Hampshire Lakefront! Wake up to breathtaking unobstructed views of Mascoma Lake in this beautifully situated Shaker Village home. Located across from the peaceful Shaker Museum walking grounds, this end-lot offers privacy while still being part of the sought-after Chosen Vale community. Outdoor enthusiasts will love the easy access to boating, swimming, ice fishing, skating, sledding, snowshoeing, hiking trails in the Lower Shaker Wildlife Management Area, and nearby skiing at Whaleback Mountain. This home boasts direct access to a dock slip and is just a short walk to two shared beaches. Additional features include heat pumps, Powerwall backup battery system, electric vehicle charger, and recently installed on-demand boiler. Conveniently located just 15-20 minutes from Dartmouth Hitchcock Medical Center, Dartmouth College, and White River Junction, this property offers the perfect balance of lakeside tranquility and accessibility. Open house Fri 7/10 3-5pm and Sat 7/11 10am-12pm

Listed by Gabrielle Black of Coldwell Banker LIFESTYLES - Hanover

$
$
%
$/month over payments
Federal 30-year interest rate: 6.66% last updated on Jul 30, 2026
* All Figures are estimates. Check with your bank or proposed mortgage company for actual interest rates.
This product uses the FRED® API but is not endorsed or certified by the Federal Reserve Bank of St. Louis.

Save FavoriteSchedule TourAsk A QuestionMore Details

Broker Reciprocity 

Copyright 2026 PrimeMLS, Inc. All rights reserved. This information is deemed reliable, but not guaranteed. The data relating to real estate displayed on this display comes in part from the IDX Program of PrimeMLS. The information being provided is for consumers’ personal, non-commercial use and may not be used for any purpose other than to identify prospective properties consumers may be interested in purchasing. Data last updated August 8, 2026 7:38 AM UTC
