
SIGN UP or LOG IN 's Account

Log in to see your saved listings or edit your searches:

No account? Sign up now to save searches, listings, and get tailored listing notifications. It's free, opt-out anytime.

Find Your New Home

Sign Up Today!

Get fresh listings via email, save your favorite listings, match with similar properties, and unlock additional property info.

Create Your Account

Do not fill in this field:

Already have an account? Log in

and narrow your search. If you have fewer than 200 results, you can save your search.

Crawl Spaces

r=2017-2028
93 Bunker Hill Avenue Stratham NH 03885

Stratham, NH93 Bunker Hill Avenue

Price$1,050,000

Est. Mortgage: $/month

Active With Contract

MLS Number 5101984

  • Residential Single Family
  • Full Bath 1
  • Construction Existing
  • Bedrooms 4
  • Bathroom 3

Welcome to this beautifully maintained 4-bedroom, 2.5-bath Colonial nestled on a picturesque 2-acre lot. Relax and unwind on the inviting covered front porch, the perfect spot to enjoy your morning coffee or tea while taking in the peaceful surroundings. Inside, you'll find a spacious eat-in kitchen featuring warm maple cabinetry, granite countertops, stainless steel appliances, and plenty of room for casual dining. Just off the kitchen is a bright and welcoming dining room, ideal for hosting family dinners and holiday gatherings. The cozy step-down family room offers a beautiful, beamed mantel, creating the perfect space to relax and entertain. A dedicated home office with built-in lockers provides a practical workspace and an organized drop zone for busy households. The convenient first-floor laundry room and half bath complete the main level. Upstairs, the spacious primary suite is a true retreat with a large walk-in closet and a fully renovated en-suite bathroom. Three additional generously sized bedrooms and a full guest bathroom provide plenty of room for family and visitors. The partially finished walkout basement offers flexible space for a recreation room, home gym, or playroom, while still providing ample storage. Outside, the level backyard is perfect for outdoor activities and includes a storage shed for your tools and equipment. Offering the perfect blend of comfort, functionality, and country charm, this move-in-ready Colonial is ready to welcome you home.

Listed by Patricia Brown of The Aland Realty Group

$
$
%
$/month over payments
Federal 30-year interest rate: 6.66% last updated on Jul 30, 2026
* All Figures are estimates. Check with your bank or proposed mortgage company for actual interest rates.
This product uses the FRED® API but is not endorsed or certified by the Federal Reserve Bank of St. Louis.

Virtual TourSave FavoriteSchedule TourAsk A QuestionMore Details
8 Wildlife Road Stowe VT 05672

Stowe, VT8 Wildlife Road, Unit 48

Price$1,050,000

Est. Mortgage: $/month

MLS Number 5096806

  • Condo
  • Square Feet 2,576
  • Bedrooms 4
  • New Contruction Existing
  • Complex Stonybrook

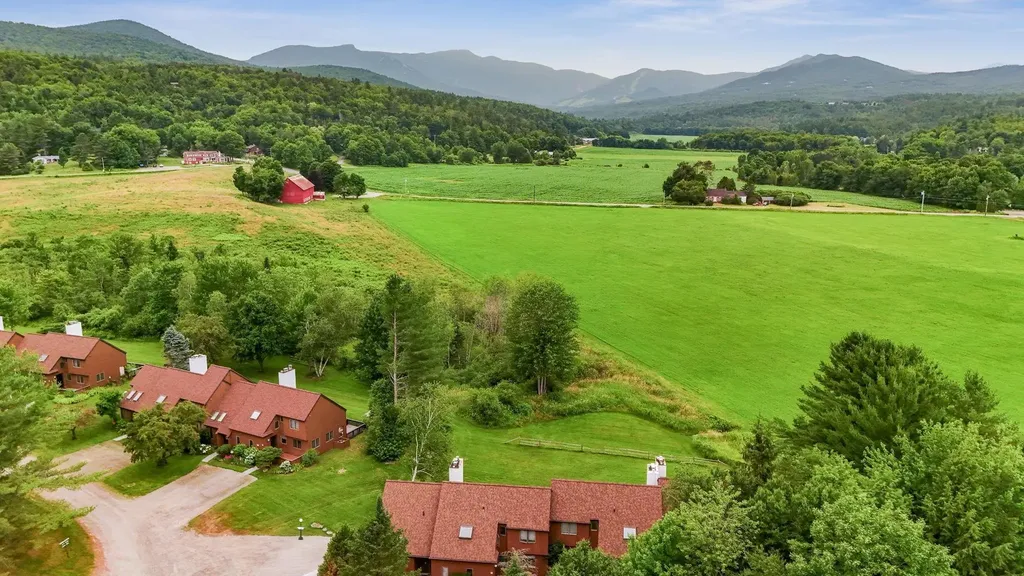
This fully-updated 4-bedroom Stonybrook condominium commands sweeping mountain views, from Mt. Mansfield to the trails of Spruce Peak. From your doorstep, you will enjoy a multitude of activities: xc skiing, biking, roller-blading, running, tennis, and swimming - and can corral all of your gear in the deeded garage. Modern, light and bright throughout, a primary suite on the lower level has a cozy fireplace and direct access to the hot tub, while an oversized bunk room lets the kids have friends over with room to spare. Upstairs, two queen bedrooms are linked by a shared bath. A woodburning stone fireplace anchors the living room, while a bbq deck and chaises invite you to just sit, relax, and take in one of Stowe's best views!

Listed by Alison Beckwith of Vermont Real Estate Company

$
$
%
$/month over payments
Federal 30-year interest rate: 6.66% last updated on Jul 30, 2026
* All Figures are estimates. Check with your bank or proposed mortgage company for actual interest rates.
This product uses the FRED® API but is not endorsed or certified by the Federal Reserve Bank of St. Louis.

Virtual TourSave FavoriteSchedule TourAsk A QuestionMore Details

324 Cotton Valley Road Wolfeboro NH 03894

Wolfeboro, NH324 Cotton Valley Road

Price$1,050,000

Est. Mortgage: $/month

Active With Contract

MLS Number 5102184

  • Residential Single Family
  • Full Bath 1
  • Construction Existing
  • Bedrooms 3
  • Bathroom 4

Just ten minutes from Lake Winnipesaukee and the vibrant lakeside village of Wolfeboro, lies a remarkable property where over two centuries of New England history has been thoughtfully preserved. This 1812 three bedroom (plus bonus room) and 3.5 bathroom residence offers a rare opportunity to own one of Wolfeboro's defining country properties. Surrounded by 8.47 private acres, the home gracefully blends authentic period craftsmanship with thoughtful modern updates. Wide pine floors, hand hewn beams, 5 original fireplaces, and centuries old architectural details reflect its heritage, while a substantial addition introduces soaring ceilings, sun filled gathering spaces, and a beautifully appointed Chef's kitchen featuring Wolf appliances and Bosch refrigeration and dishwasher. Recent improvements, including: Andersen replacement windows, updated electrical, plumbing, insulation, generator and water filtration, provide modern reliability while respecting the home's historic character. The home features a spacious primary suite with a fireplace and flexible bonus space. A second suite with a deck overlooking the pool provides guests with comfort and privacy. Outside, mature gardens, newly planted peach trees, expansive lawns, an in ground heated pool, hot tub, 2 screened porches, and exceptional privacy create a setting that feels worlds away from everyday life. The Cotton Valley Rail Trail borders the property, offering 12 miles of year-round recreation for walking, cycling, horseback riding, cross-country skiing, and snowmobiling. The crystal clear waters of Lake Winnipesaukee, golf courses, hiking trails, ski mountains, and the charm of downtown Wolfeboro remain only minutes away. Rich in history, beautifully maintained, and thoughtfully enhanced for modern living, 324 Cotton Valley Road offers a rare opportunity to own one of New Hampshire's most memorable country estates. ****Open house on Saturday August 1 has been cancelled****

Listed by Sara Reineman of BHHS Verani Wolfeboro

$
$
%
$/month over payments
Federal 30-year interest rate: 6.66% last updated on Jul 30, 2026
* All Figures are estimates. Check with your bank or proposed mortgage company for actual interest rates.
This product uses the FRED® API but is not endorsed or certified by the Federal Reserve Bank of St. Louis.

Virtual TourSave FavoriteSchedule TourAsk A QuestionMore Details
11 Wheeler Farm Road Bedford NH 03110

Bedford, NH11 Wheeler Farm Road

Price$1,050,000

Est. Mortgage: $/month

Active With Contract

MLS Number 5094313

  • Residential Single Family
  • Full Bath 1
  • Address 11 Wheeler Farm Road
  • Construction Existing
  • Bedrooms 3

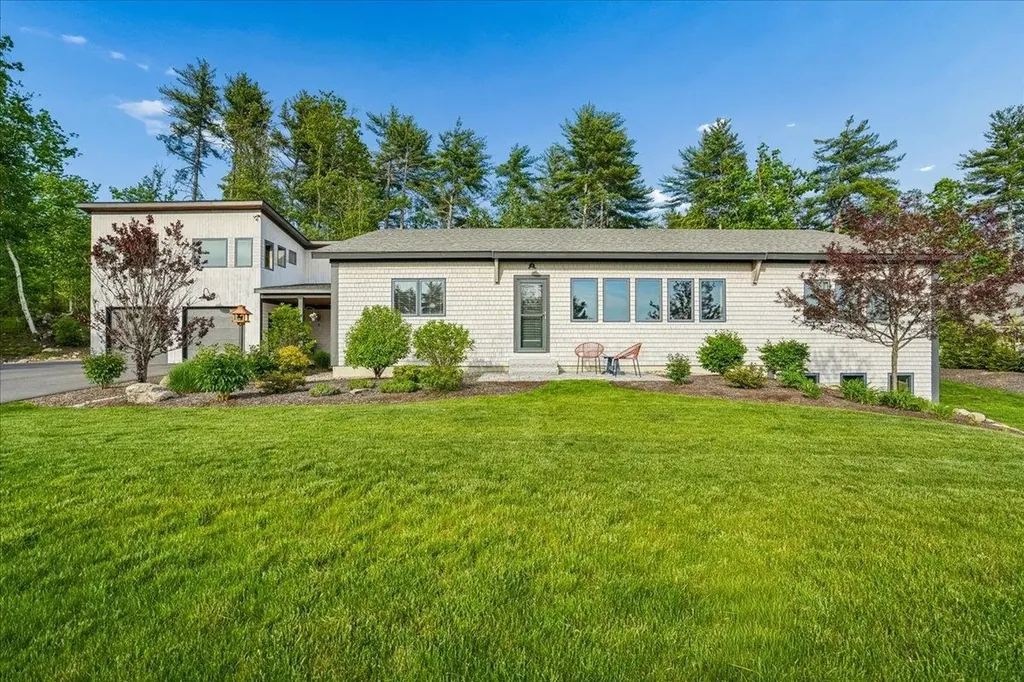
Thoughtfully designed and built, and owned by premier Bedford builder Kevin Doherty, this exceptional newer-construction custom ranch blends quality craftsmanship, sustainability, and low-maintenance luxury living. Privately sited at the top of a quiet cul-de-sac in one of Bedford's most desirable neighborhoods, 11 Wheeler Farm Road offers a rare opportunity to own one of Bedford's most forward-thinking homes. Featuring custom built-ins and cabinetry, high-end systems, and carefully selected finishes throughout, this home was designed for both comfort and efficiency. Triple-glazed windows, 5" wide white oak floors, extensive levels of insulation, and advanced construction methods dramatically reduce heat loss, while the ERV system can continuously refresh the air inside the home... ideal for comfort, quietness, wellness, and allergy reduction! This is a one-of-one house, with construction redundancy throughout - including double walls and a two-layered roof. The result? Total annual energy costs of just under $2,500,00, creating predictable and remarkably low monthly ownership expenses. A beautiful perennial garden surrounds the inviting breezeway which offers the perfect space to enjoy your morning coffee or unwind with an evening cocktail while overlooking the peaceful setting. Inside, enjoy easy one-level living plus a beautifully finished lower level providing flexible additional living space. The detached 2-car garage includes unfinished space above, offering future expansion potential for a studio, office, gym, or guest space. Designed with sustainability in mind, the home is preconfigured for discreetly placed solar panels allowing the next owner the opportunity to create a true net zero home while reducing carbon emissions and environmental impact. This is NOT simply another ranch home... it is a CAREFULLY CRAFTED, value-driven property for buyers who APPRECIATE QUALITY, efficiency, thoughtful design, and long-term savings.

Listed by Kristyn Nelson of Nelson Real Estate NH,LLC

$
$
%
$/month over payments
Federal 30-year interest rate: 6.66% last updated on Jul 30, 2026
* All Figures are estimates. Check with your bank or proposed mortgage company for actual interest rates.
This product uses the FRED® API but is not endorsed or certified by the Federal Reserve Bank of St. Louis.

Virtual TourSave FavoriteSchedule TourAsk A QuestionMore Details

46 Carpenters Point Road Ludlow VT 05149

Ludlow, VT46 Carpenters Point Road

Price$1,050,000

Est. Mortgage: $/month

MLS Number 5102603

  • Residential Single Family
  • Full Bath 1
  • Construction Existing
  • Bedrooms 3
  • Bathroom 2

Embrace sweet lakefront living in this beautiful home directly on Lake Rescue. The main floor welcomes you with an open kitchen, a dining area, and a cozy living room anchored by a classic brick fireplace, all framing picturesque views of the water. A private primary suite completes this main level for convenient single-story living. Upstairs, you will find a versatile loft space that also overlooks the lake, alongside two additional bedrooms and a full bathroom. Outside, the property features a private dock for your boat, a relaxing patio perfect for watching the lake activity, an outdoor storage shed, and plenty of parking spaces. This prime location offers easy access to Route 100N and sits just five minutes away from Jackson Gore, the local golf course, and the Clocktower Lodge area.

Listed by Elissa Scully of Mary W. Davis Realtor & Assoc.,Inc.

$
$
%
$/month over payments
Federal 30-year interest rate: 6.66% last updated on Jul 30, 2026
* All Figures are estimates. Check with your bank or proposed mortgage company for actual interest rates.
This product uses the FRED® API but is not endorsed or certified by the Federal Reserve Bank of St. Louis.

Virtual TourSave FavoriteSchedule TourAsk A QuestionMore Details

90 Wadleigh Street Exeter NH 03833

MLS Number 5103539

  • Residential Single Family
  • Full Bath 1
  • Address 90 Wadleigh Street
  • Construction To Be Built
  • Bedrooms 3

Experience the perfect balance of luxury and environmental stewardship at Exeter Rose Farm. Tucked away just moments from the energy of downtown Exeter, this final phase introduces a sophisticated, "right-sized" floor plan designed for those who value high-end finishes without the burden of excess maintenance. It's a home that feels both intimate and expansive, where every square foot is intentional and crafted with the highest quality materials. The heart of this home is a stunning first-floor primary suite, offering a seamless layout that prioritizes ease and longevity. Sunlight pours through generous windows, illuminating an open-concept interior that feels airy and connected to the outdoors. Sustainability isn't just an add-on here - it's built into the DNA of the residence. With cutting-edge energy efficiency and a home that is solar-ready, you can enjoy a refined lifestyle while significantly reducing your carbon footprint. Life at Rose Farm means having the best of the Seacoast at your fingertips. When you aren't exploring the local boutiques and dining downtown, you'll find yourself surrounded by incredible recreational opportunities, from nearby trail systems to scenic waterways. This is a rare chance to downsize your footprint without compromising on elegance or values. Embrace a home that's as smart as it is beautiful, and discover a greener way to live in one of Exeter's most coveted neighborhoods.

Listed by Kevin Kneeland and Scott Rome of Compass New England,LLC

$
$
%
$/month over payments
Federal 30-year interest rate: 6.66% last updated on Jul 30, 2026
* All Figures are estimates. Check with your bank or proposed mortgage company for actual interest rates.
This product uses the FRED® API but is not endorsed or certified by the Federal Reserve Bank of St. Louis.

Save FavoriteSchedule TourAsk A QuestionMore Details
6 Phoenix Drive Kingston NH 03848

Kingston, NH6 Phoenix Drive

Price$1,050,000

Est. Mortgage: $/month

MLS Number 5094706

  • Residential Single Family
  • Address 6 Phoenix Drive
  • Construction Existing
  • Bedrooms 3
  • Bathroom 3

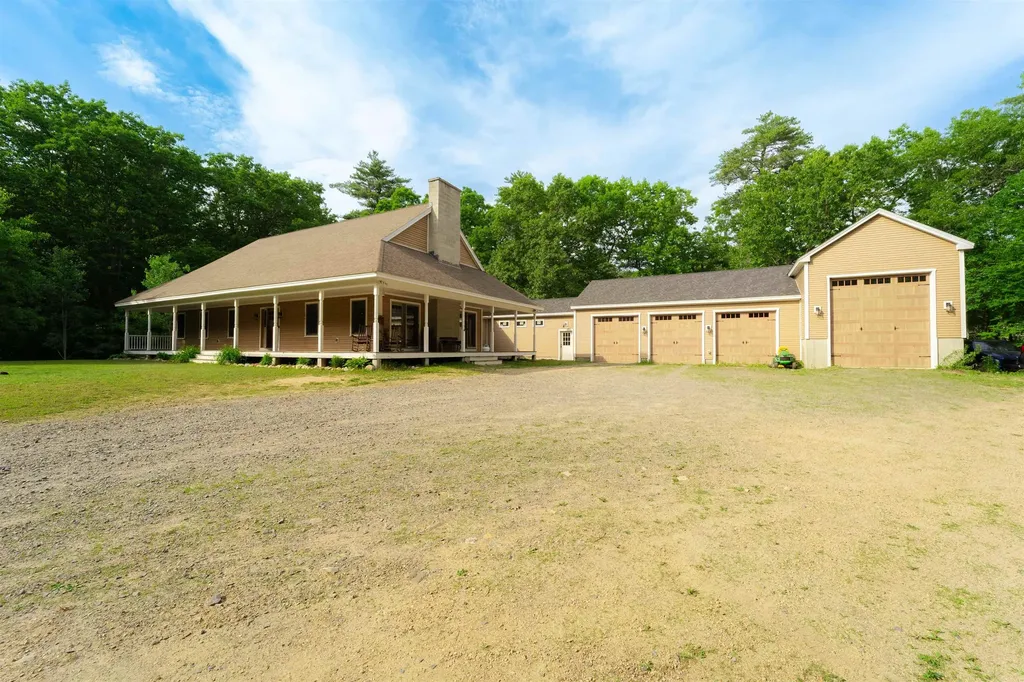
Tucked away on a wooded cul-de-sac, this solid home offers privacy, space, and a versatile layout in a desirable natural setting. A welcoming wraparound porch sets the tone, leading into an open-concept interior with a dramatic cathedral-ceiling living area and wood-burning fireplace. The kitchen is designed for function and gathering, featuring stainless steel appliances, a farmhouse sink, trash compactor, 4-burner cooktop with grill and griddle, warming oven, and wall oven. The primary suite includes a walk-in closet and dedicated bathroom, while the conveniently located laundry adds everyday ease. The finished lower-level space offers flexible options for additional living, guests, recreation, office use, or multi-generational needs. Car enthusiasts, hobbyists, contractors, and RV owners will appreciate the impressive garage setup, including an RV garage plus a 3-car garage with lift and oversized doors. A fenced area adds convenience for pets, outdoor enjoyment, or a contained play space. Abutting Camp Lincoln and located near Halfmoon Pond and Great Pond, this property offers a rare combination of seclusion, access to outdoor recreation, and practical space for vehicles, storage, and hobbies.

Listed by Kelly Arsenault of Keller Williams Realty Metro-Londonderry

$
$
%
$/month over payments
Federal 30-year interest rate: 6.66% last updated on Jul 30, 2026
* All Figures are estimates. Check with your bank or proposed mortgage company for actual interest rates.
This product uses the FRED® API but is not endorsed or certified by the Federal Reserve Bank of St. Louis.

Virtual TourSave FavoriteSchedule TourAsk A QuestionMore Details

Lot 14 & 14.1 Brownfield Road Conway NH 03813

MLS Number 5103740

  • Land
  • Acreage 360
  • Area NH-Carroll
  • Utilities None
  • PricePerSqFt 2916.67

The Marquis Reserve is a 360-acre private land holding in Conway, NH, combining developable uplands, a productive and valuable, mature stand of timber, and wildlife habitat. An ideal parcel for those seeking an investment in forestland, conservation, or a tax deferred exchange. More than one mile of Black Cat Brook, a contributary to the Saco River flows through the property, widening at points creating acres of open water to attract white tail deer, black bear, moose, and migrating waterfowl, providing opportunities for birding, sportsmen and anglers. Located just 20 minutes from N Conway Village, the hub of the region for dining, shopping, skiing and golf, as well as the 800,000 White Mountain National Forest. The parcel features a well-constructed woods road, creating easy access to much of the property and the brook. The acreage abuts other large tracts. Rarely do parcels of this size and caliber become available. Discover the beauty and the tax advantages of the Mt. Washington Valley in New Hampshire's White Mountains. 2.5 hours to Boston, 1 hour to Portland, Maine, and 15 minutes to private aviation at the White Mountain Regional Airport in Fryeburg. Abutting 3.6 acre lot on Brownfield Road also available. See MLS # 5101477.

Listed by Kevin Killourie of Badger Peabody & Smith Realty

$
$
%
$/month over payments
Federal 30-year interest rate: 6.66% last updated on Jul 30, 2026
* All Figures are estimates. Check with your bank or proposed mortgage company for actual interest rates.
This product uses the FRED® API but is not endorsed or certified by the Federal Reserve Bank of St. Louis.

Save FavoriteSchedule TourAsk A QuestionMore Details
2 Fox Street Windham NH 03087

Windham, NH2 Fox Street

Price$1,050,000

Est. Mortgage: $/month

Active With Contract

MLS Number 5101174

  • Residential Single Family
  • Address 2 Fox Street
  • Construction Existing
  • Bedrooms 2
  • Bathroom 4

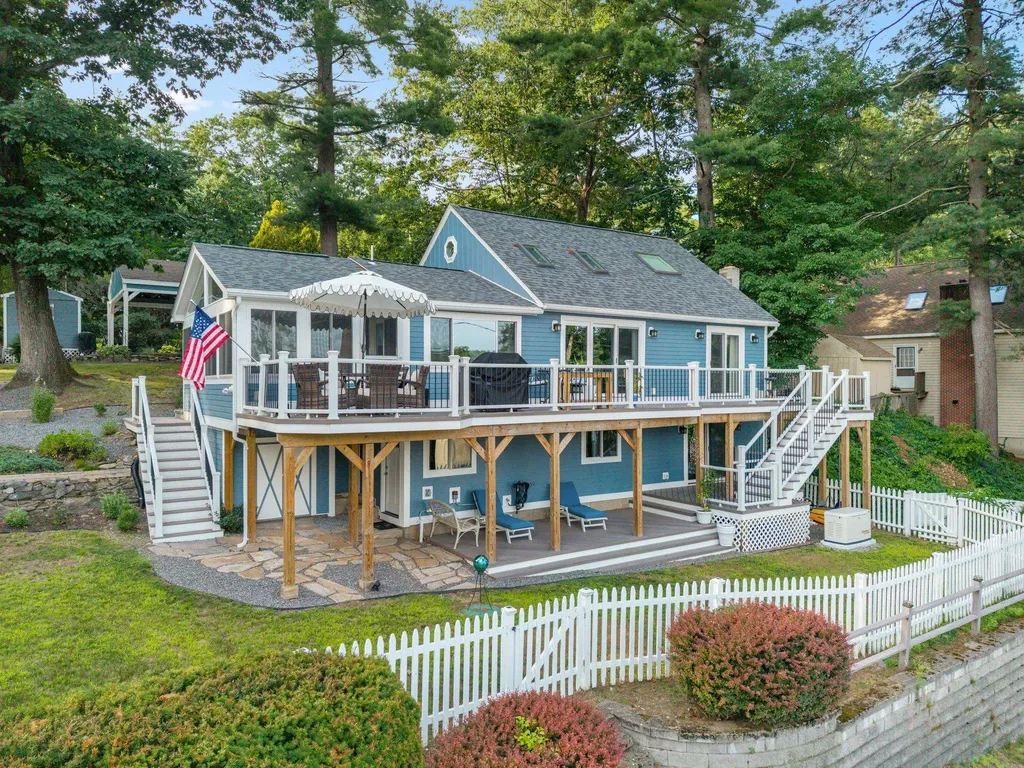
Where Every Day Feels Like a Getaway with stunning views of Cobbetts Pond in Windham, NH. Morning light spills across the water as you step onto your private balcony, coffee in hand, watching the lake wake up for the day. By afternoon, you're out on the boat. By evening, you're gathered under the covered porch as the sun drops over the shoreline. This is more than a beautifully renovated home. It's a place where everyday life feels like a getaway. The main living spaces reimagined from top to bottom; every detail here reflects lasting quality and timeless design. At the heart of the home, a lovely seating area open to the upper level, an open-concept gourmet kitchen that flows into the sun room and a generous gathering space in the lower level with a wet bar set the stage for entertaining. The first floor primary suite is a peaceful retreat with a spa-inspired bath and a new slider out to the deck, added to enjoy those lake views. Set on a corner lot, two levels of expansive Trex decking overlooking the lake, beautifully landscaped grounds, and a newly added three-season sunroom to relax through every season. Deeded waterfront ownership brings a private sandy beach, boat launch, kayak storage, and an opportunity for future dock space, making the lake a natural extension of the front yard. ALL NEW: roof, siding, windows, doors, plumbing, electrical wiring, HVAC runs, insulation, whole-house generator, whole-house water system and MORE! Every major investment has already been made. Whether you're hosting friends and family, launching the kayak for an afternoon on the water, or simply taking in the view, this is a home built for lasting memories. Located in highly desirable Windham, NH, you'll enjoy award-winning schools, nearby golf courses, walking trails, and convenient access to Tuscan Village with its outstanding shopping, restaurants, and year-round events, all while remaining close to Rte 93 for an easy commute . Life is simply better at the lake.

Listed by Kimberley Tufts of EXP Realty

$
$
%
$/month over payments
Federal 30-year interest rate: 6.66% last updated on Jul 30, 2026
* All Figures are estimates. Check with your bank or proposed mortgage company for actual interest rates.
This product uses the FRED® API but is not endorsed or certified by the Federal Reserve Bank of St. Louis.

Virtual TourSave FavoriteSchedule TourAsk A QuestionMore Details

19 Beechwood Road Salem NH 03079

Salem, NH19 Beechwood Road

Price$1,050,000

Est. Mortgage: $/month

Open House

MLS Number 5103269

  • Residential Single Family
  • Next Open House: Sun 08/9 12:00 pm. to 2:00 pm.
  • Full Bath 1
  • Address 19 Beechwood Road
  • Construction Existing

Luxury should buy peace of mind, and this home delivers exactly that. Built in 2016 and impeccably maintained, this Craftsman Colonial offers the rare opportunity to enjoy modern finishes and move-in-ready living in one of Salem's most picturesque and established neighborhoods. From the moment you arrive, you'll appreciate the stunning hardscape, inviting front porch, and exceptional curb appeal. Inside, a dramatic two-story foyer with a turned staircase sets the tone for the home. A private first-floor office with a closet offers endless flexibility as a home office, playroom, guest room, or potential 4th bedroom. Designed for both entertaining and everyday living, the front-to-back dining and family rooms are connected by half walls that create an open, airy feel while still defining each space. The beautifully appointed kitchen is the heart of the home, featuring quartz countertops, gray cabinetry, a center island, corner pantry, and a sunny dining area with direct access to the back deck. Just off the attached three-car garage, the thoughtfully designed mudroom includes a built-in bench, coat hooks, additional storage closet, and a convenient half bath - making daily routines effortless. Upstairs, you'll find three spacious bedrooms, a dedicated laundry room, and a full guest bath. The primary suite is a true retreat, complete with a custom walk-in closet and a spa-inspired bath featuring a double vanity and a tiled walk-in shower with a built-in bench. Need more space in the future? The unfinished basement offers endless possibilities for future expansion while providing abundant storage today. Serviced by town water, town sewer, and natural gas, this move-in-ready home offers the rare combination of modern construction, flexible living space, a picturesque neighborhood, and an unbeatable commuter location. This is the kind of home that lets you spend your weekends enjoying where you live - not updating it.

Listed by Jill O'Shaughnessy of Jill & Co. Realty Group - Real Broker NH,LLC

$
$
%
$/month over payments
Federal 30-year interest rate: 6.66% last updated on Jul 30, 2026
* All Figures are estimates. Check with your bank or proposed mortgage company for actual interest rates.
This product uses the FRED® API but is not endorsed or certified by the Federal Reserve Bank of St. Louis.

Save FavoriteSchedule TourAsk A QuestionMore Details

127 Boxwood Lane Dover NH 03820

Dover, NH127 Boxwood Lane

Price$1,050,000

Est. Mortgage: $/month

Open House

MLS Number 5103699

  • Residential Single Family
  • Next Open House: Sat 08/8 11:00 am. to 1:00 pm.
  • Full Bath 2
  • Address 127 Boxwood Lane
  • Construction Existing

Welcome to 127 Boxwood Lane, where thoughtful craftsmanship and timeless design come together to create an exceptional place to call home. Every detail has been carefully considered, with quality materials, and refined living spaces that balance elegance with everyday comfort. The well-designed floor plan offers seamless flow for both entertaining and relaxing. You will appreciate the 10 Ft. ceilings & rich hardwood floors leading to open dining room & gas fireplace. Creative Chefs will love the gourmet kitchen which features custom Shaker cabinetry, granite counters, large island, Dacor range, & walk in pantry/office area. Powder room with vessel sink sits on a piece of antique furniture. The second floor has a stunning master suite w/ luxurious master bath. The master walk in closet is perfection w/ walls of custom built ins & a large center island with 16 drawers. 2 additional large bedrooms & full guest bath & smaller 4th room used as a den, and laundry room, round out the 2nd floor. Outside, enjoy the private fenced rear yard with patio, that extends your living experience and provides the perfect setting for gatherings or quiet evenings at home. Automatic Start Generator, sprinkler system, under ground lighting, alarm, public water/sewer, gas heat & central air. Ideally located with convenient access to local amenities, shopping, dining, beaches and commuter routes, just minutes from downtown Portsmouth & an hour north of Boston. This home offers a lifestyle defined by comfort & sophistication and everything the Seacoast has to offer !!!! More photos to follow, Showings begin at Open Houses Sat. 8/8 & Sunday 8/9 11 am -1 PM

Listed by Michele Schneider of BHHS Verani Seacoast

$
$
%
$/month over payments
Federal 30-year interest rate: 6.66% last updated on Jul 30, 2026
* All Figures are estimates. Check with your bank or proposed mortgage company for actual interest rates.
This product uses the FRED® API but is not endorsed or certified by the Federal Reserve Bank of St. Louis.

Save FavoriteSchedule TourAsk A QuestionMore Details
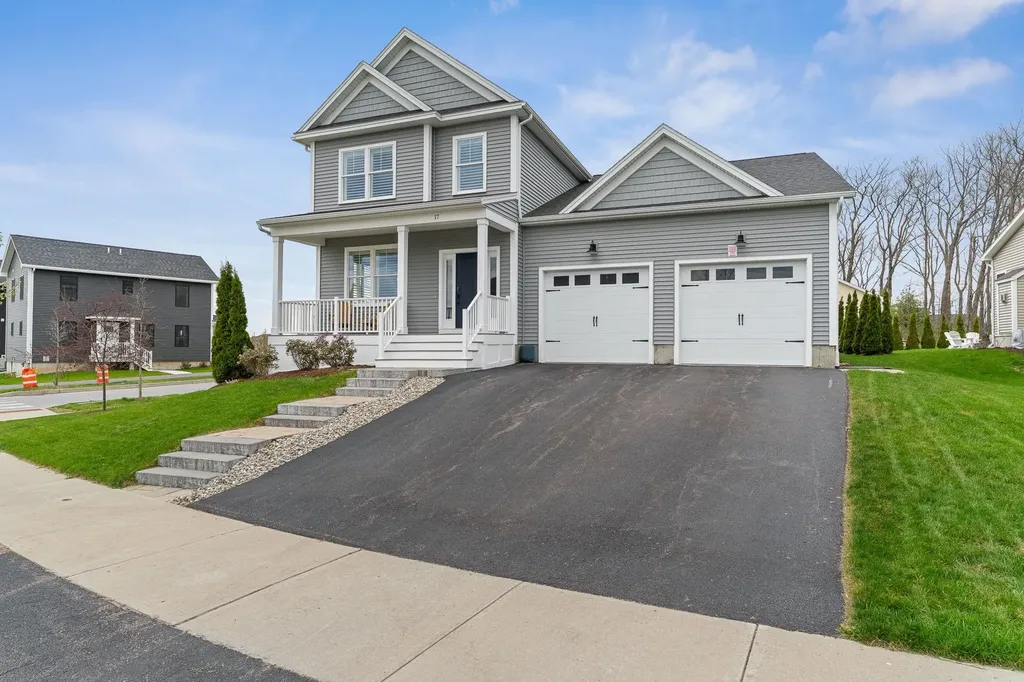
17 Churchill Street South Burlington VT 05403
Active With Contract

MLS Number 5087093

  • Residential Single Family
  • Full Bath 2
  • Address 17 Churchill Street
  • Construction Existing
  • Bedrooms 3

Welcome to 17 Churchill St in South Burlington's South Village neighborhood uniquely developed around the Common Roots non-profit organic vegetable farm. Built in 2019, this single family home boasts refined finishes both inside and out. The 1st floor features wide plank hardwood flooring, crown molding and a true open concept layout. The chef's kitchen features high-end Wolf and JennAir appliances, a farmhouse sink and an oversized stainless range hood for all your culinary endeavors. The 1st floor primary bedroom features a custom tray ceiling, double closets, and an attached ensuite bathroom. The primary bathroom has marble tile floors, dual vanities and an amazing walk in shower. Upstairs, you'll find the office nook with built-in storage beneath the bench, 2 bedrooms with generous walk-in closets, a full bath and Adirondack views from the West facing bedroom. The basement continues to impress with a large family/game room, dedicated exercise room and utility room. A high-efficiency furnace heats the home and includes central AC and a full humidification system. The house was built with full smart integration, including smart lighting. thermostats, fireplace, garage doors, and the front door lock. Outside, you'll enjoy a true backyard oasis featuring a hot tub, gas fire pit, stone walkways and a natural screen created by a row of arborvitae. Owned solar on the roof covers the majority of the home's electrical needs. The two-car garage was upgraded with a durable epoxy floor and an EV charger. Easy access to to UVM, Medical Center and the airport. Don't miss this incredible opportunity in South Village!

Listed by Tim Meyer of Vermont Real Estate Company

$
$
%
$/month over payments
Federal 30-year interest rate: 6.66% last updated on Jul 30, 2026
* All Figures are estimates. Check with your bank or proposed mortgage company for actual interest rates.
This product uses the FRED® API but is not endorsed or certified by the Federal Reserve Bank of St. Louis.

Save FavoriteSchedule TourAsk A QuestionMore Details

Broker Reciprocity 

Copyright 2026 PrimeMLS, Inc. All rights reserved. This information is deemed reliable, but not guaranteed. The data relating to real estate displayed on this display comes in part from the IDX Program of PrimeMLS. The information being provided is for consumers’ personal, non-commercial use and may not be used for any purpose other than to identify prospective properties consumers may be interested in purchasing. Data last updated August 8, 2026 6:38 AM UTC
