
SIGN UP or LOG IN 's Account

Log in to see your saved listings or edit your searches:

No account? Sign up now to save searches, listings, and get tailored listing notifications. It's free, opt-out anytime.

Find Your New Home

Sign Up Today!

Get fresh listings via email, save your favorite listings, match with similar properties, and unlock additional property info.

Create Your Account

Do not fill in this field:

Already have an account? Log in

and narrow your search. If you have fewer than 200 results, you can save your search.

Crawl Spaces

r=2173-2184
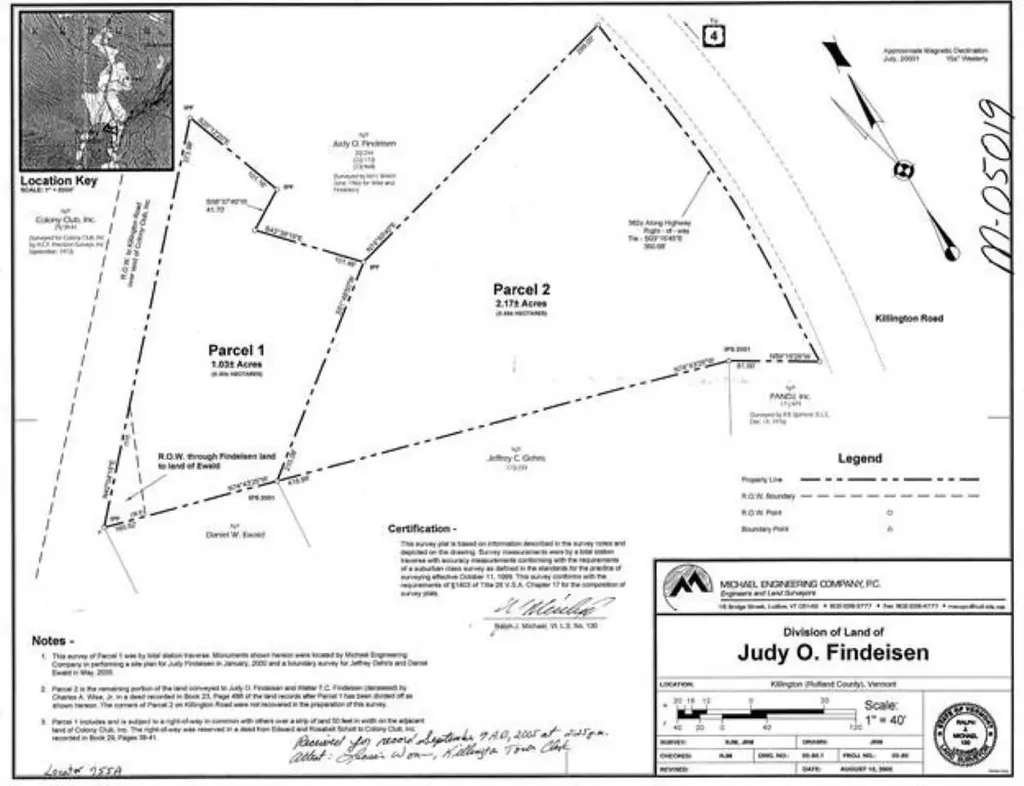
1678 Killington Road Killington VT 05751

MLS Number 5101855

  • Commercial
  • Address 1678 Killington Road
  • Acreage 2.17
  • Area VT-Rutland

This 2+ acre commercial parcel offers approximately 362 feet of frontage on Killington Road, presenting a rare opportunity in the heart of Killington'sCommercial Zone. Ideally located near the ski area and the planned Ski Village, the property sits within one of Vermont's most established and highly visible resortcommercial corridors. The mostly level site offers excellent potential for business, residential, or mixed-use development, subject to Town Zoning Regulations. Electric,phone, cable, and sewer are available at the street, with 4.25 ERUs included. Sewer access is located directly in front of the lot, making connection as straightforward aspossible. This is an exceptional investment opportunity in one of Vermont's fastest-growing resort towns, where large commercial parcels of this caliber are increasinglyscarce.

Listed by Walter Findeisen of Killington Valley Real Estate, Bret Williamson of Killington Valley Real Estate

$
$
%
$/month over payments
Federal 30-year interest rate: 6.66% last updated on Jul 30, 2026
* All Figures are estimates. Check with your bank or proposed mortgage company for actual interest rates.
This product uses the FRED® API but is not endorsed or certified by the Federal Reserve Bank of St. Louis.

Virtual TourSave FavoriteSchedule TourAsk A QuestionMore Details

238 Seminary Avenue Manchester VT 05254

Manchester, VT238 Seminary Avenue

Price$995,000

Est. Mortgage: $/month

MLS Number 5095276

  • Residential Single Family
  • Full Bath 1
  • Address 238 Seminary Avenue
  • Construction Existing
  • Bedrooms 5

Manchester Village Living Experience the charm of village life in this expansive Victorian home and guest cottage, ideally located in the heart of Manchester Village. Rich in character and architectural detail, the home features original woodwork, soaring ceilings, generously sized rooms, and timeless New England appeal-enhanced by a new roof, windows and heating system. The spacious main level offers a large living and great room, formal dining with classic butler's pantry, and a custom kitchen designed for gathering and entertaining. A breezeway leads to a expansive deck, creating seamless indoor-outdoor living. The fully equipped guest cottage with one bedroom, kitchen, bathroom and living is perfect space for guests. Large gardens and circular drive sits on .50 acre. Just moments from schools, shops, dining, recreation trails, and world-class skiing, this property offers the perfect blend of historic charm and modern updates. Whether preserved in its classic form or thoughtfully updated further, this is a rare opportunity to own a distinctive home in one of Vermont's most sought-after communities. Open House Sunday, June 20th 11:30 - 1:30

Listed by Margretta Fischer of Wohler Realty Group

$
$
%
$/month over payments
Federal 30-year interest rate: 6.66% last updated on Jul 30, 2026
* All Figures are estimates. Check with your bank or proposed mortgage company for actual interest rates.
This product uses the FRED® API but is not endorsed or certified by the Federal Reserve Bank of St. Louis.

Save FavoriteSchedule TourAsk A QuestionMore Details
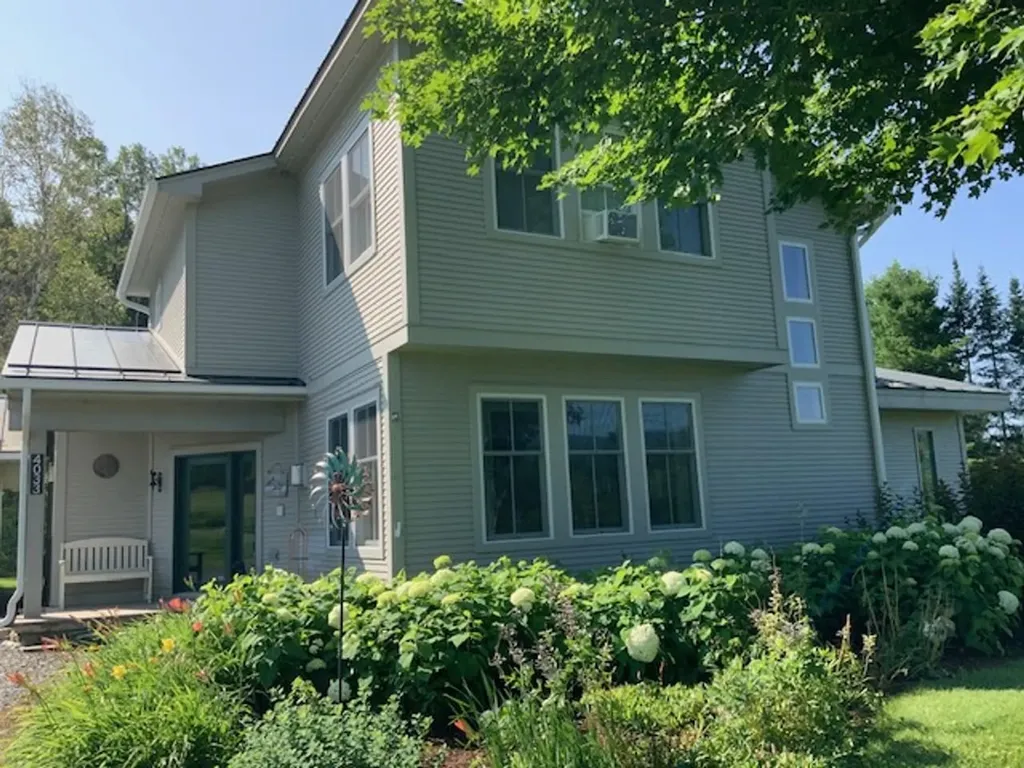
4033 East Warren Road Warren VT 05674

Warren, VT4033 East Warren Road

Price$995,000

Est. Mortgage: $/month

Active With Contract

MLS Number 5100193

  • Residential Single Family
  • Construction Existing
  • Bedrooms 3
  • Bathroom 3
  • Square Feet 2,947

Enjoy sweeping views of Sugarbush and the Green Mountains from this updated modern-style home in East Warren. The spacious primary suite offers a large, custom tiled shower and abundant natural light. The home features three generous en suite bedrooms and a versatile office or den with custom built-ins. The kitchen and dining area include extensive upgrades, with new stainless-steel appliances and an oversized island finished in quartz. Hardwood floors provide warmth and durability throughout the main level, complementing a spacious living room anchored by a wood-burning fireplace insert and tiled hearth. Outdoor amenities include a bluestone patio with a large hot tub, easily accessible from both the living room and a bedroom, plus a large deck with electric awning for year-round enjoyment. Expansive windows and outdoor spaces offer inspiring Mad River Valley vistas. Beautifully furnished and turnkey!

Listed by Karl Klein of Coldwell Banker Hickok & Boardman / Waitsfield

$
$
%
$/month over payments
Federal 30-year interest rate: 6.66% last updated on Jul 30, 2026
* All Figures are estimates. Check with your bank or proposed mortgage company for actual interest rates.
This product uses the FRED® API but is not endorsed or certified by the Federal Reserve Bank of St. Louis.

Save FavoriteSchedule TourAsk A QuestionMore Details
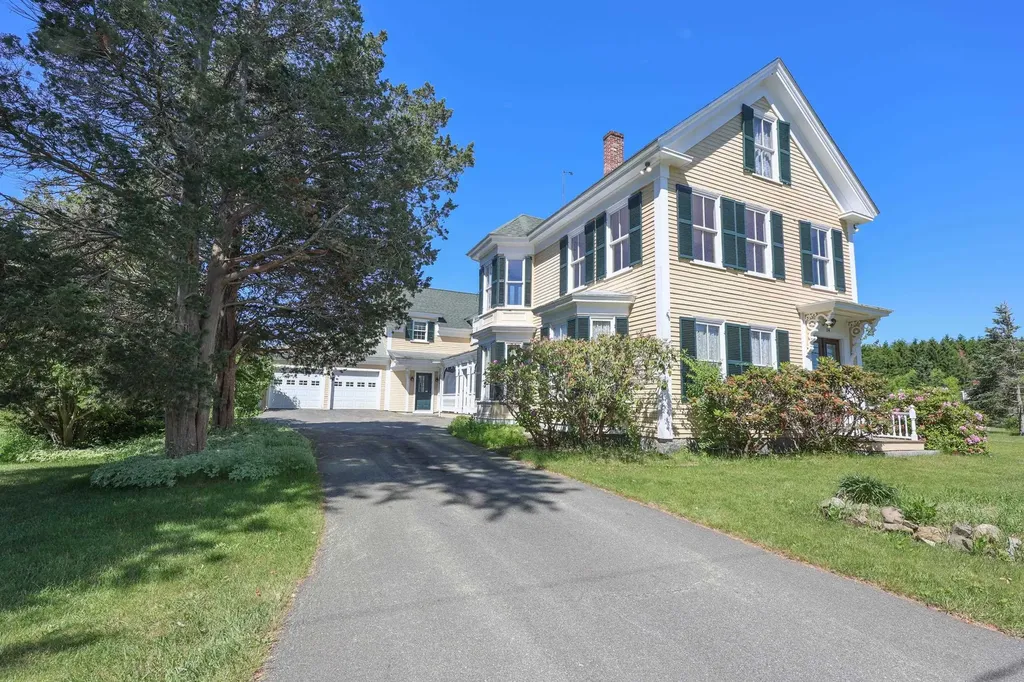
34 Post Road North Hampton NH 03862

North Hampton, NH34 Post Road

Price$995,000

Est. Mortgage: $/month

Active With Contract

MLS Number 5093873

  • Residential Single Family
  • Full Bath 2
  • Address 34 Post Road
  • Construction Existing
  • Bedrooms 3

Beautiful Victorian in fantastic condition, perfectly situated on 2 acres with a 2 car attached garage with a an inviting front entrance, a beautiful oversized screened in front porch. When you enter this home you will fall in love with this stunning late-1800s Victorian details rich in character, craftsmanship, and timeless charm. Hardwood floors, heigh ceilings, intricate moldings, tin ceiling, dining room chandelier, beautiful built-ins, grand staircase and stately double front doors, this home showcases the quality and detail of a bygone era with some great modern improvements. The thoughtfully designed first floor features a welcoming kitchen with a farmhouse sink, granite island, pantry with swinging door, and functional layout perfect for everyday living and entertaining. Double living rooms, built-in bookshelves and cabinetry, and a dining room with a beautiful built-in China cabinet create warm and inviting gathering spaces. Upstairs, the home offers spacious bedrooms and full baths, including a large primary suite with a walk in cedar closet, marble bathroom counter tops with double sinks, jacuzzi tub, steam shower and a charming private balcony. A standout feature is the attached in-home office/flex space connecting substantial in size two story with its own entrance but connected to house with elevator to each floor ideal for remote work, hobbies, expansion possibilities, or additional living space with an attached two car garage. Outside, enjoy a lovely level backyard, side yard, and detached one car garage/shed for added storage. A full basement and walk-up attic provide exceptional storage options. Mechanical systems are in great condition, and central air adds modern comfort. An absolute gem for the buyer who appreciates historic craftsmanship, solid construction, and timeless beauty offering the opportunity to bring their own vision and inspiration to take this remarkable home to the next level.

Listed by Martha Baroody of East Coast Group One Realty

$
$
%
$/month over payments
Federal 30-year interest rate: 6.66% last updated on Jul 30, 2026
* All Figures are estimates. Check with your bank or proposed mortgage company for actual interest rates.
This product uses the FRED® API but is not endorsed or certified by the Federal Reserve Bank of St. Louis.

Virtual TourSave FavoriteSchedule TourAsk A QuestionMore Details
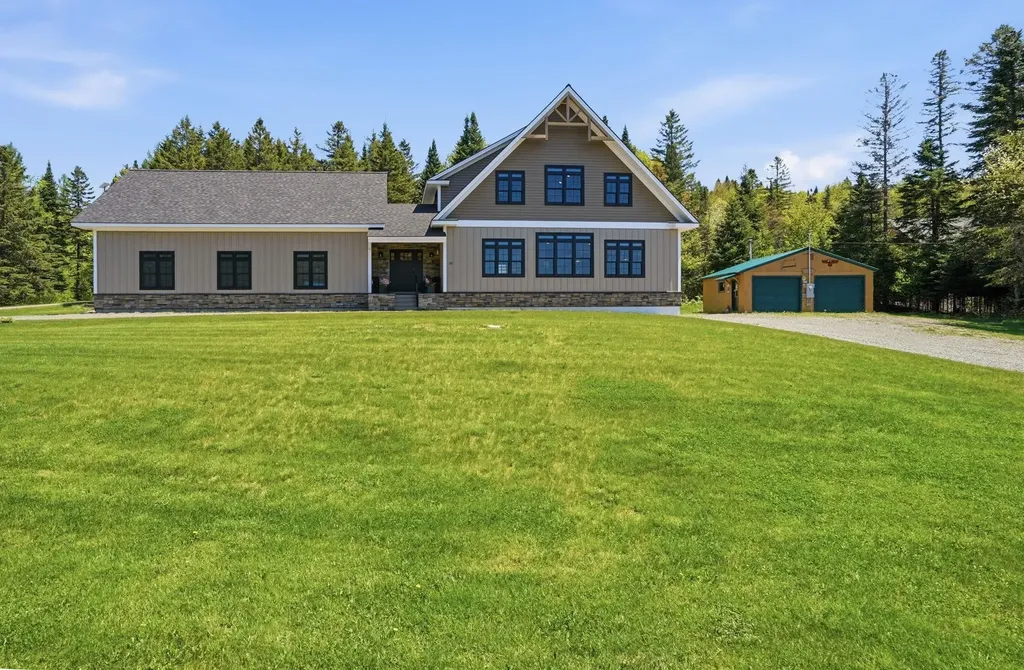
120 Day Road Pittsburg NH 03592

Pittsburg, NH120 Day Road

Price$995,000

Est. Mortgage: $/month

MLS Number 5093008

  • Residential Single Family
  • Full Bath 3
  • Address 120 Day Road
  • Construction Existing
  • Bedrooms 3

Rarely does a home offer this level of versatility. Located in the Town of Pittsburg, where there is no local zoning, this exceptional custom-built home offers a rare opportunity to live, work, and play from one remarkable property. Whether you're seeking a luxury residence, North Country retreat, or space for a home-based business, workshop, or collection, this property offers outstanding versatility, subject to applicable state laws and permitting requirements. Designed for convenient single-level living, the main level features two luxurious primary suites with ensuite baths, walk-in closets, and a centrally located laundry room. The chef's kitchen is appointed with custom maple cabinetry, Cambria quartz countertops, premium KitchenAid appliances, a custom subway tile backsplash, and a spacious walk-in pantry. A striking spalted maple staircase, radiant floor heating throughout the home, basement, and attached garage, plus mini-split air conditioning, provide year-round comfort. The second level offers a third bedroom, a versatile flex room, and additional living space, ideal for guests, a home office, fitness area, or media room. The radiant-heated 1,200-square-foot attached 4-car garage, detached 2-car garage, and abundant storage create endless possibilities for vehicles, recreational equipment, hobbies, or business use. Eliminate the cost of leasing commercial space while enjoying the convenience of living and working from one extraordinary property. With direct ATV access from the property and snowmobile trail access with neighboring landowner permission, this one-of-a-kind North Country property perfectly combines luxury, lifestyle, and exceptional potential.

Listed by Amber Anderson of EXP Realty

$
$
%
$/month over payments
Federal 30-year interest rate: 6.66% last updated on Jul 30, 2026
* All Figures are estimates. Check with your bank or proposed mortgage company for actual interest rates.
This product uses the FRED® API but is not endorsed or certified by the Federal Reserve Bank of St. Louis.

Virtual TourSave FavoriteSchedule TourAsk A QuestionMore Details

182 Mccoy Road Sharon NH 03458

Sharon, NH182 Mccoy Road

Price$995,000

Est. Mortgage: $/month

MLS Number 5094210

  • Residential Single Family
  • Full Bath 2
  • Address 182 Mccoy Road
  • Construction Existing
  • Bedrooms 4

Post and Beam construction combined with passive solar design and a rooftop 5.6 KW solar energy system, this four level residence on 12 acres, abutting the 891 acre Sharon Town Forest, offers tranquil country living yet is ten minutes from bustling downtown Peterborough with its shops, restaurants, and cultural events. Expanses of glass on the West side showcase the view of Grand Monadnock. Complementing the oak beams are wide plank oak floors, natural trim, and a fieldstone chimney with a fireplace open to both the living room and the dining room in an open concept first floor. Granite countertopped kitchen. A staircase off the entry leads to a second floor room for office or guest use. The lower level has a media room and a second office or hobby/craft room or exercise room. The vaulted ceilinged third floor is ideal studio space. On the second floor are two family bedrooms, hall bath with laundry, and a primary suite with soaking tub bath, closet walls, balcony and a window seat from which to watch the weather change over Mount Monadnock. A tiled patio and a deck with glassed in garden house on the south side overlook the private back yard to the woodlands. Great sun for gardens!

Listed by Heather Peterson of Four Seasons Sotheby's International Realty

$
$
%
$/month over payments
Federal 30-year interest rate: 6.66% last updated on Jul 30, 2026
* All Figures are estimates. Check with your bank or proposed mortgage company for actual interest rates.
This product uses the FRED® API but is not endorsed or certified by the Federal Reserve Bank of St. Louis.

Virtual TourSave FavoriteSchedule TourAsk A QuestionMore Details

62 Dupaw Gould Road Brookline NH 03033

Brookline, NH62 Dupaw Gould Road

Price$995,000

Est. Mortgage: $/month

Open House

MLS Number 5096279

  • Residential Single Family
  • Next Open House: Thu 08/6 5:00 pm. to 7:00 pm.
  • Full Bath 3
  • Address 62 Dupaw Gould Road
  • Construction Existing

Over 5,000 square feet of finished living space across three levels, this custom one-owner Cape, built in 2005, offers exceptional versatility, quality, and comfort on nearly 2 private acres. Meticulously maintained and featuring a newer roof, this home is perfectly situated across from conservation land and nearby Lake Potanipo, just 10 minutes from the center of Hollis and 20 minutes from major commuter routes. The spacious floor plan includes 5 bedrooms, 4 bathrooms, and a fully finished basement offering tremendous potential for an in-law suite, complete with a bedroom, full bath, living area, and space for a future kitchen. A perfect work-from-home space, with a 1st floor office suite as well as abundant storage throughout the home. The heart of the home is a stunning chef's kitchen featuring a gas cooktop, ample workspace, and seamless flow into the living areas. A beautiful stone fireplace with a pellet stove serves as the focal point of the main living space, while an additional pellet stove in the upstairs bonus room provides warmth and charm. The first-floor primary suite offers convenience and privacy, complete with a spacious bathroom and abundant natural light. Gorgeous hardwood flooring extends throughout the first floor, and first-floor laundry adds everyday convenience. Additional features include a brand-new tankless water heater, radiant heat in the garage, and numerous flexible living spaces to accommodate a variety of lifestyles. Outdoor living is equally impressive, featuring a low-maintenance composite deck with a built-in grill and outdoor kitchen, as well as a screened porch perfect for enjoying summer evenings and crisp fall nights. The level lot offers ample room for a future pool, garden, or accessory dwelling unit (ADU). Quiet, peaceful, and surrounded by natural beauty, this property is a rare opportunity to own a meticulously cared-for home with endless possibilities for multi-generational living, entertaining, and future expansion.

Listed by Jena Ducharme of Coldwell Banker Realty Bedford NH

$
$
%
$/month over payments
Federal 30-year interest rate: 6.66% last updated on Jul 30, 2026
* All Figures are estimates. Check with your bank or proposed mortgage company for actual interest rates.
This product uses the FRED® API but is not endorsed or certified by the Federal Reserve Bank of St. Louis.

Save FavoriteSchedule TourAsk A QuestionMore Details
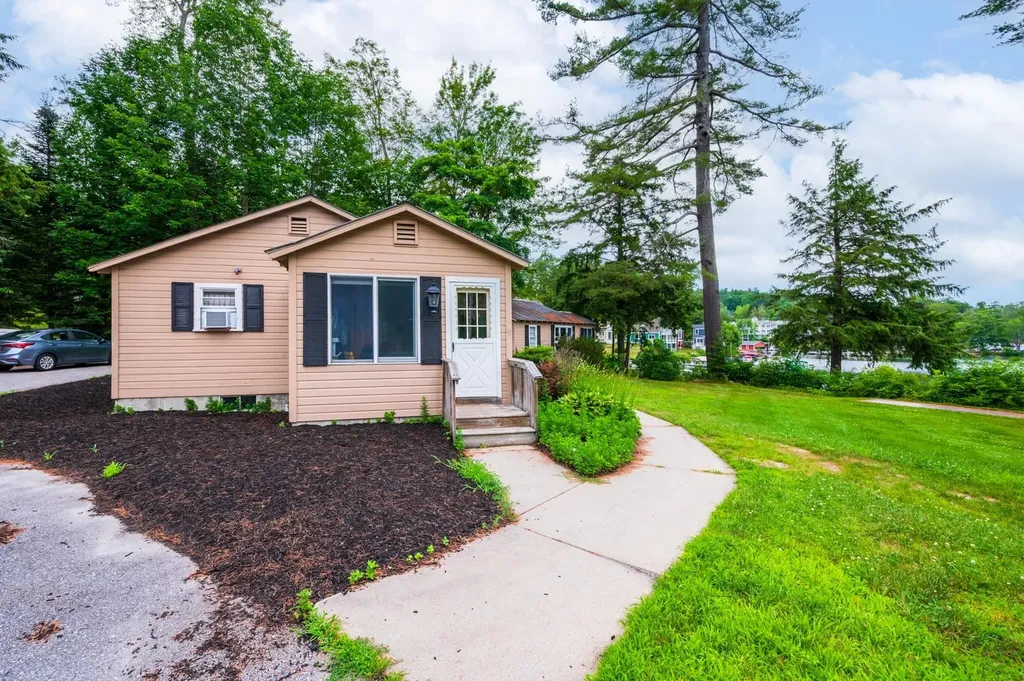
772 Jobs Creek Road Sunapee NH 03782

MLS Number 5092599

  • Condo
  • Square Feet 1,107
  • Bedrooms 2
  • New Contruction Existing
  • Address 772 Jobs Creek Road

Don't miss this rare opportunity to own a piece of Lake Sunapee. Introducing Loon Landing at Jobs Creek, a brand new 6-unit condo association. Set on 1.1 common acres with 294 feet of shared waterfront, each condo includes its own private boat slip for easy lake access. Unit 2 offers the potential for a 1,600 square foot foundation allowing for construction of a home in excess of 3,200 square feet pending town approval. Imagine endless summer fun on the lake with friends and family boating, kayaking, fishing, or paddle boarding right from your doorstep. Lake Sunapee spans three towns, New London, Sunapee, and Newbury and covers 4,085 acres with a maximum depth of 112 feet. With 11 islands and 3 lighthouses, it's one of New Hampshire's most desirable destinations for boating, exploring, and waterfront living. The location offers convenient access to both recreation and everyday amenities, just minutes from I-89 and close to everything the Lake Sunapee region has to offer. Only 30 minutes to Dartmouth Health and the Upper Valley for dining, entertainment, and shopping. Boston is about 1.5 hours away, while the center of New London and Sunapee Harbor are just 10 minutes away for restaurants, shopping, farmers markets, summer concerts, and theater. Mount Sunapee Resort is 15 minutes away for summer and winter recreation. Loon Landing at Jobs Creek offers a chance to enjoy Lake Sunapee living with, shared waterfront, and your own boat slip, the ultimate lakeside retreat! *Showings begin at the Open House on Saturday, June 6th, from 11:00 am - 2:00 pm.

Listed by O'Halloran Group and Jason Bell of KW Coastal and Lakes & Mountains Realty/N.London

$
$
%
$/month over payments
Federal 30-year interest rate: 6.66% last updated on Jul 30, 2026
* All Figures are estimates. Check with your bank or proposed mortgage company for actual interest rates.
This product uses the FRED® API but is not endorsed or certified by the Federal Reserve Bank of St. Louis.

Save FavoriteSchedule TourAsk A QuestionMore Details

159A Pelham Road Salem NH 03079

Salem, NH159A Pelham Road

Price$995,000

Est. Mortgage: $/month

Open House

MLS Number 5103563

  • Residential Single Family
  • Next Open House: Sat 08/8 11:00 am. to 12:30 pm.
  • Full Bath 2
  • Address 159A Pelham Road
  • Construction New Construction

Welcome to 159A Pelham Road, where timeless design, exceptional craftsmanship, and modern luxury come together. Built in 2021 and nestled on over 2 private acres, this stunning Colonial offers 2,921 square feet of beautifully finished living space, plus an additional 1,200 square feet in the walkout basement ready to be finished to fit your lifestyle. From the moment you arrive, you'll appreciate the home's striking curb appeal and meticulous craftsmanship. Inside, an open-concept floor plan creates the perfect balance of everyday comfort and elegant entertaining. Just off the main living area, a versatile flex space offers endless possibilities as a formal living room, home office, study, playroom, or whatever best suits your lifestyle. The chef's kitchen is the centerpiece of the home, featuring premium cabinetry, quartz countertops, a large center island, stainless steel appliances, and designer lighting. It flows seamlessly into the spacious dining and living areas, highlighted by a stunning fireplace and abundant natural light. Upstairs, you'll find four generously sized bedrooms, including a luxurious primary suite with soaring ceilings, dual walk-in closets, and a spa-inspired bath featuring a custom tiled shower. A second full bathroom and convenient second-floor laundry complete the upper level. The walkout lower level offers approximately 1,200 square feet of unfinished space with endless possibilities for a home gym, media room, recreation space, or additional living area. Step outside to the spacious rear deck overlooking the expansive backyard, the perfect place to enjoy your morning coffee, host family and friends, or simply relax and take in the privacy of your beautiful two-acre lot. Offering the best of both worlds, this exceptional home provides a peaceful setting while remaining just minutes from shopping, dining, schools, commuter routes, and all of Salem's everyday conveniences. Luxury, comfort, and future potential await at 159A Pelham Road.

Listed by Kimberly Nardone of Kearns Nardone Realty

$
$
%
$/month over payments
Federal 30-year interest rate: 6.66% last updated on Jul 30, 2026
* All Figures are estimates. Check with your bank or proposed mortgage company for actual interest rates.
This product uses the FRED® API but is not endorsed or certified by the Federal Reserve Bank of St. Louis.

Virtual TourSave FavoriteSchedule TourAsk A QuestionMore Details

6 Boulder Drive Newmarket NH 03857

Newmarket, NH6 Boulder Drive

Price$995,000

Est. Mortgage: $/month

MLS Number 5103572

  • Residential Single Family
  • Full Bath 1
  • Address 6 Boulder Drive
  • Construction Existing
  • Bedrooms 4

Perched atop a hill overlooking peaceful meadow views, this beautifully maintained 2020 Craftsman offers a floor plan that adapts to the way you live, with two primary suites, open-concept living, inviting outdoor spaces, and all just a short walk from the shops, restaurants, and waterfront in downtown Newmarket. The heart of the home is the expansive kitchen, dining, and living area, designed for everything from quiet weeknights to holiday gatherings. Soaring 9-foot ceilings and abundant natural light create an open, airy feel, while the kitchen is as functional as it is beautiful, featuring an induction cooktop with double ovens, a walk-in pantry, and a gas line already in place should you prefer a gas range. A spacious laundry room and half bath add everyday convenience, while the screened porch and adjoining deck provide the perfect place to unwind or entertain. A direct gas line connection for the grill makes outdoor cooking effortless. The first floor primary suite is a true retreat, featuring two walk-in closets and a beautifully finished bath with radiant heated floors. Upstairs, you'll find a second ensuite bedroom, two additional bedrooms, another full bath, and a spacious bonus room that can easily become a home office, playroom, media room, or guest space. Need even more room? The full basement offers abundant storage today with outstanding potential to create additional finished living space in the future. Outside, the fully fenced backyard provides plenty of room for pets, play, or entertaining, all surrounded by mature trees for added privacy. A whole-house standby generator with a Nexus Automatic Transfer System offers added peace of mind year-round. Community walking trails and a nearby neighborhood path make it easy to enjoy everything that makes downtown Newmarket such a special place to call home. Whether you're looking for flexible living space, room to grow, or simply a home you'll love coming back to every day, this is one you'll want!

Listed by Nina Fee and Amanda Martin of KW Coastal and Lakes & Mountains Realty

$
$
%
$/month over payments
Federal 30-year interest rate: 6.66% last updated on Jul 30, 2026
* All Figures are estimates. Check with your bank or proposed mortgage company for actual interest rates.
This product uses the FRED® API but is not endorsed or certified by the Federal Reserve Bank of St. Louis.

Save FavoriteSchedule TourAsk A QuestionMore Details

3 Aladdin Road Windham NH 03087

Windham, NH3 Aladdin Road

Price$995,000

Est. Mortgage: $/month

Open House

MLS Number 5102352

  • Residential Single Family
  • Next Open House: Sat 08/8 12:00 pm. to 2:00 pm.
  • Full Bath 1
  • Address 3 Aladdin Road
  • Construction Existing

WINDHAM WOW: Luxury awaits in this beautiful home, where premium finishes and thoughtful upgrades create an unparalleled living experience in one of the area's most desirable locations , minutes away from Tuscan Village and mega restaurants/shopping. NEWLY updated throughout and move in ready...quick close possible. Offering 3 levels of beautifully finished living spaces, with custom millwork and new hardwood and tile floors throughout. A stunning sunroom provides a place to sit and view the 5.63 acres of landscaped surroundings. The showpiece kitchen is designed for both everyday living and entertaining, featuring custom soft-close cabinetry, quartz countertops, a dramatic full-height quartz backsplash, Smart double wall ovens and cooktop surface, a Smart refrigerator, a dedicated beverage station with a built-in coffee system, a walk-in pantry complete with a convertible refrigerator/freezer, plus a separate mudroom garage entry. The updated 3 bathrooms showcase timeless finishes and designer details. The finished lower level offers exceptional additional living space with upscale marble flooring, a second beverage station, and ample room for recreation and entertaining. Refer to the Improvements List: Additional updates include updated bathrooms, removal of popcorn ceilings, fresh interior/exterior paint, updated lighting, and stunning custom millwork that adds character and elegance. Additional highlights include an oversized garage and a smart home security system. THE DETAILS and LIVABILITY Make this an exceptional property in a super convenient highway location....with access to 111, 128 and 93… and minutes to rail Trail..TOP SCHOOLS and only 40 minutes to Boston. VISit Today!

Listed by Marianna Vis of Four Seasons Sotheby's Int'l Realty

$
$
%
$/month over payments
Federal 30-year interest rate: 6.66% last updated on Jul 30, 2026
* All Figures are estimates. Check with your bank or proposed mortgage company for actual interest rates.
This product uses the FRED® API but is not endorsed or certified by the Federal Reserve Bank of St. Louis.

Virtual TourSave FavoriteSchedule TourAsk A QuestionMore Details
64 Homestead Lane Waterbury VT 05677

Waterbury, VT64 Homestead Lane

Price$995,000

Est. Mortgage: $/month

Open House

MLS Number 5093983

  • Residential Single Family
  • Next Open House: Sat 08/8 11:00 am. to 1:00 pm.
  • Full Bath 2
  • Address 64 Homestead Lane
  • Construction Existing

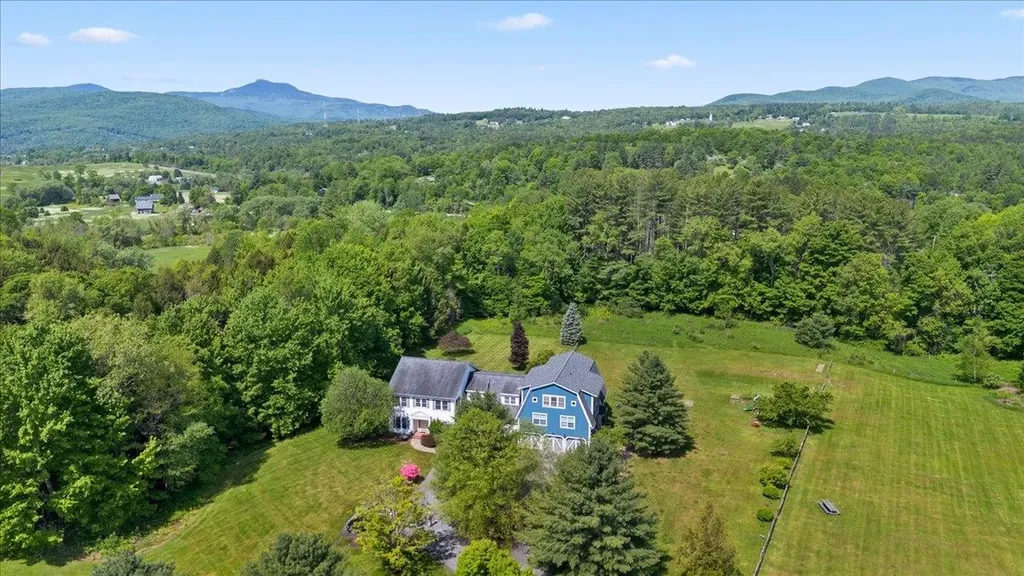
Welcome to 64 Homestead Lane, a beautifully maintained home offering the perfect balance of Vermont charm, thoughtful upgrades, and exceptional access to the outdoors. Conveniently located just minutes from I-89 and Route 100, this property is adjacent to Harvey Farm and provides direct access to an extensive trail network ideal for walking dogs, biking, running, and cross-country skiing. Set on a meticulously landscaped lot, the home's curb appeal is enhanced by cobblestone borders along the driveway and inviting outdoor living spaces. A combination of stamped concrete and bluestone patios and walkways creates the perfect setting for entertaining and relaxation. Enjoy summer evenings beneath the Sunsetter electric awning, unwind in the new hot tub (2024), gather around the custom fire pit with removable insert, or rinse off after a day on the trails in the outdoor shower. A dedicated gas line for grilling and a natural spring-fed 12-zone irrigation system with drip lines for planters add convenience and functionality. Inside, high ceilings and abundant natural light create a bright and welcoming atmosphere. The flexible floor plan offers multiple options for home offices, hobby rooms, guest space, or study areas. The spacious primary suite features a private balcony and an adjoining room ideal for a nursery, sitting room, dressing area, or additional office. The insulated three-bay deep garage has been fitted with pegboard storage and offers exceptional space for vehicles, tools, and recreational equipment. Nearly half of the basement has been finished, while the remaining area provides ample storage and future expansion potential. Additional features include a whole-house fan and a complete fire alarm sprinkler system. Combining extensive upgrades, direct trail access, and a sought-after location near Waterbury and Stowe, 64 Homestead Lane offers the very best of Vermont living. Please note that the blue house visible in some photos is not included in the sale.

Listed by Gurjot Singh of RE/MAX North Professionals

$
$
%
$/month over payments
Federal 30-year interest rate: 6.66% last updated on Jul 30, 2026
* All Figures are estimates. Check with your bank or proposed mortgage company for actual interest rates.
This product uses the FRED® API but is not endorsed or certified by the Federal Reserve Bank of St. Louis.

Save FavoriteSchedule TourAsk A QuestionMore Details

Broker Reciprocity 

Copyright 2026 PrimeMLS, Inc. All rights reserved. This information is deemed reliable, but not guaranteed. The data relating to real estate displayed on this display comes in part from the IDX Program of PrimeMLS. The information being provided is for consumers’ personal, non-commercial use and may not be used for any purpose other than to identify prospective properties consumers may be interested in purchasing. Data last updated August 6, 2026 11:25 AM UTC
