
SIGN UP or LOG IN 's Account

Log in to see your saved listings or edit your searches:

No account? Sign up now to save searches, listings, and get tailored listing notifications. It's free, opt-out anytime.

Find Your New Home

Sign Up Today!

Get fresh listings via email, save your favorite listings, match with similar properties, and unlock additional property info.

Create Your Account

Do not fill in this field:

Already have an account? Log in

and narrow your search. If you have fewer than 200 results, you can save your search.

Crawl Spaces

r=2185-2196
159A Pelham Road Salem NH 03079

Salem, NH159A Pelham Road

Price$995,000

Est. Mortgage: $/month

Open House

MLS Number 5103563

  • Residential Single Family
  • Next Open House: Sat 08/8 11:00 am. to 12:30 pm.
  • Full Bath 2
  • Address 159A Pelham Road
  • Construction New Construction

Welcome to 159A Pelham Road, where timeless design, exceptional craftsmanship, and modern luxury come together. Built in 2021 and nestled on over 2 private acres, this stunning Colonial offers 2,921 square feet of beautifully finished living space, plus an additional 1,200 square feet in the walkout basement ready to be finished to fit your lifestyle. From the moment you arrive, you'll appreciate the home's striking curb appeal and meticulous craftsmanship. Inside, an open-concept floor plan creates the perfect balance of everyday comfort and elegant entertaining. Just off the main living area, a versatile flex space offers endless possibilities as a formal living room, home office, study, playroom, or whatever best suits your lifestyle. The chef's kitchen is the centerpiece of the home, featuring premium cabinetry, quartz countertops, a large center island, stainless steel appliances, and designer lighting. It flows seamlessly into the spacious dining and living areas, highlighted by a stunning fireplace and abundant natural light. Upstairs, you'll find four generously sized bedrooms, including a luxurious primary suite with soaring ceilings, dual walk-in closets, and a spa-inspired bath featuring a custom tiled shower. A second full bathroom and convenient second-floor laundry complete the upper level. The walkout lower level offers approximately 1,200 square feet of unfinished space with endless possibilities for a home gym, media room, recreation space, or additional living area. Step outside to the spacious rear deck overlooking the expansive backyard, the perfect place to enjoy your morning coffee, host family and friends, or simply relax and take in the privacy of your beautiful two-acre lot. Offering the best of both worlds, this exceptional home provides a peaceful setting while remaining just minutes from shopping, dining, schools, commuter routes, and all of Salem's everyday conveniences. Luxury, comfort, and future potential await at 159A Pelham Road.

Listed by Kimberly Nardone of Kearns Nardone Realty

$
$
%
$/month over payments
Federal 30-year interest rate: 6.66% last updated on Jul 30, 2026
* All Figures are estimates. Check with your bank or proposed mortgage company for actual interest rates.
This product uses the FRED® API but is not endorsed or certified by the Federal Reserve Bank of St. Louis.

Virtual TourSave FavoriteSchedule TourAsk A QuestionMore Details
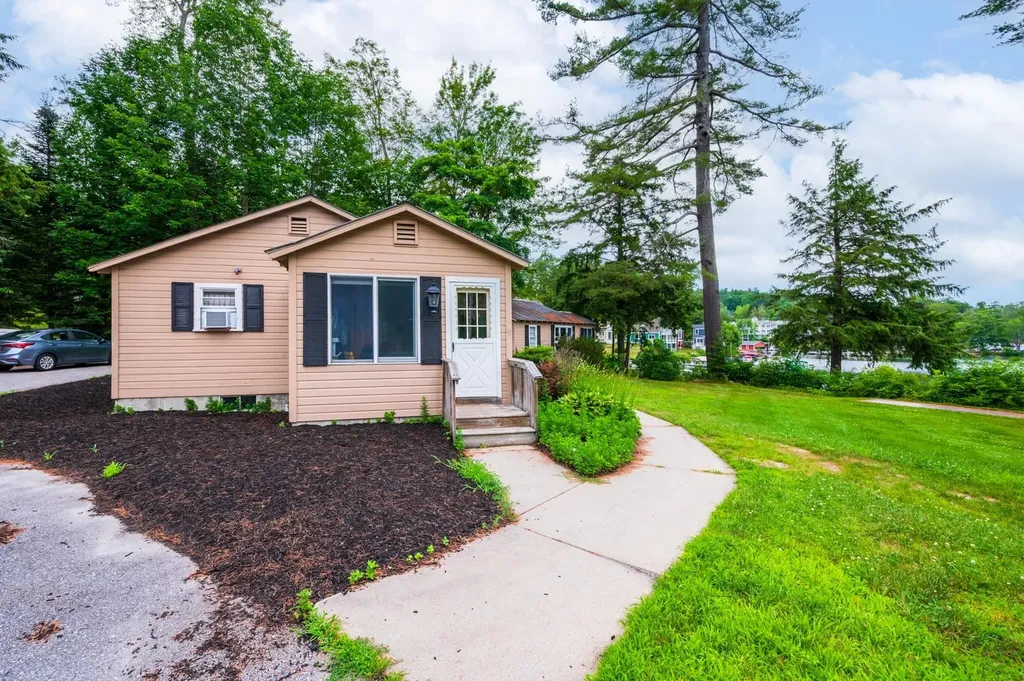
772 Jobs Creek Road Sunapee NH 03782

MLS Number 5092599

  • Condo
  • Square Feet 1,107
  • Bedrooms 2
  • New Contruction Existing
  • Address 772 Jobs Creek Road

Don't miss this rare opportunity to own a piece of Lake Sunapee. Introducing Loon Landing at Jobs Creek, a brand new 6-unit condo association. Set on 1.1 common acres with 294 feet of shared waterfront, each condo includes its own private boat slip for easy lake access. Unit 2 offers the potential for a 1,600 square foot foundation allowing for construction of a home in excess of 3,200 square feet pending town approval. Imagine endless summer fun on the lake with friends and family boating, kayaking, fishing, or paddle boarding right from your doorstep. Lake Sunapee spans three towns, New London, Sunapee, and Newbury and covers 4,085 acres with a maximum depth of 112 feet. With 11 islands and 3 lighthouses, it's one of New Hampshire's most desirable destinations for boating, exploring, and waterfront living. The location offers convenient access to both recreation and everyday amenities, just minutes from I-89 and close to everything the Lake Sunapee region has to offer. Only 30 minutes to Dartmouth Health and the Upper Valley for dining, entertainment, and shopping. Boston is about 1.5 hours away, while the center of New London and Sunapee Harbor are just 10 minutes away for restaurants, shopping, farmers markets, summer concerts, and theater. Mount Sunapee Resort is 15 minutes away for summer and winter recreation. Loon Landing at Jobs Creek offers a chance to enjoy Lake Sunapee living with, shared waterfront, and your own boat slip, the ultimate lakeside retreat! *Showings begin at the Open House on Saturday, June 6th, from 11:00 am - 2:00 pm.

Listed by O'Halloran Group and Jason Bell of KW Coastal and Lakes & Mountains Realty/N.London

$
$
%
$/month over payments
Federal 30-year interest rate: 6.66% last updated on Jul 30, 2026
* All Figures are estimates. Check with your bank or proposed mortgage company for actual interest rates.
This product uses the FRED® API but is not endorsed or certified by the Federal Reserve Bank of St. Louis.

Save FavoriteSchedule TourAsk A QuestionMore Details
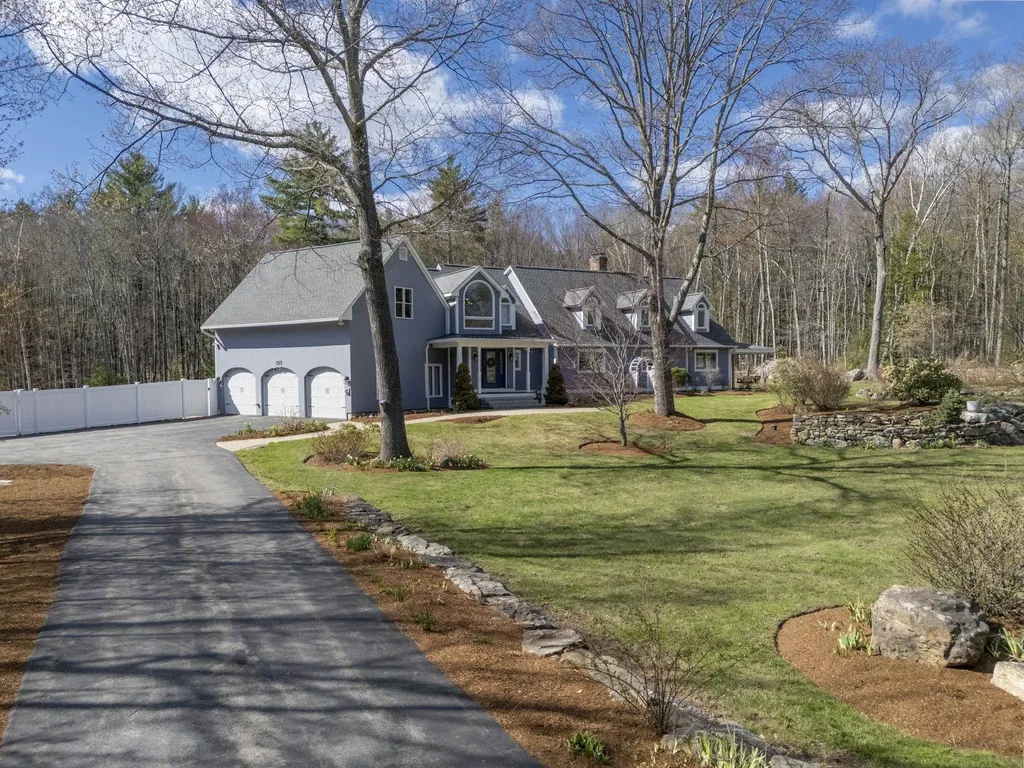
123 Stephen Drive Goffstown NH 03045

Goffstown, NH123 Stephen Drive

Price$994,900

Est. Mortgage: $/month

Pending

MLS Number 5085977

  • Residential Single Family
  • Full Bath 2
  • Address 123 Stephen Drive
  • Construction Existing
  • Bedrooms 5

Set on 5+ acres along a quiet loop, this 5-bed, 5-bath Cape is ideal for multigenerational living. Enjoy peaceful nature walks around the neighborhood where a pond attracts geese & other wildlife. Property features a massive private backyard with visits from deer, turkeys, & songbirds. Hardwood floors throughout. Custom kitchen offers stainless appliances, induction cooktop, new double oven, center island, & ample cabinetry. Bright breakfast nook & four-season panoramic sunroom overlook the backyard, while the living room includes wood stove, deck access, & large windows. 1st floor primary suite is a relaxing retreat with den, fireplace, porch access, walk-in closet, & radiant-heat full bath. Nearby ¾ bath with laundry adds convenience. Two staircases lead to separate sitting areas upstairs, connecting four beds, full bath, add'l ¾ bath, & vaulted bonus room with loft & private deck. Dedicated soaking tub room for relaxation. Add'l features: two 1,000-gallon septic tanks, 400-amp underground service, newer 26kW whole-house standby generator, new roof, interior paint, office mini split, & expanded garage subpanel across all three bays. Basement offers storage & commercial-grade gym. Outside, new livestock fencing creates a large secure yard ideal for kids & pets, while a separate enclosed area serves the barn & paddock for hobby farming or equestrian use. Minutes to MHT airport, dining, shopping, & recreation. Watch video & 3D tour. Schedule a private showing today.

Listed by Kris Lippi of Get Listed Realty

$
$
%
$/month over payments
Federal 30-year interest rate: 6.66% last updated on Jul 30, 2026
* All Figures are estimates. Check with your bank or proposed mortgage company for actual interest rates.
This product uses the FRED® API but is not endorsed or certified by the Federal Reserve Bank of St. Louis.

Virtual TourSave FavoriteSchedule TourAsk A QuestionMore Details
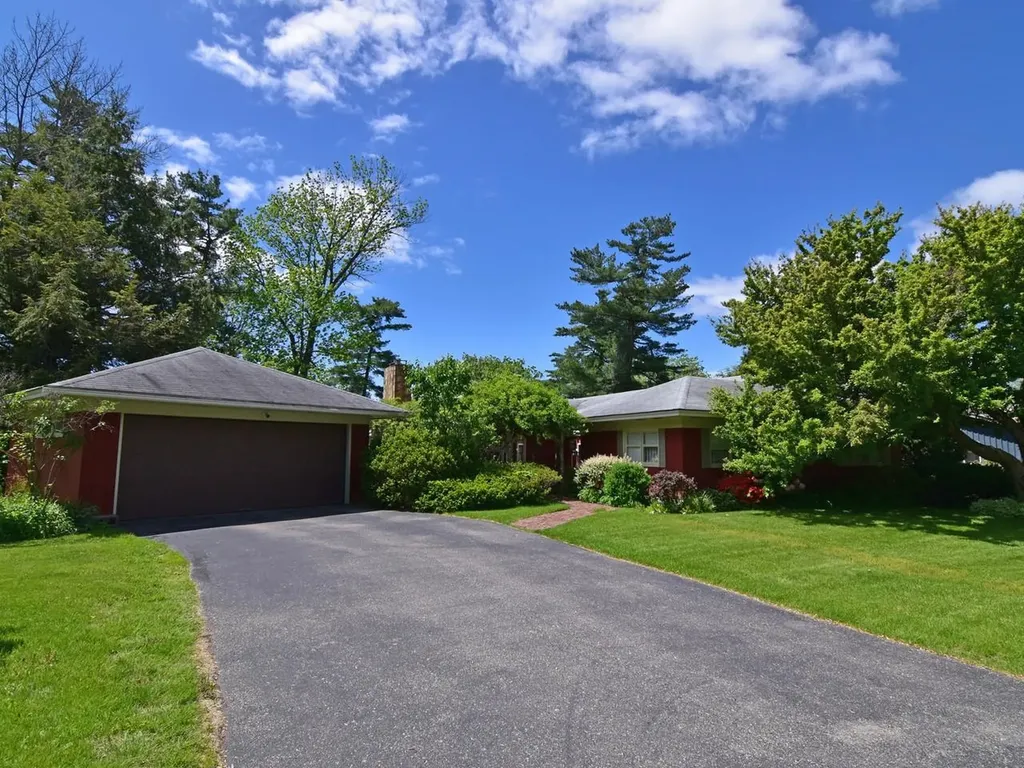
33 Summit Ridge Burlington VT 05401

Burlington, VT33 Summit Ridge

Price$994,000

Est. Mortgage: $/month

Pending

MLS Number 5092772

  • Residential Single Family
  • Full Bath 1
  • Address 33 Summit Ridge
  • Construction Existing
  • Bedrooms 3

Rare opportunity to own on a unique home on a small dead-end street in Burlington's Hill Section. Enjoy easy one-level living with Lake Champlain and Adirondack views. This ranch has endless possibilities with a large sunken living/dining area and a kitchen with large windows facing due west. There is a west-facing sunroom with reclaimed 15" wide plank pine floors and a lovely solarium, both with access to the back deck. This beautiful lot has mature trees, brick walkways, established perennials, and a front entry courtyard framed by a pergola covered with mature bittersweet vine. The back of the house has a natural sloping lawn that would allow for egress for potential finished space in basement. A new 4-zone Weil-McLain heating system was installed in 2022. Underground 200-amp electrical service and meter was replaced in 2024. Come see the possibilities in this 2,400-sq. ft. mid-century ranch.

Listed by Brian M. Boardman of Coldwell Banker Hickok and Boardman

$
$
%
$/month over payments
Federal 30-year interest rate: 6.66% last updated on Jul 30, 2026
* All Figures are estimates. Check with your bank or proposed mortgage company for actual interest rates.
This product uses the FRED® API but is not endorsed or certified by the Federal Reserve Bank of St. Louis.

Save FavoriteSchedule TourAsk A QuestionMore Details
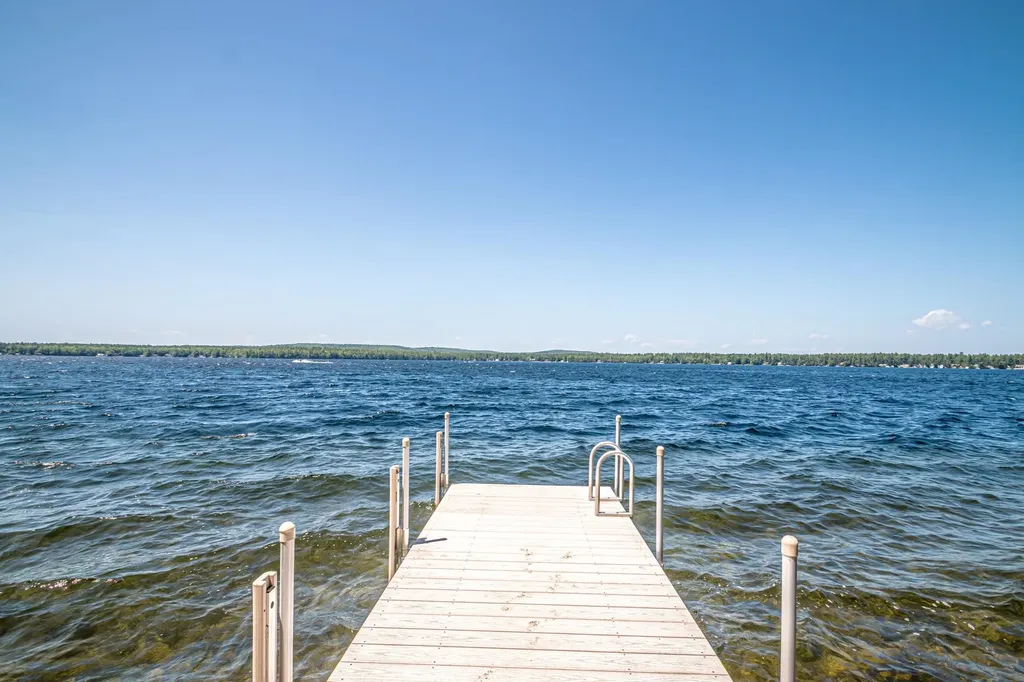
191 Veazey Cove Road Wakefield NH 03872

Wakefield, NH191 Veazey Cove Road

Price$994,000

Est. Mortgage: $/month

Active With Contract

MLS Number 5098171

  • Residential Single Family
  • Address 191 Veazey Cove Road
  • Construction Existing
  • Bedrooms 4
  • Bathroom 1

Welcome to one of Great East Lake's rarest opportunities. Owned and cherished by the same family for more than 45 years, this quintessential lakefront cottage sits on an oversized lot with approximately 100 feet of exceptional owned waterfront. The shoreline is everything buyers dream about: a beautiful sandy beach, crystal clear water, breathtaking sunset views, and easy lake access with a Raise-A-Dock system and your own private boat ramp. The lot is truly one of a kind, offering ample parking, a spacious side yard, outstanding privacy, and multiple areas to gather, relax, and enjoy everything lake life has to offer. Inside, the charming four-bedroom cottage is filled with warmth and character, featuring beautiful lake views and a functional layout that can be enjoyed immediately while also offering incredible potential for future updates or a custom dream home. Great East Lake remains one of the most sought-after lakes in New Hampshire and Maine, and opportunities like this are incredibly rare. Whether you're searching for the classic lake cottage you've always wanted or an extraordinary waterfront parcel to create your forever getaway, 191 Veazey Cove Road offers a combination of location, land, and waterfront that is nearly impossible to find. This is the lake property everyone has been waiting for.

Listed by Ellen Hayes of Hayes Real Estate

$
$
%
$/month over payments
Federal 30-year interest rate: 6.66% last updated on Jul 30, 2026
* All Figures are estimates. Check with your bank or proposed mortgage company for actual interest rates.
This product uses the FRED® API but is not endorsed or certified by the Federal Reserve Bank of St. Louis.

Virtual TourSave FavoriteSchedule TourAsk A QuestionMore Details
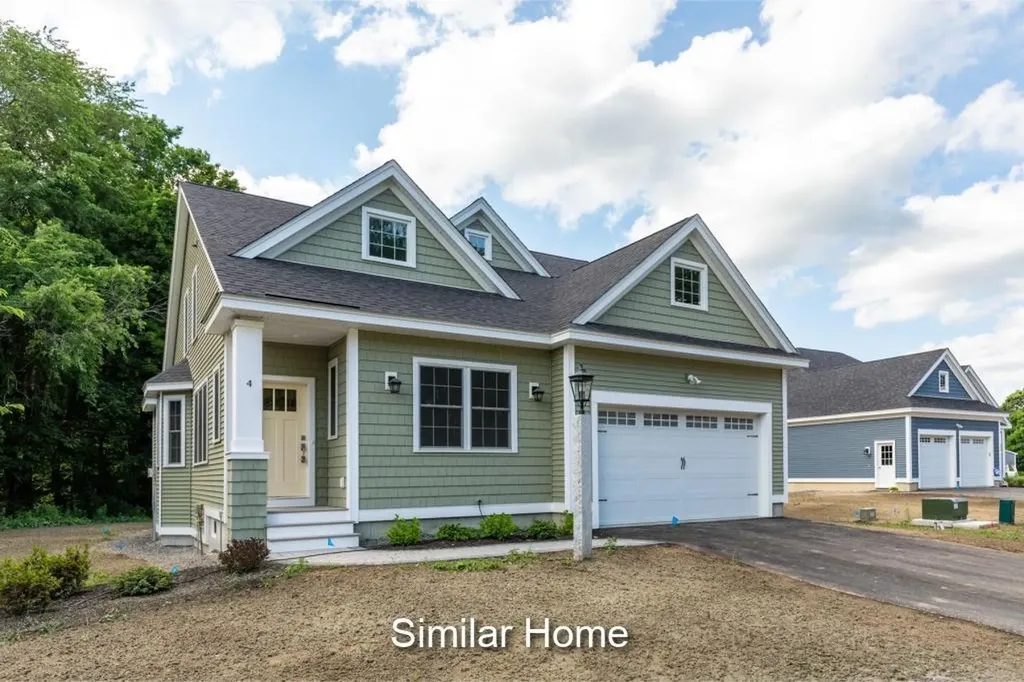
Unit 31 Summerwind Place Greenland NH 03840
Active With Contract

MLS Number 5072337

  • Condo
  • Square Feet 2,388
  • Bedrooms 2
  • New Contruction New Construction
  • Complex Summerwind Place

Meet the Balmalcolm, this 2268+/-square foot home offers a seamless blend of timeless craftsmanship and modern elegance. As you step inside, the warm ash hardwood floors extend a gracious welcome. Their natural beauty sets the tone for what lies ahead! The great room with stunning tray ceiling, bathed in natural light, becomes the heart of the home; a place where relaxation and entertainment converge. The spacious kitchen is truly a hub for gathering and connection. Seeking a quiet space, we've got that covered with a first-floor office. In a private wing, the first-floor primary bedroom suite features a gorgeous tray ceiling, walk-in closet and ensuite bathroom. Ascend the dramatic staircase to the second floor, where a second bedroom and versatile family/loft area awaits. The builder's talented Design Team has already curated all the gorgeous finishes in this Energy Star Certified home featuring a White Icing kitchen, quartz countertops and additional upgrades including a custom tile shower, fireplace and a standard Smart Home Package, so that you can manage your nest from afar! With a private Community Clubhouse, Pickleball Courts, a Dog Park and Boccie Ball pits, this community offers a beautiful spot to live and play.

Listed by Charlene Macdonald of The Gove Group Real Estate,LLC

$
$
%
$/month over payments
Federal 30-year interest rate: 6.66% last updated on Jul 30, 2026
* All Figures are estimates. Check with your bank or proposed mortgage company for actual interest rates.
This product uses the FRED® API but is not endorsed or certified by the Federal Reserve Bank of St. Louis.

Save FavoriteSchedule TourAsk A QuestionMore Details
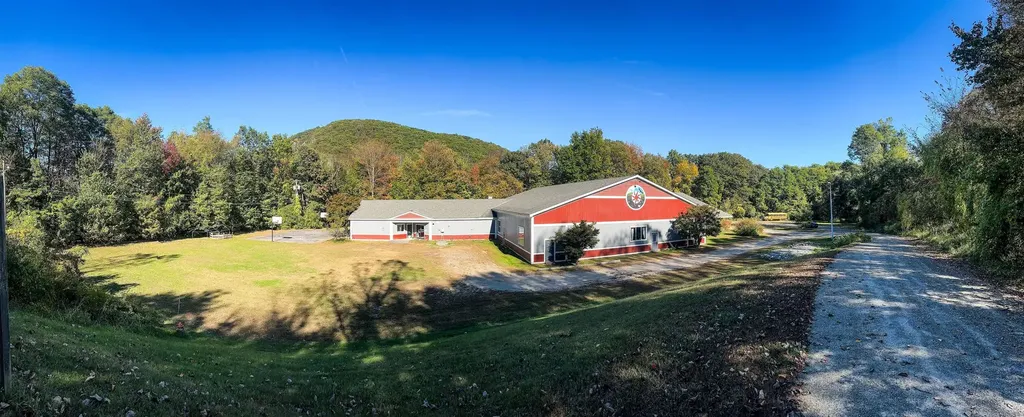
7892 Us Route 5 Westminster VT 05159

MLS Number 5066201

  • Commercial
  • Address 7892 Us Route 5
  • Acreage 8.8
  • Area VT-Windham

An extraordinary opportunity to acquire the former Compass School campus in Westminster, Vermont. Set on a picturesque stretch of Route 5, this thoughtfully designed property has served as a vibrant educational setting for more than two decades. The campus features multiple classrooms, flexible studio and meeting spaces, administrative offices, and common areas suitable for gatherings, dining, or creative use. Beautifully landscaped grounds, open fields, and wooded perimeters create a private and inspiring environment while maintaining excellent visibility and access. The existing infrastructure-ample parking, modern systems, and versatile layouts-supports a wide range of future uses, from another school or community organization to an arts center, retreat, or residential conversion. The property's blend of institutional character and rural charm makes it one of southern Vermont's most adaptable campus offerings. With its central location near I-91 and the nearby towns of Westminster, Bellows Falls, and Putney, this is a rare chance to reimagine a fully established campus for new generations of learning, creativity, or living. ***Seller has filed Bankruptcy and property is offered for sale with the condition of a bankruptcy trustee approval of sale.

Listed by Paul William Carroccio, Marek Kovac of TPW Real Estate

$
$
%
$/month over payments
Federal 30-year interest rate: 6.66% last updated on Jul 30, 2026
* All Figures are estimates. Check with your bank or proposed mortgage company for actual interest rates.
This product uses the FRED® API but is not endorsed or certified by the Federal Reserve Bank of St. Louis.

Virtual TourSave FavoriteSchedule TourAsk A QuestionMore Details
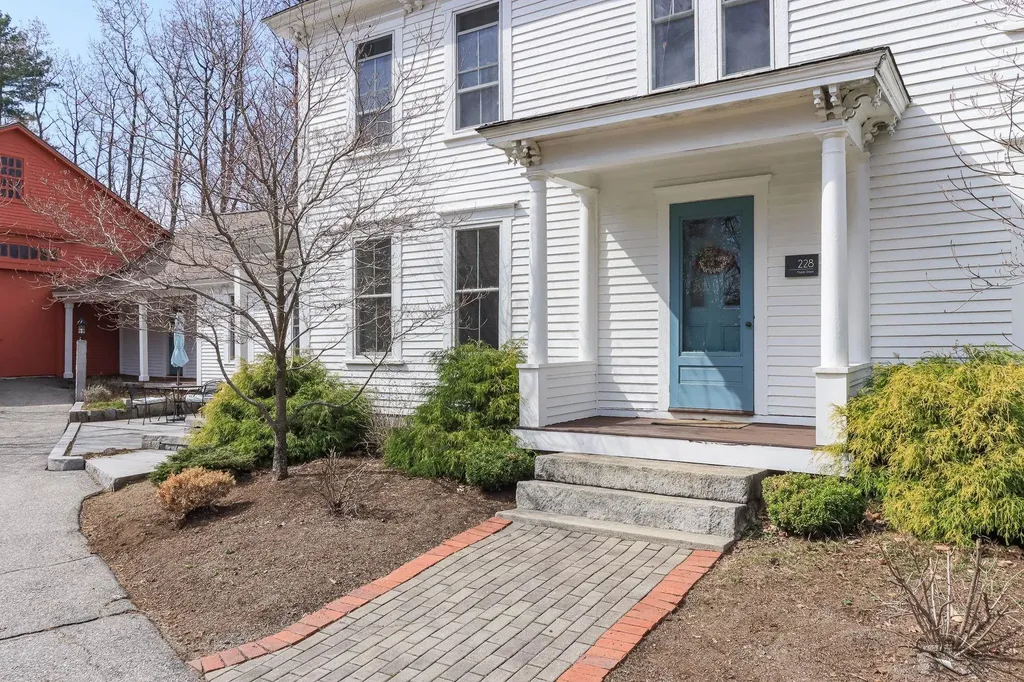
228 Maple Street Hopkinton NH 03229

Hopkinton, NH228 Maple Street

Price$990,000

Est. Mortgage: $/month

MLS Number 5084517

  • Residential Single Family
  • Address 228 Maple Street
  • Construction Existing
  • Bedrooms 5
  • Bathroom 4

Historic Charm meets modern function in this updated 1860s colonial farmhouse! Rich in character and turn-key, this classic 5 bedroom 4 bath home includes an 1-bedroom in-law apartment with full kitchen and laundry. Timeless maple and wide pine flooring, turned staircase, two fireplaces, wood stove, built-ins and a sleeping porch pair with thoughtful updates to include fully renovated kitchens and baths, mudroom, laundry, rebuilt porches, 200+ amp updated electrical service and replacement windows. The three story barn has plenty of room for multiple vehicles as well as hobbies, and a chicken coop for farm-to-table living! Public water, public sewer. This beautiful home is only a short walk to Contoocook Village and all it has to offer.

Listed by Diane Jousset of BHG Masiello Hampton

$
$
%
$/month over payments
Federal 30-year interest rate: 6.66% last updated on Jul 30, 2026
* All Figures are estimates. Check with your bank or proposed mortgage company for actual interest rates.
This product uses the FRED® API but is not endorsed or certified by the Federal Reserve Bank of St. Louis.

Virtual TourSave FavoriteSchedule TourAsk A QuestionMore Details
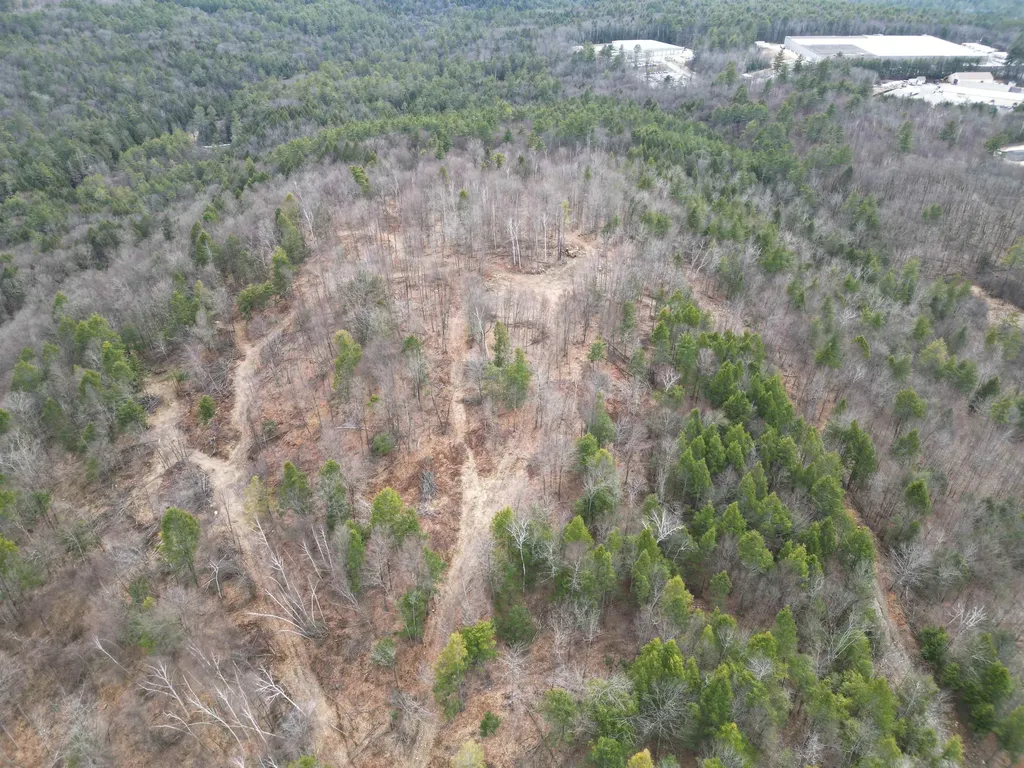
Map Blk/lot Sub 000012 00a002 000004 Chesterfield NH 03466

MLS Number 5081364

  • Land
  • Acreage 27.24
  • Area NH-Cheshire
  • Utilities None
  • PricePerSqFt 36343.61

Seller willing to offer partial owner financing at 0%. Development potential for several building lots, or cluster development with town approval or build your own private secluded retreat. Easy access to Keene and Brattleboro. Approximately 1 m1le to Spofford Lake, 95 miles to Boston and 90 miles to Hartford CT. Internal road roughed in. Several building sites with beautiful long views. On site sand and gravel soils.

Listed by Ryan Goodell of EXP Realty

$
$
%
$/month over payments
Federal 30-year interest rate: 6.66% last updated on Jul 30, 2026
* All Figures are estimates. Check with your bank or proposed mortgage company for actual interest rates.
This product uses the FRED® API but is not endorsed or certified by the Federal Reserve Bank of St. Louis.

Virtual TourSave FavoriteSchedule TourAsk A QuestionMore Details
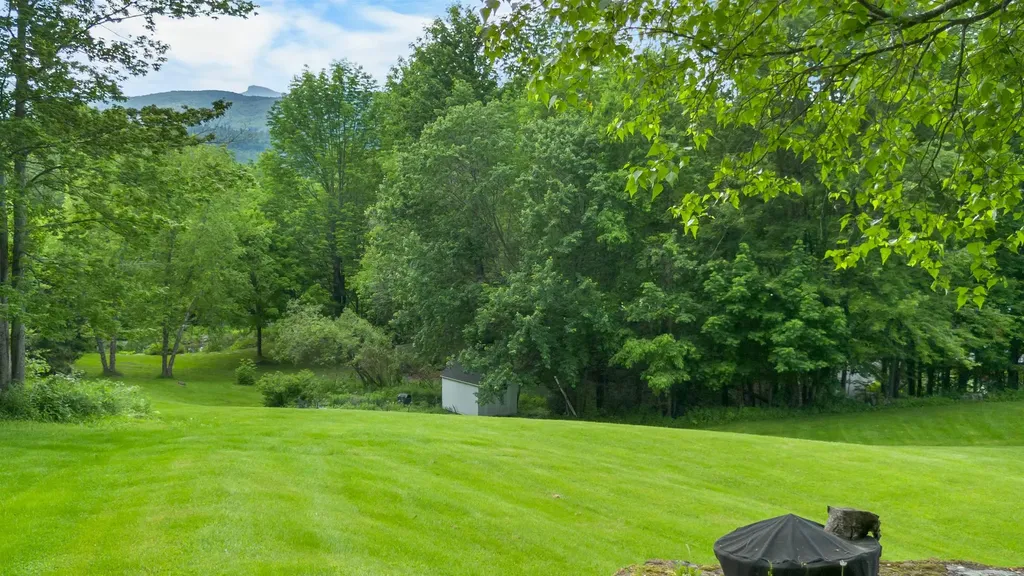
1397 Cobb Hill Road Moretown VT 05660

Moretown, VT1397 Cobb Hill Road

Price$990,000

Est. Mortgage: $/month

MLS Number 5075210

  • Residential Single Family
  • Full Bath 2
  • Address 1397 Cobb Hill Road
  • Construction Existing
  • Bedrooms 4

Located two minutes from highly desirable Waterbury Village, 30 Minutes to Stowne Mountain Resort, and only 11 minutes to Ben and Jerry's, this beautifully maintained home has a view of Camel's Hump! Situated on 20+ acres, this pr blends luxury, privacy, hiking, and convenience. This 4000+ sf, four-bedroom, 3-bath home checks all the boxes for your primary or home away. A custom-tiled, radiantly-heated great room crowned with cathedral ceilings, skylights, and oversized Pella windows greets visitors with natural light. Outfitted for entertaining, the chef's kitchen offers two islands, two ovens and sinks, a gas range, and dual breakfast bars. A hearth area next to the kitchen with a wood-burning fireplace provides a cozy space. Hardwood floors run throughout the main living spaces. The main floor boasts a den with a Hearthstone stove, which opens into a large family room with an oversized fireplace. A private office adjacent to the living areas offers ample space for a work-from-home lifestyle. The first floor finishes with a 3/4 bath and a converted laundry/mudroom area with tons of storage space. Upstairs, the master bedroom boasts hardwood floors, a third wood-burning fireplace, two walk-in closets for easy organization, one of which could be reconverted into the fourth bedroom or nursery. The luxurious master bathroom features a step-in shower and a jetted soaking tub, accented with custom mosaic tile trim, overlooking the wooded property. You'll find an oversized bedroom that flows into a study area, a second bedroom, and a full bathroom. At the end of the open hallway lies the large owner's suite with a luxurious master suite. Step outside to a manicured landscape with a wraparound porch leading to a heated in-ground pool, an ideal setting for summer relaxation, alfresco dining, or stargazing. A two-level, two-car garage was recently built, with unfinished space for future living or an in-law suite. The acreage offers privacy, elevated views, and room to roam.

Listed by Jeremy Collins of Ridgeline Real Estate

$
$
%
$/month over payments
Federal 30-year interest rate: 6.66% last updated on Jul 30, 2026
* All Figures are estimates. Check with your bank or proposed mortgage company for actual interest rates.
This product uses the FRED® API but is not endorsed or certified by the Federal Reserve Bank of St. Louis.

Virtual TourSave FavoriteSchedule TourAsk A QuestionMore Details
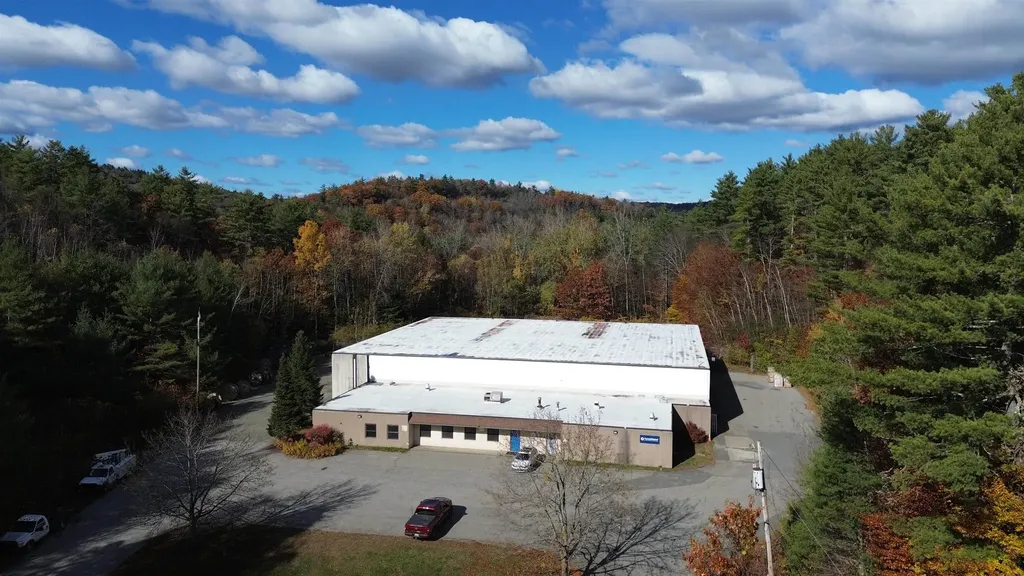
917 Us Route 5 Dummerston VT 05301

MLS Number 5078748

  • Commercial
  • Address 917 Us Route 5
  • Year Built 1984
  • Square Feet 24,078
  • Acreage 5.88

24,000 sq ft commercial/industrial Flex use building on 5.88 acres with ample outdoor space, parking and a fenced in storage area. The 15,000 +/- sq ft open warehouse space has 20" plus height and 3 large at grade roll up doors on multiple sides allowing for easy access for large vehicles and equipment of product storage. Approx. 3,000 sq ft of heated vehicle/equipment repair/service area with 3 additional roll up doors/bays that is walled off from the main warehouse that could adapt to a variety of uses. The 5,700 +/- sq ft of office space and storage areas in the front has plenty of on-site paved parking. The site was designed for easy access to all sides by allowing drive around capability for large vehicles. The back of the building has an open-air roofed area across the entire back for additional covered space. Office area was redone 3 years ago with new flooring and paint. New roof approx. 12 years ago. Property is approx. 2 miles north of Exit 3 off I-91 and the intersection of Routes 5 & 9. Great opportunity for a growing business in need of both interior and exterior space with easy access. The building is also for lease with or without an option to purchase.

Listed by Chris Long of BHG Masiello Brattleboro

$
$
%
$/month over payments
Federal 30-year interest rate: 6.66% last updated on Jul 30, 2026
* All Figures are estimates. Check with your bank or proposed mortgage company for actual interest rates.
This product uses the FRED® API but is not endorsed or certified by the Federal Reserve Bank of St. Louis.

Virtual TourSave FavoriteSchedule TourAsk A QuestionMore Details
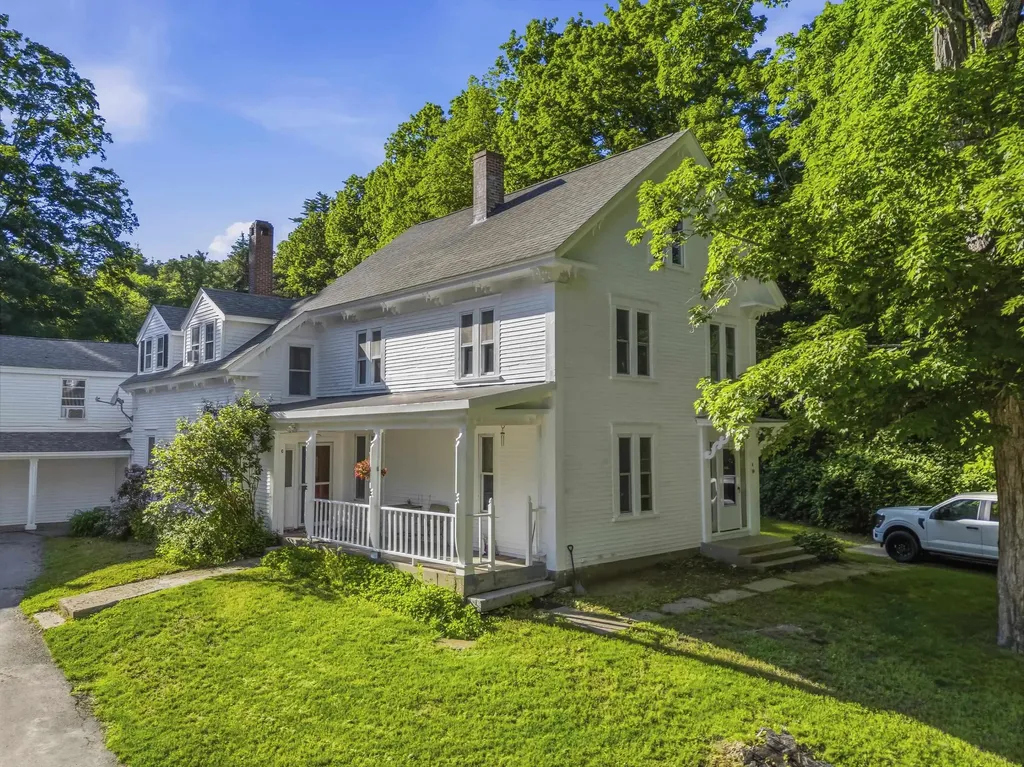
7 Berry Road Nottingham NH 03290

Nottingham, NH7 Berry Road

Price$990,000

Est. Mortgage: $/month

MLS Number 5093512

  • Multifamily
  • Address 7 Berry Road
  • Units 4
  • Acreage 6
  • Square Feet 5,927

Maximize your portfolio with this unique investment property spanning nearly 6,000 sq ft across two separate structures. Multi-family properties are easy to come by, but a four-unit property in beautiful Nottingham, situated across a sprawling six-acre lot, is not. This property is strategically laid out for optimal rental income with the ability to see over $12,000 in gross rent per month! It features a standalone private three-bedroom cottage - perfect for someone looking to owner-occupy. a duplex, and a 7-bedroom co-living style unit. Talk about a rare find! Tenants will enjoy vast backyard space, private entrances, an abundant amount of off-street parking in a location anyone would want to live. Whether you are looking to grow your cash flow with your next portfolio, or start your journey with the ability to owner-occupy in a desirable location, this versatile property delivers endless opportunities.

Listed by Jaylan Archer of KW Coastal and Lakes & Mountains Realty

$
$
%
$/month over payments
Federal 30-year interest rate: 6.66% last updated on Jul 30, 2026
* All Figures are estimates. Check with your bank or proposed mortgage company for actual interest rates.
This product uses the FRED® API but is not endorsed or certified by the Federal Reserve Bank of St. Louis.

Save FavoriteSchedule TourAsk A QuestionMore Details

Broker Reciprocity 

Copyright 2026 PrimeMLS, Inc. All rights reserved. This information is deemed reliable, but not guaranteed. The data relating to real estate displayed on this display comes in part from the IDX Program of PrimeMLS. The information being provided is for consumers’ personal, non-commercial use and may not be used for any purpose other than to identify prospective properties consumers may be interested in purchasing. Data last updated August 6, 2026 9:23 AM UTC
