
SIGN UP or LOG IN 's Account

Log in to see your saved listings or edit your searches:

No account? Sign up now to save searches, listings, and get tailored listing notifications. It's free, opt-out anytime.

Find Your New Home

Sign Up Today!

Get fresh listings via email, save your favorite listings, match with similar properties, and unlock additional property info.

Create Your Account

Do not fill in this field:

Already have an account? Log in

and narrow your search. If you have fewer than 200 results, you can save your search.

Crawl Spaces

r=2257-2268
39 Hilltop Lane Morristown VT 05661

Morristown, VT39 Hilltop Lane

Price$975,000

Est. Mortgage: $/month

MLS Number 5058430

  • Residential Single Family
  • Full Bath 1
  • Village Morrisville
  • Address 39 Hilltop Lane
  • Construction Pre-Construction

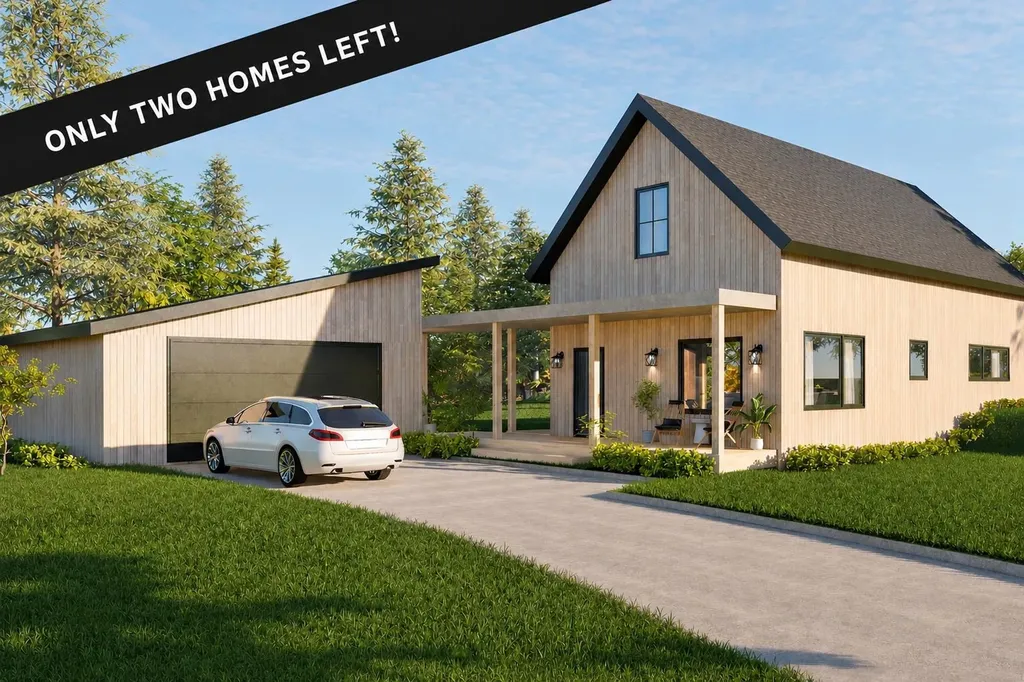
NEW CONSTRUCTION - ONLY 2 HOMES LEFT(LIKENESS ONLY) Kyrrland is a thoughtfully designed neighborhood of eight homes on an estate-like property, ideally situated between Morrisville and Stowe. Built for carefree living with modern style, each home is complemented by a small yard and on-site walking trails, meadows, and forests conserved for community recreational use. The open floor plans, featuring a central kitchen, are designed for main-floor living with bright, airy spaces that flow seamlessly onto outdoor decks and courtyards. Exterior architecture and materials promote a low-maintenance lifestyle in an energy-efficient home. An optional secondary or rental suite is also available. Construction is currently underway for homes under contract. Only two lots remain.

Listed by Nancy Pritchard of Pall Spera Company Realtors-Morrisville

$
$
%
$/month over payments
Federal 30-year interest rate: 6.66% last updated on Jul 30, 2026
* All Figures are estimates. Check with your bank or proposed mortgage company for actual interest rates.
This product uses the FRED® API but is not endorsed or certified by the Federal Reserve Bank of St. Louis.

Virtual TourSave FavoriteSchedule TourAsk A QuestionMore Details
428 Wright Road Cambridge VT 05464

Cambridge, VT428 Wright Road

Price$975,000

Est. Mortgage: $/month

MLS Number 5096446

  • Residential Single Family
  • Full Bath 3
  • Address 428 Wright Road
  • Construction Existing
  • Bedrooms 4

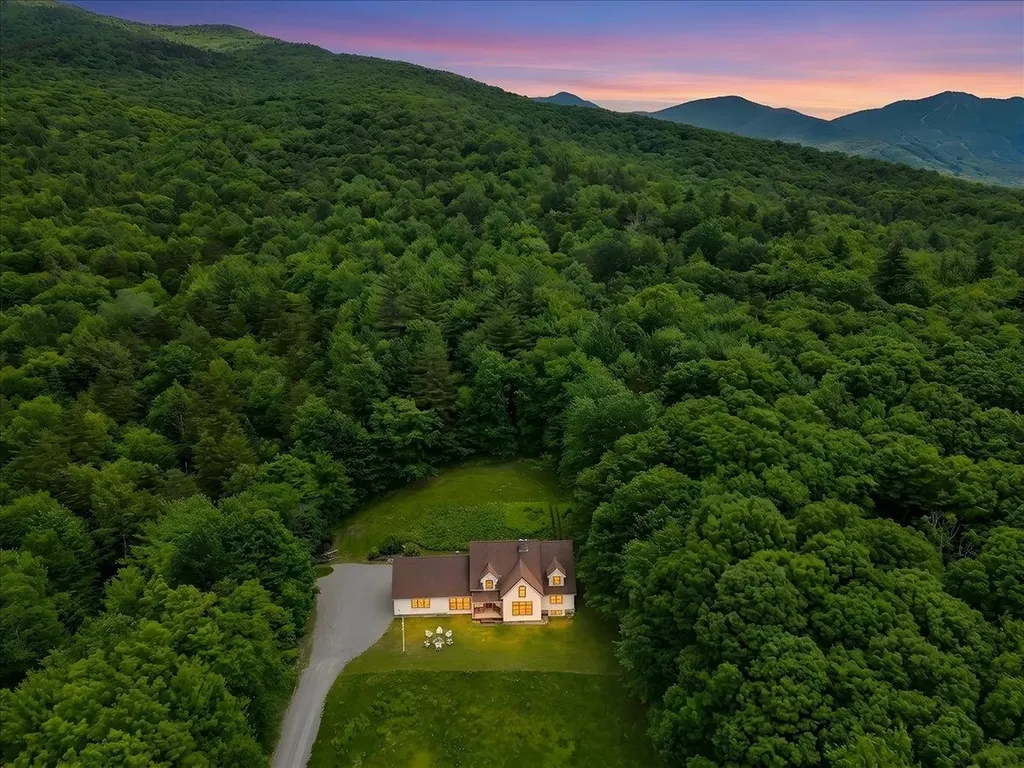
Nestled on 39.6 scenic acres at the end of a quiet dead-end road, this exceptional timber frame home offers privacy, mountain views, and convenient access to some of Vermont's most sought-after destinations. Located just minutes from Smugglers' Notch Resort, this 4-bedroom, 4-bath home combines timeless craftsmanship with comfortable modern living. The picturesque property features open meadow, mature woods, historic stone walls, and a babbling brook that borders one side of the parcel, creating a quintessential Vermont setting rich with wildlife and natural beauty. Inside, redwood flooring spans the main level, where a dramatic living room with soaring ceilings, a stone fireplace, and wood stove serves as the heart of the home. The spacious chef's kitchen is designed for both everyday living and entertaining, featuring a Wolf six-burner range, wet bar sink, generous workspace, and a large walk-in pantry. Each bedroom offers ample storage with double-door closets, while both second-floor bedrooms enjoy the privacy of their own three-quarter baths. An open loft overlooking the living room provides an ideal space for a home office, reading nook, or creative studio. Outdoor living is equally inviting, with a low-maintenance Trex deck and covered front porch with panoramic mountain and valley views. Additional features include an oversized, attached two-car garage with substantial loft storage, a Buderus furnace, and generator-ready 200-amp electrical service. The huge full basement features 9 foot ceilings, daylight windows, and offers excellent potential for future finished living space, from a rec room to home gym. Enjoy spectacular sunsets, peaceful woodland walks, backcountry skiing, and year-round recreation from this ideally located Vermont country property. Conveniently situated approximately 40 minutes to Burlington, 20 minutes to Stowe (summer), & 90 minutes to Montreal, this property offers the perfect balance of seclusion, recreation, and accessibility.

Listed by Karen Cleary of Coldwell Banker Carlson Real Estate

$
$
%
$/month over payments
Federal 30-year interest rate: 6.66% last updated on Jul 30, 2026
* All Figures are estimates. Check with your bank or proposed mortgage company for actual interest rates.
This product uses the FRED® API but is not endorsed or certified by the Federal Reserve Bank of St. Louis.

Virtual TourSave FavoriteSchedule TourAsk A QuestionMore Details
846 Weeks Hill Road Stowe VT 05672

Stowe, VT846 Weeks Hill Road

Price$975,000

Est. Mortgage: $/month

MLS Number 5074105

  • Residential Single Family
  • Full Bath 1
  • Address 846 Weeks Hill Road
  • Construction Existing
  • Bedrooms 4

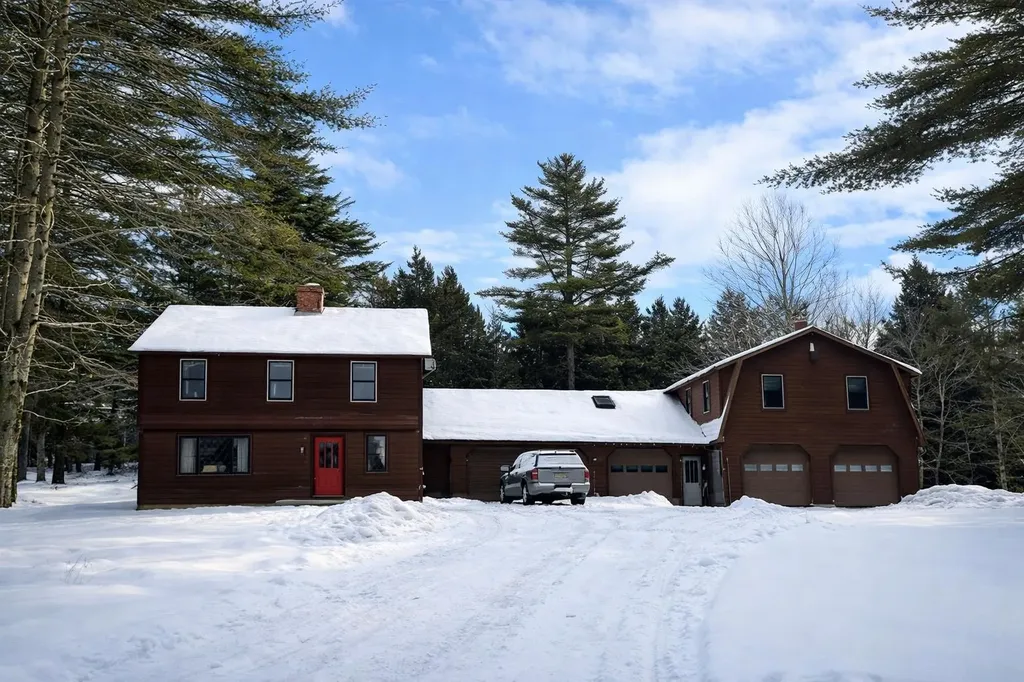
This classic Vermont homestead offers income potential and exceptional utility in a highly desirable Stowe location. Set on a private and peaceful 3.24+/- acre parcel just 13 minutes from Stowe Mountain Resort and 4 minutes to the Village, this property presents a rare opportunity to live, work, and invest in one of the most sought-after locations in New England. The main residence is a 4-bedroom, 3-bath home offering solid bones, stunning wood craftsmanship and tremendous potential for personalization. With its stunning wide plank wood floors and rustic beams it provides an excellent canvas for those with vision looking to restore and reimagine their own Stowe home. In addition to the main house, the property includes a single garage and a two vehicle garage separating the main house from the two apartments which provide additional income and excellent rental or multigenerational living potential. A large gambrel-style structure with substantial garage space and ample parking below, is ideal for commercial vehicles, equipment, landscaping operations, or contractor use. Set back from the paved road, nestled in just enough woods for privacy with just enough open space for gardens or recreation, this Colonial-style home offers so much flexibility in an unbeatable location. Unwind to the soothing sounds of the meandering stream in the private backyard or venture down the bank at the rear of the property to your personal swimming hole. This property is exceptionally well-suited for a contractor, landscaper, tradesperson, or investor seeking to operate from home while generating rental income, all in a location that truly cannot be beat. Enjoy immediate access to world-class skiing, fine dining, recreation, and the vibrant Stowe lifestyle. Explore the limitless potential of this unique and versatile property in one of Vermont's most desirable destinations. Photo gallery contains both current and virtually re-imagined images. Also listed as Multi-Family MLS#5075502.

Listed by Justin Reyher of New England Landmark Realty LTD

$
$
%
$/month over payments
Federal 30-year interest rate: 6.66% last updated on Jul 30, 2026
* All Figures are estimates. Check with your bank or proposed mortgage company for actual interest rates.
This product uses the FRED® API but is not endorsed or certified by the Federal Reserve Bank of St. Louis.

Virtual TourSave FavoriteSchedule TourAsk A QuestionMore Details
846 Weeks Hill Road Stowe VT 05672

Stowe, VT846 Weeks Hill Road

Price$975,000

Est. Mortgage: $/month

MLS Number 5075502

  • Multifamily
  • Address 846 Weeks Hill Road
  • Units 3
  • Bathroom 1
  • Acreage 3.24


This classic Vermont homestead offers income potential and exceptional utility in a highly desirable Stowe location. Set on a private and peaceful 3.24+/- acre parcel just 13 minutes from Stowe Mountain Resort and 3 minutes to the Village, this property presents a rare opportunity to live, work, and invest in one of the most sought-after locations in New England. The main residence is a 4-bedroom, 3-bath home offering solid bones, stunning wood craftsmanship and tremendous potentialfor personalization. With its stunning wide plank wood floors and rustic beams it provides an excellent canvas for those with vision looking to restore and re-imagine their own Stowe home. In addition to the main house, the property includes a single garage and a two vehicle garage separating the main house from the two apartments which provide additional income and excellent rental or multi-generational living potential. A large gambrel-style structure with substantial garage space and ample parking below, is ideal for commercial vehicles, equipment, landscaping operations, or contractor use. Set back from the paved road, nestled in just enough woods for privacy with just enough open space for gardens or recreation, this Colonial-style home offers so much flexibility in an unbeatable location. Unwind to the soothing sounds of the meandering stream in the private backyard or venture down the bank at the rear of the property to your personal swimming hole. This property is exceptionally well-suited for a contractor, landscaper, tradesperson, or investor seeking to operate from home while generating rental income, all in a location that truly cannot be beat. Enjoy immediate access to world-class skiing, fine dining, recreation, and the vibrant Stowe lifestyle. Explore the limitless potential of this unique and versatile property in one of Vermont's most desirable destinations. Photo gallery contains current and virtually re-imagined images. Also listed as MLS#5074105.

Listed by Justin Reyher of New England Landmark Realty LTD

$
$
%
$/month over payments
Federal 30-year interest rate: 6.66% last updated on Jul 30, 2026
* All Figures are estimates. Check with your bank or proposed mortgage company for actual interest rates.
This product uses the FRED® API but is not endorsed or certified by the Federal Reserve Bank of St. Louis.

Virtual TourSave FavoriteSchedule TourAsk A QuestionMore Details

884 Darling Hill Road Lyndon VT 05851

Lyndon, VT884 Darling Hill Road

Price$975,000

Est. Mortgage: $/month

MLS Number 5095966

  • Residential Single Family
  • Full Bath 1
  • Construction Existing
  • Bedrooms 5
  • Bathroom 2

This is "the classic farmhouse" that everyone loves on Darling Hill. And, it has direct access to the Kingdom Trails mountain bike network, and is within minutes to Burke Mountain ski resort. The setting is perfect - mature apple trees, stone walls, landscaped gardens, a covered front porch overlooking the conrfileds, and an expansive slate patio with mountain views of Burke. This farmhouse has been the gathering place for the whole extended family for over 25 years. A covered walkway takes you back to a 2 car garage, with a first floor finished multi-purpose space for an office/studio/extra living space, and a second-floor 2 bedroom apartment. The apartment could be rented or provide person use for in-laws/family or care provider. Why take on the high cost of buying land and building, when you can "know the real cost" and move right into a primo location home in the heart of Vermont's playground of outdoor recreation.

Listed by Cheryl Kerr of Four Seasons Sotheby's Int'l Realty

$
$
%
$/month over payments
Federal 30-year interest rate: 6.66% last updated on Jul 30, 2026
* All Figures are estimates. Check with your bank or proposed mortgage company for actual interest rates.
This product uses the FRED® API but is not endorsed or certified by the Federal Reserve Bank of St. Louis.

Virtual TourSave FavoriteSchedule TourAsk A QuestionMore Details
8 Coventry Lane Derry NH 03038

Derry, NH8 Coventry Lane

Price$975,000

Est. Mortgage: $/month

Pending

MLS Number 5096377

  • Residential Single Family
  • Full Bath 2
  • Address 8 Coventry Lane
  • Construction Existing
  • Bedrooms 4

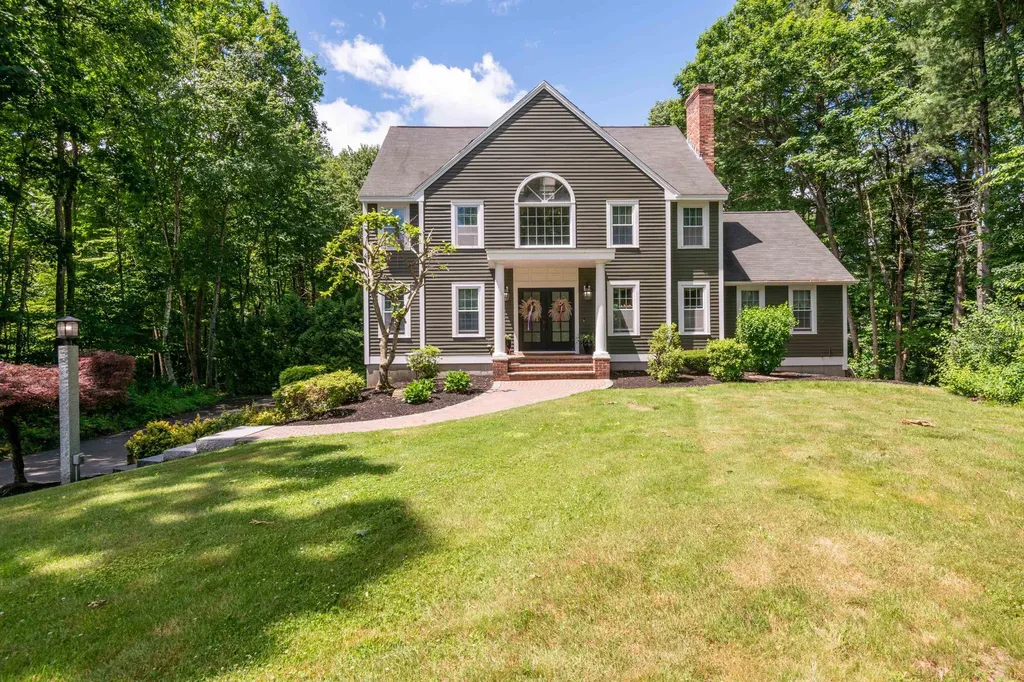
Introducing 8 Coventry Lane, one of the most elegant homes to hit the market in highly sought-after East Derry. PRISTINE 4 bed 2.5 bath Colonial, located on a peaceful cul-de-sac, bursting with character & stunning upgrades. 4 levels of timeless living & equipped with a 3 car garage, situated on a 1 acre lot abutting conservation. Upon entry you're greeted by a grand 3-story foyer, sleek hardwood floors & brilliant wainscoting. Magazine-worthy custom kitchen with splendid cabinetry, granite countertops, ornate center island, farmhouse sink, a charming window seat, high-end appliances including a Sub-Zero refrigerator, Wolf cooktop, Miele built-in coffee machine & more. Open to the kitchen is a breathtaking sunken living room, complete with a spiral staircase leading to a loft that makes for a great secondary living area & a floor-to-ceiling stone fireplace with dual access. On the other side of that fireplace is a regal formal dining room with French doors & a tray ceiling. Great 1st floor bedroom, dazzling half bathroom, mudroom & laundry closet, cap off the main level. Gorgeous staircase leads you to the 2nd floor which contains 3 bedrooms including a primary bedroom with en-suite bathroom, walk-in closet, fireplace, & loft area great for an office. Also on level 2 is a beautifully renovated full bathroom which has a double vanity with marble countertop. 3rd floor bonus rooms with skylights great for a library & reading nook. Finished walk-out basement provides for a wide array of uses including the perfect movie room. Exceptional 3-season porch & large back deck overlook a jaw-dropping backyard, superbly manicured with an attractive inground pool with newer liner. Rare opportunity to own a one-of-a-kind property within a fantastic neighborhood. Take advantage of everything Derry has to offer, including Pinkerton Academy, downtown shops & restaurants, golf courses, parks & forests, & superior highway access.

Listed by Ryan Mirisola of Lamacchia Realty,Inc.

$
$
%
$/month over payments
Federal 30-year interest rate: 6.66% last updated on Jul 30, 2026
* All Figures are estimates. Check with your bank or proposed mortgage company for actual interest rates.
This product uses the FRED® API but is not endorsed or certified by the Federal Reserve Bank of St. Louis.

Save FavoriteSchedule TourAsk A QuestionMore Details
372 Hill Road Alstead NH 03602

Alstead, NH372 Hill Road

Price$975,000

Est. Mortgage: $/month

MLS Number 5098988

  • Residential Single Family
  • Full Bath 2
  • Address 372 Hill Road
  • Construction Existing
  • Bedrooms 3

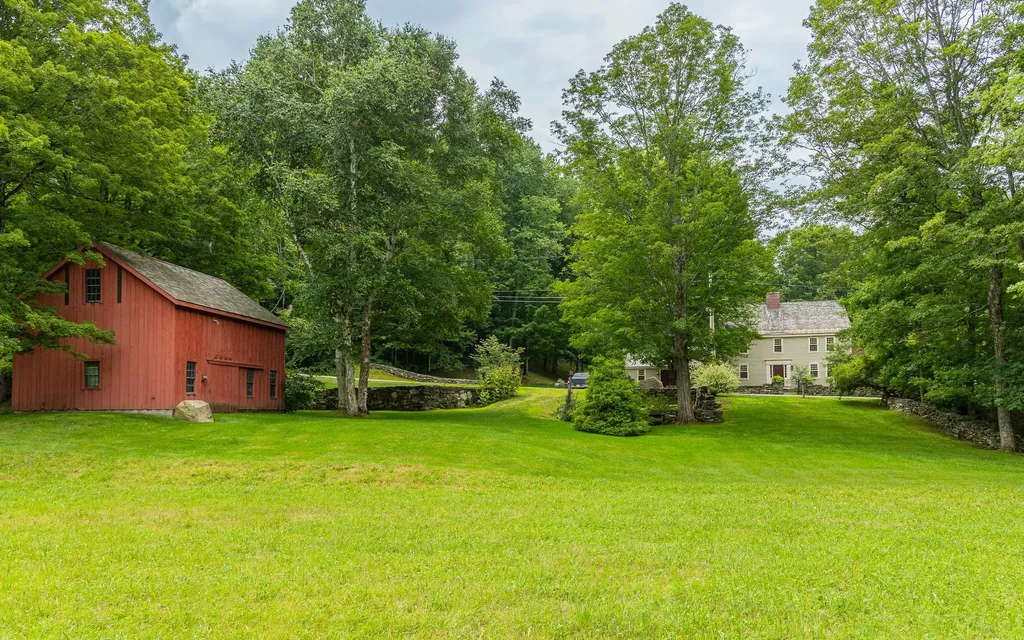
Step back in time without sacrificing the comforts of today in this beautifully preserved circa 1790 Colonial nestled on 24 picturesque acres. Rich in New England character, this remarkable property offers over 3000+ square feet of living space where original craftsmanship and thoughtful updates blend seamlessly together. From the moment you arrive, the timeless appeal of this classic farmhouse is evident. Original wood floors, handcrafted doors, beautiful cherry railings and nearly all Marvin replacement windows preserve the home's historic charm while providing modern comfort. The heart of the home is a warm and inviting country kitchen featuring marble countertops, a farmhouse sink, bar sink, brick pantry and a traditional cookstove that perfectly compliments the home's character. Just beyond, spacious dining and living areas provide wonderful gathering spaces highlighted by two working fireplaces, each professionally lined and ready to enjoy. A heated tile sunroom offers the perfect place to relax throughout the seasons, while the spacious mudroom, workshop and dedicated laundry room provide the practical functionality today's lifestyle demands. Upstairs you'll find three generous bedrooms, a full bath and a charming second-floor sitting room-an ideal reading nook, office or quiet retreat. The unfinished third floor presents exciting potential for future expansion, as additional living space, a studio or a guest accommodation. Outside, the setting is nothing short of quintessential New England. Rolling acreage, mature trees, historic stone walls, and a peaceful stream along the rear boundary create an incredibly private backdrop for gardening, recreation, animals or simply enjoying the beauty of the surrounding landscape. An outdoor showers adds a charming touch after a day spent exploring. You don't want to miss the historic charm and comfortable living this property provides.

Listed by Kathryn Beam and Cynthia Westover of Galloway Real Estate LLC

$
$
%
$/month over payments
Federal 30-year interest rate: 6.66% last updated on Jul 30, 2026
* All Figures are estimates. Check with your bank or proposed mortgage company for actual interest rates.
This product uses the FRED® API but is not endorsed or certified by the Federal Reserve Bank of St. Louis.

Virtual TourSave FavoriteSchedule TourAsk A QuestionMore Details

229 North Shore Road New Durham NH 03855

New Durham, NH229 North Shore Road

Price$975,000

Est. Mortgage: $/month

MLS Number 5086855

  • Residential Single Family
  • Address 229 North Shore Road
  • Construction Existing
  • Bedrooms 2
  • Bathroom 1

Lakefront Ranch with a private beach on one of the cleanest lakes in New Hampshire for under $1,000,000. Contemporary Lake Ranch on beautiful Merrymeeting Lake with private deck and beach. Merrymeeting Lake is recognized as one of the cleanest lakes in New Hampshire. This property is located on Pleasant Cove with 102' of southwest exposure providing lovely afternoon and evening light. This 2-bedroom Ranch has many memories for the Sellers. There is a hardwood floor in the open concept kitchen, dining area, and living room. The large deck may be accessed by either the dining area or the sunroom and is perfect for grilling, relaxing , dining and enjoying the lake views. The 2-level sunroom addition is accessed from the living room, and is perfect for reading, playing games, and dining. Surrounded by windows, enjoy the lake and cool breeze. At the basement level, is a well-lit garden room with sliding doors and stunning lake views. The home features a forced hot air oil furnace; and a brick wood-burning fireplace in the living room. The sloping lawn in front leads to a wooden deck at the shorefront which is ideal for launching your kayaks and paddleboards. The gradual sandy shoreline on the sunny side of the cove is ideal for swimming. A seasonal dock could be situated close to the left corner of the shoreline, where the water is deeper. Store your boating supplies in the lakeside shed. When you turn into the driveway there is an expanded parking area. Centrally located, the Sellers enjoyed year-round visits with its convenient location to ski areas, the White Mountains, the quaint town of Wolfeboro, fall foliage, and nearby hiking, There are many newer homes replacing older cottages in the Pleasant Cove neighborhood. This location and home can easily meet the wishes of your family. The property will convey with a brand new 3-bedroom septic design, that was approved for construction by NHDES on July 9, 2026. A copy of the approval is attached. Sign on property!

Listed by David Countway of Maxfield Real Estate/ Alton

$
$
%
$/month over payments
Federal 30-year interest rate: 6.66% last updated on Jul 30, 2026
* All Figures are estimates. Check with your bank or proposed mortgage company for actual interest rates.
This product uses the FRED® API but is not endorsed or certified by the Federal Reserve Bank of St. Louis.

Virtual TourSave FavoriteSchedule TourAsk A QuestionMore Details
412 Hall Ranch Road Grafton VT 05146

Grafton, VT412 Hall Ranch Road

Price$975,000

Est. Mortgage: $/month

Pending

MLS Number 5097786

  • Residential Single Family
  • Address 412 Hall Ranch Road
  • Construction Existing
  • Bedrooms 3
  • Bathroom 3

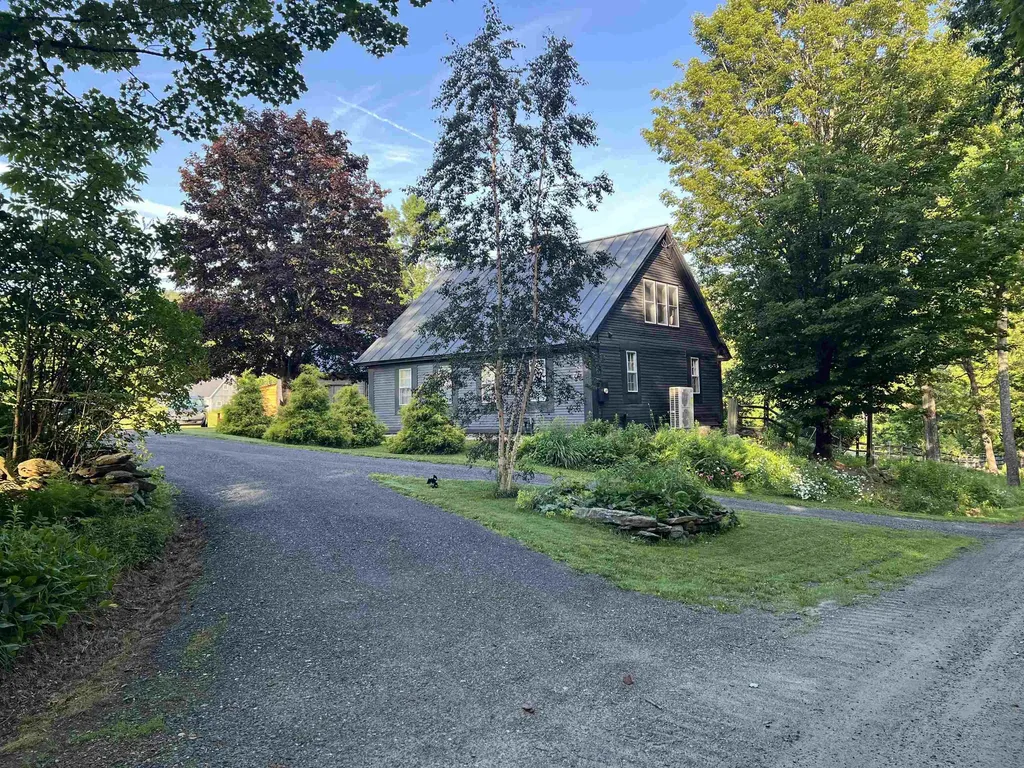
Historic Vermont Hill Farm on 112 Acres Discover the timeless beauty of Vermont country living on this historic hill farm, offering 112 acres of rolling landscapes, open pasture, and wooded privacy. Set among the peaceful hills, this classic property combines the character of a traditional Vermont homestead with the space, versatility, and natural beauty that make rural living so special. The charming 1793 post and beam Cape-style home features 3 bedrooms and 3 baths, blending historic appeal with comfortable everyday living. Warm, inviting spaces provide room to gather, relax, and enjoy the views of the surrounding countryside. Exposed beams and farmhouse character create a welcoming atmosphere while offering the conveniences of modern living. The property includes approximately 20 acres of open rolling pasture, ideal for animals, farming, recreation, or simply enjoying sweeping views across the Vermont landscape. The remaining acreage is a mix of forest and natural woodland, offering trails, privacy, wildlife habitat, and opportunities for exploration. A classic barn and additional outbuilding provide abundant storage, workspace, and potential for agricultural use, hobbies, or a small farm operation. Whether you envision a homestead, retreat, equestrian property, or a place to reconnect with the land, this historic hill farm offers endless possibilities. A rare opportunity to own a piece of Vermont's rural heritage where open fields, forest, and farmhouse charm come together in a truly special setting. Seller is a licensed Vermont real estate agent.

Listed by Craig Ruggless of EXP Realty

$
$
%
$/month over payments
Federal 30-year interest rate: 6.66% last updated on Jul 30, 2026
* All Figures are estimates. Check with your bank or proposed mortgage company for actual interest rates.
This product uses the FRED® API but is not endorsed or certified by the Federal Reserve Bank of St. Louis.

Save FavoriteSchedule TourAsk A QuestionMore Details
527 Heineberg Drive Colchester VT 05446

Colchester, VT527 Heineberg Drive

Price$975,000

Est. Mortgage: $/month

MLS Number 5100729

  • Land
  • Address 527 Heineberg Drive
  • Acreage 11.5
  • Area VT-Chittenden
  • Utilities Cable Available

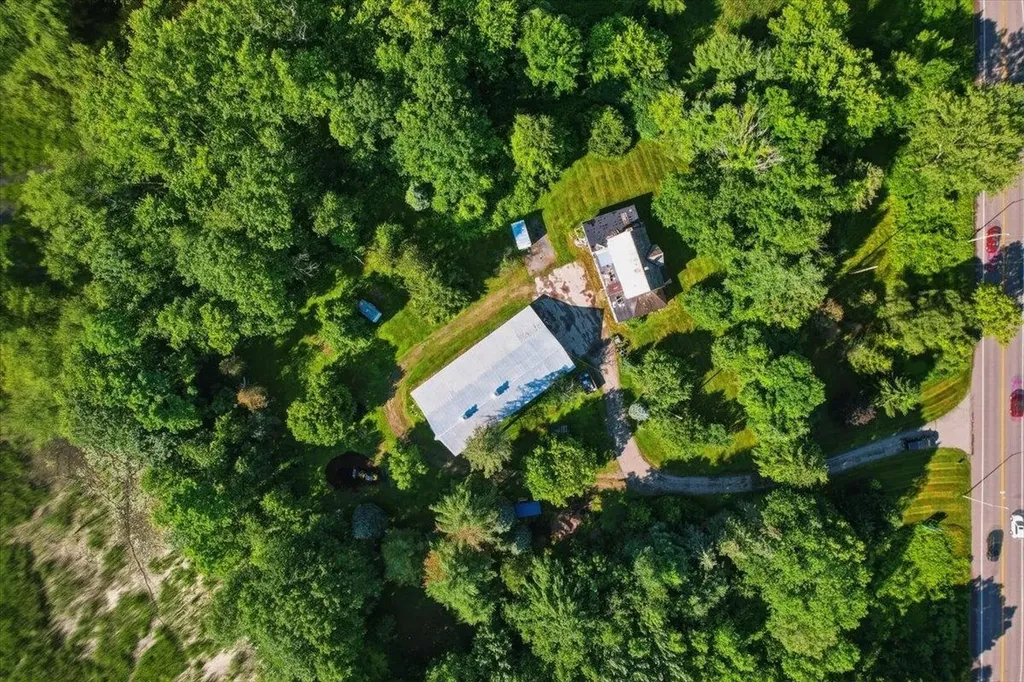
Attention residential or commercial developers! Come take a look at this beautiful 11.5 acre parcel with potential for up to 13 units with river frontage, tucked behind a wooded area and offering the feel of country living. The existing farmhouse could be renovated or torn down, and the 91' x 46'8 barn is ready to be converted to housing or used for storage or commercial space. This property is zoned GD1 giving you lots of potential to create your own vision. 3.118 Acres in GD1 zoning and 8.4 Acres in FP. Zoning will allow mixed use, town water on site, previous septic on site. Residential buyers, build your dream home here or renovate the farmhouse, and enjoy the river and nature at your fingertips! Convenient location minutes to the Burlington shopping, bike paths, and Lake Champlain.

Listed by Geri Reilly of Geri Reilly Real Estate

$
$
%
$/month over payments
Federal 30-year interest rate: 6.66% last updated on Jul 30, 2026
* All Figures are estimates. Check with your bank or proposed mortgage company for actual interest rates.
This product uses the FRED® API but is not endorsed or certified by the Federal Reserve Bank of St. Louis.

Virtual TourSave FavoriteSchedule TourAsk A QuestionMore Details
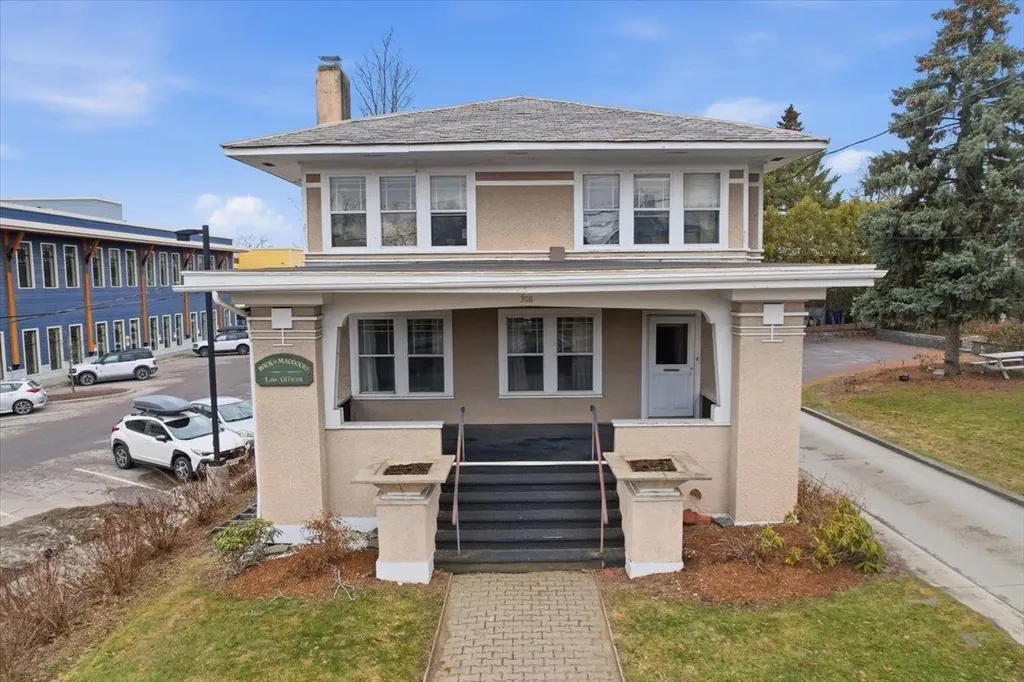
308 College Street Burlington VT 05401

MLS Number 5081042

  • Commercial
  • Address 308 College Street
  • Year Built 1917
  • Square Feet 2,072
  • Acreage 0.3

Welcome to the Heininger House, Burlington's only Prairie Style residence, architecturally inspired by Frank Lloyd Wright's plan in the 1906 ladies Home Journal, which became popular nation wide through publications of pattern books. Built by Oscar Heininger of Kieslich Construction for his son Oscar Jr., the original marked up plans have been preserved. Currently configured as office space, this one-of-a-kind property beautifully preserves its original character, featuring stunning woodwork, stained glass, intricate built-ins, French doors, a grand staircase, and detailed trim and molding throughout. Set on a 50x120 lot and including an additional 60x120 adjacent parcel, this property offers exceptional flexibility and opportunity. Inside, enjoy bright, spacious rooms with hardwood floors, a welcoming front foyer with built-in bench, and a functional kitchen with mudroom access to the backyard. The main level also features a formal dining and living room with abundant natural light, built-ins, and a decorative fireplace, plus a cozy den. Upstairs, you'll find three bedrooms, a full bath, and a charming enclosed sunroom. The semi-finished lower level offers additional office space, a crafts room, and ample storage. Outside, a detached two-car garage, greenhouse, and generous parking add to the appeal. The separate deeded lot presents endless possibilities, ideal for gardens, entertaining, or potential development. Located next to the YMCA and just minutes from UVM, Champlain College, UVM Medical Center, Church Street Marketplace, and I-89, this property offers a rare opportunity to own a piece of Burlington history with incredible versatility as a residence or office space.

Listed by Geri Reilly of Geri Reilly Real Estate

$
$
%
$/month over payments
Federal 30-year interest rate: 6.66% last updated on Jul 30, 2026
* All Figures are estimates. Check with your bank or proposed mortgage company for actual interest rates.
This product uses the FRED® API but is not endorsed or certified by the Federal Reserve Bank of St. Louis.

Virtual TourSave FavoriteSchedule TourAsk A QuestionMore Details
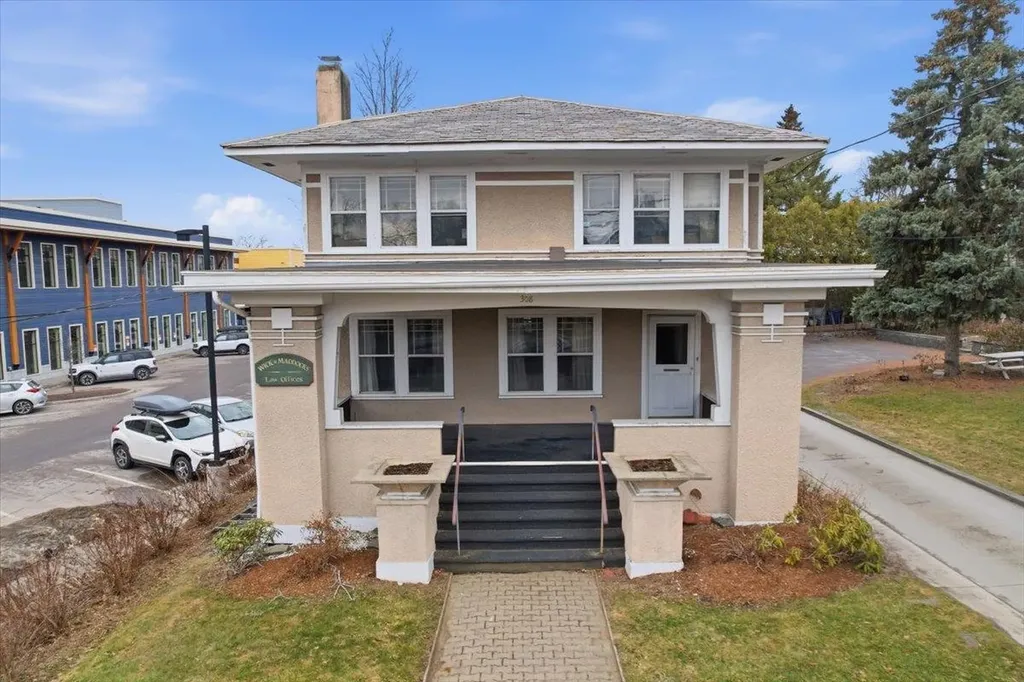
308 College Street Burlington VT 05401

Burlington, VT308 College Street

Price$975,000

Est. Mortgage: $/month

MLS Number 5080820

  • Residential Single Family
  • Full Bath 1
  • Address 308 College Street
  • Construction Existing
  • Bedrooms 3

Welcome to the Heininger House, Burlington's only Prairie Style residence, architecturally inspired by Frank Lloyd Wright's plan in the 1906 ladies Home Journal, which became popular nation wide through publications of pattern books. Built by Oscar Heininger of Kieslich Construction for his son Oscar Jr., the original marked up plans have been preserved. Currently configured as office space, this one-of-a-kind property beautifully preserves its original character, featuring stunning woodwork, stained glass, intricate built-ins, French doors, a grand staircase, and detailed trim and molding throughout. Set on a 50x120 lot and including an additional 60x120 adjacent parcel, this property offers exceptional flexibility and opportunity. Inside, enjoy bright, spacious rooms with hardwood floors, a welcoming front foyer with built-in bench, and a functional kitchen with mudroom access to the backyard. The main level also features a formal dining and living room with abundant natural light, built-ins, and a decorative fireplace, plus a cozy den. Upstairs, you'll find three bedrooms, a full bath, and a charming enclosed sunroom. The semi-finished lower level offers additional office space, a crafts room, and ample storage. Outside, a detached two-car garage, greenhouse, and generous parking add to the appeal. The separate deeded lot presents endless possibilities, ideal for gardens, entertaining, or potential development. Located next to the YMCA and just minutes from UVM, Champlain College, UVM Medical Center, Church Street Marketplace, and I-89, this property offers a rare opportunity to own a piece of Burlington history with incredible versatility as a residence or office space.

Listed by Geri Reilly of Geri Reilly Real Estate

$
$
%
$/month over payments
Federal 30-year interest rate: 6.66% last updated on Jul 30, 2026
* All Figures are estimates. Check with your bank or proposed mortgage company for actual interest rates.
This product uses the FRED® API but is not endorsed or certified by the Federal Reserve Bank of St. Louis.

Virtual TourSave FavoriteSchedule TourAsk A QuestionMore Details

Broker Reciprocity 

Copyright 2026 PrimeMLS, Inc. All rights reserved. This information is deemed reliable, but not guaranteed. The data relating to real estate displayed on this display comes in part from the IDX Program of PrimeMLS. The information being provided is for consumers’ personal, non-commercial use and may not be used for any purpose other than to identify prospective properties consumers may be interested in purchasing. Data last updated August 5, 2026 8:38 PM UTC
