
SIGN UP or LOG IN 's Account

Log in to see your saved listings or edit your searches:

No account? Sign up now to save searches, listings, and get tailored listing notifications. It's free, opt-out anytime.

Find Your New Home

Sign Up Today!

Get fresh listings via email, save your favorite listings, match with similar properties, and unlock additional property info.

Create Your Account

Do not fill in this field:

Already have an account? Log in

and narrow your search. If you have fewer than 200 results, you can save your search.

Crawl Spaces

r=2269-2280
410 Main Street Gorham NH 03581

Gorham, NH410 Main Street

Price$975,000

Est. Mortgage: $/month

MLS Number 5096931

  • Residential Single Family
  • Full Bath 2
  • Address 410 Main Street
  • Construction Existing
  • Bedrooms 3

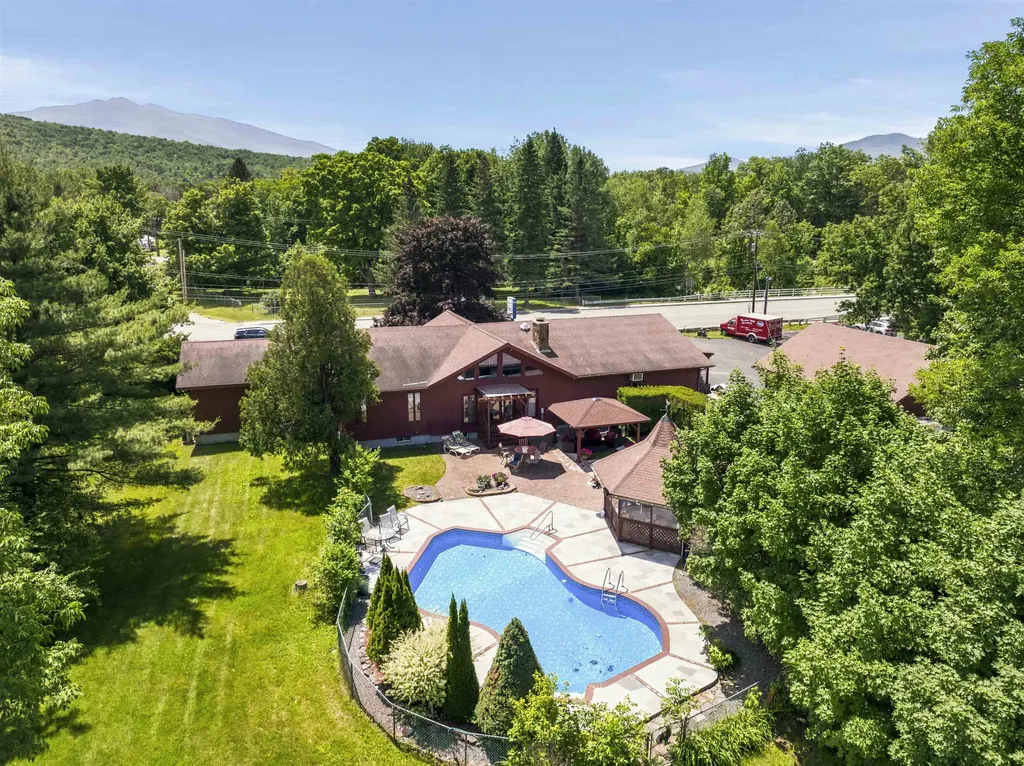
Exceptional live/work opportunity on nearly two acres with approximately 225 feet of high-visibility frontage on busy Route 16. This unique property offers more than 5,000 square feet of finished space between the residential and commercial areas, making it ideal for entrepreneurs, contractors, service businesses, or anyone looking to combine home and business in one outstanding location. The residential portion features a spacious 3BR, 2 bath home with an attached 2 car garage and an open-concept floor plan designed for comfortable everyday living and entertaining. The finished lower level provides additional bedrooms and flexible living space that can easily accommodate extended family, guests, a recreation room, home office, or hobby area. Step outside to your own private backyard oasis featuring an in-ground swimming pool, pergola, and a three-season tiki bar-perfect for relaxing or hosting family and friends. The commercial section has been home to Mountain Valley Recreational for many years and is thoughtfully designed for a variety of business uses. It includes a large showroom, two private offices, a solarium, dedicated storage areas, and an attached two-car garage currently utilized as part of the commercial operation. A heated 40' x 80' barn with its own bathroom and hydraulic vehicle lift offers exceptional space for automotive, contractor, warehouse, retail, service, manufacturing, or storage needs. An additional 36' x 28' detached two-car garage with loft storage provides even more workspace and storage capacity. With excellent visibility, ample customer parking, and direct ATV/OHRV access from the property to the area's extensive trail system, this is a rare opportunity to own a highly versatile commercial and residential property in a prime location. Whether you're looking to operate your business from home, relocate an existing operation, or expand into a larger facility, this property offers outstanding flexibility and potential.

Listed by Matthew Martel of RE/MAX Northern Edge Realty LLC

$
$
%
$/month over payments
Federal 30-year interest rate: 6.66% last updated on Jul 30, 2026
* All Figures are estimates. Check with your bank or proposed mortgage company for actual interest rates.
This product uses the FRED® API but is not endorsed or certified by the Federal Reserve Bank of St. Louis.

Virtual TourSave FavoriteSchedule TourAsk A QuestionMore Details
89 Us Route 2 Randolph NH 03593

MLS Number 5089479

  • Commercial
  • Address 89 Us Route 2
  • Acreage 3.12
  • Area NH-Coos

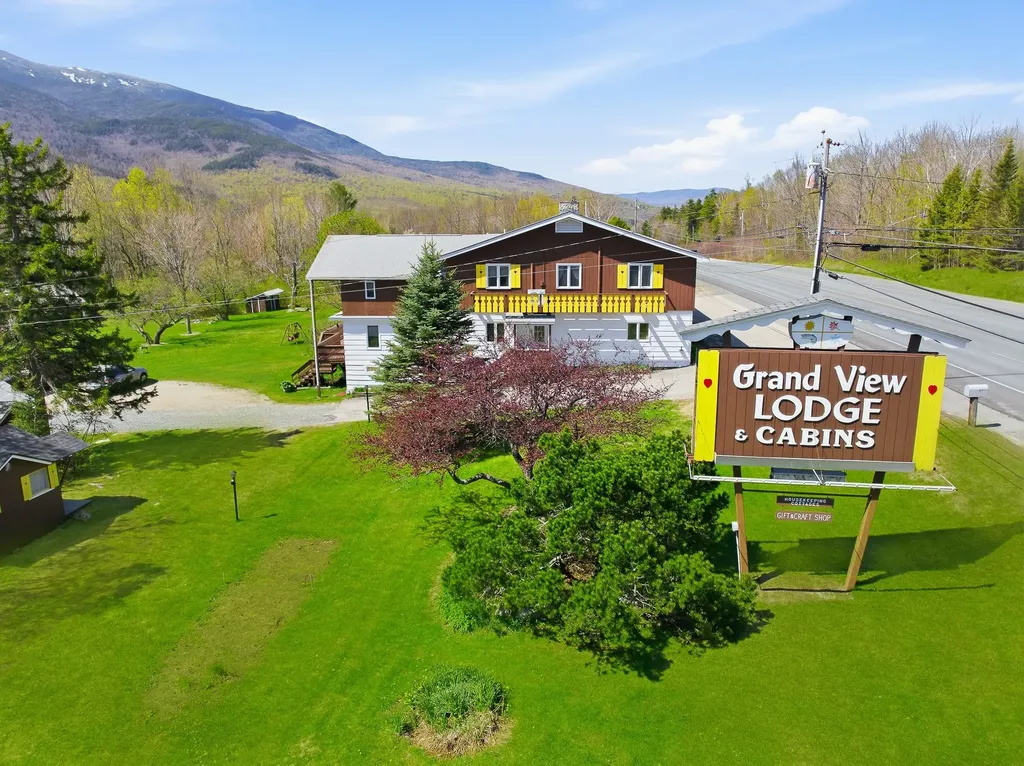
Exceptional opportunity to own the well-known Grand View Lodge & Cabins in Randolph, NH, a picturesque retreat set on 3.12± acres surrounded by the beauty of the White Mountains. This established hospitality property offers multiple income opportunities featuring 8 hotel rooms with A/C, 8 cabins (with 5 renovated), a spacious 2-bedroom apartment, and separate owner's living quarters. Garage and full basement with work shop area. Guests are welcomed by the property's rustic charm and inviting great room showcasing a stunning stone fireplace with propane insert, creating the perfect gathering space. During warmer months, visitors can enjoy the inground pool while taking in the peaceful setting and scenic views. Ideally suited for hospitality, tourism, or a live/work lifestyle opportunity, this unique property combines character, flexibility, and tremendous potential in one of New Hampshire's most desirable recreational areas. Endless possibilities await! Also available separately, but not included in the sale, is the Grand View Country Store - a well-known "Knitter's Paradise" yarn shop, offering an additional business opportunity for interested buyers.

Listed by Matthew Martel of RE/MAX Northern Edge Realty LLC

$
$
%
$/month over payments
Federal 30-year interest rate: 6.66% last updated on Jul 30, 2026
* All Figures are estimates. Check with your bank or proposed mortgage company for actual interest rates.
This product uses the FRED® API but is not endorsed or certified by the Federal Reserve Bank of St. Louis.

Virtual TourSave FavoriteSchedule TourAsk A QuestionMore Details
410 Main Street Gorham NH 03581

MLS Number 5096942

  • Commercial
  • Address 410 Main Street
  • Year Built 1986
  • Square Feet 5,085
  • Acreage 1.79

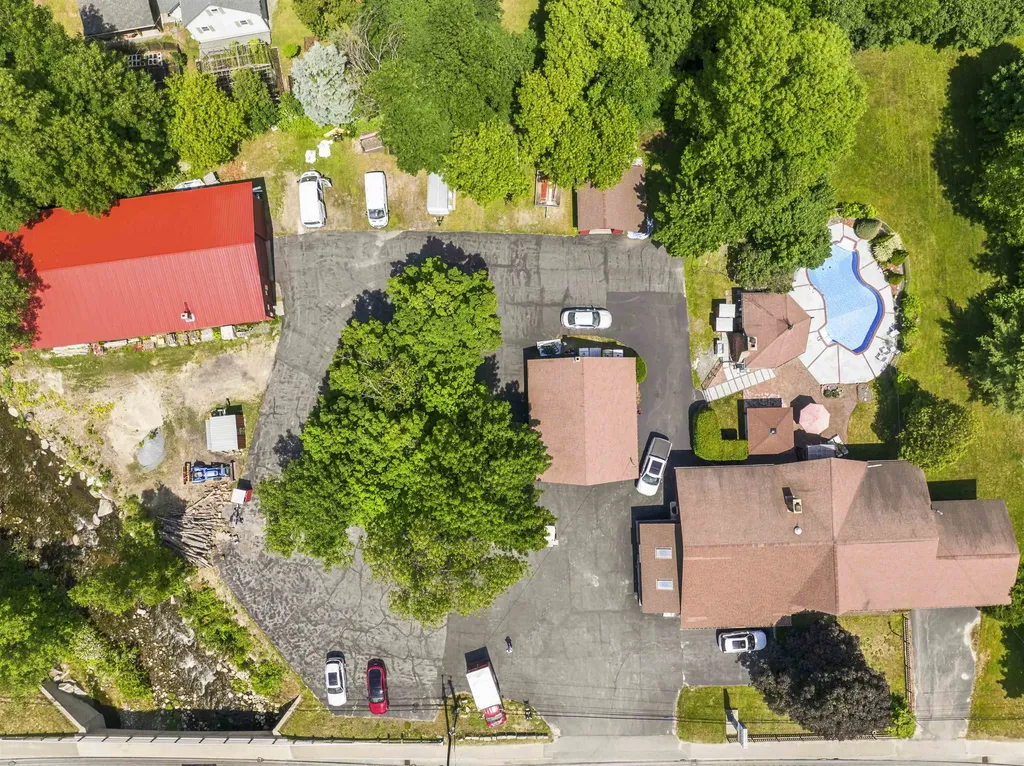
Exceptional live/work opportunity on nearly two acres with approximately 225 feet of high-visibility frontage on busy Route 16. This unique property offers more than 5,000 square feet of finished space between the residential and commercial areas, making it ideal for entrepreneurs, contractors, service businesses, or anyone looking to combine home and business in one outstanding location. The residential portion features a spacious three-bedroom, two-bath home with an attached two-car garage and an open-concept floor plan designed for comfortable everyday living and entertaining. The finished lower level provides additional bedrooms and flexible living space that can easily accommodate extended family, guests, a recreation room, home office, or hobby area. Step outside to your own private backyard oasis featuring an in-ground swimming pool, pergola, and a three-season tiki bar-perfect for relaxing or hosting family and friends. The commercial section has been home to Mountain Valley Recreational for many years and is thoughtfully designed for a variety of business uses. It includes a large showroom, two private offices, a solarium, dedicated storage areas, and an attached two-car garage currently utilized as part of the commercial operation. A heated 40' x 80' barn with its own bathroom and hydraulic vehicle lift offers exceptional space for automotive, contractor, warehouse, retail, service, manufacturing, or storage needs. An additional 36' x 28' detached two-car garage with loft storage provides even more workspace and storage capacity. With excellent visibility, ample customer parking, and direct ATV/OHRV access from the property to the area's extensive trail system, this is a rare opportunity to own a highly versatile commercial and residential property in a prime location. Whether you're looking to operate your business from home, relocate an existing operation, or expand into a larger facility, this property offers outstanding flexibility and potential.

Listed by Matthew Martel of RE/MAX Northern Edge Realty LLC

$
$
%
$/month over payments
Federal 30-year interest rate: 6.66% last updated on Jul 30, 2026
* All Figures are estimates. Check with your bank or proposed mortgage company for actual interest rates.
This product uses the FRED® API but is not endorsed or certified by the Federal Reserve Bank of St. Louis.

Virtual TourSave FavoriteSchedule TourAsk A QuestionMore Details

35 Clearwater Drive Grantham NH 03753

Grantham, NH35 Clearwater Drive

Price$975,000

Est. Mortgage: $/month

Open House

MLS Number 5102551

  • Residential Single Family
  • Next Open House: Sat 08/8 10:00 am. to 11:45 am.
  • Full Bath 3
  • Address 35 Clearwater Drive
  • Construction Existing

This one-of-a-kind luxury Eastman home will not last long. Beautifully maintained, thoughtfully designed, this exceptional 4-bedroom, 3.5-bath home offers the perfect blend of comfort, privacy, and year-round recreation. Step inside to a fieldstone fireplace, creating a warm and inviting focal point for gathering with family and friends. The spacious kitchen features granite countertops, abundant cabinetry, and a large center island. A bright three-season room provides an ideal place to enjoy the surrounding natural beauty throughout the year. The thoughtfully designed floor plan includes a finished walkout lower level with a spacious family room, wet bar, dedicated home theater, and an infrared sauna, creating a perfect retreat after a long day at work. Additional highlights include central air conditioning, Energy Star construction, oversized attached 2-car garage. One of this home's most remarkable features, its walkable location. Leave the car and enjoy everything Eastman offers on foot. Across the street is Eastman's main beach, where you can spend summer days swimming, kayaking, paddleboarding, or simply relaxing by the water. Enjoy outdoor concerts and community events throughout the season, treat yourself to an ice cream at Peppermint Patty's, or stroll to the recreation fields for basketball, softball, and soccer. The Eastman Recreation Center, featuring an indoor pool, fitness center, game room, and year-round activities, is also just a short walk away. Bordering Eastman's cross-country ski trail system, you will enjoy direct access to miles of trails for walking, hiking, running, snowshoeing, and cross-country skiing from your backyard. Relax on the spacious deck and listen to the peaceful brook sounds meandering alongside the trail. This isn't simply a home; it's an opportunity to embrace the Eastman lifestyle. Few properties offer this unique combination of natural beauty, recreation, walkability, and community. Book a showing now!

Listed by Marie Lovell of Coldwell Banker LIFESTYLES - Sunapee

$
$
%
$/month over payments
Federal 30-year interest rate: 6.66% last updated on Jul 30, 2026
* All Figures are estimates. Check with your bank or proposed mortgage company for actual interest rates.
This product uses the FRED® API but is not endorsed or certified by the Federal Reserve Bank of St. Louis.

Virtual TourSave FavoriteSchedule TourAsk A QuestionMore Details
28-30 Thorwald Avenue Hampton NH 03842

Hampton, NH28-30 Thorwald Avenue

Price$974,900

Est. Mortgage: $/month

MLS Number 5090189

  • Multifamily
  • Units 3
  • Bathroom 3
  • Acreage 0.1
  • Square Feet 2,192

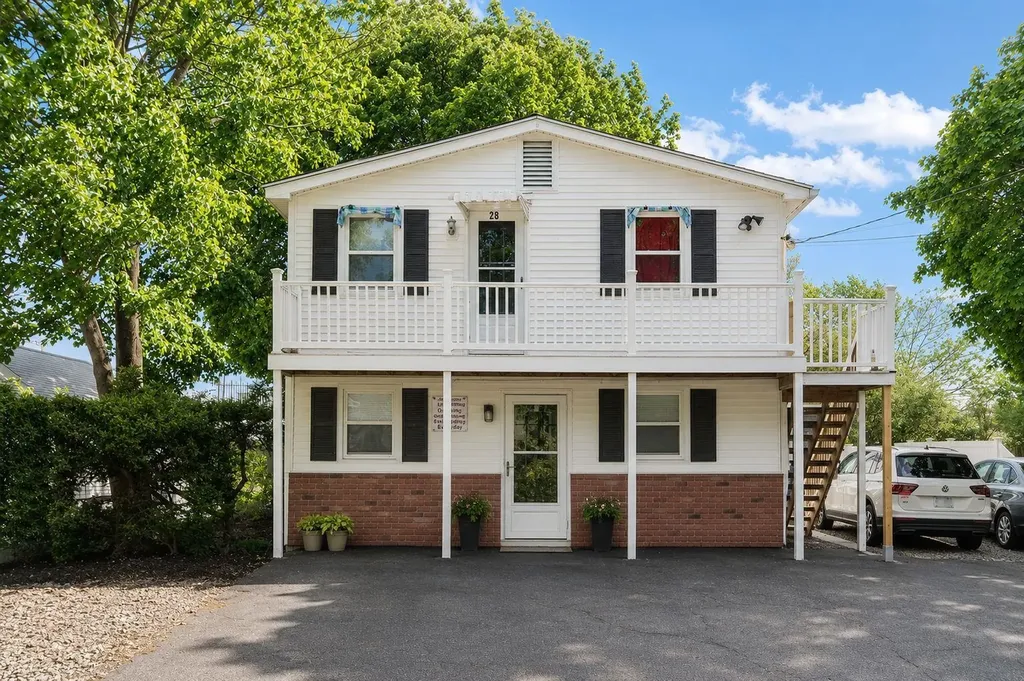
Movitated seller & FLOOD INSURANCE NOT REQUIRED! Located in the Surfside Park neighborhood just .3 miles from North Beach, this multi-family property offers a fantastic opportunity for both owner-occupants and investors alike. Just minutes from Hampton Beach, shopping, restaurants, and major commuter routes. This 3-unit property consists of a duplex apartment building with 2 garden-style units, each with 3 bedrooms and open floor plans. Each unit has their own private entrances. As an added bonus, there is also a town approved 1-BR, 1 bath home, very nicely appointed with custom cabinetry. It's situated in the back corner of the lot with a privacy fence, offering private outdoor space. The 1-BR was completely renovated from the inside out (with the exception of appliances) in 2022 an all-season cottage nestled walking distance to the ocean beaches. All units are equipped with A/C via mini splits. There is parking for 5 cars plus a shed and plenty of additional common yard space. This is your dream home by the beach, with with great rental income.

Listed by Christy Ramos of BHHS Verani Bradford

$
$
%
$/month over payments
Federal 30-year interest rate: 6.66% last updated on Jul 30, 2026
* All Figures are estimates. Check with your bank or proposed mortgage company for actual interest rates.
This product uses the FRED® API but is not endorsed or certified by the Federal Reserve Bank of St. Louis.

Save FavoriteSchedule TourAsk A QuestionMore Details
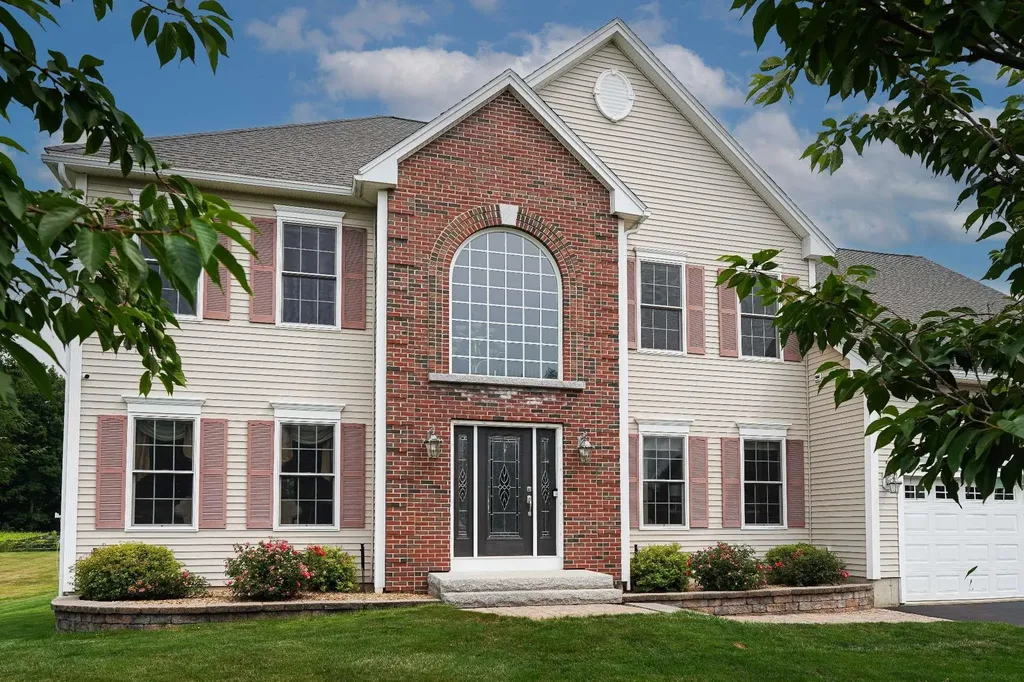
9 Shoreline Drive Hudson NH 03051

Hudson, NH9 Shoreline Drive

Price$971,000

Est. Mortgage: $/month

Pending

MLS Number 5101027

  • Residential Single Family
  • Full Bath 2
  • Address 9 Shoreline Drive
  • Construction Existing
  • Bedrooms 3

Welcome to 9 Shoreline Drive, a spacious and inviting Colonial. With approximately 3,180 square feet of living space with many upgrades, this three-bedroom, two-and-a-half-bath home combines comfortable indoor living with an exceptional resort-style backyard designed for relaxation and entertaining. The heart of the home features a well-appointed kitchen with rich cherry cabinetry and ample space for meal preparation. Enjoy spacious living areas, 9-foot ceilings, a grand open foyer with an exquisite chandelier, a welcoming fireplace, central air conditioning, and natural-gas forced hot-air heating for year-round comfort. Step outside to your private retreat, featuring a beautifully designed backyard with an in-ground swimming pool, expansive composite deck, irrigation system, and plenty of space for outdoor dining and entertaining. The resort-style setting is perfect for poolside gatherings, relaxation, and memorable celebrations. Additional features include an attached garage, a whole-house portable generator transfer switch, and a large unfinished basement offering excellent storage and future expansion potential for a recreation room, home gym, workshop, or additional living space. Conveniently located near shopping, dining, schools, recreational opportunities, and major commuter routes, 9 Shoreline Drive offers the space, comfort, and outdoor lifestyle today's buyers are seeking. This exceptional Hudson property is ready to welcome its next owners.

Listed by Lisa Berry of Simply Sell Realty

$
$
%
$/month over payments
Federal 30-year interest rate: 6.66% last updated on Jul 30, 2026
* All Figures are estimates. Check with your bank or proposed mortgage company for actual interest rates.
This product uses the FRED® API but is not endorsed or certified by the Federal Reserve Bank of St. Louis.

Save FavoriteSchedule TourAsk A QuestionMore Details
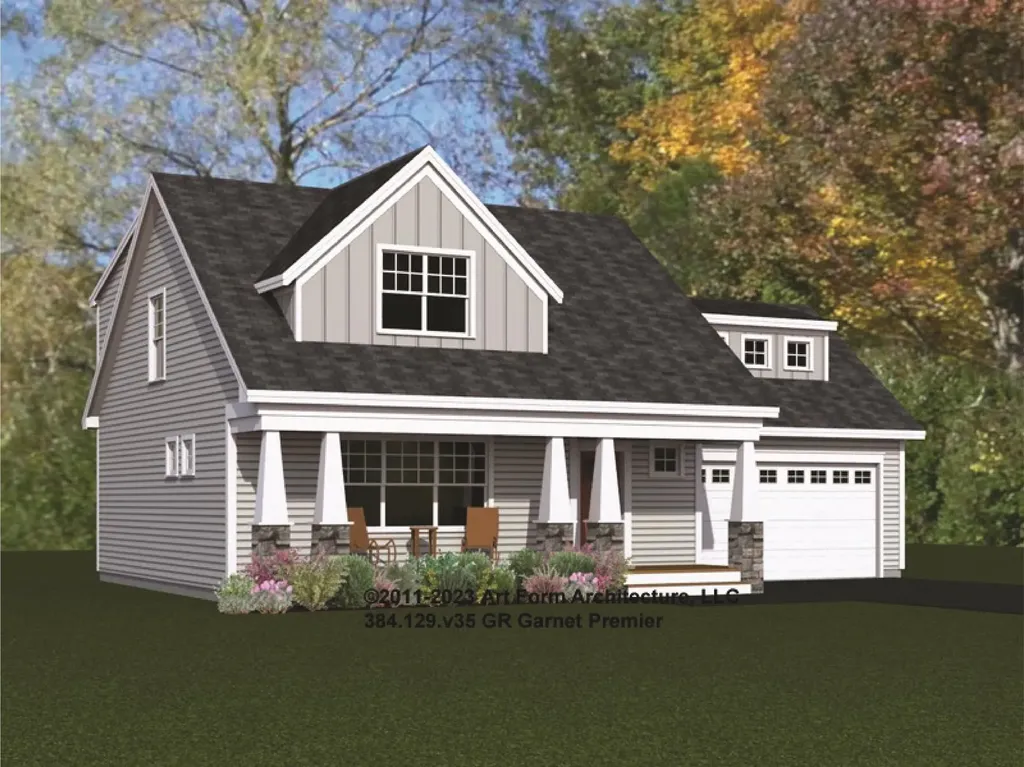
Lot 101 Megan's Way Epping NH 03042
Pending

MLS Number 5060631

  • Residential Single Family
  • Full Bath 1
  • Address Lot 101 Megan's Way
  • Construction Pre-Construction
  • Bedrooms 3

Step into the enchanting world of Prescott Orchards, where the Garnet Premier awaits you. Nestled in the picturesque town of Epping, NH, this craftsman-style gem spans approximately 2142+/-square feet. As you explore, you'll discover a first-floor primary suite, complete with a walk-in closet and a custom-tiled shower bath. The heart of the home is the living room, graced by a gas fireplace that invites cozy gatherings. The kitchen and dining room offer both practicality and elegance, featuring ample storage with a kitchen island. But that's not all-imagine adding a private sunroom directly off the dining area, where you can bask in natural light and enjoy the changing seasons, all while staying comfortably cool with central A/C. Upstairs, you will find two roomy bedrooms, one with reading nook, a loft space, a family bath and 437 sq. ft. of additional unfinished space over the garage that could house a mega media room. Imagine coming home to your space where every detail has been carefully considered to create the ideal living situation for you. For those who appreciate outdoor living, consider opting for a delightful screen porch instead of a traditional deck. Plus, the direct-access 2-car garage ensures your convenience as you arrive home.

Listed by Kim Beaulieu-Tufts of The Gove Group Real Estate,LLC

$
$
%
$/month over payments
Federal 30-year interest rate: 6.66% last updated on Jul 30, 2026
* All Figures are estimates. Check with your bank or proposed mortgage company for actual interest rates.
This product uses the FRED® API but is not endorsed or certified by the Federal Reserve Bank of St. Louis.

Save FavoriteSchedule TourAsk A QuestionMore Details
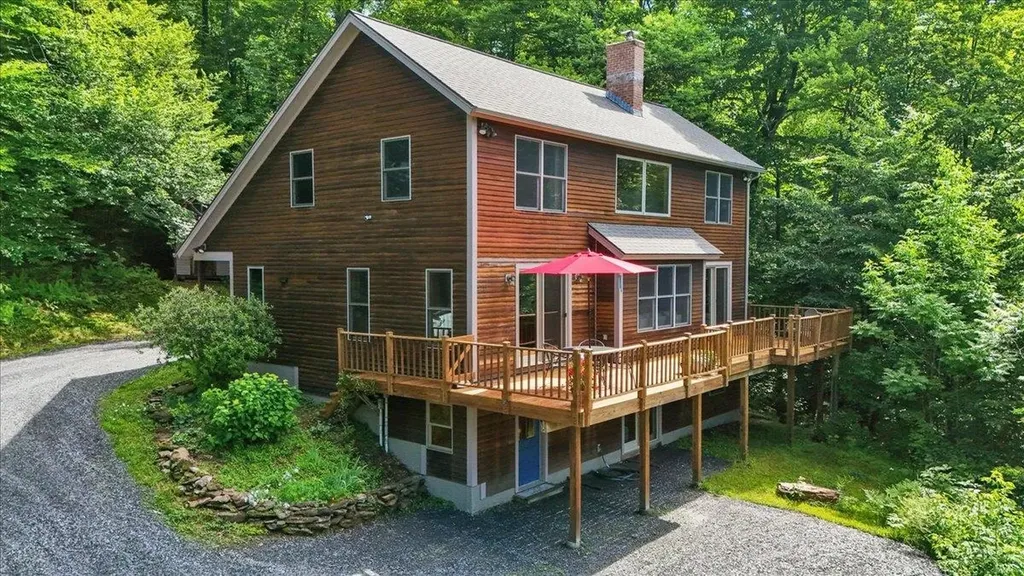
52 Mansfield Road Fayston VT 05673

Fayston, VT52 Mansfield Road

Price$970,000

Est. Mortgage: $/month

Pending

MLS Number 5098060

  • Residential Single Family
  • Full Bath 1
  • Address 52 Mansfield Road
  • Construction Existing
  • Bedrooms 4

Beautifully renovated and thoughtfully designed for flexibility, this custom mountain home offers room to adapt to the way you live. A permitted accessory apartment, generous bonus spaces, and thoughtful renovations make it equally appealing as a year-round home, weekend retreat, or investment opportunity. Wake to the gentle sound of a nearby stream, sip coffee on the deck as the mountains come alive with morning alpenglow, and end the day with unforgettable sunsets. Set in the heart of the Mad River Valley, adventure is always close to home. The open main level is made for gathering, with vaulted ceiling, a dramatic wall of windows, mountain views, and a wood insert in the fireplace. The renovated kitchen features quartz countertops, maple cabinetry, radiant slate flooring, Energy Star appliances, and a center island for casual meals and conversation. The dining room features sliding doors open to the expansive deck for outdoor dining. The first-floor primary suite offers deck access and a beautifully renovated bath with a tiled walk-in shower and radiant heated floors. Upstairs are two additional bedrooms, a spacious bonus room, and an updated full bath. The walkout lower level includes a permitted accessory apartment with a full kitchen, bedroom, bath, and den, plus a custom boot room and an extra storage room perfect for ski tuning. Major renovations and improvements include a high-efficiency propane boiler, tankless water heater, architectural shingle roof, fireplace insert, water softener, and more. Just minutes from Mad River Glen, Sugarbush, and endless hiking and biking, this home lets you spend less time maintaining and more time enjoying Vermont. Please see the Improvements list in the documents. Showings to begin Tuesday, July 7.

Listed by Barbara Mitchell and Jen Fortier of Sugarbush Real Estate

$
$
%
$/month over payments
Federal 30-year interest rate: 6.66% last updated on Jul 30, 2026
* All Figures are estimates. Check with your bank or proposed mortgage company for actual interest rates.
This product uses the FRED® API but is not endorsed or certified by the Federal Reserve Bank of St. Louis.

Save FavoriteSchedule TourAsk A QuestionMore Details
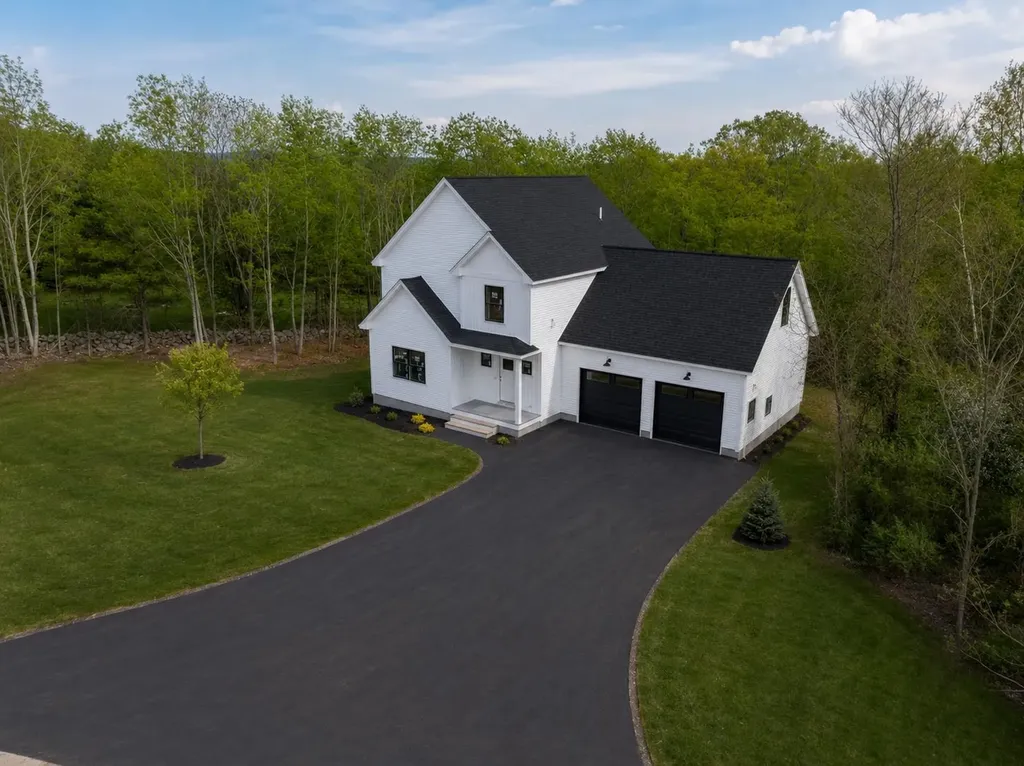
45 Hemlock Drive Wolfeboro NH 03894

MLS Number 5091614

  • Residential Single Family
  • Full Bath 2
  • Address 45 Hemlock Drive
  • Construction New Construction
  • Bedrooms 3

Set on over 5 private acres with stunning mountain views, this custom new construction home on Hemlock drive offers a rare combination of luxury, privacy, and convenience just minutes from downtown Wolfeboro and close to Lake Winnipesaukee, marinas, restaurants, shopping, and private beach access. Thoughtfully designed with both style and functionality in mind, the home features 9-foot ceilings, an open-concept layout, oversized garage, efficient heating and central air conditioning, and quality luxury craftsmanship from top to bottom. Large windows and the elevated setting allow you to enjoy beautiful mountain views and a peaceful natural backdrop year-round. The expansive acreage provides exceptional privacy while still being conveniently located near everything the Lakes Region has to offer. Expected completion is approximately 45 days. Agent interest in property

Listed by Dan LaGrange of KW Coastal and Lakes & Mountains Realty

$
$
%
$/month over payments
Federal 30-year interest rate: 6.66% last updated on Jul 30, 2026
* All Figures are estimates. Check with your bank or proposed mortgage company for actual interest rates.
This product uses the FRED® API but is not endorsed or certified by the Federal Reserve Bank of St. Louis.

Virtual TourSave FavoriteSchedule TourAsk A QuestionMore Details
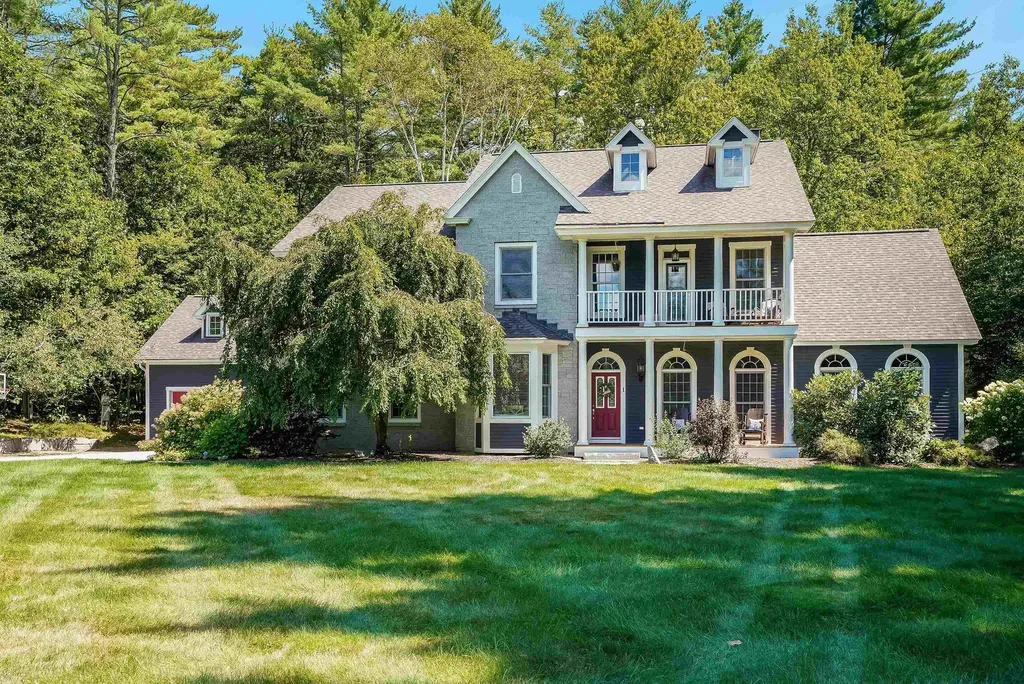
1 Deer Track Lane Concord NH 03301

Concord, NH1 Deer Track Lane

Price$969,000

Est. Mortgage: $/month

Pending

MLS Number 5082341

  • Residential Single Family
  • Full Bath 3
  • Address 1 Deer Track Lane
  • Construction Existing
  • Bedrooms 4

Crafted for a life of understated luxury, this meticulously maintained four-bedroom, three-bath residence presents an architectural study in both light and space. A grand entry introduces the home's striking aesthetic, defined by soaring ceilings, an open-concept layout, and massive windows that bathe the interior in natural light. The chef-inspired kitchen provides an elegant backdrop for intimate gatherings or grand-scale entertaining. Above the four-car garage, a substantial finished room awaits, offering a canvas for countless possibilities from an executive office to a private studio. Additional appointments elevate the estate to a class of its own, including a full basement, an integrated irrigation system, a whole-house generator for uninterrupted comfort, and an invisible pet containment system. Situated on a beautiful, just-under-two-acre corner parcel, the property creates a sense of private, rural seclusion while remaining just a short, ten-minute drive from the heart of downtown Concord. A winding, expansive driveway completes this exceptional offering, providing a graceful entrance to a true retreat. Assisted showings required. On Public Water!

Listed by Bethany Marston of Marston & Company LLC

$
$
%
$/month over payments
Federal 30-year interest rate: 6.66% last updated on Jul 30, 2026
* All Figures are estimates. Check with your bank or proposed mortgage company for actual interest rates.
This product uses the FRED® API but is not endorsed or certified by the Federal Reserve Bank of St. Louis.

Save FavoriteSchedule TourAsk A QuestionMore Details
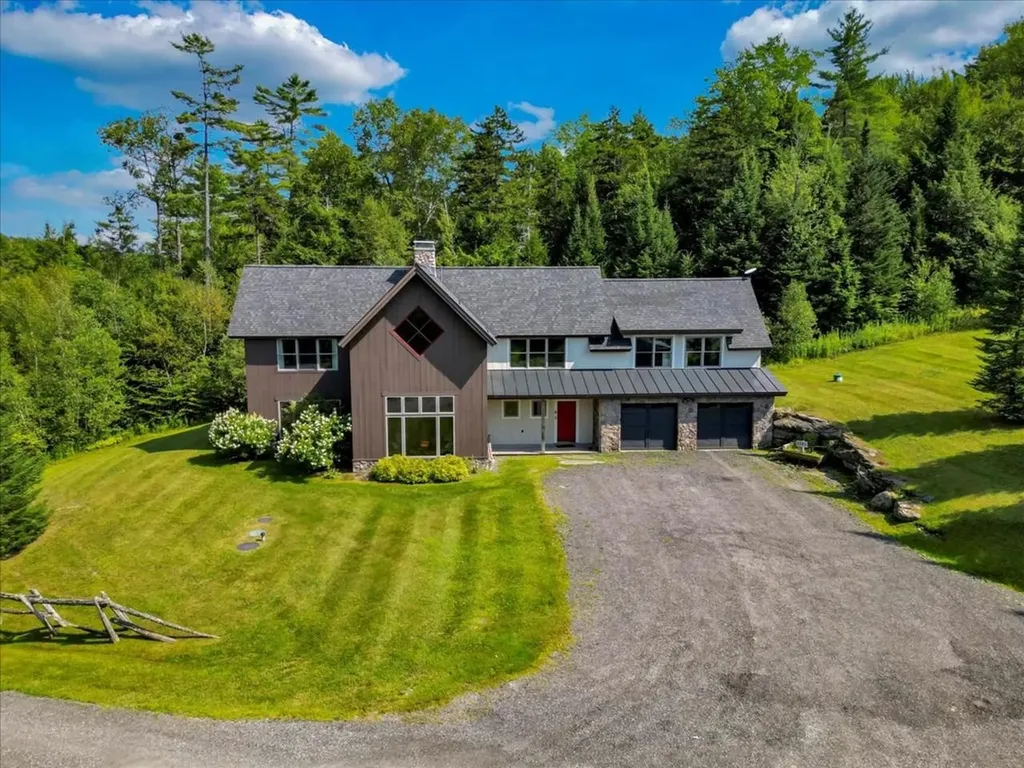
2283 Sterling Valley Road Morristown VT 05661
Pending

MLS Number 5056276

  • Residential Single Family
  • Full Bath 3
  • Construction Existing
  • Bedrooms 3
  • Bathroom 3

Experience furnished luxury near Stowe Mountain Resort in this modern ski house built in 2007. Located on a country road just 17 minutes from the resort and close to backcountry trails, the property offers privacy and serenity. This 3,461-square-foot home on 2.2 acres includes a brook and mountain views. Vaulted ceilings and a floor-to-ceiling stone fireplace create a warm and inviting living space. The first floor features a bedroom and a full bathroom. A chef's kitchen is ideal for large gatherings. Upstairs, a luxury bedroom suite boasts mountain views, a double shower, soaking tub, and two walk-in closets. A large family/flex room offers a wonderful space for kids and guests to hang out. Outside a stone patio and hot tub create the ultimate space to unwind and relax. This home has it all - with three full bathrooms and plenty of space, it's well-suited for friends and family! This home combines peaceful living with easy access to world-class skiing, spas, restaurants, and shopping.

Listed by Ferrara Libby Team of Coldwell Banker Hickok and Boardman

$
$
%
$/month over payments
Federal 30-year interest rate: 6.66% last updated on Jul 30, 2026
* All Figures are estimates. Check with your bank or proposed mortgage company for actual interest rates.
This product uses the FRED® API but is not endorsed or certified by the Federal Reserve Bank of St. Louis.

Save FavoriteSchedule TourAsk A QuestionMore Details
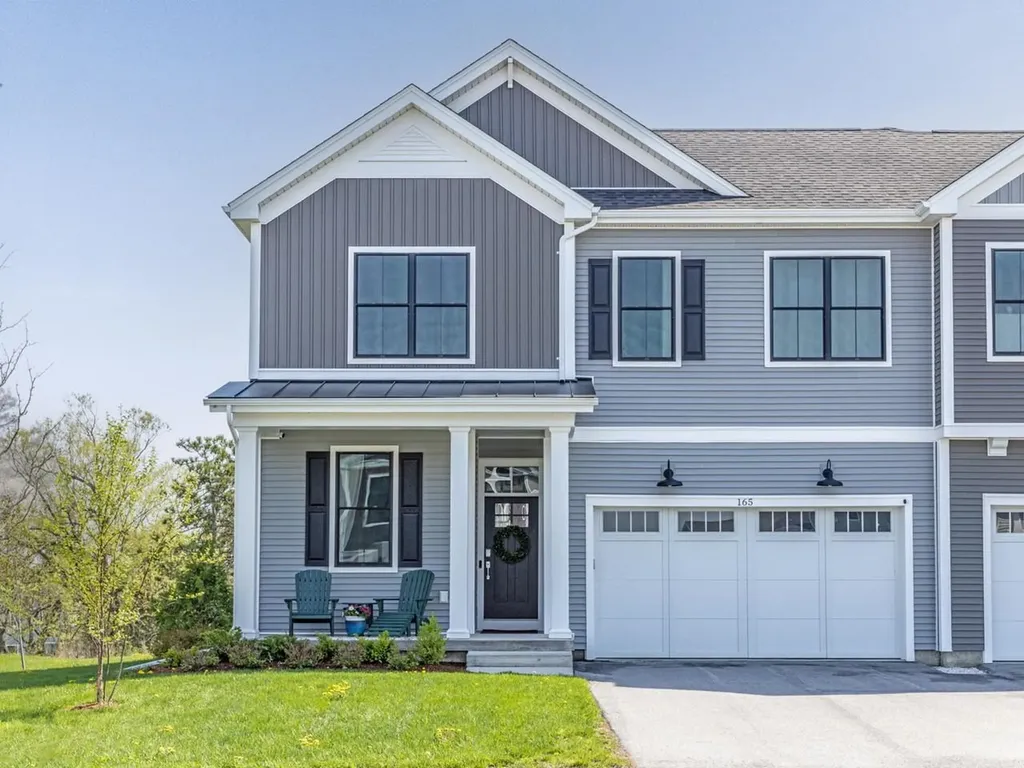
165 Willoughby Lane Shelburne VT 05492

Shelburne, VT165 Willoughby Lane

Price$969,000

Est. Mortgage: $/month

MLS Number 5090173

  • Condo
  • Square Feet 2,920
  • Bedrooms 4
  • New Contruction Existing
  • Address 165 Willoughby Lane

Discover exceptional golf course and pickleball living in one of Shelburne's most desirable locations. Built in 2023, this energy-efficient townhome showcases three levels of beautifully finished living space with a bright, open floor plan, soaring 10-foot ceilings, four bedrooms, and 3.5 baths, all enhanced by thoughtfully selected, high-end finishes. Elegant maple hardwood floors, custom maple cabinetry by Vermont Kitchen Design, quartz countertops, solid-core doors, a tiled mudroom with custom built-ins, and a dramatic floating gas fireplace create a refined yet welcoming atmosphere. The chef's kitchen is designed for effortless entertaining with a large center island, induction range, Bosch dishwasher, pendant lighting, and generous prep space. The first-floor primary suite offers the ease of single-level living with a custom walk-in closet and spa-inspired tiled shower. The finished lower level expands the home's versatility with daylight windows, a spacious recreation or fitness room, private fourth bedroom, upgraded full bath, and abundant storage - ideal for guests, multi-generational living, or a private retreat. Additional features include whole-house AC and ERV systems, French doors to an office or den, upgraded lighting and electrical packages, custom closet systems, composite rear decking, a high-efficiency LG washer and dryer, a leased whole-house battery backup system, and an attached two-car garage with an EV charger and slatwall storage. Just minutes from residents-only Shelburne Beach and an easy 10-minute commute to Burlington, South Burlington, and Williston.

Listed by Lipkin Audette Team of Coldwell Banker Hickok and Boardman

$
$
%
$/month over payments
Federal 30-year interest rate: 6.66% last updated on Jul 30, 2026
* All Figures are estimates. Check with your bank or proposed mortgage company for actual interest rates.
This product uses the FRED® API but is not endorsed or certified by the Federal Reserve Bank of St. Louis.

Save FavoriteSchedule TourAsk A QuestionMore Details

Broker Reciprocity 

Copyright 2026 PrimeMLS, Inc. All rights reserved. This information is deemed reliable, but not guaranteed. The data relating to real estate displayed on this display comes in part from the IDX Program of PrimeMLS. The information being provided is for consumers’ personal, non-commercial use and may not be used for any purpose other than to identify prospective properties consumers may be interested in purchasing. Data last updated August 5, 2026 6:37 PM UTC
