
SIGN UP or LOG IN 's Account

Log in to see your saved listings or edit your searches:

No account? Sign up now to save searches, listings, and get tailored listing notifications. It's free, opt-out anytime.

Find Your New Home

Sign Up Today!

Get fresh listings via email, save your favorite listings, match with similar properties, and unlock additional property info.

Create Your Account

Do not fill in this field:

Already have an account? Log in

and narrow your search. If you have fewer than 200 results, you can save your search.

Crawl Spaces

r=2365-2376
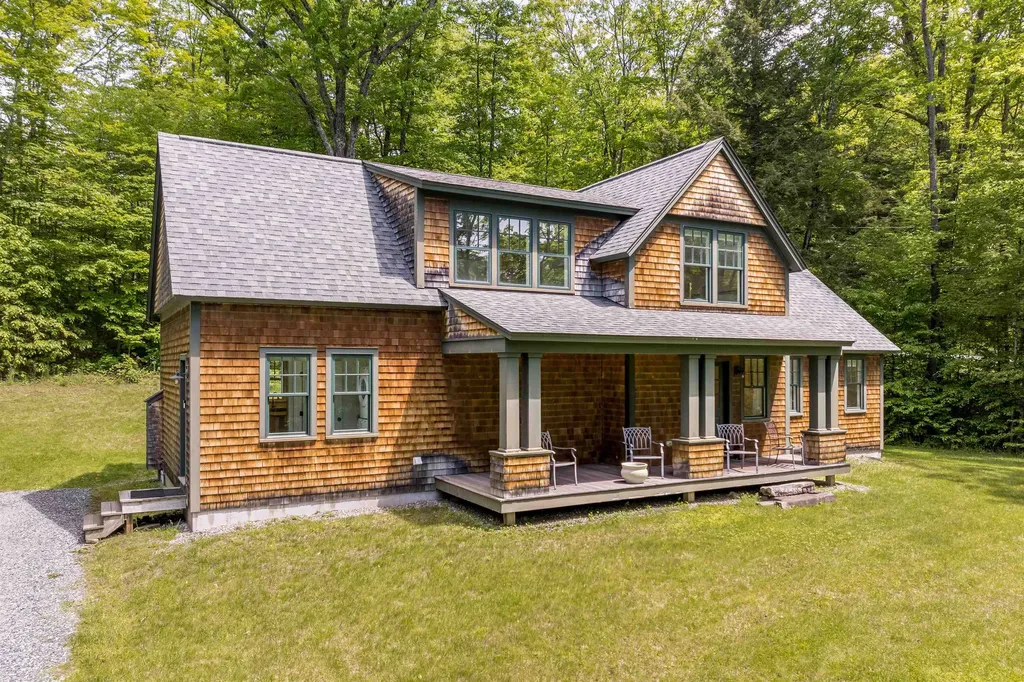
63 Royall Tyler Road Hartford VT 05059

Hartford, VT63 Royall Tyler Road

Price$949,000

Est. Mortgage: $/month

MLS Number 5092669

  • Residential Single Family
  • Full Bath 2
  • Village Quechee
  • Address 63 Royall Tyler Road
  • Construction Existing

Settle into the farmers porch with a morning coffee and watch the seasons change across the Vermont hills. Inside, every detail speaks to quality craftsmanship - thoughtful appointments, warm finishes, and a layout designed for real family life. The yard has plenty of room for kids to run, explore, and make the kind of memories that bring families back to Vermont generation after generation. Built with efficiency in mind, this home is highly fuel efficient - keeping Vermont winters cozy without the utility sticker shock. A whole-home generator means you're covered when the nor'easters roll in, because up here, that's just smart living. The location is the cherry on top. You're just minutes from The Quechee Club, Vermonts premier private club offering championship golf, swimming, tennis, fitness, and a year-round social calendar that becomes the heartbeat of your family's Vermont life. West Lebanon and White River Junction are 15 minutes away for everything else you need, making this the rare find that truly balances seclusion with convenience. Whether you're spending summer mornings on the golf course, fall afternoons watching the foliage from the porch, or winter weekends at the club with friends, 63 Royal Tyler Road isn't just a home - it's the foundation for the Vermont life you've been envisioning.

Listed by Herb Hart of Quechee Lakes Real Estate Center

$
$
%
$/month over payments
Federal 30-year interest rate: 6.66% last updated on Jul 30, 2026
* All Figures are estimates. Check with your bank or proposed mortgage company for actual interest rates.
This product uses the FRED® API but is not endorsed or certified by the Federal Reserve Bank of St. Louis.

Virtual TourSave FavoriteSchedule TourAsk A QuestionMore Details
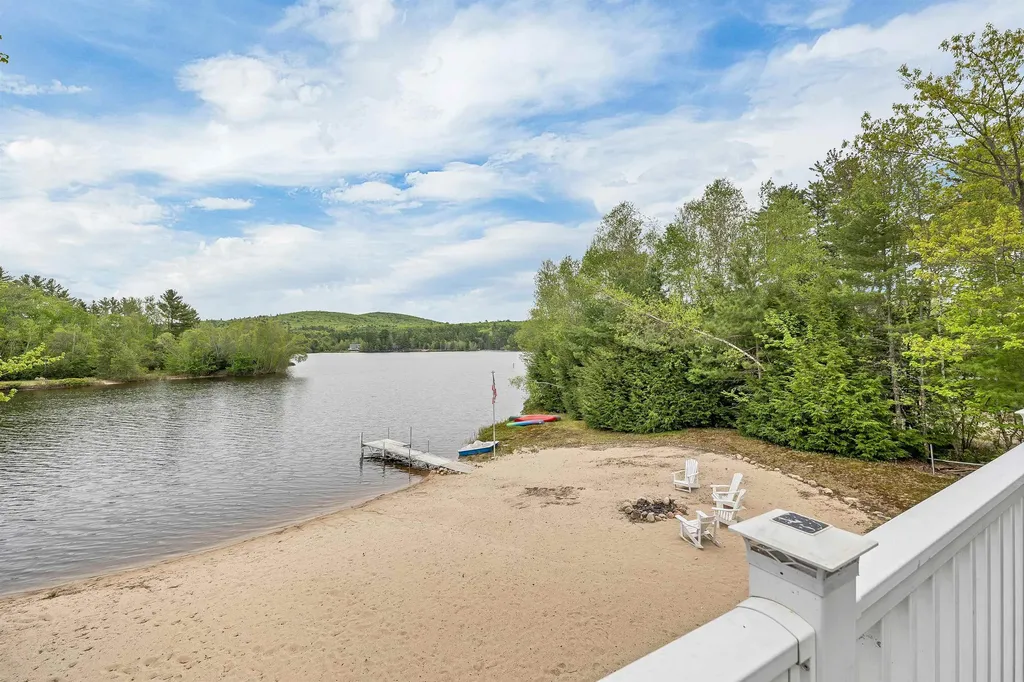
419 North Desmond Drive Wakefield NH 03830

MLS Number 5091069

  • Residential Single Family
  • Full Bath 1
  • Construction Existing
  • Bedrooms 3
  • Bathroom 2

Have you been searching for that perfect lake house? Your search is over! This fully furnished, turn-key lake house on Belleau Lake is ready for you to call home! There's nothing to do, except move right in and enjoy the lake life! There is also a strong rental history at this property, providing a great opportunity to continue the rental income. The house is set on a level 0.86 acre lot, with a huge sandy beach with just over 160 feet of water frontage. Bring your toys and you are ready to rip! A newly installed over built deck is sure to host many beautiful evening lakeside dinners and morning coffee. After a day on the lake, wash your feet off in the outdoor shower so you don't track the sand in the house. On the first floor, you will find plenty of space for everyone to spread out, enjoy a fire by the gas fireplace, with laundry and bathroom on the lower level. Upstairs, you will find another family room, kitchen, 3 bedrooms and a full bath. In addition to this stunning property, there is a detached shed for you to store all your water toys, and a detached garage that is perfect for you to house all your toys. Speaking of toys, this property all kinds of recreation at its reach - snowmobile directly from the property to Corridor 19, offering all kinds of winter activities as well. You can really have it all at this house! You can even have peace of mind with a standby generator with its own fuel source, so winters can have extra peace of mind. Come see this beautiful property today! Open House: Saturday, June 27th, 12:30 - 2:30 pm.

Listed by Adam Dow of KW Coastal and Lakes & Mountains Realty/Wolfeboro

$
$
%
$/month over payments
Federal 30-year interest rate: 6.66% last updated on Jul 30, 2026
* All Figures are estimates. Check with your bank or proposed mortgage company for actual interest rates.
This product uses the FRED® API but is not endorsed or certified by the Federal Reserve Bank of St. Louis.

Virtual TourSave FavoriteSchedule TourAsk A QuestionMore Details
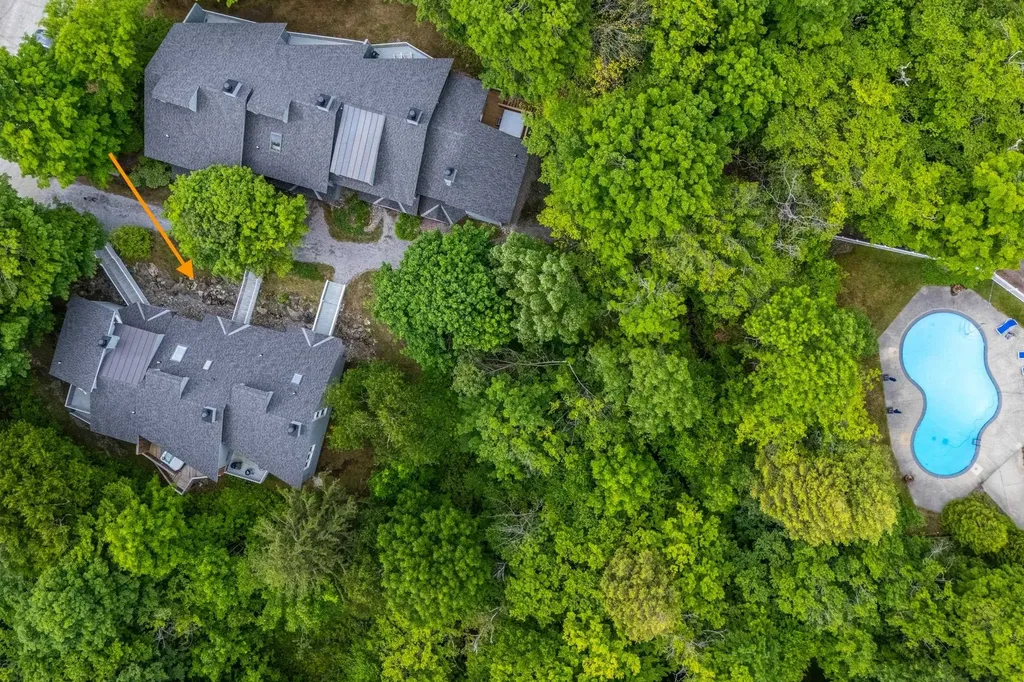
56 Shattarack Road Stratton VT 05155

MLS Number 5095657

  • Condo
  • Square Feet 1,800
  • Bedrooms 3
  • New Contruction Existing
  • Complex Slopeside

Experience ultimate year-round luxury in this tastefully renovated townhome at Slopeside, featuring convenient trail access. Perfectly blending comfort and convenience, this inviting mountain retreat features an updated kitchen and baths, a cozy wood-burning fireplace, and mini-splits for efficient summer cooling. The spacious layout offers three bedrooms plus a private loft complete with its own 3/4 bath. There is plenty of room to relax after a day on the trails, or you can step down into the sunken hot tub on the recently updated deck. Leave the keys behind, its exceptional location offers easy walking access to village shops, dining, and the in-ground pool for the ultimate hassle-free mountain getaway.

Listed by Christina Dryden of Berkshire Hathaway HomeServices Stratton Home

$
$
%
$/month over payments
Federal 30-year interest rate: 6.66% last updated on Jul 30, 2026
* All Figures are estimates. Check with your bank or proposed mortgage company for actual interest rates.
This product uses the FRED® API but is not endorsed or certified by the Federal Reserve Bank of St. Louis.

Virtual TourSave FavoriteSchedule TourAsk A QuestionMore Details
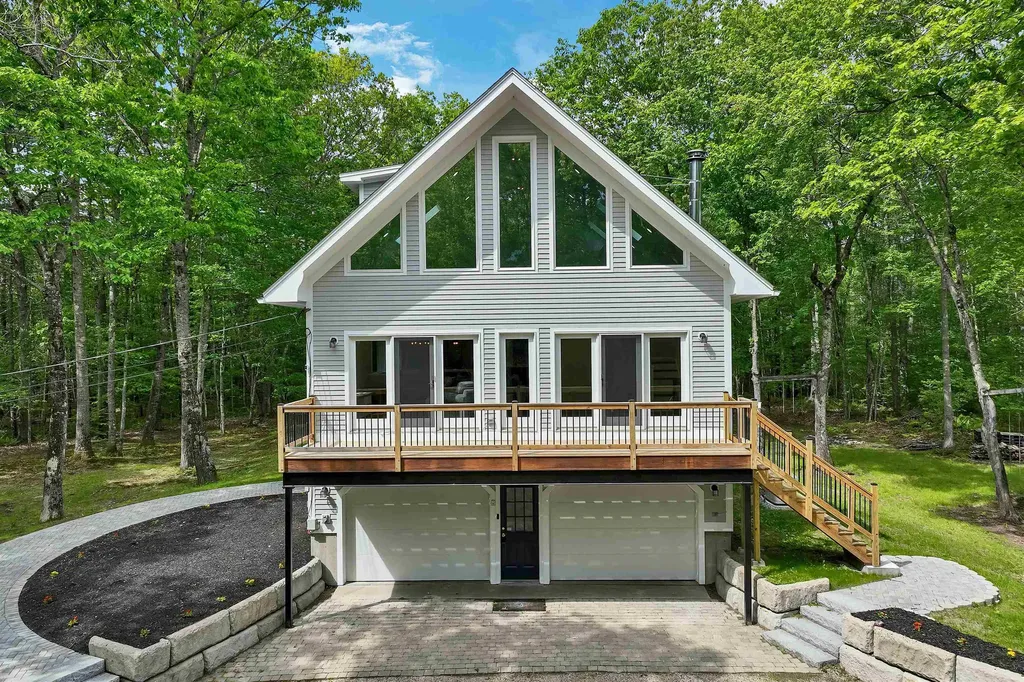
105 Nichols Road Ossipee NH 03814

Ossipee, NH105 Nichols Road

Price$949,000

Est. Mortgage: $/month

Active With Contract

MLS Number 5092214

  • Residential Single Family
  • Full Bath 1
  • Address 105 Nichols Road
  • Construction Existing
  • Bedrooms 3

OPEN HOUSE SATURDAY, July 25, 2026 10:30-12:30. Please stop by! Completely renovated country retreat on 31+ private acres with over 2,400 feet of frontage along the Branch River leading to Ossipee Lake. Tucked away on a quiet dirt road, this exceptional property offers sprawling lawns, a gazebo, firepit, and beautifully landscaped grounds, creating the perfect setting for relaxation and outdoor enjoyment. Conveniently located near Indian Mound Golf Course and direct public access to Ossipee Lake at the end of Nichols Road. The main living area features a stunning great room with soaring vaulted ceilings, floor-to-ceiling windows, and a Vermont Castings wood stove fireplace. The custom kitchen is beautifully updated with quartz countertops, a farmhouse sink, solid wood soft-close cabinetry, floating shelves, new flooring, backsplash, fixtures, and brand-new appliances. A spacious dining room with expansive windows overlooks the picturesque grounds, and a newly renovated full bath with a deep soaking tub completes the main level. Upstairs, the primary suite includes a walk-in closet, meditation/yoga area, and a newly designed bath with a custom dormer, high ceilings, and glass-enclosed shower. The lower level offers two additional large bedrooms with ample closet space. Exterior improvements include a new roof, gutters, dormer, Velux skylights, paint, decking, railings, and stairs with private balcony areas. The property also features 2,700+ square feet of finished living space including a heated two-car garage, and an impressive 32' x 72' detached garage/workshop for vehicles, hobbies, or recreational equipment. Fully renovated and remodeled in 2025 including smart home features, new dual fuel HVAC, whole house water treatment system, well pump, and whole house generator with automatic transfer switch, this turnkey property comes completely furnished with all new furniture and is not located in a flood zone.

Listed by Margaret Murphy of Realty Leaders

$
$
%
$/month over payments
Federal 30-year interest rate: 6.66% last updated on Jul 30, 2026
* All Figures are estimates. Check with your bank or proposed mortgage company for actual interest rates.
This product uses the FRED® API but is not endorsed or certified by the Federal Reserve Bank of St. Louis.

Virtual TourSave FavoriteSchedule TourAsk A QuestionMore Details

17 Thurston Drive Lee NH 03861

Lee, NH17 Thurston Drive

Price$949,000

Est. Mortgage: $/month

MLS Number 5098371

  • Residential Single Family
  • Full Bath 2
  • Address 17 Thurston Drive
  • Construction Existing
  • Bedrooms 4

Nestled on a beautifully landscaped 1.27-acre lot in a desirable neighborhood within the highly sought-after Oyster River School District, this spacious 4-bedroom, 2.5-bath home offers the perfect combination of comfort, functionality, and location. The thoughtfully designed floor plan features a well-appointed kitchen with a center island and stainless steel appliances, a formal dining room, first-floor office, and an impressive family room with a vaulted ceiling and stunning stone fireplace. Upstairs, the spacious primary suite boasts a vaulted ceiling, private bath with double sinks, and ample closet space. A bonus room over the two-car garage provides flexible space for a playroom, media room, or home gym. Step outside to the beautiful deck overlooking the above-ground pool, perfect for relaxing or entertaining all summer long. Additional features include central air conditioning, an unfinished third-floor walk-up attic with excellent expansion potential, a full basement offering abundant storage, and a two-car attached garage. Conveniently located with easy access to Route 125, this home offers a wonderful blend of space, comfort, and convenience.

Listed by Florence Ruffner of Ruffner Real Estate,LLC

$
$
%
$/month over payments
Federal 30-year interest rate: 6.66% last updated on Jul 30, 2026
* All Figures are estimates. Check with your bank or proposed mortgage company for actual interest rates.
This product uses the FRED® API but is not endorsed or certified by the Federal Reserve Bank of St. Louis.

Virtual TourSave FavoriteSchedule TourAsk A QuestionMore Details

616 Scenic Road Laconia NH 03246

MLS Number 5094982

  • Condo
  • Square Feet 1,886
  • Bedrooms 3
  • New Contruction Existing
  • Complex Bluegill Lodge

***OPEN HOUSE SUNDAY 8/2/26 10AM -12PM *** Welcome to Bluegill Lodge #106, a rare first-floor end-unit condominium in Meredith Bay, the Lakes Region's premier private community on Lake Winnipesaukee. Offering true single-level living, this move-in-ready home features additional windows, abundant natural light, enhanced privacy, and a private exterior entrance rarely found in condominium living. Freshly painted and beautifully maintained, the open-concept floor plan includes a spacious kitchen, dining area, and great room with a gas fireplace, creating the perfect space for entertaining or relaxing after a day on the lake. The primary suite features a walk-in closet and spa-inspired bath, while two additional bedrooms provide comfortable accommodations for family and guests. Step outside to the oversized covered deck and enjoy lake views and direct access to Meredith Bay's extensive network of walking and hiking trails. Secure underground parking and elevator access allow you to arrive at your home without ever stepping outside, making this an ideal year-round residence or lock-and-leave vacation property. Meredith Bay residents enjoy an unmatched lifestyle with resort-style amenities including multiple pools, fitness center, tennis courts, pickleball courts, bocce courts, walking trails, Membership to Akwa Marina, a private sandy beach on Lake Winnipesaukee, and a seasonal lakeside restaurant. Conveniently located just 15 minutes from Gunstock Mountain Resort, this property offers four-season recreation including boating, skiing, hiking, biking, and snowmobiling. Whether you are seeking a primary residence, second home, or Lakes Region retreat, Bluegill Lodge #106 offers a rare opportunity to enjoy luxury condominium living in one of New Hampshire's most sought-after waterfront communities.

Listed by Adam Dow of KW Coastal and Lakes & Mountains Realty/Wolfeboro

$
$
%
$/month over payments
Federal 30-year interest rate: 6.66% last updated on Jul 30, 2026
* All Figures are estimates. Check with your bank or proposed mortgage company for actual interest rates.
This product uses the FRED® API but is not endorsed or certified by the Federal Reserve Bank of St. Louis.

Save FavoriteSchedule TourAsk A QuestionMore Details

68 Laurentide Lane South Burlington VT 05403

MLS Number 5097253

  • Residential Single Family
  • Full Bath 4
  • Address 68 Laurentide Lane
  • Construction Existing
  • Bedrooms 5

Welcome to effortless living at Hillside at O'Brien Farm, one of South Burlington's most desirable neighborhoods. Tucked away at the end of a quiet dead-end street, this exceptional Clover floor plan sits on one of the community's premier lots, offering a rare combination of privacy and convenience with a pond behind, mature woods to the left, and no home directly across the street. As the largest floor plan in the neighborhood, this thoughtfully designed home offers over 3,400 square feet of living space with 5 bedrooms, 4 full baths, and a flexible bonus room that could easily serve as a sixth bedroom, office, gym, or playroom. The open-concept main level was designed for both everyday living and entertaining. At the heart of the home, the spacious kitchen features a large center island and breakfast bar, seamlessly connecting to the sun-filled family room with a cozy gas fireplace and stone hearth. The main-level primary suite offers a peaceful retreat with a walk-in closet and private bath, while two additional bedrooms, a full bath, and first-floor laundry provide the ease of one-level living. Upstairs, you'll find two generous bedrooms, each with walk-in closets, along with another full bath. The finished walkout lower level adds even more versatility with a spacious recreation room, full bath, bonus room, and abundant storage. Step outside and enjoy Vermont living from the oversized Trex deck, covered front porch, or stone patio and firepit area. Energy-efficient features including solar panels and central air provide comfort and peace of mind year-round. Residents of Hillside at O'Brien Farm enjoy low-maintenance living with HOA services that include lawn care, snow removal, trash, and recycling, plus access to community gardens, wooded walking trails, and neighborhood green spaces. All this is just minutes from schools, shopping, UVM Medical Center, Burlington International Airport, downtown Burlington, and miles of walking trails!

Listed by Kathleen OBrien and Patrick O'Connell of Four Seasons Sotheby's Int'l Realty

$
$
%
$/month over payments
Federal 30-year interest rate: 6.66% last updated on Jul 30, 2026
* All Figures are estimates. Check with your bank or proposed mortgage company for actual interest rates.
This product uses the FRED® API but is not endorsed or certified by the Federal Reserve Bank of St. Louis.

Virtual TourSave FavoriteSchedule TourAsk A QuestionMore Details
64 Stonegate Lane Shelburne VT 05482

Shelburne, VT64 Stonegate Lane

Price$949,000

Est. Mortgage: $/month

Active With Contract

MLS Number 5090486

  • Residential Single Family
  • Full Bath 2
  • Address 64 Stonegate Lane
  • Construction Existing
  • Bedrooms 4

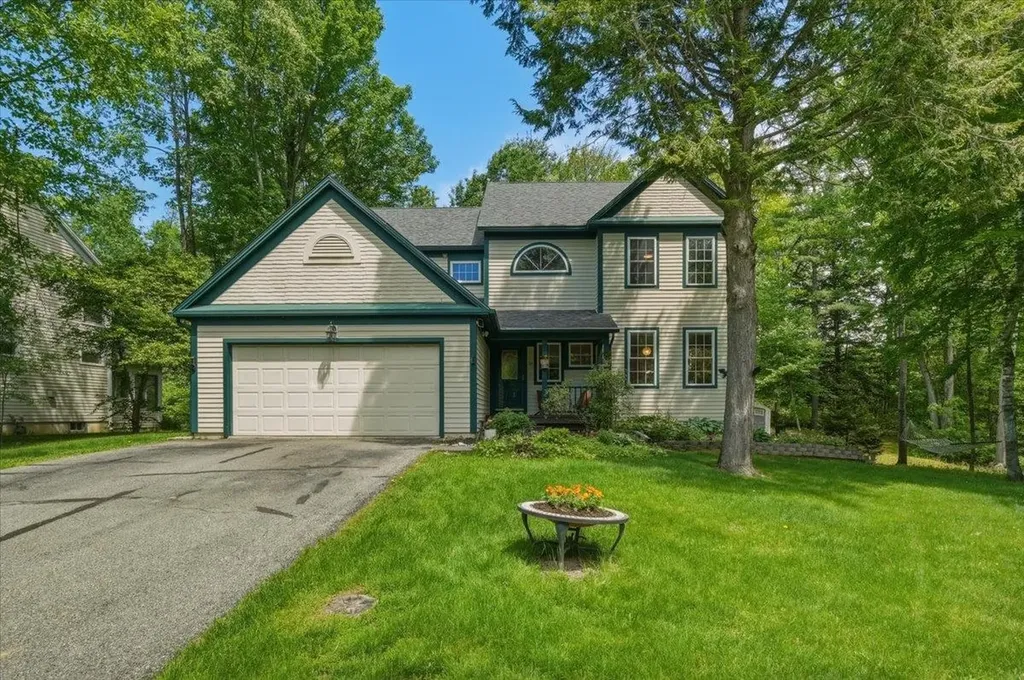
Nestled on a picturesque and tree-lined 0.8-acre lot in the coveted Shelburne's Stonegate community, this 3,400+ square foot Colonial offers timeless elegance paired with exceptional everyday comfort. The spacious and versatile interior provides the perfect home for your Vermont retreat within the Champlain Valley school district. Sun-filled and thoughtfully designed, the main level flows from a granite eat-in kitchen with center island and breakfast nook into a cozy fire-lit family room - the true heart of the home. Formal living and dining rooms, rich hardwood floors, and oversized windows create a timeless backdrop for everyday living and entertaining. Upstairs, the renovated primary suite is a genuine retreat: dual walk-in closets and a spa-inspired bath with designer Italian tile, premium fixtures, and a luxury bidet. Three additional bedrooms and a finished lower level, which is perfect for a playroom, home office, or media room, round out over 3,400 square feet of versatile living space. Step outside to a screened porch overlooking a level, wooded backyard with mature landscaping and a private walking path through the trees. Located minutes from Shelburne Village, Burlington, UVM, and I-89.

Listed by Meghan Gonyo of EXP Realty

$
$
%
$/month over payments
Federal 30-year interest rate: 6.66% last updated on Jul 30, 2026
* All Figures are estimates. Check with your bank or proposed mortgage company for actual interest rates.
This product uses the FRED® API but is not endorsed or certified by the Federal Reserve Bank of St. Louis.

Virtual TourSave FavoriteSchedule TourAsk A QuestionMore Details
30-34 Greene Street Burlington VT 05401

Burlington, VT30-34 Greene Street

Price$949,000

Est. Mortgage: $/month

MLS Number 5080546

  • Multifamily
  • Address 30-34 Greene Street
  • Units 5
  • Bathroom 5
  • Acreage 0.08

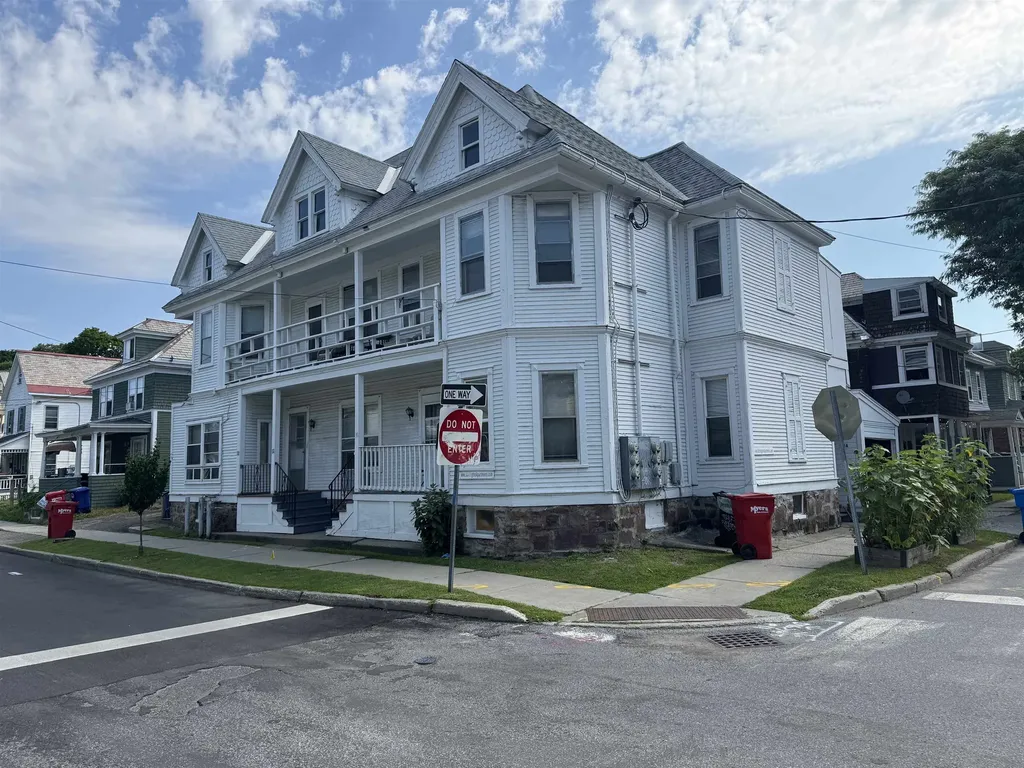
Excellent investment property located between UVM and downtown. 5± year old roof. Lots of character and several porches. Great rental history!

Listed by Charles C. Burns and Cynthia Burns of BHHS Vermont Realty Group/Burlington

$
$
%
$/month over payments
Federal 30-year interest rate: 6.66% last updated on Jul 30, 2026
* All Figures are estimates. Check with your bank or proposed mortgage company for actual interest rates.
This product uses the FRED® API but is not endorsed or certified by the Federal Reserve Bank of St. Louis.

Save FavoriteSchedule TourAsk A QuestionMore Details

145 Clement Road Pelham NH 03076

Pelham, NH145 Clement Road

Price$949,000

Est. Mortgage: $/month

MLS Number 5093728

  • Residential Single Family
  • Full Bath 1
  • Address 145 Clement Road
  • Construction Existing
  • Bedrooms 3

GPS: (May show Dracut MA) Welcome to this immaculate, turnkey Contemporary Ranch nestled on a pristine private lot in the highly sought-after Great Woods Subdivision bordered by Veterans Memorial Park and Long Pond town Beach. Enjoy the charm of small-town, tax-free living while being just minutes from Massachusetts, major highways, shopping, dining, and convenient commuter routes. This meticulously maintained 3-bedroom home offers comfortable one-level living with a desirable open-concept layout designed for both everyday living and entertaining. The spacious primary suite features a private ensuite bath, while the gourmet kitchen boasts upgraded cabinetry, granite countertops, premium appliances, and abundant workspace. A bright bump-out dining area overlooks the backyard and provides direct access to the private rear deck, perfect for morning coffee or outdoor gatherings. The inviting living room showcases soaring ceilings, abundant natural light, and a cozy gas fireplace as its centerpiece. Additional conveniences include first-floor laundry with utility sink, a new HVAC system with central air, drilled well with water test available, fire suppression system, gutters, and an on-demand backup generator for added peace of mind. Car enthusiasts, hobbyists, and contractors will appreciate the exceptional heated and air-conditioned 3-car garage. Downstairs, an expansive 1,775 sq. ft. walkout lower level features high ceilings, full-size windows, and a slider, offering endless possibilities for future finished space, a home gym, recreation room, office, extended family living, in law or ADU. Homes offering this combination of condition, location, flexibility, and future expansion potential are in high demand. Schedule your private showing today and discover why this exceptional property stands out from the rest!

Listed by Amie Ceder-Bracey of Realty One Group Reliant

$
$
%
$/month over payments
Federal 30-year interest rate: 6.66% last updated on Jul 30, 2026
* All Figures are estimates. Check with your bank or proposed mortgage company for actual interest rates.
This product uses the FRED® API but is not endorsed or certified by the Federal Reserve Bank of St. Louis.

Save FavoriteSchedule TourAsk A QuestionMore Details

29 Overlook Drive Newfields NH 03856

Newfields, NH29 Overlook Drive

Price$949,000

Est. Mortgage: $/month

Active With Contract

MLS Number 5088461

  • Residential Single Family
  • Full Bath 2
  • Address 29 Overlook Drive
  • Construction Existing
  • Bedrooms 4

MOTIVATED SELLER! NEW PRICE $949,000 Enjoy this beautifully updated and pristinely maintained 4-bedroom, 2.5-bath home located in a desirable Newfields cul-de-sac neighborhood offering privacy and exceptional living space. A stunning 900 sq. ft. addition features a 3-car garage, mudroom, and expansive great room with cathedral ceilings, Brazilian cherry flooring, and a high-end efficient Stuv wood stove insert with floor-to-ceiling stone front chimney. The kitchen offers granite countertops and center island, new gas stove and refrigerator, breakfast nook with pantry, and opens to a cozy den with electric fireplace. Additional first-floor features include a separate laundry area and a 3-season sunroom with access to the 30' x 10' composite deck overlooking the backyard oasis- Playset, firepit & patio. The spacious primary suite includes a walk-in closet and luxurious bath with deep soaking tub, heated marble floors, dual-sink granite vanity, and digital temperature-controlled tiled shower. The second floor also includes two additional bedrooms and a full bath. The third floor offers a large 4th bedroom plus bonus playroom, office, or flexible living space. Additional upgrades include a new driveway, new A/C condensers, water filtration system with reverse osmosis, and generator hookup. Exceptional curb appeal with beautiful stone walls and granite and brick front walkway complete this impressive property. Exeter School District, close to schools, highways, restaurants, shopping and Seacoast Beaches.

Listed by Mary Elliott of The Gove Group Real Estate,LLC

$
$
%
$/month over payments
Federal 30-year interest rate: 6.66% last updated on Jul 30, 2026
* All Figures are estimates. Check with your bank or proposed mortgage company for actual interest rates.
This product uses the FRED® API but is not endorsed or certified by the Federal Reserve Bank of St. Louis.

Virtual TourSave FavoriteSchedule TourAsk A QuestionMore Details

6 Quail Run South Burlington VT 05403

South Burlington, VT6 Quail Run

Price$949,000

Est. Mortgage: $/month

MLS Number 5103230

  • Residential Single Family
  • Full Bath 2
  • Address 6 Quail Run
  • Construction Existing
  • Bedrooms 3

Welcome to this impeccably maintained 3-bedroom, 2.5-bath Colonial, nestled on a beautifully landscaped .54-acre lot in one of South Burlington's most coveted neighborhoods. Boasting outstanding curb appeal, mature landscaping, and exceptional privacy, this home offers the perfect blend of comfort, style, and outdoor living. Inside, gleaming hardwood floors and an abundance of natural light create a warm and inviting atmosphere. The spacious living room provides ample room for entertaining, while the family room features a cozy gas fireplace. The updated kitchen is both stylish and functional, and mini-split air conditioning throughout ensures year-round comfort. A highlight of the home is the stunning four-season sunroom with skylights, flooding the space with natural light and offering seamless access to the backyard retreat. Step outside to enjoy composite decking, a relaxing hot tub, and an incredibly private backyard oasis. The huge, flat, fully fenced yard provides endless opportunities for recreation, gardening, and entertaining. Summer gatherings will be unforgettable around the heated in-ground pool, surrounded by a spacious concrete patio. A large shed offers additional storage, while the climate-controlled oversized garage adds convenience and versatility. The finished lower level features new carpeting and abundant storage space. Complemented by durable concrete and wood siding and meticulous maintenance throughout, this exceptional property showcases pride of ownership at every turn. A rare opportunity to own a truly special home in one of South Burlington's most desirable locations.

Listed by Giles Wagoner of Flex Realty

$
$
%
$/month over payments
Federal 30-year interest rate: 6.66% last updated on Jul 30, 2026
* All Figures are estimates. Check with your bank or proposed mortgage company for actual interest rates.
This product uses the FRED® API but is not endorsed or certified by the Federal Reserve Bank of St. Louis.

Save FavoriteSchedule TourAsk A QuestionMore Details

Broker Reciprocity 

Copyright 2026 PrimeMLS, Inc. All rights reserved. This information is deemed reliable, but not guaranteed. The data relating to real estate displayed on this display comes in part from the IDX Program of PrimeMLS. The information being provided is for consumers’ personal, non-commercial use and may not be used for any purpose other than to identify prospective properties consumers may be interested in purchasing. Data last updated August 5, 2026 1:22 AM UTC
