
SIGN UP or LOG IN 's Account

Log in to see your saved listings or edit your searches:

No account? Sign up now to save searches, listings, and get tailored listing notifications. It's free, opt-out anytime.

Find Your New Home

Sign Up Today!

Get fresh listings via email, save your favorite listings, match with similar properties, and unlock additional property info.

Create Your Account

Do not fill in this field:

Already have an account? Log in

and narrow your search. If you have fewer than 200 results, you can save your search.

Crawl Spaces

r=2377-2388
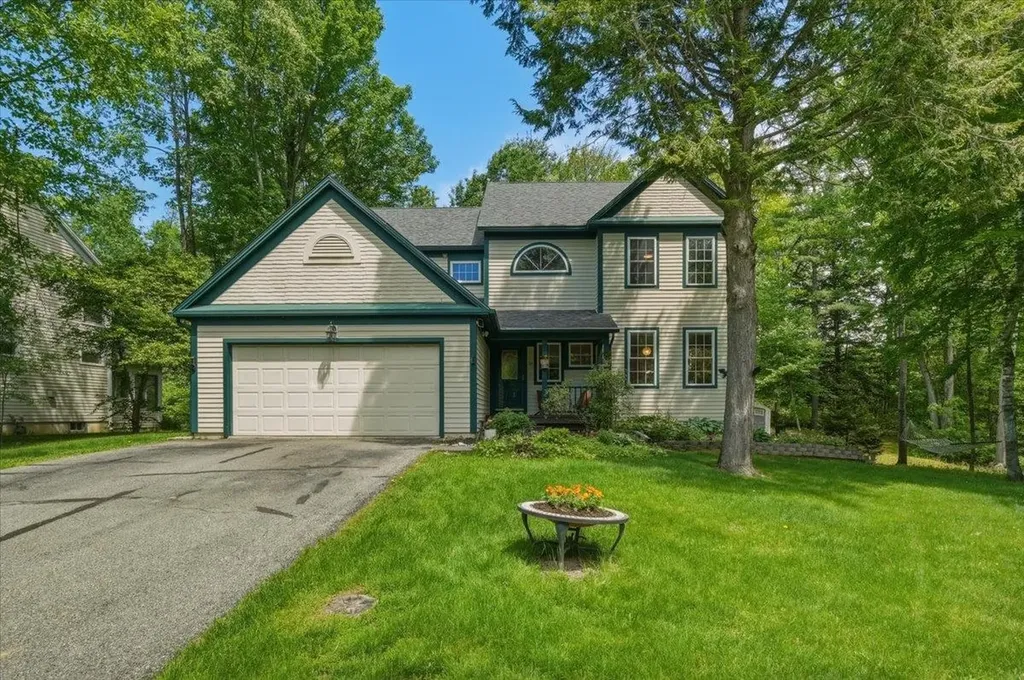
64 Stonegate Lane Shelburne VT 05482

Shelburne, VT64 Stonegate Lane

Price$949,000

Est. Mortgage: $/month

Active With Contract

MLS Number 5090486

  • Residential Single Family
  • Full Bath 2
  • Address 64 Stonegate Lane
  • Construction Existing
  • Bedrooms 4

Nestled on a picturesque and tree-lined 0.8-acre lot in the coveted Shelburne's Stonegate community, this 3,400+ square foot Colonial offers timeless elegance paired with exceptional everyday comfort. The spacious and versatile interior provides the perfect home for your Vermont retreat within the Champlain Valley school district. Sun-filled and thoughtfully designed, the main level flows from a granite eat-in kitchen with center island and breakfast nook into a cozy fire-lit family room - the true heart of the home. Formal living and dining rooms, rich hardwood floors, and oversized windows create a timeless backdrop for everyday living and entertaining. Upstairs, the renovated primary suite is a genuine retreat: dual walk-in closets and a spa-inspired bath with designer Italian tile, premium fixtures, and a luxury bidet. Three additional bedrooms and a finished lower level, which is perfect for a playroom, home office, or media room, round out over 3,400 square feet of versatile living space. Step outside to a screened porch overlooking a level, wooded backyard with mature landscaping and a private walking path through the trees. Located minutes from Shelburne Village, Burlington, UVM, and I-89.

Listed by Meghan Gonyo of EXP Realty

$
$
%
$/month over payments
Federal 30-year interest rate: 6.66% last updated on Jul 30, 2026
* All Figures are estimates. Check with your bank or proposed mortgage company for actual interest rates.
This product uses the FRED® API but is not endorsed or certified by the Federal Reserve Bank of St. Louis.

Virtual TourSave FavoriteSchedule TourAsk A QuestionMore Details
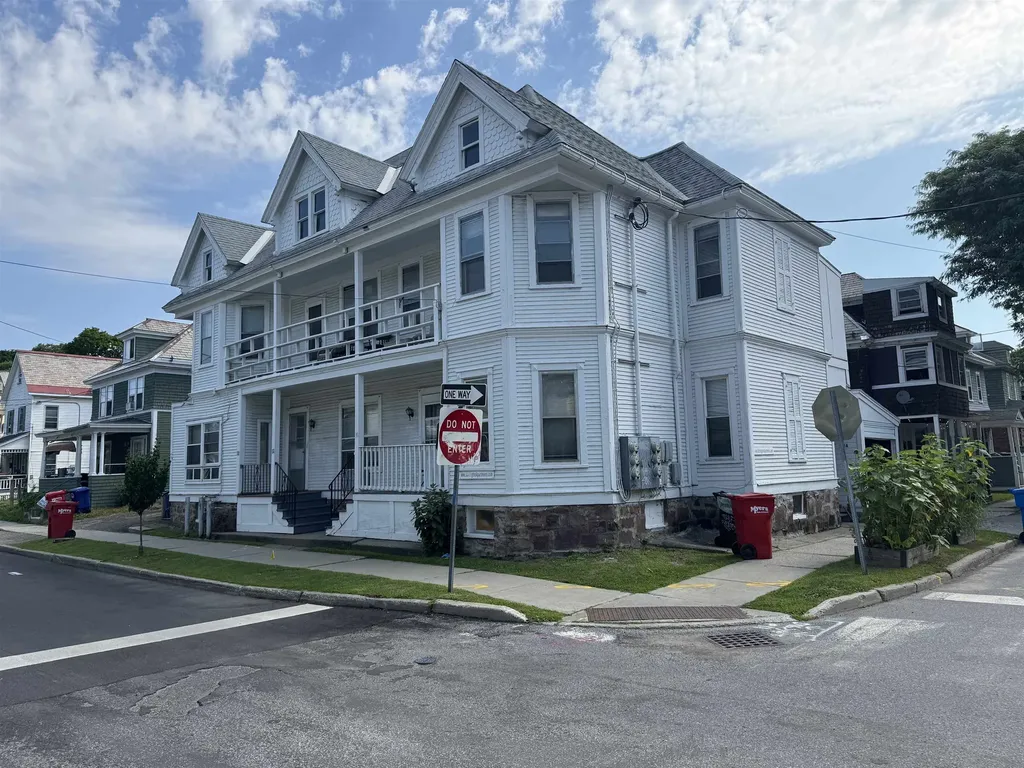
30-34 Greene Street Burlington VT 05401

Burlington, VT30-34 Greene Street

Price$949,000

Est. Mortgage: $/month

MLS Number 5080546

  • Multifamily
  • Address 30-34 Greene Street
  • Units 5
  • Bathroom 5
  • Acreage 0.08

Excellent investment property located between UVM and downtown. 5± year old roof. Lots of character and several porches. Great rental history!

Listed by Charles C. Burns and Cynthia Burns of BHHS Vermont Realty Group/Burlington

$
$
%
$/month over payments
Federal 30-year interest rate: 6.66% last updated on Jul 30, 2026
* All Figures are estimates. Check with your bank or proposed mortgage company for actual interest rates.
This product uses the FRED® API but is not endorsed or certified by the Federal Reserve Bank of St. Louis.

Save FavoriteSchedule TourAsk A QuestionMore Details

145 Clement Road Pelham NH 03076

Pelham, NH145 Clement Road

Price$949,000

Est. Mortgage: $/month

MLS Number 5093728

  • Residential Single Family
  • Full Bath 1
  • Address 145 Clement Road
  • Construction Existing
  • Bedrooms 3

GPS: (May show Dracut MA) Welcome to this immaculate, turnkey Contemporary Ranch nestled on a pristine private lot in the highly sought-after Great Woods Subdivision bordered by Veterans Memorial Park and Long Pond town Beach. Enjoy the charm of small-town, tax-free living while being just minutes from Massachusetts, major highways, shopping, dining, and convenient commuter routes. This meticulously maintained 3-bedroom home offers comfortable one-level living with a desirable open-concept layout designed for both everyday living and entertaining. The spacious primary suite features a private ensuite bath, while the gourmet kitchen boasts upgraded cabinetry, granite countertops, premium appliances, and abundant workspace. A bright bump-out dining area overlooks the backyard and provides direct access to the private rear deck, perfect for morning coffee or outdoor gatherings. The inviting living room showcases soaring ceilings, abundant natural light, and a cozy gas fireplace as its centerpiece. Additional conveniences include first-floor laundry with utility sink, a new HVAC system with central air, drilled well with water test available, fire suppression system, gutters, and an on-demand backup generator for added peace of mind. Car enthusiasts, hobbyists, and contractors will appreciate the exceptional heated and air-conditioned 3-car garage. Downstairs, an expansive 1,775 sq. ft. walkout lower level features high ceilings, full-size windows, and a slider, offering endless possibilities for future finished space, a home gym, recreation room, office, extended family living, in law or ADU. Homes offering this combination of condition, location, flexibility, and future expansion potential are in high demand. Schedule your private showing today and discover why this exceptional property stands out from the rest!

Listed by Amie Ceder-Bracey of Realty One Group Reliant

$
$
%
$/month over payments
Federal 30-year interest rate: 6.66% last updated on Jul 30, 2026
* All Figures are estimates. Check with your bank or proposed mortgage company for actual interest rates.
This product uses the FRED® API but is not endorsed or certified by the Federal Reserve Bank of St. Louis.

Save FavoriteSchedule TourAsk A QuestionMore Details

29 Overlook Drive Newfields NH 03856

Newfields, NH29 Overlook Drive

Price$949,000

Est. Mortgage: $/month

Active With Contract

MLS Number 5088461

  • Residential Single Family
  • Full Bath 2
  • Address 29 Overlook Drive
  • Construction Existing
  • Bedrooms 4

MOTIVATED SELLER! NEW PRICE $949,000 Enjoy this beautifully updated and pristinely maintained 4-bedroom, 2.5-bath home located in a desirable Newfields cul-de-sac neighborhood offering privacy and exceptional living space. A stunning 900 sq. ft. addition features a 3-car garage, mudroom, and expansive great room with cathedral ceilings, Brazilian cherry flooring, and a high-end efficient Stuv wood stove insert with floor-to-ceiling stone front chimney. The kitchen offers granite countertops and center island, new gas stove and refrigerator, breakfast nook with pantry, and opens to a cozy den with electric fireplace. Additional first-floor features include a separate laundry area and a 3-season sunroom with access to the 30' x 10' composite deck overlooking the backyard oasis- Playset, firepit & patio. The spacious primary suite includes a walk-in closet and luxurious bath with deep soaking tub, heated marble floors, dual-sink granite vanity, and digital temperature-controlled tiled shower. The second floor also includes two additional bedrooms and a full bath. The third floor offers a large 4th bedroom plus bonus playroom, office, or flexible living space. Additional upgrades include a new driveway, new A/C condensers, water filtration system with reverse osmosis, and generator hookup. Exceptional curb appeal with beautiful stone walls and granite and brick front walkway complete this impressive property. Exeter School District, close to schools, highways, restaurants, shopping and Seacoast Beaches.

Listed by Mary Elliott of The Gove Group Real Estate,LLC

$
$
%
$/month over payments
Federal 30-year interest rate: 6.66% last updated on Jul 30, 2026
* All Figures are estimates. Check with your bank or proposed mortgage company for actual interest rates.
This product uses the FRED® API but is not endorsed or certified by the Federal Reserve Bank of St. Louis.

Virtual TourSave FavoriteSchedule TourAsk A QuestionMore Details

6 Quail Run South Burlington VT 05403

South Burlington, VT6 Quail Run

Price$949,000

Est. Mortgage: $/month

MLS Number 5103230

  • Residential Single Family
  • Full Bath 2
  • Address 6 Quail Run
  • Construction Existing
  • Bedrooms 3

Welcome to this impeccably maintained 3-bedroom, 2.5-bath Colonial, nestled on a beautifully landscaped .54-acre lot in one of South Burlington's most coveted neighborhoods. Boasting outstanding curb appeal, mature landscaping, and exceptional privacy, this home offers the perfect blend of comfort, style, and outdoor living. Inside, gleaming hardwood floors and an abundance of natural light create a warm and inviting atmosphere. The spacious living room provides ample room for entertaining, while the family room features a cozy gas fireplace. The updated kitchen is both stylish and functional, and mini-split air conditioning throughout ensures year-round comfort. A highlight of the home is the stunning four-season sunroom with skylights, flooding the space with natural light and offering seamless access to the backyard retreat. Step outside to enjoy composite decking, a relaxing hot tub, and an incredibly private backyard oasis. The huge, flat, fully fenced yard provides endless opportunities for recreation, gardening, and entertaining. Summer gatherings will be unforgettable around the heated in-ground pool, surrounded by a spacious concrete patio. A large shed offers additional storage, while the climate-controlled oversized garage adds convenience and versatility. The finished lower level features new carpeting and abundant storage space. Complemented by durable concrete and wood siding and meticulous maintenance throughout, this exceptional property showcases pride of ownership at every turn. A rare opportunity to own a truly special home in one of South Burlington's most desirable locations.

Listed by Giles Wagoner of Flex Realty

$
$
%
$/month over payments
Federal 30-year interest rate: 6.66% last updated on Jul 30, 2026
* All Figures are estimates. Check with your bank or proposed mortgage company for actual interest rates.
This product uses the FRED® API but is not endorsed or certified by the Federal Reserve Bank of St. Louis.

Save FavoriteSchedule TourAsk A QuestionMore Details
3160 Mt. Philo Road Charlotte VT 05445

Charlotte, VT3160 Mt. Philo Road

Price$949,000

Est. Mortgage: $/month

MLS Number 5096408

  • Residential Single Family
  • Full Bath 1
  • Address 3160 Mt. Philo Road
  • Construction Existing
  • Bedrooms 3

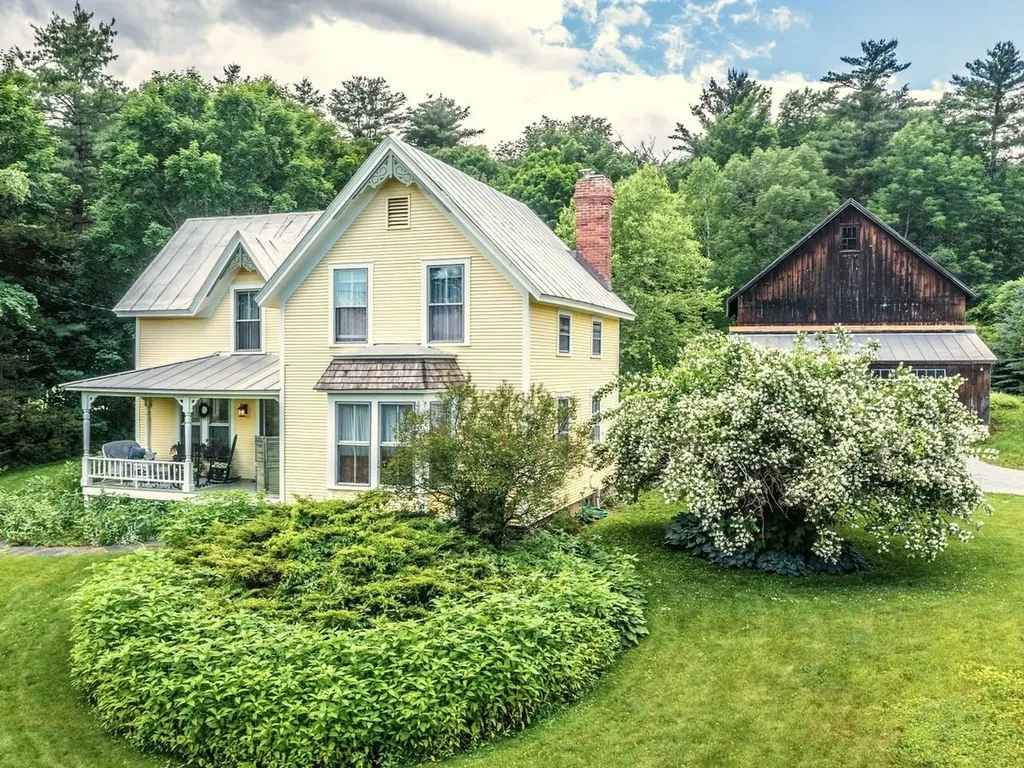
Every small Vermont town has its iconic vintage homes that catch the eye of every passer-by. This is one of Charlotte's finest. Built in 1893, this 3 bedroom Queen Anne Victorian on over 5 acres has been the owners' beloved home for over 40 years. It has been tastefully renovated in 1984 with the addition of a new kitchen, two baths, mudroom, and 2nd-floor laundry plus new plumbing & wiring throughout -no knob-and-tube or cast iron here! Inviting you into the home is a lovely covered front porch with cushioned chairs that set the scene for lazy summer afternoons. The front door opens to a central foyer and expansive living room with Green Mountain views from the large bay window. Built-in bookcases, a wood-burning fireplace, and a cushy window seat create a cozy ambiance. The eat-in kitchen at the back of the house features maple floors, custom cabinets, slate countertops, and a sunny breakfast alcove that opens to a landscaped stone patio. Just off the kitchen, leading out to a small back porch, is a new mudroom with wainscoting, slate floors and lots of storage cubbies. Rounding out the first floor is a large dining room with cherry floors and an antique built-in butler's pantry. Upstairs, the primary suite offers a dressing area, walk-in closet & full private bath. The remaining bedrooms are roomy, bright, and full of charming nooks & crannies, sharing a 3/4 bath & laundry with heated tile-floors. The enchanting c.1860 English barn holds great potential for a home business, studio, or auxiliary dwelling unit and has been structurally reinforced and re-sited on a new poured concrete foundation. In 2015 the owners also had a new state-of-the-art septic system engineered to support the 3 BR home and a 1 BR ADU, by the next owner. These thoughtful upgrades over the years have added comfort & convenience to this classic home, while preserving its integrity and charm. Let this home become your sanctuary for years to come.

Listed by Margolin and von Trapp Team of Coldwell Banker Hickok and Boardman

$
$
%
$/month over payments
Federal 30-year interest rate: 6.66% last updated on Jul 30, 2026
* All Figures are estimates. Check with your bank or proposed mortgage company for actual interest rates.
This product uses the FRED® API but is not endorsed or certified by the Federal Reserve Bank of St. Louis.

Save FavoriteSchedule TourAsk A QuestionMore Details

8 Freshet Road Madbury NH 03823

Madbury, NH8 Freshet Road

Price$949,000

Est. Mortgage: $/month

Open House

MLS Number 5096405

  • Residential Single Family
  • Next Open House: Sat 08/8 12:00 pm. to 2:00 pm.
  • Full Bath 2
  • Address 8 Freshet Road
  • Construction Existing

Welcome to a home where pride of ownership shines! Lovingly maintained by its original owners for more than 20 years, this spacious three-bedroom property offers an exceptional combination of quality, comfort, and value in a private setting that feels like a year-round retreat. Step inside to discover hardwood flooring throughout the first and second levels and a dramatic cathedral-ceiling living room filled with natural light. The gourmet kitchen provides ample space for both everyday living and entertaining with soapstone countertops, Brazilian cherry hardwood, and custom cabinetry. The finished lower level significantly expands the living space and is sure to impress with its custom-built staircase, inviting gas stove, and built-in bar area perfect for gatherings and game nights. A dedicated woodworking shop offers an ideal space for hobbyists and craftsmen. Enjoy summer days by the pool, cultivate your favorite plants in the greenhouse, or take advantage of the large shed and oversized two-car garage for vehicles, equipment, and recreational gear. The private lot creates a peaceful backdrop while providing plenty of room to enjoy the outdoors. Built for long-term comfort and reliability, the home features durable James Hardie cement board siding backed by a 30-year warranty, a four-year-old architectural shingled roof with a 40-year warranty, a 200-amp electrical service, oil-fired boiler with indirect hot water tank, bulkhead access, and an on-demand generator that provides added peace of mind during New England weather. Additionally, there is a large unfinished space above the garage perfect for storage and or future bonus room potential. Whether you're seeking room to grow, space for hobbies, or simply a well-built home that has been meticulously maintained, this property delivers on every level. The location is also ideal for commuters, just minutes from shopping, restaurants, UNH, and Portsmouth.

Listed by Jeremy White of BHHS Verani Concord

$
$
%
$/month over payments
Federal 30-year interest rate: 6.66% last updated on Jul 30, 2026
* All Figures are estimates. Check with your bank or proposed mortgage company for actual interest rates.
This product uses the FRED® API but is not endorsed or certified by the Federal Reserve Bank of St. Louis.

Virtual TourSave FavoriteSchedule TourAsk A QuestionMore Details
Lot 11 Pebble Court Barrington NH 03825
Pending

MLS Number 5078524

  • Residential Single Family
  • Full Bath 2
  • Address Lot 11 Pebble Court
  • Construction New Construction
  • Bedrooms 3

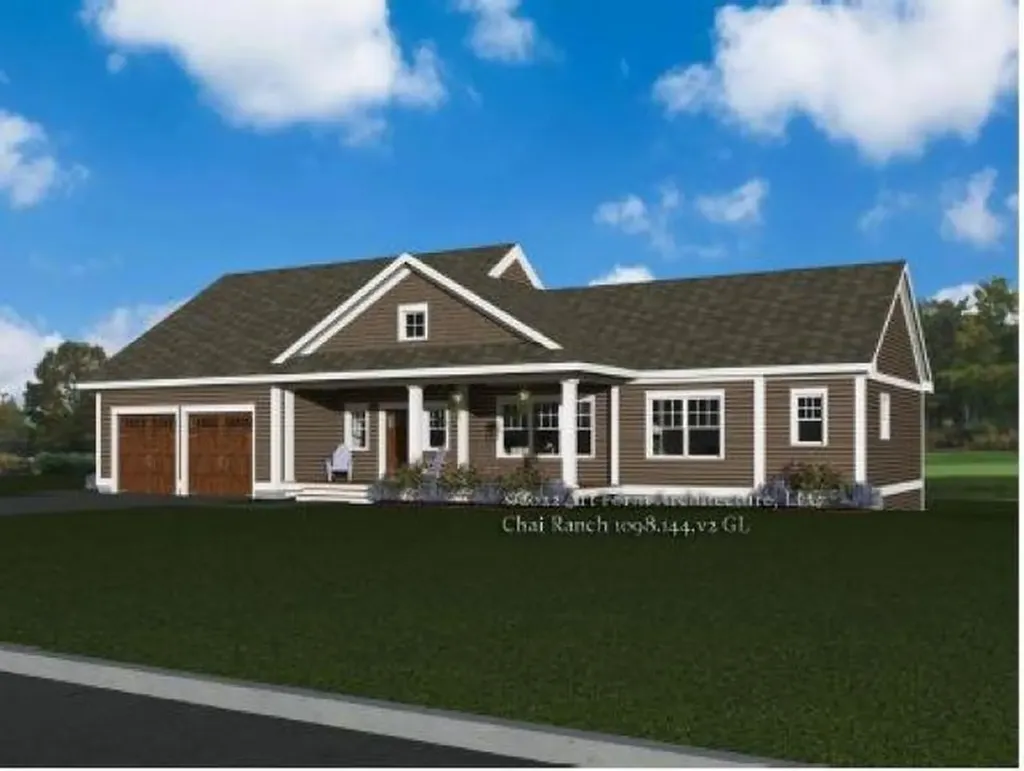
Welcome to Bending Brook, with 15 single family homesites on a private cul-de-sac, surrounded by 26.7 acres of Open Space abutting the Mallego Brook. This beautifully designed ranch style home has 3 bedrooms and 3 baths. Open concept living. Gleaming hardwood throughout, tile floor in baths and laundry room. Composite Farmers Porch & Rear Deck to enjoy your morning coffee or afternoon pleasure. Other homesites still available at Bending Brook between the bubbling Mallego Brook and a scenic recreation trail, making the most of New Hampshire's natural beauty. Barrington is ideally located for commuting & recreation with easy access to the Seacoast, the Mountains, the Lakes, and the vibrant cities of Portsmouth, Manchester & Boston. Each home will be quality built by a builder whose mission is to create lasting value for every buyer. HOME PHOTO AND FLOOR PLAN ARE FOR MARKETING PURPOSES ONLY. ACTUAL HOME WILL DIFFER.

Listed by Craig Formalarie of The Gove Group Real Estate,LLC

$
$
%
$/month over payments
Federal 30-year interest rate: 6.66% last updated on Jul 30, 2026
* All Figures are estimates. Check with your bank or proposed mortgage company for actual interest rates.
This product uses the FRED® API but is not endorsed or certified by the Federal Reserve Bank of St. Louis.

Save FavoriteSchedule TourAsk A QuestionMore Details
559 Calef Highway Barrington NH 03825

Barrington, NH559 Calef Highway

Price$947,700

Est. Mortgage: $/month

MLS Number 5073143

  • Land
  • Address 559 Calef Highway
  • Acreage 9.04
  • Area NH-Strafford
  • Utilities Cable Available

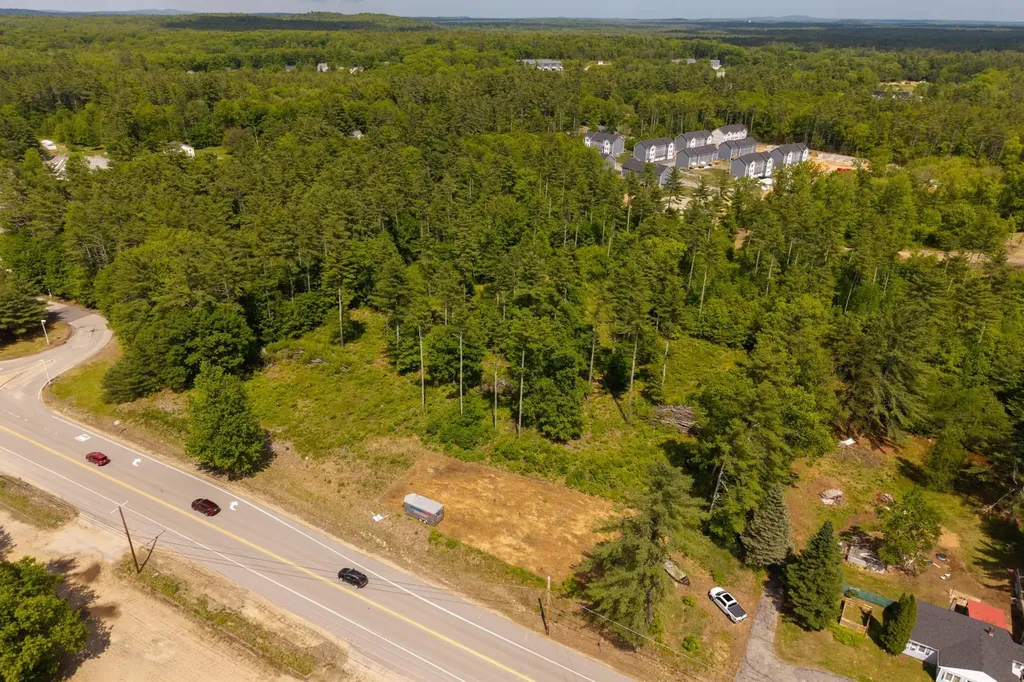
Premier 9.04± Acre Commercial Development Opportunity with 615' Frontage on Route 125 (Calef Highway), Barrington NH. This is an extremely rare, assemblage opportunity with high-visibility frontage along Route 125 with just over 20,000 VPD, representing one of the region's most traveled commercial corridors. This site sits immediately adjacent to the Irving Station, benefiting from strong existing traffic drivers and year-round consumer activity. The property's scale, configuration, and commercial designation make it an excellent candidate for a wide range of commercial and community-oriented development options, such as a modern neighborhood retail strip with a separate drive-through outparcel - ideal for coffee, quick service restaurants, pharmacy, medical, bank, or specialty users seeking high-traffic visibility and easy access. The site is expected to be serviced by private water and sewer, supporting scalable projects while simplifying infrastructure planning. Given its placement in the Town Center, this site also presents an exciting opportunity to explore mixed-use development in collaboration with the Town, including a much-needed residential component alongside retail and service uses. This type of development could align well with community goals while enhancing long-term returns through diversified income streams. Land only - includes conceptual development plans, providing a head start for investors and developers to accelerate entitlement discussions. Property includes 555 & 559 Calef Highway

Listed by Jamieson Duston of Duston Leddy Real Estate

$
$
%
$/month over payments
Federal 30-year interest rate: 6.66% last updated on Jul 30, 2026
* All Figures are estimates. Check with your bank or proposed mortgage company for actual interest rates.
This product uses the FRED® API but is not endorsed or certified by the Federal Reserve Bank of St. Louis.

Virtual TourSave FavoriteSchedule TourAsk A QuestionMore Details
559 Calef Highway Barrington NH 03825

MLS Number 5072915

  • Commercial
  • Address 559 Calef Highway
  • Acreage 9.04
  • Area NH-Strafford

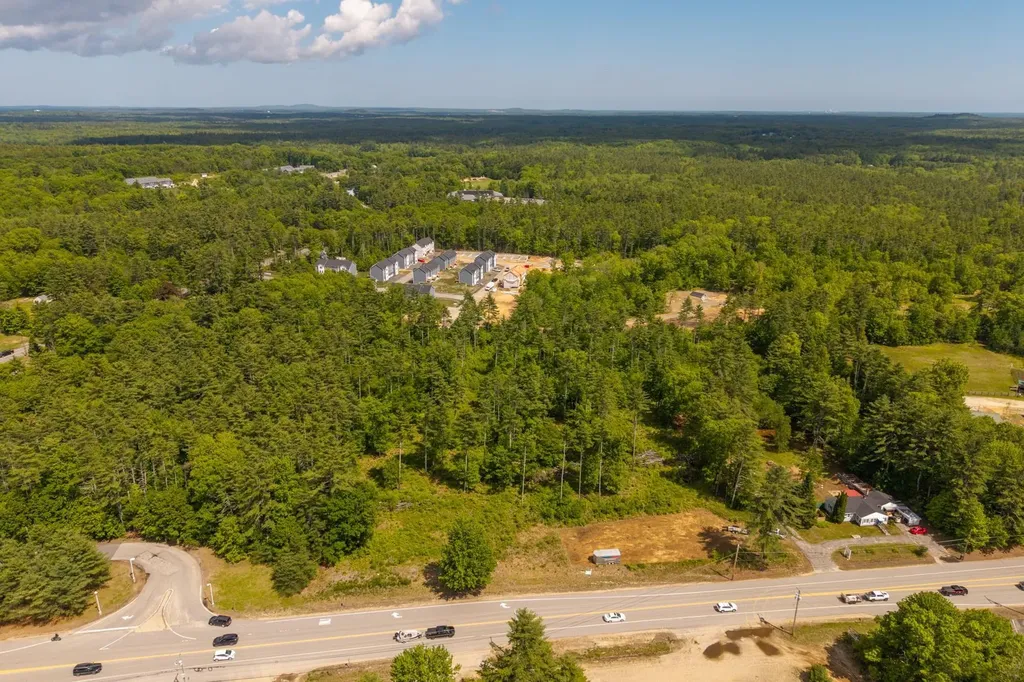
Premier 9.04± Acre Commercial Development Opportunity with 615' Frontage on Route 125 (Calef Highway), Barrington NH. This is an extremely rare, assemblage opportunity with high-visibility frontage along Route 125 with just over 20,000 VPD, representing one of the region's most traveled commercial corridors. This site sits immediately adjacent to the Irving Station, benefiting from strong existing traffic drivers and year-round consumer activity. The property's scale, configuration, and commercial designation make it an excellent candidate for a wide range of commercial and community-oriented development options, such as a modern neighborhood retail strip with a separate drive-through outparcel - ideal for coffee, quick service restaurants, pharmacy, medical, bank, or specialty users seeking high-traffic visibility and easy access. The site is expected to be serviced by private water and sewer, supporting scalable projects while simplifying infrastructure planning. Given its placement in the Town Center, this site also presents an exciting opportunity to explore mixed-use development in collaboration with the Town, including a much-needed residential component alongside retail and service uses. This type of development could align well with community goals while enhancing long-term returns through diversified income streams. Land only - includes conceptual development plans, providing a head start for investors and developers to accelerate entitlement discussions. Property includes 555 & 559 Calef Highway.

Listed by Jamieson Duston of Duston Leddy Real Estate

$
$
%
$/month over payments
Federal 30-year interest rate: 6.66% last updated on Jul 30, 2026
* All Figures are estimates. Check with your bank or proposed mortgage company for actual interest rates.
This product uses the FRED® API but is not endorsed or certified by the Federal Reserve Bank of St. Louis.

Virtual TourSave FavoriteSchedule TourAsk A QuestionMore Details
3A Tenon Lane Dover VT 05356

Dover, VT3A Tenon Lane, Unit 3A

Price$947,500

Est. Mortgage: $/month

Active With Contract

MLS Number 5093806

  • Condo
  • Square Feet 2,749
  • Bedrooms 4
  • New Contruction Existing
  • Complex Snow Vidda

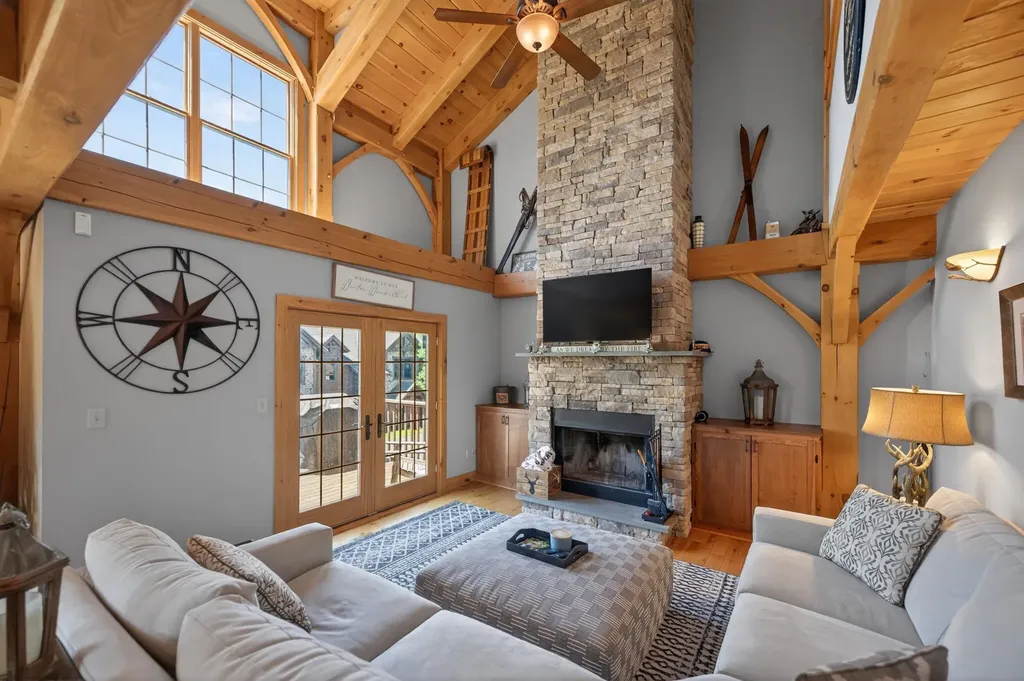
Stunning luxury townhome at the base of the Mount Snow ski resort. This beautiful turn key unit was built in 2010 and affords easy access to the mountain with privacy and size typically only available further away. Enjoy rustic natural woodwork thanks to the post and beam framing, great natural light, a large open concept living space with vaulted great room, floor to ceiling stone chimney with wood burning fireplace, a large custom kitchen with granite counters and stainless appliances, spacious dining area with extra light thanks to the end unit location, and wood floors throughout. There is a primary suite on the upper level with tiled shower and soaking tub, a spacious upstairs guest room with vaulted ceiling and exposed woodwork, and office loft nook. On the main floor there is another guest suite with jack and jill bath, in addition to the large mudroom entry with large owner closet. The lower level has a large family room and game area, spacious bunk room and full bath, custom lockable owner closet with racks for gear and equipment, and walk out access to an area under the deck looking up at the ski trails. The back deck has views making it easy to check conditions, and the covered front porch allows for entry out of the elements. All with easy access to the upper parking area shuttle for carefree mountain enjoyment.

Listed by Adam Palmiter of Berkley & Veller Greenwood/Dover

$
$
%
$/month over payments
Federal 30-year interest rate: 6.66% last updated on Jul 30, 2026
* All Figures are estimates. Check with your bank or proposed mortgage company for actual interest rates.
This product uses the FRED® API but is not endorsed or certified by the Federal Reserve Bank of St. Louis.

Save FavoriteSchedule TourAsk A QuestionMore Details
Lot 102 Megan's Way Epping NH 03042

Epping, NHLot 102 Megan's Way

Price$945,000

Est. Mortgage: $/month

MLS Number 5083136

  • Residential Single Family
  • Full Bath 1
  • Address Lot 102 Megan's Way
  • Construction Pre-Construction
  • Bedrooms 3

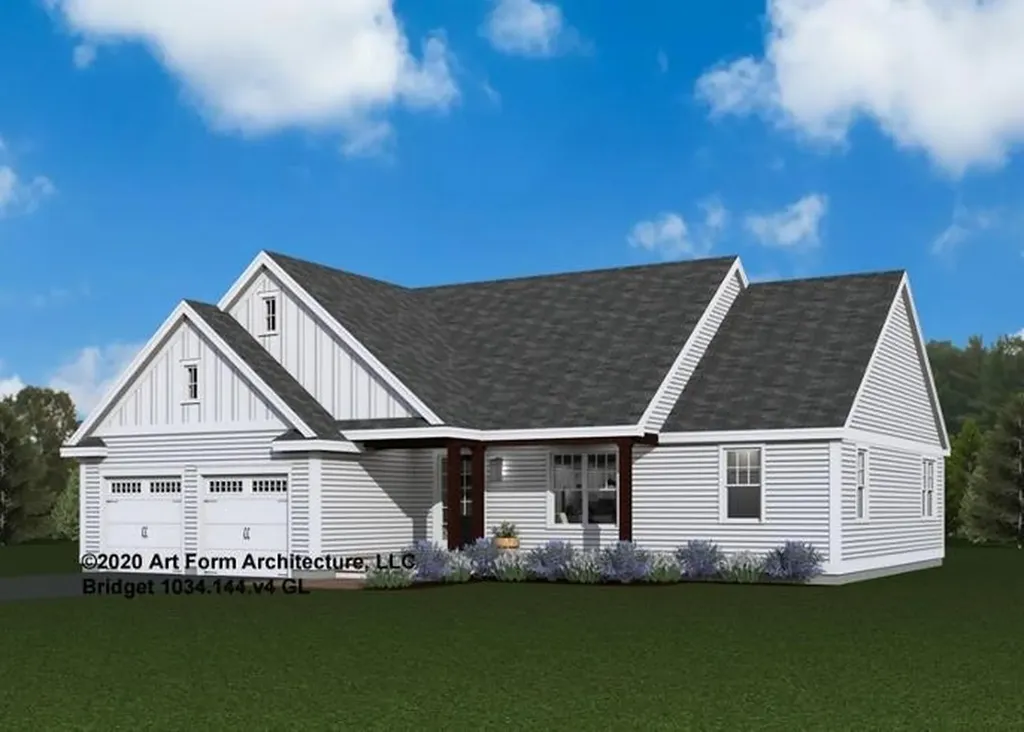
Nestled in an established neighborhood, close to all area amenities, the Bridget Ranch Style Home awaits you at the Final Chapter of Prescott Orchards, Epping! This spacious abode to be built, boasts 3 bedrooms and 2 bathrooms, spanning 1,962 square feet of comfortable living space. Let's explore its delightful features; as you step inside, a convenient mud room, the perfect spot for handling laundry and storing life's gear. Next is a stunning open kitchen, with 8' kitchen island and a seamless flow to the dining area. The stunning Living Room with cozy gas fireplace and soaring 13 ft ceiling. What an inviting space for meals and conversations! On opposite ends of the home you will find the Primary Suite with its luxurious custom tile shower, and walk-in-closet in its own wing with the remaining two generously-sized Guest Bedrooms on opposite wing, affording some nice privacy. This charming ranch-style home sure offers comfort, convenience, and modern amenities, not to mention such vibrant curb appeal! We invite you to embark on a build journey with us, where we guide you the entire way with hands on collaborations in our gorgeous Design Center. Our multi award winning build team takes pride in every home delivering Energy Star Certification and quality every single time.

Listed by Kim Beaulieu-Tufts of The Gove Group Real Estate,LLC

$
$
%
$/month over payments
Federal 30-year interest rate: 6.66% last updated on Jul 30, 2026
* All Figures are estimates. Check with your bank or proposed mortgage company for actual interest rates.
This product uses the FRED® API but is not endorsed or certified by the Federal Reserve Bank of St. Louis.

Save FavoriteSchedule TourAsk A QuestionMore Details

Broker Reciprocity 

Copyright 2026 PrimeMLS, Inc. All rights reserved. This information is deemed reliable, but not guaranteed. The data relating to real estate displayed on this display comes in part from the IDX Program of PrimeMLS. The information being provided is for consumers’ personal, non-commercial use and may not be used for any purpose other than to identify prospective properties consumers may be interested in purchasing. Data last updated August 4, 2026 11:07 PM UTC
