
SIGN UP or LOG IN 's Account

Log in to see your saved listings or edit your searches:

No account? Sign up now to save searches, listings, and get tailored listing notifications. It's free, opt-out anytime.

Find Your New Home

Sign Up Today!

Get fresh listings via email, save your favorite listings, match with similar properties, and unlock additional property info.

Create Your Account

Do not fill in this field:

Already have an account? Log in

and narrow your search. If you have fewer than 200 results, you can save your search.

Crawl Spaces

r=2389-2400
11 Wood Hill Drive Auburn NH 03032

Auburn, NH11 Wood Hill Drive

Price$945,000

Est. Mortgage: $/month

Pending

MLS Number 5096529

  • Residential Single Family
  • Full Bath 2
  • Address 11 Wood Hill Drive
  • Construction Existing
  • Bedrooms 5

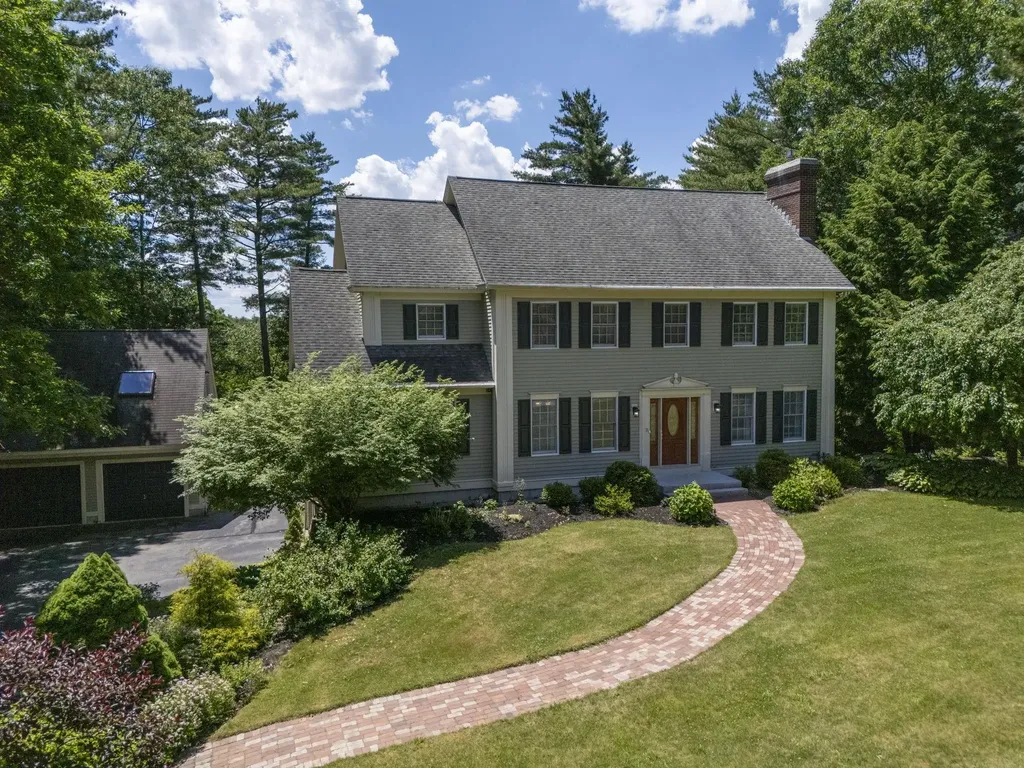
Welcome to the desirable Village of Lake Forest in Auburn, within the prestigious Pinkerton Academy school district. This beautifully maintained Colonial offers five bedrooms, four baths, and exceptional living space across three finished levels. The walk-out lower level features kitchenette space with excellent ADU or in-law potential, abundant storage, and direct access to the heated in-ground pool with evening lighting. A brand-new furnace and newer mini-split systems throughout provide year-round comfort and peace of mind. The main level is ideal for entertaining, featuring a spacious kitchen with granite countertops, bar seating, built-in refrigerator, and wine fridge. The adjoining dining area accommodates an eight-person table and flows into the grand living room with custom built-ins and a pellet stove. A bright tiled sunroom overlooks the pool and landscaped yard. Also on the first floor are a half bath with laundry and a sitting room with fireplace that could serve as a guest bedroom or office. Upstairs, the primary suite offers a spa-like bath with jacuzzi tub, walk-in closet, and private screened porch perfect for sunset views. Three additional bedrooms and a full bath complete the second floor. The third level adds flexible living space with a large bonus room, fifth bedroom, ¾ bath, skylights, and air conditioning. Additional highlights include four garage spaces, including a separate heated two-car garage with finished office space above. The beautifully landscaped yard features an updated irrigation system and direct access to a nearby bike trail, offering the perfect blend of comfort, luxury, and outdoor living. Showings begin at Open Houses June 27th from 10-12 and June 28th from 12-2.

Listed by Christina Grover of Keller Williams Realty-Metropolitan

$
$
%
$/month over payments
Federal 30-year interest rate: 6.66% last updated on Jul 30, 2026
* All Figures are estimates. Check with your bank or proposed mortgage company for actual interest rates.
This product uses the FRED® API but is not endorsed or certified by the Federal Reserve Bank of St. Louis.

Virtual TourSave FavoriteSchedule TourAsk A QuestionMore Details
361-365 Meadow Street Littleton NH 03561

Littleton, NH361-365 Meadow Street

Price$945,000

Est. Mortgage: $/month

MLS Number 5092782

  • Multifamily
  • Units 7
  • Bathroom 7
  • Acreage 0.6
  • Square Feet 7,148

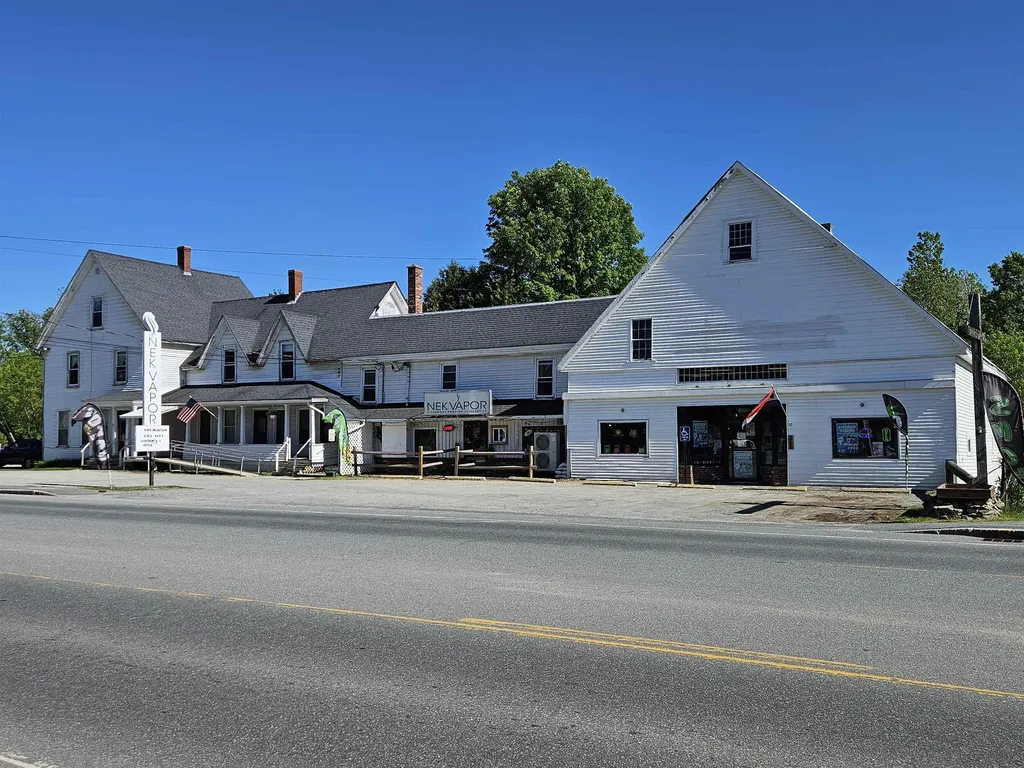
Exceptional mixed-use investment opportunity in the heart of Littleton, New Hampshire. This well-maintained property features seven income-producing units, including residential and commercial space, offering a diverse and stable revenue stream. One residential unit has been designed for handicapped accessibility, providing expanded rental appeal and accessibility accommodations. The two commercial storefronts are currently leased by a single established business, creating operational simplicity and consistent tenancy. Residential units benefit from strong rental demand driven by Littleton's growing economy, vibrant downtown district, and proximity to major employers. Located just minutes from Main Street, tenants enjoy easy access to Littleton's award-winning downtown, known for its local shops, restaurants, breweries, cultural attractions, and year-round community events. Ongoing downtown revitalization efforts, infrastructure improvements, and continued business investment have strengthened Littleton's position as one of Northern New Hampshire's most desirable communities for both residents and businesses. Conveniently situated near Interstate 93, Littleton Regional Healthcare, outdoor recreation, and the White Mountains, this property offers investors an opportunity to acquire a versatile asset in a market with historically strong occupancy and long-term growth potential. Financial information available to qualified buyers.

Listed by Ben Wilson of RE/MAX in the Mountains

$
$
%
$/month over payments
Federal 30-year interest rate: 6.66% last updated on Jul 30, 2026
* All Figures are estimates. Check with your bank or proposed mortgage company for actual interest rates.
This product uses the FRED® API but is not endorsed or certified by the Federal Reserve Bank of St. Louis.

Virtual TourSave FavoriteSchedule TourAsk A QuestionMore Details
165 Calef Highway Lee NH 03861

Lee, NH165 Calef Highway

Price$945,000

Est. Mortgage: $/month

Active With Contract

MLS Number 5096728

  • Residential Single Family
  • Full Bath 1
  • Address 165 Calef Highway
  • Construction Existing
  • Bedrooms 3

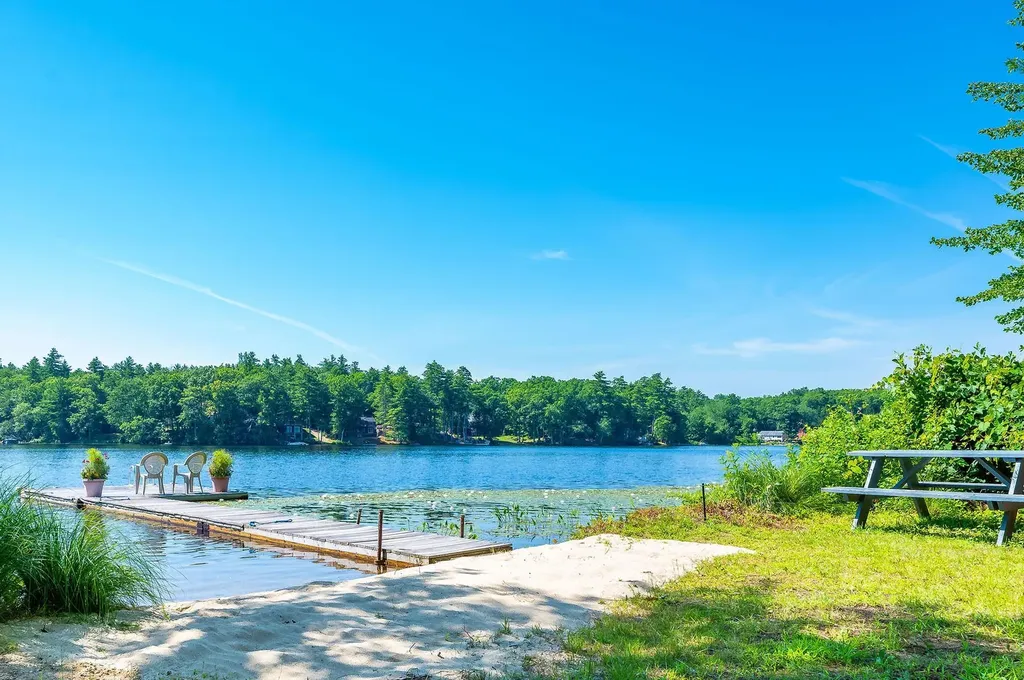
OPEN HOUSE 7/26 CANCELLED 165 Calef Highway in Lee, New Hampshire is a rare waterfront retreat offering the absolute perfect blend of privacy, recreation, and serenity. Nestled on a picturesque 3.5 acre lot with stunning views of Wheelwright Pond, this 3-bedroom, 2-bathroom home includes water access, a private dock, and an inviting setting designed to embrace the beauty of every season. Inside, you'll find a warm and welcoming layout with spacious living areas and a finished basement, providing flexible space for entertaining, a home office, gym, or recreation room. The home's thoughtful design allows for comfortable everyday living while maximizing the surrounding natural beauty. Step outside and enjoy everything this unique property has to offer. Relax after a day on the water in the outdoor shower or jacuzzi, cultivate your favorite plants in the greenhouse, or take advantage of the detached garage for vehicles, storage, and hobbies. Whether you're boating, kayaking, fishing, or simply soaking in the tranquil waterfront views on the sandy beach, this property delivers the quintessential New Hampshire lifestyle. Conveniently located in the desirable Oyster River School District while offering the peace and privacy of a waterfront setting, 165 Calef Highway is a rare opportunity to own your own slice of Wheelwright Pond paradise. Highlight upgrades - 3 year old roof - 1 year old Anderson windows - Heating system 8 years old - Fresh "8 year" stain on exterior - New Oil tank

Listed by Alexander Lighthall and Krista Lombardi of New Space Real Estate,LLC

$
$
%
$/month over payments
Federal 30-year interest rate: 6.66% last updated on Jul 30, 2026
* All Figures are estimates. Check with your bank or proposed mortgage company for actual interest rates.
This product uses the FRED® API but is not endorsed or certified by the Federal Reserve Bank of St. Louis.

Virtual TourSave FavoriteSchedule TourAsk A QuestionMore Details

6 Haines Terrace Merrimack NH 03054

Merrimack, NH6 Haines Terrace

Price$945,000

Est. Mortgage: $/month

MLS Number 5097038

  • Residential Single Family
  • Full Bath 1
  • Address 6 Haines Terrace
  • Construction Existing
  • Bedrooms 3

This three bedroom home is tucked away on a private lot yet conveniently located minutes from outlets and highways. An exceptional high-end property featuring a showpiece chef's kitchen with granite island and countertops, two cooktops, double oven, oversized Thermador refrigerator/freezer and premium appliances throughout. Designed for luxury living and effortless entertaining, the home offers vaulted ceilings, six skylights, open-concept living and dining, a striking stone fireplace, elegant English bar, fully finished basement, and a private library off the primary bedroom. Resort-style outdoor amenities include a very private backyard with a heated inground pool and natural stone deck, tiki bar, hot tub, two expansive decks, greenhouse, and landscaped yard with extensive granite and continuous blooms from spring through fall. The tropical cabana offers a beautifully appointed retreat with living, dining, kitchen, and sleeping spaces-perfect for guests or poolside entertaining. A rare private retreat offering luxury, comfort, and destination-style amenities in one unforgettable setting.

Listed by Derek Greene of Derek Greene

$
$
%
$/month over payments
Federal 30-year interest rate: 6.66% last updated on Jul 30, 2026
* All Figures are estimates. Check with your bank or proposed mortgage company for actual interest rates.
This product uses the FRED® API but is not endorsed or certified by the Federal Reserve Bank of St. Louis.

Save FavoriteSchedule TourAsk A QuestionMore Details

51 Dusty Ridge Road Putney VT 05346

Putney, VT51 Dusty Ridge Road

Price$945,000

Est. Mortgage: $/month

MLS Number 5100626

  • Residential Single Family
  • Full Bath 1
  • Address 51 Dusty Ridge Road
  • Construction Existing
  • Bedrooms 2

Nestled along one of Putney's most scenic country roads, this private 18.3 acre property offers the perfect balance of wooded privacy, open space, and classic Vermont charm. Stone walls, mature perennial gardens, walking trails, and a meandering stream create a peaceful setting. The thoughtfully designed home offers 2,721 square feet of living space with 2 bedrooms and 2 bathrooms. A soaring brick fireplace anchors the open living area, while hardwood floors, natural wood finishes, and large windows create a warm and inviting atmosphere. The open floor plan flows into a bright sunroom where woodland views and seasonal mountain vistas become part of the living space. Outside, the property offers endless opportunities to enjoy the outdoors. There are several outbuildings including a former animal barn and a garden shed that offer excellent potential for studios, workshops, or a future ADU. A freestanding wood fired sauna provides the perfect place to unwind and take in the beautiful setting. In the woods you will also find a play structure that was a replica of the original home. Located just a short drive from the center of Putney, Vermont, you'll enjoy convenient access to local farms, hiking trails, the Putney School, Yellow Barn, Next Stage Arts, and the vibrant community that makes Putney one of Southern Vermont's most sought after towns. Whether you're looking for a full-time residence, a Vermont retreat, or a property with room to expand, 51 Dusty Ridge Road offers privacy, natural beauty, and the opportunity to make it your own.

Listed by Keith Nowak of Four Seasons Sotheby's Int'l Realty

$
$
%
$/month over payments
Federal 30-year interest rate: 6.66% last updated on Jul 30, 2026
* All Figures are estimates. Check with your bank or proposed mortgage company for actual interest rates.
This product uses the FRED® API but is not endorsed or certified by the Federal Reserve Bank of St. Louis.

Save FavoriteSchedule TourAsk A QuestionMore Details
206 River Road Groton NH 03266

Groton, NH206 River Road

Price$945,000

Est. Mortgage: $/month

Active With Contract

MLS Number 5097816

  • Residential Single Family
  • Full Bath 3
  • Address 206 River Road
  • Construction Existing
  • Bedrooms 3

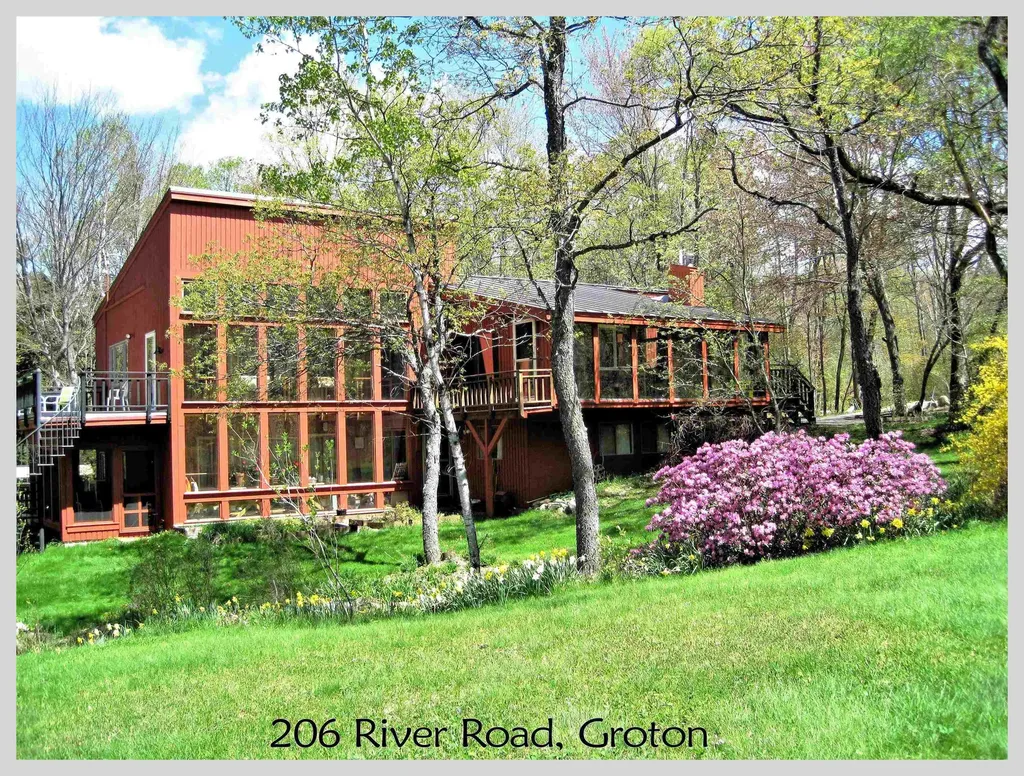
Rarely does a property of this scale and beauty become available. Spanning more than 145 acres, this remarkable estate offers extensive frontage on the South Branch of the Baker River, a massive watershed pond, open fields, mountain views, direct snowmobile trail access, two homes, multiple outbuildings, and a private swimming pond. Explore woodlands and riverbanks as the South Branch winds through the property before opening to expansive fields that stretch toward the shores of the stunning watershed pond. Covering acres of pristine water, this natural sanctuary attracts deer, waterfowl, and the occasional moose, creating a private wilderness retreat unlike any other. The main residence is a beautifully maintained contemporary home featuring a passive solar heating system, soaring vaulted ceilings, exposed beams, beautiful flooring, and large windows overlooking the landscaped grounds and swimming pond. The lower level includes a spacious primary suite, an additional en-suite bedroom, laundry area, and a large workshop. On the main level, you'll find the kitchen, dining area, family room, living room, a third en-suite bedroom, and access to the oversized two-car garage. Multiple decks, screened porches, and enclosed porch spaces provide inviting places to relax and enjoy the surrounding views. Just outside, the property's 12-foot-deep swimming pond offers the perfect place to cool off on a summer day. Nearby, the guest house features an open floor plan, direct-vent heat, a cozy fireplace, and a private deck overlooking the water, ideal for guests, extended family, or rental potential. Additional improvements include a tractor barn, detached garage, and several outbuildings to support recreational, agricultural, or storage needs. Whether you envision a private family retreat, recreational getaway, working farm, or legacy property, the possibilities are endless. Seldom does a property offering this combination of land, water, wildlife, and amenities come to market.

Listed by Aaron Woods of Badger Peabody & Smith Realty/Plymouth

$
$
%
$/month over payments
Federal 30-year interest rate: 6.66% last updated on Jul 30, 2026
* All Figures are estimates. Check with your bank or proposed mortgage company for actual interest rates.
This product uses the FRED® API but is not endorsed or certified by the Federal Reserve Bank of St. Louis.

Virtual TourSave FavoriteSchedule TourAsk A QuestionMore Details

109 Coyote Lane Williston VT 05495

Williston, VT109 Coyote Lane

Price$945,000

Est. Mortgage: $/month

MLS Number 5103280

  • Residential Single Family
  • Full Bath 2
  • Address 109 Coyote Lane
  • Construction Existing
  • Bedrooms 4

Situated in Williston's sought-after Coyote Run neighborhood, this spacious 4-bed, 5-bath Colonial offers an exceptional combination of comfort, versatility, and convenience. Set on a beautifully manicured 0.67-acre lot, the home is ideally positioned near schools, recreation paths, shopping, dining, and all that Williston has to offer. The first floor is thoughtfully designed for comfortable everyday living. Hardwood flooring flows throughout the main living spaces, while the open kitchen and living room create a warm, connected gathering area with direct access to the backyard. The kitchen features granite countertops, stainless steel LG appliances, and a charming breakfast nook for casual dining. A formal dining room, inviting sitting room, dedicated office, and convenient ½ bathroom with first-floor laundry provide added flexibility. Added in 2014, the first-floor primary suite serves as a private retreat with direct backyard access, a walk-in closet, and a spacious ensuite bathroom featuring double sinks, a Jacuzzi tub, and steam shower. Upstairs, a second suite offers its own walk-in closet and private ¾ bathroom, while two additional bedrooms share a full hall bathroom. The finished lower level adds even more versatility with a fantastic home gym or bonus space, a large rec room, and a spacious den ideal for game days and entertaining around the wet bar. A nearby ½ bathroom and additional storage/utility space complete the lower level. Central air and an attached two-car garage with direct entry provide year-round comfort and convenience. Outside, the landscaped yard offers inviting spaces to relax, garden, and entertain. A gazebo with a projector, garden area, storage shed, new patio awning (2026), and covered front porch with new Trex decking (2025) make the outdoor spaces just as welcoming as the interior. With its generous layout, thoughtful updates, and prime Williston location, this home is ready to be enjoyed for years to come.

Listed by Elise Polli of Polli Properties

$
$
%
$/month over payments
Federal 30-year interest rate: 6.66% last updated on Jul 30, 2026
* All Figures are estimates. Check with your bank or proposed mortgage company for actual interest rates.
This product uses the FRED® API but is not endorsed or certified by the Federal Reserve Bank of St. Louis.

Virtual TourSave FavoriteSchedule TourAsk A QuestionMore Details
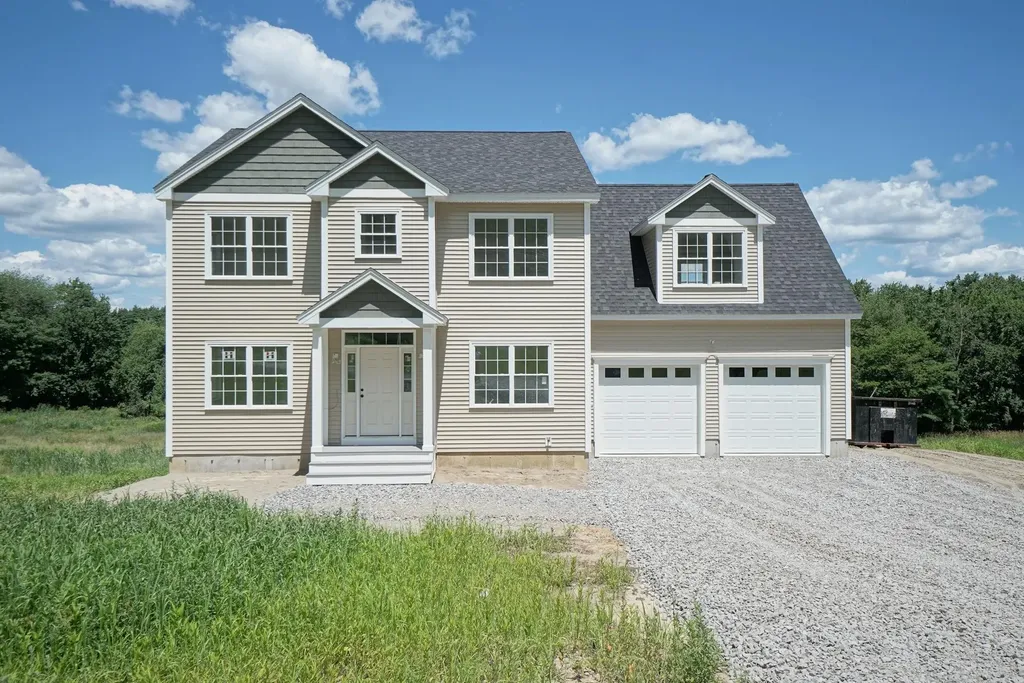
78 Island Pond Road Derry NH 03038

Derry, NH78 Island Pond Road

Price$944,000

Est. Mortgage: $/month

MLS Number 5085284

  • Residential Single Family
  • Full Bath 1
  • Address 78 Island Pond Road
  • Construction New Construction
  • Bedrooms 4

Welcome to 78 Island Pond Road where you can make your dreams a reality! This property is currently in its beginning stages where you can make your selections - Siding color, Cabinets, countertops, flooring, tile selections, and the like! This sprawling 4 Bedroom 3 Bathroom Colonial rests on a 2.45 acre lot and is well set back from the road featuring a beautiful country setting! This floor plan has an expansive kitchen which flows nicely into your grand living room great for gatherings / entertaining. This property also features a mudroom area off the garage as well as a dining room & first floor office! The second floor features a spacious primary bedroom with ensuite and walk in closet, 3 additional large bedrooms, a central full bathroom, dedicated laundry room, and huge bonus room! Don't miss your opportunity at this grand colonial - schedule your viewings today.

Listed by Ben Weigler of BHHS Verani Londonderry

$
$
%
$/month over payments
Federal 30-year interest rate: 6.66% last updated on Jul 30, 2026
* All Figures are estimates. Check with your bank or proposed mortgage company for actual interest rates.
This product uses the FRED® API but is not endorsed or certified by the Federal Reserve Bank of St. Louis.

Save FavoriteSchedule TourAsk A QuestionMore Details

6 Dunnmoore Drive Bow NH 03304

Bow, NH6 Dunnmoore Drive

Price$943,900

Est. Mortgage: $/month

MLS Number 5092454

  • Residential Single Family
  • Full Bath 2
  • Address 6 Dunnmoore Drive
  • Construction Existing
  • Bedrooms 5

Are you looking for a large spacious home in a country setting, on 3 plus acres to raise your family, entertain and work from home- then this is the house for you? The first floor has a family room with a walkout deck with a nice view of the backyard, a living room, a fully enclosed heated sun-room with a gas fireplace that is great for cold snowy days. An office, an open concept kitchen and a breakfast nook, a formal dining room, a laundry room and a half bath. The second floor has five bedrooms, a large multi-functional heated room, an open area space at the top of the stairs and one full bath. The master bedroom includes one bathroom with a whirlpool tub. This house also has a full basement comes with all appliances and a three car garage with storage above the bay.

Listed by Cheryl Demetriou of Landmark Real Estate Group,Inc.

$
$
%
$/month over payments
Federal 30-year interest rate: 6.66% last updated on Jul 30, 2026
* All Figures are estimates. Check with your bank or proposed mortgage company for actual interest rates.
This product uses the FRED® API but is not endorsed or certified by the Federal Reserve Bank of St. Louis.

Save FavoriteSchedule TourAsk A QuestionMore Details

Lot 38 Baker Road Wells ME 04090

Wells, MELot 38 Baker Road, Unit 38

Price$940,000

Est. Mortgage: $/month

MLS Number 5075076

  • Residential Single Family
  • Full Bath 2
  • Address Lot 38 Baker Road
  • Construction Pre-Construction
  • Bedrooms 3

Discover the Charm of Wells, ME - Your Dream Home Awaits! The "Bally Kiss Cottage" is a beautifully crafted 2,219 sq. ft. three-bedroom home designed with style and functionality in mind. Perfect for those who need space, this home boasts an open, inviting layout with thoughtful details throughout. As you step inside, you'll be greeted by an inviting open-concept kitchen and dining area, complete with a spacious island perfect for gatherings. The first floor is graced with 9' ceilings, adding to the airy, open feel. A breathtaking turned staircase provides an elegant focal point, while the tiled primary shower adds a touch of sophistication to the en-suite bath. Need more space? The 2nd floor has 2 bedrooms and a full bath. The 351 sq. ft. unfinished bonus room offers endless possibilities, whether you envision a home office, playroom, or extra storage. Enjoy all four of Maine's beautiful seasons in the sunroom, the perfect place to have morning coffee or unwind in the evening. This home is as energy efficient as it is beautiful, boasting an Energy Star certification that ensures comfort and savings for years to come. Have our talented Design Team help you curated gorgeous selections for your home that will make your dream a reality. Set your roots in this ideal location and experience the beauty and lifestyle that Maine offers. Maine - the way life should be!

Listed by Charlene Macdonald of The Gove Group Real Estate,LLC

$
$
%
$/month over payments
Federal 30-year interest rate: 6.66% last updated on Jul 30, 2026
* All Figures are estimates. Check with your bank or proposed mortgage company for actual interest rates.
This product uses the FRED® API but is not endorsed or certified by the Federal Reserve Bank of St. Louis.

Virtual TourSave FavoriteSchedule TourAsk A QuestionMore Details
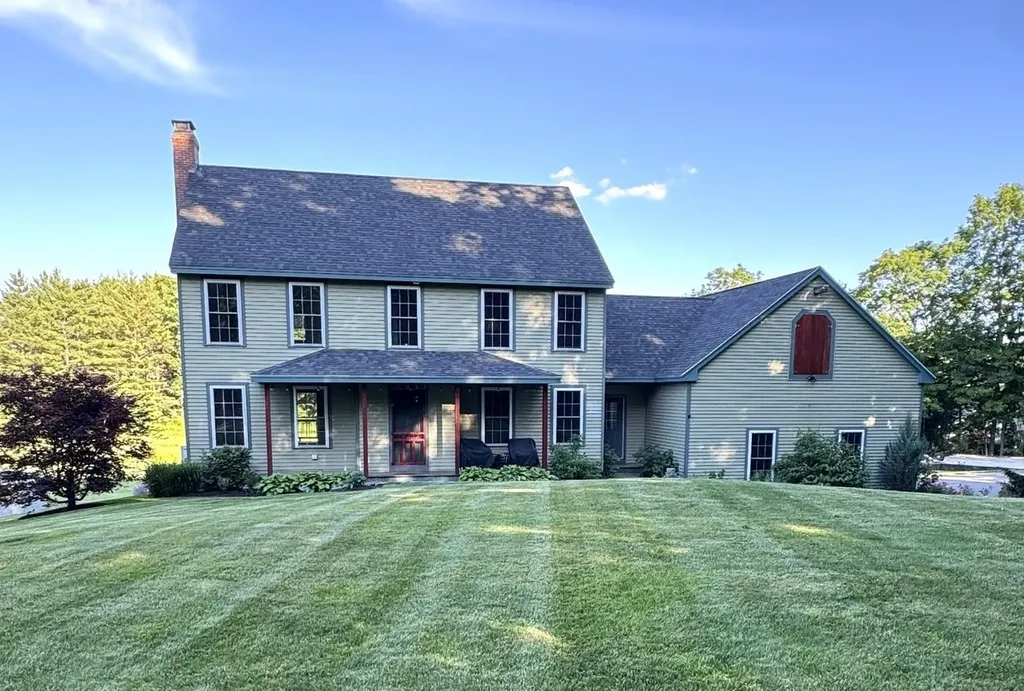
8 Old Mill Lane Rollinsford NH 03869

Rollinsford, NH8 Old Mill Lane

Price$940,000

Est. Mortgage: $/month

MLS Number 5096739

  • Residential Single Family
  • Full Bath 1
  • Address 8 Old Mill Lane
  • Construction Existing
  • Bedrooms 4

Set on 6.5 acres, this stunning 4-bedroom Colonial offers a rare blend of classic style, thoughtful updates, and exceptional outdoor space. Gleaming Brazilian cherry hardwood floors run throughout the home and have just been refinished, while the entire interior has been freshly repainted for a crisp, move-in-ready feel. The kitchen features a gas range and breakfast bar and opens to an expansive living room anchored by a beautiful stone fireplace-an inviting layout for everyday living and entertaining. The first floor also includes a formal dining room, large mudroom, and half bath. A stone walkway leads from the driveway to the mudroom entrance and covered front porch, surrounded by beautiful gardens. Seller-owned ground-mounted solar panels supply the entire home, offering the benefit of no electric bills. Upstairs, the spacious primary suite features a vaulted ceiling, walk-in closet, and gorgeous walk-in shower. Three additional bedrooms and a convenient laundry room complete the second floor. A door off the laundry room provides access to the huge unfinished space above the 3-car heated garage, offering excellent storage or future expansion potential. The large rear deck overlooks the lush, expansive backyard and pool, creating a wonderful setting for outdoor enjoyment. A walkout daylight basement is ready for finishing touches, and the property also offers ample outdoor parking for RVs, boats, and recreational equipment, along with a garden shed for additional storage. Marshwood school district for grades 7-12. Additional features include irrigation and landscape lighting in the garden beds, irrigation for the front lawn, a whole-house water filtration system, central vacuum, and central air conditioning. With generous acreage, updated interiors, energy efficient solar, and abundant storage inside and out, this Colonial is a standout property with room to enjoy, grow, and make your own.

Listed by Stephen Doherty of Great Island Realty LLC

$
$
%
$/month over payments
Federal 30-year interest rate: 6.66% last updated on Jul 30, 2026
* All Figures are estimates. Check with your bank or proposed mortgage company for actual interest rates.
This product uses the FRED® API but is not endorsed or certified by the Federal Reserve Bank of St. Louis.

Save FavoriteSchedule TourAsk A QuestionMore Details

11 Senna Way Moultonborough NH 03254

MLS Number 5096451

  • Residential Single Family
  • Address 11 Senna Way
  • Construction Existing
  • Bedrooms 3
  • Bathroom 2

Enjoy the Lake Winnipesaukee lifestyle in this beautifully renovated 3-bedroom, 2-bath home, just a 2-minute walk to 300 feet of shared waterfront featuring a large sandy beach and docking facilities. Designed for year-round enjoyment, this home was extensively rebuilt in 2021 when it was lifted, expanded, and set on a foundation. Additional improvements included new windows, siding, and numerous energy-efficiency upgrades. Inside, warm maple flooring flows throughout the open-concept living, dining, and kitchen areas. The thoughtfully designed kitchen features stainless steel appliances, abundant cabinetry, a coffee bar with a second sink, and an impressive 24-foot quartz countertop, ideal for entertaining. The dining area is highlighted by a stunning Ambrosia maple ceiling, while the primary bedroom offers a cathedral ceiling accented with pine beadboard. The building is offered with a perpetual ground lease which provides shared access to common areas including exceptional waterfront amenities for the 17-unit Deepwood Lodges HOA. Amenities include eight 23-foot boat dock spaces (the last published dock schedule indicates availability for all weeks except week of 8/1), four moorings, a sandy beach, picnic and play areas, and recreational equipment including kayaks, a paddleboard, and other small watercraft. Additional association information is available in the attached documents. Whether you're seeking a year-round residence, vacation getaway, or investment in the Lakes Region, this property combines modern comfort, low-maintenance ownership, and outstanding access to one of New Hampshire's most treasured lakes. Seller is a licensed real estate agent.

Listed by Danielle McIntosh and Robert Williams of Coldwell Banker Realty Center Harbor NH

$
$
%
$/month over payments
Federal 30-year interest rate: 6.66% last updated on Jul 30, 2026
* All Figures are estimates. Check with your bank or proposed mortgage company for actual interest rates.
This product uses the FRED® API but is not endorsed or certified by the Federal Reserve Bank of St. Louis.

Save FavoriteSchedule TourAsk A QuestionMore Details

Broker Reciprocity 

Copyright 2026 PrimeMLS, Inc. All rights reserved. This information is deemed reliable, but not guaranteed. The data relating to real estate displayed on this display comes in part from the IDX Program of PrimeMLS. The information being provided is for consumers’ personal, non-commercial use and may not be used for any purpose other than to identify prospective properties consumers may be interested in purchasing. Data last updated August 4, 2026 9:08 PM UTC
