
SIGN UP or LOG IN 's Account

Log in to see your saved listings or edit your searches:

No account? Sign up now to save searches, listings, and get tailored listing notifications. It's free, opt-out anytime.

Find Your New Home

Sign Up Today!

Get fresh listings via email, save your favorite listings, match with similar properties, and unlock additional property info.

Create Your Account

Do not fill in this field:

Already have an account? Log in

and narrow your search. If you have fewer than 200 results, you can save your search.

Crawl Spaces

r=2437-2448
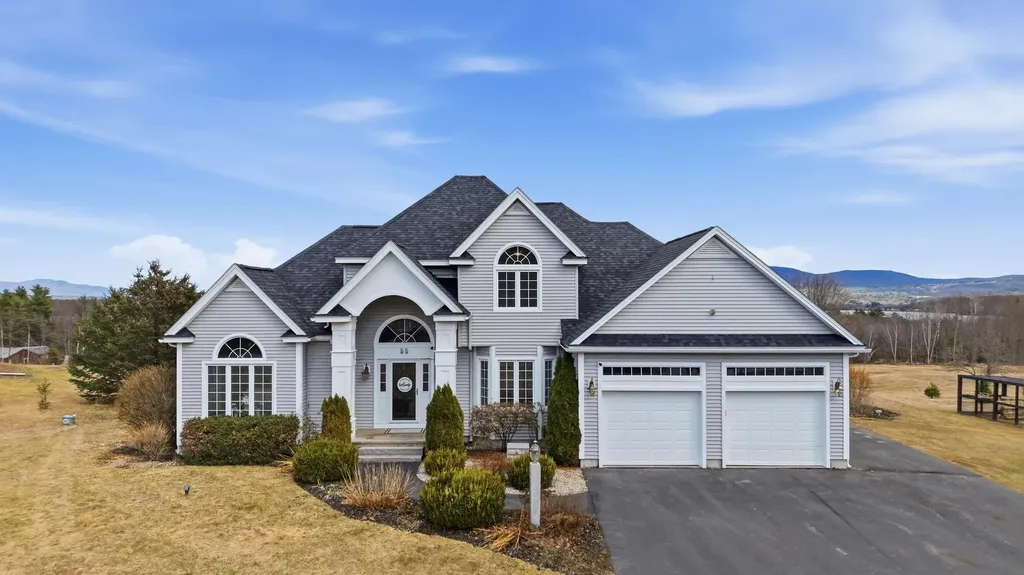
55 Skyline Drive Sanbornton NH 03269

Sanbornton, NH55 Skyline Drive

Price$925,000

Est. Mortgage: $/month

MLS Number 5082224

  • Residential Single Family
  • Full Bath 2
  • Address 55 Skyline Drive
  • Construction Existing
  • Bedrooms 3

Set on 5.48 acres in Sanbornton, this 3-bedroom, 3-bath home offers stunning views overlooking Lake Winnisquam and the surrounding mountains. The property offers a private setting with a beautifully positioned lot that takes full advantage of the views and offers plenty of outdoor space. The setting allows you to enjoy a quiet, tucked-away feel while still being within reach of everything you need. Whether you're spending time outside or taking in the views from inside, the location stands out right away. Inside, the home features spacious living areas filled with natural light, with views that carry throughout the main living spaces. The layout provides great space for both everyday living and entertaining, offering a comfortable flow throughout the home. Located just 10 minutes to I-93 and a short drive to both Laconia and Tilton, the location offers convenience without taking away from the privacy of the property. This is an opportunity you don't want to miss. Listing agent is related to the Sellers.

Listed by Cyndal Vansteensburg of REAL Broker NH,LLC

$
$
%
$/month over payments
Federal 30-year interest rate: 6.58% last updated on Jul 23, 2026
* All Figures are estimates. Check with your bank or proposed mortgage company for actual interest rates.
This product uses the FRED® API but is not endorsed or certified by the Federal Reserve Bank of St. Louis.

Virtual TourSave FavoriteSchedule TourAsk A QuestionMore Details

2 King Road Hanover NH 03750

Hanover, NH2 King Road

Price$925,000

Est. Mortgage: $/month

MLS Number 5097751

  • Residential Single Family
  • Address 2 King Road
  • Construction Existing
  • Bedrooms 4
  • Bathroom 2

Nestled in the heart of the charming village of Etna sits this quintessential four bedroom farmhouse that offers a rare blend of historic character, natural beauty and country living. Set on three picturesque acres of pasture, fields and a bordering brook, the property provides a peaceful setting with room to roam, garden or enjoy outdoor recreation. Inside, the home is rich with timeless farmhouse charm, featuring warm hardwood floors, exposed beams, and inviting living spaces that reflect its heritage while offering everyday comfort. The four bedroom layout provides ample space for family, guests, or a home office. Outside, a classic detached barn adds both character and functionality, complete with stalls and plenty of space for hobbies or storage. Meandering paths and trails wind through and around property, inviting exploration and offering opportunities for walking, riding, and enjoying the surrounding landscape. Whether you're seeking a country retreat, a small farm, or a historic New England home with enduring appeal, this Etna farmhouse offers a unique opportunity with close proximity to the Etna Library and Hayes Nature Preserve.

Listed by Shane MacDonald of Coldwell Banker LIFESTYLES - Hanover

$
$
%
$/month over payments
Federal 30-year interest rate: 6.58% last updated on Jul 23, 2026
* All Figures are estimates. Check with your bank or proposed mortgage company for actual interest rates.
This product uses the FRED® API but is not endorsed or certified by the Federal Reserve Bank of St. Louis.

Save FavoriteSchedule TourAsk A QuestionMore Details

53 Elkins Road New London NH 03257

New London, NH53 Elkins Road

Price$925,000

Est. Mortgage: $/month

MLS Number 5102383

  • Residential Single Family
  • Full Bath 2
  • Village Elkins
  • Address 53 Elkins Road
  • Construction Existing

Set on more than 4.5 acres just minutes from downtown New London, this 4+ bedroom, 4-bathroom home gives a comfortable layout, updated finishes, and a private setting with easy access to everything the Lake Sunapee Region offers. A practical mudroom with built-in storage helps keep coats, boots, and everyday essentials organized before opening into the main living spaces. The kitchen features wood cabinetry, granite countertops, a center island, stainless steel appliances, a gas range with hood, and a wall oven. A formal dining room with a wood-burning fireplace creates an inviting space for gatherings, while the adjoining dining area is well suited for everyday meals. Pocket doors open to the living room, providing flexibility for entertaining or quiet evenings at home. Five steps up, the upper level includes a primary suite with a walk-in closet and ensuite bathroom featuring a tiled walk-in shower. Two additional bedrooms and a full bathroom complete this level. The walkout lower level has two more bedrooms, a sitting room, and additional living space that works well for guests or a home office. Outside, perennial gardens, custom stone walls, and a stone patio create welcoming outdoor spaces to enjoy throughout the seasons. A hot tub, large basement, and attached two-car garage add to the home's functionality. Located near Elkins Beach on Pleasant Lake, local shopping and dining, and New London Hospital. Convenient access to Mount Sunapee Resort, I-89, Dartmouth Health, Concord, and the Upper Valley. Boston is approximately 90 minutes away. *Showings begin at the open house on Friday, July 31st, from 5:00 - 7:00.

Listed by O'Halloran Group and Anne Marie Appel of KW Coastal and Lakes & Mountains Realty/N.London

$
$
%
$/month over payments
Federal 30-year interest rate: 6.58% last updated on Jul 23, 2026
* All Figures are estimates. Check with your bank or proposed mortgage company for actual interest rates.
This product uses the FRED® API but is not endorsed or certified by the Federal Reserve Bank of St. Louis.

Save FavoriteSchedule TourAsk A QuestionMore Details

64 N Amherst Road Bedford NH 03110

Bedford, NH64 N Amherst Road

Price$925,000

Est. Mortgage: $/month

MLS Number 5095625

  • Residential Single Family
  • Full Bath 2
  • Address 64 N Amherst Road
  • Construction Existing
  • Bedrooms 4

Set on 4.30 scenic acres, this property offers the perfect blend of open space and natural beauty. Approximately 2.8 acres are cleared and beautifully landscaped, with a large, fenced section ideal for pets or hobby farming. The remaining acreage consists of mature woodlands, complete with a running brook. This circa 1770 New England cape is rich in history and located in the desirable historic district of Bedford. This 4-bedroom, 3-bath home showcases timeless character with original wide-plank, pine wood floors, exposed beams, and beautiful original built-ins. Historic architectural details blend seamlessly with thoughtful modern updates, including a beautifully remodeled kitchen featuring all-new appliances, quartz countertops, and stylish finishes that complement the home's original charm. Outside, the impressive three-level barn with water and electricity offers exceptional flexibility for storage, workshop space, vehicles, hobbies, or future possibilities. The property also features an attached greenhouse, chicken coop, granite cobblestone landscape borders, a privacy fence along the road, and an invisible fence. Whether you're looking for room to garden, entertain, hobby farm, or simply enjoy the privacy and beauty of your own acreage, this exceptional property provides a rare opportunity to own a piece of Bedford's history while enjoying the comforts of modern living all just minutes from walking trails, shopping, restaurants, and everyday conveniences.

Listed by Doreen Berendes of Coldwell Banker Realty Bedford NH

$
$
%
$/month over payments
Federal 30-year interest rate: 6.58% last updated on Jul 23, 2026
* All Figures are estimates. Check with your bank or proposed mortgage company for actual interest rates.
This product uses the FRED® API but is not endorsed or certified by the Federal Reserve Bank of St. Louis.

Virtual TourSave FavoriteSchedule TourAsk A QuestionMore Details
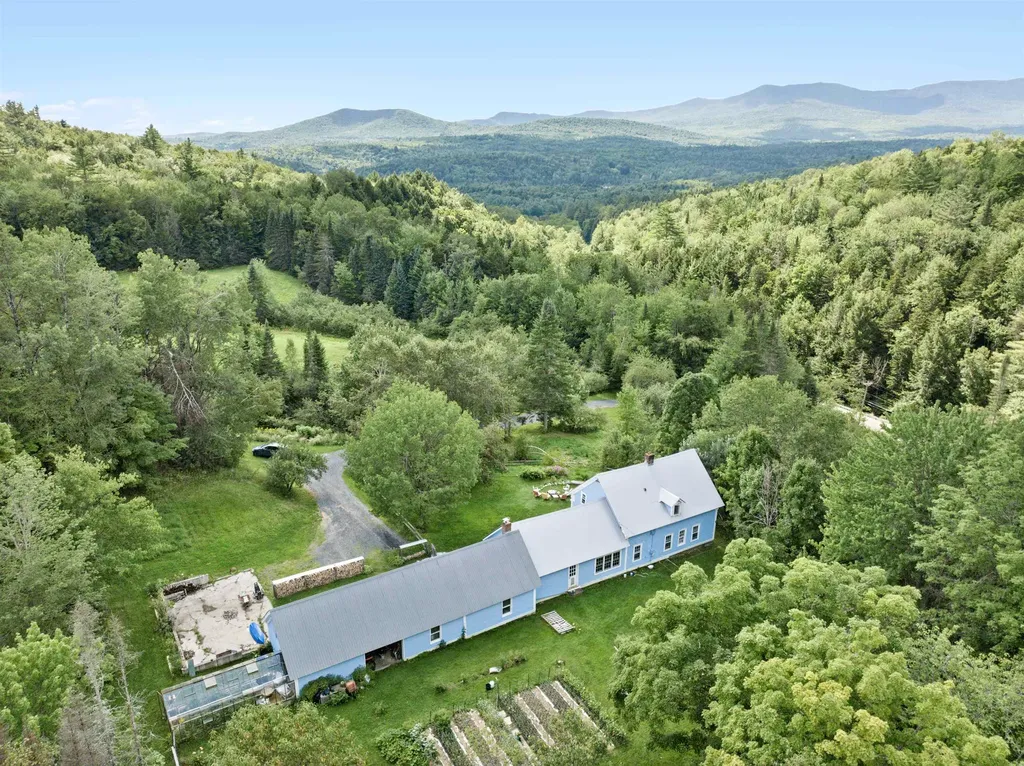
323 Calais Road Worcester VT 05682

Worcester, VT323 Calais Road

Price$925,000

Est. Mortgage: $/month

Active With Contract

MLS Number 5093879

  • Residential Single Family
  • Full Bath 1
  • Address 323 Calais Road
  • Construction Existing
  • Bedrooms 4

Enjoy the tranquility and awe of this 1800s farmstead on 159+ acres spanning Worcester and Calais. Close to Worcester Village and just 10.5 miles from Montpelier's State House, offering rural charm and accessibility. Marvel at mountain views, cultivate gardens, explore rolling fields, and enjoy the extensive trail system for hiking, skiing and mountain biking. Plus, an idyllic pond past the backyard gardens attracts great blue herons. The 1840s farmhouse, set in a pastoral landscape with a spacious, fenced yard, welcomes you with an open living and dining area. Featuring a hearth, woodstove, and sunny reading nook. The recently updated kitchen boasts new cabinets and cast-iron double sink. A guest half bath and a large laundry room with an antique cast-iron sink are conveniently located nearby. The primary bedroom on the main floor offers new French doors leading to the yard, and an ensuite bathroom with a clawfoot tub and artist-crafted sink vanity. Upstairs, you'll find three additional bedrooms, a 3/4 bath, a charming study with built-in desk and skylight, a storage room and loft overlooking the living room. An unheated activity room, a rustic mudroom/ski room, and an oversized garage with front and back doors complete the home with a south-facing greenhouse. Two potential subdivision parcels offer future potential. Experience the simplicity and grandeur of life, surrounded by the Worcester Range Mountains, meadows and woodlands.

Listed by Timothy Heney of Heney Realtors - Element Real Estate (Montpelier)

$
$
%
$/month over payments
Federal 30-year interest rate: 6.58% last updated on Jul 23, 2026
* All Figures are estimates. Check with your bank or proposed mortgage company for actual interest rates.
This product uses the FRED® API but is not endorsed or certified by the Federal Reserve Bank of St. Louis.

Save FavoriteSchedule TourAsk A QuestionMore Details
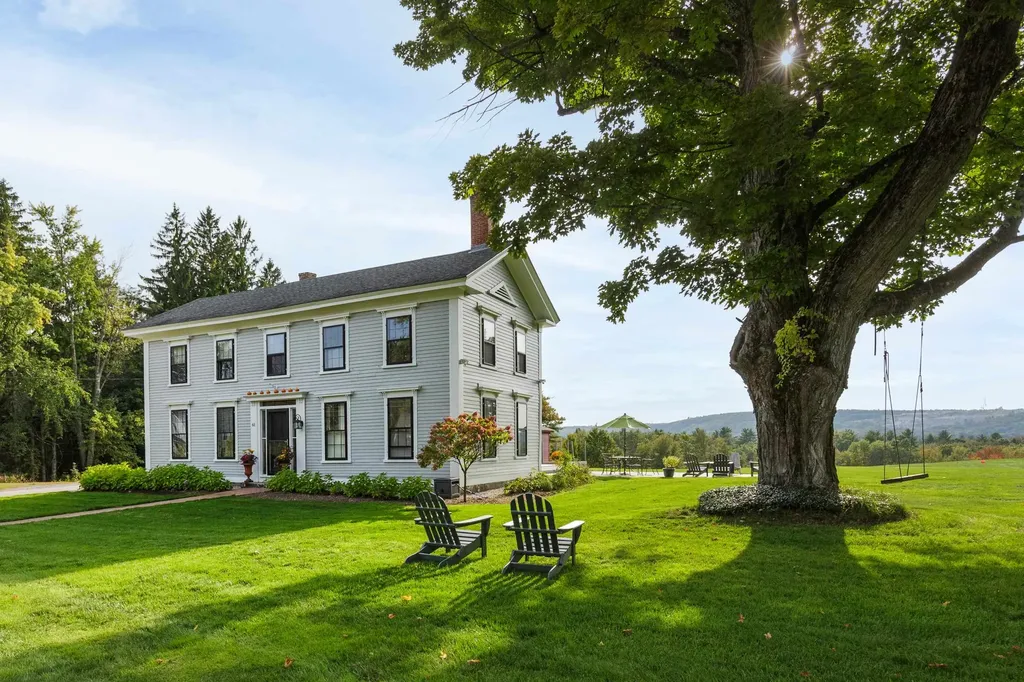
61 Mountain Road Concord NH 03301

Concord, NH61 Mountain Road

Price$925,000

Est. Mortgage: $/month

Active With Contract

MLS Number 5056455

  • Residential Single Family
  • Full Bath 4
  • Address 61 Mountain Road
  • Construction Existing
  • Bedrooms 5

The best value in all of Concord! Equestrian property? Bread and Breakfast? Farm- or just HOME- unlimited possibilities! Incredible value with newly added Separate 2.69 acre buildable lot making this parcel a combined 15 acres!!!! Home to one of our local and legendary custom builders, this restored magazine worthy Antique Farmhouse and barn, will captivate your heart! Nestled in E. Concord, overlooking the roots of our capitol, offering endless views and magnificent sunsets. A story to be told, rich with history, a preserved piece of yesteryear coupled with warm modern updates that maintain the continuity of an era gone by. Dating the 1700's this classic beauty welcomes you with it's grand rooms and fine finishes. Gorgeous kitchen w/ exposed beams, custom built cabinetry, top of the line stainless steel appliances including 6 burner gas stove, double oven, Bakers table w/ exposed brick, quartz counters, farmers sink and incredible walk in pantry with custom pull out shelving. Wide Pine floors throughout. First floor providing a formal living room w/ built in's and cozy woodstove as well as a family room w/ fireplace. Convenient and versatile, first and second floor both host primary suites as well as laundry. Entry w/ mudroom offering bench/hooks and radiant floors. Central Air, natural gas on site, city water & sewer! New 200 amp service. Two story barn w/ storage/access below. Fully irrigated, lush grounds with mature landscape, tree swing and outdoor composite deck and patio w/ gas piped for those summer BBQ's. Owner has designed plans for det. 3 car attached garage that they are pleased to share. The possibilities are endless! Neighboring the Governor's Mansion and Concord Country Club, with easy access to 93. Excellent commuter location!

Listed by April Dunn of April Dunn & Associates LLC

$
$
%
$/month over payments
Federal 30-year interest rate: 6.58% last updated on Jul 23, 2026
* All Figures are estimates. Check with your bank or proposed mortgage company for actual interest rates.
This product uses the FRED® API but is not endorsed or certified by the Federal Reserve Bank of St. Louis.

Virtual TourSave FavoriteSchedule TourAsk A QuestionMore Details

216 Kennedy Hill Road Goffstown NH 03045

Goffstown, NH216 Kennedy Hill Road

Price$925,000

Est. Mortgage: $/month

MLS Number 5100169

  • Residential Single Family
  • Full Bath 1
  • Construction Existing
  • Bedrooms 4
  • Bathroom 3

Welcome to this exceptional 4-bedroom, 2.5-bath Colonial, situated on approximately 2.37 beautifully landscaped acres in desirable Goffstown. From the inviting farmer's porch to the meticulously maintained grounds filled w/ vibrant perennial gardens, this property offers outstanding curb appeal and demonstrates pride of ownership throughout. Step inside to discover a thoughtfully designed floor plan featuring a spacious eat-in kitchen equipped w/ granite countertops, Bosch gas range, Viking hood vent, Sub-Zero refrigerator, tiled flooring, 2 pantry closets, & a slider leading to the composite deck perfect for indoor & outdoor entertaining. The formal dining room w/ French doors provides an elegant setting for gatherings, while the 1st floor laundry room and updated half bath add everyday convenience. The front living room showcases gleaming hardwood floors that seamlessly flow into the expansive great room, highlighted by a cozy gas fireplace. A spectacular sunroom w/ a gas heater, walls of windows, and deck access offers breathtaking views of the private backyard in every season. Upstairs, the grand primary suite serves as a peaceful retreat w/ a spacious walk-in closet featuring custom built-in storage and a beautifully updated ensuite bath complete with a tiled shower, double vanity, & new flooring. Three additional generously sized bedrooms provide plenty of space for larger furnishings, while the updated 3/4 bath w/ a double vanity and tiled flooring completes the second level. The walk-out lower level is unfinished, offering excellent potential for future expansion. It already features cedar closet and dedicated workshop space. Recent updates include a 2-year-old central air conditioning system, 6-year-old heating system, & 3-year-old architectural shingle roof for added peace of mind. Additional highlights include an attached 2-car garage w/ built-in storage, utility sink, & Tesla charger, oversized shed and large patio. Schedule your private showing today.

Listed by Sherre Dubis of Redfin Corporation

$
$
%
$/month over payments
Federal 30-year interest rate: 6.58% last updated on Jul 23, 2026
* All Figures are estimates. Check with your bank or proposed mortgage company for actual interest rates.
This product uses the FRED® API but is not endorsed or certified by the Federal Reserve Bank of St. Louis.

Virtual TourSave FavoriteSchedule TourAsk A QuestionMore Details

11 Hetnars Way Epping NH 03042

Epping, NH11 Hetnars Way

Price$925,000

Est. Mortgage: $/month

MLS Number 5102148

  • Residential Single Family
  • Full Bath 1
  • Address 11 Hetnars Way
  • Construction Existing
  • Bedrooms 3

PRISTINE Like new construction only better! Welcome to 11 Hetnar's Way in the highly desirable Prescott Orchards community. This pristine, lightly lived-in Boysenberry Crisp ranch-style home offers exceptional one-level living with thoughtful upgrades throughout. Step inside to find beautiful maple hardwood and tile flooring, 9-foot ceilings, and an inviting foyer that opens to a spacious, open-concept layout. The chef's kitchen is a standout, featuring quartz countertops, a large 7 X 4 leathered granite center island, double wall ovens, a gas cooktop, and abundant cabinetry. The living room is warm and welcoming with a gas fireplace, custom mantel, and plenty of natural light, while the dining area is ideal for everyday living and entertaining. The spacious primary suite offers a generous walk-in closet and a luxurious custom-tiled shower with a frameless glass door. Two additional bedrooms, a full guest bath, and a convenient first-floor laundry room complete the main level. The walk-out lower level includes a beautifully finished bonus room with custom built-in bookcases and windows overlooking the private backyard-perfect for a home office, family room, or hobby space. Enjoy outdoor living from the covered farmer's porch, the rear deck with retractable awning, or the private patio below. Additional highlights include an attached two-car garage with custom flooring and shelving, Energy Star certification for efficiency, and a quiet cul-de-sac setting. Ideally located just minutes from shopping, restaurants, commuter routes, and the Seacoast beaches, this exceptional home offers the perfect combination of comfort, quality, and convenience.

Listed by Mary Elliott of The Gove Group Real Estate,LLC

$
$
%
$/month over payments
Federal 30-year interest rate: 6.58% last updated on Jul 23, 2026
* All Figures are estimates. Check with your bank or proposed mortgage company for actual interest rates.
This product uses the FRED® API but is not endorsed or certified by the Federal Reserve Bank of St. Louis.

Virtual TourSave FavoriteSchedule TourAsk A QuestionMore Details

1 Old Manchester Road Raymond NH 03077

Raymond, NH1 Old Manchester Road

Price$925,000

Est. Mortgage: $/month

MLS Number 5092224

  • Multifamily
  • Units 3
  • Bathroom 4
  • Acreage 0.38
  • Square Feet 3,690

Look no further for this triplex home like no other, featuring stunning modern upgrades combined with rich historic character. This home was meticulously renovated with every detail in mind - get ready to be awed by the character. The home comes with 2 separate garages, a large barn and also a workshop, which allows endless options for expansion, storage, or even an allowed commercial or home business. The largest unit feels like a true stand-alone home and has been thoughtfully updated throughout. You'll appreciate the character found throughout, from exposed wood beams and elegant crown molding to selective custom light fixtures, built-in arched shelving, and beautiful hardwood floors. The kitchen is absolutely to die for with its stunning earth-tone mosaic tile backsplash, galaxy granite countertops, trendy sage green cabinets, custom pine island, arched brick oven, and stainless steel appliances. But the stunning details don't stop here - the bathroom impresses with hexagon tile flooring, pressed-tin ceilings, and a matching vanity topped with a copper sink. The BR's are generously spacious with walk-in closets, while the lower level offers the perfect game room with bar and sitting area. The 2nd unit features beautiful hardwood floors in its open-concept kitchen and living area with white subway tile, white granite, and a custom pine island. The 3rd unit is clean and inviting with an open-concept kitchen/living plus a large loft bedroom. Ideal for an owner-occupant with 2 rental units helping pay the mortgage, this home sits on a spacious corner lot across from the town commons with mature gardens, brick walkways, stone walls, vegetable garden, & playground. Tenants enjoy washer/dryers & plenty of parking with separate utilities keeping expenses low. With recently updated mechanical systems & easy access to the Lamprey River, Rockingham trails, restaurants & RT 101. this property delivers strong income with a current cap rate of 8.63% & potential over 11.29%

Listed by Andy Yau of RE/MAX Shoreline

$
$
%
$/month over payments
Federal 30-year interest rate: 6.58% last updated on Jul 23, 2026
* All Figures are estimates. Check with your bank or proposed mortgage company for actual interest rates.
This product uses the FRED® API but is not endorsed or certified by the Federal Reserve Bank of St. Louis.

Virtual TourSave FavoriteSchedule TourAsk A QuestionMore Details

35 Cherrywood Drive Dover NH 03820

Dover, NH35 Cherrywood Drive

Price$925,000

Est. Mortgage: $/month

MLS Number 5101864

  • Residential Single Family
  • Full Bath 2
  • Address 35 Cherrywood Drive
  • Construction Existing
  • Bedrooms 4

Welcome to this beautifully updated 4-bedroom Colonial in the highly desirable Alden Woods neighborhood. The heart of the home is the impressive oversized great room featuring soaring vaulted ceilings and a cozy wood fireplace, creating the perfect space for gathering with family and friends. The recently renovated kitchen offers quartz countertops, modern cabinetry, and a functional layout ideal for everyday living and entertaining. Retreat to the spacious primary suite, complete with generous closet space and an ensuite bath featuring a soaking tub and separate shower. Three additional bedrooms provide flexibility for family, guests, or a home office. Outside, enjoy the privacy of a peaceful backyard, offering space to relax. Conveniently located close to shopping, restaurants, schools, and major commuting routes, this home combines comfort, style, and an unbeatable location.

Listed by Peggy Carter of Coldwell Banker - Peggy Carter Team

$
$
%
$/month over payments
Federal 30-year interest rate: 6.58% last updated on Jul 23, 2026
* All Figures are estimates. Check with your bank or proposed mortgage company for actual interest rates.
This product uses the FRED® API but is not endorsed or certified by the Federal Reserve Bank of St. Louis.

Save FavoriteSchedule TourAsk A QuestionMore Details

2 Elm Street Westminster MA 01473

Westminster, MA2 Elm Street

Price$925,000

Est. Mortgage: $/month

MLS Number 5098871

  • Residential Single Family
  • Full Bath 2
  • Address 2 Elm Street
  • Construction New Construction
  • Bedrooms 3

Welcome home to effortless single-level living in this beautifully designed 3-bedroom, 2.5-bath residence. An inviting open-concept floor plan creates the perfect setting for both everyday living and entertaining. The stunning chef's kitchen is the heart of the home, featuring quartz countertops, an oversized center island, abundant cabinetry, and a premium induction range with double ovens. The spacious primary suite offers a private retreat with custom walk-in his-and-her closets and a spa-inspired en-suite bath. Two additional bedrooms share a stylish full bath with a double vanity, while a dedicated home office, convenient first-floor laundry, and a half bath add comfort and functionality. Unwind in the charming three-season porch and enjoy the ease of low-maintenance living. Ideally located in desirable Westminster, this exceptional home provides convenient access to downtown, Mount Wachusett, Route 2, Southern New Hampshire, and a variety of shopping, dining, and outdoor recreation. Schedule your private showing today and discover everything this remarkable home has to offer! Home is vacant and easy to show. Outside pictures are enhanced to show what yard is to be. Yard has been hydroseeded. Some inside pictures have been virtually enhanced. Tax amount is an estimate, as town will make assessment when CO is submitted, based on the new build.

Listed by Stephanie Porter of AlbertTaylor Realty

$
$
%
$/month over payments
Federal 30-year interest rate: 6.58% last updated on Jul 23, 2026
* All Figures are estimates. Check with your bank or proposed mortgage company for actual interest rates.
This product uses the FRED® API but is not endorsed or certified by the Federal Reserve Bank of St. Louis.

Save FavoriteSchedule TourAsk A QuestionMore Details
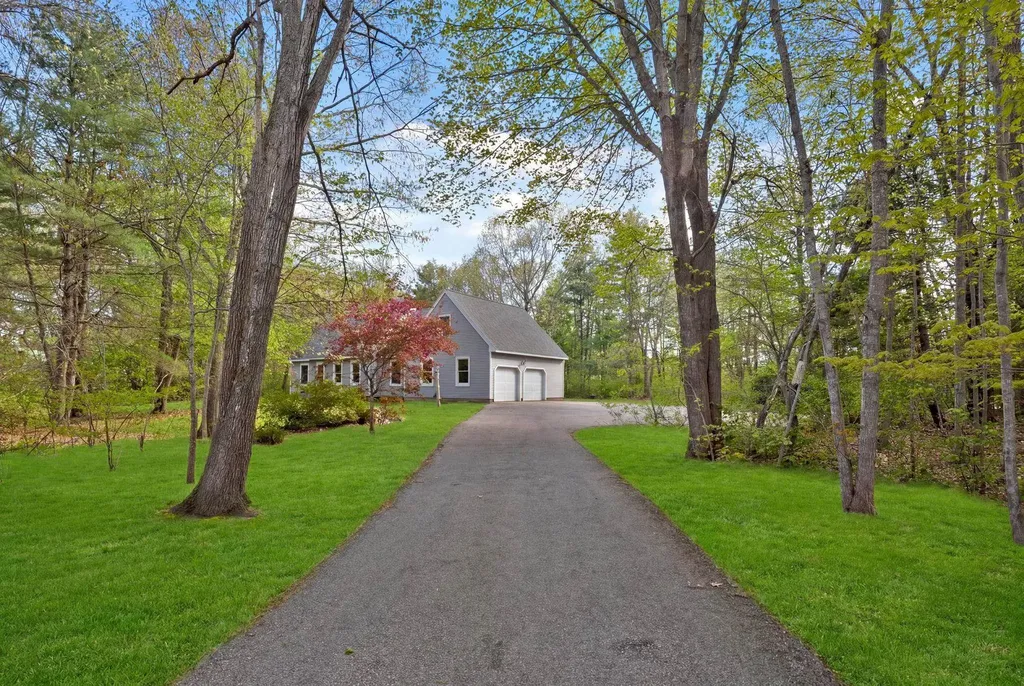
22 New Road North Hampton NH 03862

North Hampton, NH22 New Road

Price$924,999

Est. Mortgage: $/month

Active With Contract

MLS Number 5088835

  • Residential Single Family
  • Full Bath 2
  • Address 22 New Road
  • Construction Existing
  • Bedrooms 4

PREPARE TO FALL IN LOVE! There is nothing cookie cutter about this one-of-a- kind home, set on 2 private acres, and located in the desirable top-ranked NORTH HAMPTON SCHOOL DISTRICT. Bathed in natural light thanks to generously sized windows, the home showcases gleaming hardwood floors, and HIGH-END FINISHES throughout. The spacious, open-concept first floor is perfect for both everyday living and entertaining, featuring a CHEF'S KITCHEN, which seamlessly flows into a warm and inviting Family Room with a Radiance Fireplace, exposed beams, and leads directly out to your private back Deck. A formal Dining Area, Living Room, Home Office, 1st Floor Laundry, and a PRIMARY SUITE with WALK-IN CLOSET & PRIVATE SPA-LIKE BATHROOM round off the first floor. Upstairs, are 3 generously sized bedrooms, and an updated bath. A large mudroom area flows into the oversized two car garage. NEWER HVAC Rennai High Efficiency Boiler (2025) & newer roof. A large, private, FLAT backyard is perfect for kids and pets. The oversized back deck is perfect for grilling, or dining al-fresco in the warmer months! Only 10 minutes to North Hampton Beach, moments to I-95, and everything the NH Seacoast has to offer! FINALLY, A truly unique offering --NOTHING TO DO BUT MOVE IN!

Listed by The Tabassi Team and Christine Girard of RE/MAX Partners Relocation

$
$
%
$/month over payments
Federal 30-year interest rate: 6.58% last updated on Jul 23, 2026
* All Figures are estimates. Check with your bank or proposed mortgage company for actual interest rates.
This product uses the FRED® API but is not endorsed or certified by the Federal Reserve Bank of St. Louis.

Virtual TourSave FavoriteSchedule TourAsk A QuestionMore Details

Broker Reciprocity 

Copyright 2026 PrimeMLS, Inc. All rights reserved. This information is deemed reliable, but not guaranteed. The data relating to real estate displayed on this display comes in part from the IDX Program of PrimeMLS. The information being provided is for consumers’ personal, non-commercial use and may not be used for any purpose other than to identify prospective properties consumers may be interested in purchasing. Data last updated August 3, 2026 10:11 AM UTC
