SIGN UP or LOG IN 's Account

Log in to see your saved listings or edit your searches:

No account? Sign up now to save searches, listings, and get tailored listing notifications. It's free, opt-out anytime.

Find Your New Home

Sign Up Today!

Get fresh listings via email, save your favorite listings, match with similar properties, and unlock additional property info.

Create Your Account

Do not fill in this field:

Already have an account? Log in

and narrow your search. If you have fewer than 200 results, you can save your search.

Crawl Spaces

r=2449-2460
7 Jackson Street Rochester NH 03867

Rochester, NH7 Jackson Street

Price$924,900

Est. Mortgage: $/month

MLS Number 5082698

  • Multifamily
  • Address 7 Jackson Street
  • Units 5
  • Bathroom 5
  • Acreage 0.25

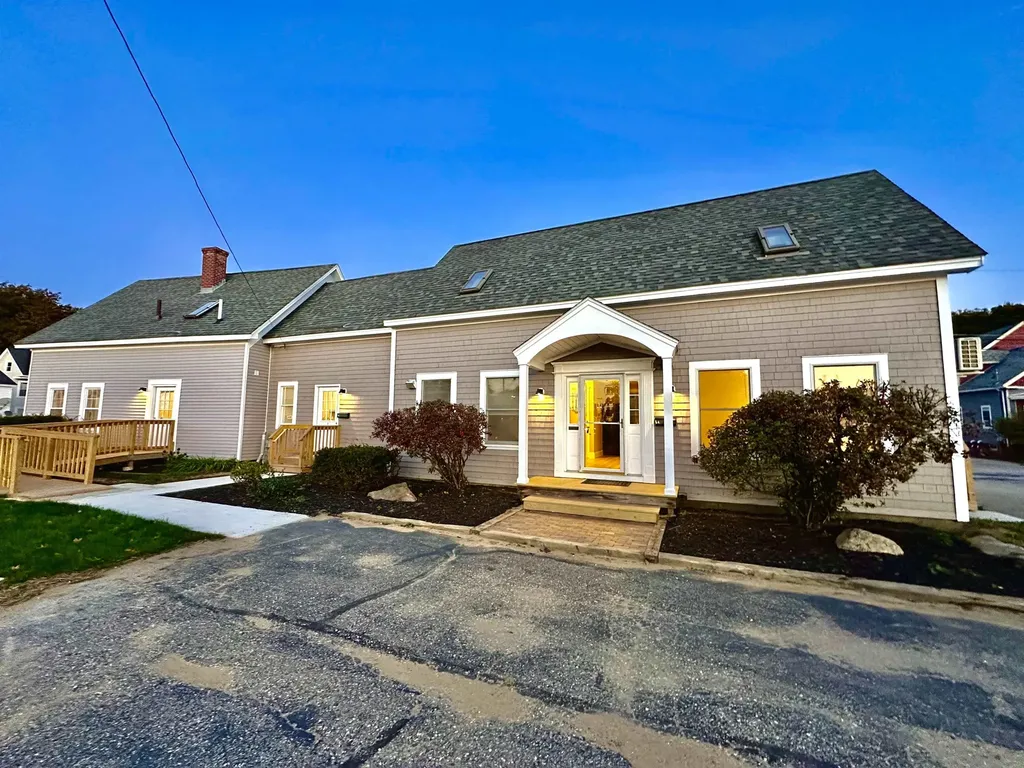
This five unit multifamily property has undergone a complete renovation, effectively creating a brand-new building inside a classic shell. No expense was spared in the recent renovation as every major system has been replaced to ensure safety, efficiency, and tenant satisfaction. Highlights include a newly installed, state-of-the-art fire alarm and sprinkler system, electrical, plumbing and mini-split systems for heating and cooling. This property makes a great investment with a gross income of $101,340 and Rochester continues to see strong appreciation and rental demand as a key hub in the Seacoast region.

Listed by Marc Smith of Tide Rock Management

$
$
%
$/month over payments
Federal 30-year interest rate: 6.58% last updated on Jul 23, 2026
* All Figures are estimates. Check with your bank or proposed mortgage company for actual interest rates.
This product uses the FRED® API but is not endorsed or certified by the Federal Reserve Bank of St. Louis.

Save FavoriteSchedule TourAsk A QuestionMore Details

4 Applewood Lane Salem NH 03079

Salem, NH4 Applewood Lane

Price$924,900

Est. Mortgage: $/month

Pending

MLS Number 5090179

  • Residential Single Family
  • Full Bath 3
  • Address 4 Applewood Lane
  • Construction Existing
  • Bedrooms 5

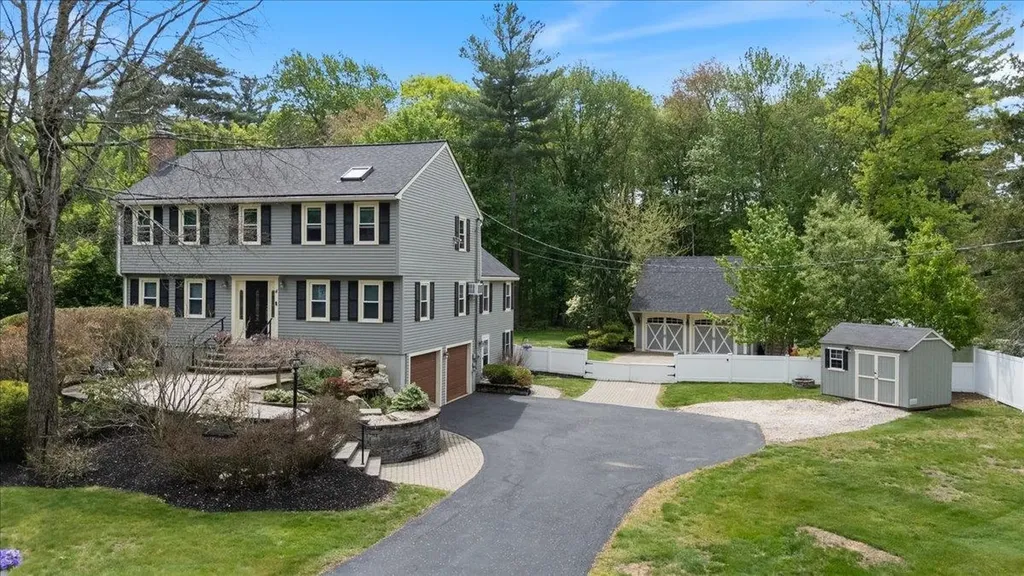
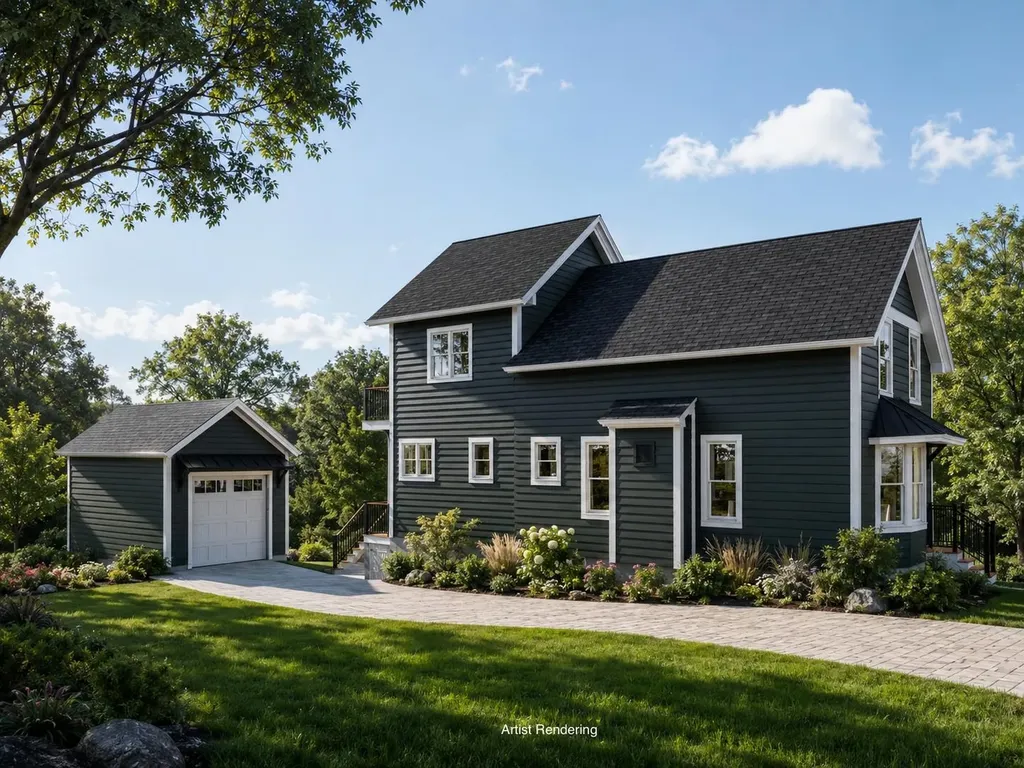
Welcome to 4 Applewood Lane, a spacious and versatile 5-bedroom home nestled in a desirable cul-de-sac neighborhood in Salem. This exceptional property offers a in-law apartment in the basement with its own walkout entrance, providing ideal flexibility for extended family, guests, or potential rental income. The home features a comfortable and functional layout with generous living space throughout. Car enthusiasts and hobbyists will appreciate both a 2-car garage under and a separate 2-car detached carriage house garage, offering abundant parking and storage options. Step outside to your private backyard retreat featuring an above-ground pool with a spacious deck, perfect for entertaining, relaxing, and enjoying warm-weather gatherings. Located in a quiet cul-de-sac setting, this home offers a strong sense of community while remaining conveniently close to shopping, dining, and commuter routes. A rare opportunity to own a property with space, flexibility, and great outdoor amenities all in one. Don't miss it! Buyers and Buyer Agents to do there own due diligence. Contingent upon sellers finding suitable housing. Offer deadline is Monday 6/1 by 5pm.

Listed by Hollie Fitzgerald of The Gove Group Real Estate,LLC

$
$
%
$/month over payments
Federal 30-year interest rate: 6.58% last updated on Jul 23, 2026
* All Figures are estimates. Check with your bank or proposed mortgage company for actual interest rates.
This product uses the FRED® API but is not endorsed or certified by the Federal Reserve Bank of St. Louis.

Save FavoriteSchedule TourAsk A QuestionMore Details

9 Taconic Drive Amherst NH 03031

Amherst, NH9 Taconic Drive

Price$924,900

Est. Mortgage: $/month

MLS Number 5099639

  • Residential Single Family
  • Full Bath 1
  • Address 9 Taconic Drive
  • Construction Existing
  • Bedrooms 4

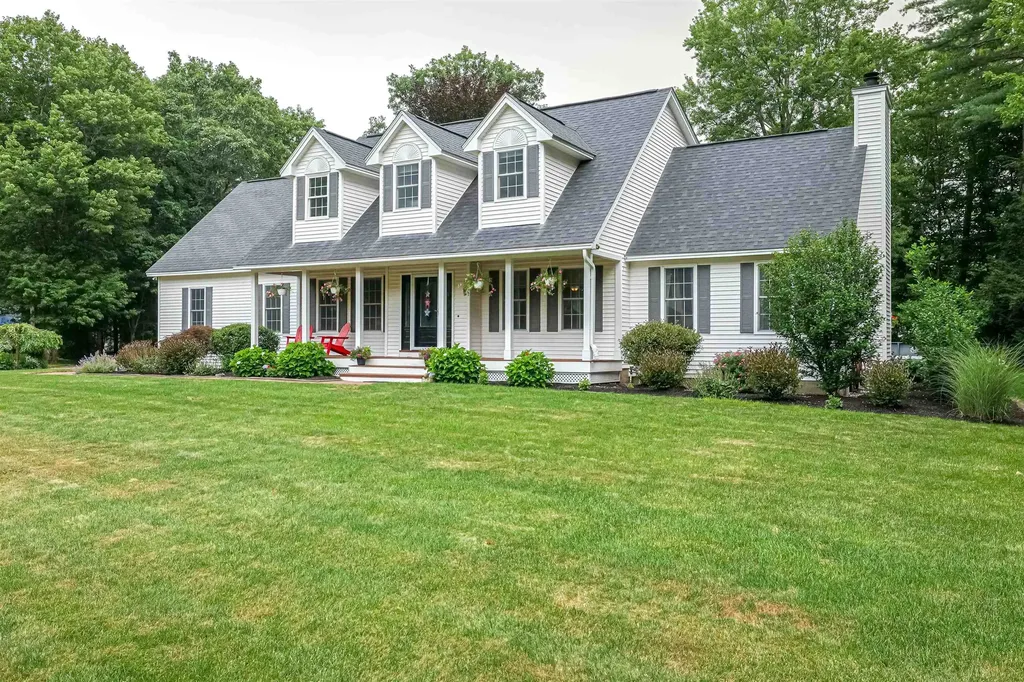
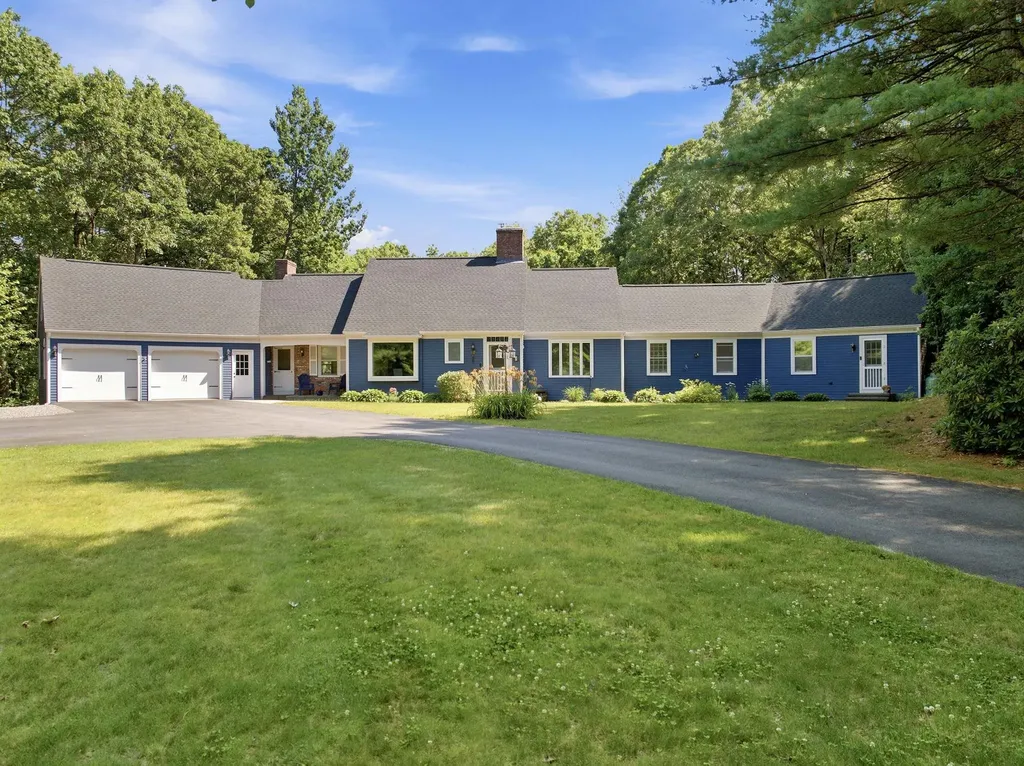
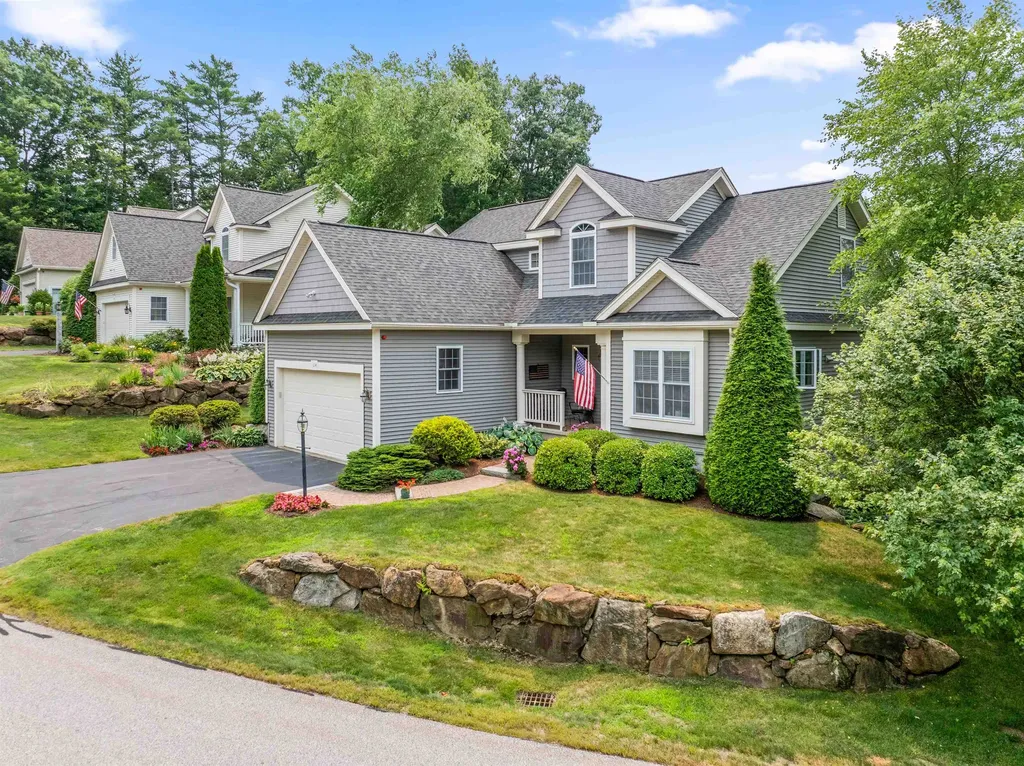
Make an appointment to visit this spectacular offering in the highly sought-after Souhegan Woods community. Perfectly sited along the 6th green of the renowned Souhegan Woods Golf Course, an 18-hole championship course known for its scenic layout and exceptional playability, this sprawling Cape-style home also abuts open space, providing both privacy and picturesque surroundings. Well-maintained and reflecting true pride of ownership, this four-bedroom home showcases thoughtful attention to detail throughout. The beautifully appointed kitchen is a cook's dream, featuring granite countertops, rich cherry cabinetry, and stainless steel appliances, along with a charming breakfast nook, perfect for starting your day. The bright and inviting living room offers a cozy wood-burning fireplace, ideal for relaxing on winter evenings, while gleaming hardwood floors throughout the first level enhance the elegance of the formal dining area and first-floor office space. The office is set off on its own and could be converted quite easily into a formal living room. Upstairs, you'll find four generously sized bedrooms, including a spacious primary suite. Additional highlights include a two-car attached garage, a fantastic 12x30 outbuilding with a lighted cupola, and a finished lower level offering flexible space for hobbies, fitness, recreation, gaming, or movie nights. The farmer's porch is generous enough for rockers or a bistro table. The level yard has a lush green lawn, an irrigation system, and an above-ground pool. This is a rare opportunity to enjoy golf course living combined with comfort, space, and timeless appeal. Schedule your visit today and experience all that this special home has to offer.

Listed by Theresa Grella of EXP Realty

$
$
%
$/month over payments
Federal 30-year interest rate: 6.58% last updated on Jul 23, 2026
* All Figures are estimates. Check with your bank or proposed mortgage company for actual interest rates.
This product uses the FRED® API but is not endorsed or certified by the Federal Reserve Bank of St. Louis.

Virtual TourSave FavoriteSchedule TourAsk A QuestionMore Details

62 Garden Road Stowe VT 05672

Stowe, VT62 Garden Road, Unit 59

Price$920,000

Est. Mortgage: $/month

MLS Number 5091469

  • Condo
  • Square Feet 2,889
  • Bedrooms 3
  • New Contruction Existing
  • Complex Stonybrook

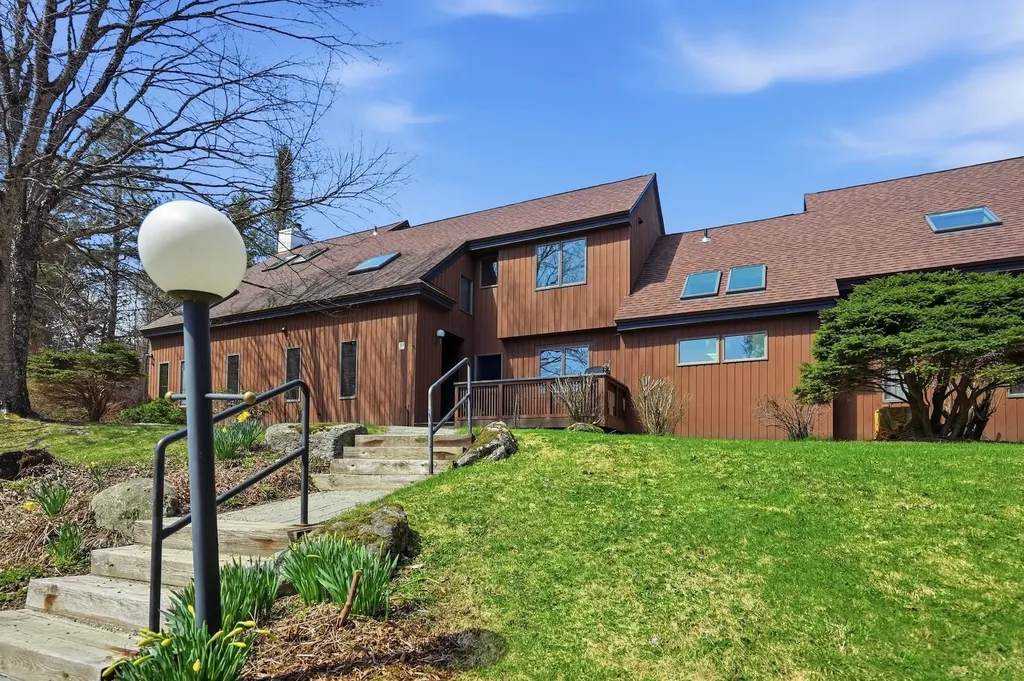
Elegant Stonybrook condominium offering comfort, space, and resort-style amenities. The main level features a spacious primary suite, dedicated office , a living room with a wood burning fireplace overlooking the beautifully maintained grounds, an indoor hot tub, and a generous family room with a gas fireplace. Upstairs, two bedrooms share a full bath, creating flexible space for family and guests. Enjoy Stonybrook amenities including tennis courts, exercise facility, and in-ground pools, all just moments from golf, skiing, shops, and restaurants. Direct walking access to hiking and cross country ski trails and the Stowe Recreation Path for biking , walking and restaurants”. This condo was recently fully painted, floors redone and siding repaired.

Listed by Lea Van Winkle of Four Seasons Sotheby's Int'l Realty

$
$
%
$/month over payments
Federal 30-year interest rate: 6.58% last updated on Jul 23, 2026
* All Figures are estimates. Check with your bank or proposed mortgage company for actual interest rates.
This product uses the FRED® API but is not endorsed or certified by the Federal Reserve Bank of St. Louis.

Virtual TourSave FavoriteSchedule TourAsk A QuestionMore Details

8 Netherwood Road Windham NH 03087

Windham, NH8 Netherwood Road

Price$920,000

Est. Mortgage: $/month

Active With Contract

MLS Number 5098150

  • Residential Single Family
  • Full Bath 1
  • Address 8 Netherwood Road
  • Construction Existing
  • Bedrooms 4

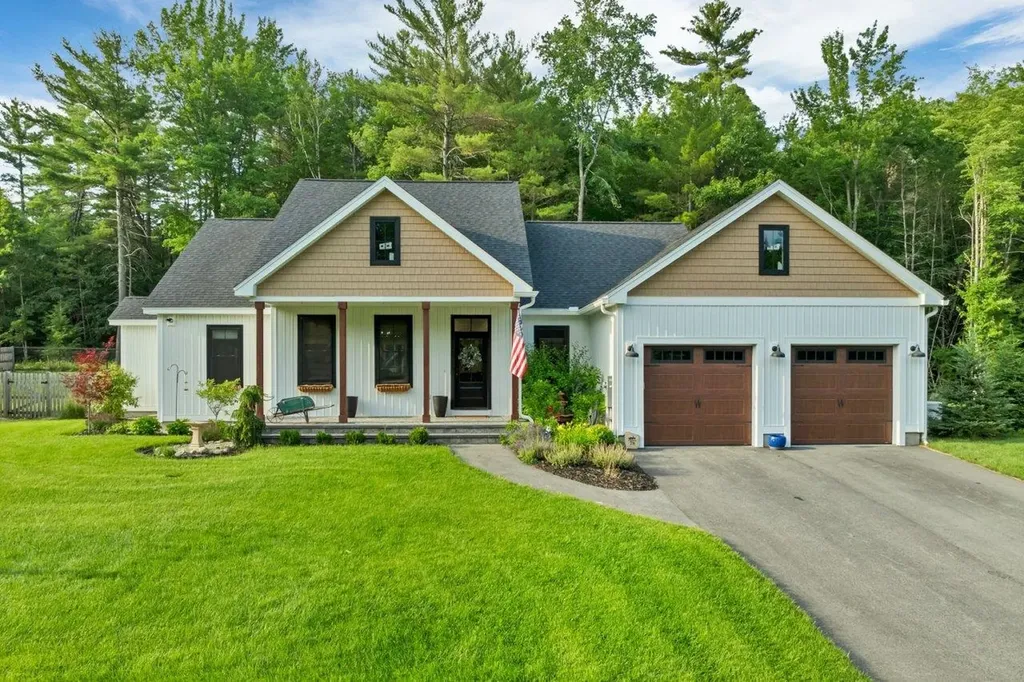
A HOME FOR ONE LEVEL OR EXTENDED FAMILY LIVING!! OFFERS DUE MONDAY evening via PDF only please Welcome to this beautifully updated Royal Barry Wills Cape, where timeless New England charm meets exceptional versatility. This home offers flexible living options, including the convenience of one-level living, a private accessory suite for multi-generational living, extended family, guests, or a home office? the choice is yours. Adding even more value is a delightful surprise apartment above the garage, offering endless possibilities for guests, independent living, rental income (where permitted), or a private studio. Set on over 3 private acres, the property offers a peaceful retreat with a partially fenced backyard, perfect for pets, gardening, or outdoor enjoyment. Nestled in a desirable cul de cac neighborhood, you'll appreciate both the privacy and sense of community. Recent updates include fresh interior and exterior paint, beautiful new flooring, and numerous additional improvements, making this home truly move-in ready. Whether you're looking for flexible living arrangements, room to grow, or simply a classic Royal Barry Wills home with modern updates, this exceptional property is ready to welcome you home.

Listed by Siri Wilbur Kamien of BHHS Verani Londonderry

$
$
%
$/month over payments
Federal 30-year interest rate: 6.58% last updated on Jul 23, 2026
* All Figures are estimates. Check with your bank or proposed mortgage company for actual interest rates.
This product uses the FRED® API but is not endorsed or certified by the Federal Reserve Bank of St. Louis.

Virtual TourSave FavoriteSchedule TourAsk A QuestionMore Details

8 Longview Drive Bow NH 03304

Bow, NH8 Longview Drive

Price$920,000

Est. Mortgage: $/month

MLS Number 5093516

  • Residential Single Family
  • Full Bath 4
  • Address 8 Longview Drive
  • Construction Existing
  • Bedrooms 4

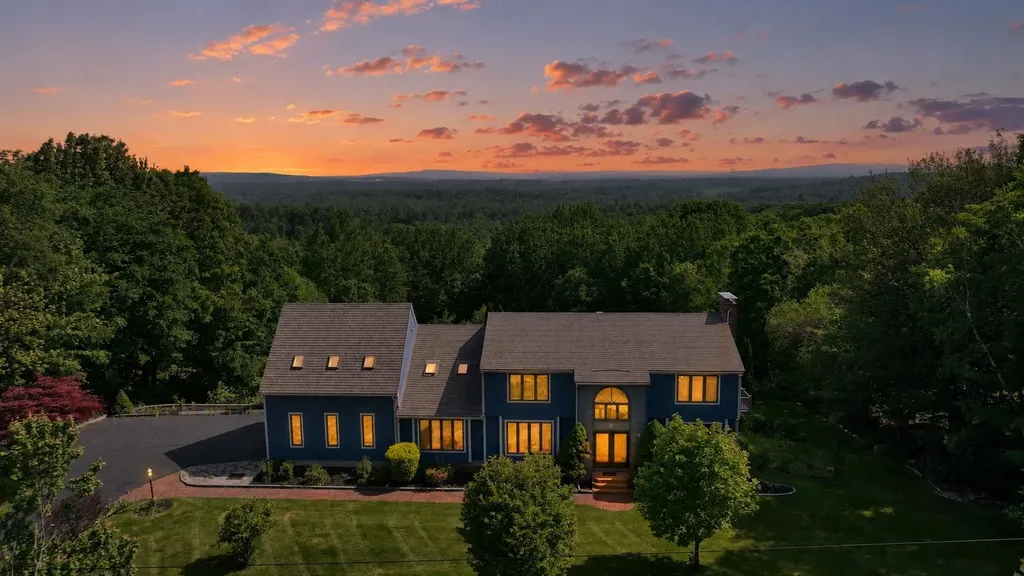
*HUGE PRICE ADJUSTMENT*Homes of this caliber rarely combine exceptional quality, location, and value so effectively. Thoughtfully priced and ready for its next chapter, this is an opportunity discerning buyers won't want to overlook. Set on 2.44 beautifully landscaped acres with sweeping mountain views, this custom built impressive contemporary home offers over 5,000 square feet of living space in one of Bow's most desirable locations. Combining privacy, comfort, and exceptional versatility, the property provides a rare opportunity to enjoy a peaceful setting while remaining just minutes from Concord, Manchester, shopping, dining, and major commuting routes. Designed for both everyday living and entertaining, the home features four spacious bedrooms, each with its own ensuite bath, along with additional guest baths throughout. Expansive windows fill the home with natural light and capture the surrounding scenery from many rooms. The spacious kitchen opens to inviting living and gathering areas, creating a warm and functional layout for family and guests alike. A heated four-season sunroom offers the perfect place to relax and enjoy the views year-round, while a dedicated wellness room provides space for yoga, meditation, hobbies, or a private retreat. The finished walkout lower level offers outstanding flexibility for a family room, game room, home gym, office, or guest accommodations. Outside, mature landscaping, open lawns, and beautiful outdoor spaces create an ideal setting for entertaining, recreation, or simply enjoying the tranquility of the property. Located within the highly regarded Bow School District, this well-maintained home offers the perfect combination of space, privacy, scenic beauty, and convenience in one of Southern New Hampshire's most sought-after communities. Open House Friday 6/12 4-7 and Saturday 6/13 11a to 1p

Listed by Dean Deschenes of Arris Realty

$
$
%
$/month over payments
Federal 30-year interest rate: 6.58% last updated on Jul 23, 2026
* All Figures are estimates. Check with your bank or proposed mortgage company for actual interest rates.
This product uses the FRED® API but is not endorsed or certified by the Federal Reserve Bank of St. Louis.

Save FavoriteSchedule TourAsk A QuestionMore Details

27 Haverhill Road Chester NH 03036

Chester, NH27 Haverhill Road

Price$920,000

Est. Mortgage: $/month

Pending

MLS Number 5099955

  • Residential Single Family
  • Full Bath 1
  • Address 27 Haverhill Road
  • Construction Existing
  • Bedrooms 4

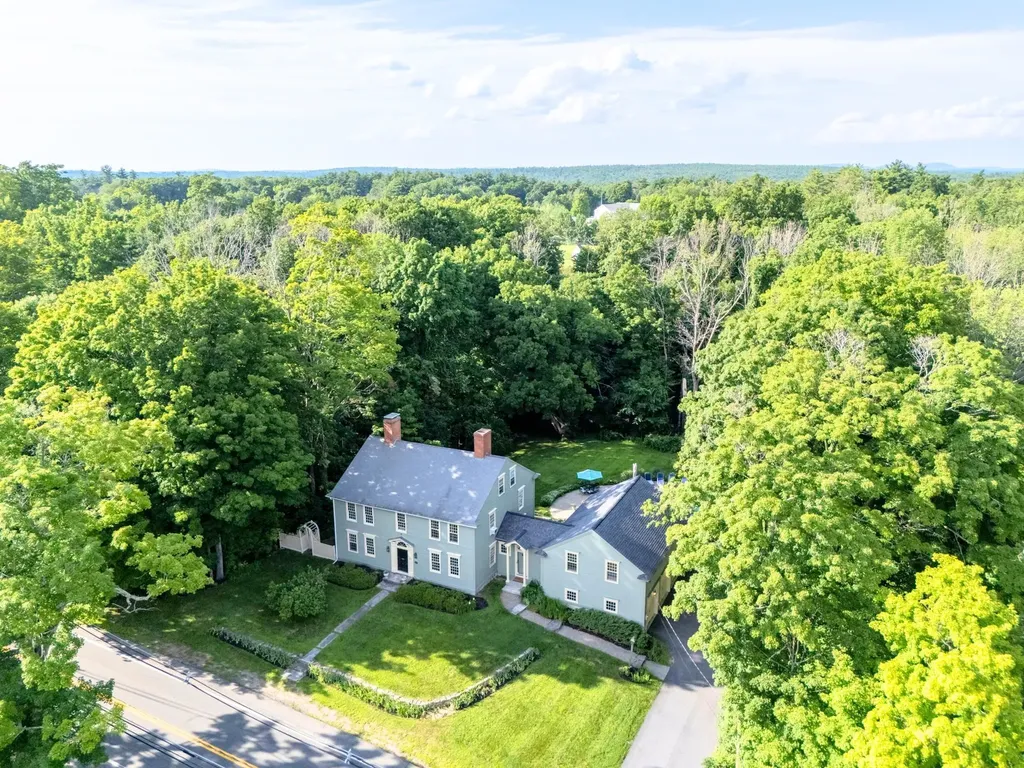
Rarely does a historic home of this caliber become available. Set in the heart of Chester's antique village center, surrounded by homes as storied as its own, this classic residence is an exquisite, well-kept treasure showcasing authentic period details and flawless updating throughout. Step inside to the gracious entry with an open stairway, setting the tone for a home where craftsmanship and character are on full display. Wide plank pine floors, original Indian shutters, gunstock corners, and period millwork carry that story through nearly every room. The formal dining room has its own fireplace and exposed beams overhead providing a warm, handsome space for entertaining. A nearby powder room adds flexibility, easily doubling as a first-floor bedroom if needed. The kitchen blends old and new with ease. Stainless appliances, a granite island, a sunny breakfast nook where the original colonial fireplace still anchors the room. Upstairs, the primary suite feels like its own retreat, with a comfortable sitting area and walk-in closet. Two more bedrooms, each with a fireplace, a recently updated main bath, laundry, and a 4th room, currently used as a walk-in closet, round out the second floor. An expansive bonus space above the three-car garage offers additional living area, perfect for movie nights, watching the big game, or a fabulous guest suite. Located just steps from the bonus room, a den and 3/4 bath create a seamless layout offering potential for a private accessory apartment. Tucked into conservation land on three sides, the grounds offer a rare, enveloping privacy, gardens to enjoy and an inviting inground heated pool for the warmer months. 27 Haverhill Rd has stood for over two hundred years, lovingly maintained and thoughtfully updated without losing what makes it special. Now, it's ready for its next chapter, all it is missing is you! Showings begin Friday, July 17th at noon. Open Houses Friday 7/17 5-7pm and Saturday 7/18 12-2pm. Video Tour below

Listed by Paula Martin Group of Keller Williams Realty Metro-Londonderry

$
$
%
$/month over payments
Federal 30-year interest rate: 6.58% last updated on Jul 23, 2026
* All Figures are estimates. Check with your bank or proposed mortgage company for actual interest rates.
This product uses the FRED® API but is not endorsed or certified by the Federal Reserve Bank of St. Louis.

Virtual TourSave FavoriteSchedule TourAsk A QuestionMore Details

70 Concord Street Nashua NH 03064

Nashua, NH70 Concord Street

Price$920,000

Est. Mortgage: $/month

MLS Number 5072415

  • Residential Single Family
  • Full Bath 1
  • Address 70 Concord Street
  • Construction Existing
  • Bedrooms 4

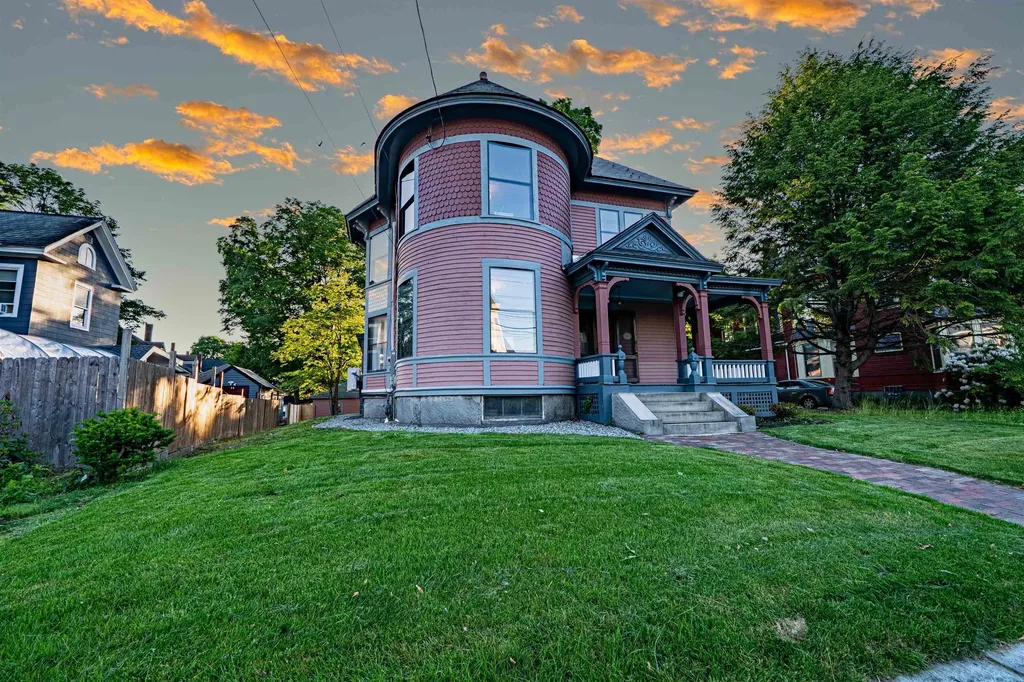
Victorian Charm in Nashua's Historic North End! Step back in time with The Stephen & Maria Mansfield House, a stunning 19th-century Queen Anne Victorian in a prime Historic District location! Enjoy evening strolls to downtown Nashua's vibrant restaurants & events. Renovated for modern living while preserving original charm, this home boasts a grand foyer, living room, chef's kitchen with upscale appliances, quartz countertops & butler's pantry. Hardwood floors flow throughout. Marvel at the custom woodwork & doors, new electrical & heating systems, and mini-split AC. A two-car garage & private backyard with a new hydroseed lawn complete this one-of-a-kind gem. Must see!

Listed by Gal Peretz of Realty One Group Reliant

$
$
%
$/month over payments
Federal 30-year interest rate: 6.58% last updated on Jul 23, 2026
* All Figures are estimates. Check with your bank or proposed mortgage company for actual interest rates.
This product uses the FRED® API but is not endorsed or certified by the Federal Reserve Bank of St. Louis.

Virtual TourSave FavoriteSchedule TourAsk A QuestionMore Details

114 Hickory Stick Lane Laconia NH 03246

Laconia, NH114 Hickory Stick Lane

Price$919,000

Est. Mortgage: $/month

MLS Number 5100398

  • Residential Single Family
  • Full Bath 2
  • Construction Existing
  • Bedrooms 4
  • Bathroom 4

Lake Opechee, Laconia - Welcome to this exceptional 4-bedroom, 4-bath home with a beautifully appointed in-law suite, located in the highly desirable lake-access community of Country Club Shores. Meticulously maintained, this home offers a gourmet kitchen featuring granite countertops, a breakfast bar, and an eat in kitchen. The formal dining room provides the perfect setting for entertaining family and friends. The spacious living room is filled with natural light and showcases cathedral ceilings, and a cozy gas fireplace. Step onto the deck to enjoy your morning coffee or unwind with an evening glass of wine while taking in seasonal views of Lake Opechee. The main-level primary suite is a true retreat, complete with a walk-in closet and a luxurious en-suite bath featuring a large vanity with two sinks, a walk-in shower, and a jetted soaking tub. Convenient first-floor laundry adds to the home's thoughtful design. Upstairs, you will find three additional bedrooms, a versatile loft, and a full bath, providing plenty of space for family and guests. The walkout lower level offers outstanding flexibility with a fully equipped in-law suite featuring its own kitchen, family room, three quarter bath and a study or potential fifth bedroom. Ample storage and a utility room complete the lower level. Residents enjoy private access to Lake Opechee with a bathhouse, restrooms, kayak and canoe racks, a picnic area, moorings, and docks available through an annual lottery. Golf enthusiasts will appreciate being just steps from Laconia Country Club. Ideally located in the heart of New Hampshire's Lakes Region, you will be minutes from shopping, excellent restaurants, boating, hiking, Gunstock Mountain Resort, and concerts at the Bank of New Hampshire Pavilion. Whether you are searching for a year-round residence or the perfect vacation retreat, this exceptional property offers the best of Lakes Region living. Come Live Where You Play!

Listed by Carol Mattice of Roche Realty Group

$
$
%
$/month over payments
Federal 30-year interest rate: 6.58% last updated on Jul 23, 2026
* All Figures are estimates. Check with your bank or proposed mortgage company for actual interest rates.
This product uses the FRED® API but is not endorsed or certified by the Federal Reserve Bank of St. Louis.

Virtual TourSave FavoriteSchedule TourAsk A QuestionMore Details

78 Union Wharf Road Tuftonboro NH 03853

Tuftonboro, NH78 Union Wharf Road

Price$919,000

Est. Mortgage: $/month

MLS Number 5098714

  • Residential Single Family
  • Full Bath 1
  • Address 78 Union Wharf Road
  • Construction Existing
  • Bedrooms 3

Welcome to this exceptional custom-built home, completed in 2023 and thoughtfully designed with quality craftsmanship and modern comfort in mind. The open-concept floor plan is highlighted by soaring cathedral ceilings, beautiful hardwood flooring, a gas fireplace, and an abundance of natural light, creating an inviting space for both everyday living and entertaining. The gourmet kitchen features high-end appliances, premium finishes, and flows seamlessly into the spacious living and dining areas. The first-floor primary suite offers a private retreat with a professional-grade electric fireplace, a luxurious tiled walk-in shower, and an oversized walk-in closet. The beautifully finished lower level expands the home's living space with hardwood floors, a full bathroom, and a stunning professional electric fireplace that creates a cozy, inviting atmosphere. Perfect for a family room, media room, office, or recreation area, this versatile space offers comfort, style and endless possibilities. Situated on 2.35 beautifully landscaped acres, the property boasts meticulously manicured grounds, a level fenced backyard, plum, apricot, cherry, and apple trees, and outstanding outdoor living spaces. Relax on the covered porch or step down to the patio, which hosts a built-in firepit, perfect for outdoor dining, entertaining, or simply enjoying the peaceful surroundings. Ideally located just minutes from 19 Mile Bay on Lake Winnipesaukee, you'll enjoy convenient access to boating, swimming, and year-round recreation while still enjoying the privacy and tranquility of your own picturesque property. This like-new home offers the perfect blend of luxury, comfort, and an unbeatable location.

Listed by Adam Dow of KW Coastal and Lakes & Mountains Realty/Wolfeboro

$
$
%
$/month over payments
Federal 30-year interest rate: 6.58% last updated on Jul 23, 2026
* All Figures are estimates. Check with your bank or proposed mortgage company for actual interest rates.
This product uses the FRED® API but is not endorsed or certified by the Federal Reserve Bank of St. Louis.

Virtual TourSave FavoriteSchedule TourAsk A QuestionMore Details

54 Muirfield Road Burlington VT 05408

Burlington, VT54 Muirfield Road

Price$919,000

Est. Mortgage: $/month

MLS Number 5101834

  • Residential Single Family
  • Full Bath 3
  • Address 54 Muirfield Road
  • Construction Existing
  • Bedrooms 4

This beautiful and spacious Colonial home is in the highly coveted Strathmore neighborhood in Burlington's New North End. The bright, open-concept kitchen has granite countertops, a stylish backsplash, updated appliances and a walk-in pantry. It flows seamlessly into the relaxing living room with a gas fireplace and doors leading to a peaceful and backyard oasis. There is a formal dining room, an entry and French doors that lead to a family/bonus room as well as a first-floor bedroom, and full bathroom. Up the grand staircase there are two nicely-sized, light-filled bedrooms framing a full bathroom on the south side, another bedroom in the center that could also make a great office space or nursery, a primary bedroom with vaulted ceilings and skylights along with a primary bath with a soaking tub and walk-in closet. There is a 2-car garage with space for storage and equipment that flows into a mudroom space. The cherished gathering spot is a gorgeous 4-season sunroom, bathed in natural light and well situated just off the kitchen. It is surrounded by wildlife and the sounds of nature, with radiant floors and a gas stove for added coziness. Step outside into an enchanted, private and fenced backyard with lovely landscaping, stately trees, an outdoor fire bowl, a shed with leads to protected wooded walking trails. This home is close to Lake Champlain; has its own private beach access and two heated swimming pools within walking distance as part of the neighborhood association for only $165/quarter. Recent updates include a new roof, mini-split heat pumps and AC. Appletree Point Park is steps away with a ballfield, playground and tennis & basketball courts. The neighborhood is near the bike path greenway, shops and dining with Burlington's downtown and Church Street all within a few miles. This home offers the very best of Burlington living. Welcome home! OPEN HOUSE Saturday 8/1 11-1

Listed by Stephanie Douglas and Tony Shaw of KW Vermont

$
$
%
$/month over payments
Federal 30-year interest rate: 6.58% last updated on Jul 23, 2026
* All Figures are estimates. Check with your bank or proposed mortgage company for actual interest rates.
This product uses the FRED® API but is not endorsed or certified by the Federal Reserve Bank of St. Louis.

Virtual TourSave FavoriteSchedule TourAsk A QuestionMore Details

239 Cass Street Portsmouth NH 03801

Portsmouth, NH239 Cass Street

Price$919,000

Est. Mortgage: $/month

MLS Number 5093848

  • Residential Single Family
  • Full Bath 2
  • Address 239 Cass Street
  • Construction Existing
  • Bedrooms 3

Included with the sale are conceptual renderings by Amy Dutton, thoughtfully created to illustrate the home's exciting potential. Provided for illustrative purposes, these concepts offer an inspiring glimpse of what this desirable West End property could become. Live, Work, Play. More than just a neighborhood motto, this home in Portsmouth's vibrant West End puts restaurants, coffee shops, breweries, parks, and downtown just a short walk away, making it easy to leave the car behind and enjoy everything the city has to offer. Enter through the welcoming front entry or practical mudroom into a home filled with natural light. Tall windows brighten the inviting living room, while the flexible dining room easily accommodates entertaining or additional living space. The kitchen offers generous counter space, abundant light, and room for the chef at heart. A full bathroom completes the first floor. Upstairs, two bedrooms are complemented by a versatile third room, ideal for a home office, guest space, or creative studio. A spacious second-floor bathroom and thoughtful layout provide comfort and functionality. Outside, the fenced backyard is perfect for relaxing, entertaining, gardening, or unwinding after a busy day. Enjoy mornings with coffee around the corner, afternoons working from home, evenings dining downtown, catching live music at a nearby brewery, or strolling one of Portsmouth's most beloved neighborhoods. At 239 Cass Street, neighborhood charm, everyday convenience, and endless potential come together in one exceptional West End location.

Listed by Todd Hudson of Red Post Realty

$
$
%
$/month over payments
Federal 30-year interest rate: 6.58% last updated on Jul 23, 2026
* All Figures are estimates. Check with your bank or proposed mortgage company for actual interest rates.
This product uses the FRED® API but is not endorsed or certified by the Federal Reserve Bank of St. Louis.

Save FavoriteSchedule TourAsk A QuestionMore Details

Broker Reciprocity 

Copyright 2026 PrimeMLS, Inc. All rights reserved. This information is deemed reliable, but not guaranteed. The data relating to real estate displayed on this display comes in part from the IDX Program of PrimeMLS. The information being provided is for consumers’ personal, non-commercial use and may not be used for any purpose other than to identify prospective properties consumers may be interested in purchasing. Data last updated August 3, 2026 8:23 AM UTC