SIGN UP or LOG IN 's Account

Log in to see your saved listings or edit your searches:

No account? Sign up now to save searches, listings, and get tailored listing notifications. It's free, opt-out anytime.

Find Your New Home

Sign Up Today!

Get fresh listings via email, save your favorite listings, match with similar properties, and unlock additional property info.

Create Your Account

Do not fill in this field:

Already have an account? Log in

and narrow your search. If you have fewer than 200 results, you can save your search.

Crawl Spaces

r=2617-2628
500 Ayers Farm Road Stowe VT 05672

Stowe, VT500 Ayers Farm Road

Price$899,000

Est. Mortgage: $/month

MLS Number 4994574

  • Residential Single Family
  • Full Bath 1
  • Address 500 Ayers Farm Road
  • Construction Existing
  • Bedrooms 3

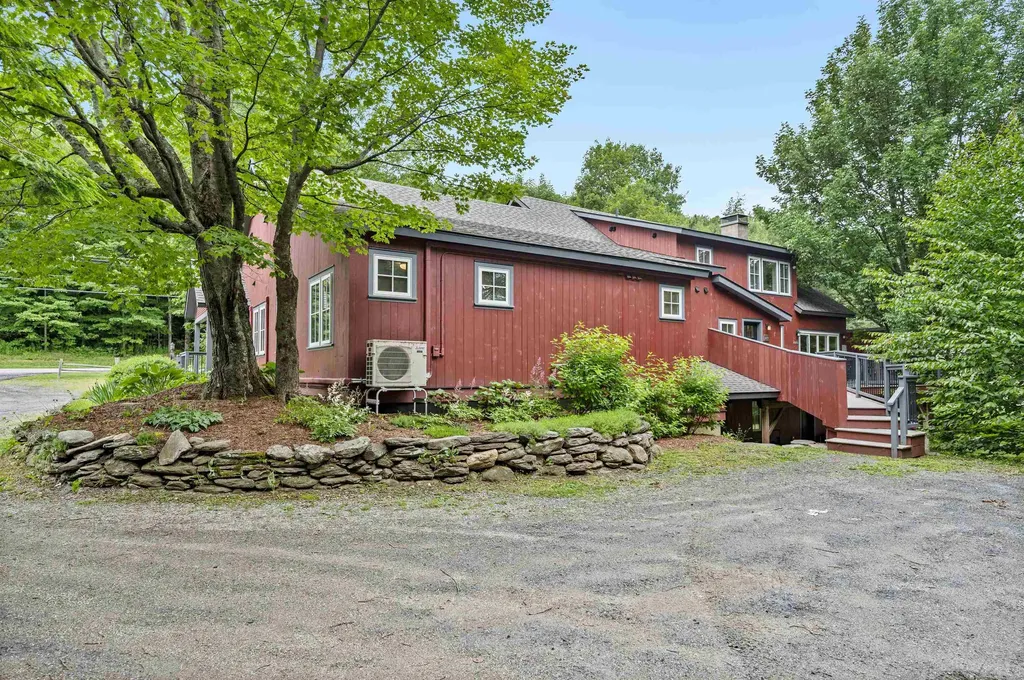
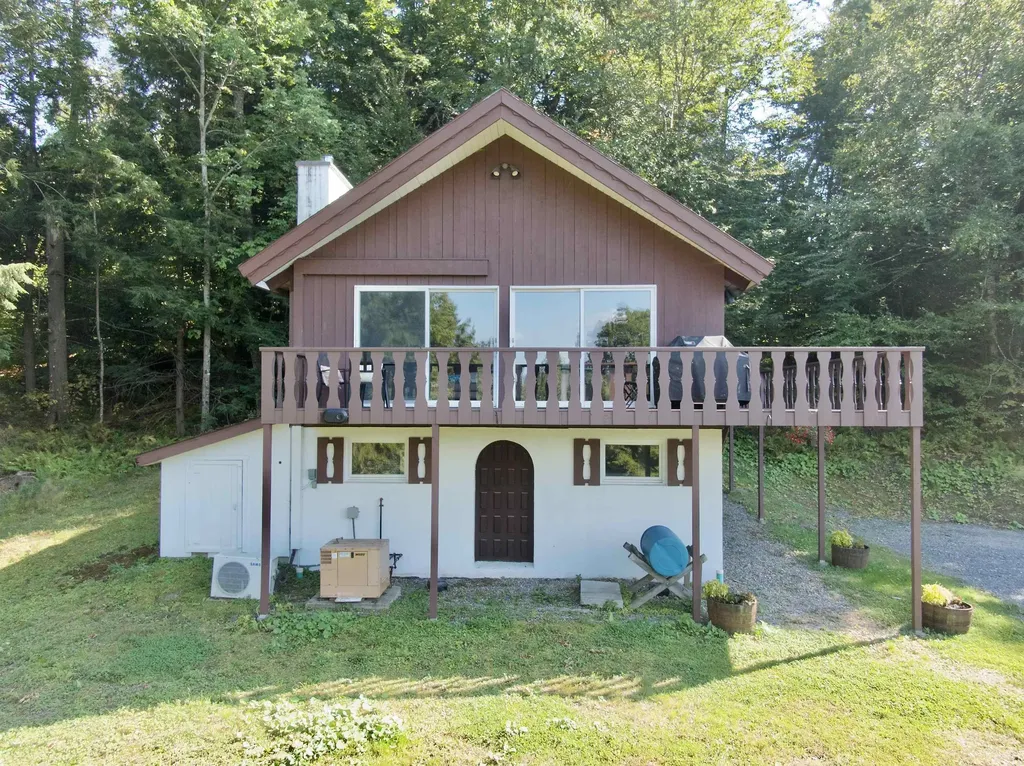
Welcome to a serene escape on Ayers Farm Road in Stowe, Vermont, where breathtaking views of Mt. Mansfield set the stage for unforgettable experiences. This beautifully updated 3-bedroom ski chalet offers a seamless blend of modern convenience and mountain charm. The open floor plan highlights a chic, remodeled kitchen that flows effortlessly into inviting living areas, ideal for relaxation or entertaining. Each of the three tranquil bedrooms serves as a peaceful haven, complemented by two tastefully updated bathrooms that marry style with functionality. This home captures the spirit of Stowe's rich ski heritage, with convenient access to renowned attractions like Stowe Mountain Lodge and the Vermont Ski Museum, making it a prime location for enjoying all the cultural and recreational offerings of the area. Whether you're exploring the slopes, admiring the vibrant seasons, or simply enjoying the tranquil surroundings, this property provides an idyllic setting for creating lasting memories. Embrace a lifestyle that harmonizes sophistication with the ease of mountain living, and make this inviting chalet your base in the heart of Stowe's captivating community.

Listed by Justin Reyher of New England Landmark Realty LTD
$
$
%
$/month over payments
Federal 30-year interest rate: 6.58% last updated on Jul 23, 2026
* All Figures are estimates. Check with your bank or proposed mortgage company for actual interest rates.
This product uses the FRED® API but is not endorsed or certified by the Federal Reserve Bank of St. Louis.

Save FavoriteSchedule TourAsk A QuestionMore Details

4 West Shore Park Road Kingston NH 03848

Kingston, NH4 West Shore Park Road

Price$899,000

Est. Mortgage: $/month

MLS Number 5087517

  • Residential Single Family
  • Full Bath 2
  • Construction Existing
  • Bedrooms 4
  • Bathroom 4

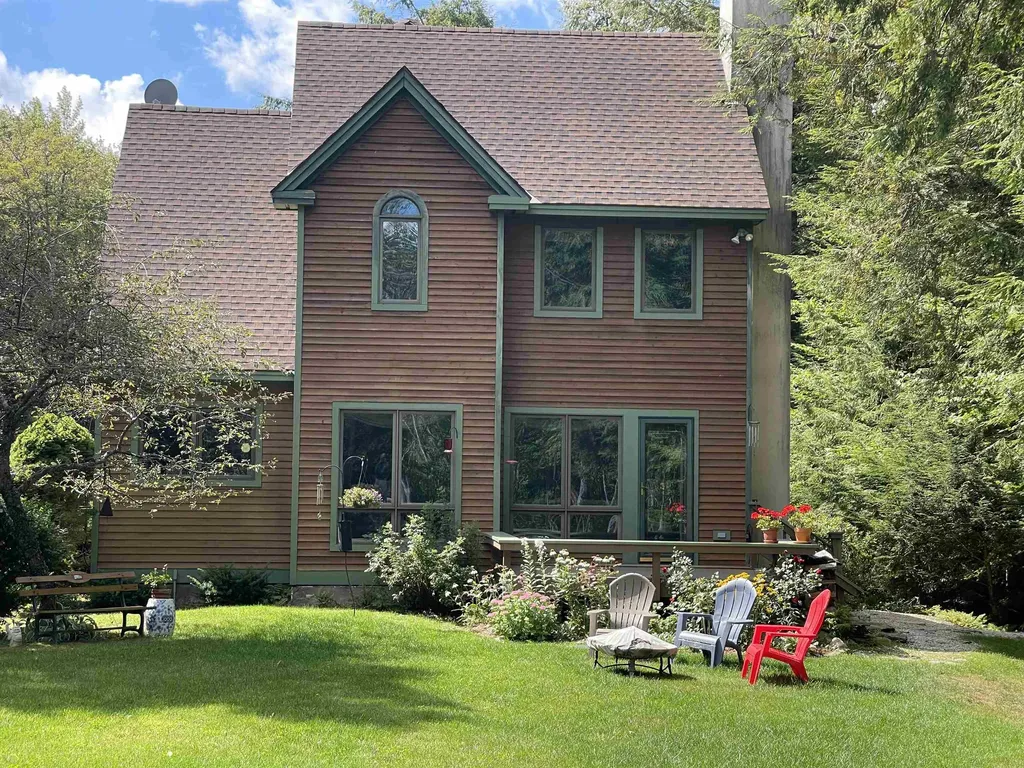
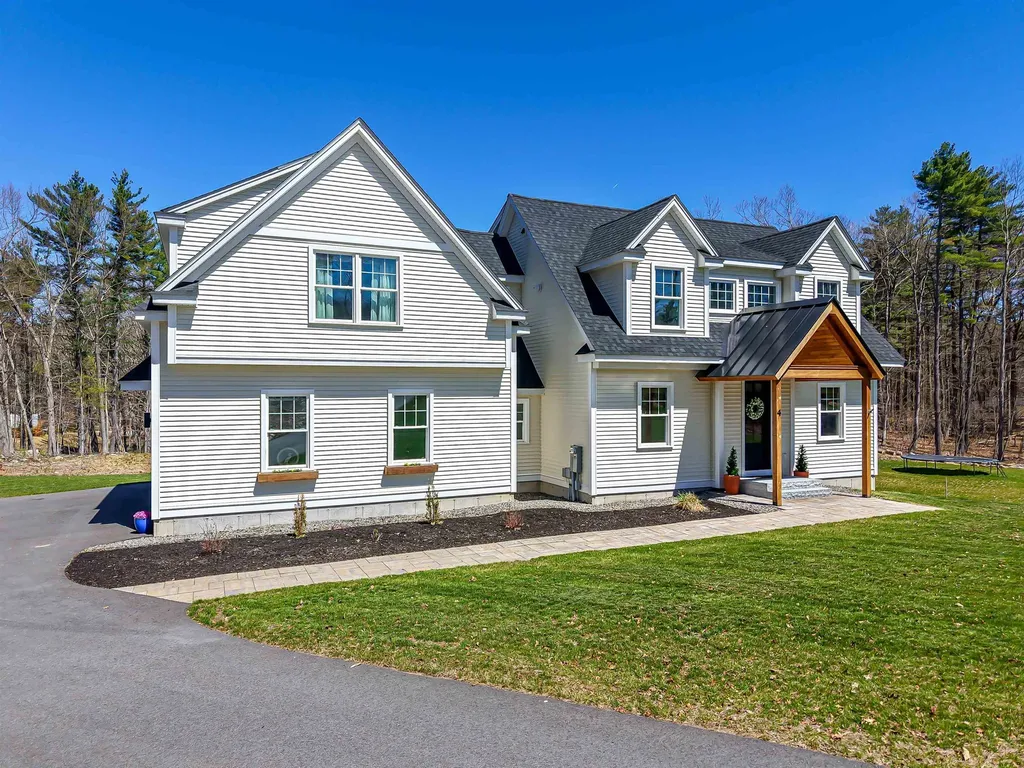
Move-in ready! Like-new expanded Cape. Built in 2024, with great attention to detail, this magnificent home offers a sprawling first floor primary suite, including its own laundry, bath and walk-in closet, open concept farmhouse inspired kitchen with large island, fresh white cabinets and gorgeous quartz countertops, separate dining area, pantry, mudroom, half bath, living room with gas fireplace, direct access to the elevated deck and a private home office. The second floor boasts an additional primary suite with full bath and two walk-in closets, two additional bedrooms, another full bath, an extra home office space and separate laundry room. The full unfinished basement is over 1,700 square feet for future expansion with direct walkout to the backyard, full sized windows and so many possibilities. Energy efficient triple pane windows throughout, hardwood floors, tiled bathrooms and the soaking tub are just a few of the added features that make this home feel like luxury. Easy access to the seacoast, shopping, dining, commuter routes, Boston and beyond. Schedule your private showing today! Quick closing possible.

Listed by Melinda Callahan-Evans of Duston Leddy Real Estate

$
$
%
$/month over payments
Federal 30-year interest rate: 6.58% last updated on Jul 23, 2026
* All Figures are estimates. Check with your bank or proposed mortgage company for actual interest rates.
This product uses the FRED® API but is not endorsed or certified by the Federal Reserve Bank of St. Louis.

Virtual TourSave FavoriteSchedule TourAsk A QuestionMore Details

3209 German Flats Road Warren VT 05674

MLS Number 5054043

  • Condo
  • Square Feet 1,945
  • Bedrooms 3
  • New Contruction Existing
  • Complex Mad House Condos

Transport yourself to a piece of history within this enchanting two-story condo, reminiscent of the barn's illustrious past. The commanding central fireplace, an ode to yesteryears, serves as the heart of this space, harmonizing vintage allure with contemporary convenience. Formerly the location of the renowned Common Man restaurant, this extraordinary property has undergone a million-dollar renovation to transform into a haven of relaxation & adventure. Nestled between the majestic peaks of Lincoln Peak & Mount Ellen, with the famed Mad River Glen just a stone's throw away. You need to walk up 4 steps to the unit and two bedrooms are on the second floor. Upon entry, experience the privacy of a separate, keyless access, ensuring a tranquil retreat. As summers grow warmer, relish in the comfort of air conditioning. The central wood-burning fireplace invites intimate gatherings on crisp evenings, preserving the barn's rustic charm. A mudroom thoughtfully accommodates outdoor gear & there are washer/dryers on both levels. The open floor plan seamlessly combines a modern kitchen, dining area, and living space. Adjacent is a dedicated TV area, complete with a sleeper sofa and a generous 55" smart TV. Each of the three bedrooms is also equipped with a smart television. The main-level master bedroom offers a king-size bed & ensuite bathroom, while two queen bedrooms upstairs also feature ensuite bathrooms. Outside you will find a private hot tub, BBQ grill, and outdoor dining area.

Listed by Erik Reisner of Mad River Valley Real Estate

$
$
%
$/month over payments
Federal 30-year interest rate: 6.58% last updated on Jul 23, 2026
* All Figures are estimates. Check with your bank or proposed mortgage company for actual interest rates.
This product uses the FRED® API but is not endorsed or certified by the Federal Reserve Bank of St. Louis.

Virtual TourSave FavoriteSchedule TourAsk A QuestionMore Details

503 Golf Course Road Richford VT 05476

MLS Number 5102761

  • Commercial
  • Address 503 Golf Course Road
  • Acreage 194.86
  • Area VT-Franklin

An exceptional opportunity at the very top of Vermont. Nearly 200-acres with breathtaking views, unmatched privacy, and potential for a wide range of commercial, agricultural, recreational, and residential ventures. Tucked away at the end of a private dead-end road, the northern boundary borders Canada, creating a truly unique setting. Zoning allows 1-acre lots for single-family residences, opening the door to a variety of future development opportunities (subject to local and state approvals and permitting). Whether you envision a Planned Unit Development (PUD), resort with cabins, wedding venue, equestrian facility, campground, farm, private estate, tiny home community, or other investment venture, this property has the acreage and flexibility to bring your vision to life. The farmhouse is vacant and in need of rehab. The home contains black mold and is being sold as-is, where-is. The impressive 5,548-square-foot barn sits across the road from the farmhouse. It offers tremendous potential as an event space, workshop, equipment storage, commercial operations, recreational building, or future guest accommodations. Nature lovers and investors alike will appreciate the property's extensive woodlands, home to maple trees with potential for a sugaring operation (forestry report is available). All but the farmhouse and approximately 2.5 acres are enrolled in Vermont's Current Use Forestry Program, helping reduce carrying costs while preserving the property's natural resources. Just 2 minutes from Richford Country Club, 20 minutes from Jay Peak Resort, 40 minutes from St. Albans, and just over an hour from Burlington, Newport, and Montral, the location offers outstanding recreational and tourism appeal. Richford also has three US/Canada border crossings. This is a rare opportunity to acquire a large property with exceptional development potential in northern Vermont.

Listed by Shayna Sherwood and Margo Sherwood of Sherwood Real Estate

$
$
%
$/month over payments
Federal 30-year interest rate: 6.58% last updated on Jul 23, 2026
* All Figures are estimates. Check with your bank or proposed mortgage company for actual interest rates.
This product uses the FRED® API but is not endorsed or certified by the Federal Reserve Bank of St. Louis.

Virtual TourSave FavoriteSchedule TourAsk A QuestionMore Details

Unit 39 Summerwind Place Greenland NH 03840
Open House

MLS Number 5102856

  • Condo
  • Next Open House: Sun 08/2 11:00 am. to 2:00 pm.
  • Square Feet 2,001
  • Bedrooms 2
  • New Contruction New Construction

Welcome to Summerwind Place, Greenlands newest 55+ community, where living and playing harmoniously is effortless! Perfectly located just minutes from Portsmouth, this vibrant community offers unparalleled convenience and accessibility. Major commuter routes, shopping, beaches, and dining are all just a stone's throw away. We're thrilled to introduce the 'Bally Kiss Cottage' a chic two-bedroom home with a study spanning 2001 +/- square feet. As you step inside, you'll be greeted by an inviting open-concept kitchen and dining area, complete with a spacious island perfect for gatherings. The first-floor primary suite offers a walk-in closet and private bathroom with elegant quartz countertops, providing a true retreat at the end of your day. This floor also features a convenient laundry room and powder room. Up a show-stopping angled staircase, you'll find a full bath, roomy bedroom, and study, completing the layout. Plus, with 351 square feet of unfinished bonus room space, the possibilities are endless! In addition to these wonderful features, we have a sunroom and deck, ideal for enjoying the outdoors in comfort. Your home will come with generous standard selections, Energy Star Certification. Home can be ready for you to enjoy the Holidays!

Listed by Charlene Macdonald of The Gove Group Real Estate,LLC

$
$
%
$/month over payments
Federal 30-year interest rate: 6.58% last updated on Jul 23, 2026
* All Figures are estimates. Check with your bank or proposed mortgage company for actual interest rates.
This product uses the FRED® API but is not endorsed or certified by the Federal Reserve Bank of St. Louis.

Virtual TourSave FavoriteSchedule TourAsk A QuestionMore Details

157 Mehuron Drive Waitsfield VT 05673

Waitsfield, VT157 Mehuron Drive

Price$898,000

Est. Mortgage: $/month

MLS Number 5038133

  • Land
  • Address 157 Mehuron Drive
  • Acreage 17
  • Area VT-Washington
  • Utilities Propane

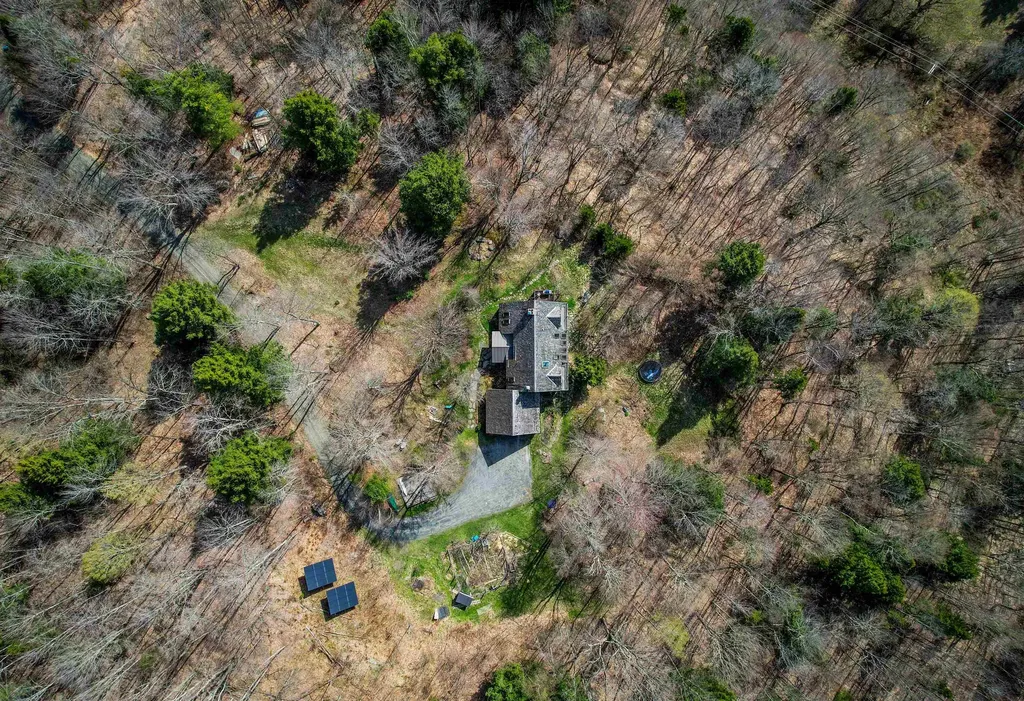
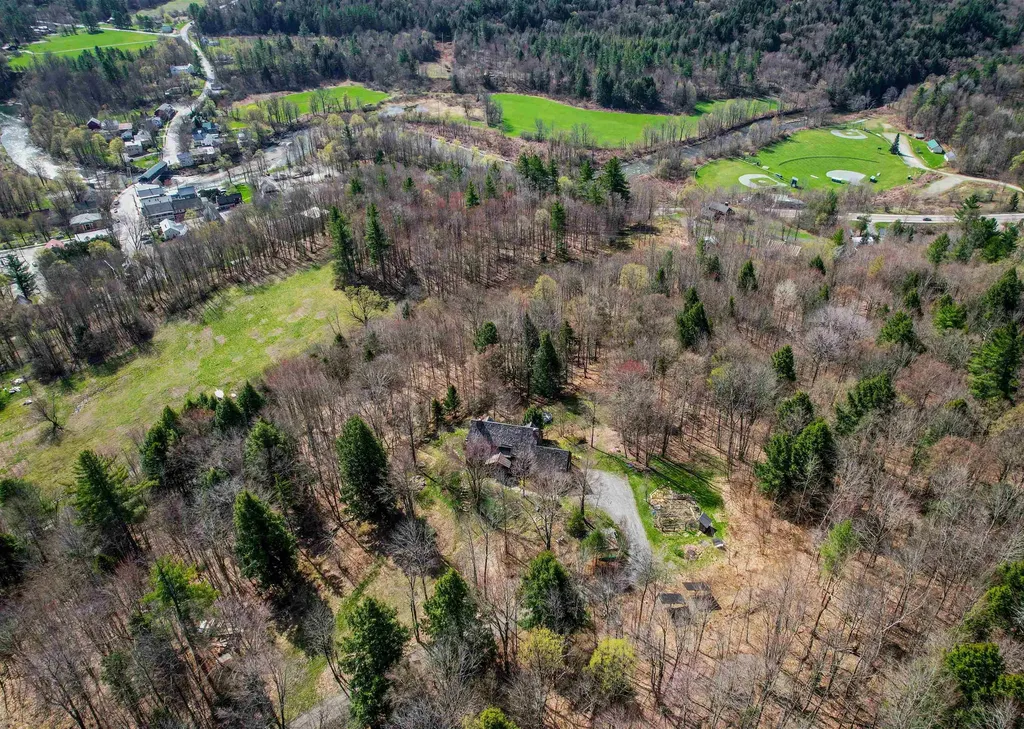
This hillside retreat is brimming with possibilities! Set on 17 private acres with views, development potential, perennial gardens, solar panels, multiple possible additional building sites. Located in the charming Mad River Valley, where year-round outdoor adventure is a way of life. The bestoke, timber-frame house-on-the-hill is right in town, yet as private as you can get. Just minutes from Mad River Glen, Mt Ellen and Sugarbush. Build your legacy here! This is a great investment opportunity. Home is a handyman's delight - being sold “as-is”, after a basement fire. Price Reduced!!!

Listed by Kelly Laliberte of Wallace Realty

$
$
%
$/month over payments
Federal 30-year interest rate: 6.58% last updated on Jul 23, 2026
* All Figures are estimates. Check with your bank or proposed mortgage company for actual interest rates.
This product uses the FRED® API but is not endorsed or certified by the Federal Reserve Bank of St. Louis.

Save FavoriteSchedule TourAsk A QuestionMore Details

157 Mehuron Drive Waitsfield VT 05673

Waitsfield, VT157 Mehuron Drive

Price$898,000

Est. Mortgage: $/month

MLS Number 5029933

  • Residential Single Family
  • Full Bath 2
  • Address 157 Mehuron Drive
  • Construction Existing
  • Bedrooms 4

This hillside retreat is brimming with possibilities! Set on 17 private acres with views, development potential, perennial gardens, solar panels, multiple possible additional building sites. Located in the charming Mad River Valley, where year-round outdoor adventure is a way of life. The bestoke, timber-frame house-on-the-hill is right in town, yet as private as you can get. Just minutes from Mad River Glen, Mt Ellen and Sugarbush. Build your legacy here! This is a great investment opportunity. Home is a handyman's delight - being sold “as-is”, after a basement fire. Price Reduced!!!

Listed by Kelly Laliberte of Wallace Realty

$
$
%
$/month over payments
Federal 30-year interest rate: 6.58% last updated on Jul 23, 2026
* All Figures are estimates. Check with your bank or proposed mortgage company for actual interest rates.
This product uses the FRED® API but is not endorsed or certified by the Federal Reserve Bank of St. Louis.

Save FavoriteSchedule TourAsk A QuestionMore Details

265 Telefon Trail Killington VT 05751

Killington, VT265 Telefon Trail

Price$898,000

Est. Mortgage: $/month

MLS Number 5097766

  • Residential Single Family
  • Full Bath 2
  • Address 265 Telefon Trail
  • Construction Existing
  • Bedrooms 3

Offered for the first time by its original owner, this distinguished Killington Basin residence was thoughtfully designed and built by renowned Roaring Brook Constructors, Killington's award-winning design/build firm. The property offers an expansive backyard with two decks to enjoy nature. Set within the sought-after Telefon Trail neighborhood, the property offers exceptional access to the lifts and the acclaimed dining along Killington Road. Inside, the layout connects the living spaces with ease, while an oversized heated two-car garage adds comfort and convenience through Vermont's winter season. The expansive primary suite features a walk-in closet and a well-appointed private bath with double sinks, a whirlpool tub, and a separate stall shower. A secondary suite provides its own walk-in closet and direct access to a shared bath. The cupola set in the middle of the house brings in natural light. Nicely landscaped with expansive lawns, flower gardens, crab apple trees, evergreens and red maples. Sale is subject to Sellers finding suitable housing prior to closing. Seller is a licensed real estate broker.

Listed by Walter Findeisen of Killington Valley Real Estate

$
$
%
$/month over payments
Federal 30-year interest rate: 6.58% last updated on Jul 23, 2026
* All Figures are estimates. Check with your bank or proposed mortgage company for actual interest rates.
This product uses the FRED® API but is not endorsed or certified by the Federal Reserve Bank of St. Louis.

Virtual TourSave FavoriteSchedule TourAsk A QuestionMore Details

37 Tabor Place South Burlington VT 05403

South Burlington, VT37 Tabor Place

Price$898,000

Est. Mortgage: $/month

Pending

MLS Number 5090209

  • Residential Single Family
  • Full Bath 2
  • Address 37 Tabor Place
  • Construction Existing
  • Bedrooms 4

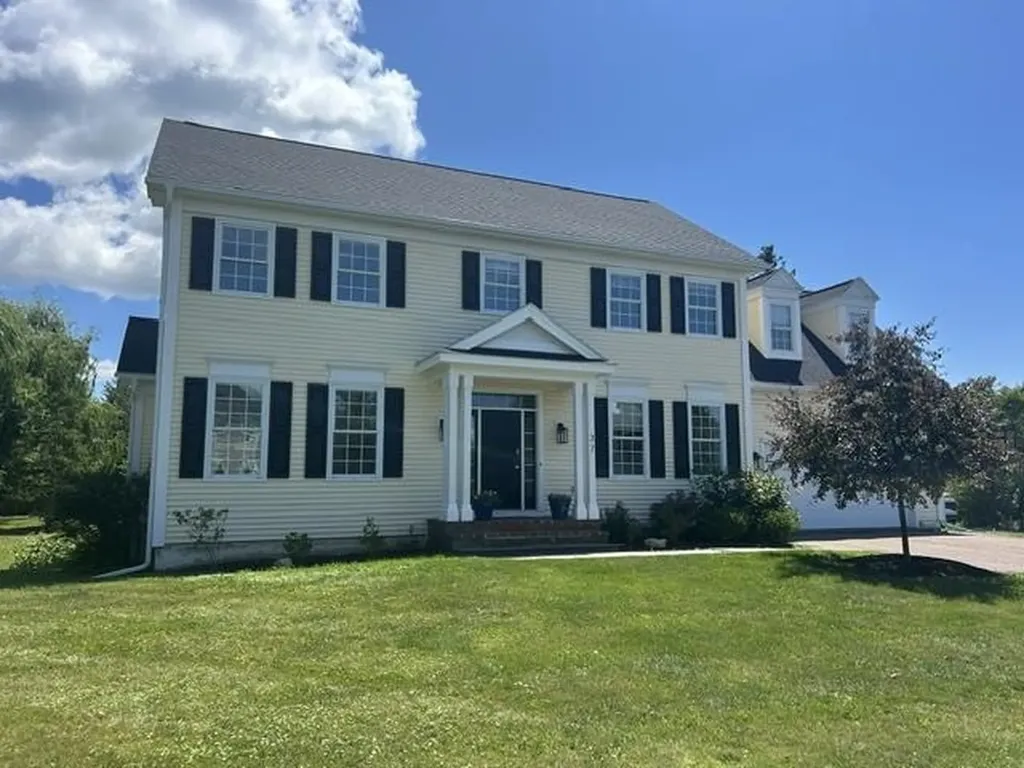
Great 4 bedroom, 4 bath Colonial on Cul de sac in desirable Vermont National Country Club neighborhood. Awesome home for entertaining with center of the home the inviting kitchen, open to family room with gas fire place and custom built-ins. Large living and dining rooms make this a home to share with many family and friends. The home abuts protected conservation area with bucolic views and large backyard with southern exposure and mature trees. Relax on private deck and watch kids and dogs play or just sit in the peaceful quiet. Enjoy beautiful sunrises from the primary en suite with big walk in closet, double sinks, large shower and separate tub. Three more bedrooms upstairs with full bath and convenient laundry room. Entry from garage brings you to mudroom with built ins and attractive wainscotting and pantry/utility closets. Newer roof. Additional hang out or work out space in the basement as well as a separate room with a closet and a ¾ bath. Central to SB, walking distance to VNCC, bike paths, Chittenden Cider Mill and Veterans Park. Great schools and central location.

Listed by C. Robin Hall of EXP Realty

$
$
%
$/month over payments
Federal 30-year interest rate: 6.58% last updated on Jul 23, 2026
* All Figures are estimates. Check with your bank or proposed mortgage company for actual interest rates.
This product uses the FRED® API but is not endorsed or certified by the Federal Reserve Bank of St. Louis.

Virtual TourSave FavoriteSchedule TourAsk A QuestionMore Details

46 King Street Wolfeboro NH 03894

Wolfeboro, NH46 King Street

Price$898,000

Est. Mortgage: $/month

MLS Number 5097883

  • Residential Single Family
  • Full Bath 1
  • Address 46 King Street
  • Construction Existing
  • Bedrooms 2

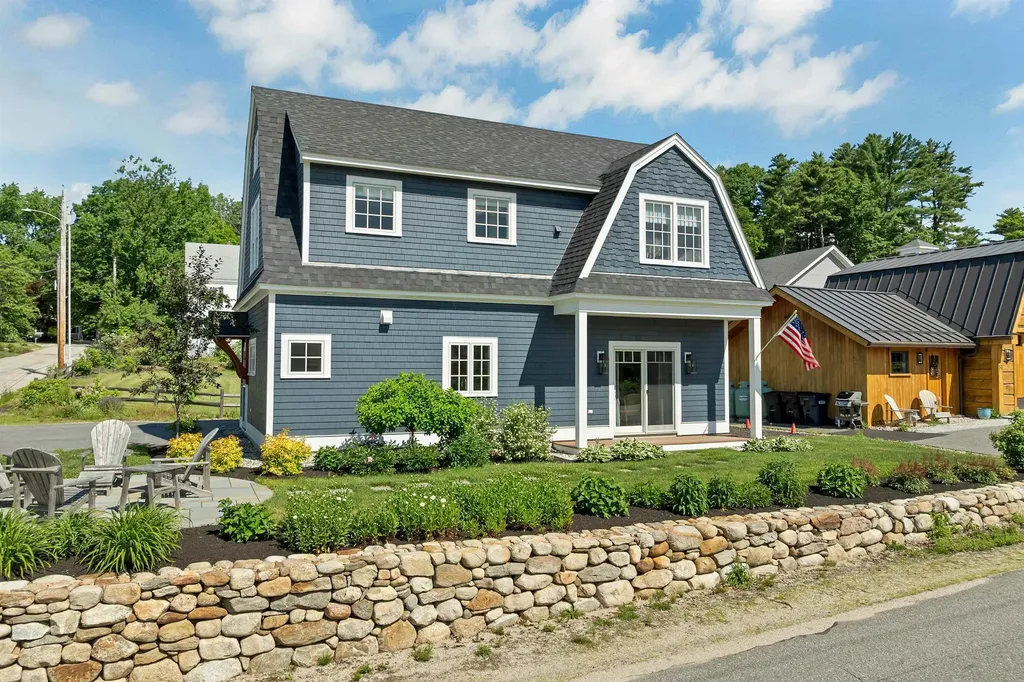
EXCEPTIONAL OWNERSHIP OPPORTUNITY | YEAR-ROUND HOME | VACATION RETREAT WITH DEEDED DOCK SLIP ON LAKE WINNIPESAUKEE Your summer starts here! Move right into this fully furnished, exquisite Craftsman gambrel offering deeded water access and a dock slip at Sawmill Marina across the road on beautiful Lake Winnipesaukee. Enjoy stunning views of the lake and downtown Wolfeboro from this exceptional 2-bedroom, 3-bath home.Located on a charming side street just a short walk to postcard-perfect downtown Wolfeboro, known as “America's Oldest Summer Resort,” this property offers easy access to waterfront restaurants, unique shops, and Cate Park, where summer concerts fill the gazebo overlooking the shores of Lake Winnipesaukee.Newly constructed with a timeless blend of craftsmanship and modern luxury, this home features wide plank oak flooring, 9-foot ceilings, and a custom kitchen with floor-to-ceiling cabinetry, granite countertops, tile backsplash, and premium Bosch appliances. Central air conditioning provides year-round comfort, while thoughtful finishes create effortless living throughout.As beautiful as the home is inside, the outdoor spaces are equally inviting. Relax or entertain on the bluestone patio or mahogany deck while enjoying scenic views of Lake Winnipesaukee's Back Bay. Professionally landscaped grounds with irrigation create a private, low-maintenance oasis.Whether you are seeking a primary residence, a second home retreat that can help offset ownership costs, or a flexible investment opportunity, this exceptional Wolfeboro property offers the rare combination of luxury, location, and deeded lake access.

Listed by Fae Moore of BHHS Verani Wolfeboro

$
$
%
$/month over payments
Federal 30-year interest rate: 6.58% last updated on Jul 23, 2026
* All Figures are estimates. Check with your bank or proposed mortgage company for actual interest rates.
This product uses the FRED® API but is not endorsed or certified by the Federal Reserve Bank of St. Louis.

Save FavoriteSchedule TourAsk A QuestionMore Details

28 Us Route 2 Grand Isle VT 05458

Grand Isle, VT28 Us Route 2

Price$898,000

Est. Mortgage: $/month

MLS Number 5102635

  • Residential Single Family
  • Full Bath 3
  • Address 28 Us Route 2
  • Construction Existing
  • Bedrooms 4

Perched at the end of a driveway aptly named "Sunrise Sunset," this extraordinary residence offers more than just a home, it offers a front-row seat to the majesty of Vermont's horizon. Bordered by 100+ acres of pristine protected land, this property promises a level of privacy and tranquility that is as rare as it is enchanting. The architecture is a brilliant dialogue between history and modern comforts. At its heart lies the original log cabin, now transformed into a cozy, soul-warming living space featuring soaring cathedral ceilings and a wood stove anchored by a bespoke, handcrafted ironwood mantel. The seamlessly integrated kitchen addition serves as the home's vibrant pulse, boasting a striking exposed brick wall and a sun-drenched breakfast nook that offers vistas of the rolling fields. For those who love to entertain, the "Biergarten" stands ready, a magnificent outdoor sanctuary complete with an authentic wood-fired pizza and bread oven, perfect for twilight gatherings under the stars. Inside, the home offers four spacious bedrooms and three baths, punctuated by a expansive, private primary suite that serves as a sanctuary unto itself, complete with an indulgent personal sauna. Oversized 2 car attached heated and insulated garage provided plenty of storage space. Whether you are observing the changing seasons from your private cupola or firing up the oven for a summer feast, this home is a celebration of elevated living, located minutes from Burlington and easy access to the Grand Isle Ferry. A very easy commute!

Listed by Andrea Champagne of Champagne Real Estate

$
$
%
$/month over payments
Federal 30-year interest rate: 6.58% last updated on Jul 23, 2026
* All Figures are estimates. Check with your bank or proposed mortgage company for actual interest rates.
This product uses the FRED® API but is not endorsed or certified by the Federal Reserve Bank of St. Louis.

Virtual TourSave FavoriteSchedule TourAsk A QuestionMore Details

67 Demeritt Avenue Lee NH 03861

Lee, NH67 Demeritt Avenue

Price$897,000

Est. Mortgage: $/month

Active With Contract

MLS Number 5083805

  • Residential Single Family
  • Full Bath 1
  • Address 67 Demeritt Avenue
  • Construction Existing
  • Bedrooms 4

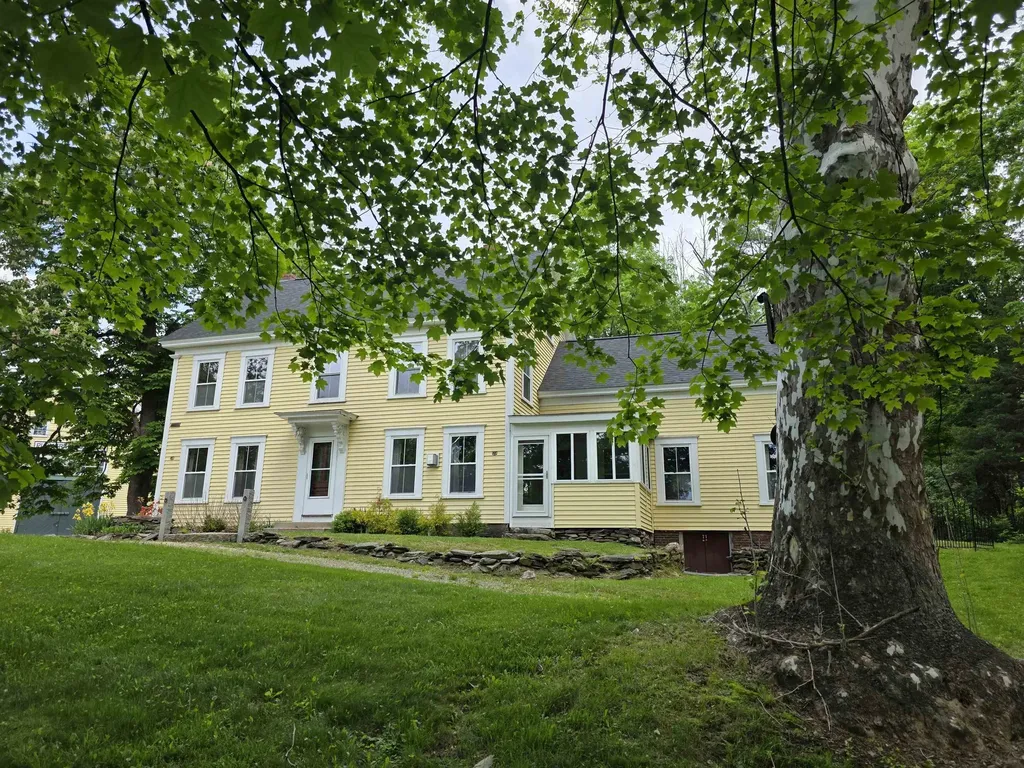
FULLY ASSUMABLE MORTGAGE AT 2.75% for the completely refurbished 1876 Plumer Homestead on 4.75 private acres. This charming post-and-beam New England treasure blends 19th-century craftsmanship with modern updates in a peaceful, secluded setting. Offering 3,044 sq ft, 4-5 bedrooms, and 5 baths, the home features a chef's kitchen with premium appliances, a spacious living room with gas stove, a convertible library/5th bedroom with fireplace, efficient mini-splits provide air conditioning, a whole-house generator, new roofs, and a screened three-season room. The historic “schoolhouse” outbuilding provides versatile space for a studio, storage, or potential ADU, while the grounds invite gardens and outdoor enjoyment. Formerly a successful 5-room B&B with systems intact, it's ideal as a forever home or income opportunity. Located in the acclaimed Oyster River School District with easy access to Durham/UNH, Portsmouth, and major routes. This meticulously maintained historic gem is ready for you. Call me today to schedule a private tour and make it yours.

Listed by Jack Garber of Coldwell Banker Realty Nashua

$
$
%
$/month over payments
Federal 30-year interest rate: 6.58% last updated on Jul 23, 2026
* All Figures are estimates. Check with your bank or proposed mortgage company for actual interest rates.
This product uses the FRED® API but is not endorsed or certified by the Federal Reserve Bank of St. Louis.

Virtual TourSave FavoriteSchedule TourAsk A QuestionMore Details

Broker Reciprocity 

Copyright 2026 PrimeMLS, Inc. All rights reserved. This information is deemed reliable, but not guaranteed. The data relating to real estate displayed on this display comes in part from the IDX Program of PrimeMLS. The information being provided is for consumers’ personal, non-commercial use and may not be used for any purpose other than to identify prospective properties consumers may be interested in purchasing. Data last updated August 2, 2026 4:22 AM UTC