
SIGN UP or LOG IN 's Account

Log in to see your saved listings or edit your searches:

No account? Sign up now to save searches, listings, and get tailored listing notifications. It's free, opt-out anytime.

Find Your New Home

Sign Up Today!

Get fresh listings via email, save your favorite listings, match with similar properties, and unlock additional property info.

Create Your Account

Do not fill in this field:

Already have an account? Log in

and narrow your search. If you have fewer than 200 results, you can save your search.

Crawl Spaces

r=2629-2640
103 Loop Road Newport City VT 05855

Newport City, VT103 Loop Road

Price$897,000

Est. Mortgage: $/month

MLS Number 5099528

  • Residential Single Family
  • Full Bath 1
  • Address 103 Loop Road
  • Construction Existing
  • Bedrooms 3

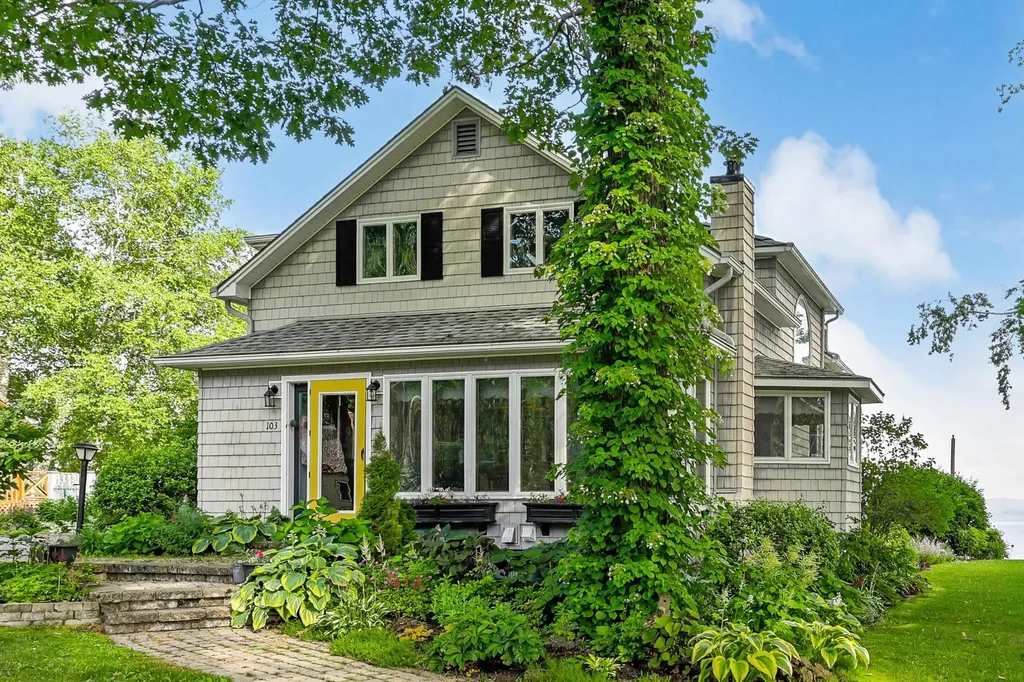
Discover exceptional four-season lakefront living with 59 feet of owned frontage on the international waters of Lake Memphremagog. This beautifully maintained 3-bedroom, 4-bath home has been lovingly cared for and offers breathtaking lake views from nearly every window. The open concept design is filled with natural light thanks to stunning windows that perfectly frame the spectacular scenery. High-end finishes are found throughout, including beautifully updated flooring, a custom kitchen with a dining nook and pantry, a recently refurbished formal dining room, and a spacious family room. A striking double-sided fireplace creates a warm and inviting focal point between the living and dining areas. The second floor offers two en-suite bedrooms. The first being a spectacular primary featuring two walk-in closets and a full bathroom with a soaking tub and separate shower. The second generous sized bedroom is fit for a king-sized bed and offers a 3/4 bath, proving comfort and privacy for family or visitors. The fully finished walkout lower level offers another bedroom, additional living space and an abundance of storage. Step outside to a beautiful stone patio surrounded by unbelievable perennial flower gardens, all overlooking the crystal-clear waters of Lake Memphremagog. Enjoy your owned dock, outstanding swimming, and the peace and quiet of this remarkable setting. With incredible views, quality craftsmanship, and thoughtful updates throughout, this is a rare opportunity to own a truly special waterfront property.

Listed by Tina Leblond of Big Bear Real Estate

$
$
%
$/month over payments
Federal 30-year interest rate: 6.58% last updated on Jul 23, 2026
* All Figures are estimates. Check with your bank or proposed mortgage company for actual interest rates.
This product uses the FRED® API but is not endorsed or certified by the Federal Reserve Bank of St. Louis.

Virtual TourSave FavoriteSchedule TourAsk A QuestionMore Details
71 Winona Road Meredith NH 03253

Meredith, NH71 Winona Road

Price$897,000

Est. Mortgage: $/month

MLS Number 5094968

  • Residential Single Family
  • Full Bath 2
  • Address 71 Winona Road
  • Construction Existing
  • Bedrooms 4

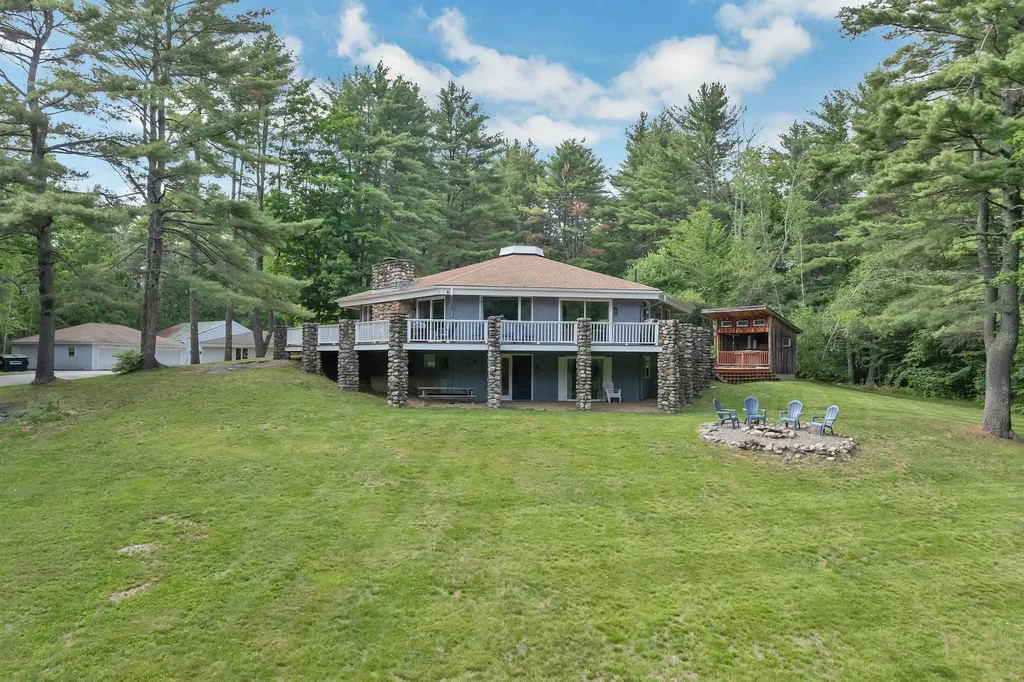
Meredith, NH 03253-Welcome to 71 Winona Road, a truly one-of-a-kind property that combines privacy, versatility, and investment potential. Set on over 5 private acres in Meredith, this unique octagon home offers a lifestyle unlike any other. For car enthusiasts, hobbyists, or anyone needing exceptional storage space, the property features three detached garages with room for up to 21 vehicles, plus a separate shed for lawn and snow equipment. Surrounded by nature, you'll enjoy the peace and privacy that come with a large parcel while still being conveniently located near downtown Meredith, I-93, Ashland, Plymouth, and Laconia. Just minutes away, you'll find the public beach on Lake Waukewan, along with all the charm of downtown Meredith, including breweries, coffee shops, popular breakfast spots, waterfront parks, the library, churches, and more. The home itself is as distinctive as it is inviting. Its octagonal design creates a memorable living experience with spacious, light-filled interiors. Inside, you'll find a large open-concept living room, a well-appointed kitchen and dining area, a first-floor primary suite, and a comfortable family room perfect for gathering with friends and family. And yes, the hot tub is included in the fun. Over the past five years, the current owners have thoughtfully updated and maintained the property as both a personal retreat and a successful Airbnb investment. The home continues to generate strong rental interest when not being enjoyed by the owners themselves, making it an appealing opportunity for those seeking supplemental income. Offered largely as seen, this property presents a rare opportunity for a smooth and convenient purchase. Whether you're looking for a private getaway, a year-round residence, or an income-producing investment, 71 Winona Road delivers endless possibilities and countless days of enjoyment.

Listed by The Platinum Group of RE/MAX Innovative Bayside

$
$
%
$/month over payments
Federal 30-year interest rate: 6.58% last updated on Jul 23, 2026
* All Figures are estimates. Check with your bank or proposed mortgage company for actual interest rates.
This product uses the FRED® API but is not endorsed or certified by the Federal Reserve Bank of St. Louis.

Virtual TourSave FavoriteSchedule TourAsk A QuestionMore Details
4542 Maquam Shore Road St. Albans Town VT 05488
Active With Contract

MLS Number 5073388

  • Residential Single Family
  • Full Bath 2
  • Construction Existing
  • Bedrooms 3
  • Bathroom 3

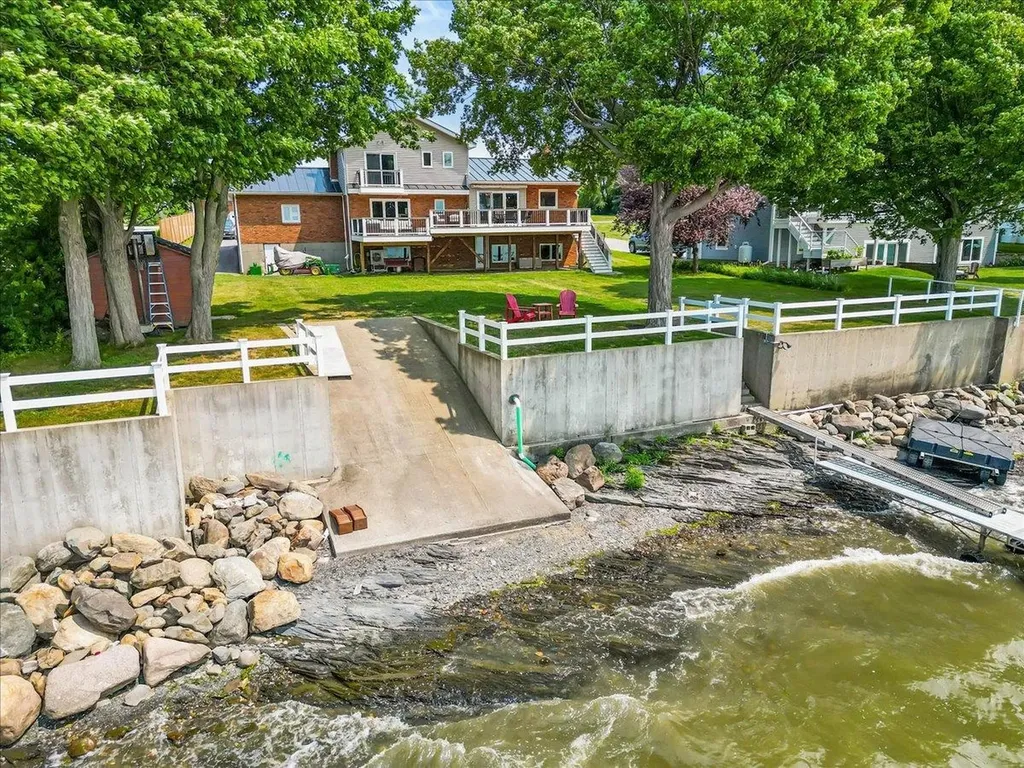
Set along 100 feet of owned Lake Champlain frontage in St. Albans, this year-round lakefront home offers an exceptional blend of comfort, thoughtful design, and four-season enjoyment - ideal as a full-time residence or four-season retreat. Walls of windows frame sweeping lake views and glowing sunsets, while the gentle sound of water lapping the shoreline creates a peaceful backdrop during the warmer months. The lakeside setting is enhanced by a multi-tiered, expansive deck perfect for entertaining, relaxing, and taking in the ever-changing scenery, as well as a private ramp for easy dock installation and removal. Extensive improvements and additions have been completed, including a beautifully updated primary ensuite bath, first-floor bath and laundry room, and a spacious mudroom conversion an essential feature for Vermont living. Additional upgrades include a standing seam roof, sea wall and privacy fencing, paved driveway, and thoughtfully designed hardscaping, along with updated mechanical and electrical systems that support efficient, comfortable living in every season. Inside, the main level offers an open-concept kitchen, dining area with sliding doors to the deck, and a welcoming living space filled with natural light, plus an additional private room that can be tailored to your needs, home office, guest space, or den. The lower level provides a generous family room, game room, or recreation space with direct access to the lakeside, along with two additional flexible rooms. The upper level features the primary ensuite bedroom and an additional bedroom, creating a private retreat above it all. Enjoy Lake Champlain year-round, from summer boating and lakeside gatherings to winter skating and ice fishing, all while remaining conveniently close to local amenities. This exceptional property offers the space, updates, and setting to be enjoyed in every season.

Listed by Leigh Horton of Your Journey Real Estate

$
$
%
$/month over payments
Federal 30-year interest rate: 6.58% last updated on Jul 23, 2026
* All Figures are estimates. Check with your bank or proposed mortgage company for actual interest rates.
This product uses the FRED® API but is not endorsed or certified by the Federal Reserve Bank of St. Louis.

Virtual TourSave FavoriteSchedule TourAsk A QuestionMore Details

2 Fairview Drive Concord NH 03301

Concord, NH2 Fairview Drive

Price$897,000

Est. Mortgage: $/month

MLS Number 5101512

  • Residential Single Family
  • Full Bath 1
  • Address 2 Fairview Drive
  • Construction Existing
  • Bedrooms 4

Set on a beautifully landscaped 1.03-acre corner lot in one of Concord's most desirable neighborhoods, 2 Fairview Drive is a light-filled contemporary ranch offering easy one-level living with a fully finished walkout lower level. Built in 1997, the home offers 4 bedrooms and 3 baths across more than 3,700 square feet of finished space, wrapped in a flexible floor plan suited to everyday life and entertaining alike. Inside, soaring ceilings and an open-concept layout connect the living, dining, and kitchen areas, anchored by a gas fireplace and warmed by rich Brazilian cherry floors. The kitchen looks out over the landscaped gardens beyond. A first-floor primary suite offers a private retreat, while three additional bedrooms and a full bath complete the main level. Downstairs, the walkout lower level adds a spacious family room, an additional room ideal as a home office, or guest suite, plus a three-quarter bath and generous storage. Step outside to a private backyard oasis: an in-ground pool, a hot tub, and mahogany decking create the perfect setting for outdoor entertaining, framed by mature gardens with raspberries, blueberries, asparagus, and lavender, with long-range mountain views toward the Kearsarge range. The fully fenced yard backs toward the wood line for added privacy on this corner lot. Recent updates add peace of mind, including a whole-house heat pump, new sliders, on-demand hot water, and blown-in insulation, alongside forced hot air heat and central air conditioning. A two-car garage and paved driveway round out the package. Ideally located just minutes from Concord Country Club and Golf Course and Concord Hospital, and within the sought-after Concord School District (Broken Ground Elementary, Rundlett Middle, Concord High), this home offers a rare combination of privacy, space, and convenience.

Listed by Ann Bennett of EXP Realty

$
$
%
$/month over payments
Federal 30-year interest rate: 6.58% last updated on Jul 23, 2026
* All Figures are estimates. Check with your bank or proposed mortgage company for actual interest rates.
This product uses the FRED® API but is not endorsed or certified by the Federal Reserve Bank of St. Louis.

Virtual TourSave FavoriteSchedule TourAsk A QuestionMore Details
4 Sleepy Hollow Road Essex VT 05452

Essex, VT4 Sleepy Hollow Road

Price$896,000

Est. Mortgage: $/month

MLS Number 5099266

  • Residential Single Family
  • Full Bath 3
  • Address 4 Sleepy Hollow Road
  • Construction Existing
  • Bedrooms 3

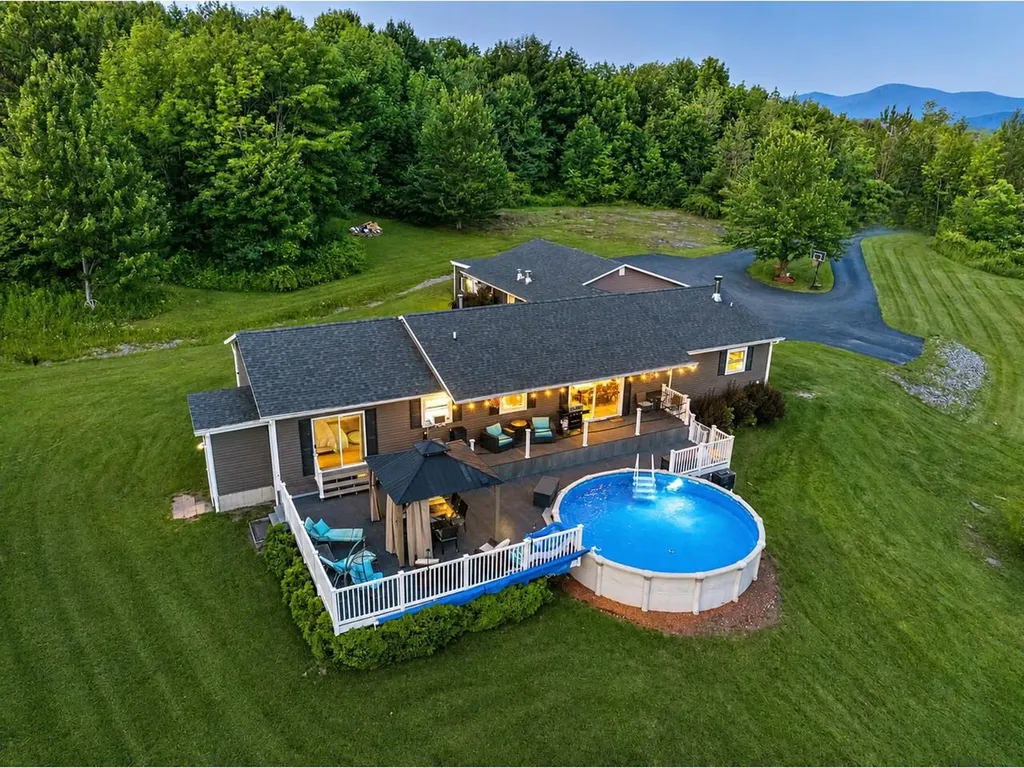
Perched on 4.13 private acres with breathtaking Adirondack Mountain and sunset views, this beautifully maintained home offers the perfect blend of comfort, flexibility, and scenic Vermont living. The main level features three bedrooms, two updated full baths, including a primary suite with direct access to the expansive deck and above-ground pool, a gourmet kitchen with quartz countertops and stainless-steel appliances, and a welcoming family room warmed by a cozy pellet stove. The spacious deck is designed for entertaining or simply relaxing while taking in the spectacular western views. Adding exceptional versatility, the finished walk-up lower level offers approximately 1,500 square feet of additional living space with a kitchenette, full bath, and separate entrance - ideal for guests or multi-generational living. Completing the property is a spacious 4-car garage, all set in a peaceful country setting in Essex yet minutes to shopping, restaurants, schools, and golf.

Listed by Lipkin Audette Team of Coldwell Banker Hickok and Boardman

$
$
%
$/month over payments
Federal 30-year interest rate: 6.58% last updated on Jul 23, 2026
* All Figures are estimates. Check with your bank or proposed mortgage company for actual interest rates.
This product uses the FRED® API but is not endorsed or certified by the Federal Reserve Bank of St. Louis.

Save FavoriteSchedule TourAsk A QuestionMore Details

0 Broadreach Lane Charlotte VT 05445

Charlotte, VT0 Broadreach Lane

Price$895,500

Est. Mortgage: $/month

MLS Number 5099285

  • Land
  • Address 0 Broadreach Lane
  • Acreage 29.88
  • Area VT-Chittenden
  • Utilities None

Located in one of Charlotte's most desirable areas, this 29.88± acre parcel offers Adirondack Mountain views, privacy, and a permitted building envelope ready for a future residence with five-bedroom septic capacity. The leach field is complete, and the well has been partially dug and drilled, providing a meaningful head start on construction. Protected land across the road cannot be developed, helping preserve the western Adirondack views and natural setting around the building site. The property is approximately one mile from Charlotte Town Beach, three minutes from the Old Brick Store, and 25 minutes from Burlington.

Listed by Averill Cook and Wade Weathers of LandVest,Inc-Burlington

$
$
%
$/month over payments
Federal 30-year interest rate: 6.58% last updated on Jul 23, 2026
* All Figures are estimates. Check with your bank or proposed mortgage company for actual interest rates.
This product uses the FRED® API but is not endorsed or certified by the Federal Reserve Bank of St. Louis.

Save FavoriteSchedule TourAsk A QuestionMore Details
213 Singing Cedars Road Orwell VT 05760

Orwell, VT213 Singing Cedars Road

Price$895,000

Est. Mortgage: $/month

MLS Number 5042781

  • Residential Single Family
  • Full Bath 2
  • Construction Existing
  • Bedrooms 2
  • Bathroom 3

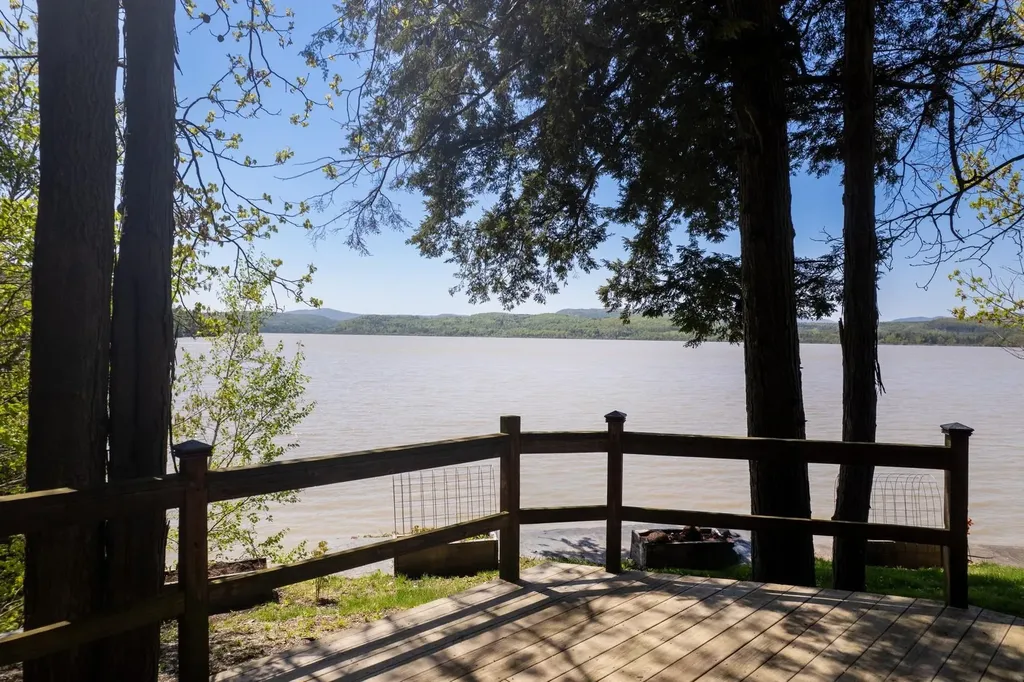
One-of-a-Kind Lake Champlain Log Home with 700 feet of private frontage & total seclusion. Built in 2007 by a slate quarry owner as a personal retreat, this extraordinary log home is a showcase of Vermont craftsmanship and lakeside living at its finest. Constructed from massive 12-inch white pine logs and topped with a custom 2.5-inch-thick slate roof, unlike anything you've ever seen. This architectural marvel is built to stand the test of time. Set on over 700 feet of private Lake Champlain frontage with its own boat launch, the home is surrounded by nature ensuring total privacy and breathtaking western sunsets. Inside, discover soaring vaulted ceilings, hand-hewn beams, and walls of glass that frame spectacular lake views. The gourmet kitchen features slate countertops, high-end appliances, and a dramatic 16-foot breakfast bar, perfect for gathering. A first-floor bedroom suite and laundry room provide convenience, while the second-floor primary suite offers a luxurious bath with a river rock shower and soaking tub beneath warm pine ceilings and beams. The walk-out lower level includes a garage to store an oversized fishing boat and two versatile bonus rooms, ideal for a gym, office, or guest overflow. Modern utilities ensure year-round comfort. Calling all outdoor lovers; fish, boat, swim, or cruise the lake from your backyard. Take a trip north to enjoy Burlington's waterfront scene or head to Montreal for a weekend escape. The lake is yours to enjoy!

Listed by Freddie Ann Bohlig of Four Seasons Sotheby's Int'l Realty

$
$
%
$/month over payments
Federal 30-year interest rate: 6.58% last updated on Jul 23, 2026
* All Figures are estimates. Check with your bank or proposed mortgage company for actual interest rates.
This product uses the FRED® API but is not endorsed or certified by the Federal Reserve Bank of St. Louis.

Virtual TourSave FavoriteSchedule TourAsk A QuestionMore Details
768 Jobs Creek Road Sunapee NH 03782

MLS Number 5092600

  • Condo
  • Square Feet 1,464
  • Bedrooms 2
  • New Contruction Existing
  • Address 768 Jobs Creek Road

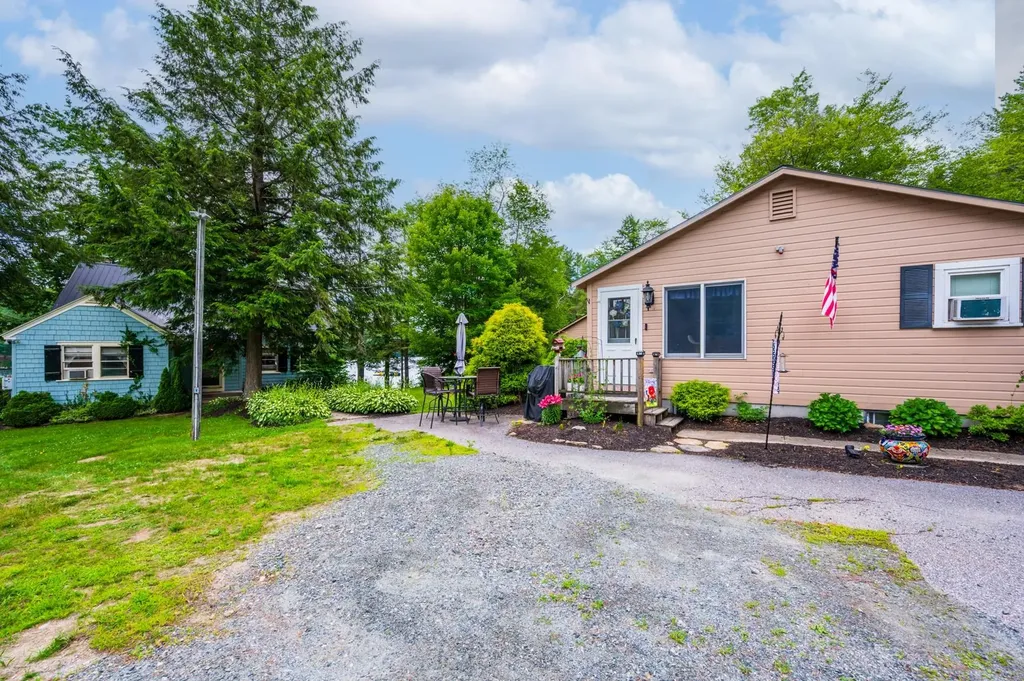
Don't miss this rare opportunity to own a piece of Lake Sunapee. Introducing Loon Landing at Jobs Creek, a brand new 6-unit condo association. Set on 1.1 common acres with 294 feet of shared waterfront, each condo includes its own private boat slip for easy lake access. Unit 3 offers the potential for a 1,600 square foot foundation allowing for construction of a home in excess of 3,200 square feet pending town approval. Imagine endless summer fun on the lake with friends and family boating, kayaking, fishing, or paddle boarding right from your doorstep. Lake Sunapee spans three towns, New London, Sunapee, and Newbury and covers 4,085 acres with a maximum depth of 112 feet. With 11 islands and 3 lighthouses, it's one of New Hampshire's most desirable destinations for boating, exploring, and waterfront living. The location offers convenient access to both recreation and everyday amenities, just minutes from I-89 and close to everything the Lake Sunapee region has to offer. Only 30 minutes to Dartmouth Health and the Upper Valley for dining, entertainment, and shopping. Boston is about 1.5 hours away, while the center of New London and Sunapee Harbor are just 10 minutes away for restaurants, shopping, farmers markets, summer concerts, and theater. Mount Sunapee Resort is 15 minutes away for summer and winter recreation. Loon Landing at Jobs Creek offers a chance to enjoy Lake Sunapee living with, shared waterfront, and your own boat slip, the ultimate lakeside retreat! *Showings begin at the Open House on Saturday, June 6th, from 11:00 am - 2:00 pm.

Listed by O'Halloran Group and Jason Bell of KW Coastal and Lakes & Mountains Realty/N.London

$
$
%
$/month over payments
Federal 30-year interest rate: 6.58% last updated on Jul 23, 2026
* All Figures are estimates. Check with your bank or proposed mortgage company for actual interest rates.
This product uses the FRED® API but is not endorsed or certified by the Federal Reserve Bank of St. Louis.

Save FavoriteSchedule TourAsk A QuestionMore Details

1568 Depot Street Manchester VT 05255

MLS Number 5059843

  • Commercial
  • Address 1568 Depot Street
  • Year Built 1970
  • Square Feet 1,848
  • Acreage 2.62

The landmark site of Manchester's beloved Double Hex Restaurant is now available! Perfectly positioned just off the exit of Vermont Route 7 at Routes 11/30, this property sits in one of the highest-traffic areas in Manchester-an ideal stop for visitors heading the 1 mile into downtown or straight up to the 3 local ski areas. With generous parking, EV charging stations, and a landscaped garden framed by mountain views, the setting is as functional as it is welcoming. For nearly 25 years, the Hex has been a favorite gathering place for locals and travelers alike, known for its inviting atmosphere and hearty comfort food. In 2006, the owners expanded the building to meet growing demand, adding capacity while preserving its charm. Offering both indoor and outdoor dining, it has remained a year-round destination with a dedicated following. Whether reimagined as a restaurant or transformed into another concept, this property is a proven location with unmatched visibility. Zoned MU3, it is approved for a variety of uses-including a gourmet food market, grocery store, and more. A rare opportunity to bring your vision to one of Manchester's most recognized and successful addresses! If interested in the business and furniture, fixtures and equipment (FF&E) prices are available upon request.

Listed by Katherine Zilkha of Four Seasons Sotheby's Int'l Realty

$
$
%
$/month over payments
Federal 30-year interest rate: 6.58% last updated on Jul 23, 2026
* All Figures are estimates. Check with your bank or proposed mortgage company for actual interest rates.
This product uses the FRED® API but is not endorsed or certified by the Federal Reserve Bank of St. Louis.

Virtual TourSave FavoriteSchedule TourAsk A QuestionMore Details
43 Knights Pond Road South Berwick ME 03908
Active With Contract

MLS Number 5084917

  • Residential Single Family
  • Full Bath 2
  • Address 43 Knights Pond Road
  • Construction Existing
  • Bedrooms 4

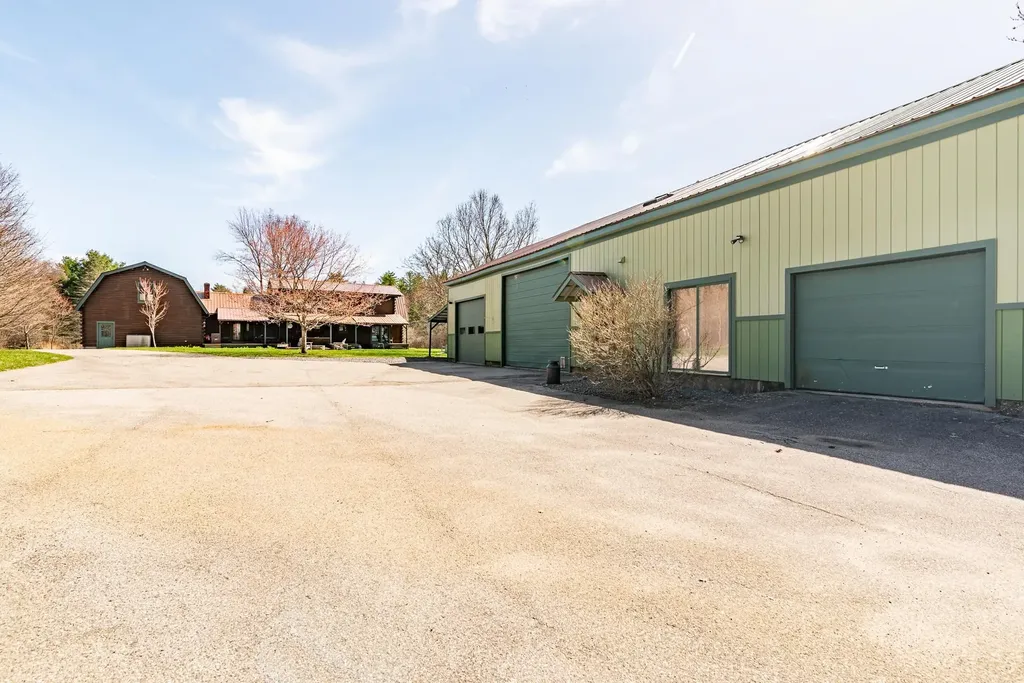
Your own Log Home with In-Law Apartment on 9.2 acres with impressive 3 + bay garage/barn. Nature lovers will enjoy the on-site pond and proximity to hiking trails. Log home has custom cabinets and countertops along with newer appliances including an induction stove. The kitchen and dining area flow to Living areas that flow to outdoor spaces designed for entertaining and relaxation, including a farmer's porch, a sunny deck, a stone patio and a fully outfitted outdoor kitchen perfect for gatherings. Half bath with laundry. Upstairs, generous bedrooms provide plenty of space, and the primary suite includes an en suite bath for added privacy. Car enthusiasts, hobbyists, or those in need of extra storage will appreciate the massive 3 plus bay garage or barn with electricity and heat, offering ample room for vehicles, equipment, and workspace. Above, a private in-law apartment provides a comfortable and separate living area ideal for guests or extended family. With plenty of open land for recreation, gardening or expansion, this one-of-a kind property offers privacy, versatility and endless possibilities. Come see for yourself.

Listed by Melinda Paker of BHG Masiello Dover

$
$
%
$/month over payments
Federal 30-year interest rate: 6.58% last updated on Jul 23, 2026
* All Figures are estimates. Check with your bank or proposed mortgage company for actual interest rates.
This product uses the FRED® API but is not endorsed or certified by the Federal Reserve Bank of St. Louis.

Virtual TourSave FavoriteSchedule TourAsk A QuestionMore Details
1258 Pinkham Road Burke VT 05832

Burke, VT1258 Pinkham Road

Price$895,000

Est. Mortgage: $/month

MLS Number 5089028

  • Residential Single Family
  • Full Bath 4
  • Address 1258 Pinkham Road
  • Construction Existing
  • Bedrooms 11

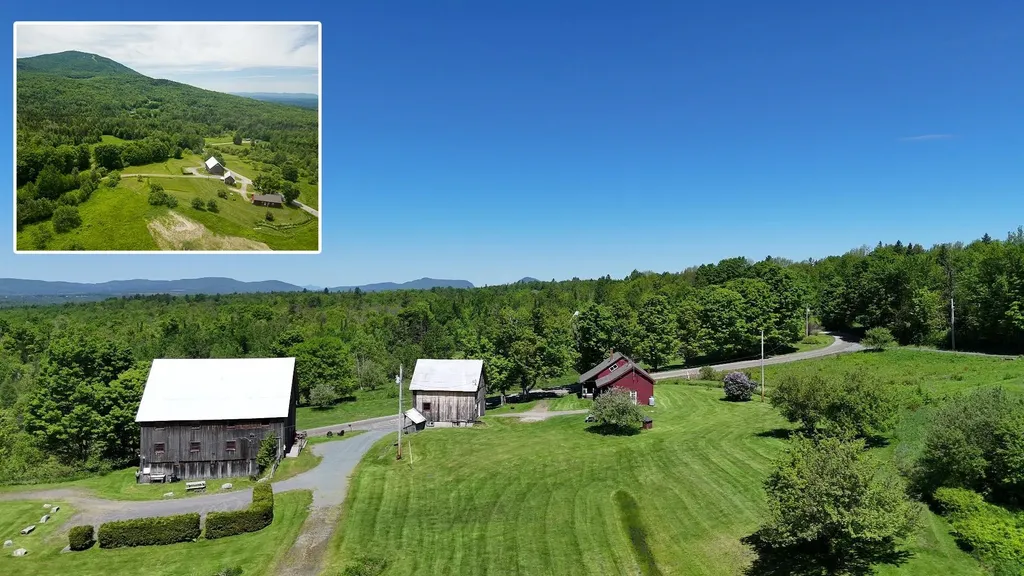
Own a piece of Vermont history with the iconic Kingdom Farm Lodge. This historic 1850s homestead sits atop Burke Mountain. It connects directly to the world-famous Kingdom Trail system. The property features fully approved lodging and wedding venue permits. It serves perfectly as a multi-generational family compound. It also operates as a thriving turn-key hospitality business. The main 1850s residence is beautifully updated for year-round living. An architectural barn renovation in 2013 created spectacular multi-use spaces. The grand main barn features a first-floor dining hall, office, and guest room. The upper level holds seven uniquely themed guest suites. A second detached barn houses a modern bathhouse with indoor/outdoor showers and an upstairs multi-use space. Steps away, a rustic log cabin bunkhouse sleeps four. A private creekside tent site overlooks a rushing, year-round mountain brook. This 6.4-acre estate spans both sides of Pinkham Road. It delivers panoramic mountain vistas. Schedule your private tour today. Serious inquiries only.

Listed by Kelly Deth of StoneCrest Properties,LLC2

$
$
%
$/month over payments
Federal 30-year interest rate: 6.58% last updated on Jul 23, 2026
* All Figures are estimates. Check with your bank or proposed mortgage company for actual interest rates.
This product uses the FRED® API but is not endorsed or certified by the Federal Reserve Bank of St. Louis.

Virtual TourSave FavoriteSchedule TourAsk A QuestionMore Details
114 Thoreau Trail Wakefield NH 03830

Wakefield, NH114 Thoreau Trail

Price$895,000

Est. Mortgage: $/month

Active With Contract

MLS Number 5090902

  • Residential Single Family
  • Full Bath 2
  • Address 114 Thoreau Trail
  • Construction Existing
  • Bedrooms 3

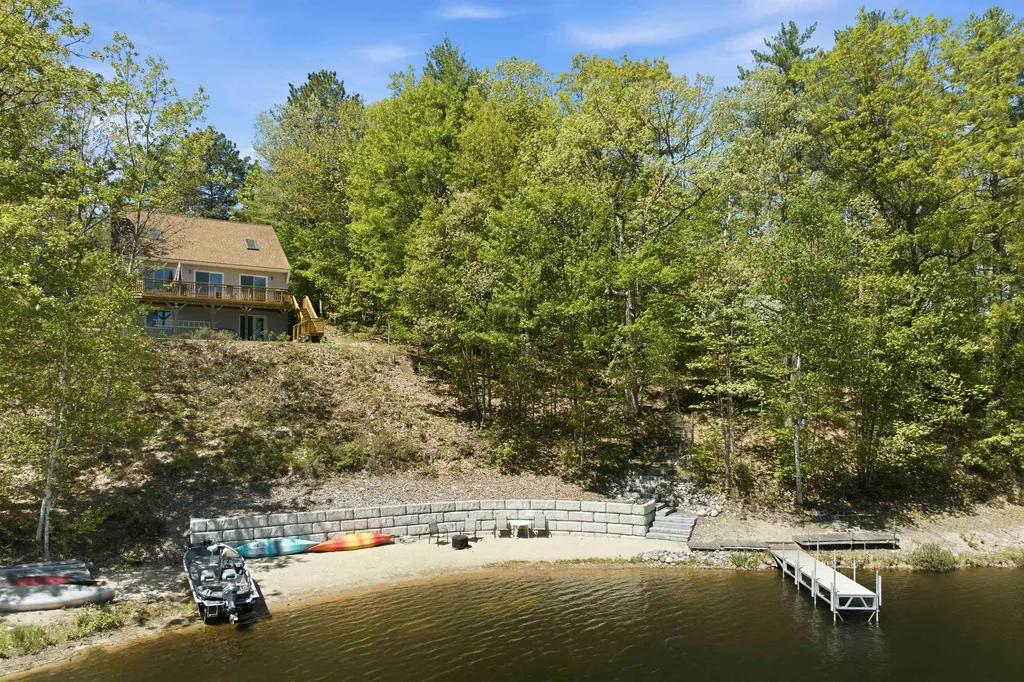
Tucked away on a quiet cove on beautiful Balch Lake, this inviting waterfront home offers the perfect blend of relaxation, recreation, and year-round enjoyment. With 150 feet of pristine waterfront, a stunning crescent-shaped sandy beach, and a seasonal aluminum dock, this property is ideal for swimming, boating, fishing, kayaking, or simply unwinding by the fire pit while taking in the peaceful lake views. Inside, the 3-bedroom, 2-bath home features a beautifully updated kitchen and a warm, welcoming living room highlighted by a soaring cathedral ceiling and cozy fireplace. The first-floor primary bedroom and bath provide convenient single-level living, while the second floor offers two additional bedrooms, a full bath, and a spacious office area perfect for working remotely or accommodating guests. A large deck runs the full width of the home, creating additional outdoor living space and the perfect setting for entertaining, dining, or simply relaxing while overlooking the lake. The walkout lower level is flooded with natural light and offers excellent potential for future finished living space, a game room, or additional guest accommodations. The large lot provides ample parking for friends and family, a spacious yard for outdoor activities, and a large shed ideal for storing tools and lake toys. Enjoy four-season living in the heart of New Hampshire's Lakes Region, conveniently located just one hour from North Conway and skiing, and only two hours from Boston. Whether you're searching for a year-round residence or the ultimate lakeside getaway, this Balch Lake property is ready to help you create lasting memories on the water. Schedule your showing today!

Listed by Jon Parker of Maxfield Real Estate/Wolfeboro

$
$
%
$/month over payments
Federal 30-year interest rate: 6.58% last updated on Jul 23, 2026
* All Figures are estimates. Check with your bank or proposed mortgage company for actual interest rates.
This product uses the FRED® API but is not endorsed or certified by the Federal Reserve Bank of St. Louis.

Virtual TourSave FavoriteSchedule TourAsk A QuestionMore Details

Broker Reciprocity 

Copyright 2026 PrimeMLS, Inc. All rights reserved. This information is deemed reliable, but not guaranteed. The data relating to real estate displayed on this display comes in part from the IDX Program of PrimeMLS. The information being provided is for consumers’ personal, non-commercial use and may not be used for any purpose other than to identify prospective properties consumers may be interested in purchasing. Data last updated August 2, 2026 2:07 AM UTC
