
SIGN UP or LOG IN 's Account

Log in to see your saved listings or edit your searches:

No account? Sign up now to save searches, listings, and get tailored listing notifications. It's free, opt-out anytime.

Find Your New Home

Sign Up Today!

Get fresh listings via email, save your favorite listings, match with similar properties, and unlock additional property info.

Create Your Account

Do not fill in this field:

Already have an account? Log in

and narrow your search. If you have fewer than 200 results, you can save your search.

Crawl Spaces

r=3073-3084
1988 Hudson Road Waterford VT 05848

Waterford, VT1988 Hudson Road

Price$839,900

Est. Mortgage: $/month

MLS Number 5088515

  • Residential Single Family
  • Full Bath 2
  • Address 1988 Hudson Road
  • Construction Existing
  • Bedrooms 3

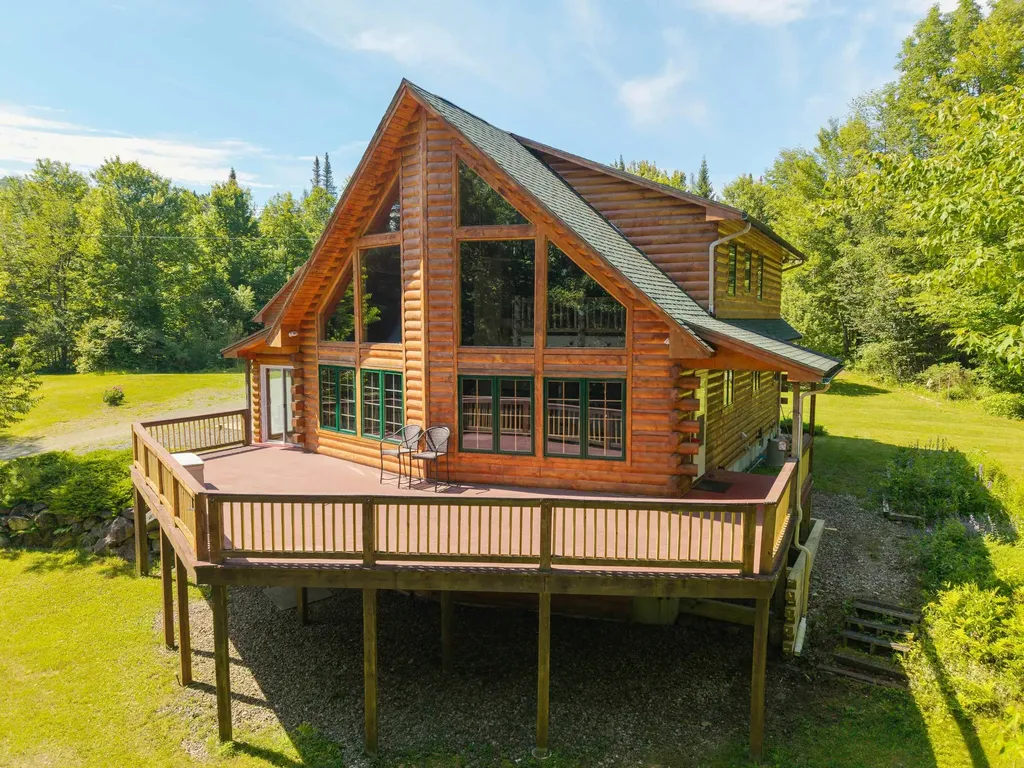
Discover your own private retreat in Vermont's Northeast Kingdom with 120 acres of mostly wooded land, exceptional privacy, and year-round recreation. Set back from the road on gently rolling terrain, this chalet-style log home is surrounded by mature forest, abundant wildlife, and over a mile of established ATV, snowmobile, and walking trails. Whether you envision a hobby or commercial maple sugaring operation, private hunting, miles of hiking and ATV trails, or simply a peaceful escape, this property offers endless opportunities to enjoy the outdoors. The land features a scenic cliff overlook, abundant maple trees with excellent maple sugaring potential, and frequent visits from moose, deer, bear, turkey, and other wildlife. VAST Corridor 18 crosses the far end of the property, providing direct trail access while preserving privacy around the home. Inside, the open-concept kitchen, dining, and living area is warm and inviting, with a gas fireplace creating a comfortable gathering space. Radiant floor heat runs throughout the home, while mini-split systems provide additional heating and cooling for year-round comfort. A wood-burning furnace is currently disconnected but may be reconnected to provide an additional, more traditional heating option. The main-level primary suite offers its own gas fireplace and a private ensuite bath with a spacious tiled shower and jacuzzi. Upstairs, a loft overlooks the living room and connects two spacious bedrooms and a full bath. The walkout lower level includes a partially finished family room with a traditional wood-burning fireplace, a bonus room previously used as extra sleeping space, a ¾ bath, and a utility room. This flexible lower level provides additional space for guests, recreation, hobbies, or relaxing after a day outdoors. Outside, enjoy a spacious front deck with a built-in gas line, a charming koi pond, a 32' x 35' oversized garage with a half loft, and the original cabin that remains on the property.

Listed by Michael Jones of Coldwell Banker LIFESTYLES- Littleton

$
$
%
$/month over payments
Federal 30-year interest rate: 6.58% last updated on Jul 23, 2026
* All Figures are estimates. Check with your bank or proposed mortgage company for actual interest rates.
This product uses the FRED® API but is not endorsed or certified by the Federal Reserve Bank of St. Louis.

Virtual TourSave FavoriteSchedule TourAsk A QuestionMore Details
15 Pigeon Hill Road Brookline NH 03033

Brookline, NH15 Pigeon Hill Road

Price$839,900

Est. Mortgage: $/month

Pending

MLS Number 5096130

  • Residential Single Family
  • Full Bath 2
  • Address 15 Pigeon Hill Road
  • Construction Existing
  • Bedrooms 4

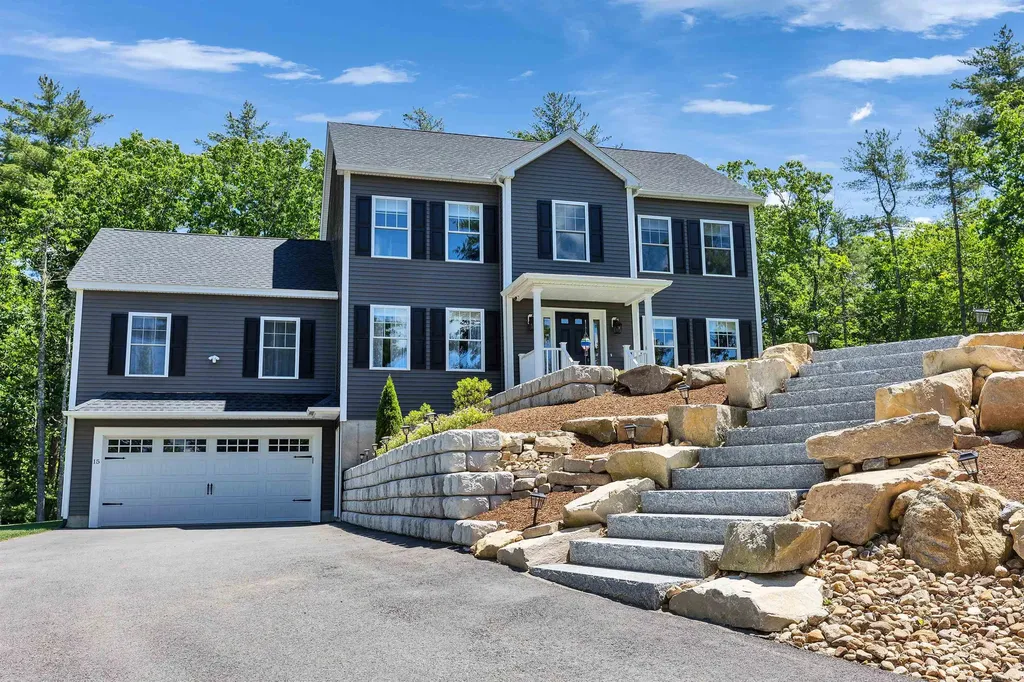
Welcome to your dream home! Located in the sought after town of Brookline, NH, on a quiet rural road, this amazing home has everything you are looking for. Recent upgrades include granite steps, a gorgeous walkway to the front door, stone retaining walls, a 300 sq ft patio, irrigation system, and so so much more. A convenient basement entrance from the garage or side door leads into a large, finished foyer with places for shoes and coats. Up the stairs to the first floor, into a large, bright kitchen with center island, granite counters and open concept to the huge living room with gas fireplace. French doors lead to the deck and a brand new stone patio, what a great place to entertain! A dining room, big living/bonus room, office, and bathroom complete the first floor. The second floor has a large master suite with walk-in closet and an amazing, private bathroom. Three more bedrooms and a bathroom complete the second floor. Outside, a new shed with electricity, a regraded, hydroseeded, absolutely beautiful yard and of course that deck and patio! Only three years old and so many upgrades, this home is truly an oasis!

Listed by Marcelle Oneail of Monument Realty

$
$
%
$/month over payments
Federal 30-year interest rate: 6.58% last updated on Jul 23, 2026
* All Figures are estimates. Check with your bank or proposed mortgage company for actual interest rates.
This product uses the FRED® API but is not endorsed or certified by the Federal Reserve Bank of St. Louis.

Save FavoriteSchedule TourAsk A QuestionMore Details
11 Hillside Terrace Danville NH 03819

MLS Number 5085579

  • Residential Single Family
  • Full Bath 1
  • Address 11 Hillside Terrace
  • Construction New Construction
  • Bedrooms 4

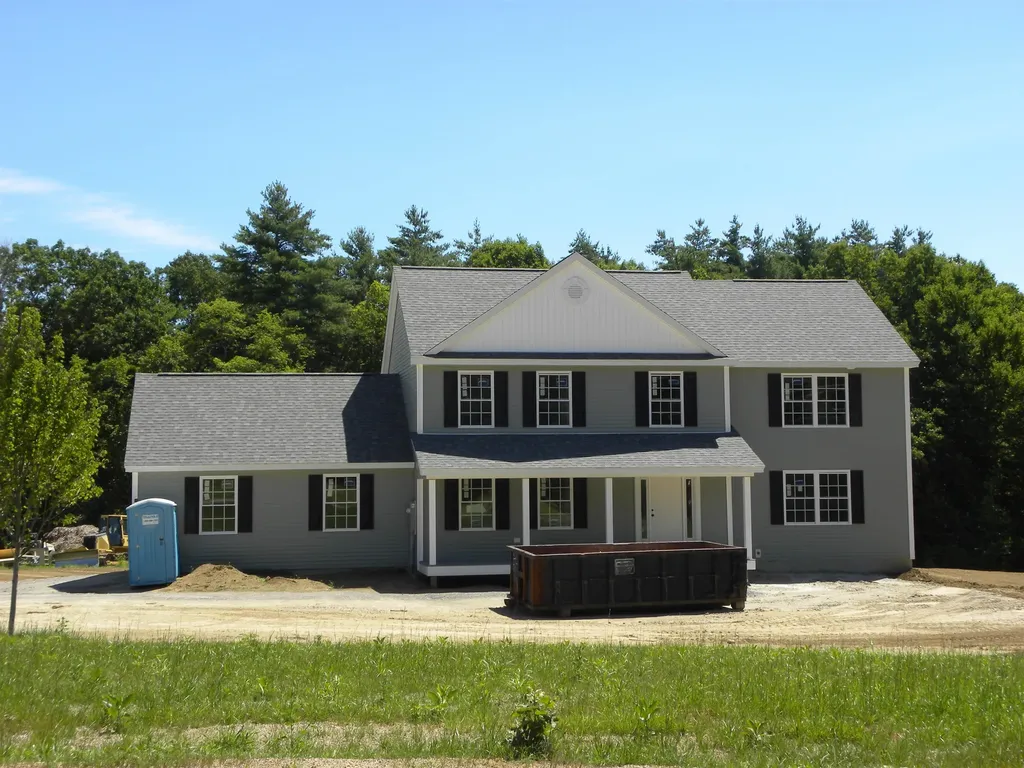
Just Reduced!!! Danville NH... Located on a Country Road... New Construction 4 Bedroom Colonial featuring a Large Kitchen with an Eat In Area, Walk In Pantry, Sliders to Deck, Spacious Fireplaced Familyroom, Formal Diningroom, First Floor Office/Study, Oak Staircase to the Second Floor, Primary Suite with Private Bath, Tiled Shower, and 2 Large Walk In Closets, 2nd Floor Laundry, FHA/Gas Heat, Central Air, Granite Countertops in Kitchen and Baths, Hardwood Flooring on the First Floor, Tile Flooring in all Baths, 2 Car Attached Garage, Paved Driveway, and more. 75 days+- to occupancy.

Listed by Mary Goodnow of BHHS Verani Londonderry

$
$
%
$/month over payments
Federal 30-year interest rate: 6.58% last updated on Jul 23, 2026
* All Figures are estimates. Check with your bank or proposed mortgage company for actual interest rates.
This product uses the FRED® API but is not endorsed or certified by the Federal Reserve Bank of St. Louis.

Virtual TourSave FavoriteSchedule TourAsk A QuestionMore Details
3 Indian Fern Drive Nashua NH 03062

Nashua, NH3 Indian Fern Drive

Price$839,900

Est. Mortgage: $/month

Active With Contract

MLS Number 5098438

  • Residential Single Family
  • Full Bath 2
  • Address 3 Indian Fern Drive
  • Construction Existing
  • Bedrooms 4

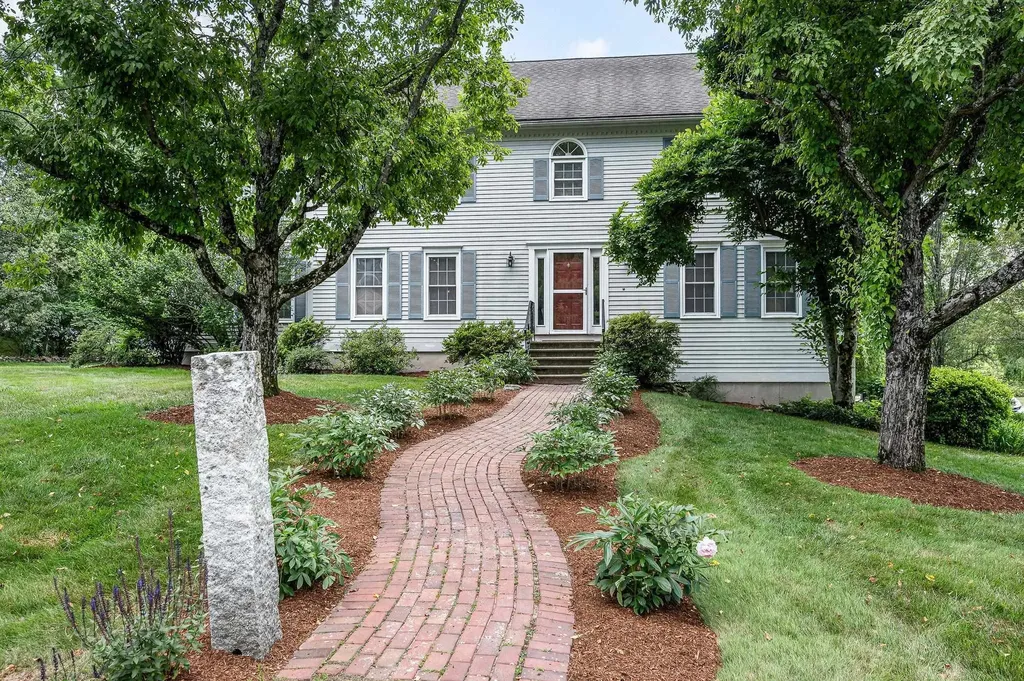
Welcome to this spacious 4-bedroom Colonial, ideally situated on a quiet cul-de-sac in a highly desirable neighborhood just off Exit 1. The thoughtfully designed first floor features generously sized rooms, perfect for both everyday living and entertaining. A welcoming living room flows into the expansive eat-in kitchen with a breakfast nook and a walk-in pantry, providing abundant storage. The formal dining room offers plenty of space for hosting family gatherings and special occasions, while the cozy family room opens to a large deck overlooking the backyard ideal for indoor-outdoor living. Upstairs, you'll find four spacious bedrooms and two full bathrooms, including a generous primary suite with a walk-in closet and private en-suite bath. The finished lower level provides additional flexible living space, perfect for a recreation room, media room, home gym, or play area. Bring your personal style and updates to make this wonderful home your own. Conveniently located near schools, parks, restaurants, shopping, and major commuter routes, this home offers an exceptional combination of space, location, and potential.

Listed by Anuradha Rao of RE/MAX Innovative Properties

$
$
%
$/month over payments
Federal 30-year interest rate: 6.58% last updated on Jul 23, 2026
* All Figures are estimates. Check with your bank or proposed mortgage company for actual interest rates.
This product uses the FRED® API but is not endorsed or certified by the Federal Reserve Bank of St. Louis.

Virtual TourSave FavoriteSchedule TourAsk A QuestionMore Details
56 Barrett Lane Williston VT 05495

Williston, VT56 Barrett Lane

Price$839,900

Est. Mortgage: $/month

MLS Number 5098310

  • Residential Single Family
  • Full Bath 2
  • Address 56 Barrett Lane
  • Construction Existing
  • Bedrooms 4

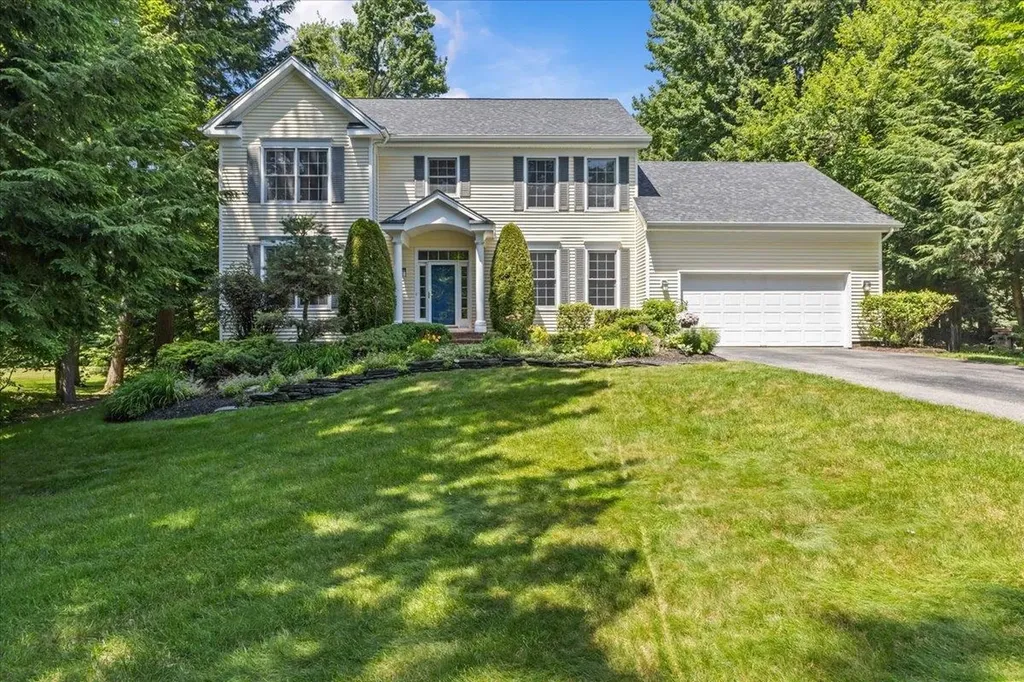
Ideally situated in one of Williston's most sought-after neighborhoods, this home offers the perfect blend of privacy and convenience within the highly desirable Brennan Woods Assoc. Beautifully maintained and thoughtfully updated, this 4 bed, 2.5 bath Colonial sits on a private lot backing to mature woods, offering a peaceful setting surrounded by a one time Williston in Bloom award-winning landscaping. The spacious floor plan features a sun-filled kitchen with cherry cabinetry, updated hardware, quartz countertops, newer stainless steel appliances, and a large center island that opens to the inviting family room with custom built-ins and a cozy gas fireplace. A first-floor office provides an ideal work-from-home space, while the finished lower level offers flexible living space for recreation, fitness, or hobbies. Upstairs, you'll find all 4 beds featuring the primary suite featuring a beautifully renovated bath (2021), creating a relaxing retreat. Enjoy year-round comfort with an efficient three-head mini-split system for A/C and supplemental heat, along with a newer natural gas boiler (2021). Additional updates include a 10-yr roof, an EV charger in the attached 2 car garage, and numerous improvements throughout. Step outside to the expansive Trex deck overlooking the beautifully landscaped level, and private, backyard and wooded backdrop-perfect for entertaining, relaxing, or simply enjoying Vermont's natural beauty. Brennan Woods is cherished for its tree-lined streets, sidewalks, common green spaces, sports courts/fields & welcoming neighborhood atmosphere. Conveniently located just minutes from Taft Corners, Williston Village, schools, restaurants, shopping, golf, and recreation, with quick access to I-89, Burlington International Airport, the University of Vermont Medical Center, and downtown Burlington, this exceptional home offers the perfect combination of quality updates, privacy, community, and everyday convenience.

Listed by Mikail Stein of RE/MAX North Professionals

$
$
%
$/month over payments
Federal 30-year interest rate: 6.58% last updated on Jul 23, 2026
* All Figures are estimates. Check with your bank or proposed mortgage company for actual interest rates.
This product uses the FRED® API but is not endorsed or certified by the Federal Reserve Bank of St. Louis.

Virtual TourSave FavoriteSchedule TourAsk A QuestionMore Details
63 Mount Delight Road Deerfield NH 03037

Deerfield, NH63 Mount Delight Road

Price$839,900

Est. Mortgage: $/month

Open House

MLS Number 5094850

  • Residential Single Family
  • Next Open House: Sat 08/1 12:00 pm. to 2:00 pm.
  • Full Bath 2
  • Construction New Construction
  • Bedrooms 3

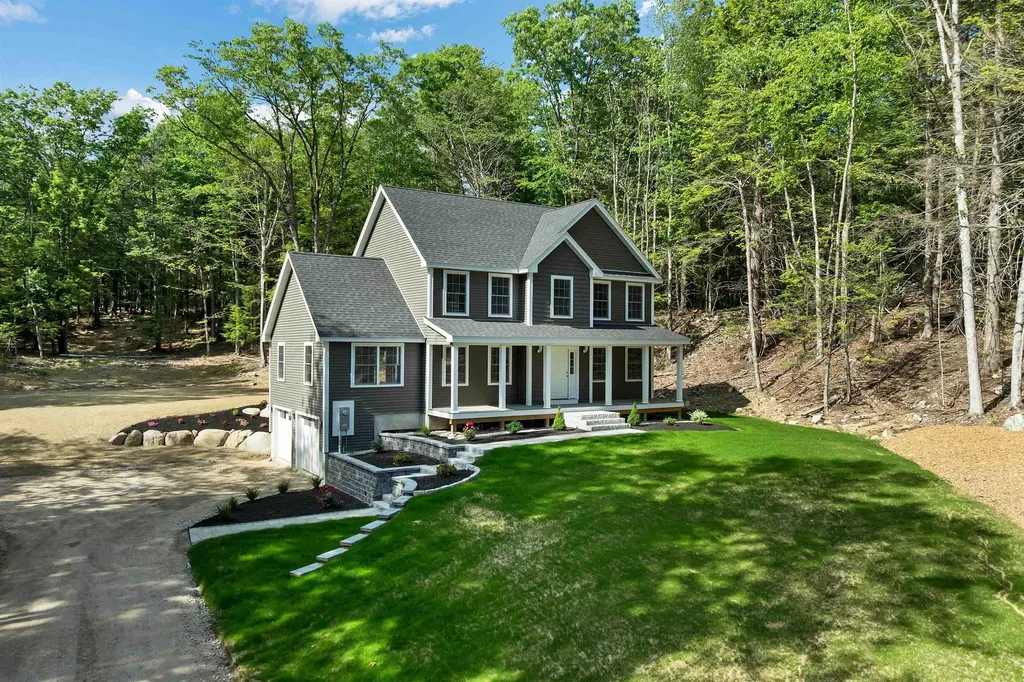
Move-In Ready New Construction! Privately set back from the road on a beautifully landscaped lot, this stunning new construction home offers the perfect blend of modern design, comfort, and peaceful rural living. Arrive home to exceptional curb appeal featuring a charming front porch, professionally designed retaining walls, granite front steps, and a custom paver walkway, all thoughtfully completed for you. Inside, the bright open-concept layout is designed for both everyday living and effortless entertaining. The spacious kitchen showcases elegant quartz countertops, abundant cabinetry, and seamless flow into the main living spaces. Rich white oak flooring extends throughout the entire first floor and continues up the white oak staircase. The main level offers incredible flexibility with a formal dining room along with a spacious living room and an impressive family room featuring cathedral ceilings and abundant natural light. Upstairs, the luxurious primary suite provides a private retreat with a walk-in closet and bath complete with a double vanity and custom tiled shower. Two generously sized bedrooms and a full bath complete the second floor. Step outside through the sliding doors to a beautifully crafted paver patio and granite steps overlooking the expansive backyard, surrounded by mature woods for exceptional privacy and tranquility. Built with future possibilities in mind, the property includes a 6-bedroom septic system already installed, allowing potential for a future ADU, guest suite, or home expansion. A rare opportunity to own a thoughtfully designed, move-in ready home with quality finishes, privacy, and room to grow.

Listed by Andrew Kieffer of BHHS Verani Bedford

$
$
%
$/month over payments
Federal 30-year interest rate: 6.58% last updated on Jul 23, 2026
* All Figures are estimates. Check with your bank or proposed mortgage company for actual interest rates.
This product uses the FRED® API but is not endorsed or certified by the Federal Reserve Bank of St. Louis.

Virtual TourSave FavoriteSchedule TourAsk A QuestionMore Details

129 Gritstmill Road Fremont NH 03044

Fremont, NH129 Gritstmill Road

Price$839,900

Est. Mortgage: $/month

Open House

MLS Number 5102225

  • Residential Single Family
  • Next Open House: Sat 08/1 11:00 am. to 1:00 pm.
  • Full Bath 2
  • Address 129 Gritstmill Road
  • Construction Existing

Welcome to your forever home, lovingly designed for a lifetime of comfort, connection, and cherished memories. Thoughtfully designed with wider entryways, spacious living areas, and low threshold showers, it offers the rare combination of timeless luxury, everyday comfort, and lasting functionality. At the heart of the home, a chef's dream kitchen is beautifully appointed for both culinary creativity and effortless entertaining, flowing seamlessly into bright and inviting living and outdoor spaces designed for gathering and relaxation. The luxurious primary suite serves as a private retreat, evoking the tranquility and indulgence of a resort-style escape with refined finishes and a spa-inspired atmosphere. Every detail was considered, from comfortable accommodations for visiting guests to thoughtfully designed spaces for hobbies, projects, and maintaining the home with ease. The garage, basement, and barn provide functionality, offering comfortable, well-planned workspaces that allow both passion and practicality to thrive. A rare blend of elegance, accessibility, and intentional design, this remarkable home was created for effortless multigenerational living. List Agent related to Sellers.

Listed by Justine Maguire of EXP Realty

$
$
%
$/month over payments
Federal 30-year interest rate: 6.58% last updated on Jul 23, 2026
* All Figures are estimates. Check with your bank or proposed mortgage company for actual interest rates.
This product uses the FRED® API but is not endorsed or certified by the Federal Reserve Bank of St. Louis.

Save FavoriteSchedule TourAsk A QuestionMore Details
8B Crane Circle Laconia NH 03246

Laconia, NH8B Crane Circle

Price$839,899

Est. Mortgage: $/month

Pending

MLS Number 5092825

  • Condo
  • Square Feet 2,185
  • Bedrooms 4
  • New Contruction Existing
  • Complex Beach Club

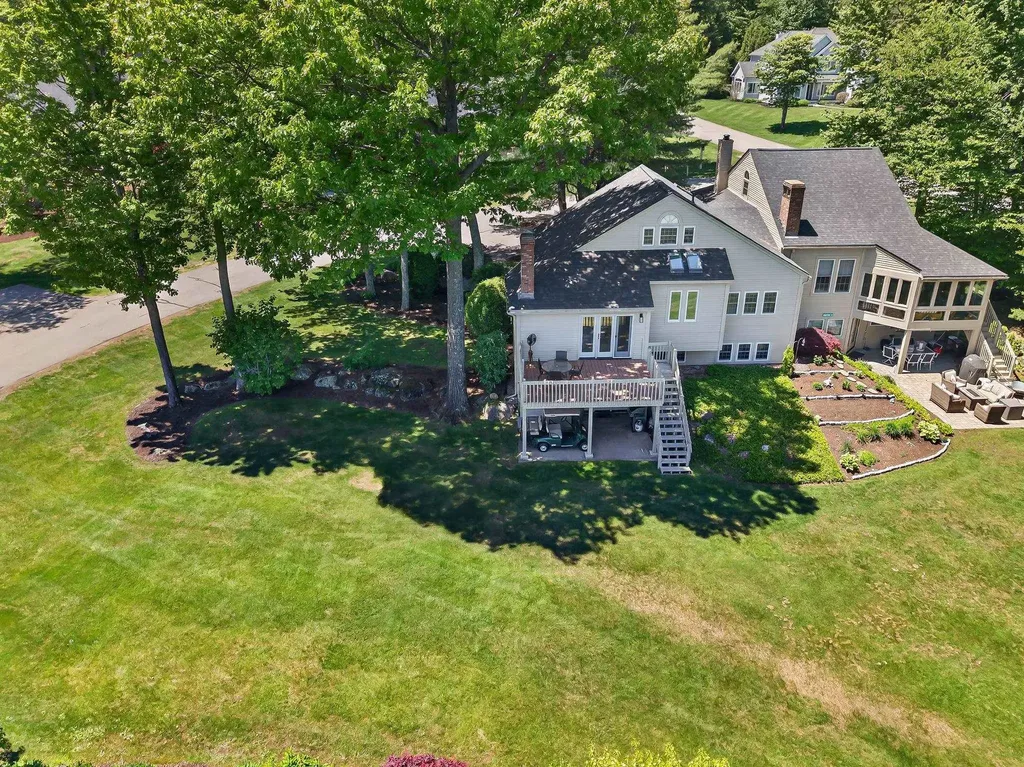
Big Buyer Incentive! Sellers are now offering $10,000 at closing to help cover closing costs, prepaid expenses, and fees adding even more value to this incredible opportunity. Welcome to The Beach Club, one of the most coveted associations within South Down Shores, a premier gated waterfront community offering 4000 feet of shoreline along beautiful Paugus Bay. Exclusive to just 19 owners, This village is the only association in South Down Shores with its own private beach & beach house, creating a truly unique lakefront lifestyle. This well-cared-for home features an exceptional floor plan with a spacious, open-concept great room, dining area, & kitchen that seamlessly flow to a large deck with lake views-perfect for relaxing & entertaining. The kitchen is equipped with brand-new stainless steel appliances. Recent improvements include a new roof and skylights, providing added value & peace of mind. The home offers 2 primary suites, including one on the main level and another on the second floor, both with walk-in closets. The finished lower level provides two additional bedrooms, a full bath, laundry area, & a large recreation room, offering ample space for family & guests. Bring your personal touches & make this sought-after property your own while enjoying all that lake living has to offer. South Down Shores is renowned for its outstanding recreational amenities, including an additional private beach & clubhouse, waterfront greenbelt, private boat club, tennis and pickle-ball & basketball courts, bocce ball courts, walking trails & easy access to year-round attractions, including Gunstock Mountain Resort, BankNH Pavilion, Lakeport Opera House, The Colonial Theater, snowmobile trails, dining, shopping, and everything the Lakes Region has to offer. Whether you're cruising around in your golf cart during the summer or snowshoeing through the community's scenic trails in the winter, you'll enjoy one of the Lakes Region's most desirable year-round lifestyles.

Listed by Jim DAgostino of Keller Williams Realty North Central

$
$
%
$/month over payments
Federal 30-year interest rate: 6.58% last updated on Jul 23, 2026
* All Figures are estimates. Check with your bank or proposed mortgage company for actual interest rates.
This product uses the FRED® API but is not endorsed or certified by the Federal Reserve Bank of St. Louis.

Save FavoriteSchedule TourAsk A QuestionMore Details
217 South Perry Road Barnard VT 05091

Barnard, VT217 South Perry Road

Price$839,500

Est. Mortgage: $/month

Active With Contract

MLS Number 5097016

  • Residential Single Family
  • Full Bath 2
  • Address 217 South Perry Road
  • Construction Existing
  • Bedrooms 3

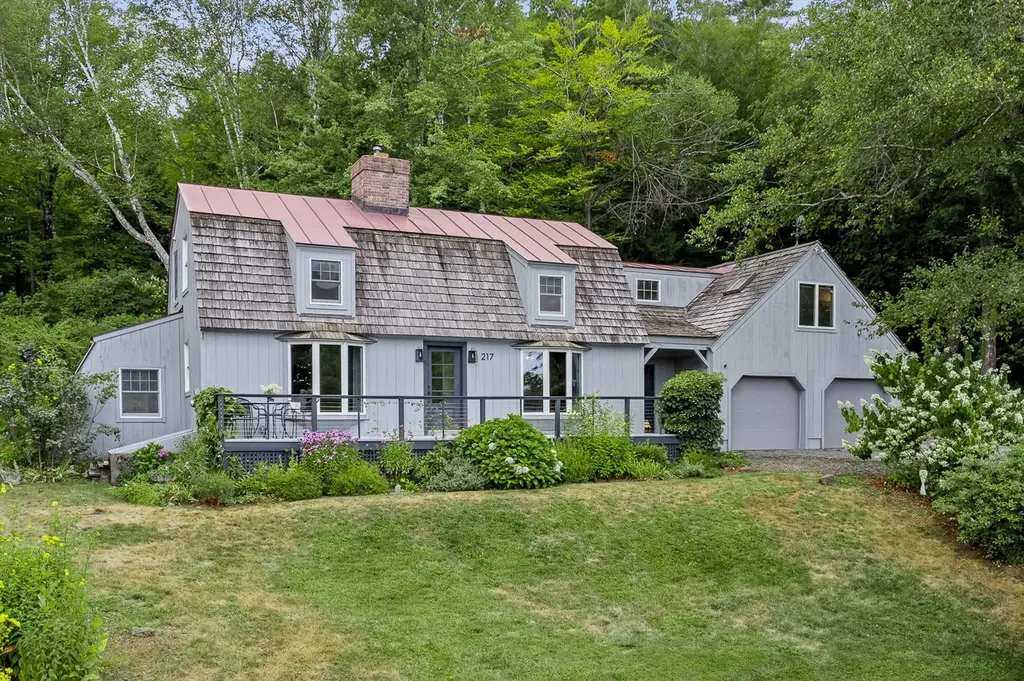
This spacious, well-maintained Gambrel-style home is designed for gracious country living, with a post-and-beam frame that creates large gathering spaces accented by two fireplaces, thoughtful features, and abundant natural light. The private parcel, landscaped with perennials and flowering shrubs, is positioned on a rise overlooking the Barnard Valley towards Woodstock, a few miles south. The location offers a highly desirable balance of privacy and proximity to all resort amenities, shopping, schools, and services, all within a few minutes' drive. A versatile floor plan can be configured with 3 or 4 bedrooms, each capturing views of the surrounding countryside. The superb eat-in kitchen with a breakfast bar is central to the home, surrounded by a dining area and a family room with a well-equipped entertainment center. A separate living room connects to places for celebrating the seasons: a bluestone-paved patio in summer and a greenhouse addition with ideal solar exposure, providing a welcome source of warmth and light in winter. Highlights include updates focused on energy efficiency and modern living, such as high-speed fiber-optic service, an airtight wood stove, a gas fireplace, a heat pump water system, and Tesla batteries, which add resilience. Close to miles of trails, skiing, golf, fishing, and all of Vermont's outdoor attractions.

Listed by Laird Bradley of Williamson Group Sothebys Intl. Realty

$
$
%
$/month over payments
Federal 30-year interest rate: 6.58% last updated on Jul 23, 2026
* All Figures are estimates. Check with your bank or proposed mortgage company for actual interest rates.
This product uses the FRED® API but is not endorsed or certified by the Federal Reserve Bank of St. Louis.

Virtual TourSave FavoriteSchedule TourAsk A QuestionMore Details
131 Merrimack Street Hooksett NH 03106

Hooksett, NH131 Merrimack Street

Price$839,000

Est. Mortgage: $/month

MLS Number 5094825

  • Residential Single Family
  • Full Bath 2
  • Address 131 Merrimack Street
  • Construction New Construction
  • Bedrooms 3

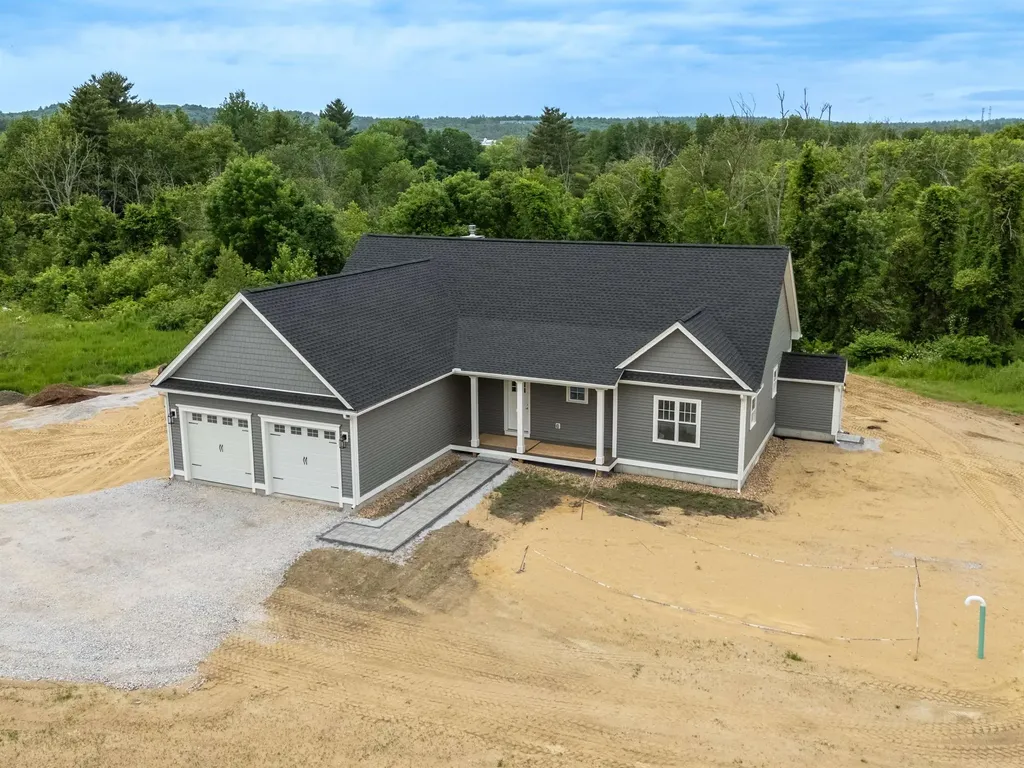
Stunning Executive Ranch in a Serene Country Setting - Hooksett, NH Picture yourself living in this Beautiful new construction Executive Ranch set on 1.51 acres in one of Hooksett's most picturesque country settings. Offering 1,835 square feet of thoughtfully designed living space, this exceptional 3-bedroom, 2-full-bath home combines luxury, comfort, and the ease of single-level living. Enjoy the inviting covered front porch or entertain on the expansive composite rear deck overlooking scenic walking trails along Brown Brook and the Merrimack River. Built by a respected local builder known for quality craftsmanship and attention to detail, this home features ¾" x 3½" solid Ash hardwood flooring, elegant tile flooring, plush bedroom carpeting, and a sun-filled oversized two-car garage. The chef-inspired kitchen boasts granite countertops, quality cabinetry, and an open-concept design that flows seamlessly into the spectacular Great Room featuring a soaring cathedral ceiling and gas fireplace with custom wood mantel surround. The luxurious Primary Suite offers abundant natural light, a spacious walk-in closet, custom tile shower with full glass enclosure, and a freestanding soaking tub. The expansive 1,835-square-foot lower level provides outstanding future expansion potential, offering the opportunity to nearly double the living space. Conveniently located less than 20 minutes from Concord and only 10 minutes from Manchester, with easy access to I-93, I-293, Route 101, Manchester-Boston Regional Airport, shopping, dining, and entertainment. Quick closing available with an estimated turnkey completion date on or before July 3rd. Professional interior photographs will be added upon completion.

Listed by Robert Ramalho of BHHS Verani Londonderry

$
$
%
$/month over payments
Federal 30-year interest rate: 6.58% last updated on Jul 23, 2026
* All Figures are estimates. Check with your bank or proposed mortgage company for actual interest rates.
This product uses the FRED® API but is not endorsed or certified by the Federal Reserve Bank of St. Louis.

Virtual TourSave FavoriteSchedule TourAsk A QuestionMore Details
5 Huntington Place Hampton NH 03842

Hampton, NH5 Huntington Place

Price$839,000

Est. Mortgage: $/month

MLS Number 5100021

  • Residential Single Family
  • Full Bath 2
  • Address 5 Huntington Place
  • Construction Existing
  • Bedrooms 3

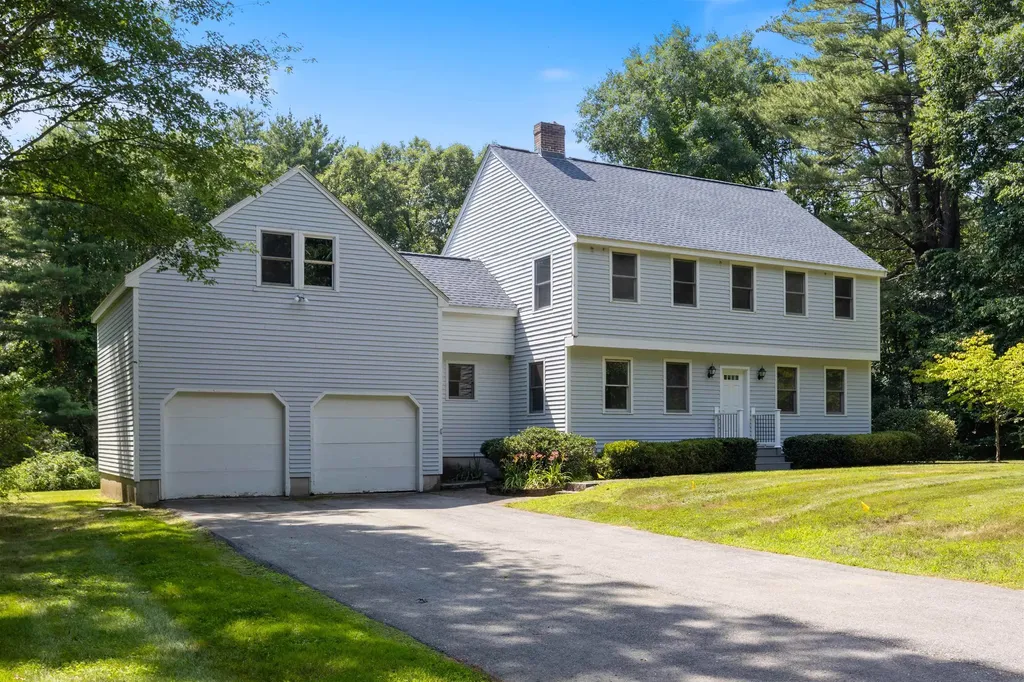
Enjoy the best of both worlds - Peaceful country living just minutes from town, schools, shopping, beaches and highways. This spacious 3-bedroom home offers endless possibilities, including space over the garage for the potential to create additional living space or an accessory dwelling unit (ADU). The attached two-car garage provides direct access to the eat-in kitchen. There is a large deck, off the kitchen, overlooking a private yard. The spacious main level offers flexibility with an open living area, dining room, first floor laundry, and eat in kitchen. Upstairs, you will find a generous primary suite, with a private bath, and two additional bedrooms. Stairs leading up to a large attic space offering even more future expansion. You won't want to miss this unique home set privately in a cul-de-sac neighborhood. Call now for a private viewing appointment.

Listed by Donna Desrosiers of H&K REALTY

$
$
%
$/month over payments
Federal 30-year interest rate: 6.58% last updated on Jul 23, 2026
* All Figures are estimates. Check with your bank or proposed mortgage company for actual interest rates.
This product uses the FRED® API but is not endorsed or certified by the Federal Reserve Bank of St. Louis.

Save FavoriteSchedule TourAsk A QuestionMore Details
42 Blackberry Lane Jamaica VT 05343

Jamaica, VT42 Blackberry Lane

Price$839,000

Est. Mortgage: $/month

MLS Number 5093492

  • Residential Single Family
  • Full Bath 2
  • Address 42 Blackberry Lane
  • Construction Existing
  • Bedrooms 5

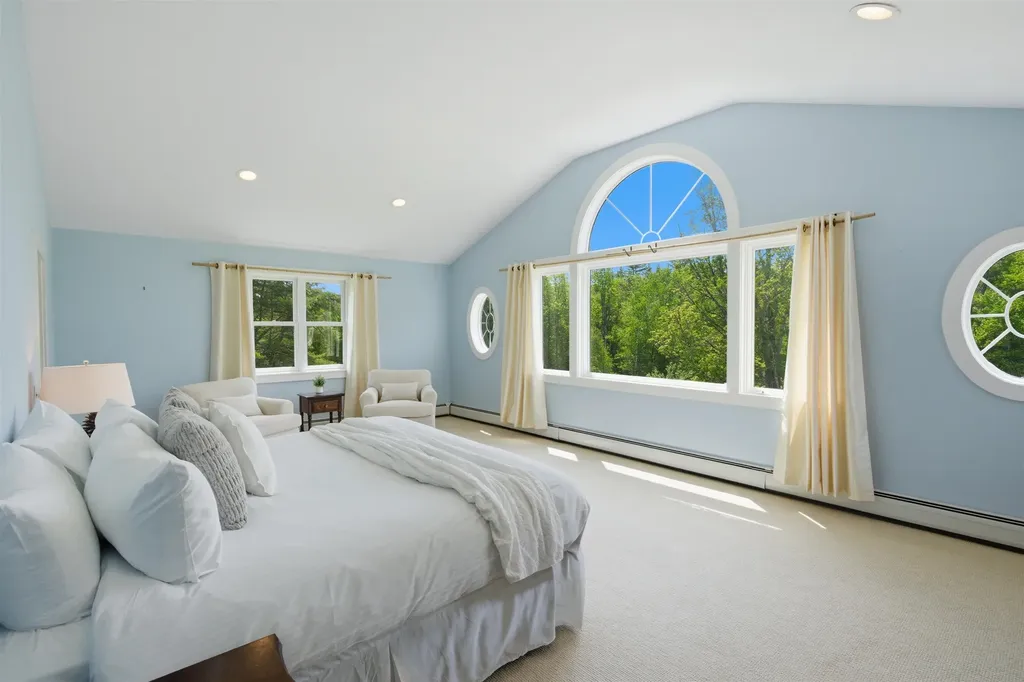
Only 8 miles from Stratton Mountain, this extra-large expanded farmhouse provides ample space, quiet, and tons of classic Vermont charm. Set in a lush garden landscape surrounded by meadows, a stone wall, perennial gardens, an apple orchard, a barn, & multiple outbuildings, the home feels like old Vermont while being close to major amenities. The original home is from the 19th century but contains a new addition from the 21st allowing you & your family to have all the room you want today. The home has high ceilings, hand-hewn beams, classic woodwork, a wood-burning stove, and walls of windows that bring in warmth & light. The addition includes a grand primary suite with soaring ceilings, views over the land, walk-in closet, large tiled bathroom with a tiled shower, powerful jet tub, and double vanity. With 5 total bedrooms, 4.5 baths, 2 living spaces, and 3 bonus rooms, there is space to host or work from this 3,840SqFt home. The expansive kitchen contains large countertops with space for seating as well as a window covered breakfast nook. The butler's pantry, complete with a wet bar, makes entertaining easy. Sit by the stove while snow falls across the pasture and enjoy your snow-globe like winter scene. On warm days, open the sliders to the brick patio, or to the back deck to grill, pick berries in the garden, walk the orchard trail, or watch the leaves change during the seasons. The home is located near the town of Manchester, ski mountains (Stratton, Bromley, and Mount Snow), excellent golf courses, & local renowned dining at Honeypie, River & Rye and Solo Farm & Table within easy reach. Bradley International Airport is 2 hours away, Boston is 3, and New York City is 4. This is a home you can enjoy now. One whose location, scale, and enchanting views provide the foundation to create your dream oasis. You deserve to enjoy the Vermont life you have been dreaming of, and make this home and timeless setting part of your family's legacy.

Listed by Cheyanne Pugliese of The Haven Group

$
$
%
$/month over payments
Federal 30-year interest rate: 6.58% last updated on Jul 23, 2026
* All Figures are estimates. Check with your bank or proposed mortgage company for actual interest rates.
This product uses the FRED® API but is not endorsed or certified by the Federal Reserve Bank of St. Louis.

Virtual TourSave FavoriteSchedule TourAsk A QuestionMore Details

Broker Reciprocity 

Copyright 2026 PrimeMLS, Inc. All rights reserved. This information is deemed reliable, but not guaranteed. The data relating to real estate displayed on this display comes in part from the IDX Program of PrimeMLS. The information being provided is for consumers’ personal, non-commercial use and may not be used for any purpose other than to identify prospective properties consumers may be interested in purchasing. Data last updated July 30, 2026 7:08 AM UTC
