
SIGN UP or LOG IN 's Account

Log in to see your saved listings or edit your searches:

No account? Sign up now to save searches, listings, and get tailored listing notifications. It's free, opt-out anytime.

Find Your New Home

Sign Up Today!

Get fresh listings via email, save your favorite listings, match with similar properties, and unlock additional property info.

Create Your Account

Do not fill in this field:

Already have an account? Log in

and narrow your search. If you have fewer than 200 results, you can save your search.

Crawl Spaces

r=3085-3096
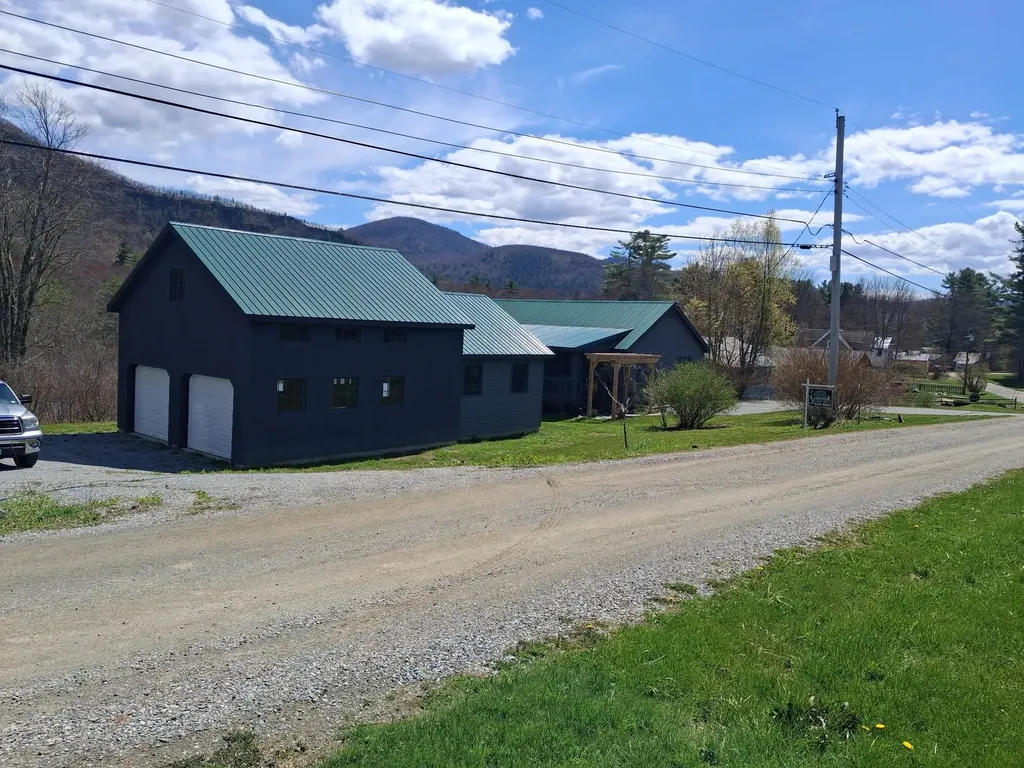
48 Western Shores Road Wells VT 05774

Wells, VT48 Western Shores Road

Price$839,000

Est. Mortgage: $/month

MLS Number 5082936

  • Residential Single Family
  • Full Bath 1
  • Construction Existing
  • Bedrooms 3
  • Bathroom 2

Nestled on the southwest shore of beautiful Lake St. Catherine, which is one of Vermont's best kept secrets, it's lakeshore living at it's best! This picturesque double lot, boasting 150' of lakeshore and over a half acre is accented with the most gorgeous views that you'll ever experience. From the moment that you enter this year round residence built in 1990, you will be enchanted with the beauty of this open concept living where the lake and mountain view fills every corner. Whether your're dining, relaxing, entertaining or cooking in the newly installed 2022 kichen, it is a slice of heaven. Red birch cabinets, granite countertops, a marble subway tile backsplash, s/s appliances and a large island for prepping your finest meal. This sunfilled room has thoughtful builtins, providing space for your books or finest collectables. The two sliders provides entry to your lake facing deck, a perfect spot for your morning coffee while taking in the glorious sunrise . There are three very comfortable bedrooms including a primary ensuite with luxury bath. The walk-in tile shower, large vanity with Granite countertop and the lake view is everyone's dream.The hardwood floors that flow throughout brings added charm and warmth. If this is not enough, the seller just had built a 24x24 garage with loft and attached is a 16x22 unfinished room providing ample space for vehicles, storage and outdoor toys. The fully poured concrete walk out basement houses the laundry area and a newer hot air furance provides not only heat but central air. A covered porch the length of house with a Pergola is an added bonus and great for dining, playing cards, board games, reading or an afternoon cocktail. Indulge in four season recreation and embrace the ultimate lakeside lifestyle with its natural beauty. This well loved home is ready for its next chapter. Let it be your opportunity. Fully furnished.

Listed by Lori Winn of New England Lakeside Realty

$
$
%
$/month over payments
Federal 30-year interest rate: 6.58% last updated on Jul 23, 2026
* All Figures are estimates. Check with your bank or proposed mortgage company for actual interest rates.
This product uses the FRED® API but is not endorsed or certified by the Federal Reserve Bank of St. Louis.

Virtual TourSave FavoriteSchedule TourAsk A QuestionMore Details
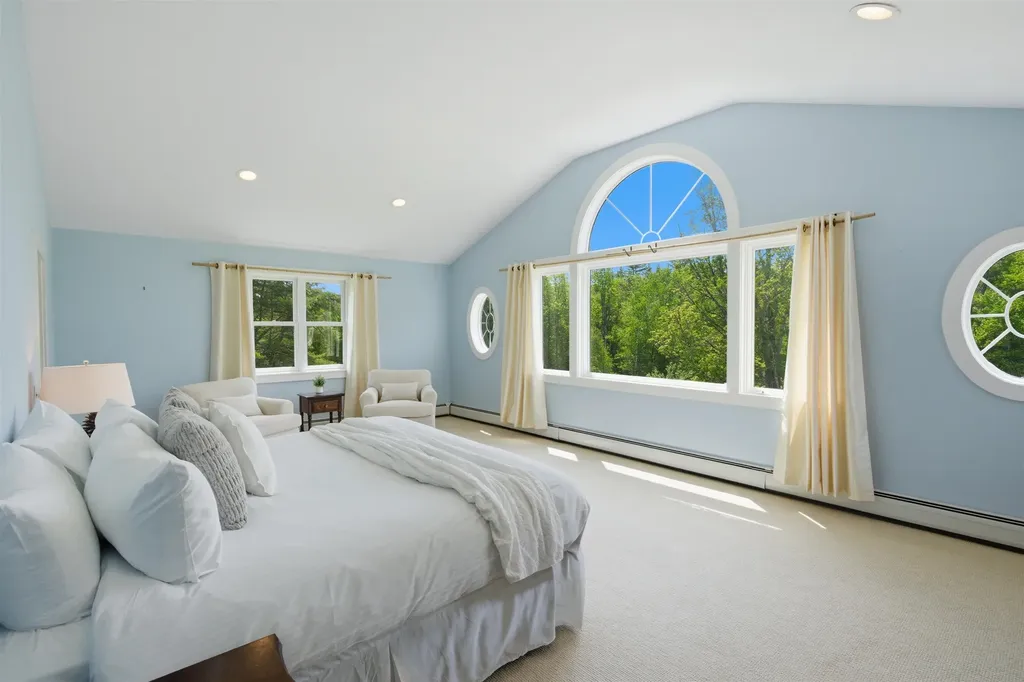
42 Blackberry Lane Jamaica VT 05343

Jamaica, VT42 Blackberry Lane

Price$839,000

Est. Mortgage: $/month

MLS Number 5093492

  • Residential Single Family
  • Full Bath 2
  • Address 42 Blackberry Lane
  • Construction Existing
  • Bedrooms 5

Only 8 miles from Stratton Mountain, this extra-large expanded farmhouse provides ample space, quiet, and tons of classic Vermont charm. Set in a lush garden landscape surrounded by meadows, a stone wall, perennial gardens, an apple orchard, a barn, & multiple outbuildings, the home feels like old Vermont while being close to major amenities. The original home is from the 19th century but contains a new addition from the 21st allowing you & your family to have all the room you want today. The home has high ceilings, hand-hewn beams, classic woodwork, a wood-burning stove, and walls of windows that bring in warmth & light. The addition includes a grand primary suite with soaring ceilings, views over the land, walk-in closet, large tiled bathroom with a tiled shower, powerful jet tub, and double vanity. With 5 total bedrooms, 4.5 baths, 2 living spaces, and 3 bonus rooms, there is space to host or work from this 3,840SqFt home. The expansive kitchen contains large countertops with space for seating as well as a window covered breakfast nook. The butler's pantry, complete with a wet bar, makes entertaining easy. Sit by the stove while snow falls across the pasture and enjoy your snow-globe like winter scene. On warm days, open the sliders to the brick patio, or to the back deck to grill, pick berries in the garden, walk the orchard trail, or watch the leaves change during the seasons. The home is located near the town of Manchester, ski mountains (Stratton, Bromley, and Mount Snow), excellent golf courses, & local renowned dining at Honeypie, River & Rye and Solo Farm & Table within easy reach. Bradley International Airport is 2 hours away, Boston is 3, and New York City is 4. This is a home you can enjoy now. One whose location, scale, and enchanting views provide the foundation to create your dream oasis. You deserve to enjoy the Vermont life you have been dreaming of, and make this home and timeless setting part of your family's legacy.

Listed by Cheyanne Pugliese of The Haven Group

$
$
%
$/month over payments
Federal 30-year interest rate: 6.58% last updated on Jul 23, 2026
* All Figures are estimates. Check with your bank or proposed mortgage company for actual interest rates.
This product uses the FRED® API but is not endorsed or certified by the Federal Reserve Bank of St. Louis.

Virtual TourSave FavoriteSchedule TourAsk A QuestionMore Details
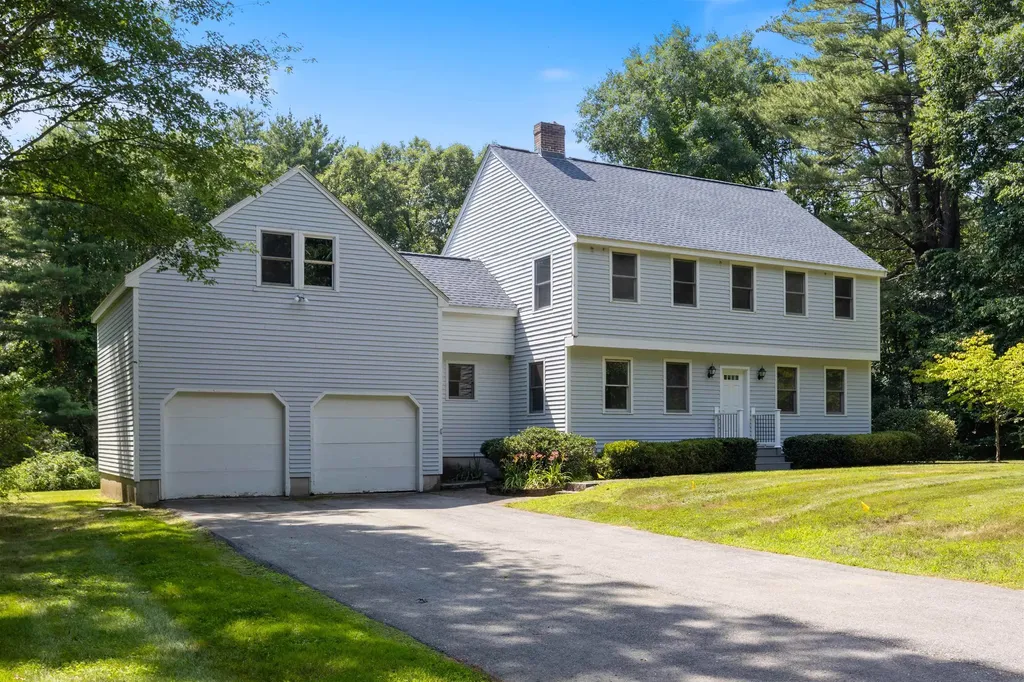
5 Huntington Place Hampton NH 03842

Hampton, NH5 Huntington Place

Price$839,000

Est. Mortgage: $/month

MLS Number 5100021

  • Residential Single Family
  • Full Bath 2
  • Address 5 Huntington Place
  • Construction Existing
  • Bedrooms 3

Enjoy the best of both worlds - Peaceful country living just minutes from town, schools, shopping, beaches and highways. This spacious 3-bedroom home offers endless possibilities, including space over the garage for the potential to create additional living space or an accessory dwelling unit (ADU). The attached two-car garage provides direct access to the eat-in kitchen. There is a large deck, off the kitchen, overlooking a private yard. The spacious main level offers flexibility with an open living area, dining room, first floor laundry, and eat in kitchen. Upstairs, you will find a generous primary suite, with a private bath, and two additional bedrooms. Stairs leading up to a large attic space offering even more future expansion. You won't want to miss this unique home set privately in a cul-de-sac neighborhood. Call now for a private viewing appointment.

Listed by Donna Desrosiers of H&K REALTY

$
$
%
$/month over payments
Federal 30-year interest rate: 6.58% last updated on Jul 23, 2026
* All Figures are estimates. Check with your bank or proposed mortgage company for actual interest rates.
This product uses the FRED® API but is not endorsed or certified by the Federal Reserve Bank of St. Louis.

Save FavoriteSchedule TourAsk A QuestionMore Details
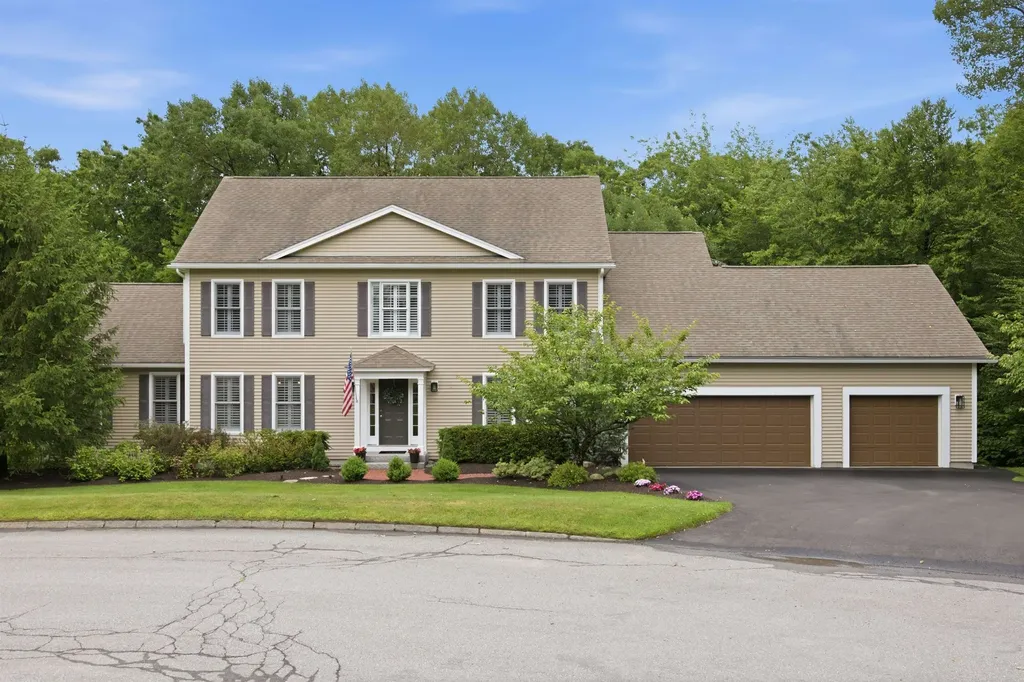
26 Emerson Road Concord NH 03303

Concord, NH26 Emerson Road

Price$839,000

Est. Mortgage: $/month

Pending

MLS Number 5098433

  • Residential Single Family
  • Full Bath 1
  • Address 26 Emerson Road
  • Construction Existing
  • Bedrooms 4

Nestled at the end of a quiet cul-de-sac in one of Concord's highly sought-after West End neighborhoods, this lovingly maintained and thoughtfully updated Colonial offers the perfect balance of privacy, comfort, and convenience. Directly abutting conservation land, the property enjoys a peaceful setting while remaining just minutes from downtown Concord, local amenities, and extensive walking trails. A welcoming foyer sets the tone, flanked by a formal dining room with beautiful custom built-ins and a versatile office or flex space. At the heart of the home, the beautifully refreshed eat-in kitchen is a chef's dream, featuring quartz countertops, a center island, stainless steel appliances, abundant cabinetry, and a sunny breakfast nook. The kitchen flows seamlessly into the impressive great room where soaring cathedral ceilings, hardwood floors, and a cozy gas fireplace create an inviting space for everyday living and entertaining. Just beyond, the expansive three-season screened porch overlooks the private backyard, extending your living space outdoors. Upstairs, four generously sized bedrooms include a spacious primary suite complete with a large walk-in closet and a beautifully renovated en-suite bath. Three additional bedrooms, a full bath, and a convenient second-floor laundry room provide exceptional functionality for family and guests alike. The mostly finished walkout lower level offers outstanding flexibility with ample space for a recreation room, home gym, media room, or play area while providing direct access to the level backyard. Tucked away beyond the lawn, a hidden fire pit creates the perfect setting for relaxing evenings and memorable gatherings. With tasteful updates throughout, including fresh interior paint, kitchen enhancements, and renovated bathrooms, this exceptional home is truly move-in ready in one of Concord's most desirable neighborhoods.

Listed by Lexi Demetriou of Four Seasons Sotheby's Int'l Realty

$
$
%
$/month over payments
Federal 30-year interest rate: 6.58% last updated on Jul 23, 2026
* All Figures are estimates. Check with your bank or proposed mortgage company for actual interest rates.
This product uses the FRED® API but is not endorsed or certified by the Federal Reserve Bank of St. Louis.

Save FavoriteSchedule TourAsk A QuestionMore Details
26 Old Mont Vernon Road Amherst NH 03031

Amherst, NH26 Old Mont Vernon Road

Price$839,000

Est. Mortgage: $/month

MLS Number 5101668

  • Multifamily
  • Units 2
  • Bathroom 3
  • Acreage 2.95
  • Square Feet 3,736

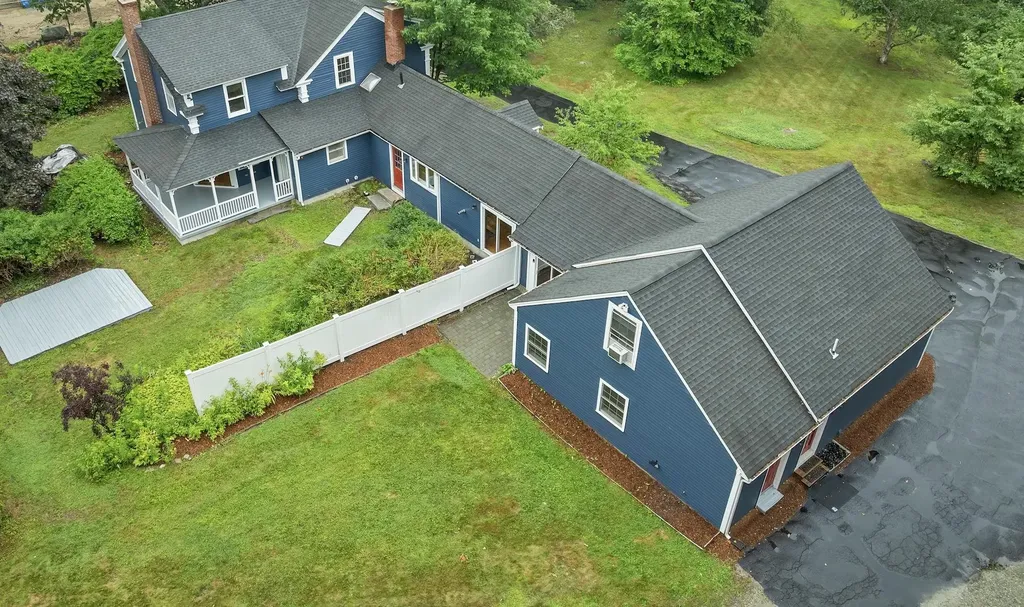
A rare opportunity to own a beautifully restored two-family New England homestead that seamlessly blends historic character with modern comfort. Originally built circa 1850, this exceptional post-and-beam property showcases authentic period craftsmanship, including hand-hewn beams, wide-plank hardwood floors, and the timeless architectural details that define New England's early homes. Thoughtful renovations completed since the 1990s preserve its rich heritage while providing the conveniences today's owners appreciate. Currently configured as a two-family residence, the property offers 2 legal units primary house with approx 2500 sq ft and second unit with approx 1200 sq ft. with separate entrances, individual driveways, laundry, and private patios for each unit. Rear 2 br unit was rented for $3000 per month. Whether you're looking to generate rental income, accommodate extended family, or create the perfect owner-occupied investment, this home provides outstanding versatility. Each unit includes a first-floor bedroom, offering added convenience and accessibility. Set on 2.9 private, wooded acres, the property offers a peaceful country setting with plenty of room to enjoy the outdoors. A detached garage/barn provides exceptional space for vehicles, storage, a workshop, hobbies, antiques, or recreational equipment. Oil-fired heat is supplemented by pellet stoves in both units, creating a warm, inviting atmosphere while improving heating efficiency.. Ideal for investors, owner-occupants, or multigenerational families, this distinctive property combines strong income potential with the enduring charm of a classic New England home. Whether you continue its use as a two-family residence or explore its future possibilities, this is a property that offers exceptional flexibility, timeless appeal, and lasting value.

Listed by Terry Sanders and Christopher Evans of BHHS Verani Bedford

$
$
%
$/month over payments
Federal 30-year interest rate: 6.58% last updated on Jul 23, 2026
* All Figures are estimates. Check with your bank or proposed mortgage company for actual interest rates.
This product uses the FRED® API but is not endorsed or certified by the Federal Reserve Bank of St. Louis.

Virtual TourSave FavoriteSchedule TourAsk A QuestionMore Details
480 Wildflower Circle Williston VT 05495

Williston, VT480 Wildflower Circle

Price$839,000

Est. Mortgage: $/month

MLS Number 5089625

  • Residential Single Family
  • Full Bath 2
  • Construction Existing
  • Bedrooms 4
  • Bathroom 3

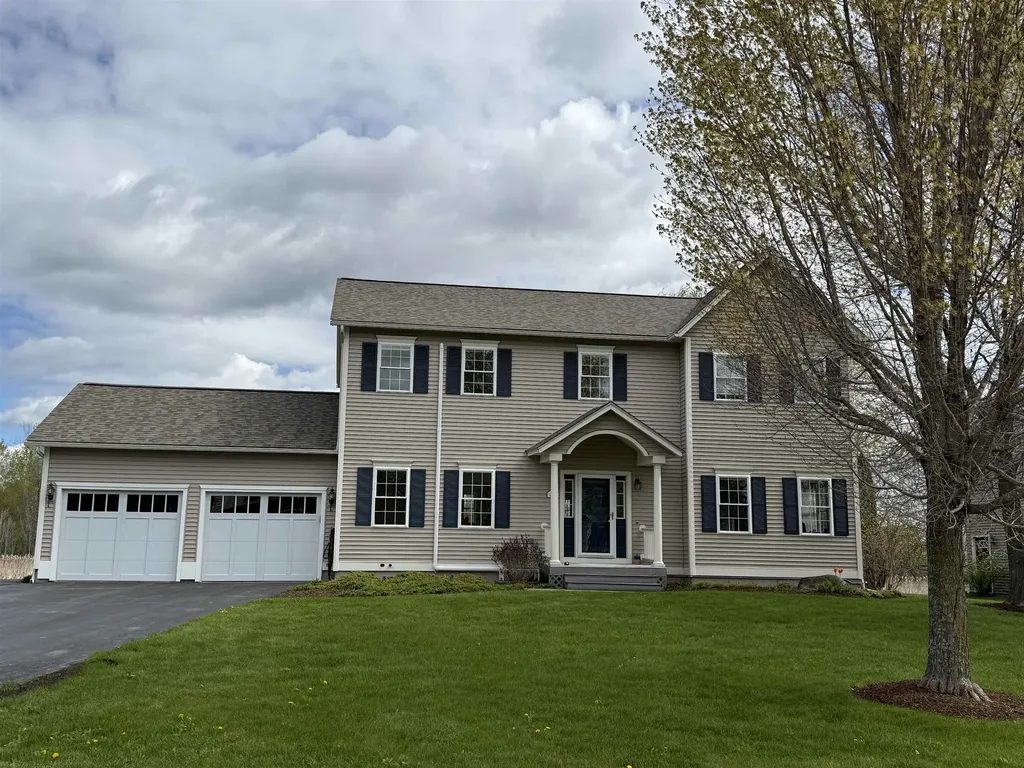
480 Wildflower Circle is a spacious, well designed 4-bedroom Colonial with 2.5 baths and an attached 2-car garage. The main floor has an open concept plan between kitchen and living room and boasts a fabulous kitchen featuring granite countertops, a considerable amount of counter and cabinet space, a large center island, Wiz2 lighting, stainless steel appliances, and a pantry. The living room has hardwood flooring throughout, a welcoming gas fireplace, abundant natural light, and access to a stunning screened-in porch overlooking a private backyard. Walking through the French doors into the main floor office connects you to the main entryway, the formal dining room, and the ½ bath. Upstairs, the primary suite includes a walk-in closet, an amazing private bath with soaking tub, large walk-in shower, and a modern double vanity. Three other amply sized bedrooms that share a 2nd full bathroom are also located upstairs. The basement area comes with two entrances, either from the garage or interior stairway, and offers a great finished space for a game room, workout room, additional living space, etc. Add to this a large 2-car garage, a new roof installed in 2024, 3 new mini splits added in 2025, central air, a laundry room on the main floor, an asphalt driveway with extra parking on the left side of garage, apple trees, beautiful perennial gardens, and a raised flower bed that's ready for planting. Local amenities include access to Allen Brook Nature Trails, miles of neighborhood bike paths that connect to the local elementary and middle schools, Williston Country Club just around the corner, and all of the conveniences of Williston within a 10-minute drive-shops, restaurants, etc. Come see the property for yourself and imagine the possibilities.

Listed by Michael Brodeur of Bradley Brook Real Estate

$
$
%
$/month over payments
Federal 30-year interest rate: 6.58% last updated on Jul 23, 2026
* All Figures are estimates. Check with your bank or proposed mortgage company for actual interest rates.
This product uses the FRED® API but is not endorsed or certified by the Federal Reserve Bank of St. Louis.

Save FavoriteSchedule TourAsk A QuestionMore Details
26 Old Mont Vernon Road Amherst NH 03031

Amherst, NH26 Old Mont Vernon Road

Price$839,000

Est. Mortgage: $/month

MLS Number 5101479

  • Residential Single Family
  • Construction Existing
  • Bedrooms 5
  • Bathroom 3
  • Square Feet 3,736

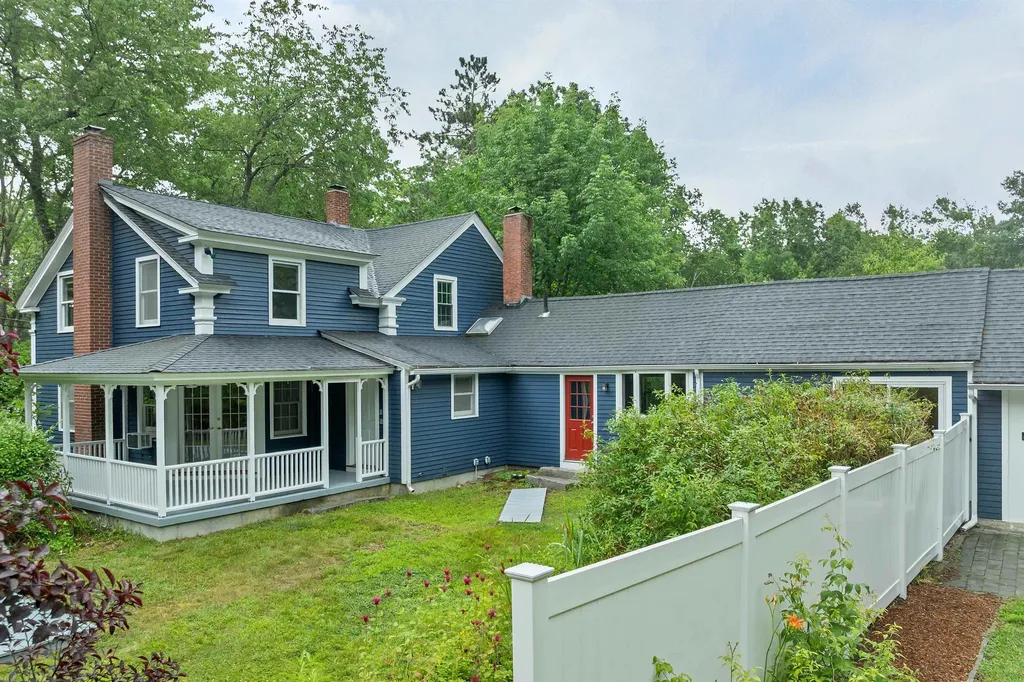
Classic New England homestead with over 3700 sf. Perfect multi-generational living with two attached homes. The primary home, approx. 2500 sf is an exceptional circa-1850 post-and-beam home offering the rare combination of authentic period craftsmanship, modern updates & elegance, which exemplifies the character of living near the historic Amherst Village area. Original hand-hewn beams, wide-plank hardwood floors, & the rich architectural character that defines New England's early homes have been carefully preserved, while extensive renovations, along w/ substantial newer additions provide the comfort & features today's buyers expect. This home has an expansive living space with 40 foot kitchen open to a cathedral beamed family room; grand formal dining hall; formal living room w/ French doors opening to a beautiful covered porch overlooking flower beds in a peaceful courtyard-like setting. The second level has 4 spacious rooms & a full bath with amazing step in shower. The additional home, approx. 1200 sq. ft. is more modern but designed w/ unique character & style. Features vaulted living area open to well designed kitchen, 2 bedroom spaces and a loft, custom bath with step in shower, private patio. This property is remarkably versatile. This is a legal two family so there are no restrictions to leasing to non family members, care providers etc. Enjoy it as an expansive single-family residence featuring five bedrooms & three baths, or continue its current use as a legal two-family property w/ separate entrances, driveways, & private patios-ideal for multigenerational living, guests, or supplemental rental income. This property offers a 2.9 acre park-like setting, privately enclosed in a wooded setting, all of which over 80 acres of conservation lands. Extraordinary privacy yet just a few minutes drive to the village area.

Listed by Terry Sanders and Christopher Evans of BHHS Verani Bedford

$
$
%
$/month over payments
Federal 30-year interest rate: 6.58% last updated on Jul 23, 2026
* All Figures are estimates. Check with your bank or proposed mortgage company for actual interest rates.
This product uses the FRED® API but is not endorsed or certified by the Federal Reserve Bank of St. Louis.

Virtual TourSave FavoriteSchedule TourAsk A QuestionMore Details
13 Opechee Street Laconia NH 03246
Open House

MLS Number 5084819

  • Condo
  • Next Open House: Sun 08/2 2:00 pm. to 3:00 pm.
  • Square Feet 2,002
  • Bedrooms 3
  • New Contruction Existing

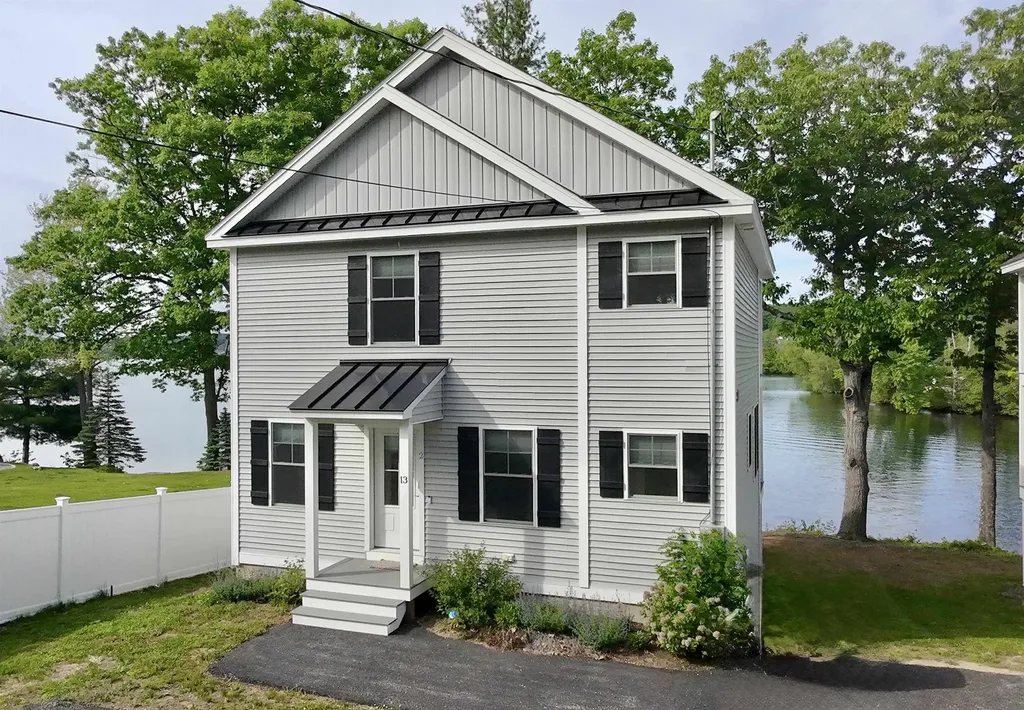
Lakes Region waterfront living is waiting for you in this lightly used 3 year old home just feet from the shore of Lake Opechee. This beautiful custom-built home is built for life on the Lake. The modern open-concept main floor affords gorgeous Lake views from the moment you walk in. Whether working in the kitchen, enjoying your dinner or watching your favorite television show, you'll never forget you're at the Lake. Step out onto the main-level covered deck for drinks or morning coffee and enjoy the peace and quiet. Upstairs exhibits a great use of space, with a primary bedroom suite and a spacious second bedroom both featuring amazing Lake views and direct access to the upper covered deck. An additional efficient third bedroom and second full bathroom complete the package. You will also enjoy the finished basement space with direct lakeside walkout access. Once outside a sprawling patio awaits, and the Lake itself is steps away. Lake Opechee is amazing for canoes and kayaks and this is a perfect opportunity to enjoy them here. A docking system completes the package and is waiting for your There is great space in this modern, well-built, and "like-new" home! The location of the home is a delightful paradox, with the serenity of the Lake and the amenities and activities of Laconia at your disposal. Walk to some of the great new hotspots for dinner and drinks, take in a show at the Colonial Theater, or take advantage of the many local conveniences. This home was built as part of a 2-unit boutique condominium community and it exudes charm and family fun. Opportunities for Lakes Region waterfront living in almost-new construction don't come along very often, and here it is.

Listed by Jeremy Avery and Joel MacLeod of Lacasse & Avery Real Estate Brokerage

$
$
%
$/month over payments
Federal 30-year interest rate: 6.58% last updated on Jul 23, 2026
* All Figures are estimates. Check with your bank or proposed mortgage company for actual interest rates.
This product uses the FRED® API but is not endorsed or certified by the Federal Reserve Bank of St. Louis.

Save FavoriteSchedule TourAsk A QuestionMore Details
4 Timber Lane Laconia NH 03246

Laconia, NH4 Timber Lane

Price$839,000

Est. Mortgage: $/month

Open House

MLS Number 5090610

  • Residential Single Family
  • Next Open House: Sat 08/1 9:00 am. to 11:00 am.
  • Full Bath 3
  • Address 4 Timber Lane
  • Construction New Construction

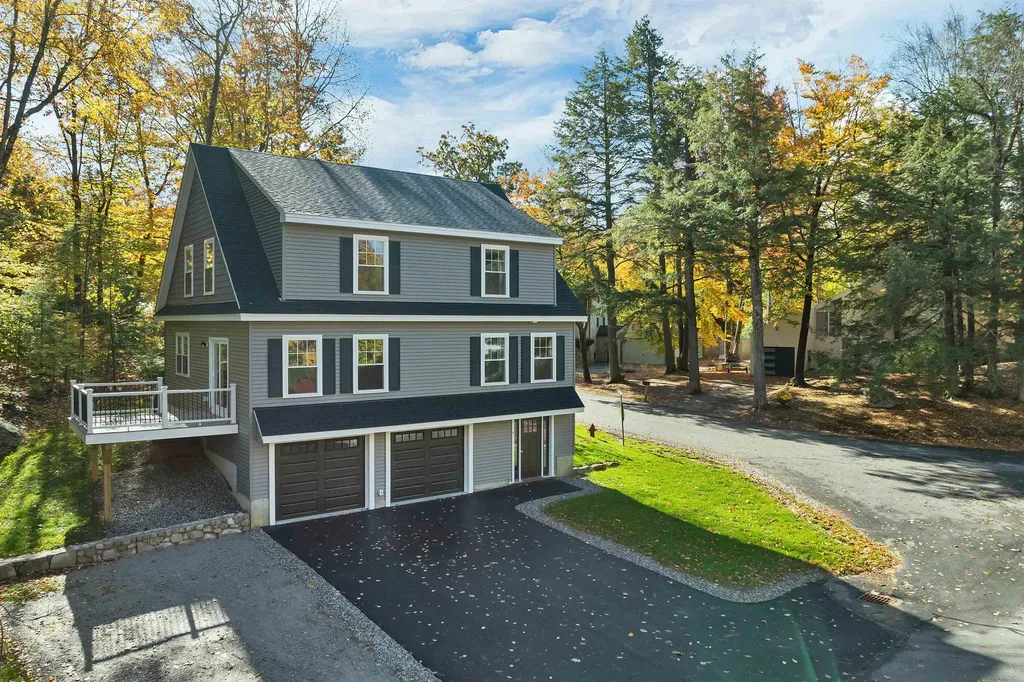
Weirs Beach, NH- You are going to love this opportunity. A brand new build in an incredible location available to you right now. This property is full of value in today's market. Recently finished, this home is ready for you to own and use this summer. Situated within the Four Seasons Association, the amenities are incredible whether you call this home or home on the weekends, come take a look, you won't be disappointed. Sitting perfectly on a level, 1/4 acre lot you get great privacy off the side deck in the back yard. From here, you are a very short walk to the association beach, the day dock, an opportunity for a mooring in the future and The Summit Resort if you wish to buy in to their amenities including tennis courts, an outdoor pool, an indoor pool and more. As you drive into your garage or walk into the front entry on the lower level you have a spacious entry way with plenty of room for shoes, coats and more. The flooring throughout the home is quality, LVP on the lower level and hardwood and tile throughout the remainder of the home. On the first floor there is a primary suite that will excite you offering plenty of space, ample natural light and a private bath created with you in mind. The kitchen is well appointed, with quartz counters, nice cabinets, quality appliances and a perfectly sized island. Open to the dining area and the living room, as you know, the kitchen with be the place to be at this home. A large living area with electric fireplace will be fun to furnish and decorate. There is a powder room on the first floor for your guests. The second floor offers the penthouse suite, similar in size and style to the first floor only, you on on top of the world in this room. There is a hallway bath with tub, a washer and dryer closet and two other nice size bedrooms that round out the top floor making this home the best available with these amenities for this asking price. Let's take a look.

Listed by The Platinum Group of RE/MAX Innovative Bayside

$
$
%
$/month over payments
Federal 30-year interest rate: 6.58% last updated on Jul 23, 2026
* All Figures are estimates. Check with your bank or proposed mortgage company for actual interest rates.
This product uses the FRED® API but is not endorsed or certified by the Federal Reserve Bank of St. Louis.

Save FavoriteSchedule TourAsk A QuestionMore Details
446B Province Road Barnstead NH 03218

Barnstead, NH446B Province Road

Price$838,000

Est. Mortgage: $/month

Active With Contract

MLS Number 5080652

  • Residential Single Family
  • Full Bath 1
  • Address 446B Province Road
  • Construction Pre-Construction
  • Bedrooms 4

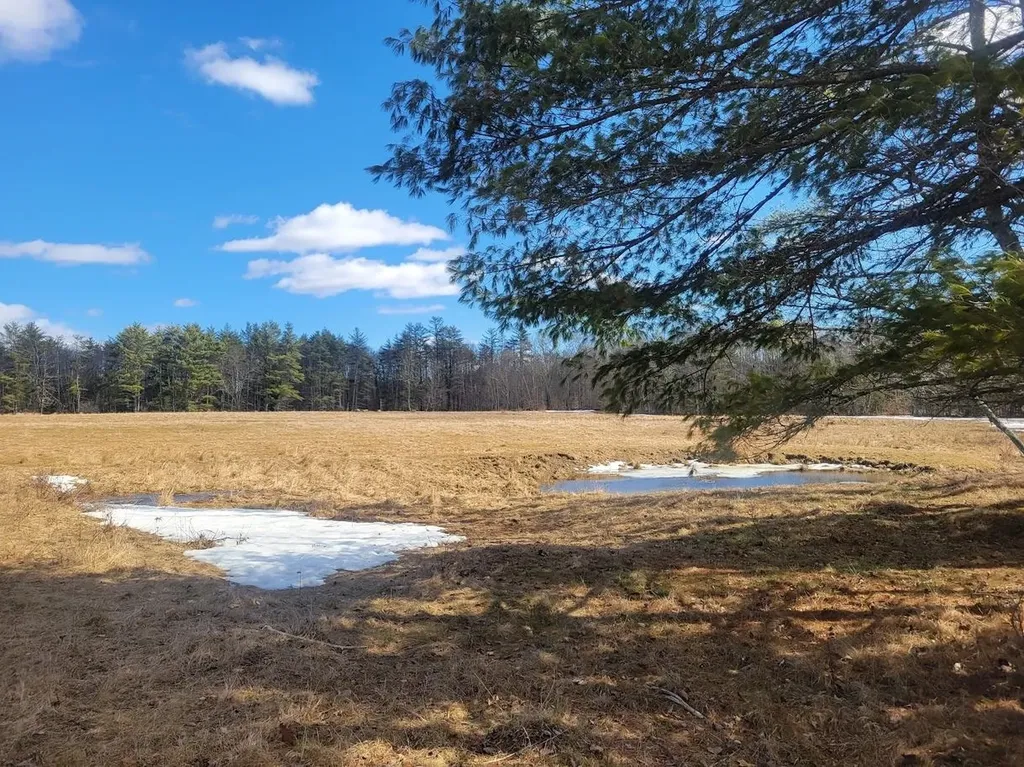
New to be built colonial home in rural Barnstead in area of other farms and agricultural homes. Sitting just of Rt 28 for easy access north and south or to seacoast, this level, open and field lot allows for many uses. Efficient 3 bedroom, 3 bath home allows your choices of color of siding, shingles, interior kitchen cabinets, countertops, and flooring. Also offers a walkout deck from kit/dining and full farmers porch across the front just off the attached 3 car garage with bonus room above garage rough wired and plumbed for future finish. This open field is a two lot subdivision, with one access for a shared driveway. (see documents attached) Time to begin your home for summer/fall occupancy. Lot 1 on subdivision plan

Listed by Tami Mousseau of BHHS Verani Concord

$
$
%
$/month over payments
Federal 30-year interest rate: 6.58% last updated on Jul 23, 2026
* All Figures are estimates. Check with your bank or proposed mortgage company for actual interest rates.
This product uses the FRED® API but is not endorsed or certified by the Federal Reserve Bank of St. Louis.

Virtual TourSave FavoriteSchedule TourAsk A QuestionMore Details
Lot 6 Bending Brook Court Barrington NH 03825
Pending

MLS Number 5091176

  • Residential Single Family
  • Full Bath 2
  • Construction Pre-Construction
  • Bedrooms 3
  • Bathroom 3

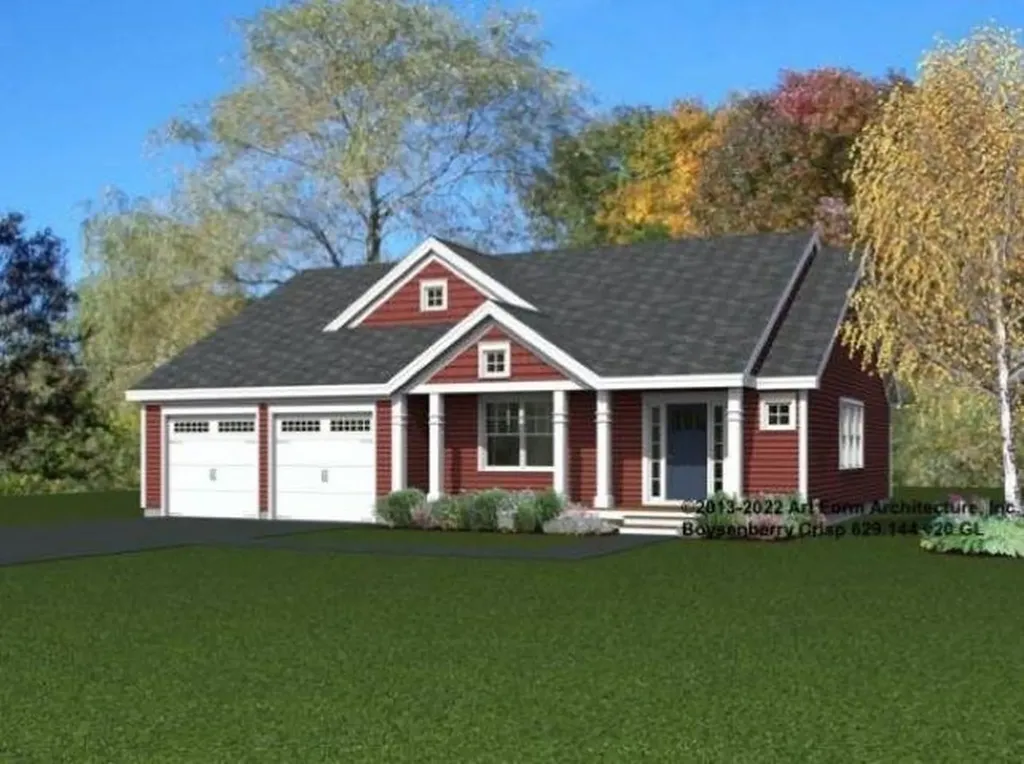
Welcome to Bending Brook, a cul-de-sac community featuring just 15 single-family homes, surrounded by 26.7 acres of open space and bordering the picturesque Mallego Brook. With 2/3 of the lots already sold, this sought-after neighborhood is selling quickly. Introducing the “Boysenberry Crisp Ranch” by Art Form Design-a thoughtfully crafted single-level home offering modern open-concept living. This design features 3 bedrooms, including a primary suite with it's own bath and walk in closet, 2.5 baths, and a 2 car garage. Enjoy the central AC throughout the summer. Other lots and floorplans are also available to customize your own dream home. Perfectly situated between Mallego Brook and a scenic recreation trail, Bending Brook offers a peaceful setting while remaining conveniently located for commuting, shopping, and recreation. Enjoy easy access to Portsmouth and Manchester and New Hampshire's Seacoast and the White Mountains-ideal for both work and outdoor adventure. Each home is built with quality craftsmanship and a commitment to lasting value.

Listed by Craig Formalarie of The Gove Group Real Estate,LLC

$
$
%
$/month over payments
Federal 30-year interest rate: 6.58% last updated on Jul 23, 2026
* All Figures are estimates. Check with your bank or proposed mortgage company for actual interest rates.
This product uses the FRED® API but is not endorsed or certified by the Federal Reserve Bank of St. Louis.

Save FavoriteSchedule TourAsk A QuestionMore Details

66 The Cliffs At Evergreen, Hemlock Drive Auburn NH 03032
Open House

MLS Number 5099974

  • Condo
  • Next Open House: Sat 08/1 11:00 am. to 3:00 pm.
  • Square Feet 1,997
  • Bedrooms 2
  • New Contruction New Construction

GRAND CLOSEOUT! This is one of the last few homes in this sought-after community. The Orkney Cape floor plan is popular with the Primary suite on the first floor and guest quarters upstairs. This home is under construction and and features gorgeous custom curated selections by the talented design team. Enjoy the breezes of the Cliffs on your own farmer's porch in Auburn's stunning 55+ community. The screen porch and deck allow for outdoor entertaining in the warmer months. Spacious 1997 sq ft of living space is highlighted in the luxurious open kitchen, dining, and living room that are made for gatherings. 1st floor Primary bedroom & private ensuite and walk-in closet are all conveniently located a few steps from the first-floor laundry space. The second floor boasts a large study/loft area adjacent to a full bath, plus a second large bedroom featuring an alcove and walk-in closet. The custom designed clubhouse with a great hall, kitchen, large exercise room and more. Pickle ball and bocce ball courts plus direct access to the Rockingham Recreational Rail Trail provide ample outdoor activities. Stroll down to the Massabesic Lake for picturesque views and have the option to store your RV for when life takes you on further journeys! This multi-year EPA award winning team delivers a high quality home backed by their Energy Star Certifications and commitment to building excellence! Make this beautiful Orkney Cape your home!

Listed by Kathy MacQuarrie of The Gove Group Real Estate,LLC

$
$
%
$/month over payments
Federal 30-year interest rate: 6.58% last updated on Jul 23, 2026
* All Figures are estimates. Check with your bank or proposed mortgage company for actual interest rates.
This product uses the FRED® API but is not endorsed or certified by the Federal Reserve Bank of St. Louis.

Virtual TourSave FavoriteSchedule TourAsk A QuestionMore Details

Broker Reciprocity 

Copyright 2026 PrimeMLS, Inc. All rights reserved. This information is deemed reliable, but not guaranteed. The data relating to real estate displayed on this display comes in part from the IDX Program of PrimeMLS. The information being provided is for consumers’ personal, non-commercial use and may not be used for any purpose other than to identify prospective properties consumers may be interested in purchasing. Data last updated July 30, 2026 5:52 AM UTC
