SIGN UP or LOG IN 's Account

Log in to see your saved listings or edit your searches:

No account? Sign up now to save searches, listings, and get tailored listing notifications. It's free, opt-out anytime.

Find Your New Home

Sign Up Today!

Get fresh listings via email, save your favorite listings, match with similar properties, and unlock additional property info.

Create Your Account

Do not fill in this field:

Already have an account? Log in

and narrow your search. If you have fewer than 200 results, you can save your search.

Crawl Spaces

r=3229-3240
74 Pond View Road Winhall VT 05340

Winhall, VT74 Pond View Road

Price$815,000

Est. Mortgage: $/month

Active With Contract

MLS Number 5081109

  • Condo
  • Square Feet 2,980
  • Bedrooms 4
  • New Contruction Existing
  • Address 74 Pond View Road

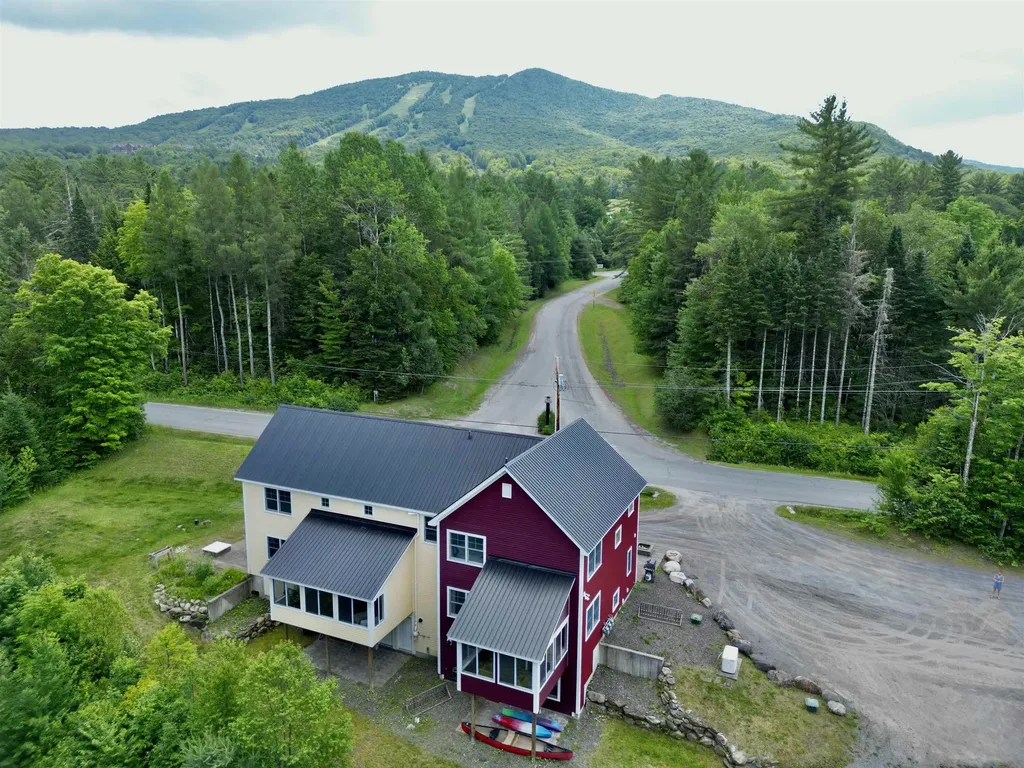
This spacious and well-maintained 4-bedroom, 4.5-bathroom condo in Stratton's desirable Intervale community offers nearly 3,000 square feet of comfortable mountain living, just minutes from the Base Lodge with winter shuttle service. Nestled among the trees for added privacy, the home features an open-concept main level with cathedral ceilings, abundant natural light, a wood-burning fireplace, and a well-appointed kitchen with ample storage-ideal for entertaining or relaxing. The layout includes multiple living spaces, highlighted by a walk-out lower level with a second fireplace, perfect for movie nights or hosting guests. Each level offers en suite bedrooms, including a spacious loft suite, providing comfort and privacy throughout. A large private deck overlooks the woods, creating a peaceful setting for outdoor gatherings. Additional features include generous entry space, multiple walk-in closets for gear storage, laundry area, and an owner's closet for secure storage. Offered furnished and featuring recent updates to appliances and systems, this home is move-in ready. Monthly fees include grounds maintenance, snow and trash removal, and shuttle service. Conveniently located near skiing, golf, and just 20 minutes to Manchester, this property is also eligible for a Stratton Sports Center bond-making it the perfect year-round Vermont retreat.

Listed by Christine Chovan of The Haven Group
$
$
%
$/month over payments
Federal 30-year interest rate: 6.58% last updated on Jul 23, 2026
* All Figures are estimates. Check with your bank or proposed mortgage company for actual interest rates.
This product uses the FRED® API but is not endorsed or certified by the Federal Reserve Bank of St. Louis.

Save FavoriteSchedule TourAsk A QuestionMore Details

3673 Fish Hill Road Randolph VT 05060

Randolph, VT3673 Fish Hill Road

Price$815,000

Est. Mortgage: $/month

Active With Contract

MLS Number 5088256

  • Residential Single Family
  • Full Bath 1
  • Address 3673 Fish Hill Road
  • Construction Existing
  • Bedrooms 3

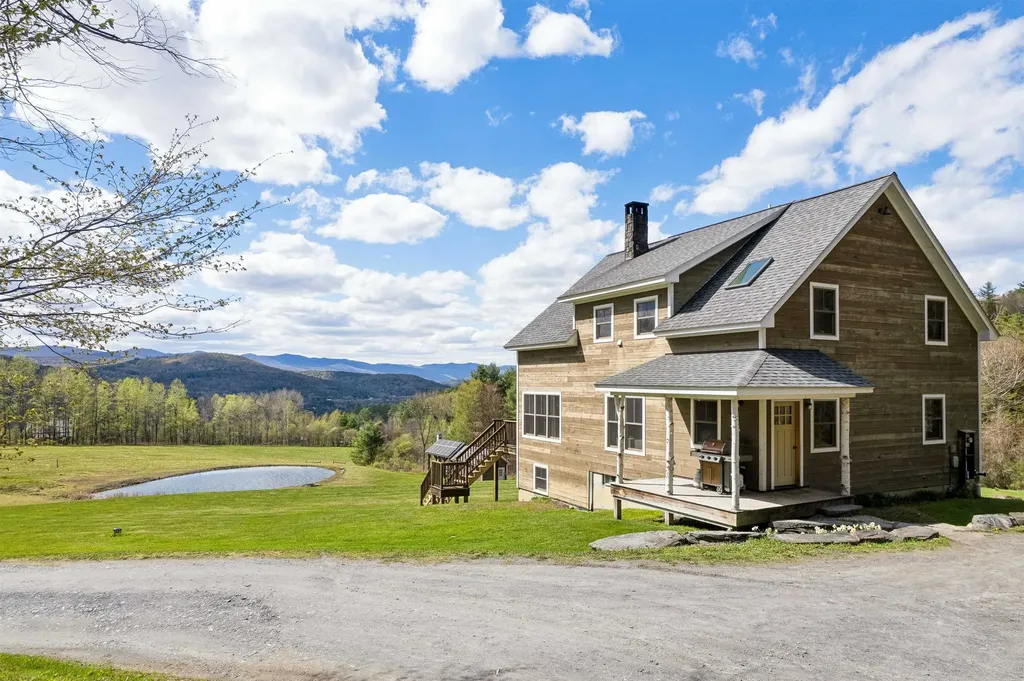
Simultaneously well-designed and luxurious while remaining entirely approachable - this ultra clean, zen 2010 home is built with and cared for with love and feels so down to earth. Towards the end of Fish Hill, the views of the mountains are incredible and it feels like looking at a painting through your kitchen windows. At the heart of the main floor in between the dining and living room, through the winter the granite masonry heater stands as a functional work of art. It doesn't just keep the house toasty for hours; it features a built-in bread oven that practically begs you to start a new Sunday morning tradition. Rounding out the first floor there is an oversized mudroom, a den that could serve a dual purpose as a first floor bedroom if desired, a walk-in pantry, half bath, and beautiful kitchen. Upstairs you will find two bedrooms, laundry room, office and a primary ensuite bedroom that has a stunning backdrop of the mountains. Head down to the walk-out basement, where a massive finished gym offers a bright, high-energy space for a workout. For the homesteaders at heart, the infrastructure is all here. An established sugarbush, handsome barn with Dutch doors and a pasture with high-tensile fencing make raising livestock a breeze. There is also a chicken coop and private pond near the beautifully tilled gardens that have established asparagus, rhubarb, raspberries and blueberry bushes. After a day tending the land, you can retreat to the cedar-lined sauna! Solar keeps energy costs low by feeding back to the grid. From the whimsical birch-log porch pillars to the high-efficiency Buderus boiler, this is a home you will be genuinely proud to share with friends and family. It is a place built for big dinners, deep relaxation, and a very lucky new owner who values privacy and a view.

Listed by Holly Hall and Franchesca Collins of Hall Collins Real Estate Group

$
$
%
$/month over payments
Federal 30-year interest rate: 6.58% last updated on Jul 23, 2026
* All Figures are estimates. Check with your bank or proposed mortgage company for actual interest rates.
This product uses the FRED® API but is not endorsed or certified by the Federal Reserve Bank of St. Louis.

Virtual TourSave FavoriteSchedule TourAsk A QuestionMore Details

22 Hazelnut Lane Londonderry NH 03053

Londonderry, NH22 Hazelnut Lane

Price$815,000

Est. Mortgage: $/month

Pending

MLS Number 5096668

  • Residential Single Family
  • Full Bath 2
  • Address 22 Hazelnut Lane
  • Construction Existing
  • Bedrooms 4

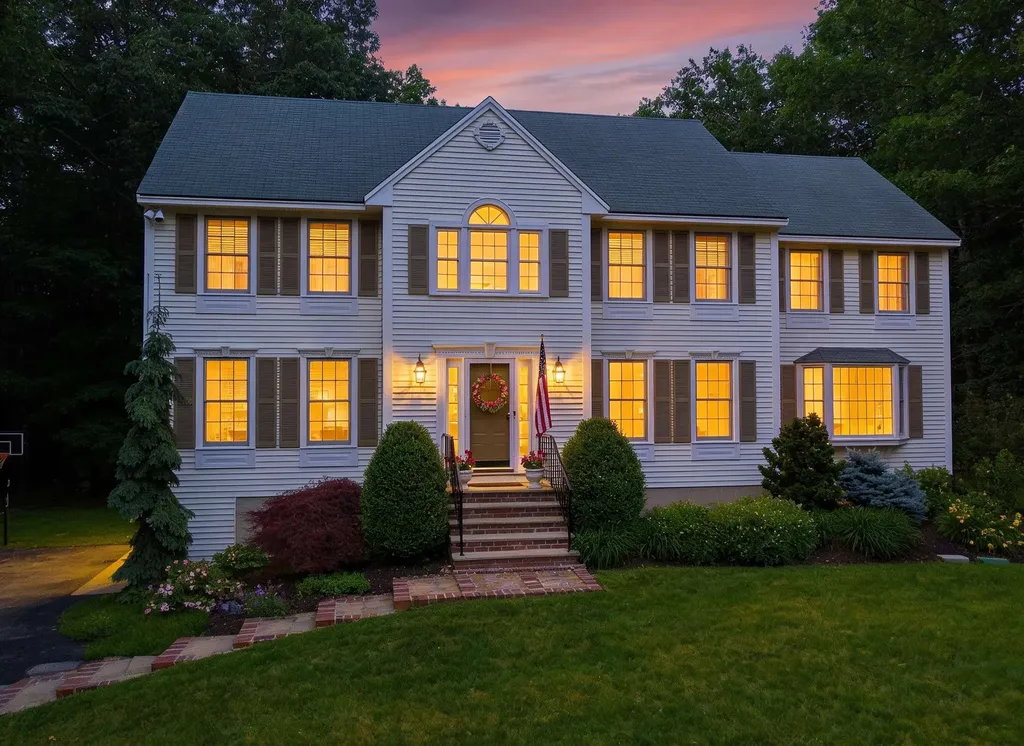
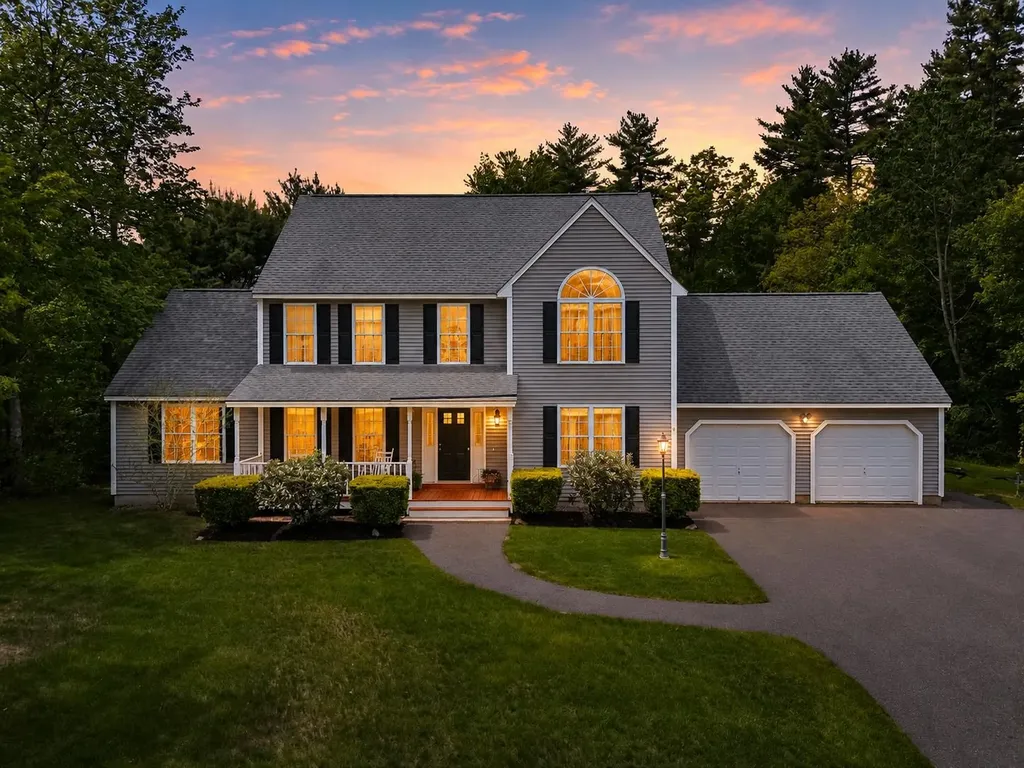
IT'S A MUST-SEE! Check out this spacious and beautifully maintained Colonial located in one of Londonderry's most sought-after neighborhoods. Tucked away on a quiet cul-de-sac just minutes from local schools, this impressive 4-bedroom, 3-bath home offers the perfect combination of comfort, functionality, and room to grow. Inside you will discover a thoughtfully designed first floor featuring a spacious living room with cozy fireplace, a bright eat-in kitchen with island and breakfast nook, formal dining room, sitting room, office/study or 5th bedroom, and a half-bath with laundry room. There is a stunning three-season sunroom with vaulted ceilings provides the perfect place to relax while enjoying views of the beautiful backyard. Upstairs, the vaulted primary suite serves as a private retreat with a large walk-in closet and ensuite full bath. Three additional bedrooms and another full bath provide ample space for family, guests, hobbies, or work-from-home needs. The partially finished basement is currently a family room and expands the living space even further and offers endless possibilities for a recreation room, fitness area, media room, or playroom. Outside, this property truly shines. The large private yard offers exceptional space for outdoor activities, while the upgraded pool area creates the ultimate summer retreat for relaxing, entertaining, and making lasting memories. An attached two-car garage provides convenience and additional storage, while oil heat, private well water, and private septic add to the home's practicality. Located in highly desirable Londonderry, residents enjoy excellent schools, local farms, golf courses, walking trails, shopping, restaurants, and convenient access to I-93 for commuting to Manchester, Nashua, Boston, and beyond. Photos may be digitally enhanced. Contingent upon sellers finding suitable housing. Sellers are pre approved and actively looking. First showings at OH. *OH Sat, 6/27 11-1, & Sun, 6/28 12-2

Listed by Natalie Klesaris of REAL Broker NH,LLC

$
$
%
$/month over payments
Federal 30-year interest rate: 6.58% last updated on Jul 23, 2026
* All Figures are estimates. Check with your bank or proposed mortgage company for actual interest rates.
This product uses the FRED® API but is not endorsed or certified by the Federal Reserve Bank of St. Louis.

Save FavoriteSchedule TourAsk A QuestionMore Details

80 Lafayette Road Hampton Falls NH 03844

Hampton Falls, NH80 Lafayette Road

Price$815,000

Est. Mortgage: $/month

MLS Number 5095727

  • Residential Single Family
  • Full Bath 2
  • Address 80 Lafayette Road
  • Construction Existing
  • Bedrooms 5

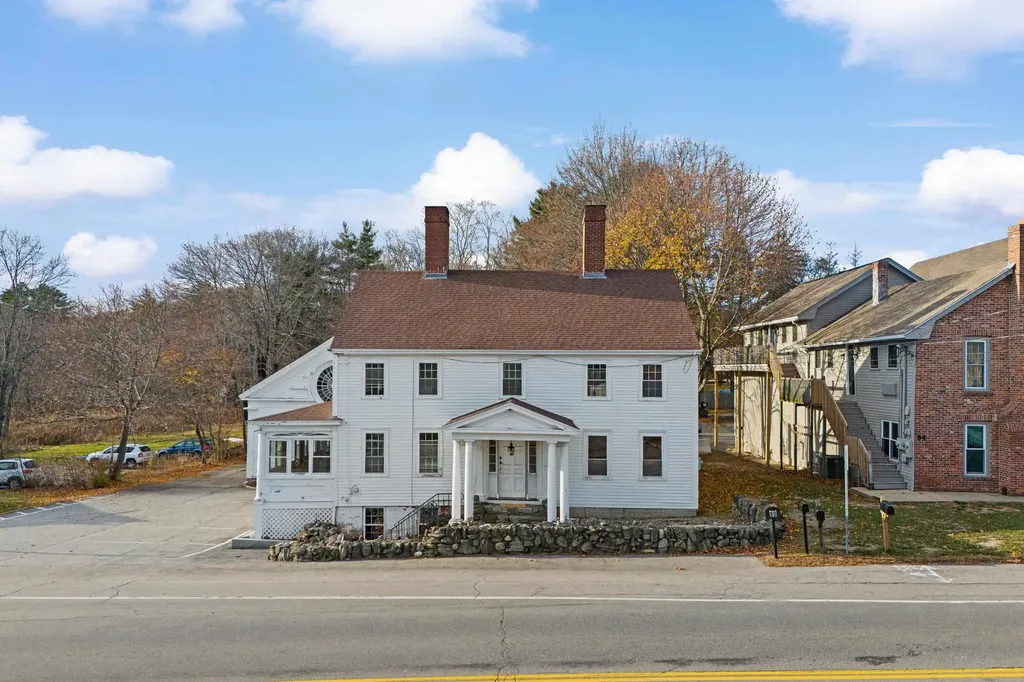
Distinctive mixed-use property offering a rare combination of residential charm, commercial flexibility, and long-term investment potential. With over 6,000 square feet of leasable space, the property includes both a residential unit and a spacious commercial unit, creating multiple paths for income, occupancy, and future value creation. The residential portion, originally built in 1775, offers timeless historic character with 5 bedrooms, generous living space, and many renovations and upgrades completed in recent years. The residence is currently leased at $3,400 per month, providing immediate rental income.The commercial unit offers approximately 3,900 square feet of versatile space featuring beautiful hardwood flooring, one bathroom, and a flexible layout that has served as home to a variety of businesses over the years. Recent interior and exterior improvements add to the property's appeal and usability.This property is ideal for a homeowner looking to offset their mortgage with commercial rental income, a business owner seeking to operate from the commercial space while using residential income to support ownership costs, or an investor exploring creative options such as conversion to multi-residential units to increase long-term value. With its historic charm, strong visibility, flexible layout, and income-producing potential, 80 Lafayette Road is a rare opportunity in the heart of Hampton Falls.

Listed by Tracey Boies of BHG Masiello Hampton

$
$
%
$/month over payments
Federal 30-year interest rate: 6.58% last updated on Jul 23, 2026
* All Figures are estimates. Check with your bank or proposed mortgage company for actual interest rates.
This product uses the FRED® API but is not endorsed or certified by the Federal Reserve Bank of St. Louis.

Virtual TourSave FavoriteSchedule TourAsk A QuestionMore Details

80 Lafayette Road Hampton Falls NH 03844

MLS Number 5095732

  • Commercial
  • Address 80 Lafayette Road
  • Year Built 1775
  • Square Feet 6,492
  • Acreage 0.5

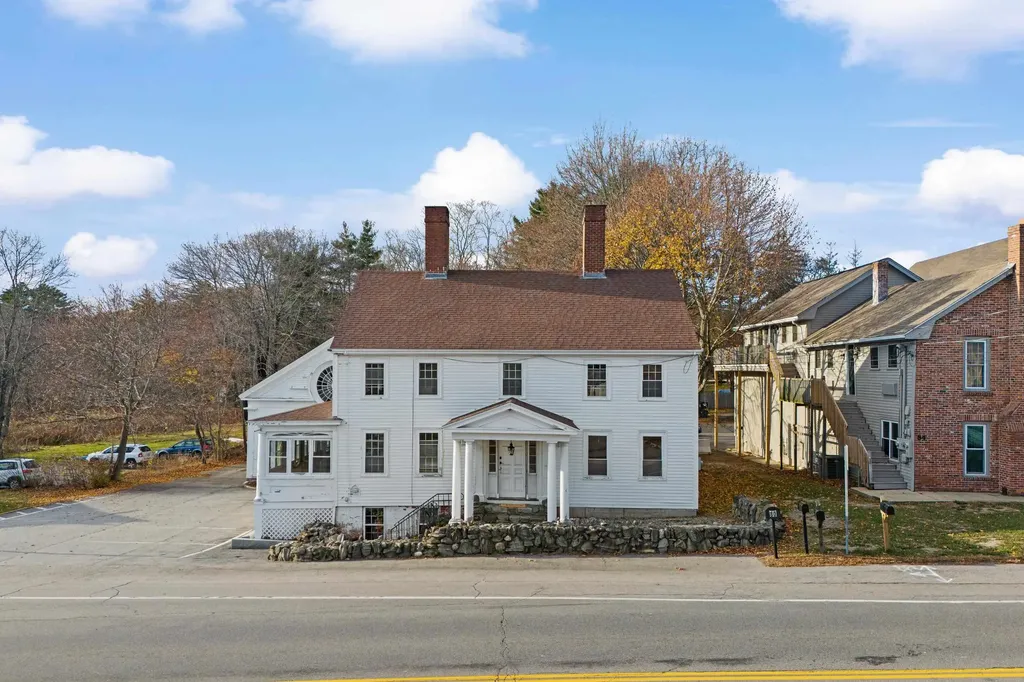
Distinctive mixed-use property offering a rare combination of residential charm, commercial flexibility, and long-term investment potential. With over 6,000 square feet of leasable space, the property includes both a residential unit and a spacious commercial unit, creating multiple paths for income, occupancy, and future value creation. The residential portion, originally built in 1775, offers timeless historic character with 5 bedrooms, generous living space, and many renovations and upgrades completed in recent years. The residence is currently leased at $3,400 per month, providing immediate rental income.The commercial unit offers approximately 3,900 square feet of versatile space featuring beautiful hardwood flooring, one bathroom, and a flexible layout that has served as home to a variety of businesses over the years. Recent interior and exterior improvements add to the property's appeal and usability.This property is ideal for a homeowner looking to offset their mortgage with commercial rental income, a business owner seeking to operate from the commercial space while using residential income to support ownership costs, or an investor exploring creative options such as conversion to multi-residential units to increase long-term value. With its historic charm, strong visibility, flexible layout, and income-producing potential, 80 Lafayette Road is a rare opportunity in the heart of Hampton Falls.

Listed by Tracey Boies of BHG Masiello Hampton

$
$
%
$/month over payments
Federal 30-year interest rate: 6.58% last updated on Jul 23, 2026
* All Figures are estimates. Check with your bank or proposed mortgage company for actual interest rates.
This product uses the FRED® API but is not endorsed or certified by the Federal Reserve Bank of St. Louis.

Virtual TourSave FavoriteSchedule TourAsk A QuestionMore Details

1089 Mountain Road Burke VT 05832

MLS Number 5099402

  • Condo
  • Square Feet 2,710
  • Bedrooms 3
  • New Contruction Existing
  • Complex 1089 Mountain Road

The welcoming front porch of this Burke Mountain condo sets the tone for this spacious home, perfectly situated directly across from the access road to Sherburne Base Lodge at Burke Mountain. Step inside to a generous mudroom with plenty of space to store all your skis, bikes, and outdoor gear. The mudroom opens into a well-appointed chef's kitchen featuring a large center island, abundant workspace, and an oversized pantry. The bright, open living and dining area is ideal for entertaining, or simply relax by the cozy electric stove insert. Just off the kitchen you will find a three season room which offers a peaceful spot to enjoy your morning coffee while listening to the brook flowing nearby. Upstairs, the spacious primary suite includes a private bath and a walk in closet, while two additional bedrooms share a full bathroom. The finished lower level offers a large, versatile bonus room perfect for guests, or recreation space, along with the laundry area and direct access to the back patio. Outside, enjoy a second patio and thoughtfully landscaped yard designed to create a private outdoor retreat. With Burke Mountain skiing and riding just steps away, Kingdom Trails nearby, and generous living space both inside and out, this inviting condo is the perfect home base for year-round adventures.

Listed by Libby Ratico of Century 21 Farm & Forest/Burke

$
$
%
$/month over payments
Federal 30-year interest rate: 6.58% last updated on Jul 23, 2026
* All Figures are estimates. Check with your bank or proposed mortgage company for actual interest rates.
This product uses the FRED® API but is not endorsed or certified by the Federal Reserve Bank of St. Louis.

Virtual TourSave FavoriteSchedule TourAsk A QuestionMore Details

7 Westminster Lane Auburn NH 03032

Auburn, NH7 Westminster Lane

Price$815,000

Est. Mortgage: $/month

Active With Contract

MLS Number 5092246

  • Residential Single Family
  • Full Bath 2
  • Address 7 Westminster Lane
  • Construction Existing
  • Bedrooms 3

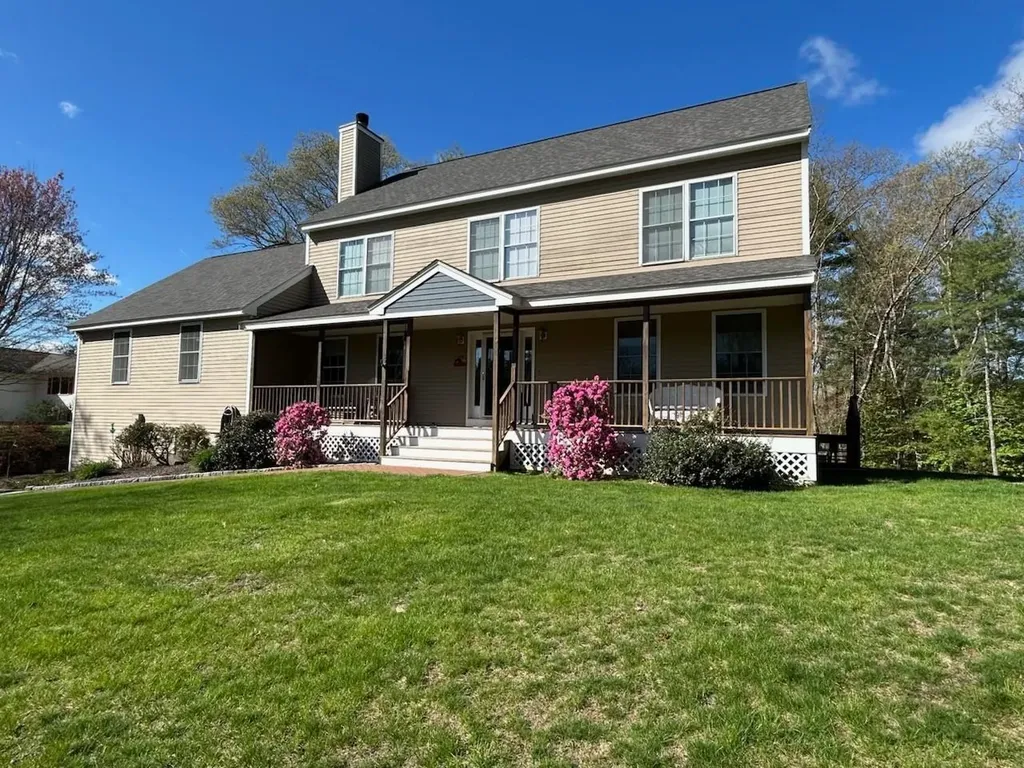
Buyers' change of circumstances brings this lovely home back to market. Now is your chance to move in by the start of school! Some houses feel like HOME the moment you arrive. Welcome to 7 Westminster Lane in Auburn, NH, a beautiful Colonial in the Wethersfield neighborhood, one of Auburn's most desirable places to live. This gorgeous home has been cared for and loved by one family and is now ready for you. Set on a private 1.15-acre corner wooded lot, this 3-bed, 2.5-bath home offers over 2,000 sq ft of living space. A welcoming farmer's porch leads into an open two-story foyer. The main level of the home has a large, open, vaulted-ceiling living room with a wood-burning fireplace, a nice, bright eat-in kitchen/dining area with updated stainless steel appliances, a dedicated dining room, a private den space to use as a second living room, exercise space or home office. A half bath with laundry and direct access to the two-car garage completes this level beautifully. Everything you need, exactly where you want it. Upstairs, the expansive primary suite offers a place to reset and recharge, with a spacious walk-in closet, 3/4 bath and beautiful paladium window, making the room cheery and bright. Two spacious bedrooms and a full bath complete the second floor. The partially finished basement with exercise room offers abundant storage and exciting future potential. Whole-house generator, large back deck, shed and wooded privacy on all sides of the large corner lot make the yard a perfect space to relax or entertain friends and family. Conveniently located minutes to downtown Manchester, Lake Massabesic, dining, shopping, and major highways. Sought after Auburn School District and Pinkerton Academy High School. Come see it for yourself and fall in love.

Listed by Kimberley Tufts of EXP Realty

$
$
%
$/month over payments
Federal 30-year interest rate: 6.58% last updated on Jul 23, 2026
* All Figures are estimates. Check with your bank or proposed mortgage company for actual interest rates.
This product uses the FRED® API but is not endorsed or certified by the Federal Reserve Bank of St. Louis.

Virtual TourSave FavoriteSchedule TourAsk A QuestionMore Details

33-39 Front Street Pembroke NH 03275

Pembroke, NH33-39 Front Street

Price$815,000

Est. Mortgage: $/month

MLS Number 5097045

  • Multifamily
  • Address 33-39 Front Street
  • Units 4
  • Bathroom 4
  • Acreage 0.2

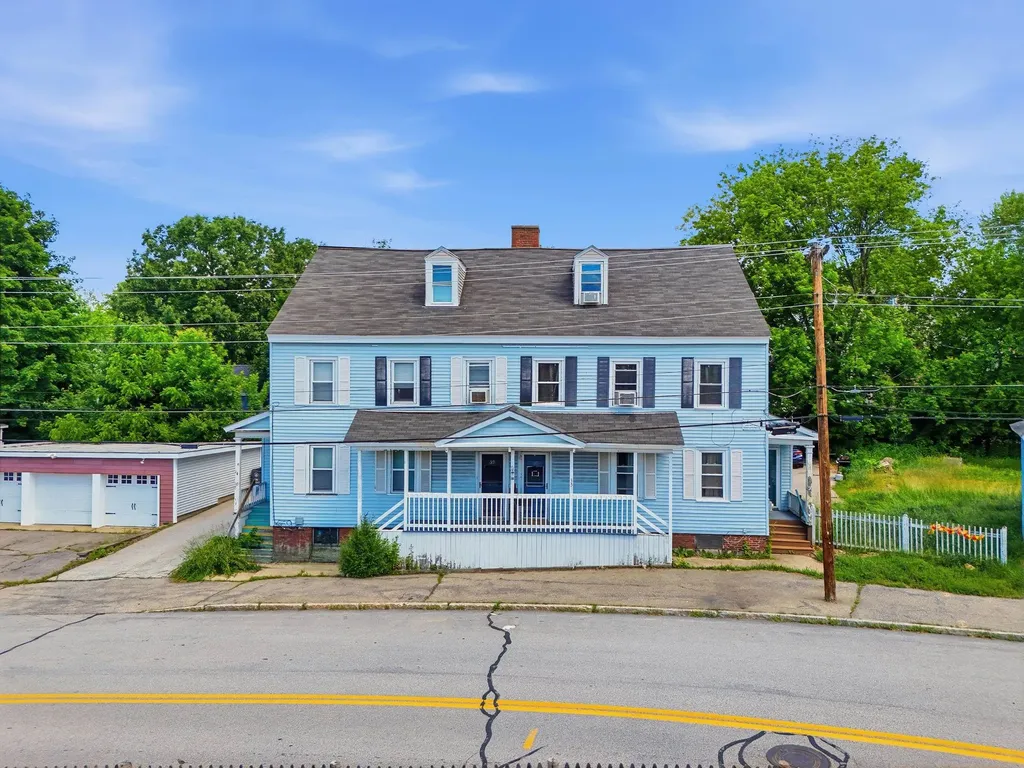
Now's the opportunity to own a large four-unit investment property (or two!) in the heart of Pembroke. This four-unit multifamily sits on ±0.2 acre lot located opposite the Emerson Mills Condominiums and very close to the idyllic Suncook River. In addition to large, off-street parking area, this property also boasts a two-stall garage that is rented out for additional income. The building has undergone substantial improvements under current ownership with all four units having been renovated and several heating or hot water systems having been replaced. The property is comprised of two 2BR/1BA garden-style apartments and two large 3BR+/1BA townhouse-style apartments with one of 2BR units currently vacant. The three occupied units produce strong rents which shows the increased demand and attraction to the Suncook Village rental market. Utilities are separated out with each unit responsible for its own electric, natural gas heat, and hot water. The building offers off-street parking and a convenient in-town location. Suncook's burgeoning market is finally being discovered as a convenient midpoint between Manchester and Concord; only 5 minutes off I-93 and less than 20 minutes from both cities. Don't miss this chance to acquire an investment property with strong fundamentals in a growing market. Additional opportunity to acquire abutting four-unit located at 25-31 Front Street. Owner is a licensed New Hampshire real estate salesperson.

Listed by Matthew Lefebvre of Downtown Realty

$
$
%
$/month over payments
Federal 30-year interest rate: 6.58% last updated on Jul 23, 2026
* All Figures are estimates. Check with your bank or proposed mortgage company for actual interest rates.
This product uses the FRED® API but is not endorsed or certified by the Federal Reserve Bank of St. Louis.

Save FavoriteSchedule TourAsk A QuestionMore Details

11 Longview Drive Bow NH 03304

Bow, NH11 Longview Drive

Price$815,000

Est. Mortgage: $/month

MLS Number 5100332

  • Residential Single Family
  • Full Bath 1
  • Address 11 Longview Drive
  • Construction Existing
  • Bedrooms 4

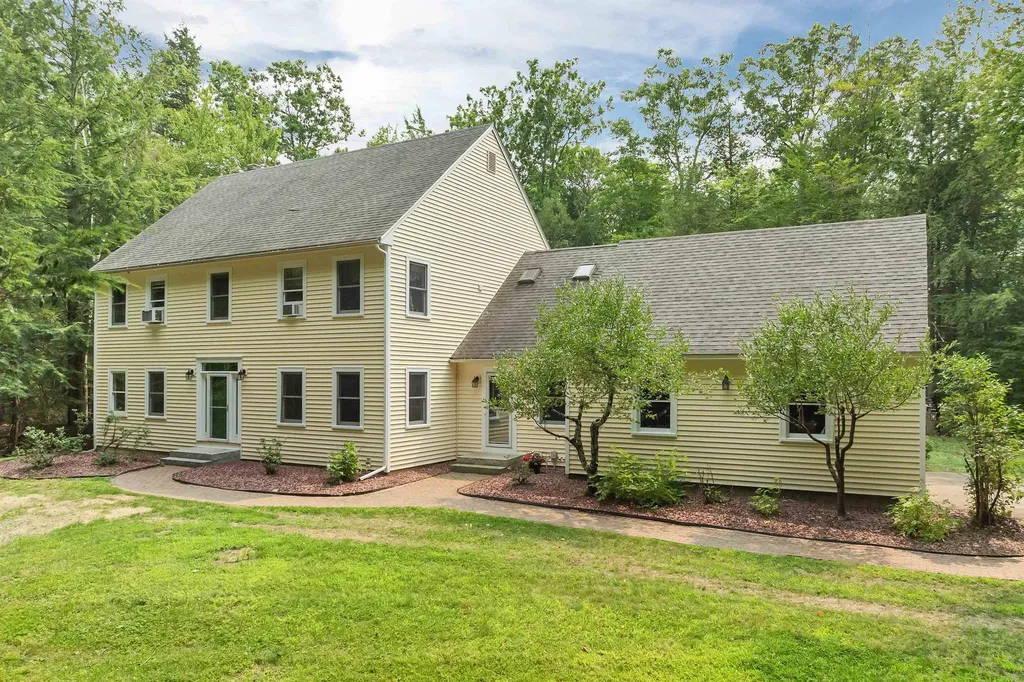
Welcome to 11 Longview Drive in Bow! This beautifully maintained 4-bedroom, 3-bath Colonial offers a light-filled, open-concept floor plan designed for comfortable everyday living and effortless entertaining. At the heart of the home is the spacious kitchen, featuring tile flooring, new appliances, Corian counters and seamless access to the surrounding living spaces. The kitchen opens to the inviting living room with a cozy fireplace, as well as the family room and formal dining room, both showcasing beautiful hardwood floors. A first-floor home office/play room with direct access to the conveniently located ¾ bath, provides flexible space for guests, remote work, or multigenerational living. Just beyond, the enclosed sunroom overlooks the private backyard and sparkling in-ground saltwater heated fiberglass pool, creating the perfect place to relax and unwind. The " must have" mudroom completes the first floor space. Upstairs, you'll find four generously sized bedrooms, including a spacious primary suite with multiple closets and a private ¾ bath featuring tile flooring, a double vanity, and plenty of storage. The fourth bedroom includes an attached bonus room with sink and vanity, ideal as a study area, craft room, or walk in closet. The basement offers excellent potential for future expansion, with some sheetrock already in place. Set on 2.0 acres, this property provides plenty of room to enjoy the outdoors, whether you're entertaining by the in-ground saltwater pool (installed in 2018), gardening, or simply taking in the peaceful surroundings. Welcome home! Open houses are Saturday 7/18 11-1 and Sunday 7/19 12-2

Listed by Steve DeStefano of Century 21 Circa 72 Inc.

$
$
%
$/month over payments
Federal 30-year interest rate: 6.58% last updated on Jul 23, 2026
* All Figures are estimates. Check with your bank or proposed mortgage company for actual interest rates.
This product uses the FRED® API but is not endorsed or certified by the Federal Reserve Bank of St. Louis.

Virtual TourSave FavoriteSchedule TourAsk A QuestionMore Details

106 Livingston Road Meredith NH 03253

Meredith, NH106 Livingston Road

Price$815,000

Est. Mortgage: $/month

MLS Number 5097581

  • Residential Single Family
  • Full Bath 1
  • Address 106 Livingston Road
  • Construction Existing
  • Bedrooms 3

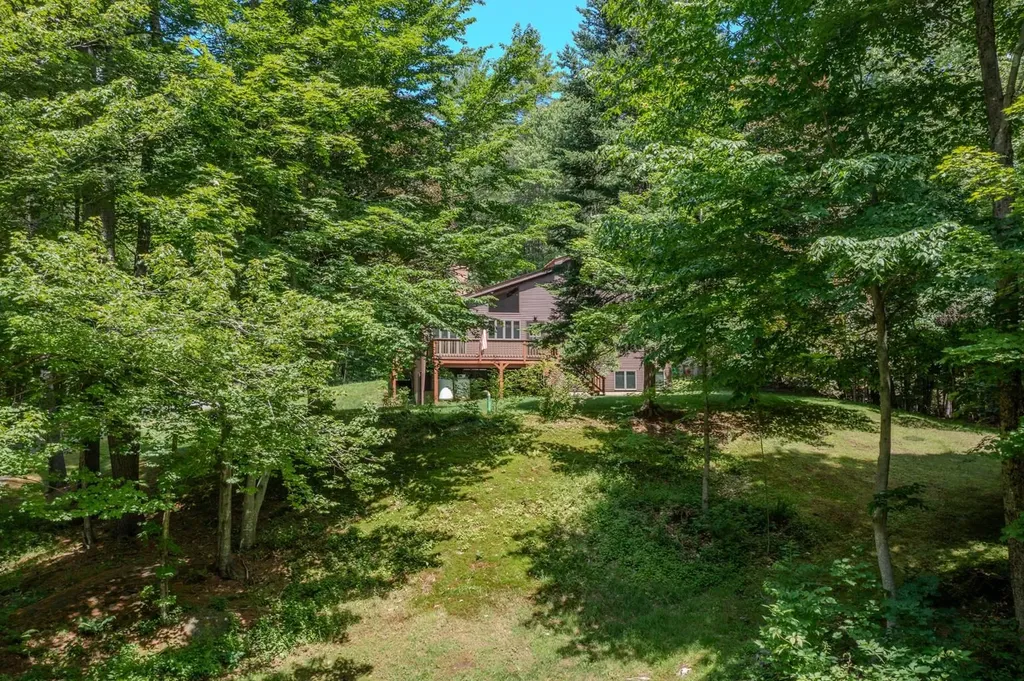
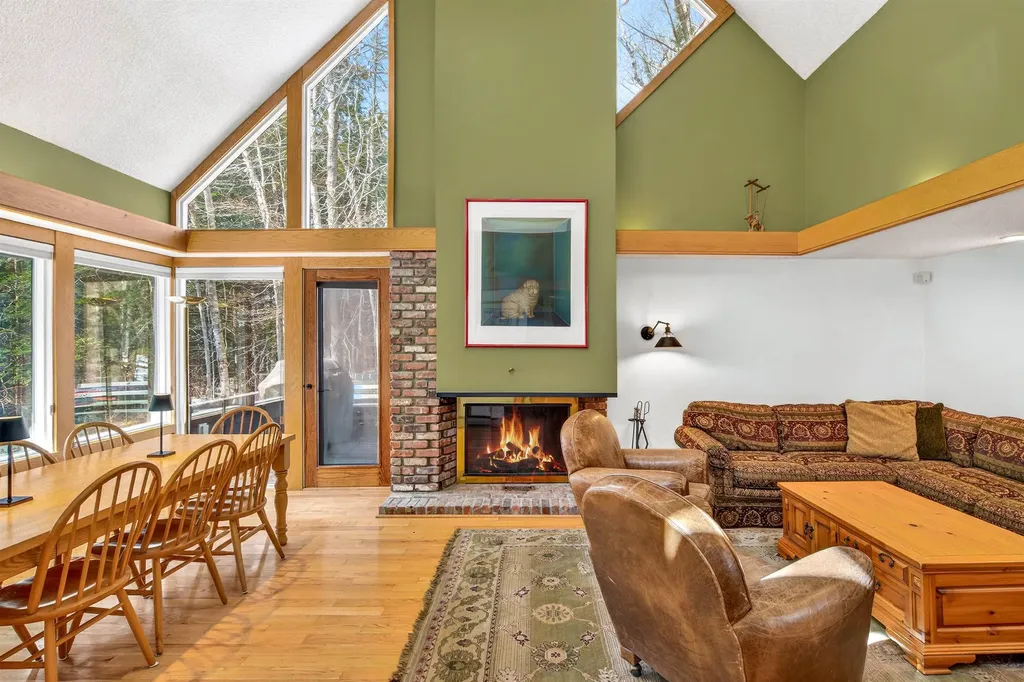
Welcome to Meredith, New Hampshire! Nestled among mature pine, maple, and oak trees, this beautifully crafted contemporary home offers three bedrooms plus additional living space in a peaceful, private setting just minutes from Route 104, downtown Meredith, and Laconia. Built by one of the Lakes Region's premier builders, this home features a spacious cathedral-ceiling living room with hardwood floors, abundant natural light, and a stunning floor-to-ceiling brick wood-burning fireplace. The open kitchen/dining area offers extensive cabinetry, a center island with a slide-in electric range, and plenty of space for cooking and entertaining. The first-floor primary bedroom includes an oversized walk-in closet, providing flexible space for a dressing room, office, or sitting area. Upstairs you'll find two additional bedrooms, a full bath, and access to two unfinished bonus rooms above the attached two-car garage, offering excellent potential for future expansion. The walkout lower level features a spacious family room, laundry and utility areas, plus an additional bedroom with a three-quarter bath, ideal for guests or extended living. Central air conditioning, a whole-house generator, and a desirable location surrounded by nature complete this exceptional property.

Listed by Kay Huston of Clear Lakes Properties Llc

$
$
%
$/month over payments
Federal 30-year interest rate: 6.58% last updated on Jul 23, 2026
* All Figures are estimates. Check with your bank or proposed mortgage company for actual interest rates.
This product uses the FRED® API but is not endorsed or certified by the Federal Reserve Bank of St. Louis.

Virtual TourSave FavoriteSchedule TourAsk A QuestionMore Details

7D Ryan Road Thornton NH 03285

Thornton, NH7D Ryan Road, Unit 4

Price$815,000

Est. Mortgage: $/month

MLS Number 5100045

  • Condo
  • Square Feet 1,951
  • Bedrooms 3
  • New Contruction Existing
  • Address 7D Ryan Road

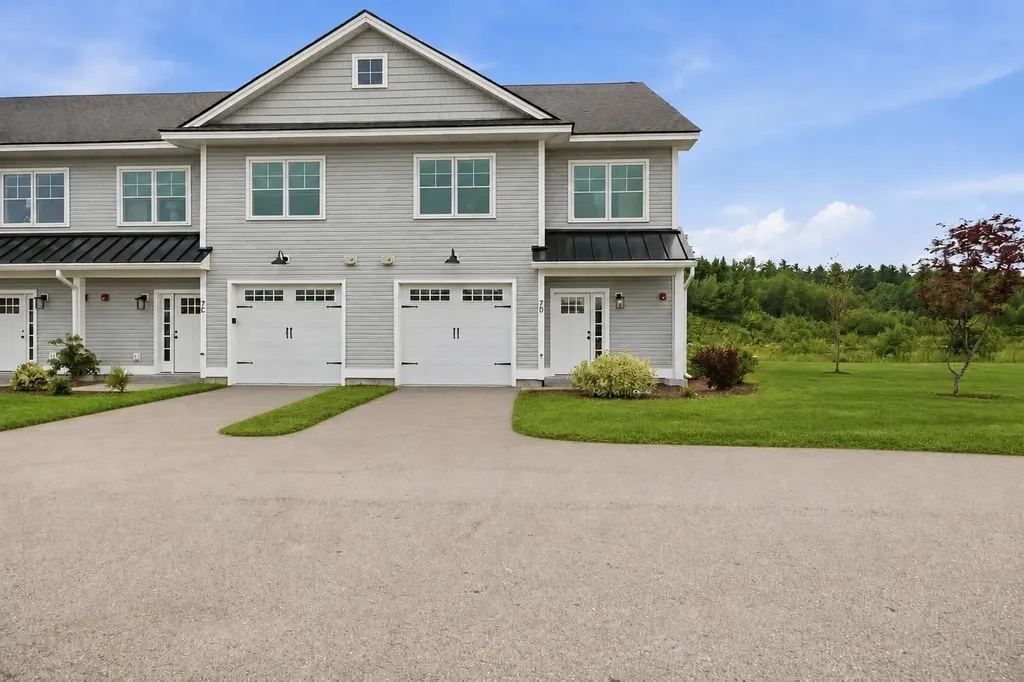
A Rare End Unit at South Lake!! Experience resort-style living at Owl's Nest Resort, where the natural beauty of New Hampshire's White Mountains meets the ease of low-maintenance living. Be one of the first to live adjacent to The Hoot Par 3 Executive Course, starting construction this summer. Step outside and embrace a lifestyle defined by convenience and recreation. Resort amenities are just a short walk or golf cart ride away, including an 18-hole Nicklaus Design golf course, New England's largest racquet complex with tennis, paddle, and pickleball, a state-of-the-art fitness center, multiple pools and hot tubs, and Lake Harold. Residents also enjoy over a mile of frontage on the Pemigewasset River, on-site dining, a deli and market, and year-round events. Whether your days are spent on the trails, the water, or the course, Owl's Nest offers a seamless blend of adventure, comfort, and community, an unmatched lifestyle in the White Mountains and Lakes Region. Located in the sought-after South Lake community, this turnkey, fully furnished townhome is ideal as a primary residence or four-season retreat. The property has an excellent seasonal rental history. Just minutes from I-93 and under two hours from Boston, you'll enjoy effortless access to Waterville Valley, Loon Mountain, scenic lakes, and endless outdoor recreation. Inside, the open-concept design features high-end finishes, a modern kitchen, and a warm, inviting living area perfect for entertaining or unwinding after a day outdoors. The primary suite offers an en-suite bath and spacious walk-in closet, while two additional bedrooms and a second-floor study provide flexible space for guests, work, or relaxation.

Listed by Brendan Connolly and Lexi Demetriou of Four Seasons Sotheby's Int'l Realty

$
$
%
$/month over payments
Federal 30-year interest rate: 6.58% last updated on Jul 23, 2026
* All Figures are estimates. Check with your bank or proposed mortgage company for actual interest rates.
This product uses the FRED® API but is not endorsed or certified by the Federal Reserve Bank of St. Louis.

Save FavoriteSchedule TourAsk A QuestionMore Details

5 Grace Drive Hudson NH 03051

Hudson, NH5 Grace Drive

Price$815,000

Est. Mortgage: $/month

MLS Number 5101483

  • Residential Single Family
  • Full Bath 2
  • Address 5 Grace Drive
  • Construction Existing
  • Bedrooms 4

Welcome to this exceptional custom-built Colonial offering over 3,300 sq. ft. of beautifully designed living space on a private, landscaped 0.71-acre lot surrounded by mature trees. Built in 2001, this impressive 4-bedroom, 4-bath home combines timeless craftsmanship with modern updates in a highly desirable location just minutes from schools, the library, shopping, dining, and commuter routes. A classic mahogany farmer's porch creates a warm welcome, while the oversized 2-car garage and expansive two-level Trex deck provide exceptional outdoor living and entertaining space. Inside, the heart of the home is the spacious kitchen featuring solid maple cabinetry, granite countertops, an impressive 8-foot center island, stainless steel appliances, tile flooring, pantry, and sunny breakfast area. The first floor also offers a spectacular 28' x 28' family room, formal dining room, private office or den, first-floor laundry, and abundant storage. Upstairs, the spacious primary suite features a walk-in closet and spa-inspired bath with a Jacuzzi soaking tub. Two additional bedrooms, a versatile sewing room with closet that easily serves as a fourth bedroom or office, a full bath, and a walk-up attic offering outstanding storage and future expansion potential complete the second level. The partly finished lower level includes a bonus room, and an expansive workshop perfect for hobbyists, craftsmen, or additional workspace. Thoughtfully maintained with numerous updates, including a 2023 architectural shingle roof, freshly stained cedar clapboard siding (2026), maintenance-free PVC trim, whole-house water softener, reverse osmosis water system, 200-amp electrical service with dual subpanels, first-floor mini-splits, whole-house fan, and newer kitchen appliances including a double-oven range with built-in air fryer. A rare opportunity to own a quality-built home offering exceptional space, comfort, and lasting value. Open House on Sat. 7/25 11:00am - 2:00pm

Listed by Todd Feyrer of RE/MAX Town Square

$
$
%
$/month over payments
Federal 30-year interest rate: 6.58% last updated on Jul 23, 2026
* All Figures are estimates. Check with your bank or proposed mortgage company for actual interest rates.
This product uses the FRED® API but is not endorsed or certified by the Federal Reserve Bank of St. Louis.

Virtual TourSave FavoriteSchedule TourAsk A QuestionMore Details

Broker Reciprocity 

Copyright 2026 PrimeMLS, Inc. All rights reserved. This information is deemed reliable, but not guaranteed. The data relating to real estate displayed on this display comes in part from the IDX Program of PrimeMLS. The information being provided is for consumers’ personal, non-commercial use and may not be used for any purpose other than to identify prospective properties consumers may be interested in purchasing. Data last updated July 29, 2026 3:25 PM UTC