
SIGN UP or LOG IN 's Account

Log in to see your saved listings or edit your searches:

No account? Sign up now to save searches, listings, and get tailored listing notifications. It's free, opt-out anytime.

Find Your New Home

Sign Up Today!

Get fresh listings via email, save your favorite listings, match with similar properties, and unlock additional property info.

Create Your Account

Do not fill in this field:

Already have an account? Log in

and narrow your search. If you have fewer than 200 results, you can save your search.

Crawl Spaces

r=3241-3252
11 Longview Drive Bow NH 03304

Bow, NH11 Longview Drive

Price$815,000

Est. Mortgage: $/month

MLS Number 5100332

  • Residential Single Family
  • Full Bath 1
  • Address 11 Longview Drive
  • Construction Existing
  • Bedrooms 4

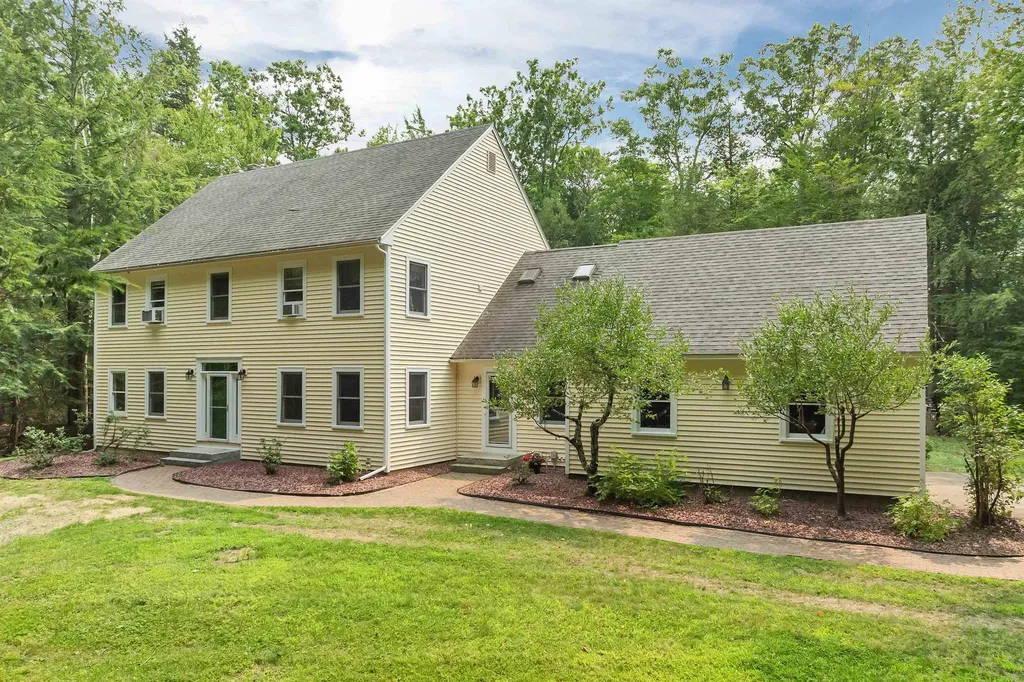
Welcome to 11 Longview Drive in Bow! This beautifully maintained 4-bedroom, 3-bath Colonial offers a light-filled, open-concept floor plan designed for comfortable everyday living and effortless entertaining. At the heart of the home is the spacious kitchen, featuring tile flooring, new appliances, Corian counters and seamless access to the surrounding living spaces. The kitchen opens to the inviting living room with a cozy fireplace, as well as the family room and formal dining room, both showcasing beautiful hardwood floors. A first-floor home office/play room with direct access to the conveniently located ¾ bath, provides flexible space for guests, remote work, or multigenerational living. Just beyond, the enclosed sunroom overlooks the private backyard and sparkling in-ground saltwater heated fiberglass pool, creating the perfect place to relax and unwind. The " must have" mudroom completes the first floor space. Upstairs, you'll find four generously sized bedrooms, including a spacious primary suite with multiple closets and a private ¾ bath featuring tile flooring, a double vanity, and plenty of storage. The fourth bedroom includes an attached bonus room with sink and vanity, ideal as a study area, craft room, or walk in closet. The basement offers excellent potential for future expansion, with some sheetrock already in place. Set on 2.0 acres, this property provides plenty of room to enjoy the outdoors, whether you're entertaining by the in-ground saltwater pool (installed in 2018), gardening, or simply taking in the peaceful surroundings. Welcome home! Open houses are Saturday 7/18 11-1 and Sunday 7/19 12-2

Listed by Steve DeStefano of Century 21 Circa 72 Inc.

$
$
%
$/month over payments
Federal 30-year interest rate: 6.58% last updated on Jul 23, 2026
* All Figures are estimates. Check with your bank or proposed mortgage company for actual interest rates.
This product uses the FRED® API but is not endorsed or certified by the Federal Reserve Bank of St. Louis.

Virtual TourSave FavoriteSchedule TourAsk A QuestionMore Details
7D Ryan Road Thornton NH 03285

Thornton, NH7D Ryan Road, Unit 4

Price$815,000

Est. Mortgage: $/month

MLS Number 5100045

  • Condo
  • Square Feet 1,951
  • Bedrooms 3
  • New Contruction Existing
  • Address 7D Ryan Road

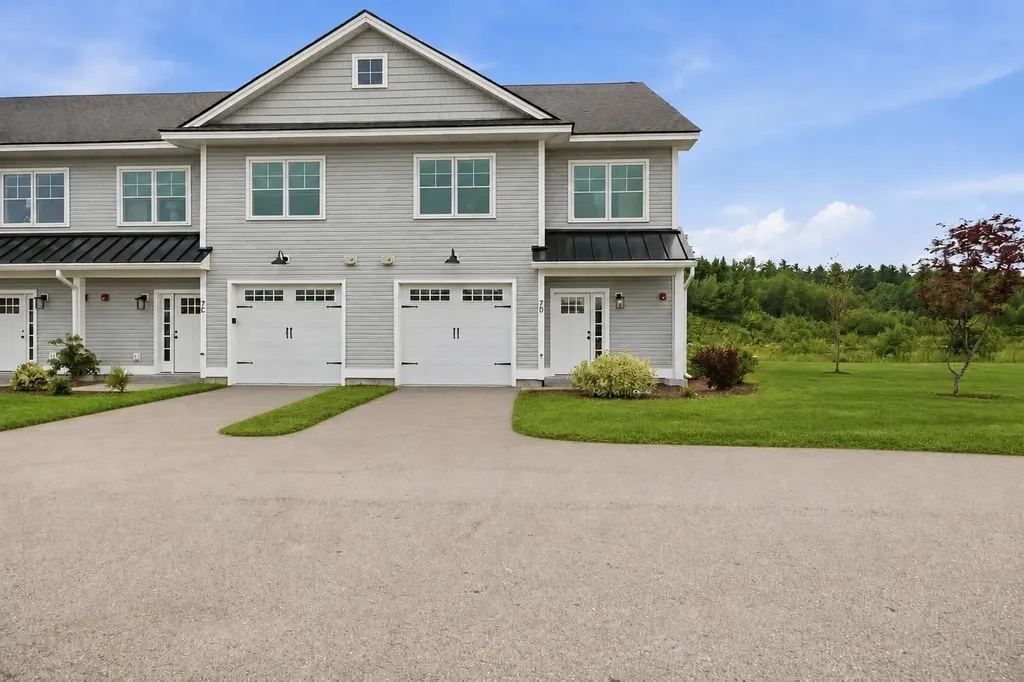
A Rare End Unit at South Lake!! Experience resort-style living at Owl's Nest Resort, where the natural beauty of New Hampshire's White Mountains meets the ease of low-maintenance living. Be one of the first to live adjacent to The Hoot Par 3 Executive Course, starting construction this summer. Step outside and embrace a lifestyle defined by convenience and recreation. Resort amenities are just a short walk or golf cart ride away, including an 18-hole Nicklaus Design golf course, New England's largest racquet complex with tennis, paddle, and pickleball, a state-of-the-art fitness center, multiple pools and hot tubs, and Lake Harold. Residents also enjoy over a mile of frontage on the Pemigewasset River, on-site dining, a deli and market, and year-round events. Whether your days are spent on the trails, the water, or the course, Owl's Nest offers a seamless blend of adventure, comfort, and community, an unmatched lifestyle in the White Mountains and Lakes Region. Located in the sought-after South Lake community, this turnkey, fully furnished townhome is ideal as a primary residence or four-season retreat. The property has an excellent seasonal rental history. Just minutes from I-93 and under two hours from Boston, you'll enjoy effortless access to Waterville Valley, Loon Mountain, scenic lakes, and endless outdoor recreation. Inside, the open-concept design features high-end finishes, a modern kitchen, and a warm, inviting living area perfect for entertaining or unwinding after a day outdoors. The primary suite offers an en-suite bath and spacious walk-in closet, while two additional bedrooms and a second-floor study provide flexible space for guests, work, or relaxation.

Listed by Brendan Connolly and Lexi Demetriou of Four Seasons Sotheby's Int'l Realty

$
$
%
$/month over payments
Federal 30-year interest rate: 6.58% last updated on Jul 23, 2026
* All Figures are estimates. Check with your bank or proposed mortgage company for actual interest rates.
This product uses the FRED® API but is not endorsed or certified by the Federal Reserve Bank of St. Louis.

Save FavoriteSchedule TourAsk A QuestionMore Details
6 Bay Road Newmarket NH 03857

Newmarket, NH6 Bay Road, Unit 4

Price$814,900

Est. Mortgage: $/month

Active With Contract

MLS Number 5098052

  • Condo
  • Square Feet 1,243
  • Bedrooms 1
  • New Contruction Existing
  • Address 6 Bay Road

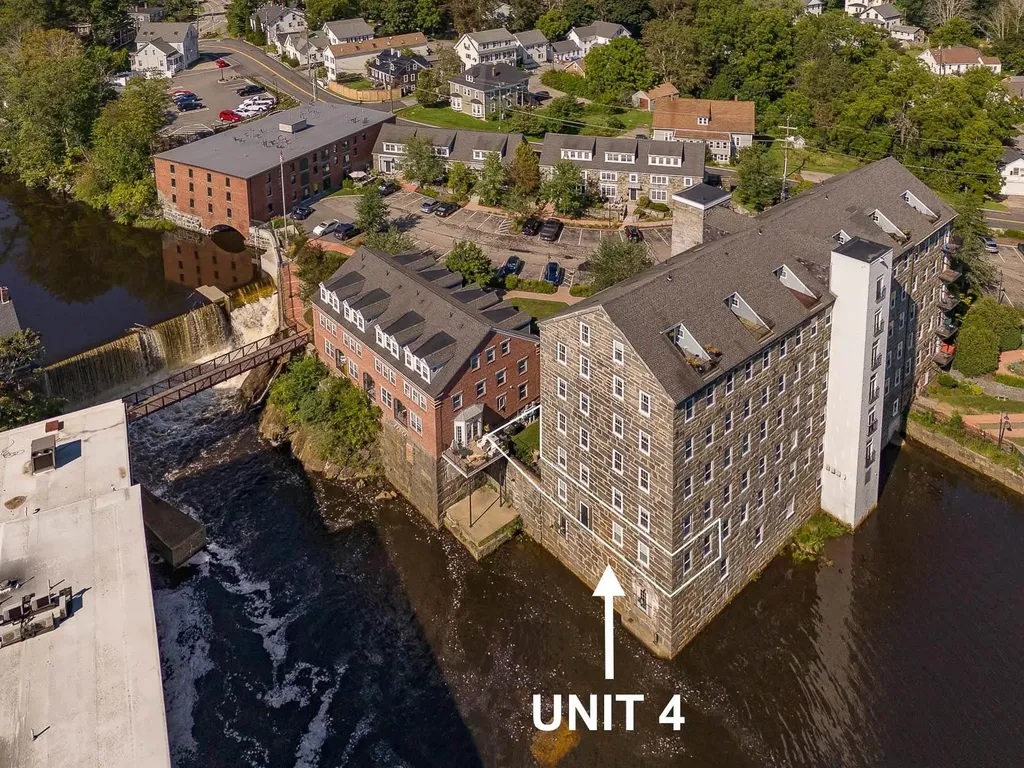
Stunning Waterfront Condo with Private Patio & Spectacular Lamprey River Views Experience effortless waterfront living in this immaculate first-floor end-unit condominium, offering the rare combination of one-level living, a private patio, and an expansive courtyard overlooking the scenic Lamprey River. Enjoy morning coffee while watching eagles, osprey, herons, and other wildlife from your own outdoor retreat, or entertain friends against the backdrop of ever-changing river views. Inside, the sun-filled open-concept living, dining, and kitchen area showcases soaring ceilings, exposed brick walls, iron beams, oversized windows, plantation shutters, rich hardwood flooring.. Custom built-in cabinetry adds both elegance and functionality, while the beautifully updated kitchen features quartz countertops, a tile backsplash, an oversized center island, GE Profile stainless steel appliances, a five-burner gas range, and abundant storage. The spacious primary suite offers a walk-in closet and a beautifully renovated ensuite bath complete with a custom double vanity and a luxurious zero-entry tiled shower with premium hardware. A generous second bedroom, ideal as a guest room or home office, features double closets for exceptional storage. Additional amenities include central air conditioning, in-unit laundry, and over $50,000 in recent improvements, making this truly move-in ready. Outdoor enthusiasts will appreciate on-site kayak, paddleboard, and bicycle storage, along with a private dock providing easy access to the river. Residents also enjoy a community fitness room and two assigned on-site parking spaces. Located in one of New Hampshire's most charming historic mill towns, you'll love leaving the car behind and walking to exceptional restaurants, cozy coffee shops, local markets, the library, and live music at The Stone Church. This pet-friendly community offers an unmatched blend of waterfront tranquility and vibrant downtown living. Luxury, convenience, lifestyle.

Listed by Lee Ann Parks of EXP Realty

$
$
%
$/month over payments
Federal 30-year interest rate: 6.58% last updated on Jul 23, 2026
* All Figures are estimates. Check with your bank or proposed mortgage company for actual interest rates.
This product uses the FRED® API but is not endorsed or certified by the Federal Reserve Bank of St. Louis.

Virtual TourSave FavoriteSchedule TourAsk A QuestionMore Details
11 Montgomery Farm Road Derry NH 03038

Derry, NH11 Montgomery Farm Road

Price$814,900

Est. Mortgage: $/month

Active With Contract

MLS Number 5096643

  • Residential Single Family
  • Full Bath 1
  • Construction Existing
  • Bedrooms 3
  • Bathroom 3

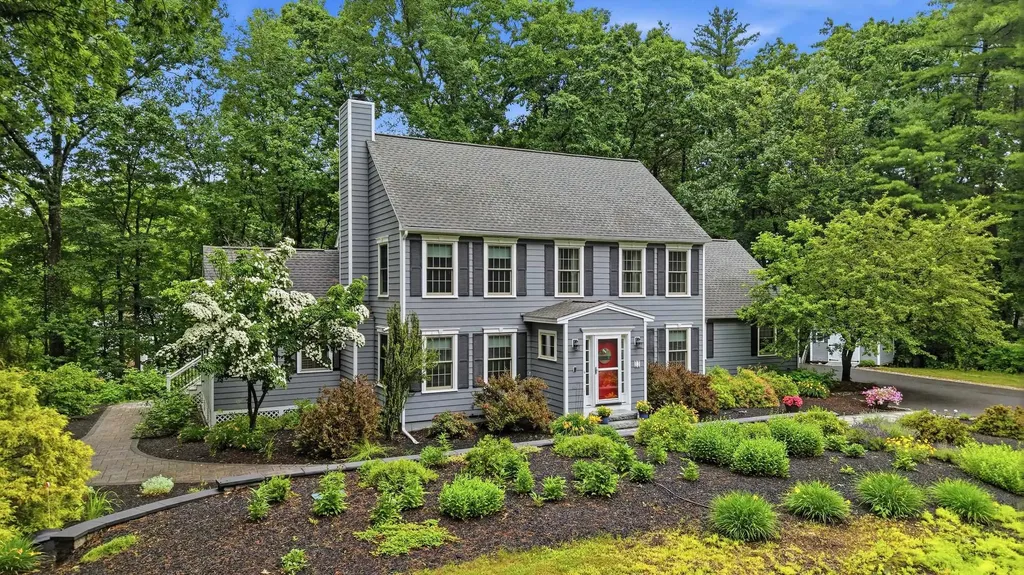
Welcome to 11 Montgomery Farm Road, a beautifully maintained Colonial nestled in one of Derry's most desirable neighborhoods and located within the highly sought-after Pinkerton Academy School District. This inviting home offers 3 bedrooms and 3 updated bathrooms, including a stunning primary suite featuring a spa-inspired shower designed, radiant flooring, custom walk in to enjoy relaxation and comfort. The main level offers a flexible floor plan with a bonus flex space perfect for a home office, playroom, fitness area, or additional living space to fit your needs. A bright and spacious screen room overlooks the private backyard, creating the perfect spot to enjoy your morning coffee or unwind while taking in the peaceful surroundings. The attached garage provides ample storage space, while the unfinished basement offers endless possibilities for future expansion, a workshop, hobby area, or additional storage. Outside, you'll find a beautifully landscaped yard with plenty of usable space for entertaining, gardening, or recreation. Colorful perennial gardens bloom throughout the seasons, adding charm and curb appeal year after year. Other features include a brand new automatic generator, pellet stove, surround sound, custom shades & window treatments. Offering a quiet neighborhood setting with convenient access to local amenities, commuter routes, and top-rated schools, this is an exceptional opportunity to enjoy comfortable living in one of Derry's most desirable locations. Open House Saturday 6/27/26 11am-1pm

Listed by Shayna Padden and Erin Crete of Sue Padden Real Estate LLC

$
$
%
$/month over payments
Federal 30-year interest rate: 6.58% last updated on Jul 23, 2026
* All Figures are estimates. Check with your bank or proposed mortgage company for actual interest rates.
This product uses the FRED® API but is not endorsed or certified by the Federal Reserve Bank of St. Louis.

Virtual TourSave FavoriteSchedule TourAsk A QuestionMore Details
474 Blane Circle Pembroke NH 03275
Active With Contract

MLS Number 5076626

  • Condo
  • Square Feet 1,906
  • Bedrooms 3
  • New Contruction Pre-Construction
  • Address 474 Blane Circle

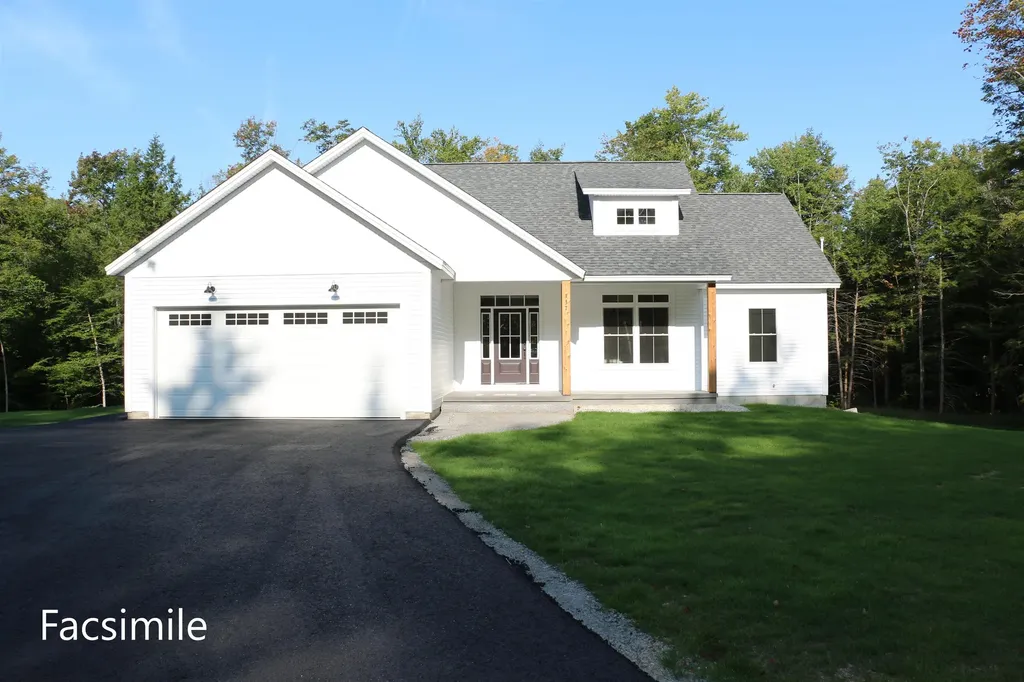
To Be Built - This beautifully designed new construction offers 3 bedrooms and 2 bathrooms across 1,857 square feet of thoughtfully planned living space. The home makes a wonderful first impression with its covered front porch entry. Step inside to find soaring cathedral ceilings that extend from the living room through the kitchen and dining areas, creating an open and inviting atmosphere throughout the main level. The kitchen features a generous center island perfect for preparing meals or gathering with family. The adjacent dining room includes slider door opening to a covered porch, offering a seamless transition between indoor and outdoor living. Practical design elements include a mudroom and laundry area conveniently located off the garage entrance. A private primary bedroom with its accompanying bathroom delivers spa-like amenities including a tile shower and double vanity. A strong build and great location make this property a solid choice in Pembroke. Pouncing distance to the Lakes Region, White Mountains and only minutes to Concord. Easy access to many class 6 roads that are used for recreation including: hiking, mountain biking, and snowmobiles. Photos are facsimile and shown with optional upgrades. Agent interest.

Listed by Kenneth Lehtonen II of RE/MAX Town Square

$
$
%
$/month over payments
Federal 30-year interest rate: 6.58% last updated on Jul 23, 2026
* All Figures are estimates. Check with your bank or proposed mortgage company for actual interest rates.
This product uses the FRED® API but is not endorsed or certified by the Federal Reserve Bank of St. Louis.

Virtual TourSave FavoriteSchedule TourAsk A QuestionMore Details
63 Daniel Drive South Burlington VT 05403

South Burlington, VT63 Daniel Drive

Price$812,000

Est. Mortgage: $/month

MLS Number 5085050

  • Residential Single Family
  • Full Bath 1
  • Address 63 Daniel Drive
  • Construction New Construction
  • Bedrooms 2

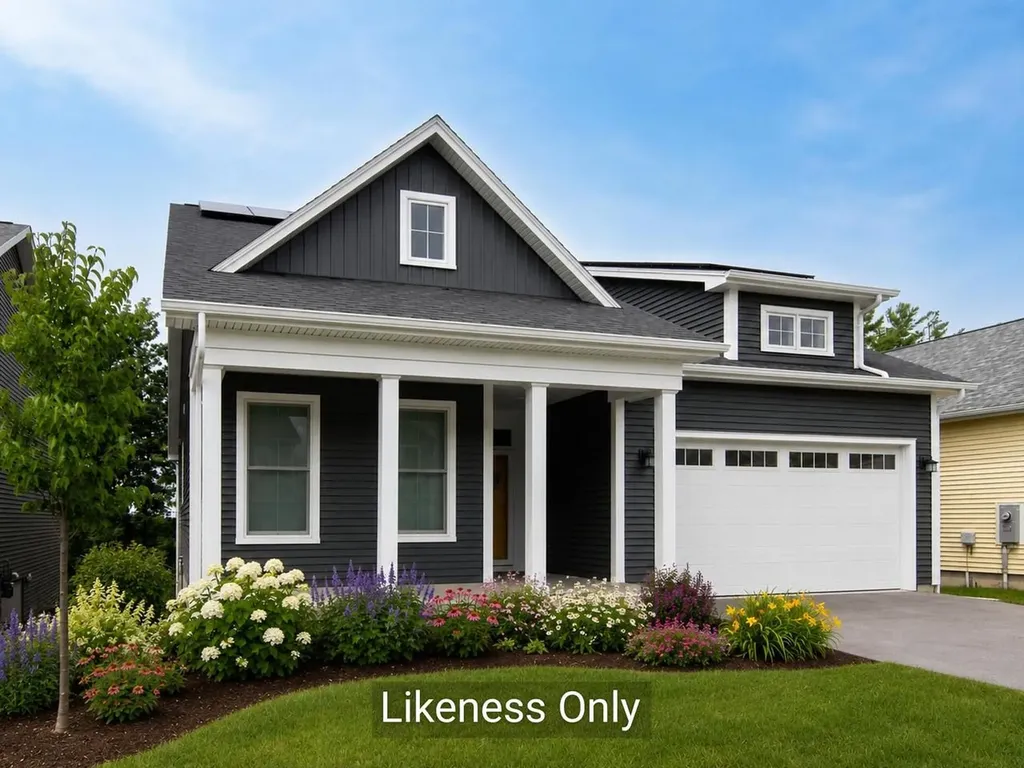
Welcome to Hillside East-one of the first 100% fossil fuel and carbon free neighborhoods in the country brought to you by the team at O'Brien Brothers. Quality, energy efficient new construction that will be built to pursue both Energy Star and the U.S. Department of Energy's Zero Energy Ready Home (ZERH) certification, with a variety of models & high-end finishes to choose from. Every home offers a resiliency package including solar, Powerwalls for renewable energy storage, an EV car charger, plus carbon free heating and cooling via eco-friendly ducted electric heat pumps powered by Green Mountain Power's carbon free grid. The Trillium Farmhouse offers a smart, flexible floor plan with welcoming curb appeal! Easy one-level living with 2 bedrooms, 2 baths and the option to finish the lower level for an additional bedroom, bath and bonus room. The private rear deck is just off the family room, kitchen, and dining room. Relax, cook, and entertain in the large open kitchen with center Island with plenty of seating for all. Your new kitchen comes with granite or quartz counters, stainless steel appliances, and hardwood floors. The first-floor primary suite is expertly designed and appointed with a walk-in closet and soothing bathroom. The Trillium Farmhouse provides plenty of storage space including a two-car garage. Located in Hillside at O'Brien Farm, convenient So Burlington location. Pricing subject to change.

Listed by Lipkin Audette Team of Coldwell Banker Hickok and Boardman

$
$
%
$/month over payments
Federal 30-year interest rate: 6.58% last updated on Jul 23, 2026
* All Figures are estimates. Check with your bank or proposed mortgage company for actual interest rates.
This product uses the FRED® API but is not endorsed or certified by the Federal Reserve Bank of St. Louis.

Save FavoriteSchedule TourAsk A QuestionMore Details
237 North Bennington Road Bennington NH 03442

MLS Number 5078962

  • Residential Single Family
  • Full Bath 3
  • Construction Existing
  • Bedrooms 2
  • Bathroom 3

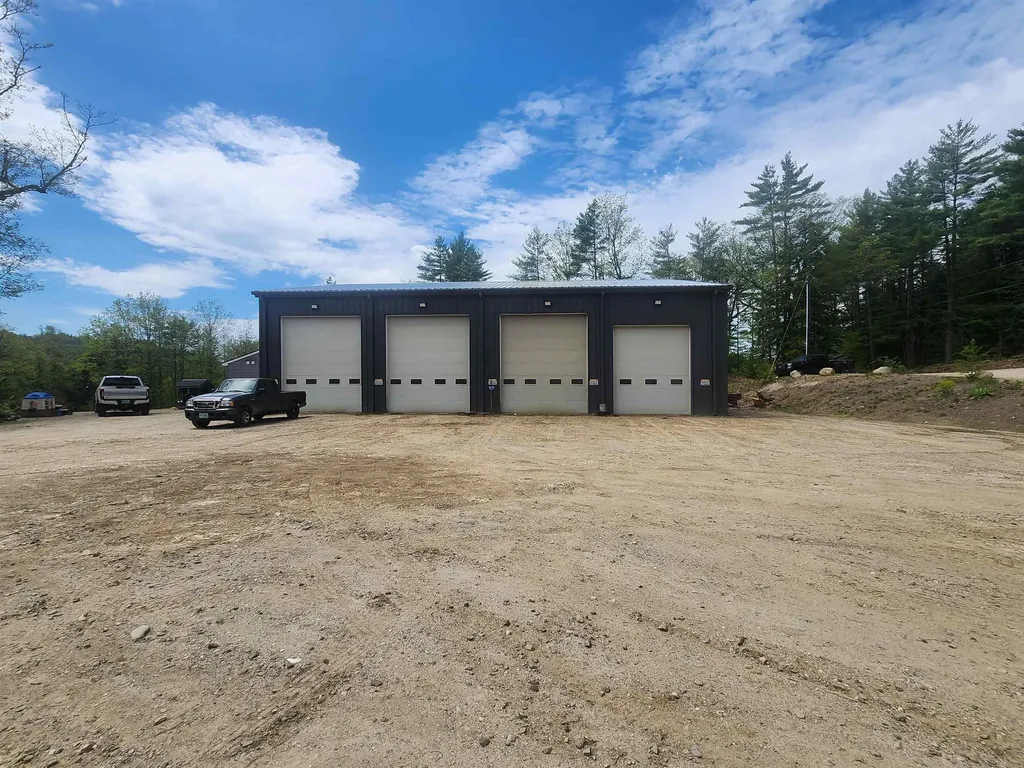
*Price improvement*Business owners, investors, and creative owners take notice!! This stylishly built small home with attached 60 x 75 4 bay garage complete with commercial office space offers a realm of possibilities!! Live here/work here, live here and rent the commercial space, or rent both spaces. With under an hour to Concord, Manchester, and Keene, whether you are commuting or reaching your customer base this country location offers a rare opportunity to to enjoy the privacy of a country setting while generating income. Buyer to verify all measurements and preform all due diligence.

Listed by Rebecca Gagne of Buck Rub Realty

$
$
%
$/month over payments
Federal 30-year interest rate: 6.58% last updated on Jul 23, 2026
* All Figures are estimates. Check with your bank or proposed mortgage company for actual interest rates.
This product uses the FRED® API but is not endorsed or certified by the Federal Reserve Bank of St. Louis.

Save FavoriteSchedule TourAsk A QuestionMore Details
237 North Bennington Road Bennington NH 03442

MLS Number 5078965

  • Commercial
  • Year Built 2022
  • Square Feet 5,940
  • Acreage 2.9
  • Area NH-Hillsborough

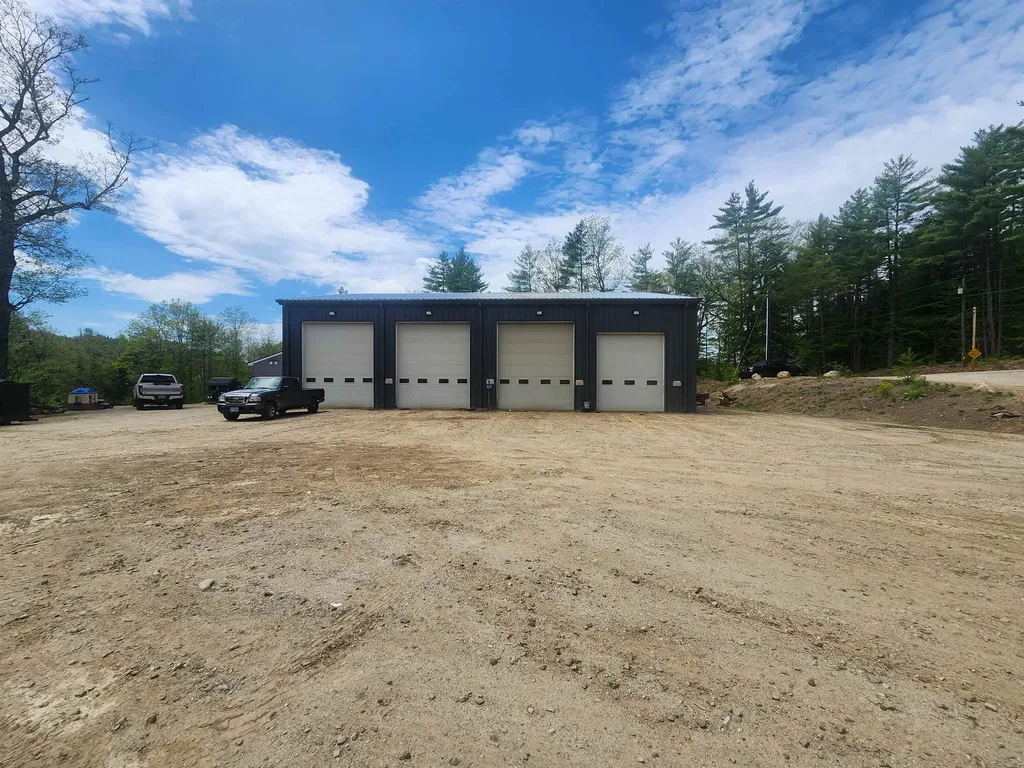
Business owners, investors, and creative owners take notice!! This stylishly built small home with attached 60 x 75 4 bay garage complete with commercial office space offers a realm of possibilities!! Live here/work here, live here and rent the commercial space, or rent both spaces. With under an hour to Concord, Manchester, and Keene, whether you are commuting or reaching your customer base this country location offers a rare opportunity to to enjoy the privacy of a country setting while generating income. Buyer to verify all measurements and preform all due diligence.

Listed by Rebecca Gagne of Buck Rub Realty

$
$
%
$/month over payments
Federal 30-year interest rate: 6.58% last updated on Jul 23, 2026
* All Figures are estimates. Check with your bank or proposed mortgage company for actual interest rates.
This product uses the FRED® API but is not endorsed or certified by the Federal Reserve Bank of St. Louis.

Save FavoriteSchedule TourAsk A QuestionMore Details
2366 Mountain Road Stowe VT 05672

Stowe, VT2366 Mountain Road, Unit 4

Price$810,000

Est. Mortgage: $/month

Active With Contract

MLS Number 5074266

  • Condo
  • Square Feet 1,984
  • Bedrooms 3
  • New Contruction Existing
  • Complex Hob Knob

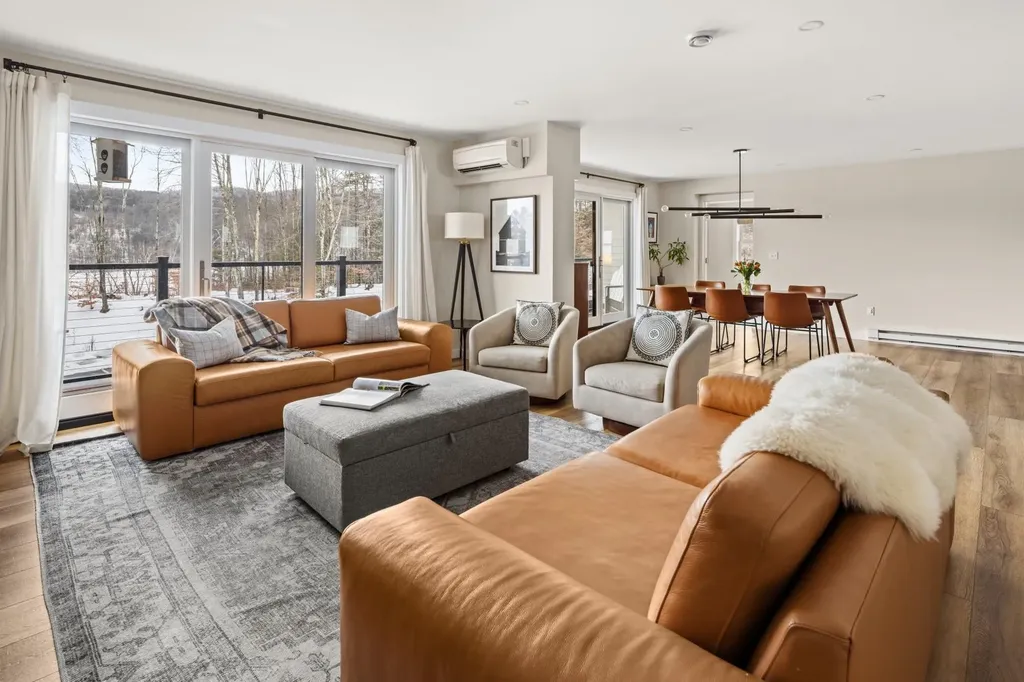
Just off the vibrant Mountain Road corridor, this thoughtfully designed 3-bedroom, 2-bath townhomebuilt in 2023delivers easy one-level living paired with smart and modern comforts. A welcoming mudroom greets you upon entry, while a spacious kitchen island offers generous prep space and casual dining, perfect for multiple cooks. A handy storage shed adds convenience for overflow, and central air conditioning keeps the home cool and comfortable as summer temperatures rise. Plus, a plumbed third bathroom is already in place, ready whenever you are. The residence is part of an intimate five-home community set on 3.52 acres of shared common land, complete with an inground pool and plenty of space to relax and unwind. From the moment you arrive, the location sets the tone. Step outside and you’re instantly connected to everything that defines Stowehop on the Mountain Road shuttle, head uphill for first tracks, or stroll the bike path to access world-class dining, shopping, and aprs-ski favorites. In every season, adventure is just minutes away, whether it’s skiing, biking, hiking, or simply soaking in the village energy. Community traditions like the ice-carving competition, Fourth of July festivities, or a summer plein-air concert at the von Trapp Resort Music Meadow add to the year-round appeal. Here, you can be in the heart of Stowe’s action one moment, then return home to a serene, low-maintenance retreat...a perfect balance of vibrancy and calm. No HOA rental restrictions.

Listed by Caroline Marhefka of Four Seasons Sotheby's Int'l Realty

$
$
%
$/month over payments
Federal 30-year interest rate: 6.58% last updated on Jul 23, 2026
* All Figures are estimates. Check with your bank or proposed mortgage company for actual interest rates.
This product uses the FRED® API but is not endorsed or certified by the Federal Reserve Bank of St. Louis.

Virtual TourSave FavoriteSchedule TourAsk A QuestionMore Details
61 Summit Ridge Drive Keene NH 03431

Keene, NH61 Summit Ridge Drive

Price$810,000

Est. Mortgage: $/month

Active With Contract

MLS Number 5091047

  • Residential Single Family
  • Full Bath 2
  • Construction Existing
  • Bedrooms 4
  • Bathroom 3

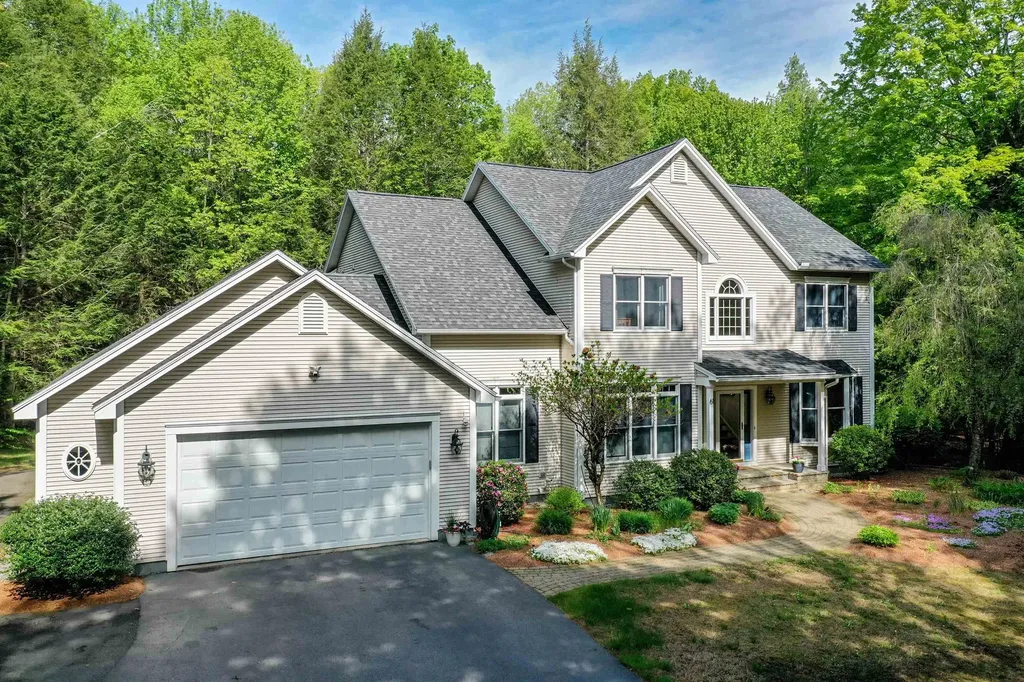
Blow Out Clause - Continue to Show! CONTEMPORARY MEETS TRADITIONAL. Set just beyond a serene grove of trees, this exceptional contemporary colonial offers the perfect blend of modern design and timeless character. With natural privacy, peaceful surroundings, and beautifully connected living spaces, this home welcomes you with a sense of calm from the moment you arrive. Step into the impressive 2-story foyer, where a sweeping staircase and elegant chandelier create a stunning first impression. Sunlight pours in, highlighting the craftsmanship and inviting flow of the main level. A warm, versatile den or music room opens gracefully to the formal dining room, framed by large windows that bring the outdoors in. Just beyond, the heart of the home unfolds into a bright, open kitchen-dining-living area with 9' ceilings. The kitchen features a generous 6' granite island, beautiful oak cabinetry, and a dedicated organizer center. The living room centers around a cozy gas fireplace and a dramatic bay window. Sliders lead to a screened porch and expansive deck overlooking the private backyard-perfect for morning coffee or evening gatherings. A dedicated home office sits just off the main living area, offering privacy. Nearby, a spacious laundry/mudroom connects to the garage entry, keeping daily life organized and effortless. Upstairs, four generous bedrooms provide room for everyone. The primary suite is a true retreat, offering a large walk in closet, bath with soaking tub and separate shower. The finished lower level adds even more flexibility, featuring a 28'x16' recreation room with daylight windows, plus a separate room ideal for games, crafting, or hobbies. This property is a dream for anyone needing space with an extra wide 2 car garage in front and second 2 car garage in back, with storage above. An additional workshop and storage areas are in the lower level. Just steps from the rail trail and within walking distance to the YMCA and association pool.

Listed by Norma Couture of BHG Masiello Keene

$
$
%
$/month over payments
Federal 30-year interest rate: 6.58% last updated on Jul 23, 2026
* All Figures are estimates. Check with your bank or proposed mortgage company for actual interest rates.
This product uses the FRED® API but is not endorsed or certified by the Federal Reserve Bank of St. Louis.

Virtual TourSave FavoriteSchedule TourAsk A QuestionMore Details
111 Towle Farm Road Wakefield NH 03830

Wakefield, NH111 Towle Farm Road

Price$809,999

Est. Mortgage: $/month

MLS Number 5086042

  • Residential Single Family
  • Full Bath 2
  • Address 111 Towle Farm Road
  • Construction Existing
  • Bedrooms 4

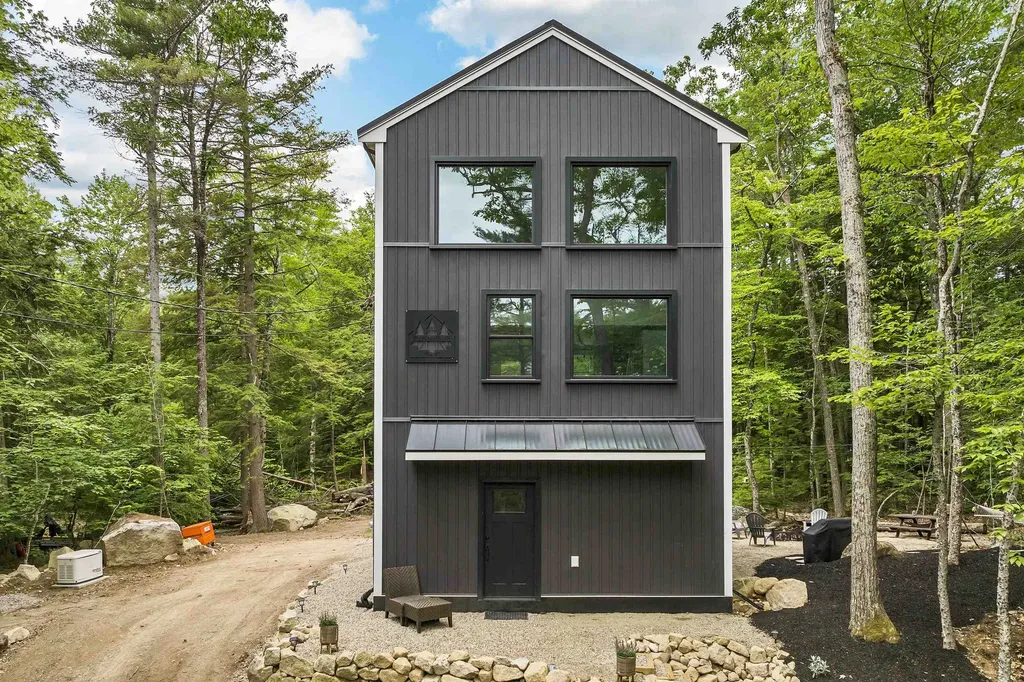
Welcome to 111 Towle Farm Road. This unique property offers a newly constructed 2024 primary residence and a completely separate second home, creating an ideal opportunity for owner-occupants or investors. The main home is set on a hill among the trees, providing privacy and lake views through large windows. The interior features modern finishes throughout, with everything newly built from top to bottom in 2024. Community dock access, is only shared by 10 homes including a swim platform, is just a short walk away, allowing for convenient enjoyment of the lake while maintaining a private setting. Enjoy year-round recreational opportunities right from your doorstep, including snowmobiling, fishing, hiking, and a variety of winter and summer outdoor activities. Down the street a short distance is Province lake Golf club and King Pine and Cranmore are both short drives for skiing. Conway NH Is only 40 minutes for shopping and dinning. The second home is currently rented year-round, offering immediate income potential. The primary home also has a strong short-term rental history, providing additional flexibility for investment or personal use. This property presents a rare opportunity to own a move-in ready home with an additional dwelling, lake access, and strong income potential in a desirable recreational area.The home on the hill is being sold fully furnished Open House Saturday May 23 11:00 am to 12:30

Listed by Norma Joy of KW Coastal and Lakes & Mountains Realty

$
$
%
$/month over payments
Federal 30-year interest rate: 6.58% last updated on Jul 23, 2026
* All Figures are estimates. Check with your bank or proposed mortgage company for actual interest rates.
This product uses the FRED® API but is not endorsed or certified by the Federal Reserve Bank of St. Louis.

Virtual TourSave FavoriteSchedule TourAsk A QuestionMore Details
51 Elm Street Laconia NH 03246

Laconia, NH51 Elm Street, Unit 305

Price$809,950

Est. Mortgage: $/month

MLS Number 5079780

  • Residential Single Family
  • Full Bath 2
  • Village Lakeport
  • Address 51 Elm Street
  • Construction New Construction

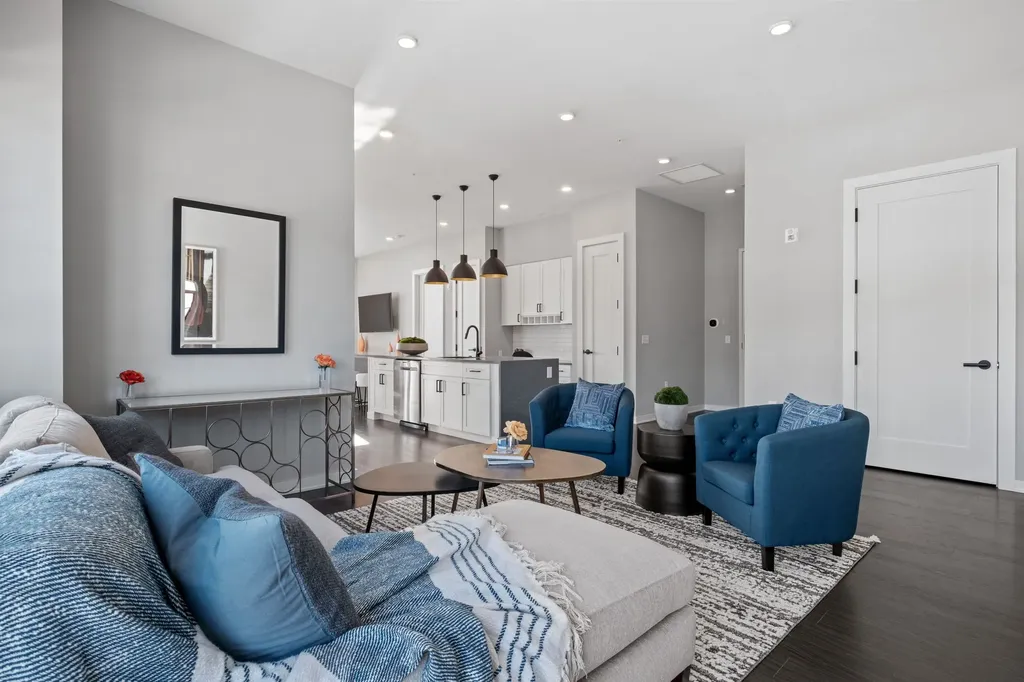
Welcome to 51 Elm Street, Unit 305, where effortless one-level living meets modern design in the heart of the Lakes Region, perfectly situated between Lake Winnipesaukee and Lake Opechee. This thoughtfully designed two-bedroom, single-floor condo spans 762 square feet with a seamless open layout that maximizes both space and natural light. The kitchen, centered around a striking waterfall island, flows naturally into a bright and inviting living area-perfect for entertaining, relaxing, or enjoying everyday life. Designer-grade finishes and premium materials throughout give the space a polished, contemporary feel that's both stylish and low-maintenance, ideal for a lock-and-leave lifestyle. Residents enjoy unmatched convenience with elevator access, attached covered parking, and no exterior upkeep to worry about. Building amenities include a state-of-the-art fitness center and a one-of-a-kind rooftop deck with sweeping views-an exclusive feature in the Lakes Region. From the dramatic arched entry to the tech-forward features throughout, Unit 305 delivers modern, maintenance-free living on one level, making it an ideal full-time residence, weekend retreat, or in-town home just steps from dining, shopping, and waterfront recreation.

Listed by Shannon Casey of KW Coastal and Lakes & Mountains Realty/Meredith

$
$
%
$/month over payments
Federal 30-year interest rate: 6.58% last updated on Jul 23, 2026
* All Figures are estimates. Check with your bank or proposed mortgage company for actual interest rates.
This product uses the FRED® API but is not endorsed or certified by the Federal Reserve Bank of St. Louis.

Virtual TourSave FavoriteSchedule TourAsk A QuestionMore Details

Broker Reciprocity 

Copyright 2026 PrimeMLS, Inc. All rights reserved. This information is deemed reliable, but not guaranteed. The data relating to real estate displayed on this display comes in part from the IDX Program of PrimeMLS. The information being provided is for consumers’ personal, non-commercial use and may not be used for any purpose other than to identify prospective properties consumers may be interested in purchasing. Data last updated July 29, 2026 1:54 PM UTC
