SIGN UP or LOG IN 's Account

Log in to see your saved listings or edit your searches:

No account? Sign up now to save searches, listings, and get tailored listing notifications. It's free, opt-out anytime.

Find Your New Home

Sign Up Today!

Get fresh listings via email, save your favorite listings, match with similar properties, and unlock additional property info.

Create Your Account

Do not fill in this field:

Already have an account? Log in

and narrow your search. If you have fewer than 200 results, you can save your search.

Crawl Spaces

r=3265-3276
159 Phyllis Lane Bennington VT 05201
Active With Contract

MLS Number 5081088

  • Commercial
  • Address 159 Phyllis Lane
  • Acreage 1.84
  • Area VT-Bennington

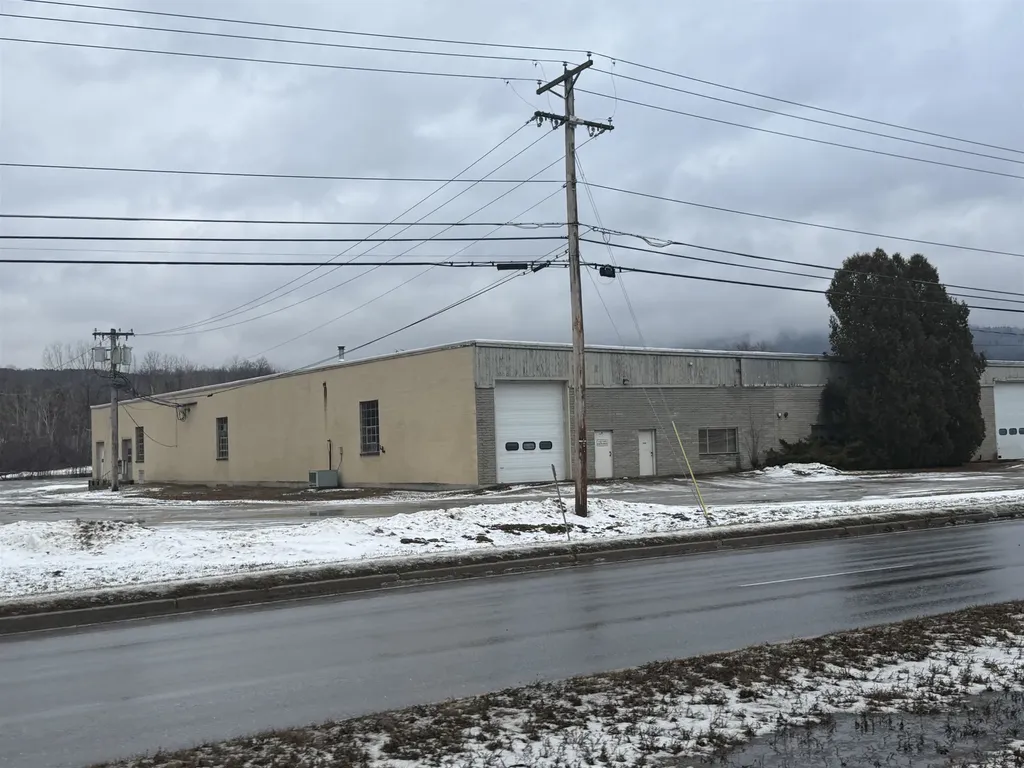
159 Phylis Lane, Bennington is a 1.84-acre commercial property located near the Northside Drive corridor, offering strong regional access and proximity to major highways. The property includes a 24,000± square foot commercial/industrial building with 18-foot ceilings and a footprint of approximately 122' x 200'. The structure features large industrial garage doors on three facades, providing excellent accessibility, efficient loading, and flexible circulation for a variety of uses. Well-suited for warehouse, light industrial, service, or redevelopment opportunities. Positioned to serve the Bennington market area and surrounding communities, with convenient reach to Albany, Boston, and the greater Northeast region.

Listed by Paul William Carroccio and Marek Kovac of TPW Real Estate

$
$
%
$/month over payments
Federal 30-year interest rate: 6.58% last updated on Jul 23, 2026
* All Figures are estimates. Check with your bank or proposed mortgage company for actual interest rates.
This product uses the FRED® API but is not endorsed or certified by the Federal Reserve Bank of St. Louis.

Virtual TourSave FavoriteSchedule TourAsk A QuestionMore Details

135 Lakeside Drive Haverhill NH 03765

Haverhill, NH135 Lakeside Drive

Price$800,000

Est. Mortgage: $/month

MLS Number 5066587

  • Residential Single Family
  • Full Bath 2
  • Village Mountain Lakes
  • Address 135 Lakeside Drive
  • Construction New Construction

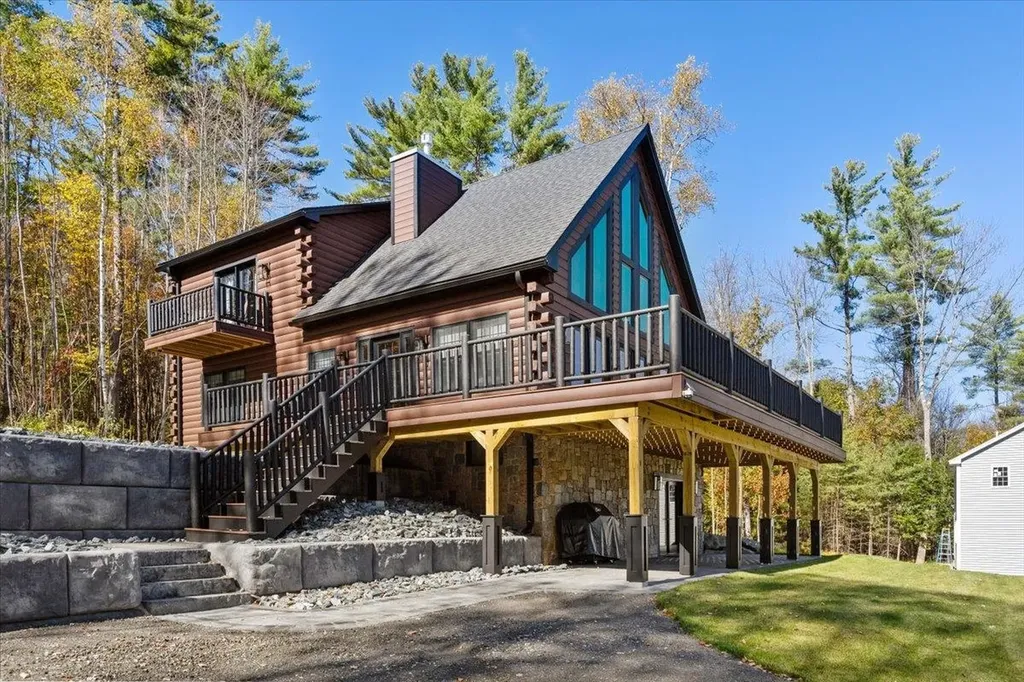
Massive $100K 5/29 price adjustment - SUMMER IS HERE! Your NEW Construction Waterview & Mountainview luxury-built White Mountain Retreat with captivating Classic Log Cabin timelessness and modern fine finishes is awaiting you. Ready for you to be enjoyed as a year-round dream cabin, mountain escape or a fantastic, high-yield short-term rental opportunity. Peaceful, quiet, a tranquil setting inside & outside to take in the panoramic views & Northern New England enjoyment all four seasons. Exclusive access to the Mountain Lakes District's Recreation & Amenities are the cherry on top. Tucked between in the VT border and Lincoln NH. Some of the best skiing & hiking in NH & VT not too far away and hiking & cross-country skiing & ATV/Snowmobile trails accessible right in your neighborhood. Leaf peeping at its absolute finest in the Fall. In the warmer weather, relax lakeside at the one the 5 beaches on the 2 lakes, go kayaking or sit by Mountain Lakes heated pool you will have seasonal passes to. Inside the impressive & quintessential NH cabin there is plenty of room to host and/or for your family with 5 bedrooms, 3 finished floors and 3 bathrooms...even 2 washers/2 dryers including laundry area by the primary bedroom for your added convenience. The sleek, dramatic large windows bring in the natural light & expansive views along with warm wood interiors providing cozy spaces which offer desirable comfort & style for you and/or your guests. Furniture included in sale - beyond turn key. You need to see this most beautiful, Upper Valley property with so much added value & recreation in person. Showings by Appointment

Listed by Erika Stewart of BHHS Verani Londonderry

$
$
%
$/month over payments
Federal 30-year interest rate: 6.58% last updated on Jul 23, 2026
* All Figures are estimates. Check with your bank or proposed mortgage company for actual interest rates.
This product uses the FRED® API but is not endorsed or certified by the Federal Reserve Bank of St. Louis.

Virtual TourSave FavoriteSchedule TourAsk A QuestionMore Details

59-61 Church Street Richmond VT 05477

Richmond, VT59-61 Church Street

Price$800,000

Est. Mortgage: $/month

MLS Number 5096512

  • Multifamily
  • Address 59-61 Church Street
  • Units 2
  • Bathroom 4
  • Acreage 0.25

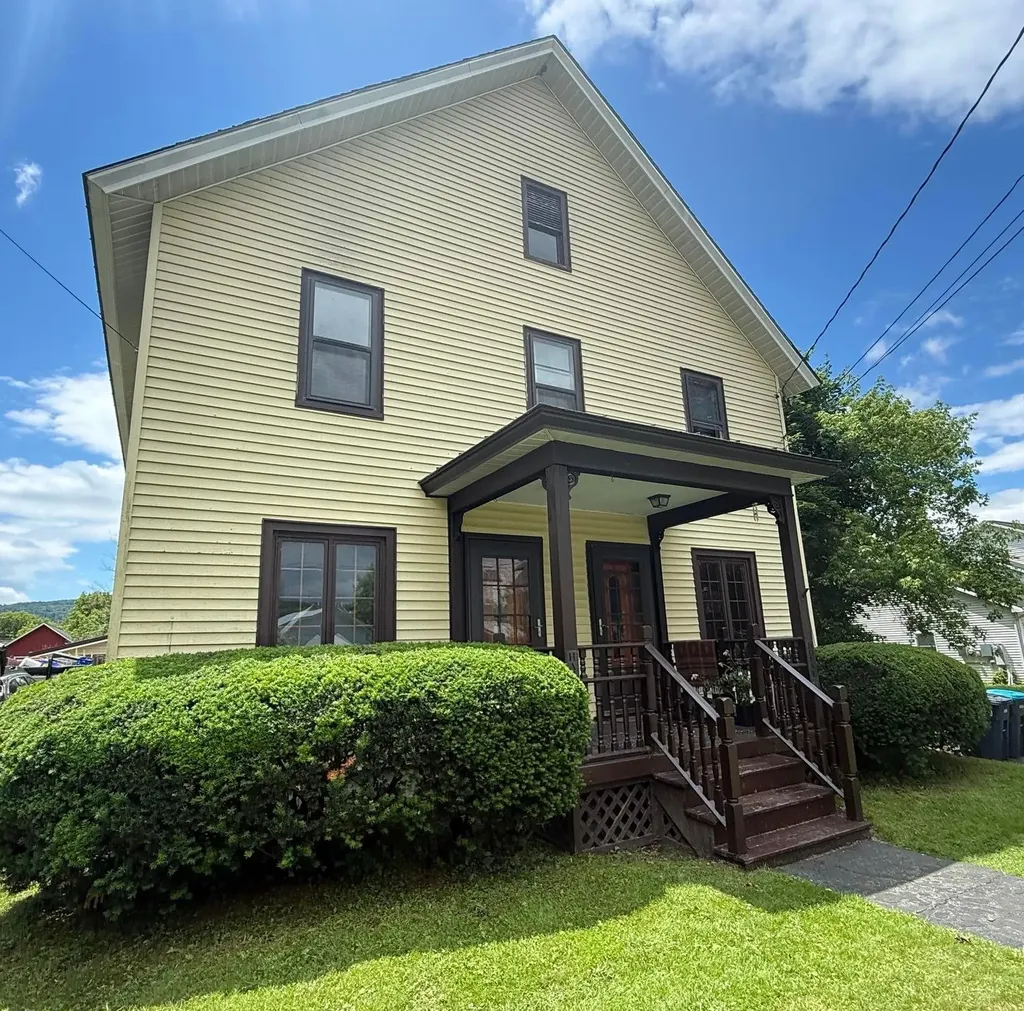
Welcome to Church St. Richmond! It's not often a property comes up for sale on this lovely Street. Located in the heart of Richmond Village on a dead-end Street, it's only a short stroll on the sidewalks to all village conveniences. You can walk to the Library, Post Office, Village Green, Richmond Market, restaurants, and bakery! This 2-story duplex is an original 2 family home built in 1900 and has all the charm of that time like high ceilings, original trim, and most of original hard & softwood floors. The high ceiling and large windows make the units bright and feel spacious. This duplex features a townhouse style side-by side; each having nearly 1300 sq. ft., a 3/4 bath on each floor, 3 bedrooms, separate & spacious dining & living rooms, private deck, and a sweet backyard. Ideal as owner occupied with the size & layout, 2 car garage use on one side, and a location to fall in love with!

Listed by Linda St. Amour of RE/MAX North Professionals

$
$
%
$/month over payments
Federal 30-year interest rate: 6.58% last updated on Jul 23, 2026
* All Figures are estimates. Check with your bank or proposed mortgage company for actual interest rates.
This product uses the FRED® API but is not endorsed or certified by the Federal Reserve Bank of St. Louis.

Virtual TourSave FavoriteSchedule TourAsk A QuestionMore Details

33 Haverhill Road East Kingston NH 03827
Active With Contract

MLS Number 5092206

  • Commercial
  • Address 33 Haverhill Road
  • Area NH-Rockingham

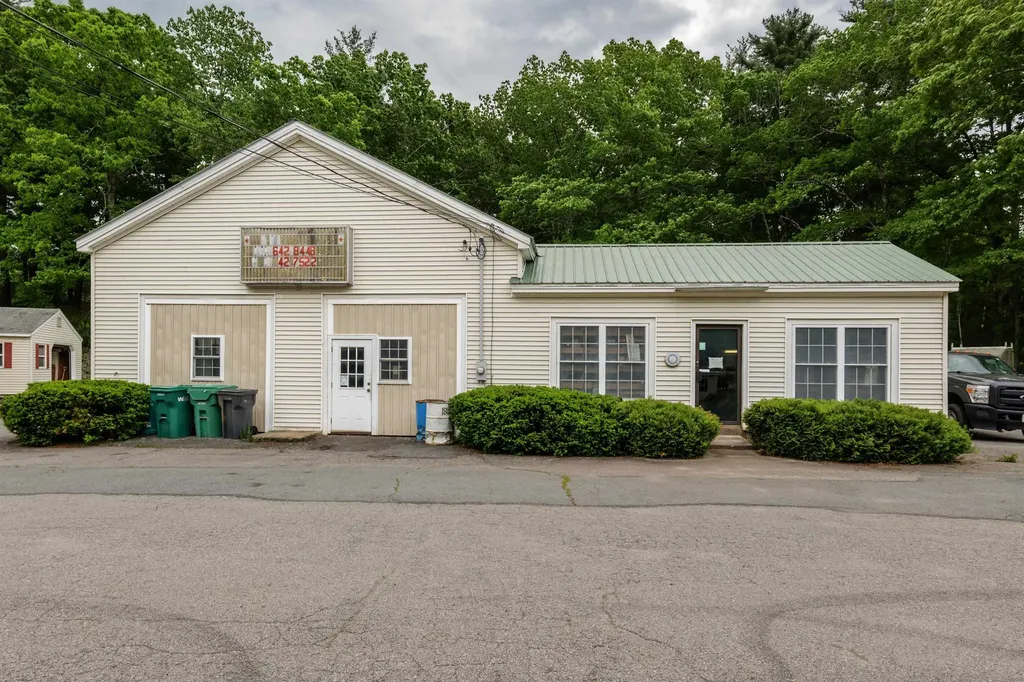
Commercial Opportunity with Residential Income Potential - 33 Haverhill Road (Route 108), East Kingston, NH Rare opportunity to own a highly visible commercial property on busy Route 108 in East Kingston! This versatile property features 2,340± square feet of commercial, industrial, and office space currently operating as a Sheet Metal shop, offering an ideal setup for manufacturing, fabrication, contractor operations, automotive use, warehousing, or a variety of commercial ventures. Equipment is available to be purchased . The commercial building boasts high ceilings, three 10-foot overhead doors, and a vehicle lift, providing excellent functionality for equipment, storage, production, and service operations. Multiple work areas, office space, storage rooms, and ample parking make this a turnkey opportunity for an owner-operator or investor. Adding to the property's value is a separate 2-bedroom mobile home, perfect for owner occupancy, employee housing, rental income, or caretaker quarters. The residential component provides flexibility rarely found in commercial properties. Situated on a well-traveled corridor with excellent visibility and easy access to surrounding communities, this property offers the ideal combination of commercial utility and residential convenience. Property Highlights: 2,340± SF commercial/industrial/office building Currently utilized as a machine shop Three 10-foot overhead doors Vehicle lift included High ceilings and flexible workspace layout Multiple offices and storage areas Separate 2-bedroom mobile home Ample on-site parking and outdoor storage potential Excellent frontage and exposure on Route 108 Convenient access to NH and MA markets. Whether you're looking to expand your business, invest in a mixed-use property, or operate your business while generating rental income, 33 Haverhill Road offers a unique opportunity in a prime East Kingston location. Equipment and Business can be purchased Separately.

Listed by Jim Bourque of Diamond Key Real Estate, John Bourque of Diamond Key Real Estate/ Haverhill

$
$
%
$/month over payments
Federal 30-year interest rate: 6.58% last updated on Jul 23, 2026
* All Figures are estimates. Check with your bank or proposed mortgage company for actual interest rates.
This product uses the FRED® API but is not endorsed or certified by the Federal Reserve Bank of St. Louis.

Save FavoriteSchedule TourAsk A QuestionMore Details

7 Limerick Drive Chichester NH 03258

Chichester, NH7 Limerick Drive

Price$800,000

Est. Mortgage: $/month

MLS Number 5100574

  • Residential Single Family
  • Full Bath 2
  • Address 7 Limerick Drive
  • Construction Existing
  • Bedrooms 4

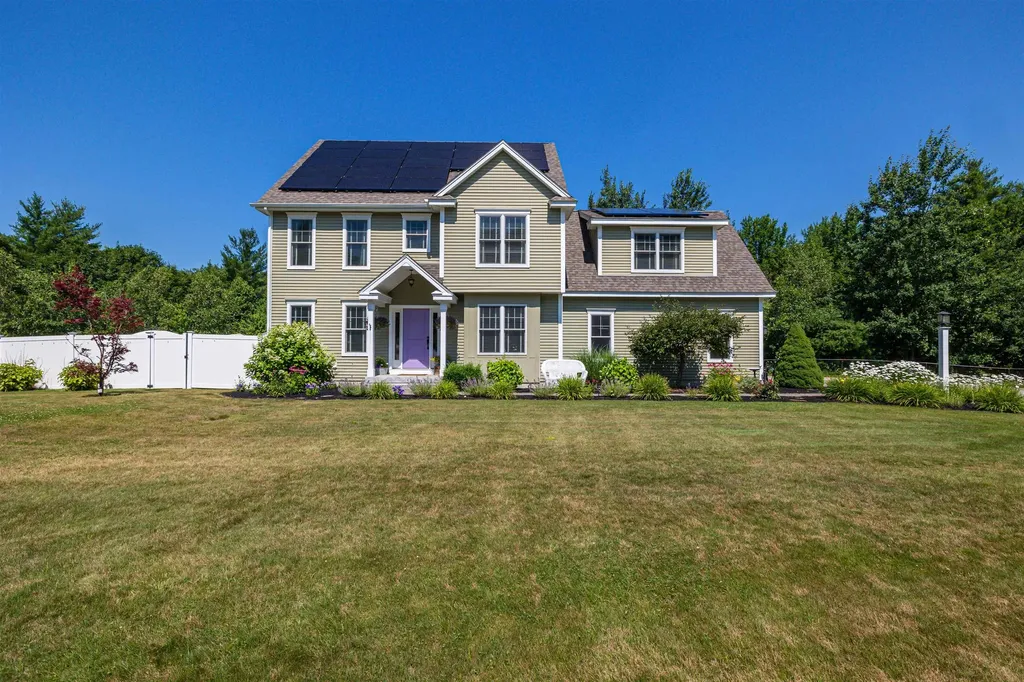
Exceptionally maintained 4 bedroom, 3 bath home located in one of Chichester's most desirable neighborhoods, built by Cherry Hill Homes and showcasing quality craftsmanship throughout. The thoughtfully designed first-floor layout offers an open concept feel while maintaining distinct spaces, including a home office and a study that can serve as a bedroom. The eat-in kitchen features natural wood cabinetry, elegant lighting, and a walk-in pantry, creating a timeless and functional space. Hardwood flooring extends throughout the main living areas, adding warmth and character. The inviting family room, complete with a cozy gas fireplace, overlooks the pergola and in-ground pool perfect for entertaining or relaxing. The primary suite includes a private bath and walk-in closet. Two additional bedrooms and a large bonus space over the garage share a full bath. Additional highlights include second-floor laundry, a fenced backyard, a spacious two-car garage, and a utility shed. Conveniently located with easy access to Concord and offering a walkable neighborhood ideal for biking, strolling, and enjoying community living.

Listed by Joanie McIntire of Coldwell Banker J Hampe Associates

$
$
%
$/month over payments
Federal 30-year interest rate: 6.58% last updated on Jul 23, 2026
* All Figures are estimates. Check with your bank or proposed mortgage company for actual interest rates.
This product uses the FRED® API but is not endorsed or certified by the Federal Reserve Bank of St. Louis.

Virtual TourSave FavoriteSchedule TourAsk A QuestionMore Details

1198 Georgia Mountain Road Georgia VT 05454

MLS Number 5095671

  • Residential Single Family
  • Full Bath 2
  • Construction Existing
  • Bedrooms 3
  • Bathroom 2

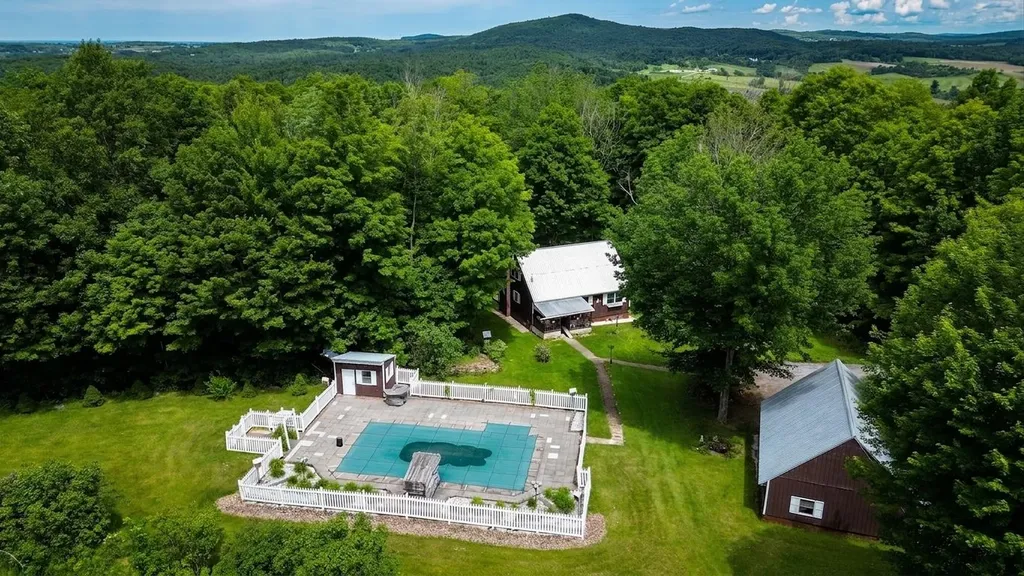
Escape to your own private Vermont retreat on 25 picturesque acres in Georgia. Surrounded by rolling countryside and beautiful views, this charming 3-bedroom, 2-bath home offers the perfect blend of comfort, privacy, and outdoor enjoyment. Inside, you'll find inviting living spaces highlighted by beautiful red oak floors throughout, creating warmth and character in every room. A bright sunroom overlooking the backyard provides a peaceful place to relax with your morning coffee or unwind while taking in the natural surroundings. The welcoming front porch offers another spot to enjoy the tranquil setting and changing seasons. Step outside and experience a property that truly embraces the Vermont lifestyle. Spend summer days by the in-ground pool, complete with a spacious patio and pool house for entertaining and storage. A charming outdoor water feature adds to the property's serene atmosphere, while the land is dotted with apple trees, blueberry and raspberry bushes, rhubarb, and maple trees ready for your own maple sugaring adventures. Several outbuildings-including a workshop, greenhouse, and garden shed-offer excellent space for hobbies, gardening, storage, and homesteading pursuits. A detached 2-car garage provides additional room for vehicles, tools, and equipment. With significant road frontage and two access points, the property offers flexibility and convenience while maintaining its private country feel. Whether you're tending the gardens, collecting fresh fruit, making maple syrup, exploring the acreage, or simply enjoying the sweeping views, there is room to make the most of every season. Offering a rare combination of privacy, usable acreage, and exceptional outdoor amenities, this Georgia property is an outstanding opportunity to enjoy the best of Vermont country living while remaining within convenient reach of local amenities and commuter routes.

Listed by The Nancy Jenkins Team of Nancy Jenkins Real Estate

$
$
%
$/month over payments
Federal 30-year interest rate: 6.58% last updated on Jul 23, 2026
* All Figures are estimates. Check with your bank or proposed mortgage company for actual interest rates.
This product uses the FRED® API but is not endorsed or certified by the Federal Reserve Bank of St. Louis.

Virtual TourSave FavoriteSchedule TourAsk A QuestionMore Details

183 Micah Terrace Milton NH 03851

Milton, NH183 Micah Terrace

Price$800,000

Est. Mortgage: $/month

Active With Contract

MLS Number 5099046

  • Residential Single Family
  • Full Bath 2
  • Address 183 Micah Terrace
  • Construction Existing
  • Bedrooms 3

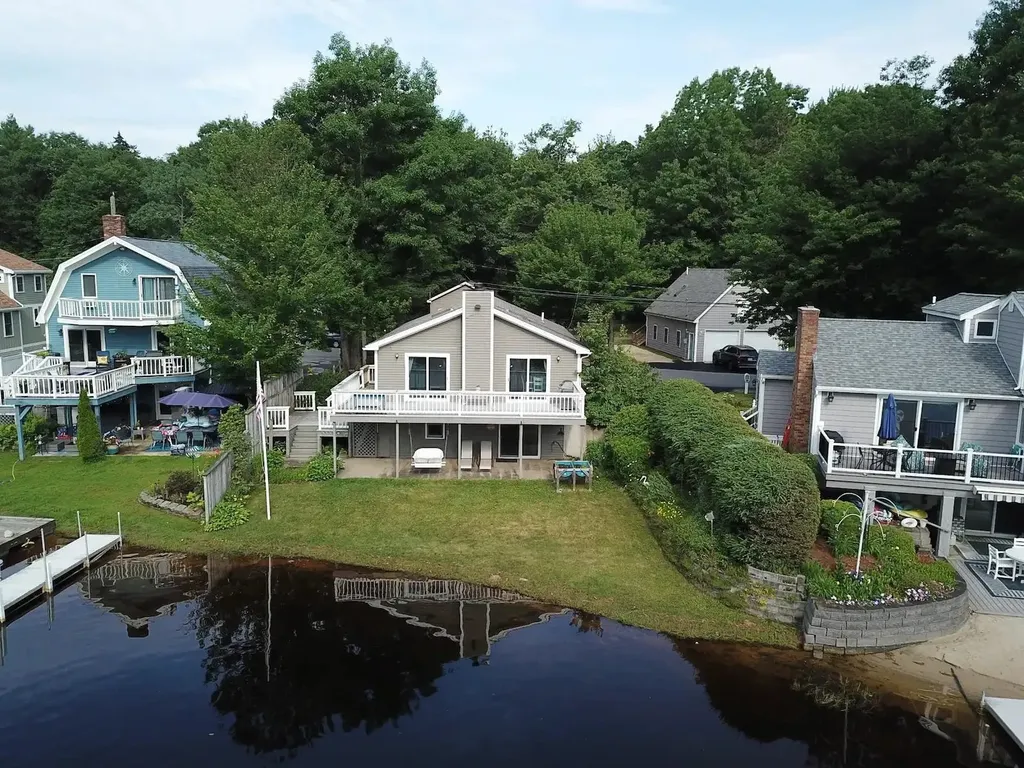
Waterfront home steps from the shore of 1,000+ acre Milton 3 Ponds. The chain of 3 ponds have 21 miles of shore frontage with an average 10-15 feet depth and a max depth of 54 feet. This 3 bedroom 2 bath home has a new kitchen, fireplace, large upper deck with expansive water views and a lower shaded patio. There is a 2 car garage for lake toys, storage and room for your boat and car.

Listed by Brian Moses of EXP Realty

$
$
%
$/month over payments
Federal 30-year interest rate: 6.58% last updated on Jul 23, 2026
* All Figures are estimates. Check with your bank or proposed mortgage company for actual interest rates.
This product uses the FRED® API but is not endorsed or certified by the Federal Reserve Bank of St. Louis.

Virtual TourSave FavoriteSchedule TourAsk A QuestionMore Details

167 Limey Lane Pomfret VT 05053

Pomfret, VT167 Limey Lane

Price$800,000

Est. Mortgage: $/month

MLS Number 5100482

  • Residential Single Family
  • Full Bath 1
  • Address 167 Limey Lane
  • Construction Existing
  • Bedrooms 3

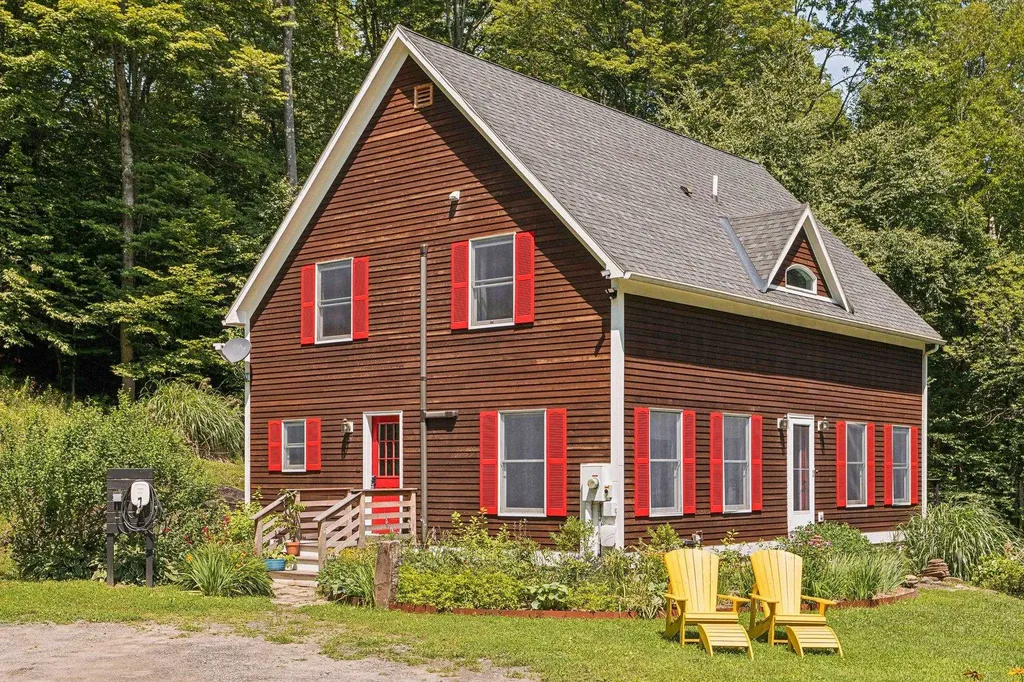
Welcome home to 167 Limey Lane, a wonderfully updated Cape style residence boasting the perfect mix of modern living with blissful privacy and natural beauty. Situated on a 5.24 acre parcel featuring a diversified landscape of level lawns giving way to open meadow, mature woodlands, and a cascading stream whose gentle rush provides a constant, soothing soundtrack, this is truly an oasis. Upon entrance, you'll be greeted by an abundance of natural light framing the tranquil views of field and forest in all directions. The heart of the home is a generously scaled kitchen with center island, stone countertops, and new SS appliances, flowing into the dining room and an inviting living room oriented toward the landscape. Gorgeous hardwoods throughout the entirety of the main living area tie the space together. A separate first floor study offers an ideal home office, while a practical mudroom entrance and updated half bath handles Vermont's seasons with ease. Upstairs, the crown jewel is the spacious primary suite complete with a walk-in closet and an additional room already plumbed for your future en-suite, just awaiting your finishing touches. Two sizable bedrooms, 2nd floor laundry, and another full bath round of the finished space of the home. In the lower level, enjoy the convenience that comes with full height ceilings and direct walkout, providing ample space for storage and workshop space. With a long list of updates spanning from electrical to a top of the line water filtration system to 4 new heat pumps providing both heat and cooling to the brand new trex deck and front porch, no stone was left unturned by the current owners. Just a short drive from Woodstock Village's celebrated dining, shopping, and cultural life, and close to all things outdoor activities, this is quintessential Vermont: peaceful, picturesque, and effortlessly connected. A singular opportunity to own a piece of Vermont's storybook countryside, and as move in ready as they come!

Listed by Connor Johnson of KW Vermont

$
$
%
$/month over payments
Federal 30-year interest rate: 6.58% last updated on Jul 23, 2026
* All Figures are estimates. Check with your bank or proposed mortgage company for actual interest rates.
This product uses the FRED® API but is not endorsed or certified by the Federal Reserve Bank of St. Louis.

Save FavoriteSchedule TourAsk A QuestionMore Details

58 Harrison Lane Ludlow VT 05149
Active With Contract

MLS Number 5097651

  • Condo
  • Square Feet 1,649
  • Bedrooms 3
  • New Contruction Existing
  • Complex Winterplace

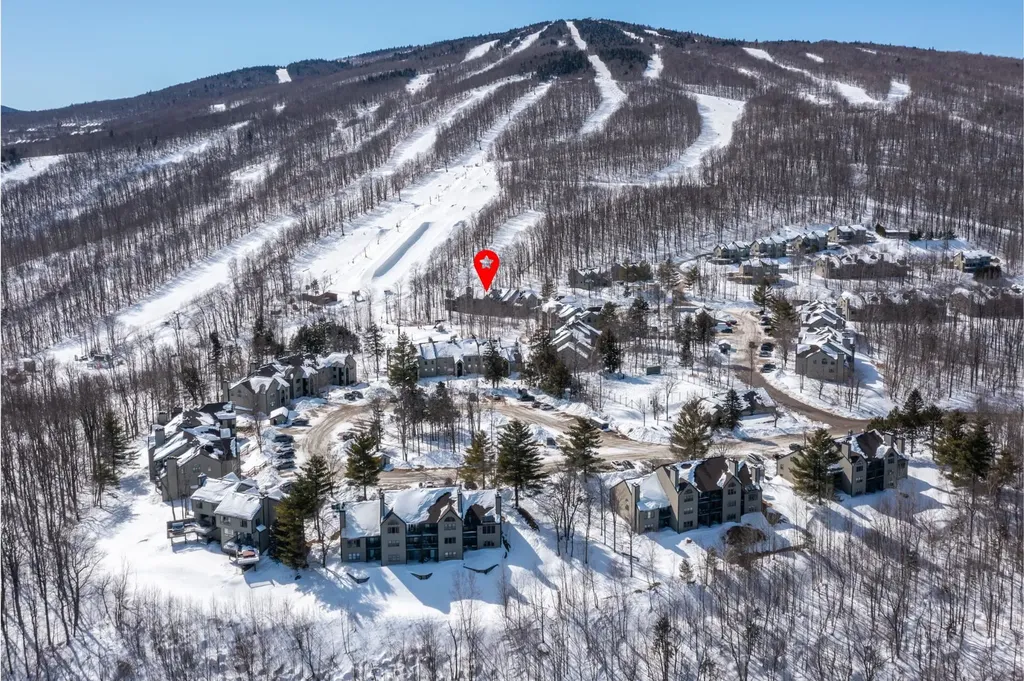
Winterplace at Okemo Mountain, where comfort, convenience, and year-round adventure come together for your slopeside retreat. Step inside to a welcoming mudroom, perfectly designed to keep all your ski gear organized after a day on the mountain. From there, the home opens into a bright and inviting living space, ideal for gathering with family and friends. The open-concept layout features a well-appointed kitchen with a breakfast bar, a dining area for shared meals, and a cozy living room anchored by a classic wood-burning fireplace, perfect for relaxing aprs-ski. The door from the living room leads to your private patio, offering direct access to the ski trail, step outside, and you’re on the mountain. Off the main living area, the primary bedroom provides a peaceful retreat, complete with a 3/4 bath and its own slider to the ski trail, so you can wake up and head straight out for first tracks. Near the entryway, you’ll find two additional bedrooms connected by a convenient Jack-and-Jill full bathroom, along with a laundry area for added ease. The thoughtful layout ensures comfort and privacy for family and guests alike. Winterplace amenities elevate the experience, featuring a year-round indoor pool, hot tubs, tennis courts, and inviting fire pitsperfect for unwinding in every season. Ideally situated at the top of the main chairlift, this coveted location provides seamless access to the entire mountain right from your doorstep. Whether you're seeking a winter escape or a four-season getaway, this slopeside condo offers the ultimate Vermont mountain lifestyle. Visit the Okemo real estate community today. Taxes are based on town assessment.

Listed by Joseph Karl of William Raveis Real Estate Vermont Properties

$
$
%
$/month over payments
Federal 30-year interest rate: 6.58% last updated on Jul 23, 2026
* All Figures are estimates. Check with your bank or proposed mortgage company for actual interest rates.
This product uses the FRED® API but is not endorsed or certified by the Federal Reserve Bank of St. Louis.

Save FavoriteSchedule TourAsk A QuestionMore Details

49 Wallace Drive Dover NH 03820

Dover, NH49 Wallace Drive

Price$800,000

Est. Mortgage: $/month

Active With Contract

MLS Number 5097700

  • Residential Single Family
  • Full Bath 2
  • Address 49 Wallace Drive
  • Construction Existing
  • Bedrooms 4

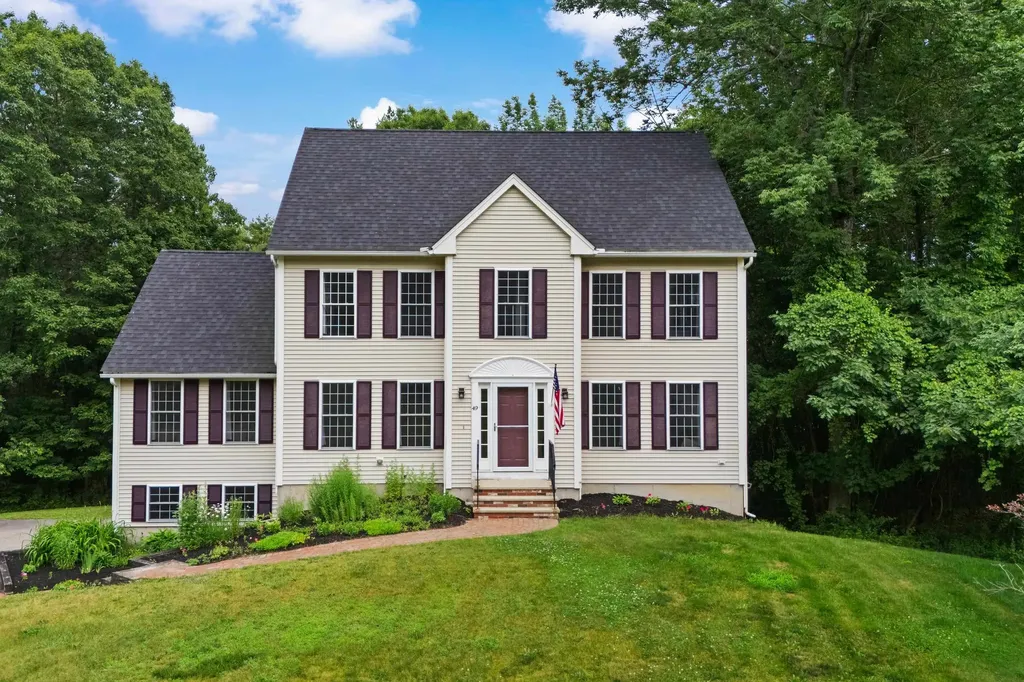
Tucked away on a quiet cul-de-sac in Dover's desirable Wallace Woods neighborhood, this bright Colonial offers comfort, space, and versatility on a nicely landscaped .75-acre lot. Sun-filled living areas create a warm atmosphere, while backyard trees provide shade and a peaceful setting throughout the seasons. The recently updated kitchen with quartz countertops is the heart of the home and flows into comfortable living spaces designed for everyday living and entertaining. Just beyond, the four-season sunroom is the perfect place to enjoy your morning coffee, read a favorite book, or simply relax year-round. The spacious primary suite features a walk-in closet and private ensuite bath. A finished third-floor walk-up provides a fourth bedroom and additional storage, while the finished basement with high ceilings offers flexibility for a family room, home gym, recreation room, or office. Step outside onto the deck overlooking the private backyard, ideal for entertaining or relaxing. Additional highlights include a two-car attached garage with high ceilings and a septic inspection completed this year for added peace of mind.

Listed by Thomas Colban of BHG Masiello Dover

$
$
%
$/month over payments
Federal 30-year interest rate: 6.58% last updated on Jul 23, 2026
* All Figures are estimates. Check with your bank or proposed mortgage company for actual interest rates.
This product uses the FRED® API but is not endorsed or certified by the Federal Reserve Bank of St. Louis.

Virtual TourSave FavoriteSchedule TourAsk A QuestionMore Details

43 Sandy Point Road Swanton VT 05488

Swanton, VT43 Sandy Point Road

Price$800,000

Est. Mortgage: $/month

MLS Number 5101052

  • Residential Single Family
  • Full Bath 1
  • Address 43 Sandy Point Road
  • Construction Existing
  • Bedrooms 5

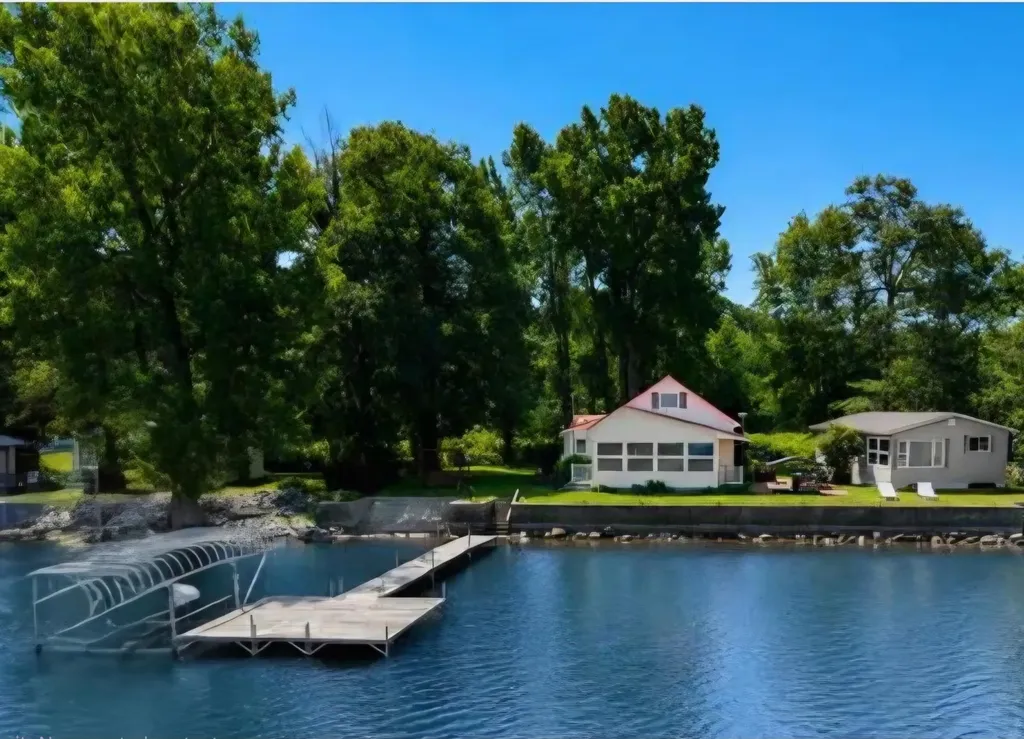
A rare opportunity to own two charming lakeside cottages on one property along the shores of Lake Champlain! Whether you're searching for the perfect family compound, a vacation getaway w/ room for guests, or an investment w/ rental potential, this unique property offers endless possibilities. Enjoy 120 feet of owned, west-facing lakeshore complete w/ a concrete retaining wall, natural shale beach, and breathtaking sunsets. A gradual ramp provides easy access for kayaks, paddleboards, & water toys, while a separate staircase leads directly to the beach. Lovingly maintained by the current owners, the property has seen numerous updates over the years, including new flooring, electrical improvements, kitchen & bathroom renovations. The private drilled well w/filtration system is an added comfort & convenience. Both cottages are being sold mostly furnished which include antique accents. The main cottage features 3 bedrooms, a spacious open floor plan, a ¾ bath, & a bright enclosed lakeside porch where you can relax & take in the incredible lake views. The second cottage offers 2 bedrooms, plus bonus room, an open-concept kitchen, dining & living area, & beautiful views of the water, making it ideal for extended family, guests, or rental income. Outside, gather on the beautiful stone paver patio for outdoor dining, entertain friends, or simply unwind while overlooking the lake. So much storage accommodations, from the expansive garage, to the multiple sheds providing plenty of room for boats, recreational equipment, & seasonal storage. Tucked away on a quiet road with no through traffic, you'll enjoy a peaceful setting just minutes from local favorites. Boat to Venice Beach or North Hero, grab a cone at Devyn's Ice Cream, golf at Alburg Country Club, visit Hartman's Farmstead, or launch your boat in nearby Swanton. Restaurants, shopping, fishing, birdwatching, wildlife, and year-round recreation are all close by, while the Canadian border is only minutes away.

Listed by The Cheryl Boissoneault Team and Ziressa Turpin of Your Journey Real Estate

$
$
%
$/month over payments
Federal 30-year interest rate: 6.58% last updated on Jul 23, 2026
* All Figures are estimates. Check with your bank or proposed mortgage company for actual interest rates.
This product uses the FRED® API but is not endorsed or certified by the Federal Reserve Bank of St. Louis.

Virtual TourSave FavoriteSchedule TourAsk A QuestionMore Details

82 Hickok Street Winooski VT 05404

Winooski, VT82 Hickok Street

Price$800,000

Est. Mortgage: $/month

MLS Number 5101217

  • Multifamily
  • Address 82 Hickok Street
  • Units 2
  • Bathroom 4
  • Acreage 0.25

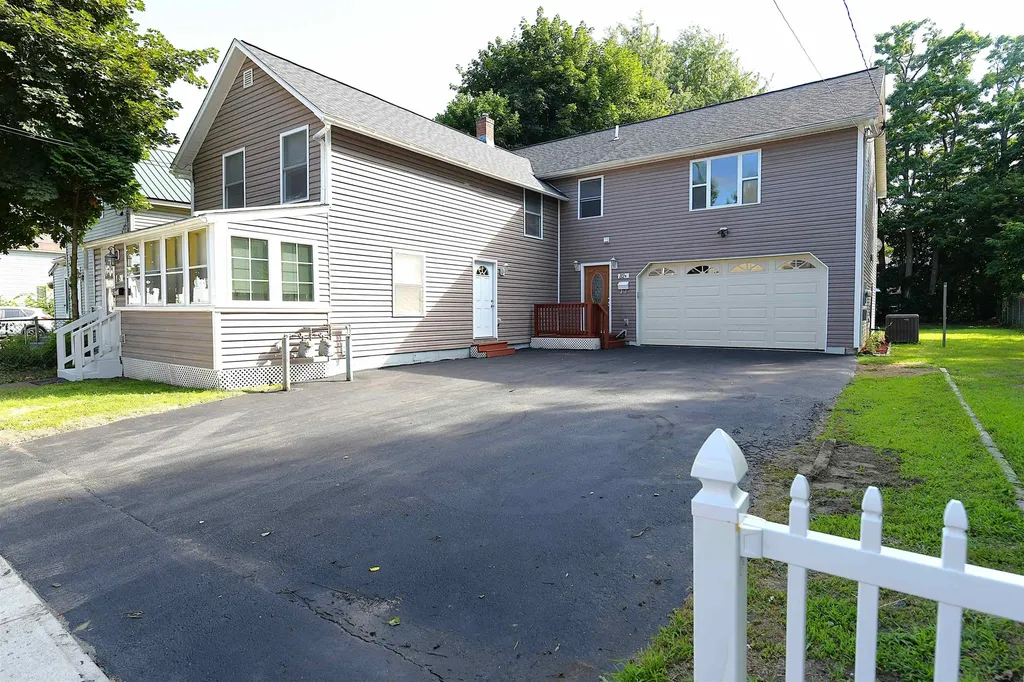
This property will not disappoint you! It is very well maintained and with both units being vacant, it offers numerous owner occupied or straight investor options. Unit A is 1008 SF, has 3 bedrooms, enclosed front porch, and full basement. Although it is the original structure on the property, it has been extensively renovated throughout in 2009-2010. Unit B was a newly constructed addition to the main house from the foundation up in 2002 - it is extremely spacious with 2508 SF, central air conditioning, 3 bedrooms, 2 baths, 2 additional large rooms that could be used as family rooms or office space, and a rear covered porch. All the rooms in the larger Unit B are very spacious! Almost all the appliances including washers and dryers are either new or brand new within the last year. The 2 car garage could be used by both or only one unit (it has direct interior access to the larger Unit B). The huge rear yead is fenced and has a large 12 X 14 shed. The driveway is newly seal-coated and offers generous multiple car parking. This property is very unique and has potential for many different living arrangements. Come check it out, you won't be disappointed! (The City of Winooski has averaged the ages of the various sections of the property and calculated the "effective age" as 1978, but as referenced above, Unit A was extensively renovated in 2009-2010 and the 2508 square foot addition (Unit B) was a new addition in 2002.)

Listed by David Chenette of Chenette Real Estate

$
$
%
$/month over payments
Federal 30-year interest rate: 6.58% last updated on Jul 23, 2026
* All Figures are estimates. Check with your bank or proposed mortgage company for actual interest rates.
This product uses the FRED® API but is not endorsed or certified by the Federal Reserve Bank of St. Louis.

Save FavoriteSchedule TourAsk A QuestionMore Details

Broker Reciprocity 

Copyright 2026 PrimeMLS, Inc. All rights reserved. This information is deemed reliable, but not guaranteed. The data relating to real estate displayed on this display comes in part from the IDX Program of PrimeMLS. The information being provided is for consumers’ personal, non-commercial use and may not be used for any purpose other than to identify prospective properties consumers may be interested in purchasing. Data last updated July 29, 2026 11:25 AM UTC