SIGN UP or LOG IN 's Account

Log in to see your saved listings or edit your searches:

No account? Sign up now to save searches, listings, and get tailored listing notifications. It's free, opt-out anytime.

Find Your New Home

Sign Up Today!

Get fresh listings via email, save your favorite listings, match with similar properties, and unlock additional property info.

Create Your Account

Do not fill in this field:

Already have an account? Log in

and narrow your search. If you have fewer than 200 results, you can save your search.

Crawl Spaces

r=3277-3288
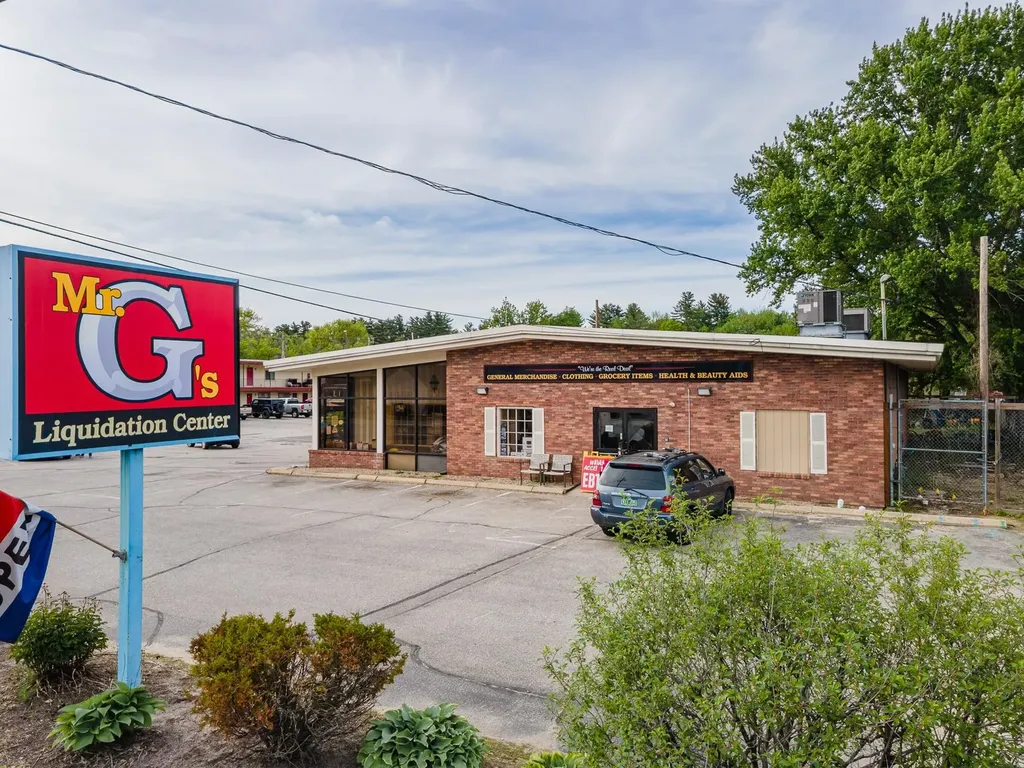
371 West Street Keene NH 03431

MLS Number 5090562

  • Commercial
  • Address 371 West Street
  • Year Built 1971
  • Square Feet 4,656
  • Acreage 0.43

Own a Prime West Street location in Keene! High Traffic and excellent visibility. Currently leased to Retail, past uses include Restaurant, Shoe Store and Professional Office. Interior includes 4656+/- square feet, Central Air, high ceilings, 2 handicap accessible bathrooms, rear loading dock, ample parking. Current tenant is responsible for CAM and operational costs. Great Investment.

Listed by Joshua Greenwald and Max Beebe of Greenwald Realty Group

$
$
%
$/month over payments
Federal 30-year interest rate: 6.58% last updated on Jul 23, 2026
* All Figures are estimates. Check with your bank or proposed mortgage company for actual interest rates.
This product uses the FRED® API but is not endorsed or certified by the Federal Reserve Bank of St. Louis.

Virtual TourSave FavoriteSchedule TourAsk A QuestionMore Details

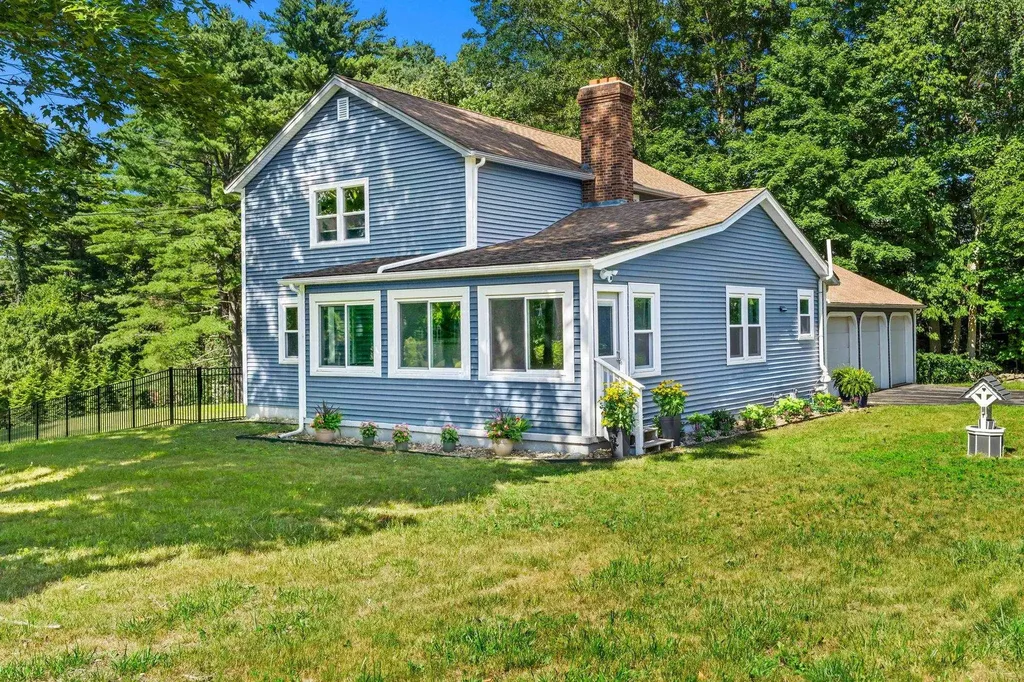
29 Harris Road Windham NH 03087

Windham, NH29 Harris Road

Price$800,000

Est. Mortgage: $/month

MLS Number 5100902

  • Residential Single Family
  • Full Bath 1
  • Address 29 Harris Road
  • Construction Existing
  • Bedrooms 4

Windham checks every box and 29 Harris Road makes it easy to move right in before fall! Situated on over an acre just five minutes from Route 93 and a short drive to Tuscan Village, the Rail Trail, and tax-free shopping, this 4-bedroom colonial offers the kind of location that you've been looking for. The updated kitchen anchors the main level with a vaulted ceiling, custom cabinetry, granite counters, stainless appliances, and a dining area warmed by a brick fireplace. The primary suite is conveniently on the first level with laundry and access to the back deck. There are hardwood floors throughout and central AC keeps things comfortable inside all summer long. The 3 additional bedrooms upstairs are oversized and feature tons of closet space. The finished walkout basement with heating, AC, and a half bath is where the flexibility really opens up - use it as a family room, a home office suite, an in-law setup, or a fifth bedroom. The configuration adapts to however you want to live. Outside you'll enjoy the three-car garage, a sprawling fenced yard, and a Tesla Energy Storage System that's already doing the work. You won't want to miss this opportunity!

Listed by Ashima Scripp of Coldwell Banker Realty Nashua

$
$
%
$/month over payments
Federal 30-year interest rate: 6.58% last updated on Jul 23, 2026
* All Figures are estimates. Check with your bank or proposed mortgage company for actual interest rates.
This product uses the FRED® API but is not endorsed or certified by the Federal Reserve Bank of St. Louis.

Save FavoriteSchedule TourAsk A QuestionMore Details

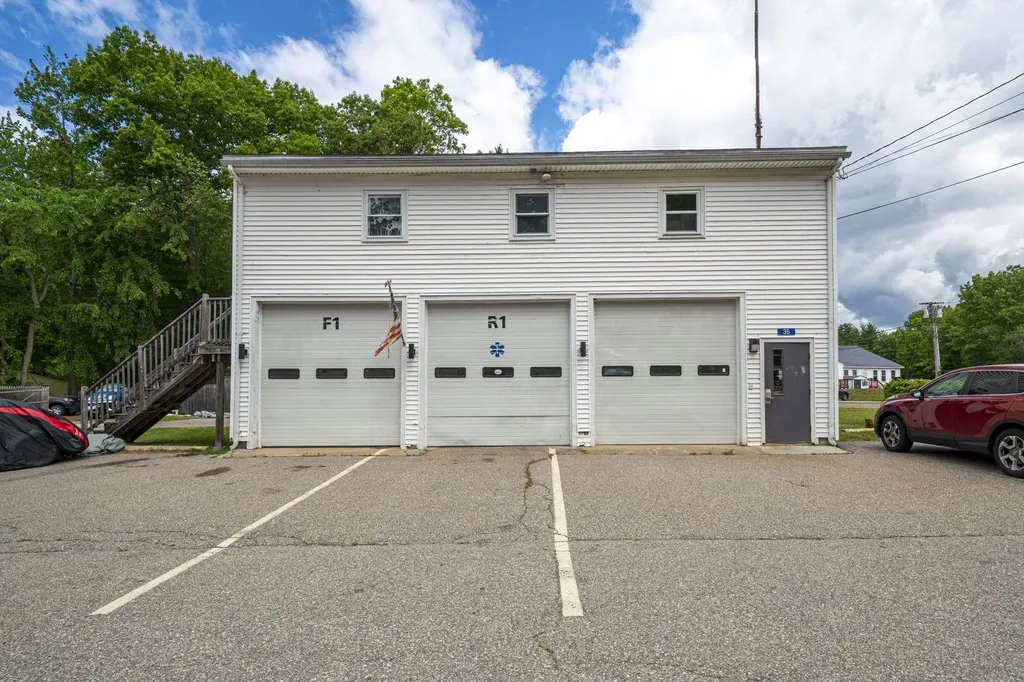
35 S Main Street Newton NH 03858

MLS Number 5094174

  • Commercial
  • Address 35 S Main Street
  • Year Built 1953
  • Acreage 0.7
  • Area NH-Rockingham

Versatile 3,802 SF commercial building on 0.70 acres in Newton's Commercial Zone. Former Newton Fire Station (1953) featuring multiple oversized garage bays with large doors, high ceilings, and an open layout suited for a range of flex uses. Location advantages: o Minutes to the Massachusetts border (Merrimac/Amesbury area) o Approximately 16 miles / 20 minutes to Salem, NH o Approximately 31 miles / 45 minutes to Manchester, NH o Approximately 44 miles / 50 minutes to Boston o Approximately 25-30 miles / 35 minutes to Portsmouth / Seacoast The property offers practical utility for owner-users and investors seeking functional indoor space with regional access. Suitable for vehicle and equipment storage, auto service or detailing, contractor operations, light industrial use, or potential live-work configuration. High-speed internet options (including fiber) are available in the area. The durable construction and open floor plan provide a flexible base that can be adapted to a buyer's specific needs. Commercial zoning supports a variety of business uses. Additional mixed-use or condominium-style storage/workshop concepts may be possible subject to local Planning Board review and approval. This property is well-positioned for buyers who prioritize usable flex space, oversized vehicle access, and convenient reach to both New Hampshire and Massachusetts markets. Easy to show by appointment. Contact agent for details, floor plan, and available information.

Listed by Jesse Jean of Realty One Group Reliant

$
$
%
$/month over payments
Federal 30-year interest rate: 6.58% last updated on Jul 23, 2026
* All Figures are estimates. Check with your bank or proposed mortgage company for actual interest rates.
This product uses the FRED® API but is not endorsed or certified by the Federal Reserve Bank of St. Louis.

Virtual TourSave FavoriteSchedule TourAsk A QuestionMore Details

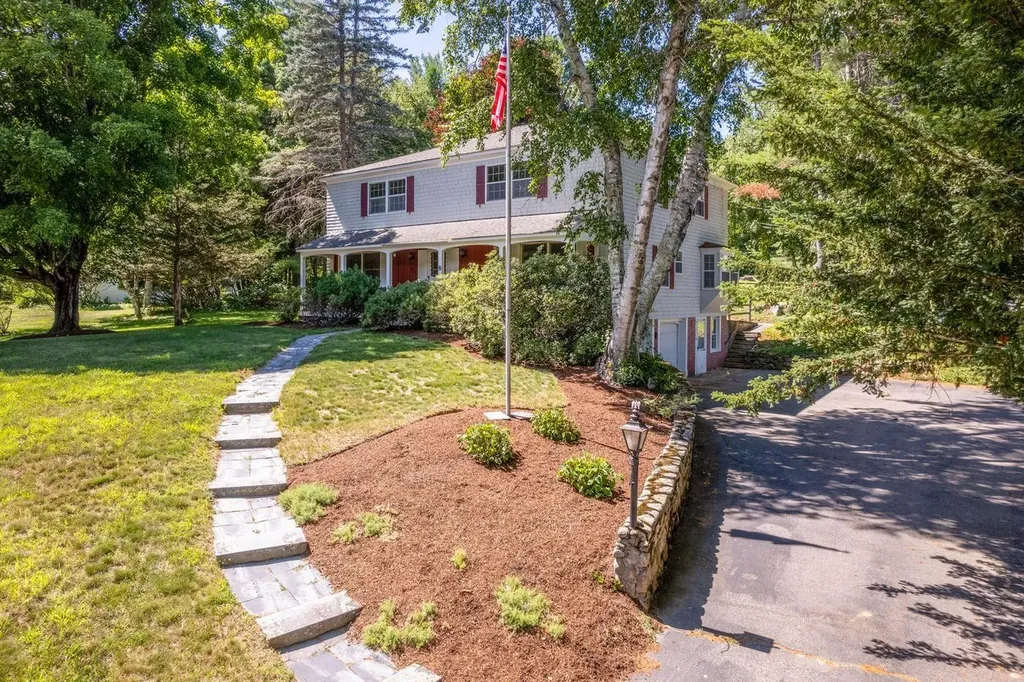
8 Mirror Lake Drive Tuftonboro NH 03853

Tuftonboro, NH8 Mirror Lake Drive

Price$800,000

Est. Mortgage: $/month

MLS Number 5101227

  • Residential Single Family
  • Full Bath 1
  • Address 8 Mirror Lake Drive
  • Construction Existing
  • Bedrooms 3

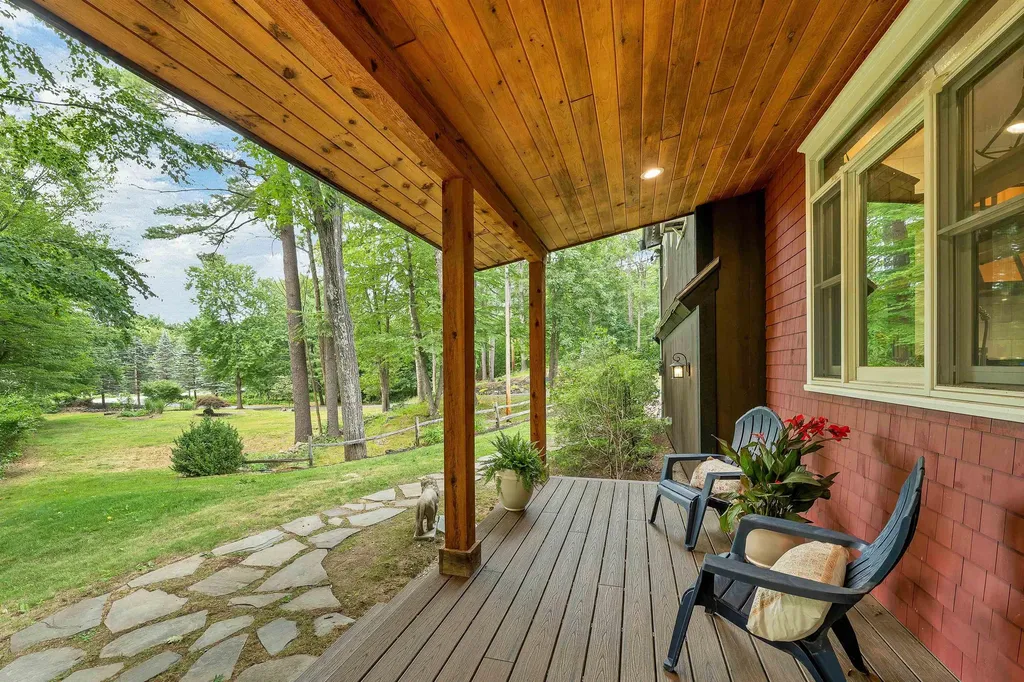
Set on a landscaped one-acre lot framed by mature trees and plantings, this timeless shingle-style home is located within the desirable Mirror Lake Estates Association in low-tax Tuftonboro. Just a short stroll away, the shared association waterfront on Mirror Lake offers the perfect place to swim, launch a kayak or paddleboard, relax by the water, or gather with neighbors. A graceful stone walkway leads from the paved driveway to a welcoming covered porch that stretches the length of the home, an ideal setting to enjoy peaceful mornings as the sun rises over the surrounding landscape. Offering approximately 3,200 square feet of living space, the home features hardwood floors throughout, generous room sizes, two sunporches, and filtered views of Mirror Lake. The main level is designed for both everyday living and entertaining, with an inviting living room, comfortable family room, formal dining room, and easy access to the backyard patio for seamless indoor-outdoor enjoyment. A first-floor bedroom and laundry provide the option for convenient single-level living. Upstairs, the primary suite includes a private bath, accompanied by a second bedroom, a three-quarter bath, a dedicated office or den, and an expansive bonus room ready to become a game room, artist's studio, fitness space, or media room. The attached two-car garage offers direct entry into the home, while the walkout lower level provides two freshly painted storage rooms. Combining generous living spaces, classic architecture, and coveted lake access without the expense of waterfront ownership, this exceptional property offers the best of the Lakes Region lifestyle just minutes from the shops, restaurants, and amenities of downtown Wolfeboro.

Listed by Joy Messineo of LandVest,Inc./New Hampshire

$
$
%
$/month over payments
Federal 30-year interest rate: 6.58% last updated on Jul 23, 2026
* All Figures are estimates. Check with your bank or proposed mortgage company for actual interest rates.
This product uses the FRED® API but is not endorsed or certified by the Federal Reserve Bank of St. Louis.

Virtual TourSave FavoriteSchedule TourAsk A QuestionMore Details

495 Concord Street Manchester NH 03104

Manchester, NH495 Concord Street

Price$800,000

Est. Mortgage: $/month

MLS Number 5100499

  • Multifamily
  • Address 495 Concord Street
  • Units 2
  • Bathroom 4
  • Acreage 0.4

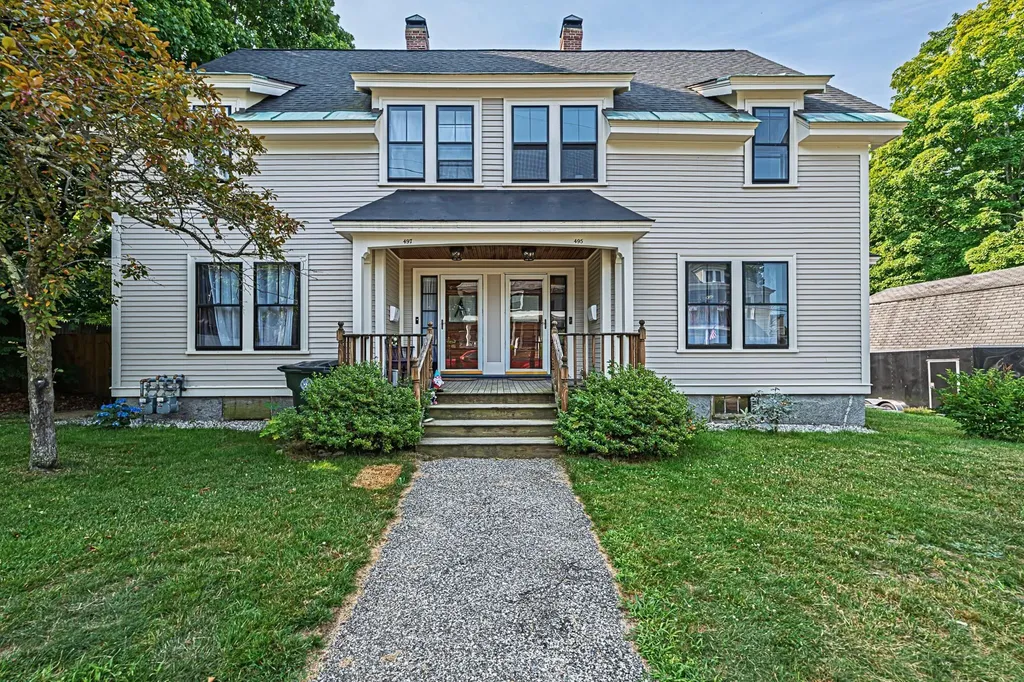
Welcome to this spacious & well maintained 2 family duplex offering over 3500 sq ft of living space. Each unit features 3bdrms, 1 full bath, 1 half bath, and a versatile bonus room on the 2nd flr that's perfect for an office/den or playroom Lovingly owner-occupied for the past 20 yrs while successfully maintaining rental income, this property reflects pride of ownership throughout. Both units showcase beautiful original woodwork, charming vintage fireplace mantels with working fireplaces, and a blend of timeless character & modern updates, including updated kitchen. Additional highlights include separate full basements for each unit, a welcoming covered front porch, covered rear deck porches. A fenced divider between the outdoor spaces provides added privacy. Major improvements include a roof that is only 4yrs old. This property offers an excellent combination of space, character, location, and investment potential. Located in the Hanover Hill Manchester area. Whether you're looking to owner-occupied while generating rental income or add a quality multi-family property to your portfolio, this exceptional duplex is a must see! Please note there is potential for the lot to be subdivided for construction of another home, subject to any required approvals. Showings start at Open House dates of 07/25 11am-1pm and 07/26 12:30pm-2:30pm

Listed by Mary Graziano of BHG Masiello Concord

$
$
%
$/month over payments
Federal 30-year interest rate: 6.58% last updated on Jul 23, 2026
* All Figures are estimates. Check with your bank or proposed mortgage company for actual interest rates.
This product uses the FRED® API but is not endorsed or certified by the Federal Reserve Bank of St. Louis.

Save FavoriteSchedule TourAsk A QuestionMore Details

394-396 Beane Road Huntington VT 05462

Huntington, VT394-396 Beane Road

Price$800,000

Est. Mortgage: $/month

MLS Number 5082439

  • Residential Single Family
  • Full Bath 1
  • Address 394-396 Beane Road
  • Construction Existing
  • Bedrooms 4

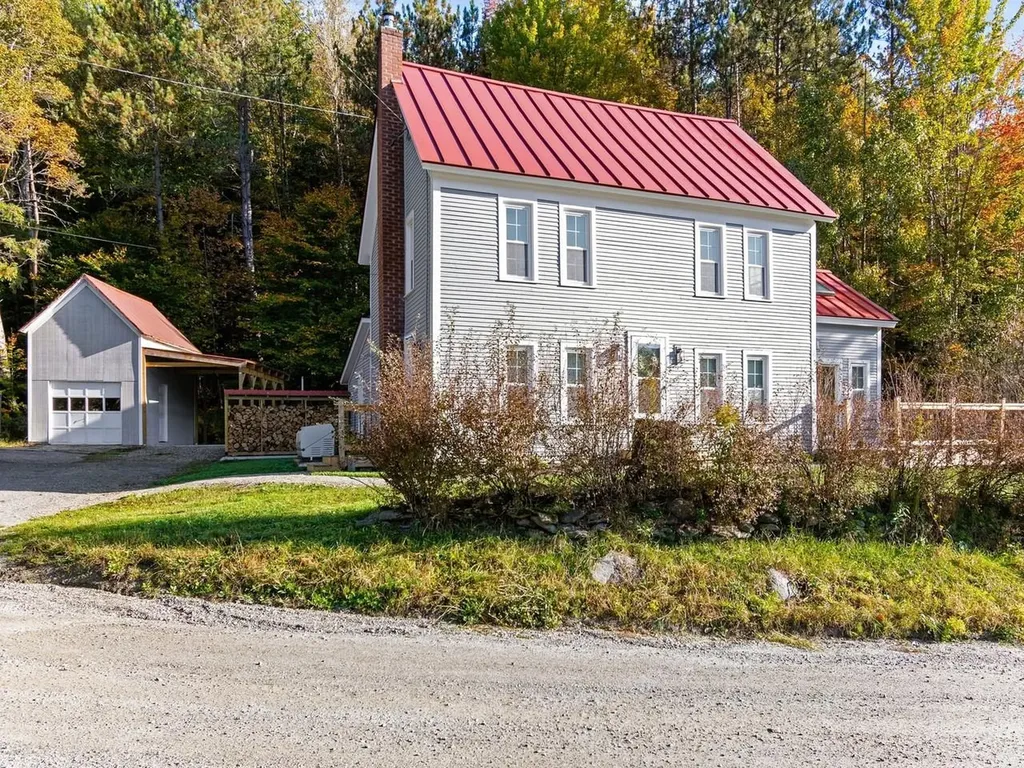
This classic Vermont farmhouse situated in a tranquil country setting is sure to captivate you at every turn! This extensive property consists of a 2-bed, 2-bath owner-occupied main house & 2-bed,1.5-bath accessory dwelling in back. Outbuildings include a 1.5-story storage barn with new carport & 2,400 sq. ft. barn & shed! In the main house, the rustic living room features a pine tongue & groove ceiling, cherry wood floors, & cozy wood stove. Central to the eat-in kitchen is a large granite island/breakfast bar. The sunny family room has a vaulted ceiling & slider to a new 16x17 deck. Upstairs, there are 2 large comfy bedrooms, bonus room, & cool loft area overlooking the family room with skylights & built-ins. A charming accessory living space in back features a living room, kitchen/dining area, pantry, & laundry along with a sweet back deck, perfect for a small bistro table. Upstairs is a primary bedroom with wide plank floors & a second carpeted bedroom, along with new energy-efficient windows. The possibilities are endless with this one-of-a-kind property! The house offers all the charm & character of a vintage home with many updates for modern living & plenty of room to entertain. Hiking trails, cross-country skiing, & nearby Huntington River are at your doorstep and Sugarbush & Mad River are just a short drive away. This is a great opportunity to turn this multi-faceted property into your dream oasis!

Listed by Margolin and von Trapp Team of Coldwell Banker Hickok and Boardman

$
$
%
$/month over payments
Federal 30-year interest rate: 6.58% last updated on Jul 23, 2026
* All Figures are estimates. Check with your bank or proposed mortgage company for actual interest rates.
This product uses the FRED® API but is not endorsed or certified by the Federal Reserve Bank of St. Louis.

Save FavoriteSchedule TourAsk A QuestionMore Details

394-396 Beane Road Huntington VT 05462

Huntington, VT394-396 Beane Road

Price$800,000

Est. Mortgage: $/month

MLS Number 5082436

  • Multifamily
  • Address 394-396 Beane Road
  • Units 2
  • Bathroom 4
  • Acreage 4.02

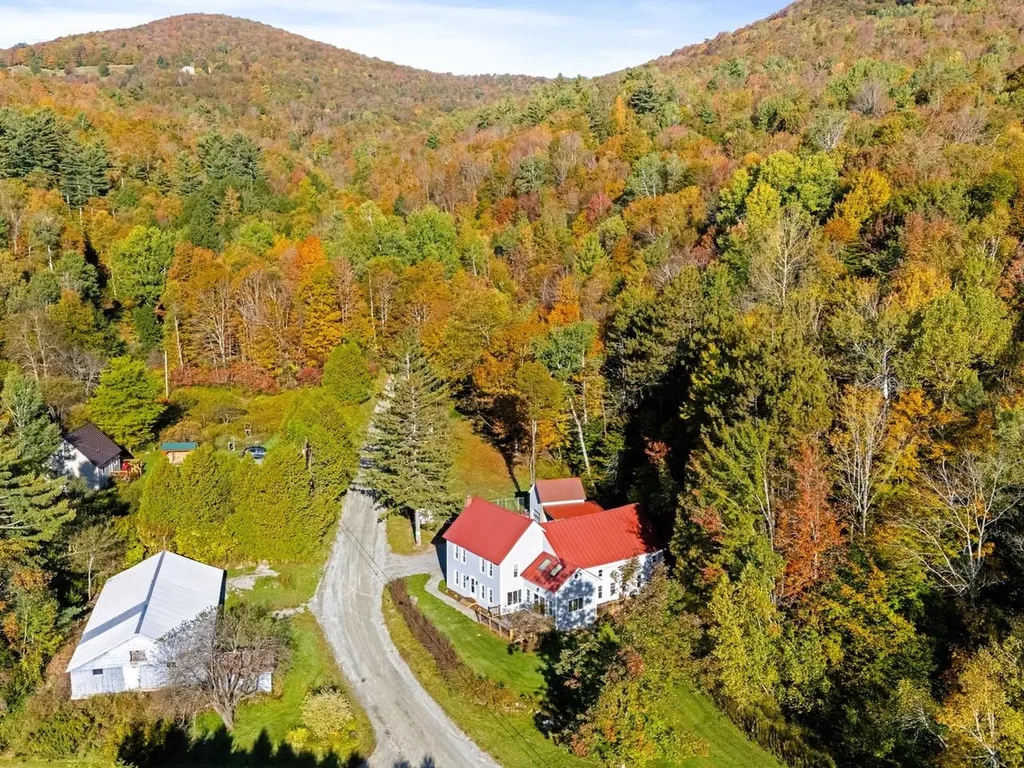
This classic Vermont farmhouse on 4 acres, located on a tranquil country road, consists of a main 8-room home with 2 beds, 2 baths, and a 5-room unit with 2 beds, 1.5 baths, & separate entrance in back. This extensive property also includes a 1.5-story storage barn with new carport, wood & propane tank enclosure, 2,400 sq. ft. barn, & shed! The possibilities are endless with this one-of-a-kind property! This 2-unit house offers all the charm & character of a vintage home with many updates for modern living. In the main unit, the rustic living room features a pine tongue & groove ceiling, cherry wood floors, and cozy wood stove. Central to the eat-in kitchen is a large granite island/breakfast bar. The sunny family room has a vaulted ceiling & slider to a new 16x17 deck. Upstairs, there are 2 large comfy bedrooms, a bonus room, & cool loft area overlooking the family room with skylights & built-ins. The second unit features a living room, kitchen/dining area, pantry, laundry, & a sweet back deck, perfect for a small bistro table. Upstairs is a large bedroom with wide-plank floors & a second carpeted bedroom with new energy-efficient windows. Hiking trails, cross-country skiing, & nearby Huntington River are at your doorstep, and Sugarbush & Mad River are just a short drive away. This is a great investment opportunity - owner-occupy one unit & rent out the other! Raise or board animals in the large barn! Use your imagination! Book a showing today!

Listed by Margolin and von Trapp Team of Coldwell Banker Hickok and Boardman

$
$
%
$/month over payments
Federal 30-year interest rate: 6.58% last updated on Jul 23, 2026
* All Figures are estimates. Check with your bank or proposed mortgage company for actual interest rates.
This product uses the FRED® API but is not endorsed or certified by the Federal Reserve Bank of St. Louis.

Save FavoriteSchedule TourAsk A QuestionMore Details

99 Johnson Loop Ludlow VT 05149

Ludlow, VT99 Johnson Loop

Price$800,000

Est. Mortgage: $/month

MLS Number 5101425

  • Residential Single Family
  • Full Bath 1
  • Address 99 Johnson Loop
  • Construction Existing
  • Bedrooms 3

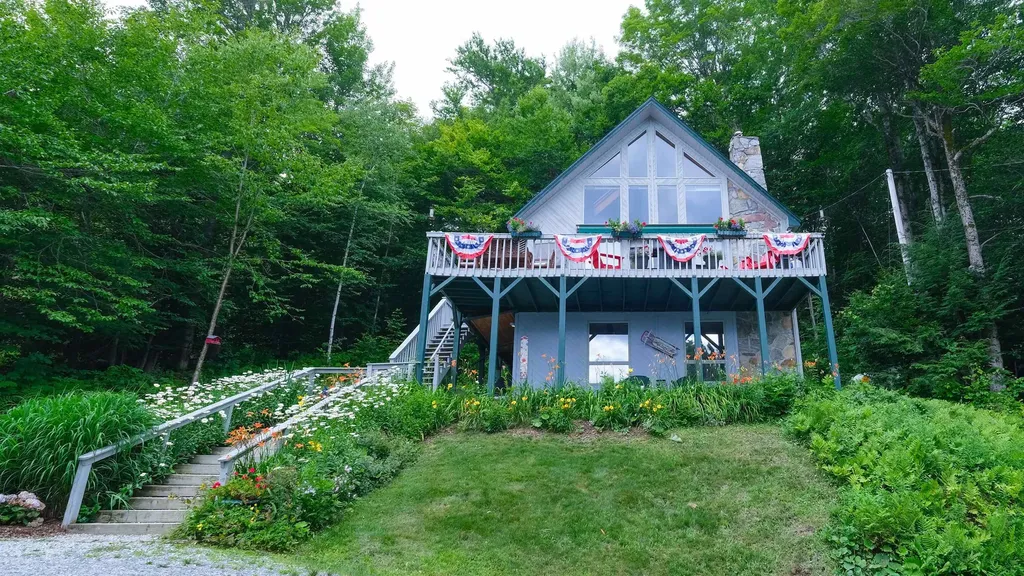
Perched atop a hill on Okemo Mountain, this beautifully updated three-bedroom home offers the perfect combination of privacy, space, and convenience. Enter through the lower level into a welcoming mudroom that opens to a spacious family room, creating the ideal space to relax after a day on the slopes. This level also features a bedroom and a ¾ bathroom. The main level showcases an open-concept design with a well-appointed kitchen, dining area, and inviting living room. Dramatic vaulted ceilings, expansive windows, and a stunning floor-to-ceiling stone fireplace create a bright yet cozy atmosphere perfect for entertaining or gathering with family and friends. Step outside onto the spacious deck to enjoy the peaceful mountain setting surrounded by nature. The main level also includes a bedroom, a full bathroom and an office or den space. The upper level is dedicated to the private primary suite, featuring a loft-style bedroom that overlooks the main living area below. Complete with a ¾ bathroom, this inviting retreat offers privacy while maintaining the home's open and airy feel. Ideally located just up the road from the Okemo shuttle stop on Johnson Loop, you'll enjoy convenient access to the Okemo Mountain base area for skiing, dining, shopping, and year-round recreation. Whether you're looking for a primary residence, vacation retreat, or investment property, this mountain home offers the perfect setting to experience the best of the Vermont lifestyle. Visit the Okemo real estate community today. Taxes are based on town assessment.

Listed by Katherine Burns of William Raveis Real Estate Vermont Properties

$
$
%
$/month over payments
Federal 30-year interest rate: 6.58% last updated on Jul 23, 2026
* All Figures are estimates. Check with your bank or proposed mortgage company for actual interest rates.
This product uses the FRED® API but is not endorsed or certified by the Federal Reserve Bank of St. Louis.

Save FavoriteSchedule TourAsk A QuestionMore Details

418 Blane Circle Pembroke NH 03275

Pembroke, NH418 Blane Circle

Price$800,000

Est. Mortgage: $/month

Open House

MLS Number 5100786

  • Residential Single Family
  • Next Open House: Sat 08/1 10:00 am. to 12:00 pm.
  • Full Bath 2
  • Address 418 Blane Circle
  • Construction Existing

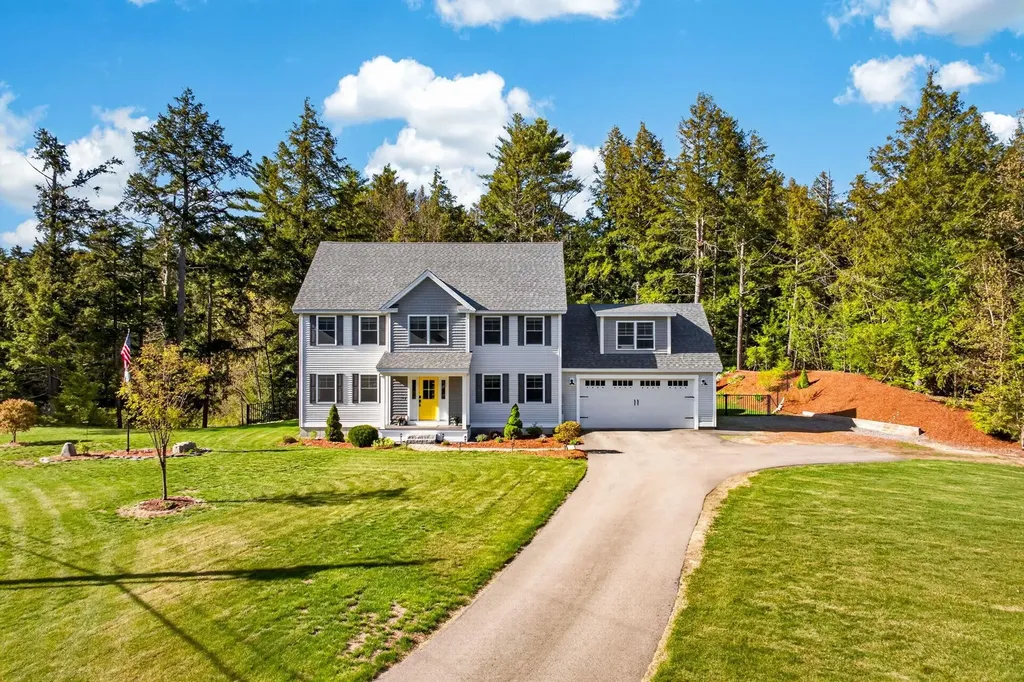
Why wait for new construction when you can move right into this beautifully appointed home in the sought-after Meadow View community? Thoughtfully designed with today's lifestyle in mind, this home offers the quality, finishes, and peace of mind of new construction, along with the added bonus of a recently finished walkout lower level and a fully fenced backyard already in place. At the heart of the home is an impressive kitchen featuring an oversized center island perfect for gathering, a high-end gas cooktop, spacious pantry, abundant cabinetry, and an open layout that flows seamlessly into the dining and living areas. Sliding glass doors lead from the dining area to the back deck, creating an ideal space for indoor and outdoor entertaining. Upstairs, the spacious primary suite offers a walk-in closet and private bath, accompanied by two additional bedrooms, a full bath, second-floor laundry, and an oversized bonus room above the garage. The finished walkout lower level provides exceptional flexibility, whether you're looking for a family room, game day retreat, home gym, office, or playroom. Step outside to a fully fenced backyard that abuts the woods, creating a private setting where you can relax, entertain, and enjoy frequent visits from local wildlife. Whether you're sipping your morning coffee on the deck or unwinding at the end of the day, this peaceful outdoor space offers the perfect blend of privacy and nature. Ideally located just minutes from Concord with easy access to the Lakes Region and White Mountains, you'll also enjoy nearby Class VI roads offering endless opportunities for hiking, mountain biking, snowmobiling, and year-round recreation. This is a rare opportunity to enjoy a home that truly feels better than new. Easy to show! Schedule your showing today!

Listed by Shannon Mounsey of REAL Broker NH,LLC

$
$
%
$/month over payments
Federal 30-year interest rate: 6.58% last updated on Jul 23, 2026
* All Figures are estimates. Check with your bank or proposed mortgage company for actual interest rates.
This product uses the FRED® API but is not endorsed or certified by the Federal Reserve Bank of St. Louis.

Save FavoriteSchedule TourAsk A QuestionMore Details

125 Castle Hill Road Windham NH 03087

Windham, NH125 Castle Hill Road

Price$800,000

Est. Mortgage: $/month

Pending

MLS Number 5100369

  • Residential Single Family
  • Full Bath 1
  • Address 125 Castle Hill Road
  • Construction Existing
  • Bedrooms 3

A rare and unforgettable property where country charm meets contemporary artistry on 5+ private acres. Thoughtfully designed with a creative flair, this one-of-a-kind home features a beautifully updated kitchen with a hidden caf bar tucked behind a sliding barn door; perfect for entertaining or enjoying your morning coffee. The first-floor primary suite offers a private retreat with direct access to a deck, creating the ideal spot for a future hot tub escape. Step outside to discover exceptional outdoor living with incredible hardscaping, a charming secret garden, and a dedicated fire pit area perfect for gathering under the stars. Pet lovers will appreciate the convenient dog wash, making cleanup after outdoor adventures a breeze. A 2 car attached garage and a 2 car detached garage provide outstanding flexibility for vehicles, hobbies, a workshop, additional storage, or potential ADU conversion. Distinctive, warm, and full of character, this is a home that simply can't be appreciated through photos alone; it must be experienced in person to truly capture its beauty, creativity, and unforgettable setting. The asking price reflects consideration of the windows' age and condition, creating exceptional value for buyers seeking a well-priced home with room for future improvements. OFFER DEADLINE 2:00PM 7/27

Listed by Siri Wilbur Kamien of BHHS Verani Londonderry

$
$
%
$/month over payments
Federal 30-year interest rate: 6.58% last updated on Jul 23, 2026
* All Figures are estimates. Check with your bank or proposed mortgage company for actual interest rates.
This product uses the FRED® API but is not endorsed or certified by the Federal Reserve Bank of St. Louis.

Virtual TourSave FavoriteSchedule TourAsk A QuestionMore Details

21 N Mason Road Brookline NH 03033

Brookline, NH21 N Mason Road

Price$799,999

Est. Mortgage: $/month

Pending

MLS Number 5091271

  • Residential Single Family
  • Full Bath 1
  • Address 21 N Mason Road
  • Construction Existing
  • Bedrooms 4

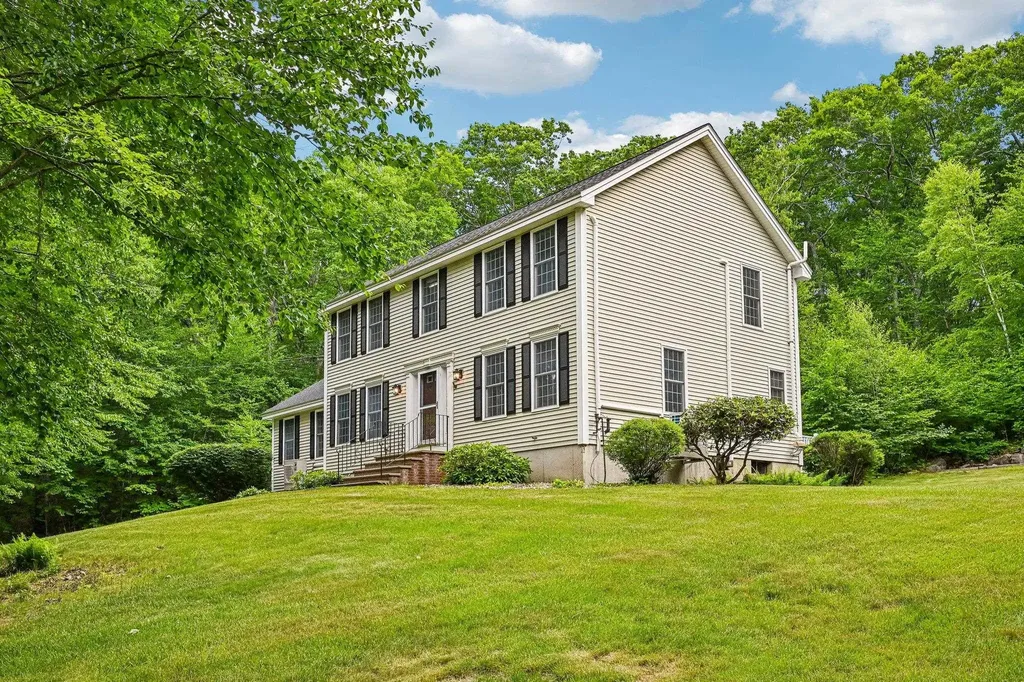
Better than new construction, this meticulously maintained 4-bedroom colonial in Brookline, NH, features a backyard oasis and premium upgrades throughout. The first floor offers a bright and welcoming foyer leading to a spacious kitchen with stainless-steel appliances, granite countertops, and large island with an overhang for additional seating. The main level also includes a generously sized and bright living room with a gas fireplace, a formal dining room, convenient first floor laundry room, and a half bath. The second floor boasts a large primary bedroom with a walk-in closet, an ensuite full bathroom, and direct access to the large, finished bonus space above the garage, currently being used as a home office. Three additional bedrooms and another full bathroom complete the second floor. The finished basement offers additional living space and flexibility, with space currently used as a spare bedroom, while the unfinished section provides excellent storage options. Outside, you'll find a fully fenced backyard featuring a large deck with composite decking that steps down to an expansive patio, a newer swim spa, extensive ambient light setup, a shed for extra storage and ample space for gardening. Additional upgrades and improvements include an upgraded irrigation sprinkler system with digital rain sensors, central A/C, Rinnai on demand hot water heater, generator hookup, security lights and cameras, keyless entry, and a sizeable attached two-car garage. All situated on a private 2.45-acre lot with convenient access to local amenities.

Listed by Andrew Whelan of Realty One Group Next Level

$
$
%
$/month over payments
Federal 30-year interest rate: 6.58% last updated on Jul 23, 2026
* All Figures are estimates. Check with your bank or proposed mortgage company for actual interest rates.
This product uses the FRED® API but is not endorsed or certified by the Federal Reserve Bank of St. Louis.

Virtual TourSave FavoriteSchedule TourAsk A QuestionMore Details

8 Hazelwood Drive Salem NH 03079

Salem, NH8 Hazelwood Drive

Price$799,999

Est. Mortgage: $/month

Active With Contract

MLS Number 5096115

  • Residential Single Family
  • Full Bath 2
  • Address 8 Hazelwood Drive
  • Construction Existing
  • Bedrooms 3

Welcome to 8 Hazelwood Drive in desirable North Salem! Nestled on a private 1.11-acre lot, this beautifully maintained Colonial offers the perfect balance of comfort, space, and tranquility. Set back from the road and surrounded by mature landscaping, this home provides a peaceful retreat while remaining conveniently close to shopping, dining, schools, and major commuter routes. Inside, you'll find over 2,200 square feet of thoughtfully designed living space featuring three spacious bedrooms and 2.5 bathrooms. The main level offers an inviting floor plan ideal for both everyday living and entertaining, with generous living areas filled with natural light. The well-appointed kitchen flows seamlessly into the dining and gathering spaces, creating a warm and welcoming atmosphere for family and guests alike. Upstairs, the primary suite offers a private escape complete with an en-suite bath, while two additional bedrooms provide flexibility for family, guests, or a home office. The attached two-car garage and full basement offer ample storage and future expansion possibilities. Step outside and enjoy the serenity of your expansive backyard, where there's plenty of room for outdoor entertaining, gardening, recreation, or enjoy year round access to Shadow Lake through association. Located in one of Salem's most sought-after neighborhoods, this exceptional property combines privacy, space, and convenience-just minutes from Tuscan Village, Route 28, and I-93. Don't miss the opportunity to make this beautiful North Salem home your own!

Listed by Katiane Correa Caetano of Century 21 North East

$
$
%
$/month over payments
Federal 30-year interest rate: 6.58% last updated on Jul 23, 2026
* All Figures are estimates. Check with your bank or proposed mortgage company for actual interest rates.
This product uses the FRED® API but is not endorsed or certified by the Federal Reserve Bank of St. Louis.

Virtual TourSave FavoriteSchedule TourAsk A QuestionMore Details

Broker Reciprocity 

Copyright 2026 PrimeMLS, Inc. All rights reserved. This information is deemed reliable, but not guaranteed. The data relating to real estate displayed on this display comes in part from the IDX Program of PrimeMLS. The information being provided is for consumers’ personal, non-commercial use and may not be used for any purpose other than to identify prospective properties consumers may be interested in purchasing. Data last updated July 29, 2026 10:09 AM UTC