SIGN UP or LOG IN 's Account

Log in to see your saved listings or edit your searches:

No account? Sign up now to save searches, listings, and get tailored listing notifications. It's free, opt-out anytime.

Find Your New Home

Sign Up Today!

Get fresh listings via email, save your favorite listings, match with similar properties, and unlock additional property info.

Create Your Account

Do not fill in this field:

Already have an account? Log in

and narrow your search. If you have fewer than 200 results, you can save your search.

Crawl Spaces

r=3301-3312
20 Jay Drive Rindge NH 03461

Rindge, NH20 Jay Drive

Price$799,999

Est. Mortgage: $/month

MLS Number 5099505

  • Residential Single Family
  • Full Bath 2
  • Address 20 Jay Drive
  • Construction Existing
  • Bedrooms 4

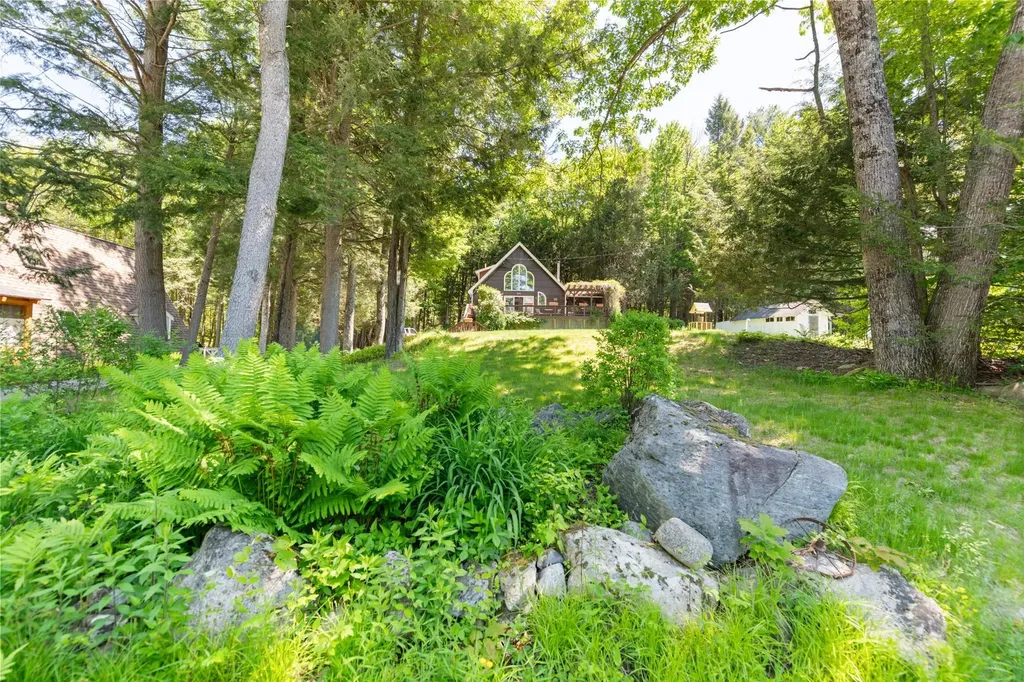
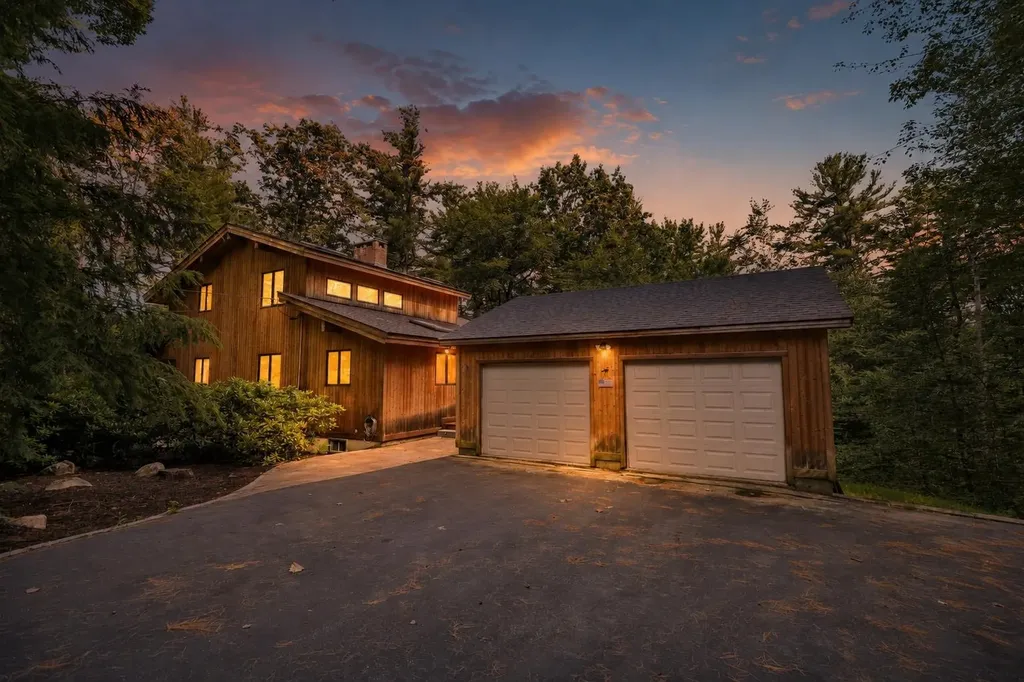
Distinctive contemporary waterfront home on Emerson Pond featuring private waterfront, exclusive access to a private neighborhood sandy beach, four bedrooms, three baths, soaring cathedral ceilings, dramatic floor to ceiling windows, and approximately 900 square feet of decking all set on over an acre of beautifully landscaped, wooded grounds. Designed to bring the outdoors in, this one of a kind timber style home is filled with warmth and character. Rich natural woodwork, expansive walls of glass, and vaulted ceilings create an inviting atmosphere where every season becomes part of the living experience. The spacious living room is anchored by a beautiful fireplace, while the walk-out lower level offers additional living space with a cozy wood stove, making it the perfect gathering place for family and friends. The thoughtfully designed floor plan includes a spacious primary suite that provides a peaceful retreat. Outdoor living is just as impressive, with approximately 900 square feet of decking overlooking the private wooded setting ideal for entertaining, dining outdoors, or simply relaxing while surrounded by nature. An oversized detached two-car garage provides exceptional space for vehicles, storage, and recreational equipment. Enjoy the privacy of your own waterfront on the Emerson Pond, where you can launch a kayak or canoe or fish from the shoreline. In addition to the property's private frontage, homeowners also enjoy exclusive access to the neighborhood's private sandy beach, providing an exceptional place for swimming, paddle boarding, sunbathing, and gathering with family and friends. This combination of private waterfront and private beach access offer a rare lifestyle that is difficult to find. Located in one of Rindge's most desirable waterfront neighborhoods, this exceptional home blends architectural character, quality craftsmanship, and the beauty of nature into a truly special property you'll be proud to call home. Open House: July 18 &19 11-1

Listed by Dean Deschenes and Jeana Jordan of Arris Realty

$
$
%
$/month over payments
Federal 30-year interest rate: 6.58% last updated on Jul 23, 2026
* All Figures are estimates. Check with your bank or proposed mortgage company for actual interest rates.
This product uses the FRED® API but is not endorsed or certified by the Federal Reserve Bank of St. Louis.

Save FavoriteSchedule TourAsk A QuestionMore Details

145 E Hollis Street Nashua NH 03060

Nashua, NH145 E Hollis Street

Price$799,999

Est. Mortgage: $/month

Open House

MLS Number 5100692

  • Multifamily
  • Next Open House: Sun 08/2 1:00 pm. to 3:00 pm.
  • Address 145 E Hollis Street
  • Units 5
  • Bathroom 5

Well-maintained 5-unit investment opportunity offered for the first time in over three decades! This pride-of-ownership property features five spacious 1-bedroom apartments with functional layouts, all occupied by reliable, long-term tenants with a strong payment history. Heat, hot water, and electricity are included for all units, and tenants enjoy ample off-street parking, coin-operated laundry, and individual storage areas in the basement. Major capital improvements include newer roof, siding, and windows, while the furnace and three water heaters have been well maintained and are in good condition. Conveniently located with easy access to major commuting routes, shopping, restaurants, and downtown Nashua, this turnkey multifamily property offers a proven rental history, strong long-term ownership, and an excellent opportunity for investors seeking a well-cared-for asset in a desirable rental market. Please call or text listing agent for showing.

Listed by Ian Handel of Ian Handel Real Estate

$
$
%
$/month over payments
Federal 30-year interest rate: 6.58% last updated on Jul 23, 2026
* All Figures are estimates. Check with your bank or proposed mortgage company for actual interest rates.
This product uses the FRED® API but is not endorsed or certified by the Federal Reserve Bank of St. Louis.

Save FavoriteSchedule TourAsk A QuestionMore Details

537 Railroad Street St. Johnsbury VT 05819

MLS Number 5067317

  • Residential Single Family
  • Address 537 Railroad Street
  • Construction Existing
  • Bedrooms 2
  • Bathroom 3

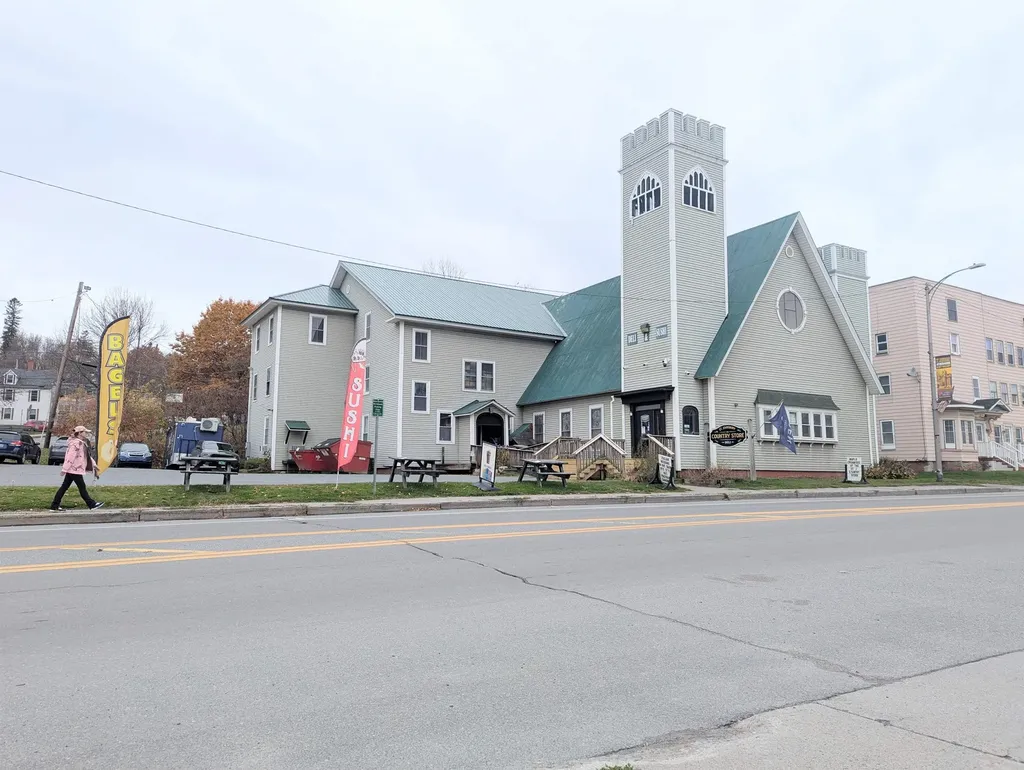
Welcome to this truly unique property in the heart of downtown St. Johnsbury. This one-of-a-kind building offers potential for residential conversion, live-work, or creative mixed use. Originally built as a church, this building offers a one-of-a-kind opportunity to create your dream residence. The structure retains many original architectural features - soaring ceilings, large windows, classic trims, and an open floor-plan with flexible layout possibilities, the expansive square footage allows for endless design options. The second floor offers a full indoor basketball court that could easily be converted to a pickleball court, ideal for fitness enthusiasts, hosting guests, or countless other uses. Adding to its character, the property is complete with a historic church bell, and intricate stain-glass windows that flood the space with color and light, showcasing the property's artistry and craftsmanship. Perfectly situated in a prominent downtown location in the heart of St. Johnsbury, you'll enjoy convenient access to shops, schools, dining, and local attractions. The adaptive nature of the space offers tremendous potential, and a rare opportunity to own a truly unique property in the historic Village of Saint Johnsbury.

Listed by Mathew Ghafoori of RE/Max Heritage

$
$
%
$/month over payments
Federal 30-year interest rate: 6.58% last updated on Jul 23, 2026
* All Figures are estimates. Check with your bank or proposed mortgage company for actual interest rates.
This product uses the FRED® API but is not endorsed or certified by the Federal Reserve Bank of St. Louis.

Virtual TourSave FavoriteSchedule TourAsk A QuestionMore Details

1003-1005 Route 9 Chesterfield NH 03443

MLS Number 5073099

  • Commercial
  • Address 1003-1005 Route 9
  • Area NH-Cheshire

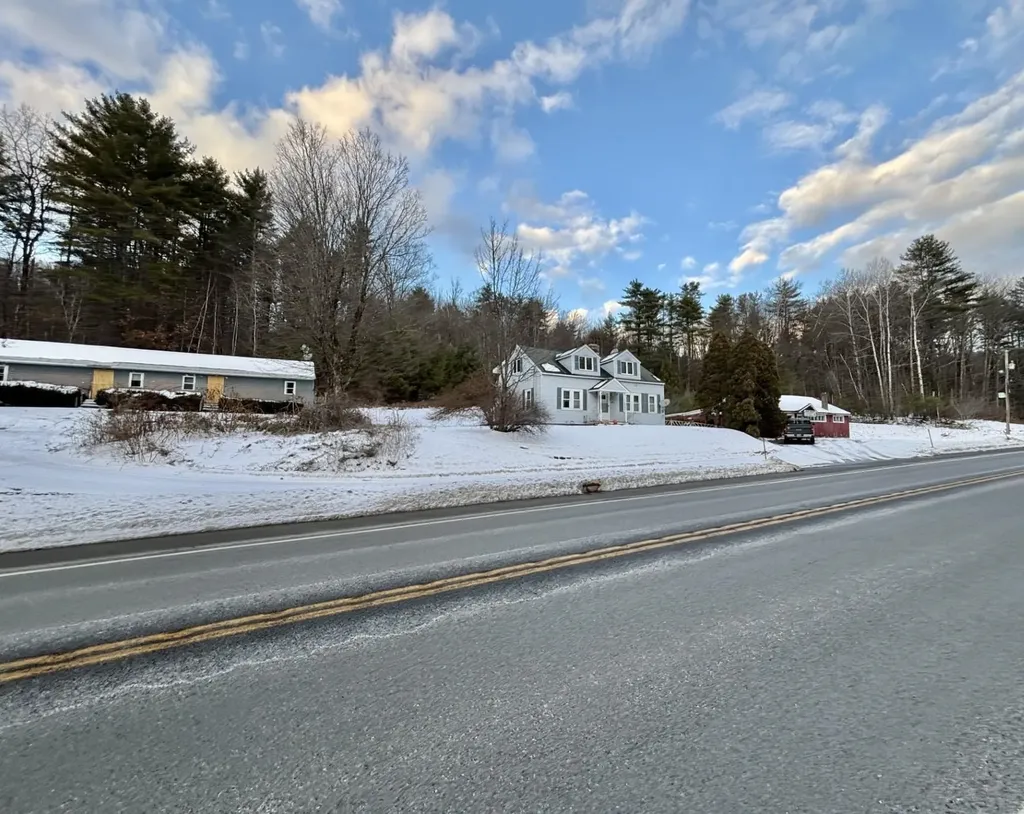
Commercial Investment Opportunity - Three Buildings on One Parcel Unique commercial property offering three separate buildings on a single parcel in a high-visibility roadside location. The property includes a single-family residence that is currently leased, providing immediate rental income, along with two additional structures offering future redevelopment or investment potential. The property is being sold cash only or with a rehab loan and is offered strictly AS IS. The seller has placed deed restrictions on the property; permitted uses exclude a gas station, convenience store, and motel. Buyers are responsible for confirming allowable uses and zoning compliance. This is an ideal opportunity for investors, owner-users, or developers seeking a value-add project with existing income and long-term upside. Buyer to perform all due diligence regarding condition, zoning, restrictions, and intended use. Excellent potential for the right buyer looking to reposition or redevelop within permitted uses.

Listed by Pat Paquette of BHG Masiello Keene

$
$
%
$/month over payments
Federal 30-year interest rate: 6.58% last updated on Jul 23, 2026
* All Figures are estimates. Check with your bank or proposed mortgage company for actual interest rates.
This product uses the FRED® API but is not endorsed or certified by the Federal Reserve Bank of St. Louis.

Save FavoriteSchedule TourAsk A QuestionMore Details

97 Salisbury Highway Andover NH 03216

Andover, NH97 Salisbury Highway

Price$799,900

Est. Mortgage: $/month

MLS Number 5043859

  • Residential Single Family
  • Full Bath 1
  • Address 97 Salisbury Highway
  • Construction Existing
  • Bedrooms 4

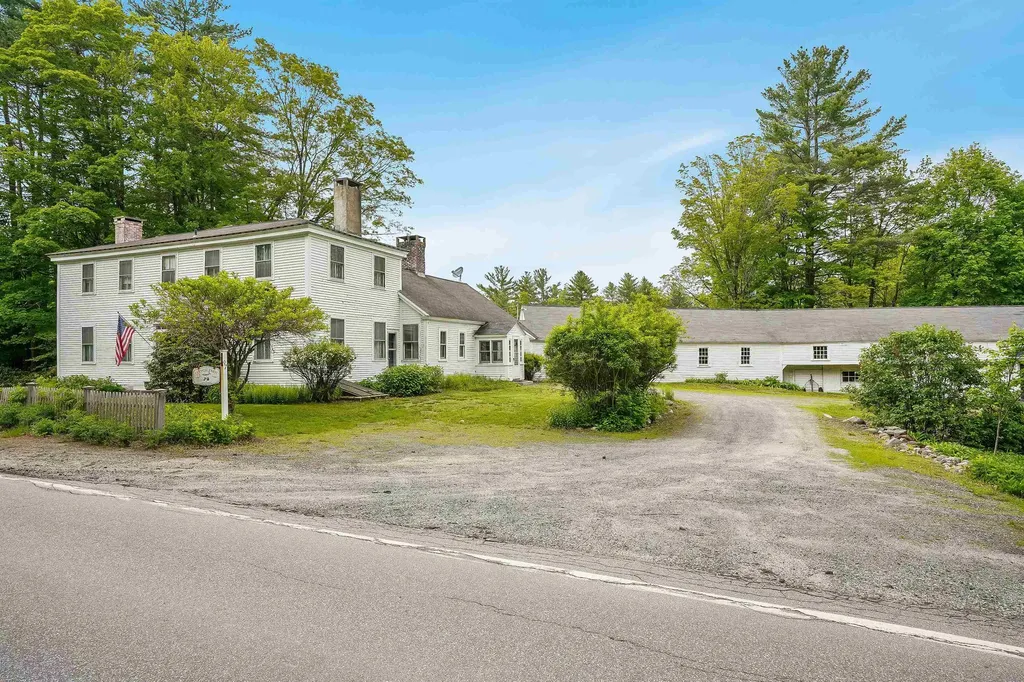
Step back in time with this well maintained 1800's Colonial in beautiful Andover, New Hampshire. Home features 4 bedrooms with wide pine floors and 5 fireplaces. Antigue features throughout. Major frontage on the Blackwater River and peaceful settings throughout the entire property. This is a must see and we would be honored to show it to you.

Listed by David Liberatore and Vanessa Copp of White Water Realty Group LLC

$
$
%
$/month over payments
Federal 30-year interest rate: 6.58% last updated on Jul 23, 2026
* All Figures are estimates. Check with your bank or proposed mortgage company for actual interest rates.
This product uses the FRED® API but is not endorsed or certified by the Federal Reserve Bank of St. Louis.

Virtual TourSave FavoriteSchedule TourAsk A QuestionMore Details

448 Jordan Point Road Isle La Motte VT 05463

MLS Number 5080794

  • Residential Single Family
  • Full Bath 1
  • Construction Existing
  • Bedrooms 3
  • Bathroom 2

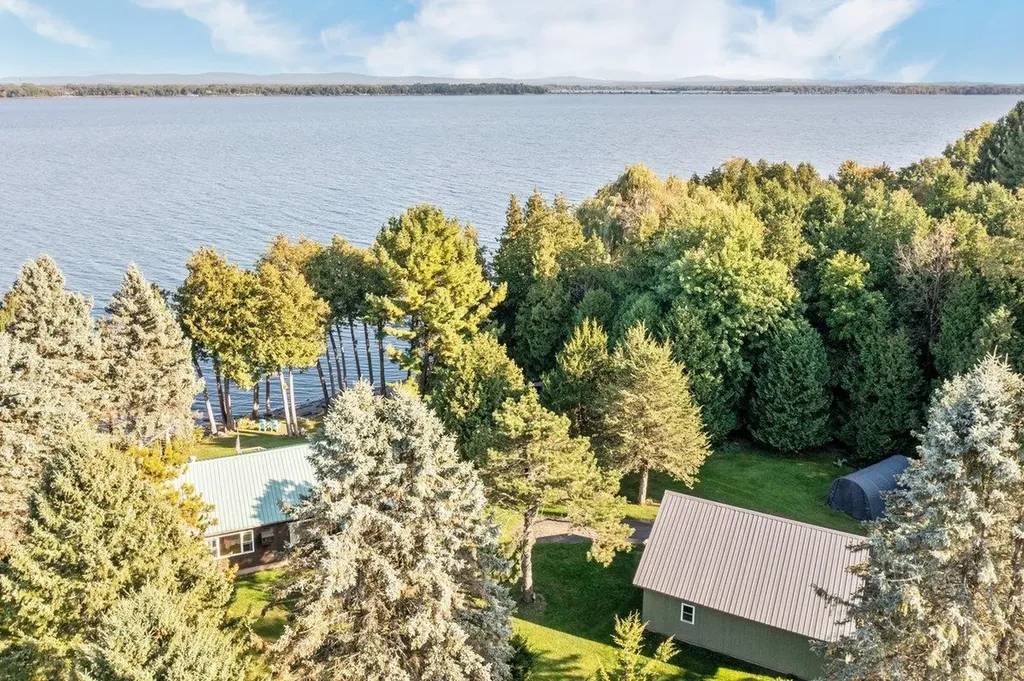
Sitting directly on the shores of Lake Champlain is this beautifully updated ranch with open floor plan. This three bedroom, two bath home sits on 2.5 private acres and boasts over 172' direct, clean frontage. The home features three generously sized bedrooms, updated bathrooms and a beautiful new kitchen. The floor plan offers the epitome of lakefront living and entertaining. It is open and expansive and offers lake views from almost every angle. There is a huge lakeside deck to take in the gorgeous lake views. The stone shoreline is clean and offers gradual access to the water making it ideal for lake lovers of all ages. Updates and upgrades over the last five years include but are not limited to a new two car garage, new heating system, new plumbing and many more. A truly special lakefront property that is sure to impress to impress even the most discerning buyer!

Listed by Michael Savage of RE/MAX North Professionals

$
$
%
$/month over payments
Federal 30-year interest rate: 6.58% last updated on Jul 23, 2026
* All Figures are estimates. Check with your bank or proposed mortgage company for actual interest rates.
This product uses the FRED® API but is not endorsed or certified by the Federal Reserve Bank of St. Louis.

Save FavoriteSchedule TourAsk A QuestionMore Details

60 White Oaks Road Laconia NH 03246

MLS Number 5090704

  • Condo
  • Square Feet 1,804
  • Bedrooms 3
  • New Contruction New Construction
  • Address 60 White Oaks Road

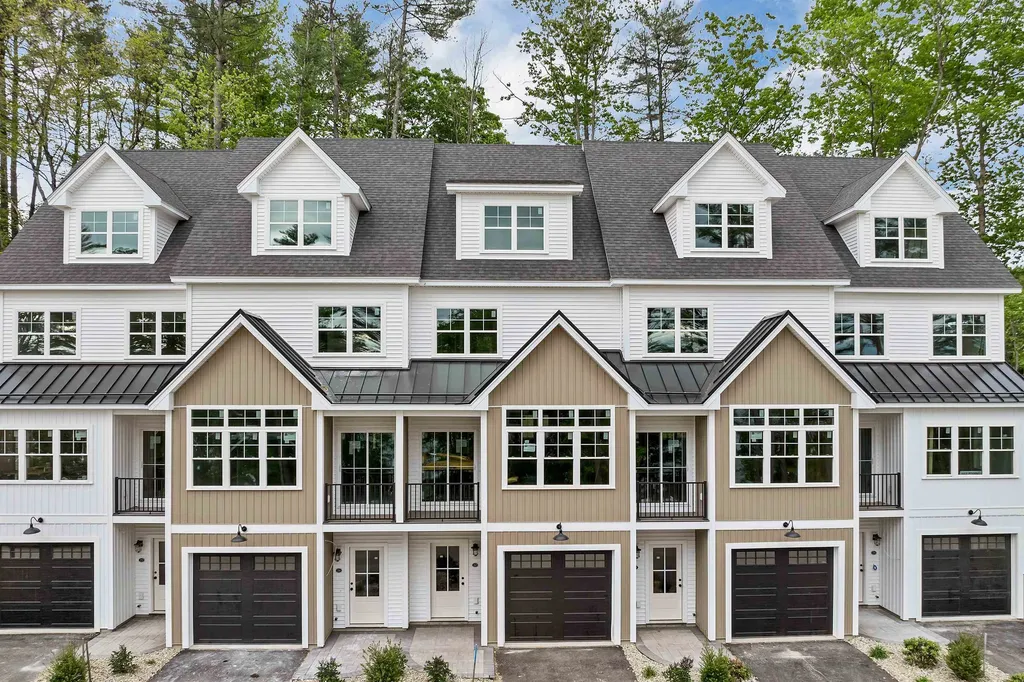
Positioned in the heart of NH's sought-after Lakes Region, this contemporary townhouse offers a refined blend of modern comfort and natural beauty with western-facing views of Lake Winnipesaukee and optional lake access through an exclusive partnership with North Water Marine. This is the final end-unit residence available across Phases 1, 2, and 3, offering one of the development’s most desirable opportunities. The home features 3 bedrooms, 2.5 bathrooms, and over 1,800 square feet of well-appointed living space, including a private in-home office with custom built-in desk and white oak hardwood flooring. An oversized garage with epoxy-coated floors and an upgraded trim package provides both functionality and a polished, elevated finish. Inside, the open-concept layout is filled with natural light and highlighted by 9-foot ceilings, expansive windows, and peaceful wooded and partial lake views. The main living area is anchored by a fieldstone-surround electric fireplace, while reclaimed vintage barn beams accent the vaulted ceiling. Built-in surround sound with a Sonos operating system enhances both the living area and primary bedroom for a seamless audio experience throughout key spaces. The kitchen is designed for both everyday living and entertaining, featuring GE Caf appliances, quartz countertops, and a sleek subway tile backsplash. Just off the main living space, a private patio with partial privacy fencing offers a comfortable outdoor setting for dining or relaxing in the fresh New England air. Upstairs, two guest bedrooms share a well-appointed full bath with glass shower doors, while convenient 2nd-floor laundry hookups add ease to daily living. The primary suite serves as a serene retreat, complete with a walk-in closet, spa-inspired en-suite bath, and an electric fireplace with a custom painted poplar surround. Ideally located minutes from Weirs Beach, Gunstock Mountain, & the Bank of NH Pavilion, enjoy the fun of summer at the lake! Model home shown.

Listed by Crystal Harrison of KW Coastal and Lakes & Mountains Realty/Meredith

$
$
%
$/month over payments
Federal 30-year interest rate: 6.58% last updated on Jul 23, 2026
* All Figures are estimates. Check with your bank or proposed mortgage company for actual interest rates.
This product uses the FRED® API but is not endorsed or certified by the Federal Reserve Bank of St. Louis.

Save FavoriteSchedule TourAsk A QuestionMore Details

1209 Wildlife Road Hartford VT 05001

Hartford, VT1209 Wildlife Road

Price$799,900

Est. Mortgage: $/month

Active With Contract

MLS Number 5087064

  • Residential Single Family
  • Full Bath 1
  • Address 1209 Wildlife Road
  • Construction Existing
  • Bedrooms 3

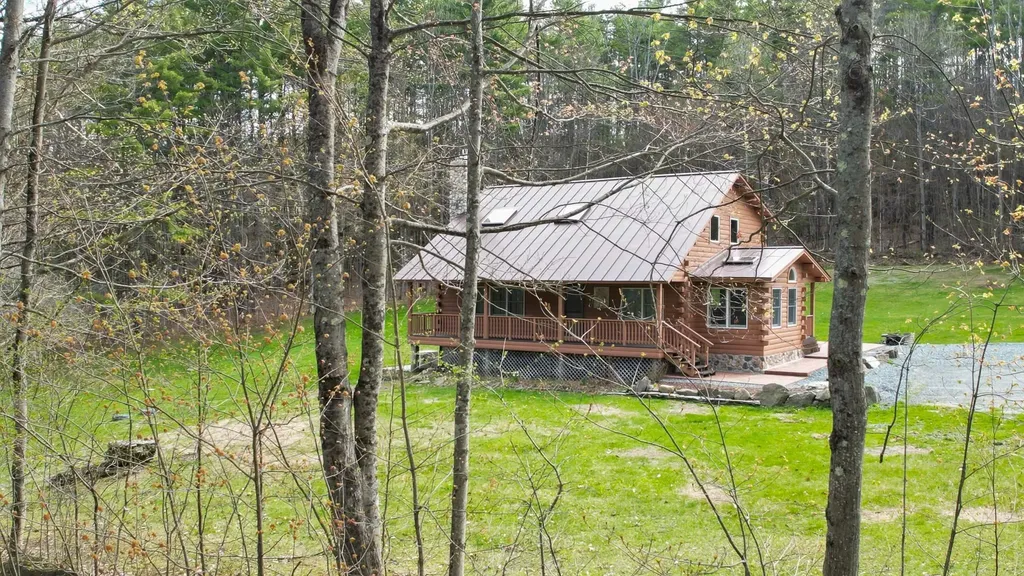
Open House 5/24 112pm -2pm** Picturesque VT living on 10 private acres, this well-crafted recently remodeled log home offers a refined balance of natural beauty, thoughtful design, and modern infrastructure. The setting is a blend of open lawn and mature woodland, creating a sense of seclusion while remaining convenient to area amenities. Extensively renovated in recent years, the home features a dramatic vaulted living space anchored by a floor-to-ceiling stone wall and a striking Thelin Parlour gas stove, creating visual impact and functional warmth. The updated kitchen reflects a high level of finish, with custom KraftMaid hickory cabinets and Dekton surfaces, designed for durability and understated elegance. Acacia hardwood flooring runs throughout the main level, complementing the home's cohesive, natural aesthetic. The layout offers approximately 1,750 square feet across two levels, with 3 bedrooms and two well-appointed baths. The primary bedroom includes an expanded flex space, that can be used as an extra closet or hobby room. The bathrooms have been tastefully updated with tile finishes and modern detailing. Supporting structures include an oversized 3 car garage with workshop space, a dedicated wood storage shed, and an additional equipment shed-providing both functionality and versatility for a range of uses. Outdoor living is equally considered, with a full-length covered front porch, & a rear covered entry leading to the sunroom. The large stamped concrete patio enhances the transition between home & surrounding landscape. Built for comfort and reliability, the home incorporates multiple heating sources-including a TARM biomass system, a fully automatic 14kW standby generator, standing seam metal roof, upgraded electrical systems, and a recently replaced chimney with 2 flues that reflect the level of care and investment throughout. A rare offering that combines privacy, acreage, and a high level of finish in a quintessential Vermont setting.

Listed by Grant Tyler and Martha Tyler of BHHS Verani Upper Valley

$
$
%
$/month over payments
Federal 30-year interest rate: 6.58% last updated on Jul 23, 2026
* All Figures are estimates. Check with your bank or proposed mortgage company for actual interest rates.
This product uses the FRED® API but is not endorsed or certified by the Federal Reserve Bank of St. Louis.

Save FavoriteSchedule TourAsk A QuestionMore Details

2 Del Ray Drive Windham NH 03087

Windham, NH2 Del Ray Drive

Price$799,900

Est. Mortgage: $/month

Pending

MLS Number 5084449

  • Condo
  • Square Feet 2,208
  • Bedrooms 2
  • New Contruction Existing
  • Address 2 Del Ray Drive

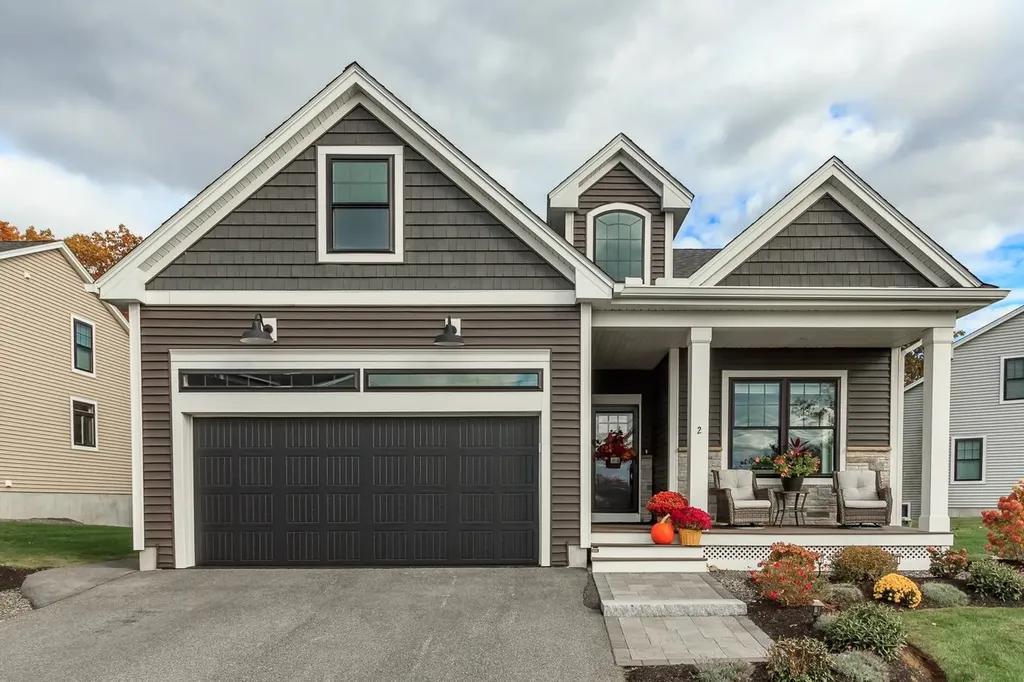
Welcome to Del Ray Place, one of Windham's most sought-after 55+ communities, situated among some of Windham's finest single-family homes on the renowned Heritage Hill. This fluid, open-concept floor plan - featuring both a first-floor master suite and an office - is styled in today's most desired colors and materials, highlighted by beautiful whitewashed solid-oak flooring, quartz countertops, custom plantation shutters and Roman shades, and modern California Closets custom shelving and cabinetry in the kitchen pantry, master walk-in closet, and laundry room. Great Room with vaulted ceilings and a gas fireplace. The second floor offers additional living space with a large bedroom, an open area for an extra office or recreation (which could easily be converted into a third bedroom), another full bathroom, and ample closet space. In addition, there are two walk-in attic spaces for convenient storage or future expansion. On top of it all, this former model home boasts a two-stall garage with epoxy floor coating; a clean, dry, full walk-out basement with three floor-to-ceiling windows and a glass sliding door; a water-filtration system; and a home generator hookup. Though just five years old, this home was meticulously maintained and shows like new. Please use 70 Ryan Farm Road for directions.

Listed by Mark McGinn of McGinn & Associates Realty,LLC

$
$
%
$/month over payments
Federal 30-year interest rate: 6.58% last updated on Jul 23, 2026
* All Figures are estimates. Check with your bank or proposed mortgage company for actual interest rates.
This product uses the FRED® API but is not endorsed or certified by the Federal Reserve Bank of St. Louis.

Virtual TourSave FavoriteSchedule TourAsk A QuestionMore Details

00 Piscassic & Oaklands Road Newfields NH 03856
Active With Contract

MLS Number 5062887

  • Land
  • Acreage 58.6
  • Area NH-Rockingham
  • Utilities None
  • PricePerSqFt 13650.17

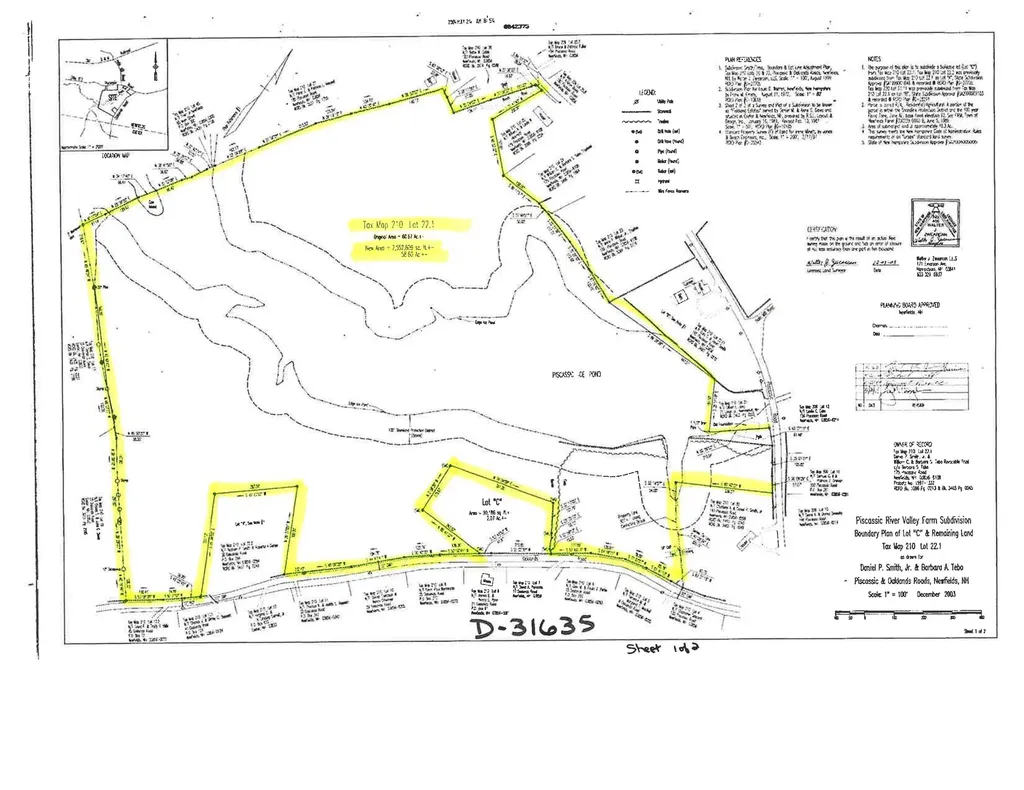
Discover a rare opportunity to own 58 acres of land in the sought-after town of Newfields, NH. Nestled in a tranquil setting and surrounding the beautiful Piscassic Ice Pond, this expansive property offers endless possibilities for private enjoyment or future development. With subdivision potential, this parcel is ideal for investors, builders, or those seeking to create a multi-home retreat. The serene water views, mature woodlands, and natural landscapes provide an unmatched backdrop for a dream residence, estate lots, or a thoughtfully planned community. Located just minutes from Exeter, Stratham, and the Seacoast, and within easy reach of Portsmouth and major commuter routes, this property combines convenience with peace and privacy. Outdoor enthusiasts will love the access to fishing, kayaking, and wildlife right at their doorstep, while still being close to all of Newfields' charm and amenities. Whether building an expansive family compound or a single dream home, this land invites possibilities for legacy creation-future generations will cherish the fresh air, open space, and water views. The subdivision potential offers flexibility for creative visions, while preserving the lifestyle focus, beauty, and connection to nature that makes Newfields so desirable. Explore the rare opportunity to embrace genuine New Hampshire living in a setting defined by water, woods, and timeless tranquility. Own your piece of the Piscassic landscape, where every day feels like a getaway.

Listed by Foss & Russell Group of BHHS Verani Seacoast

$
$
%
$/month over payments
Federal 30-year interest rate: 6.58% last updated on Jul 23, 2026
* All Figures are estimates. Check with your bank or proposed mortgage company for actual interest rates.
This product uses the FRED® API but is not endorsed or certified by the Federal Reserve Bank of St. Louis.

Save FavoriteSchedule TourAsk A QuestionMore Details

8 Charlotte Drive Dover NH 03820

Dover, NH8 Charlotte Drive, Unit 4

Price$799,900

Est. Mortgage: $/month

Active With Contract

MLS Number 5080314

  • Residential Single Family
  • Full Bath 2
  • Address 8 Charlotte Drive
  • Construction Pre-Construction
  • Bedrooms 3

One of three remaining lots in this lovely, five home development; offering modern comfort, privacy, and timeless New England charm. Tucked into a quiet, wooded setting while remaining close to downtown Dover, shopping, dining, and major commuting routes, this limited new construction opportunity blends convenience with a peaceful residential atmosphere. Each home is meticulously crafted with 1,988 square feet of well-planned living space, featuring three bedrooms and three bathrooms, including a spacious primary suite with a private en suite bath and a large walk-in closet. The heart of the home showcases a bright open-concept kitchen, living, and dining area, ideal for both everyday living and entertaining. Over-sized windows throughout flood the interior with natural light and offer serene views of the surrounding trees.The kitchen is designed to impress with a large center island, stainless steel appliances, and abundant cabinetry, while hardwood flooring throughout adds warmth and continuity to the space. Each residence includes a two-car garage and a full basement, providing ample storage and future expansion potential. . With low condo fees covering road maintenance and plowing, this home is easy on the wallet and high on comfort. There is still time to make custom selections including counter tops, cabinets, flooring, hardware and light fixtures. Schedule your showing today!

Listed by Kati McEneaney of New Space Real Estate,LLC

$
$
%
$/month over payments
Federal 30-year interest rate: 6.58% last updated on Jul 23, 2026
* All Figures are estimates. Check with your bank or proposed mortgage company for actual interest rates.
This product uses the FRED® API but is not endorsed or certified by the Federal Reserve Bank of St. Louis.

Save FavoriteSchedule TourAsk A QuestionMore Details

114 Shore Drive N Bridgewater NH 03222

Bridgewater, NH114 Shore Drive N

Price$799,900

Est. Mortgage: $/month

Active With Contract

MLS Number 5093057

  • Residential Single Family
  • Address 114 Shore Drive N
  • Construction Existing
  • Bedrooms 3
  • Bathroom 2

Where lake days linger long after sunset, 114 Shore Drive North offers terrific exposure to the rhythm of life on Newfound Lake! Sited on a 0.49-acre lot in low-tax Bridgewater NH, this Contemporary style home has been lovingly maintained and delivers standout curb appeal. Enter the home from the paved drive through either the walkout lower level or up the front stairs that lead to an expansive wraparound deck. The deck space offers a wisteria covered pergola, a screened porch area and lake views! Inside, the open concept living, dining, and kitchen area is designed to impress. Hardwood floors flow throughout, complemented by cathedral ceilings and oversized windows that frame the water beyond. The kitchen, fully renovated in 2015, features high-end stainless-steel appliances, granite surfaces and refined cabinetry. The living room centers around a wood stove set on an attractive hearth, offering warmth & ambiance in every season. The main level also includes 2 bedrooms and an updated 3/4 bath with tile shower, sizable vanity, tile flooring & towel warming racks. Upstairs, the primary suite offers a private retreat with its own updated 3/4 bath. The walkout lower level provides excellent storage, space for a workshop, and a utility room that houses the FHA & central air heating and cooling systems. Last but certainly not least, this property offers access to a shared-private beach with 75' feet of frontage on Newfound Lake. Enjoy canoe & kayak racks, a storage shed for your beach chairs, picnic tables, gradual sandy entry into the water, a dock for loading and unloading, and a mooring field with a managed rotation system. This is more than a home, it is a lifestyle defined by water, light, and effortless New Hampshire living. Whether you are looking for a primary or secondary lake-access property, 114 Shore Drive N is one that you deserve to see! Seller to retain possession until 9/1/2026.

Listed by Elaina Shinn of Old Mill Properties REALTORS

$
$
%
$/month over payments
Federal 30-year interest rate: 6.58% last updated on Jul 23, 2026
* All Figures are estimates. Check with your bank or proposed mortgage company for actual interest rates.
This product uses the FRED® API but is not endorsed or certified by the Federal Reserve Bank of St. Louis.

Save FavoriteSchedule TourAsk A QuestionMore Details

Broker Reciprocity 

Copyright 2026 PrimeMLS, Inc. All rights reserved. This information is deemed reliable, but not guaranteed. The data relating to real estate displayed on this display comes in part from the IDX Program of PrimeMLS. The information being provided is for consumers’ personal, non-commercial use and may not be used for any purpose other than to identify prospective properties consumers may be interested in purchasing. Data last updated July 29, 2026 7:38 AM UTC