
SIGN UP or LOG IN 's Account

Log in to see your saved listings or edit your searches:

No account? Sign up now to save searches, listings, and get tailored listing notifications. It's free, opt-out anytime.

Find Your New Home

Sign Up Today!

Get fresh listings via email, save your favorite listings, match with similar properties, and unlock additional property info.

Create Your Account

Do not fill in this field:

Already have an account? Log in

and narrow your search. If you have fewer than 200 results, you can save your search.

Crawl Spaces

r=3313-3324
77 Salisbury Road Mont Vernon NH 03057

Mont Vernon, NH77 Salisbury Road

Price$799,900

Est. Mortgage: $/month

MLS Number 5075871

  • Residential Single Family
  • Full Bath 2
  • Address 77 Salisbury Road
  • Construction Pre-Construction
  • Bedrooms 3

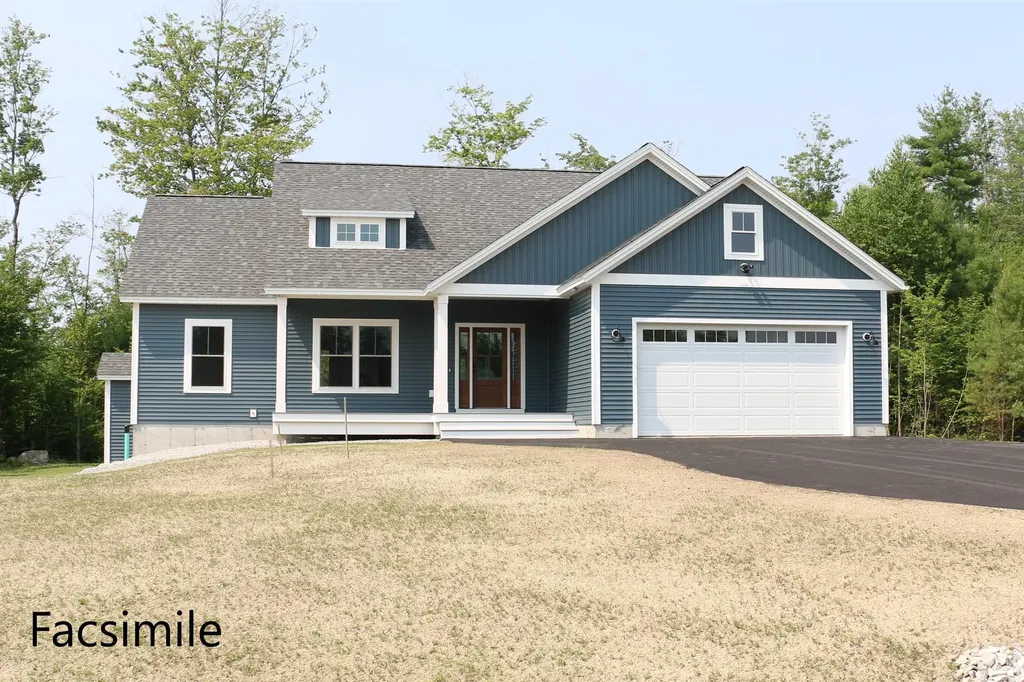
To Be Built - This beautifully designed new construction offers 3 bedrooms and 2 bathrooms across 1,857 square feet of thoughtfully planned living space. The home makes a wonderful first impression with its covered front porch entry. Step inside to find soaring cathedral ceilings that extend from the living room through the kitchen and dining areas, creating an open and inviting atmosphere throughout the main level. The kitchen features a generous center island perfect for preparing meals or gathering with family. The adjacent dining room includes slider doors opening to a covered porch, offering a seamless transition between indoor and outdoor living. Practical design elements include a mudroom and laundry area conveniently located off the garage entrance. A private primary bedroom with its accompanying bathroom delivers spa-like amenities including a tile shower, relaxing soaking tub, and heated floor for added comfort. Located in the welcoming community of Mont Vernon but also an easy commute into nearby Nashua or Manchester. Photos are facsimile and shown with optional upgrades. Agent interest.

Listed by Kenneth Lehtonen II of RE/MAX Town Square

$
$
%
$/month over payments
Federal 30-year interest rate: 6.58% last updated on Jul 23, 2026
* All Figures are estimates. Check with your bank or proposed mortgage company for actual interest rates.
This product uses the FRED® API but is not endorsed or certified by the Federal Reserve Bank of St. Louis.

Virtual TourSave FavoriteSchedule TourAsk A QuestionMore Details
12 Robin Way Chester NH 03036

Chester, NH12 Robin Way, Unit 5

Price$799,900

Est. Mortgage: $/month

Active With Contract

MLS Number 5075427

  • Condo
  • Square Feet 2,395
  • Bedrooms 4
  • New Contruction New Construction
  • Complex Pipit Estates

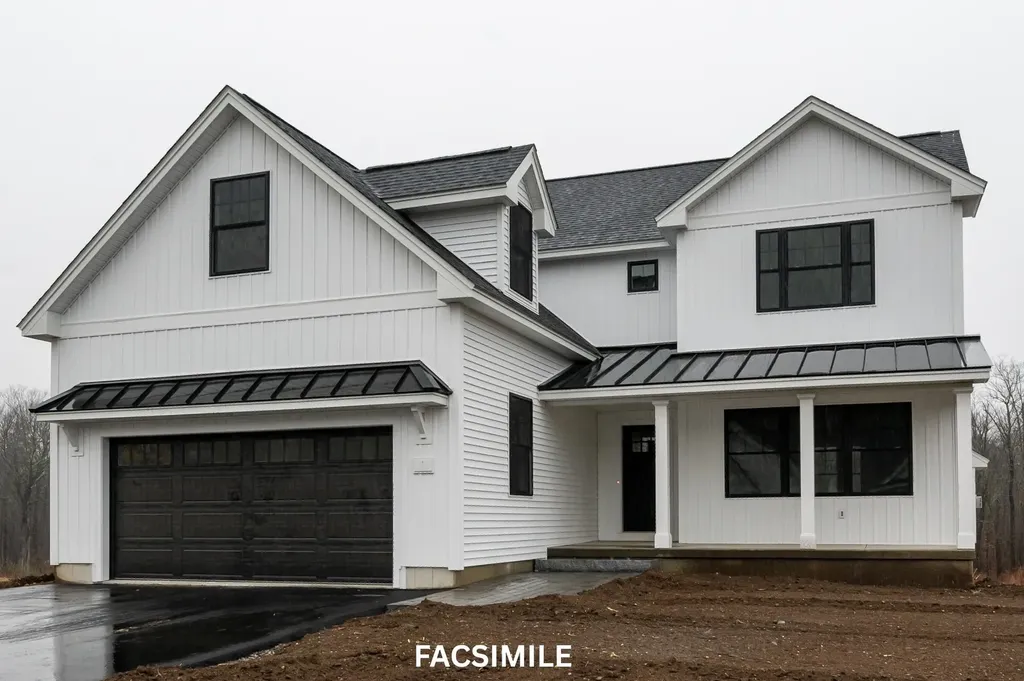
2026 means a brand-new home! Welcome to the Condor Farmhouse at Pipit Estates. This popular house style offers a wonderfully welcoming and functional floor plan with room for everyone. The Eat-in Kitchen is perfect with granite counters, stainless steel appliances, and a large pantry. An extra "Flex Room" can be utilized as a formal Dining Room, Playroom, or perhaps an Office. The Mudroom with an entrance from the garage will be a handy space for all. 3 spacious Bedrooms, a Primary Bedroom with attached Bathroom, and a large Laundry Room complete the second floor. The full basement is a walk-out with slider and daylight windows, perfect to finish in the future for additional living space. Pet friendly community and no age restrictions. Beautiful country setting with over 16 acres of open space. Take advantage of all the charming town of Chester has to offer including a top-rated school system! There are additional floor plans to choose from including Ranch homes for single floor living.

Listed by Al Rotondi and Hollie Halverson of RE/MAX Innovative Properties

$
$
%
$/month over payments
Federal 30-year interest rate: 6.58% last updated on Jul 23, 2026
* All Figures are estimates. Check with your bank or proposed mortgage company for actual interest rates.
This product uses the FRED® API but is not endorsed or certified by the Federal Reserve Bank of St. Louis.

Save FavoriteSchedule TourAsk A QuestionMore Details
145 Cann Road Barnstead NH 03225

Barnstead, NH145 Cann Road

Price$799,900

Est. Mortgage: $/month

MLS Number 5086742

  • Residential Single Family
  • Full Bath 1
  • Address 145 Cann Road
  • Construction Existing
  • Bedrooms 2

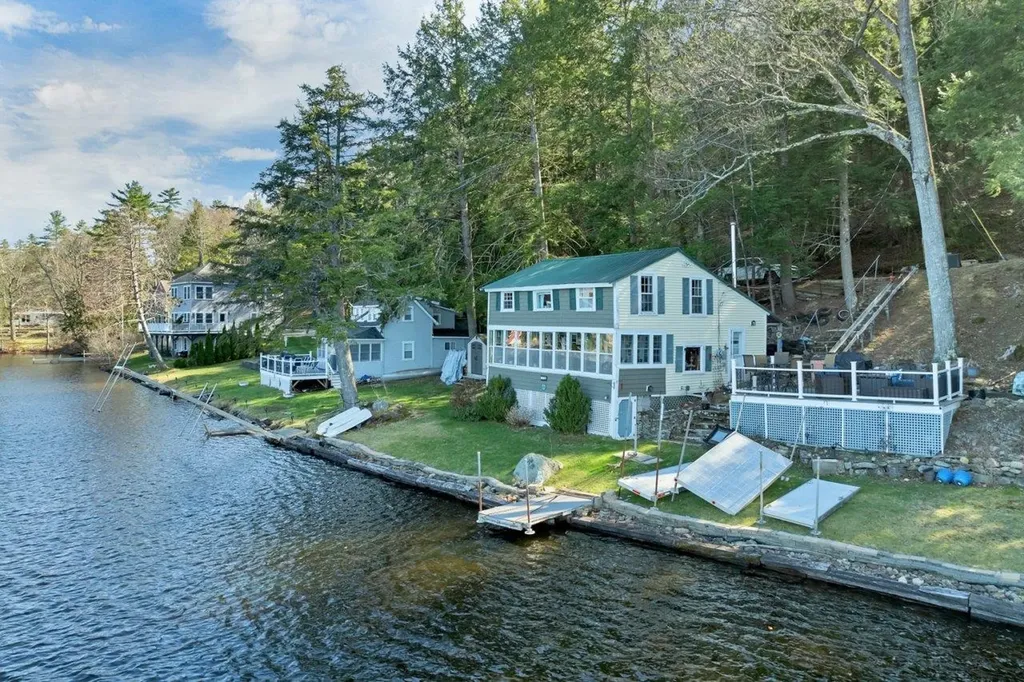
Lakefront summer fun! If you've been dreaming of a place where mornings begin with coffee on the porch and evenings end with the glow of sunset on the water, this Suncook Lake cottage is calling your name. Set on 100 feet of waterfront, this 1920 camp has been loved by generations who spent summers swimming, boating, playing cards on the porch, and soaking in the simple joy of lake life. The sloping lot leads to a level yard right at the water's edge-perfect for lawn games, family gatherings, or just listening to the loons. Yes, the cottage needs updating. Yes, you'll have some summer projects. But that's part of the magic-this is a place you can shape, restore, and make your own. With .79 acres, a dock, and access to both Lower and Upper Suncook Lakes, you'll have all the space and freedom you need to create your ideal getaway. The privately maintained road keeps things quiet and easy, with a very low annual fee. This is a true cottage experience-authentic, peaceful, and full of possibility.

Listed by Tami Mousseau of BHHS Verani Concord

$
$
%
$/month over payments
Federal 30-year interest rate: 6.58% last updated on Jul 23, 2026
* All Figures are estimates. Check with your bank or proposed mortgage company for actual interest rates.
This product uses the FRED® API but is not endorsed or certified by the Federal Reserve Bank of St. Louis.

Virtual TourSave FavoriteSchedule TourAsk A QuestionMore Details
54 Schaefer Circle Hudson NH 03051

Hudson, NH54 Schaefer Circle

Price$799,900

Est. Mortgage: $/month

Active With Contract

MLS Number 5091141

  • Residential Single Family
  • Full Bath 1
  • Address 54 Schaefer Circle
  • Construction Existing
  • Bedrooms 3

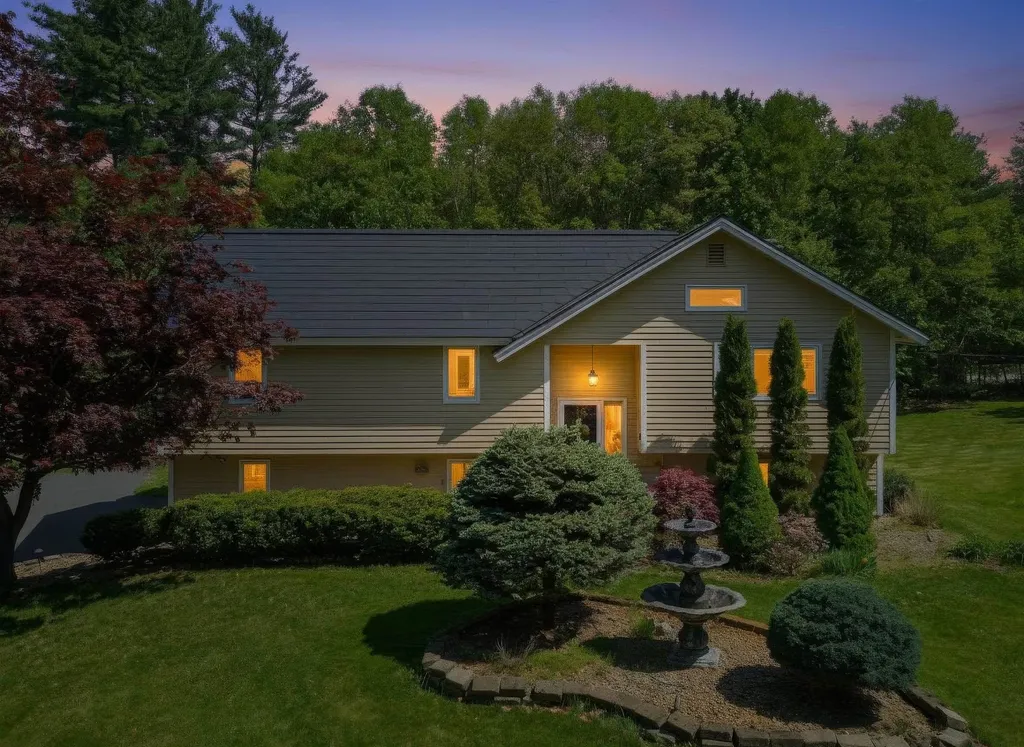
Step into a lifestyle of luxury, privacy, and CUTTING EDGE EFFICIENCY in this extraordinary, renovated showpiece! Transformed with over $300,000 in upgrades, this one-of-a-kind property seamlessly blends modern sophistication with RESORT-STYLE living. At the heart of the home is a breathtaking DESIGNER KITCHEN that truly steals the show, featuring an oversized statement island, soaring ceilings, recessed lighting, and an open-concept layout ideal for entertaining. Expansive kitchen windows overlooking the picturesque front yard fountain, creates a warm and inviting atmosphere throughout the living space. A BUILT-IN SOUND SYSTEM wired through the walls and ceilings elevates every gathering with immersive audio throughout. Retreat to the primary suite complete with a WALK-IN CLOSET to impress. Flexible living areas offer IN-LAW potential, providing privacy and versatility for, guests, or extended stays. Efficient MINI-SPLIT systems in the home ensure customized comfort year-round. Outside, your private backyard OASIS awaits. Surrounded by lush mature landscaping and exceptional privacy, this outdoor DREAMSCAPE features an INGROUND HEATED SALTWATER POOL with a brand-new liner, relaxing HOT TUB, and beautifully manicured grounds. The newly installed 700-foot deep well easily supports IRRIGATION needs, keeping the grounds pristine all season long. What truly sets this property apart is the FULLY PAID OFF TESLA SOLAR ROOF, a jaw-dropping feature combining luxury with long-term ENERGY SAVINGS. Unlike traditional solar panels, the Tesla Solar Roof integrates sleek solar glass tiles directly into the roof itself for a clean, modern aesthetic while generating power for the home. Enjoy REDUCED ELECTRIC COSTS, energy independence, and ECO-CONSCIOUS living,no leases or financing attached. Combined with a high-efficiency System 2000 Energy Kinetics boiler with hybrid energy recovery. THIS IS MORE THAN A HOME, IT'S AN INVESTMENT IN ELEVATED LIVING!

Listed by Nikki Kalantzis of Realty One Group Next Level

$
$
%
$/month over payments
Federal 30-year interest rate: 6.58% last updated on Jul 23, 2026
* All Figures are estimates. Check with your bank or proposed mortgage company for actual interest rates.
This product uses the FRED® API but is not endorsed or certified by the Federal Reserve Bank of St. Louis.

Virtual TourSave FavoriteSchedule TourAsk A QuestionMore Details
10 Charlotte Drive Dover NH 03820

Dover, NH10 Charlotte Drive, Unit 4

Price$799,900

Est. Mortgage: $/month

MLS Number 5092496

  • Residential Single Family
  • Full Bath 2
  • Address 10 Charlotte Drive
  • Construction New Construction
  • Bedrooms 3

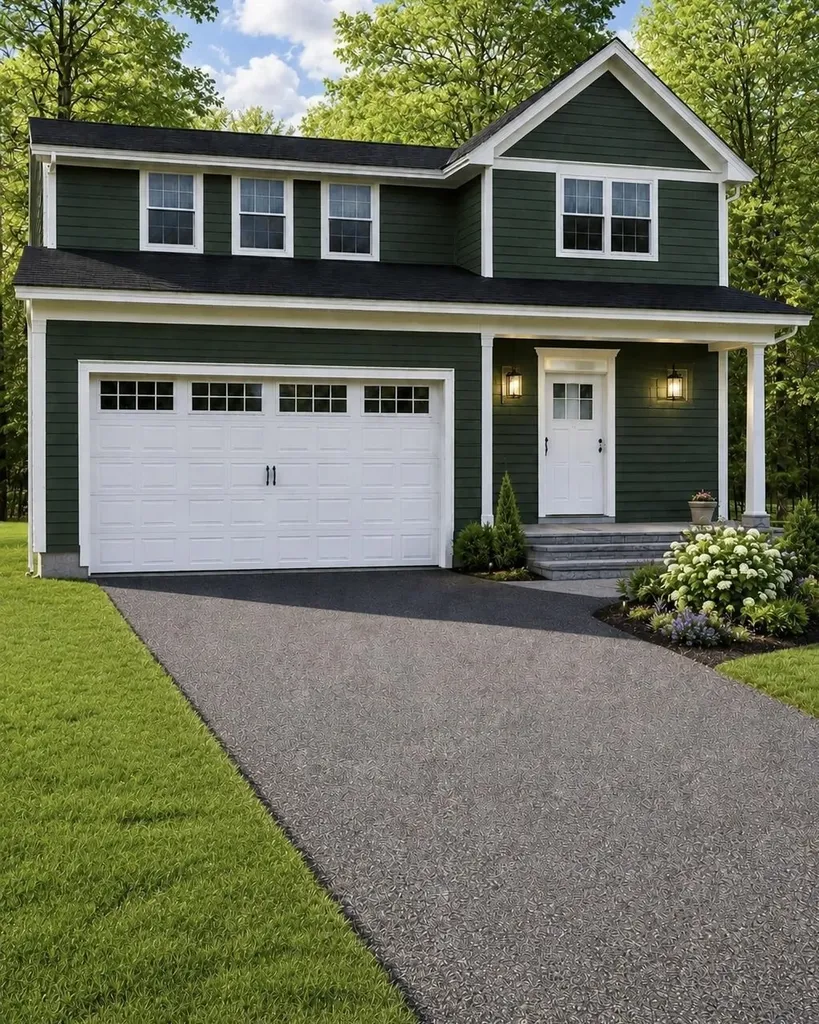
Two lots remain in this lovely, five home development; offering modern comfort, privacy, and timeless New England charm. Tucked into a quiet, wooded setting while remaining close to downtown Dover, shopping, dining, and major commuting routes, this limited new construction opportunity blends convenience with a peaceful residential atmosphere. Each home is meticulously crafted with 1,988 square feet of well-planned living space, featuring three bedrooms and three bathrooms, including a spacious primary suite with a private en suite bath and a large walk-in closet. The heart of the home showcases a bright open-concept kitchen, living, and dining area, ideal for both everyday living and entertaining. Over-sized windows throughout flood the interior with natural light and offer serene views of the surrounding trees.The kitchen is designed to impress with a large center island, stainless steel appliances, and abundant cabinetry, while hardwood flooring throughout adds warmth and continuity to the space. Each residence includes a two-car garage and a full basement, providing ample storage and future expansion potential. . With low condo fees covering road maintenance and plowing, this home is easy on the wallet and high on comfort. There is still time to make custom selections including counter tops, cabinets, flooring, hardware and light fixtures. Schedule your showing today!

Listed by Kati McEneaney of New Space Real Estate,LLC

$
$
%
$/month over payments
Federal 30-year interest rate: 6.58% last updated on Jul 23, 2026
* All Figures are estimates. Check with your bank or proposed mortgage company for actual interest rates.
This product uses the FRED® API but is not endorsed or certified by the Federal Reserve Bank of St. Louis.

Save FavoriteSchedule TourAsk A QuestionMore Details
531 Ocean Boulevard Hampton NH 03842

Hampton, NH531 Ocean Boulevard

Price$799,900

Est. Mortgage: $/month

MLS Number 5092581

  • Multifamily
  • Address 531 Ocean Boulevard
  • Units 4
  • Bathroom 4
  • Acreage 0.11

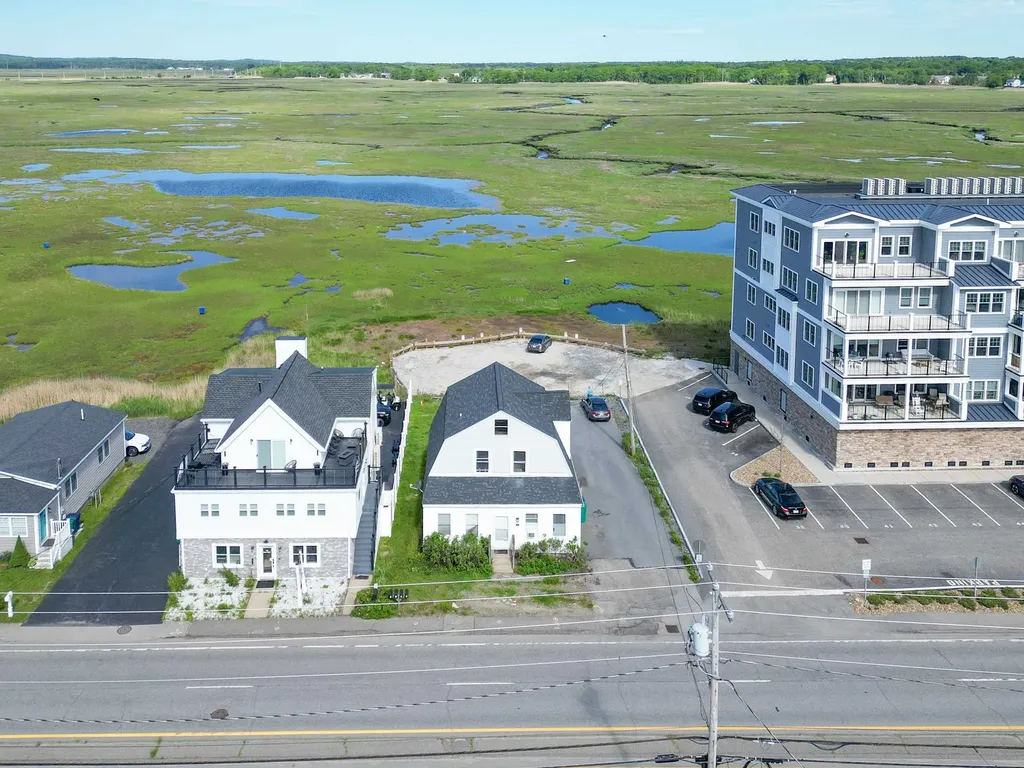
Welcome to 531 Ocean Blvd, a rare investment opportunity set along iconic Ocean Boulevard at the end of "the wall" at North Beach. Walking distance to the boardwalk, restaurants, entertainment, and seasonal attractions that make Hampton Beach a top destination. Hampton Beach offers a lively summer atmosphere with concerts, fireworks, and festivals, while the off-season brings a quieter, more relaxed coastal lifestyle. This 4-unit multi-family property features a flexible mix of two 1-bedroom units and two 2-bedroom units. Two units have washer and dryer hook ups. With views, unmatched walkability, and year-round as well as seasonal rental demand-it's an ideal addition to any investor's portfolio or a unique chance for an owner-occupant seeking a lifestyle investment. Select units enjoy glimpses of the Atlantic Ocean from the front and serene marsh views from the back, enhancing their appeal.

Listed by Lauren Stone and Terri Brunette of Carey Giampa,LLC/Rye

$
$
%
$/month over payments
Federal 30-year interest rate: 6.58% last updated on Jul 23, 2026
* All Figures are estimates. Check with your bank or proposed mortgage company for actual interest rates.
This product uses the FRED® API but is not endorsed or certified by the Federal Reserve Bank of St. Louis.

Save FavoriteSchedule TourAsk A QuestionMore Details
13 William Circle Stratham NH 03885

Stratham, NH13 William Circle

Price$799,900

Est. Mortgage: $/month

MLS Number 5094990

  • Residential Single Family
  • Full Bath 2
  • Address 13 William Circle
  • Construction Existing
  • Bedrooms 4

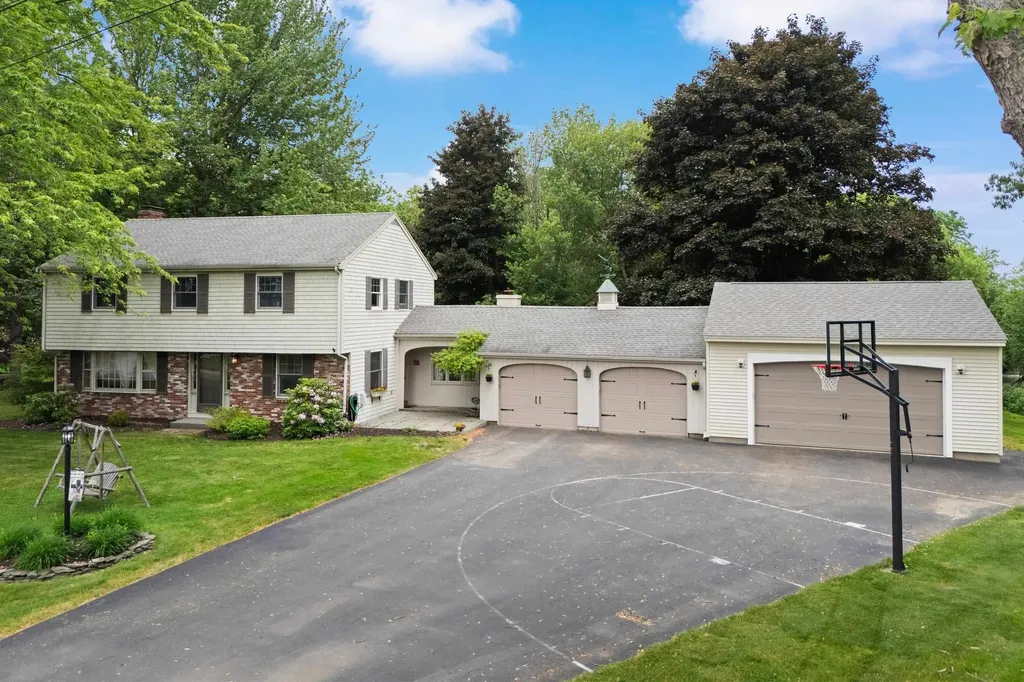
Welcome to 13 William Circle, a spacious four-bedroom Garrison Colonial home with family room addition set on a generous lot in one of Stratham's established residential neighborhoods. This inviting property provides a versatile floor plan with plenty of room for everyday living, entertaining and working from home featuring a large family room, den and living room on first floor. Don't miss out on the 4 bay garage for all of your toys, hobbies, and vehicles. Outside, enjoy the deck and patio with hot tub The outside setting offers space to relax, garden, play, or create your ideal outdoor retreat. Location can't be beat in New Hampshire's desirable Seacoast region, this property combines a peaceful neighborhood setting with easy access to nearby schools, shopping, dining, recreation, major commuting routes, downtown Exeter and nearby beaches. Showings start Thursday 6/18 at Public Open House 4-6 pm. Saturday 6/20 Open House 10-2.

Listed by Tracey Boies of BHG Masiello Hampton

$
$
%
$/month over payments
Federal 30-year interest rate: 6.58% last updated on Jul 23, 2026
* All Figures are estimates. Check with your bank or proposed mortgage company for actual interest rates.
This product uses the FRED® API but is not endorsed or certified by the Federal Reserve Bank of St. Louis.

Virtual TourSave FavoriteSchedule TourAsk A QuestionMore Details
4 Viking Street Hampton NH 03842

Hampton, NH4 Viking Street

Price$799,900

Est. Mortgage: $/month

MLS Number 5089357

  • Residential Single Family
  • Full Bath 3
  • Address 4 Viking Street
  • Construction Existing
  • Bedrooms 4

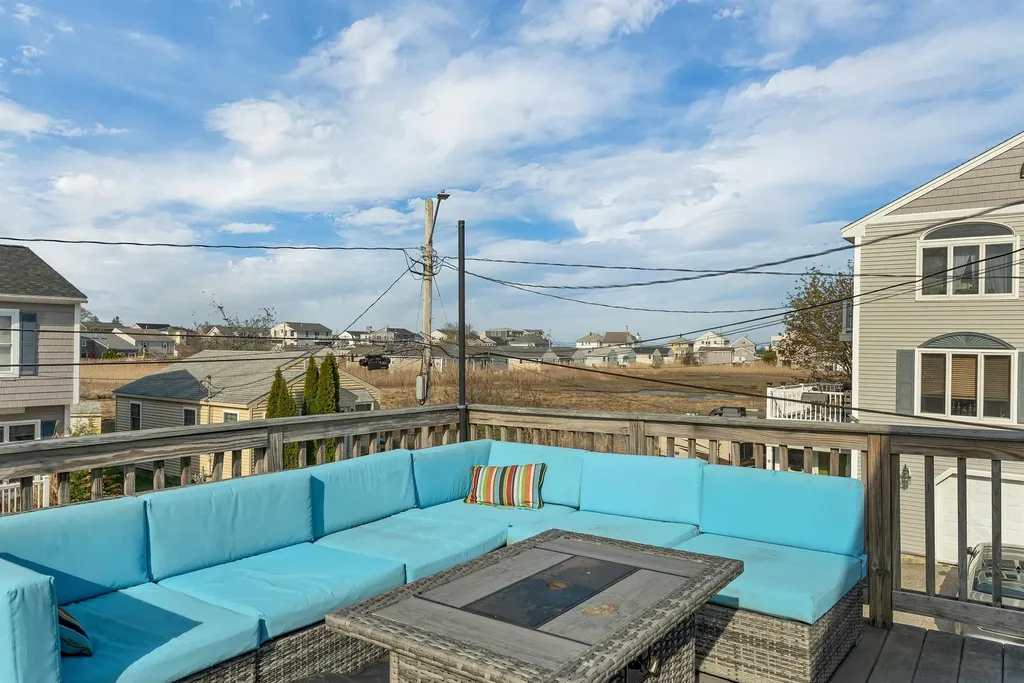
Just steps to the sand, this coastal retreat offers the perfect blend of beachside living and everyday comfort. Designed with a reverse floor plan to capture peekaboo views of the Atlantic Ocean, the sun-filled upper level features an open-concept layout with beautiful wood floors, a kitchen with granite countertops, and easy access to a second-floor deck-ideal for soaking in the salt air and ocean breeze. Ride your bike or take a quick stroll to the shoreline, then come home and drop your beach chairs in the mudroom before relaxing. The lower level hosts the primary bedroom with a private ¾ bath, along with additional bedrooms and a full bath, offering a comfortable and functional layout for guests or family. With 4 bedrooms, 2,040 sq ft of living space, and set on 0.08 acres, this home also includes two full baths, a ¾ bath, one-car garage, and a great basement for the age of the home-perfect for storage. A beach parking pass adds convenience, making it easy to enjoy everything the coast has to offer. Whether you're looking for a year-round residence, a seasonal getaway, or a smart investment opportunity, this home captures everything people love about life at the beach.

Listed by Foss & Russell Group of BHHS Verani Seacoast

$
$
%
$/month over payments
Federal 30-year interest rate: 6.58% last updated on Jul 23, 2026
* All Figures are estimates. Check with your bank or proposed mortgage company for actual interest rates.
This product uses the FRED® API but is not endorsed or certified by the Federal Reserve Bank of St. Louis.

Virtual TourSave FavoriteSchedule TourAsk A QuestionMore Details
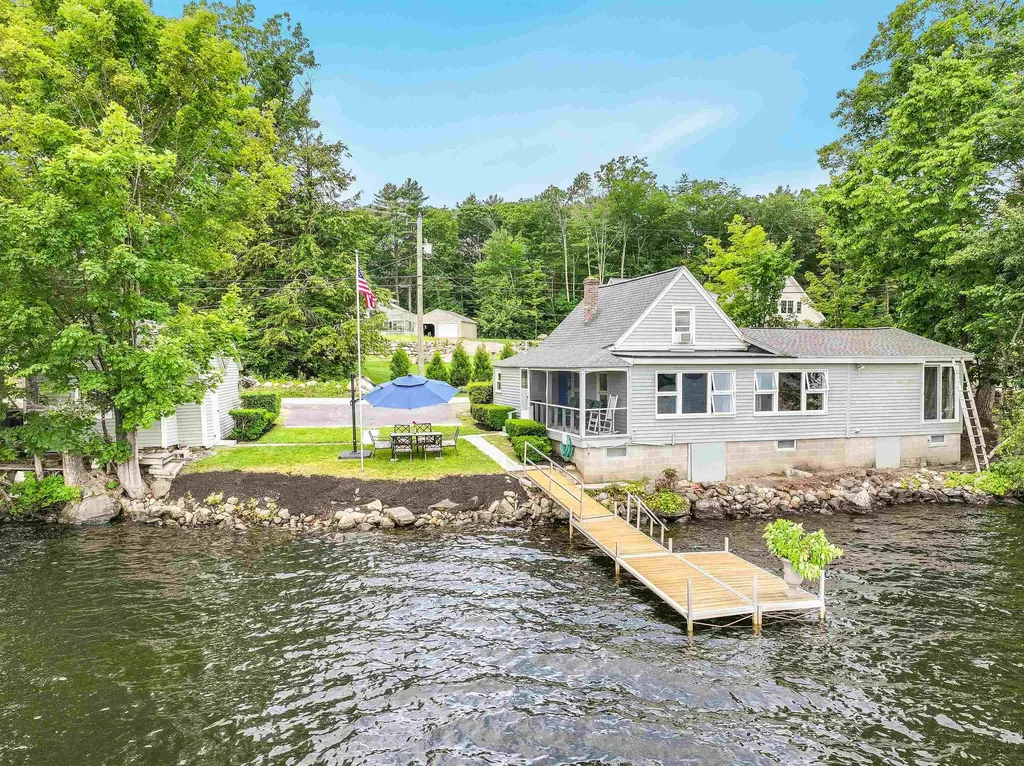
215 Lake Shore Drive Franklin NH 03235

Franklin, NH215 Lake Shore Drive

Price$799,900

Est. Mortgage: $/month

MLS Number 5050346

  • Residential Single Family
  • Full Bath 1
  • Address 215 Lake Shore Drive
  • Construction Existing
  • Bedrooms 3

OWNER FINANCING AVAILABLE !!!!!! Picture yourself sitting on the porch at the water's edge watching the bald eagles dive for fish in front of you, or listen to the loon calls. This property has private waterfront with docking for a motor boat situated on beautiful Webster Lake in Franklin, NH. The lakefront house has 3 bedrooms (sleeping 6), 1 ½ bathrooms, living room, porch and outside dinning all at the water's edge. Along with a 1 bay Garage for playing games or storing all your water toys. Webster Lake is 606 Acres in size known for its great fishing and friendly atmosphere. Come and enjoy all that New Hampshire and Lakefront Living has to offer, Boating Kayaking, Paddleboarding, Swimming, Fishing (both Summer and Winter)

Listed by David Liberatore and Vanessa Copp of White Water Realty Group LLC

$
$
%
$/month over payments
Federal 30-year interest rate: 6.58% last updated on Jul 23, 2026
* All Figures are estimates. Check with your bank or proposed mortgage company for actual interest rates.
This product uses the FRED® API but is not endorsed or certified by the Federal Reserve Bank of St. Louis.

Virtual TourSave FavoriteSchedule TourAsk A QuestionMore Details
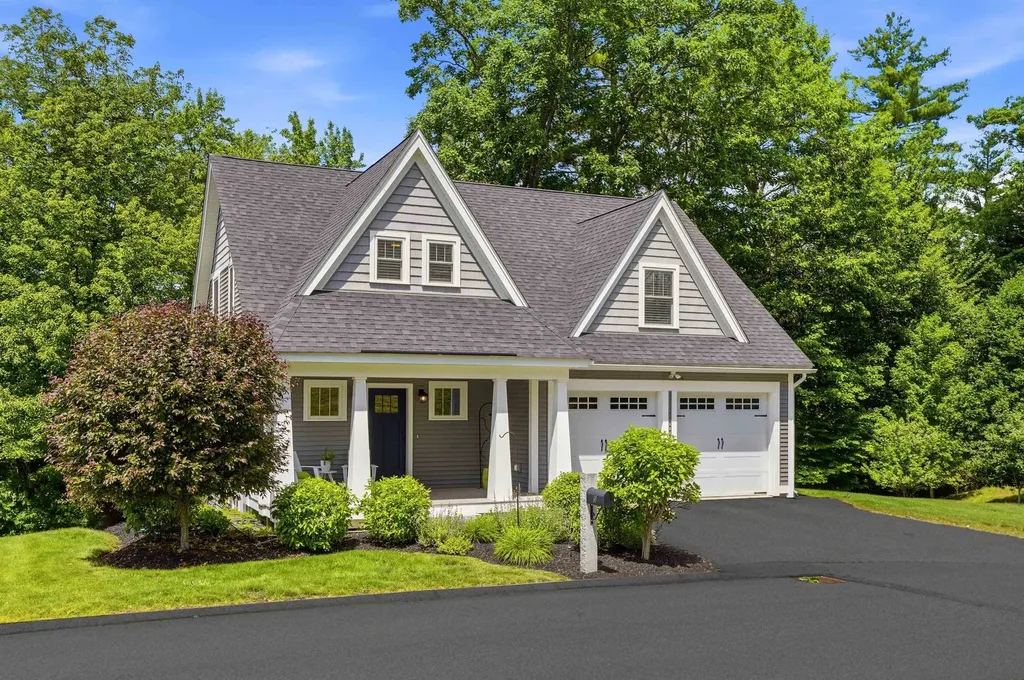
5 Firefly Landing Newmarket NH 03857

Newmarket, NH5 Firefly Landing

Price$799,900

Est. Mortgage: $/month

Active With Contract

MLS Number 5095952

  • Residential Single Family
  • Full Bath 1
  • Address 5 Firefly Landing
  • Construction Existing
  • Bedrooms 4

Pristine and privately sited at the end of Firefly Landing surrounded by open space in the highly desirable Rockingham Green community, this exceptional home offers a rare combination of privacy, natural surroundings, and modern comfort. A welcoming farmer's porch leads into a foyer, half bath and an inviting bright open-concept first floor featuring a spacious living room with a gas fireplace, dining area, and well-appointed kitchen with center island. Large windows fill the home with natural light, while the adjacent deck overlooks the private backyard and surrounding green space. The second floor features a generous primary suite complete with a large walk-in closet and private bath, along with three additional bedrooms and a full bathroom. Built by award-winning Chinburg Builders, this Energy Star Certified home showcases exceptional craftsmanship and quality throughout. Additional features include a walk-out basement, central air conditioning, central vacuum (including garage), water filtration system, and radon air mitigation system, 3 zones of heat and AC. Enjoy direct access to the Rockingham Golf Course, nearby rail trail, and extensive open space. Conveniently located just minutes from vibrant downtown Newmarket, 15 minutes to Exeter and Portsmouth, and the Seacoast's beautiful beaches, this home offers the perfect balance of tranquility and accessibility.

Listed by Mary Elliott of The Gove Group Real Estate,LLC

$
$
%
$/month over payments
Federal 30-year interest rate: 6.58% last updated on Jul 23, 2026
* All Figures are estimates. Check with your bank or proposed mortgage company for actual interest rates.
This product uses the FRED® API but is not endorsed or certified by the Federal Reserve Bank of St. Louis.

Virtual TourSave FavoriteSchedule TourAsk A QuestionMore Details
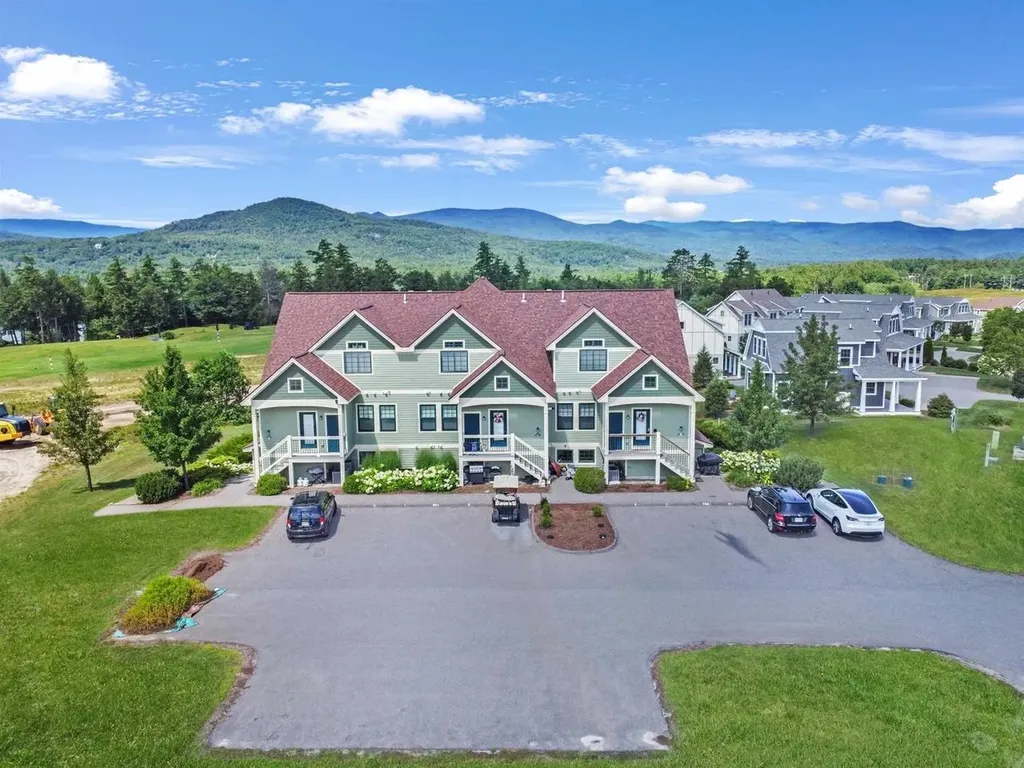
55 Lafayette Road Thornton NH 03285

MLS Number 5049633

  • Condo
  • Square Feet 1,622
  • Bedrooms 3
  • New Contruction Existing
  • Address 55 Lafayette Road

Welcome to Owl's Nest Resort-New Hampshire's premier four-season resort community. This fully furnished, move-in-ready end unit offers sweeping mountain and sunset views, an updated interior, and access to one of the region's most dynamic resort destinations. With three bedrooms and three full bathrooms, the layout offers flexibility for full-time living, second home enjoyment, or short-term rental income. Highlights include new LVP flooring, fresh carpeting in the bedrooms and living room, a new washer and dryer, and a spacious open kitchen/dining/living area with access to an expanded mountain-view deck. The building also features a new roof, fresh exterior paint, indoor and outdoor storage, and a well-run HOA that covers water, septic, plowing, landscaping, and more. Currently one of the lowest-cost ownership opportunities at Owl's Nest, this home includes optional access to an 18-hole Nicklaus Design golf course, world-class racquet facilities, a 10-acre lake, year-round heated Olympic-sized pool, 20-person hot tub, on-site snowmobile trails, a state-of-the-art fitness center, yoga studio, and growing restaurant and retail village. No rental restrictions, golf cart friendly, and just minutes from I-93 and under two hours from Boston-this is luxury resort living made easy.

Listed by Tom DeMatteo of Owl's Nest Real Estate

$
$
%
$/month over payments
Federal 30-year interest rate: 6.58% last updated on Jul 23, 2026
* All Figures are estimates. Check with your bank or proposed mortgage company for actual interest rates.
This product uses the FRED® API but is not endorsed or certified by the Federal Reserve Bank of St. Louis.

Virtual TourSave FavoriteSchedule TourAsk A QuestionMore Details
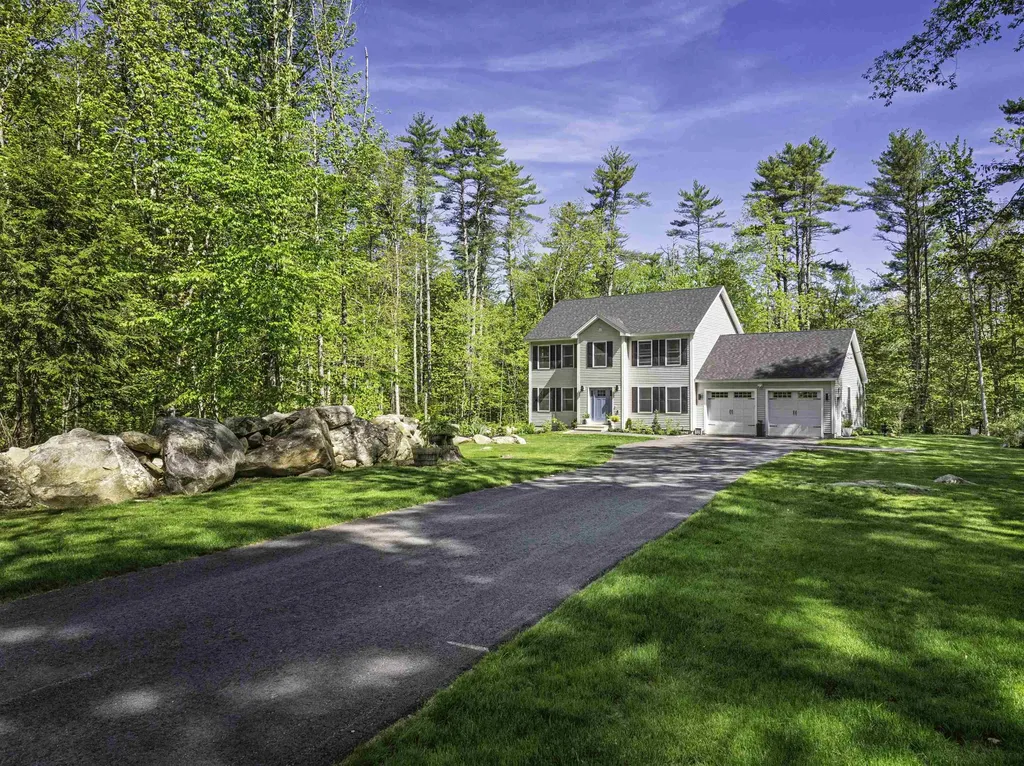
16 Stagecoach Road Barrington NH 03825

Barrington, NH16 Stagecoach Road

Price$799,900

Est. Mortgage: $/month

MLS Number 5090777

  • Residential Single Family
  • Full Bath 1
  • Address 16 Stagecoach Road
  • Construction Existing
  • Bedrooms 3

Welcome 16 Stagecoach Road, a modern and immaculate 3-bedroom Colonial filled with warmth, charm, and a beautiful personality throughout. Privately set on a beautifully landscaped lot, this thoughtfully designed and meticulously maintained home offers the perfect blend of comfort, style, and functionality. The stunning kitchen features quartz countertops, stainless steel appliances, a gas range, and an inviting layout ideal for entertaining and everyday living. The spacious primary suite offers a large walk-in closet and a beautifully appointed bath creating a relaxing private retreat, while two additional well-sized bedrooms provide plenty of space for family, guests, or a home office. Custom closet systems throughout the home add both style and exceptional organization, and the convenience of second-floor laundry makes everyday living effortless. Central air provides year-round comfort, and the oversized garage offers excellent storage and flexibility. Step outside to enjoy your own backyard oasis complete with a large rear deck, saltwater above-ground pool, and a saltwater hot tub, all surrounded by beautifully landscaped grounds perfect for relaxing or entertaining. From its stylish finishes to its welcoming feel, this move-in ready home is full of character and truly special.

Listed by Peggy Carter of Coldwell Banker - Peggy Carter Team

$
$
%
$/month over payments
Federal 30-year interest rate: 6.58% last updated on Jul 23, 2026
* All Figures are estimates. Check with your bank or proposed mortgage company for actual interest rates.
This product uses the FRED® API but is not endorsed or certified by the Federal Reserve Bank of St. Louis.

Virtual TourSave FavoriteSchedule TourAsk A QuestionMore Details

Broker Reciprocity 

Copyright 2026 PrimeMLS, Inc. All rights reserved. This information is deemed reliable, but not guaranteed. The data relating to real estate displayed on this display comes in part from the IDX Program of PrimeMLS. The information being provided is for consumers’ personal, non-commercial use and may not be used for any purpose other than to identify prospective properties consumers may be interested in purchasing. Data last updated July 29, 2026 6:23 AM UTC
