
SIGN UP or LOG IN 's Account

Log in to see your saved listings or edit your searches:

No account? Sign up now to save searches, listings, and get tailored listing notifications. It's free, opt-out anytime.

Find Your New Home

Sign Up Today!

Get fresh listings via email, save your favorite listings, match with similar properties, and unlock additional property info.

Create Your Account

Do not fill in this field:

Already have an account? Log in

and narrow your search. If you have fewer than 200 results, you can save your search.

Crawl Spaces

r=3337-3348
52 Lyford Road Brookfield NH 03872

Brookfield, NH52 Lyford Road

Price$799,900

Est. Mortgage: $/month

Active With Contract

MLS Number 5090160

  • Residential Single Family
  • Full Bath 1
  • Address 52 Lyford Road
  • Construction Existing
  • Bedrooms 3

PRICE IMPROVEMENT, MOTIVATED SELLERS as they have already found their next home! Nestled on quiet Lyford Road, the stunning 6.93-acre property offers the perfect balance of open space for recreation and the peace and privacy of a country setting. Extensive renovations completed within the past six months include new attic and basement insulation, replacement windows and doors, fresh interior paint throughout, exterior siding and paint, and a completely reimagined country kitchen. The kitchen now features all-new wiring, plumbing, cabinetry, countertops, ceiling and walls, lighting, and appliances, blending modern convenience with timeless charm. Designed with flexibility in mind, the first floor offers four spacious rooms and a full bath, providing the option for convenient one-level living. Upstairs, the private primary suite is complemented by additional bedrooms, two full baths, and abundant storage. Relax on the welcoming farmer's porch, beneath the shade of the magnificent maple tree, or on the new 12' x 24' Trex deck-perfect spots to enjoy morning coffee or simply take in the beauty of the surrounding landscape. The newly added 48' x 22' Amish-built structure offers exceptional versatility and can easily be converted into a garage, workshop, studio, or accessory dwelling unit (ADU). Come experience everything this exceptional property has to offer!

Listed by Becky Fuller of Four Seasons Sotheby's Int'l Realty

$
$
%
$/month over payments
Federal 30-year interest rate: 6.58% last updated on Jul 23, 2026
* All Figures are estimates. Check with your bank or proposed mortgage company for actual interest rates.
This product uses the FRED® API but is not endorsed or certified by the Federal Reserve Bank of St. Louis.

Virtual TourSave FavoriteSchedule TourAsk A QuestionMore Details
12 Doe Farm Lane Newmarket NH 03857

Newmarket, NH12 Doe Farm Lane

Price$799,900

Est. Mortgage: $/month

Active With Contract

MLS Number 5094007

  • Residential Single Family
  • Full Bath 2
  • Address 12 Doe Farm Lane
  • Construction Existing
  • Bedrooms 4

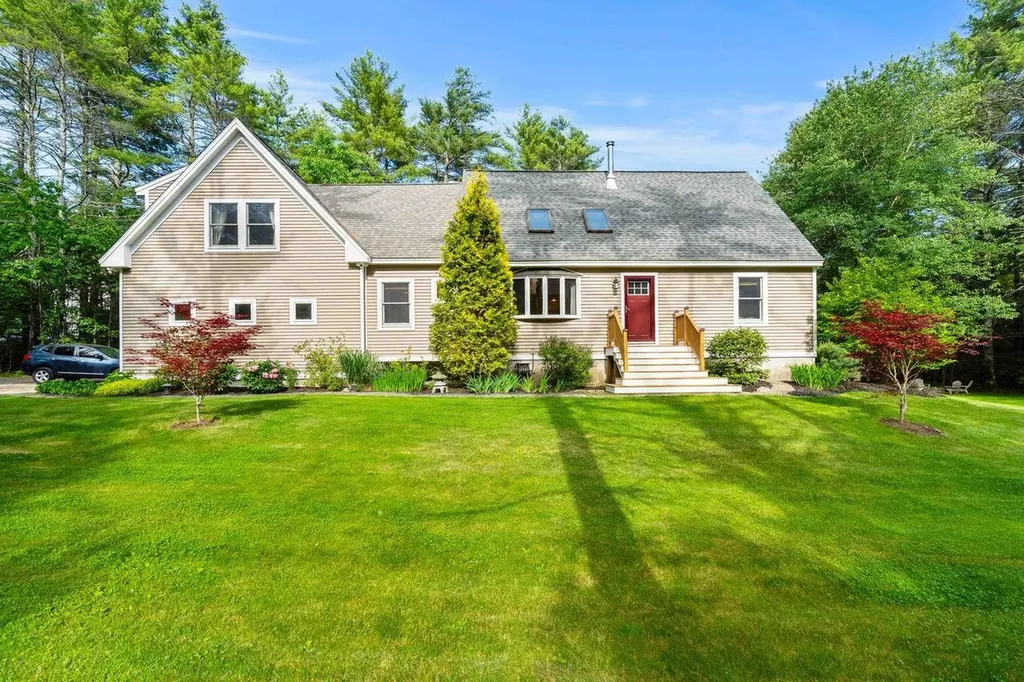
This property will captivate you immediately! The expansive Cape style home with SO many custom upgrades feature: 4 bedrooms (one on the first floor), 2.5 baths, 2700+ sq ft, and a 2.69 private, wooded corner lot. The tastefully updated kitchen, complete with an island and a mudroom tucked to the side, has stainless appliances, quartz counters, tile flooring, and backsplash. It flows effortlessly into an open concept living/eating area, thus creating what's sure to become the hub of the home. A wood stove adds warmth, while soaring ceilings and exposed beams enhance this atmosphere. A separate dining room, with custom cabinets and a uniquely painted ceiling, is perfect for more formal entertaining. If you desire privacy, there is a cozy family room with an electric fireplace/humidifier that is perfect for watching TV, reading, doing homework, or simply relaxing. All first-floor rooms have woven bamboo flooring. As you head up the staircase to the second floor, also with bamboo flooring, you'll love the open area game/playroom that overlooks the main level. Many rooms on both floors have radiant floor heating. When heading to the primary ensuite, take note of the separate office with a Murphy bed, and a separate linen/storage room. The primary ensuite is truly one of a kind with practical, yet unique built-ins/drawers/shelving, mirrors, and a walk-in closet with so much storage space. The primary bath has a double sink vanity/prep area with granite counters, while the soaking tub boasts exquisite tile work. Finishing off the second floor are two additional bedrooms and another full bath. The outside space offers the same attention to detail as the home itself; a 2 car garage with 10 ft ceilings, a deck with a slider directly off the family room, a fire pit area with Adirondack chairs, an inviting front walkway with mature landscaping, and a lush green lawn. You are cordially invited to tour this distinctive property. Warning...You WILL fall in love!

Listed by Richard Merrill of Coldwell Banker Realty - Portsmouth,NH

$
$
%
$/month over payments
Federal 30-year interest rate: 6.58% last updated on Jul 23, 2026
* All Figures are estimates. Check with your bank or proposed mortgage company for actual interest rates.
This product uses the FRED® API but is not endorsed or certified by the Federal Reserve Bank of St. Louis.

Save FavoriteSchedule TourAsk A QuestionMore Details
73 & 75 Manchester Street Nashua NH 03064

Nashua, NH73 & 75 Manchester Street

Price$799,900

Est. Mortgage: $/month

MLS Number 5099803

  • Land
  • Acreage 1.35
  • Area NH-Hillsborough
  • Utilities Gas at Street
  • PricePerSqFt 592518.52

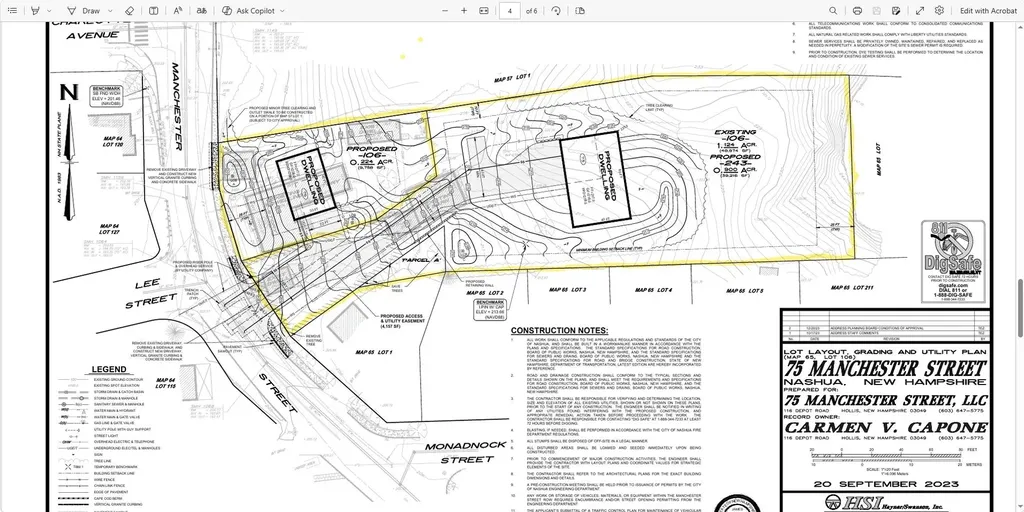
TWO SEPARATE NORTH END APPROVED LOTS ABUTTING GREELEY PARK!!! Talk about Location, Location, Location! 73-75 Manchester Street. Site work is all done. Sewage installed by Crisp Contracting in before road was repaved and power at the pole. Water installed by Crisp Contracting. Many Possibilities. Lots are to be sold as a package only. MORE INFO TOMMOROW DRONE SHOTS SOON!

Listed by Rick Cardinal of Century 21 Cardinal

$
$
%
$/month over payments
Federal 30-year interest rate: 6.58% last updated on Jul 23, 2026
* All Figures are estimates. Check with your bank or proposed mortgage company for actual interest rates.
This product uses the FRED® API but is not endorsed or certified by the Federal Reserve Bank of St. Louis.

Virtual TourSave FavoriteSchedule TourAsk A QuestionMore Details

828 West Main Street Hillsborough NH 03244
Pending

MLS Number 5100543

  • Residential Single Family
  • Full Bath 1
  • Address 828 West Main Street
  • Construction Existing
  • Bedrooms 4

Rarely does 205 feet of private waterfront on Franklin Pierce Lake become available. Beautifully renovated and move-in ready, this exceptional year-round home offers the perfect blend of luxury, comfort, & lakefront lifestyle living. With 3-4 bedrooms, 3.5 baths, a private dock, gas fireplace & breathtaking water views, every day feels like a vacation. Imagine waking each morning in the primary suite & stepping through sliding glass doors onto your expansive private deck overlooking the tranquil lake, the perfect place to enjoy coffee at sunrise or unwind beneath spectacular evening skies. At the heart of the home is a stunning new custom kitchen featuring quartz countertops, beautiful custom cabinetry, & LG stainless steel appliances, thoughtfully designed for everyday living & effortless entertaining. Fresh interior paint throughout, along with refinished hardwood floors, new matching hardwood in the kitchen, & luxury vinyl plank flooring, create a bright, cohesive, modern interior. The spacious primary suite features a beautifully renovated bath with a glass-enclosed shower, stylish vanity, & designer finishes. The full guest bath has also been completely remodeled, while the additional baths provide comfort and convenience for family & guests. Designed for year-round enjoyment, the home offers oil-fired hot water heat, a cozy propane gas fireplace, a new chimney liner, and an on-demand whole-house generator for added peace of mind. A two-car attached garage plus a one-car drive-under garage provide abundant space for vehicles, watercraft, and storage. Outside, enjoy boating, kayaking, paddle boarding, swimming, & fishing from your private dock. The expansive 205-foot shoreline offers exceptional privacy, panoramic lake views, & unforgettable sunsets, creating an extraordinary setting for entertaining or simply relaxing. This remarkable waterfront property offers a lifestyle few homes can match. Book your private showing before it gone! Quick close possible.

Listed by Gina Aselin of EXP Realty

$
$
%
$/month over payments
Federal 30-year interest rate: 6.58% last updated on Jul 23, 2026
* All Figures are estimates. Check with your bank or proposed mortgage company for actual interest rates.
This product uses the FRED® API but is not endorsed or certified by the Federal Reserve Bank of St. Louis.

Save FavoriteSchedule TourAsk A QuestionMore Details
6 Acacia Street Merrimack NH 03054

Merrimack, NH6 Acacia Street

Price$799,900

Est. Mortgage: $/month

Active With Contract

MLS Number 5092368

  • Residential Single Family
  • Full Bath 2
  • Address 6 Acacia Street
  • Construction Existing
  • Bedrooms 3

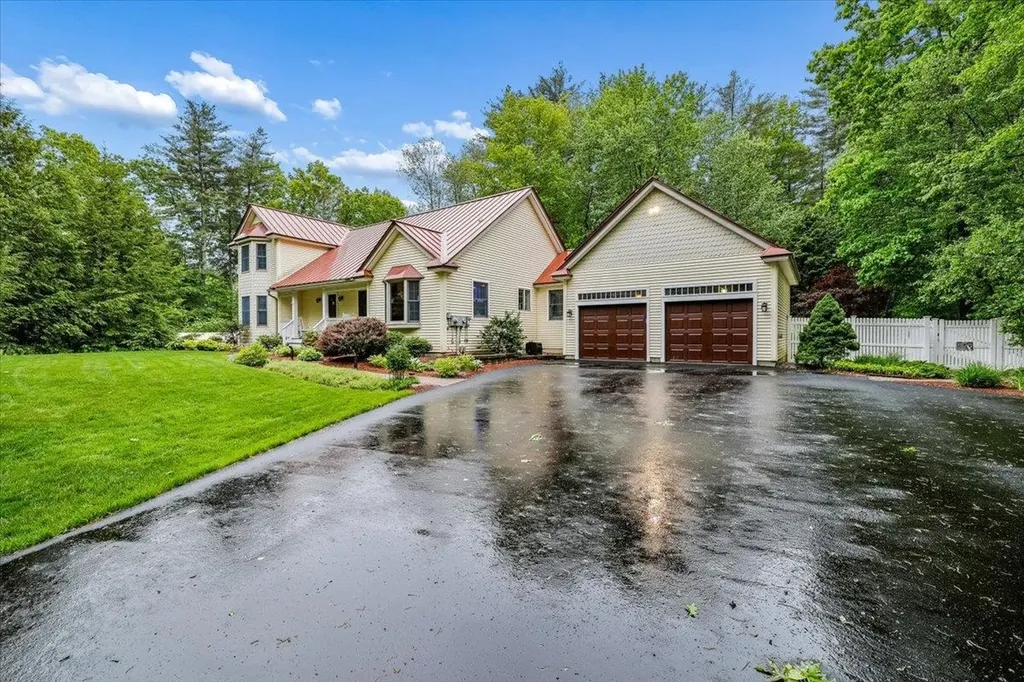
Elegance and Efficiency! This meticulously maintained Cape Style house features a first floor primary bedroom suite and a gorgeous interior staircase, balcony! The upgraded eat-in kitchen is roomy and functional. The spacious living room has a luxurious, homey feel. There is a stunning sunroom with a cathedral ceiling, wood decor, and lots of windows. Step out onto the deck, sit in the gazebo and enjoy the view of the private backyard with lots of beautiful gardens... the perfect place to entertain or just relax. Another fantastic feature is the home's Geothermal heating and air conditioning system, along with solar panels. Clean and Economical! Other upgrades include irrigation, a whole house generator, a front porch, and lots of built-ins! Custom built and thoughtfully designed, first time offered for sale... a rare opportunity!

Listed by Laurie Des Rochers of Des Rochers Real Estate Professionals

$
$
%
$/month over payments
Federal 30-year interest rate: 6.58% last updated on Jul 23, 2026
* All Figures are estimates. Check with your bank or proposed mortgage company for actual interest rates.
This product uses the FRED® API but is not endorsed or certified by the Federal Reserve Bank of St. Louis.

Virtual TourSave FavoriteSchedule TourAsk A QuestionMore Details
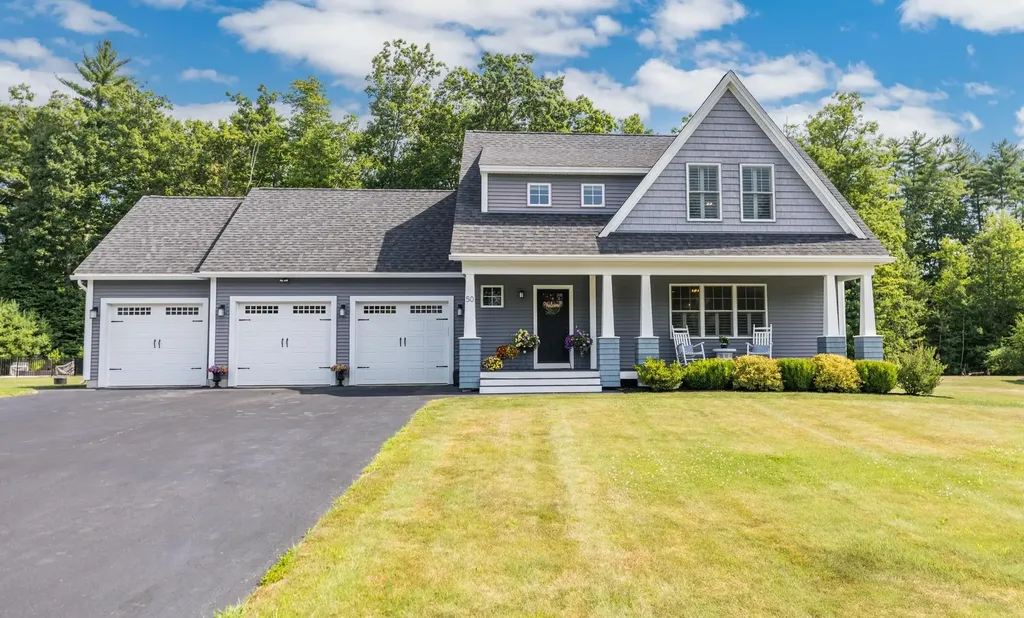
50 Laredo Lane Rochester NH 03868-4400

Rochester, NH50 Laredo Lane

Price$799,900

Est. Mortgage: $/month

MLS Number 5101002

  • Residential Single Family
  • Full Bath 1
  • Address 50 Laredo Lane
  • Construction Existing
  • Bedrooms 4

Your one of a kind opportunity has arrived! This stunning home is located in the Great Wood Subdivision, a very desirable and low traffic neighborhood just off Salmon Falls Road. Home is situated deep in the neighborhood, close to the cul-de-sac. The Artform Opal design provides a creative layout that uses large rooms without dividing walls. Instead of separate, enclosed rooms, the kitchen, living room, and dining space all flow together. It turns the whole main floor into one big, open space for easy movement, better lighting, and it's perfect for entertaining. Gleaming hardwood floors throughout this space. Kitchen features white, bright cabinetry, stainless steel appliances and granite counters. Living room gets loads of light and also offers a corner fireplace - perfect for cooler times ahead! Sliders off the dining room lead to a 15x15 deck out back. Bedroom addition off the back of the home gives you the option for one floor living, or this space could make a perfect guest room. Convenient, half bath is just off the entry. First floor laundry as well. Upstairs, you'll absolutely love the massive family room over the garage. It truly must be seen to be appreciated. This level also includes a 17 x 19 primary suite with walk-in closet and 3/4 bath. Bath offers double sinks and granite counters. Two additional bedrooms and a main bath round out this level. Huge basement offers utility area plus an open space with a ton of possible uses. Additional features include central air, irrigation system and generator hookup. Come see all this fine home has to offer. Showings begin immediately. Commuter open house on Friday, July 24th from 4:00 to 6:00 and another open house on Saturday, July 25th from 10:00 to 12:00. Very easy to view!

Listed by Michael Rudolph of RE/MAX Shoreline

$
$
%
$/month over payments
Federal 30-year interest rate: 6.58% last updated on Jul 23, 2026
* All Figures are estimates. Check with your bank or proposed mortgage company for actual interest rates.
This product uses the FRED® API but is not endorsed or certified by the Federal Reserve Bank of St. Louis.

Virtual TourSave FavoriteSchedule TourAsk A QuestionMore Details
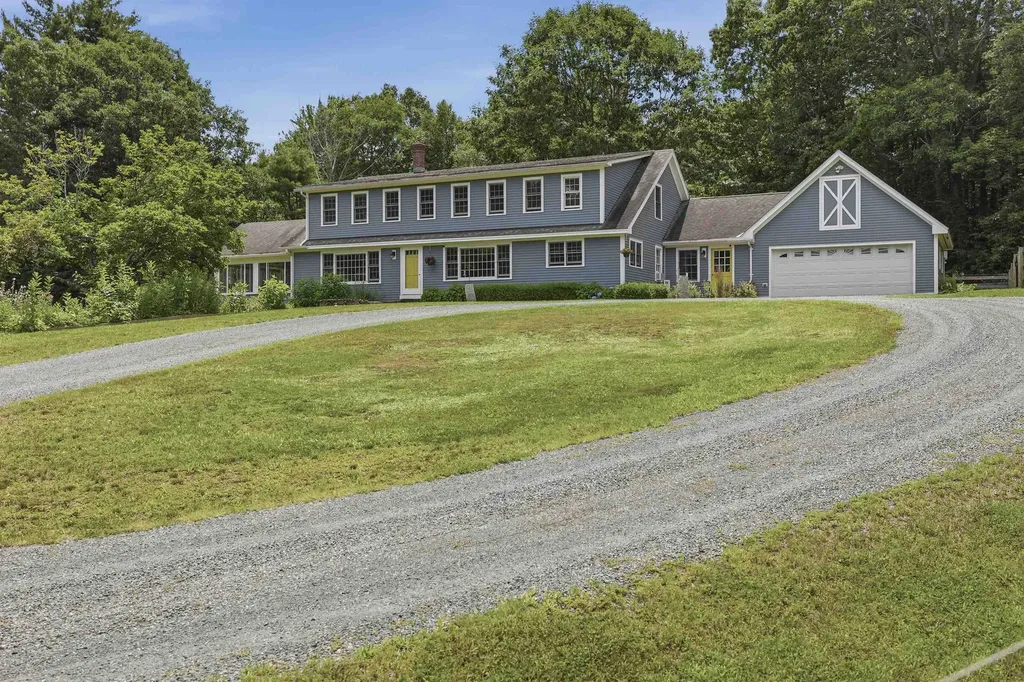
72 Old Northfield Road Hinsdale NH 03451

Hinsdale, NH72 Old Northfield Road

Price$799,900

Est. Mortgage: $/month

MLS Number 5099423

  • Residential Single Family
  • Full Bath 2
  • Construction Existing
  • Bedrooms 5
  • Bathroom 3

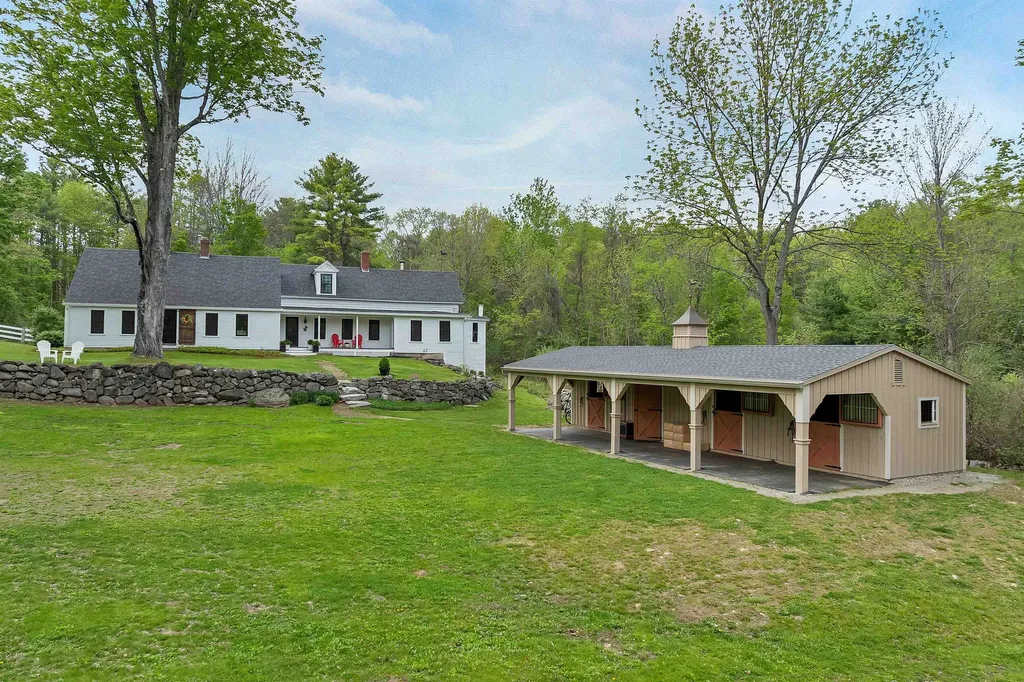
Discover the ultimate blend of rural serenity and modern luxury in Southwestern NH. Perched at the crest of a hill at the end of a town-maintained road, this meticulous 3,548 sq ft home sits on 5.02 rolling acres wrapped in historic stone walls. Ideal for equestrian or hobby farm enthusiasts, the property features a well-maintained 3-stall shed row barn with electricity, water, and a tack room. Inside, wide-pine floors flow through an expansive layout. The chef's kitchen boasts custom Shaker cabinets, quartz counters, a Kraus sink, induction cooktop, and double ovens. Relax in the sun-drenched living room or the vaulted 3-season porch overlooking established perennial gardens. The 1st floor primary suite features three closets and an updated marble ensuite. Two additional spacious main-floor bedrooms plus two massive 2nd-floor bedrooms, a family room, and office offer endless space. Unmatched privacy just minutes from amenities- a true must see!

Listed by Jared Rowland of Lamacchia Realty,Inc.

$
$
%
$/month over payments
Federal 30-year interest rate: 6.58% last updated on Jul 23, 2026
* All Figures are estimates. Check with your bank or proposed mortgage company for actual interest rates.
This product uses the FRED® API but is not endorsed or certified by the Federal Reserve Bank of St. Louis.

Virtual TourSave FavoriteSchedule TourAsk A QuestionMore Details
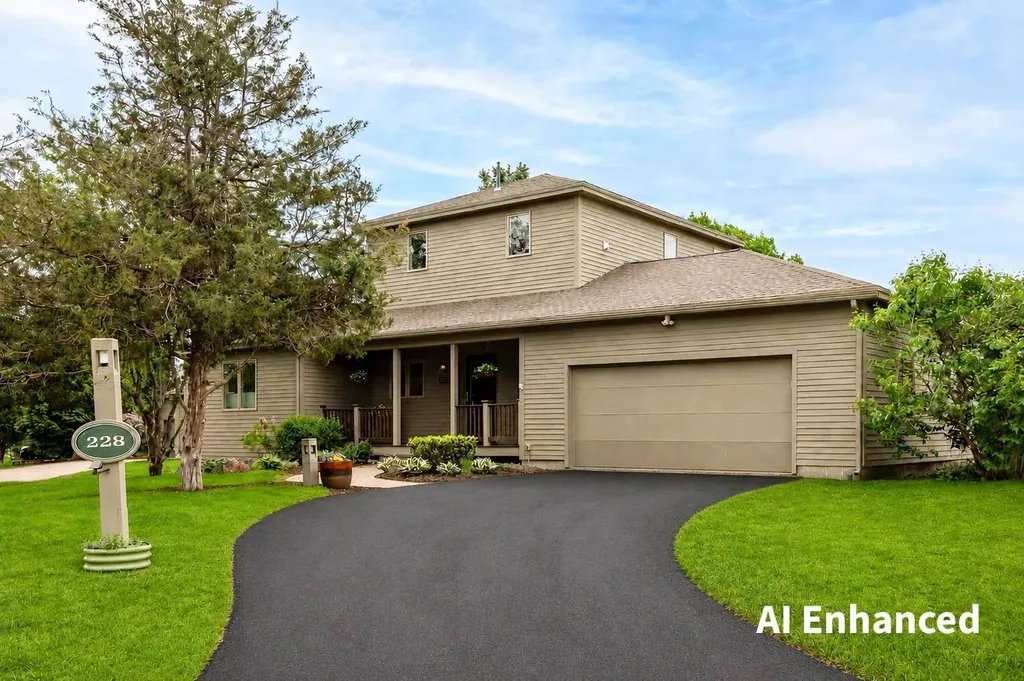
228 Cushing Road Newmarket NH 03857

Newmarket, NH228 Cushing Road

Price$799,900

Est. Mortgage: $/month

MLS Number 5079540

  • Residential Single Family
  • Address 228 Cushing Road
  • Construction Existing
  • Bedrooms 3
  • Bathroom 4

Major Price Reduction & Fresh, Neutral Updates! Welcome to this beautifully refreshed Moody Point on Great Bay detached condo - now offered at a fantastic new price and updated with fresh paint and modern lighting to create a bright, welcoming feel from the moment you step inside. The open floor plan makes everyday living easy and entertaining enjoyable. You'll find decorative tile and hardwood flooring throughout, along with a cozy gas fireplace framed by custom built ins that anchor the living and dining area. The kitchen features warm wood cabinetry, updated appliances, and a roomy pantry - perfect for anyone who loves to cook or stay organized. The main level also includes a comfortable bedroom suite with a walk-in closet and ¾ bath, plus a convenient powder room with laundry and a double closet in the foyer. Upstairs, the spacious primary suite offers seasonal views of the bay. The professionally designed dressing room includes custom organizers and great natural light, and the fully renovated bathroom features a glass enclosed tiled shower, dual quartz vanities, and a Toto bidet toilet - a true retreat. The lower level adds even more flexibility with a family room, ¾ bath, small office, and a large storage/mechanical/hobby space. An attached two car garage, covered front porch, and private patio round out the home's thoughtful layout. Designed with comfort and efficiency in mind, the home includes LED lighting, WiFi thermostats, a hybrid heat pump water heater, and high efficiency heating and cooling on both main floors. Moody Point is known for its friendly, well managed community. Enjoy social activities, private shorefront walking trails, a waterfront pavilion with sweeping Great Bay views, a pier and dock with kayak launch, and plenty of nature all around. And you're just minutes from downtown Newmarket's restaurants, shops, arts scene, and nearby golf and fitness options.

Listed by Valerie Shelton of Appledore Real Estate

$
$
%
$/month over payments
Federal 30-year interest rate: 6.58% last updated on Jul 23, 2026
* All Figures are estimates. Check with your bank or proposed mortgage company for actual interest rates.
This product uses the FRED® API but is not endorsed or certified by the Federal Reserve Bank of St. Louis.

Virtual TourSave FavoriteSchedule TourAsk A QuestionMore Details
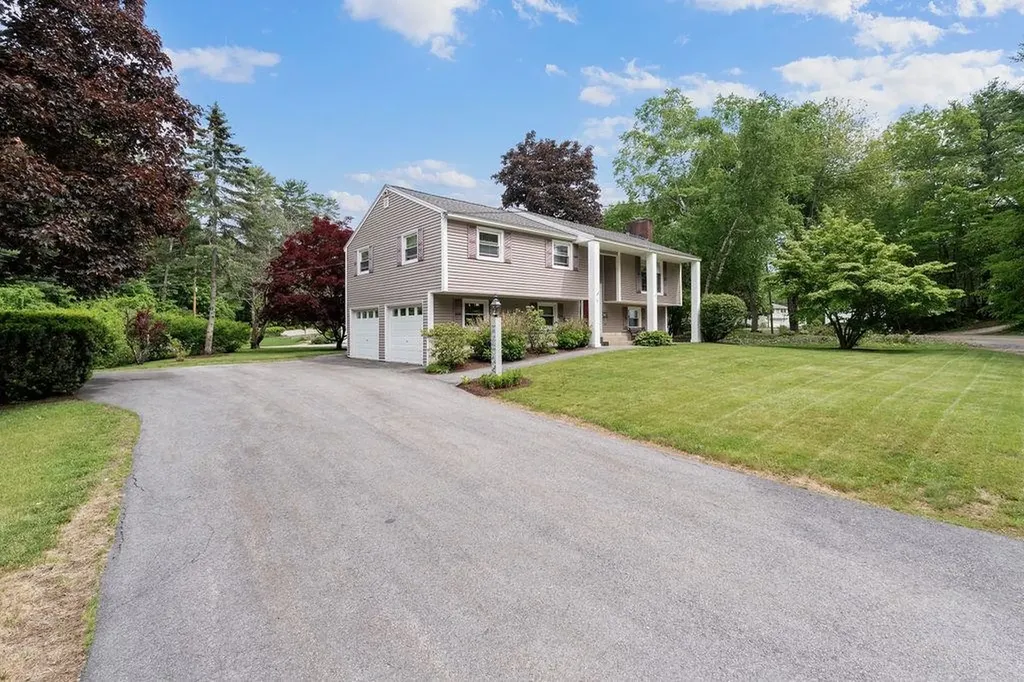
2 Harding Road Portsmouth NH 03801

Portsmouth, NH2 Harding Road

Price$799,900

Est. Mortgage: $/month

MLS Number 5092897

  • Residential Single Family
  • Full Bath 3
  • Address 2 Harding Road
  • Construction Existing
  • Bedrooms 4

OPEN HOUSE SATURDAY 7/25 10:00AM-12:00PM. Welcome to 2 Harding Road, a beautifully appointed 4-bedroom, 3-bathroom home perfectly situated on a premier corner lot in one of Portsmouth's most desirable locations. From the moment you step inside, you will appreciate the gleaming hardwood floors that run throughout, along with bright skylights that flood the living spaces with incredible natural light. The heart of the home features an inviting family room centered around a cozy fireplace, seamlessly connecting to a remarkably spacious sunroom that offers a serene retreat for relaxation or entertaining. Complete with a convenient 2-car garage, this property truly shines when it comes to its unbeatable lifestyle location. Outdoor enthusiasts will love being just steps from the scenic trails of the Urban Forestry Center, while the city's upcoming plans to install neighborhood sidewalks promise even greater walkability right from your front door. Best of all, you are just a short, picturesque bike ride from the sandy shores of Rye beaches and only minutes from the vibrant dining, shopping, and cultural amenities of downtown Portsmouth, offering the absolute best of Seacoast living.

Listed by Michael Whitney and Buddy Dowd of KW Coastal and Lakes & Mountains Realty

$
$
%
$/month over payments
Federal 30-year interest rate: 6.58% last updated on Jul 23, 2026
* All Figures are estimates. Check with your bank or proposed mortgage company for actual interest rates.
This product uses the FRED® API but is not endorsed or certified by the Federal Reserve Bank of St. Louis.

Save FavoriteSchedule TourAsk A QuestionMore Details
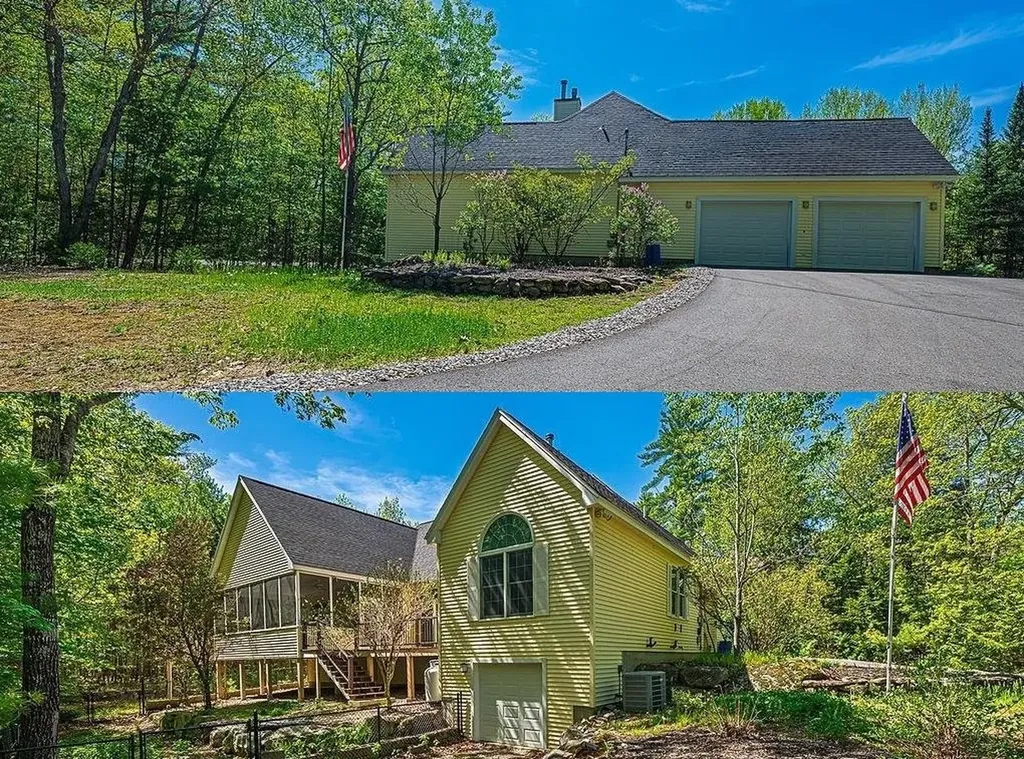
63 Olympia Street Moultonborough NH 03254

Moultonborough, NH63 Olympia Street

Price$799,900

Est. Mortgage: $/month

MLS Number 5090904

  • Residential Single Family
  • Full Bath 1
  • Address 63 Olympia Street
  • Construction Existing
  • Bedrooms 3

Opportunity to own this 1998 ranch-style home set on a private 1.4-acre lot. Beautifully designed. Features cathedral ceilings, 3 car garage, architectural pillars, and a spacious open layout. Perfect for both everyday living and entertaining. Enjoy all that the Suissevale Community has to offer-access to the lake with beach rights, tennis, pickleball, basketball courts, clubhouse, and playground. Gourmet kitchen with granite countertops, breakfast bar, and ample space for casual dining, complemented by a large dining room. Spacious living room with a gas fireplace. A generous primary suite includes a walk-in closet, porch access, and a luxurious 4-piece bath with jetted tub. Additional highlights include hardwood flooring, central air conditioning, generator hookup, Basement plumbed for a future bath. Exterior features include a fenced-in yard and plenty of parking. All this and LOW TAXES!!

Listed by Liliana Colburn of Century 21 Cardinal

$
$
%
$/month over payments
Federal 30-year interest rate: 6.58% last updated on Jul 23, 2026
* All Figures are estimates. Check with your bank or proposed mortgage company for actual interest rates.
This product uses the FRED® API but is not endorsed or certified by the Federal Reserve Bank of St. Louis.

Virtual TourSave FavoriteSchedule TourAsk A QuestionMore Details
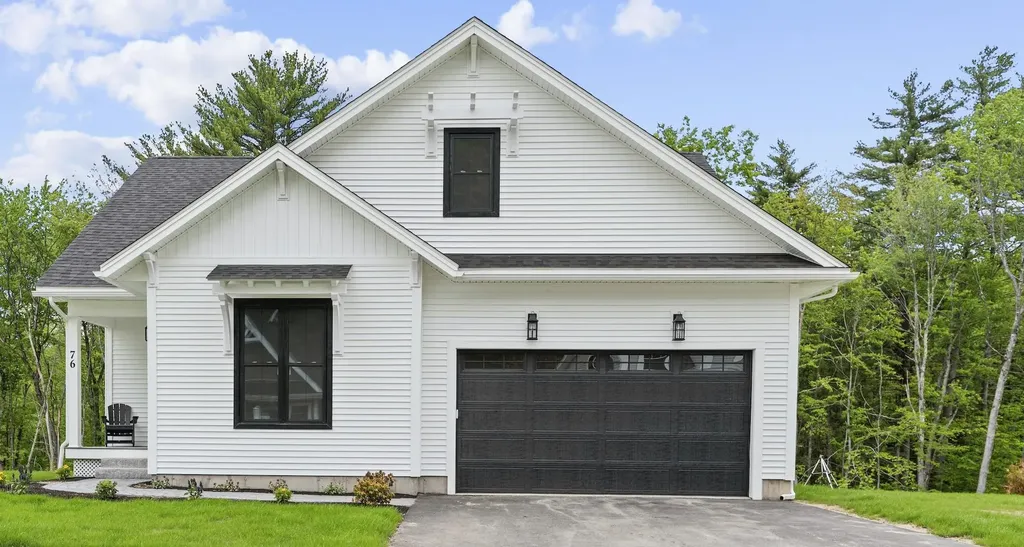
76 Lady Walsingham Way Laconia NH 03246

Laconia, NH76 Lady Walsingham Way

Price$799,900

Est. Mortgage: $/month

Active With Contract

MLS Number 5080568

  • Residential Single Family
  • Full Bath 2
  • Adult Community
  • Construction Existing
  • Bedrooms 3

QUICK & EASY ACCESS to LIVELY PUBLIC WATERFRONT, SANDY BEACH & BOAT DOCKS! This BRAND-NEW MODERN FARMHOUSE is scenically tucked away at the base of the majestic BELKNAP MOUNTAINS, gracefully cradled in CONSERVATION LAND! Enjoy shared DEEDED OWNERSHIP of 62+ ACRES of pristine NH FOREST and PRIVATE WOODLAND FOOTPATHS in this exclusive NEW BOUTIQUE COMMUNITY just minutes from the LAKE and MOUNTAIN SLOPES! Offering 2,430 sq. ft. of thoughtfully designed living, this 3-bedroom, 2.5-bath home sits on a PREMIUM LOT backing to conservation land for privacy and natural beauty. Inside, a light-filled open-concept layout features red oak hardwood flooring, a private home office, and a stunning living room with a floor-to-ceiling shiplap electric fireplace, and LUX 1st-FLOOR PRIMARY SUITE adds convenience. The showpiece designer kitchen boasts quartzite “Canyon Dawn” countertops, shaker cabinetry, stainless LG appliances, a custom wood hood, and a large island with built-in microwave drawer - ideal for entertaining! Upstairs you'll find two spacious bedrooms, upgraded finishes, and a versatile loft. Outdoor living shines with a maintenance-free composite front porch and rear deck. Additional highlights include a walkout basement with towering 9' ceilings, custom black windows, high-efficiency 2-zone HVAC with central air, tankless hot water, and spray foam insulation! Over $80,000 in thoughtful upgrades are already included! This move-in-ready home is nestled in a desirable new community offering walking trails, pickleball, and tennis courts - all just minutes from lakes, marinas, shopping, dining, and year-round Lakes Region recreation! A rare opportunity for upgraded new construction in one of the area's most sought-after locations.

Listed by Wanda Keenan and Judith Mcshane of Coldwell Banker Realty Gilford NH

$
$
%
$/month over payments
Federal 30-year interest rate: 6.58% last updated on Jul 23, 2026
* All Figures are estimates. Check with your bank or proposed mortgage company for actual interest rates.
This product uses the FRED® API but is not endorsed or certified by the Federal Reserve Bank of St. Louis.

Virtual TourSave FavoriteSchedule TourAsk A QuestionMore Details
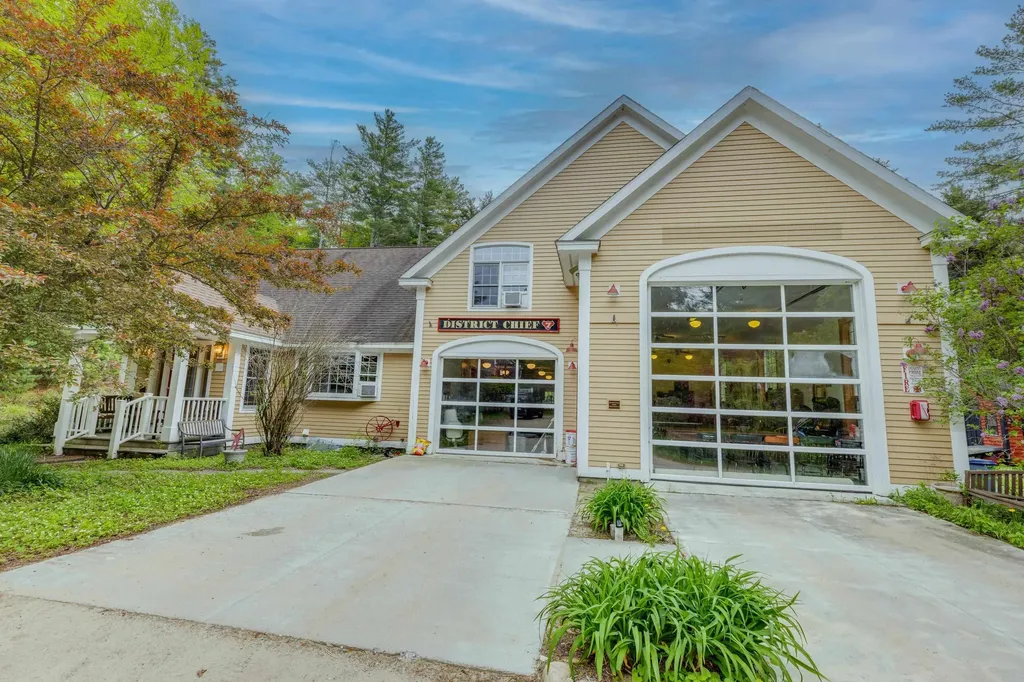
176 Amory Leland Drive Thornton NH 03285

Thornton, NH176 Amory Leland Drive

Price$799,900

Est. Mortgage: $/month

MLS Number 5089225

  • Residential Single Family
  • Full Bath 1
  • Construction Existing
  • Bedrooms 3
  • Bathroom 3

Amazing Location + Amazing Design. This home presents a truly unparalleled opportunity for those looking for a distinctive and unique residence or a highly successful rental property. The home features 3 bedrooms, 3 baths. The 1st floor of the home opens up to a mud room and entry. On this level there is a bedroom, living room with gas fireplace, dining area, Kitchen and 3/4 bath, sliders that open up to the deck. Head upstairs to the Bunk Room, 3/4 bath and an expansive Den/Library with great space and natural light. The den features an authentic Fire Pole that ends up in the garage. Head up a couple of stairs for 2 spacious bedrooms. The full basement has 2 bonus rooms & bath. The garage is a replication of a Fire Station and consists of 1,622 sq ft and is currently used as a gathering/game room. Home can sleep 16! No Kidding the garage can fit a fire truck, RV, boat ...toys. Minutes to Waterville Valley, Nat'l Forest, Golf, Lakes, rivers, skiing, hiking and just enjoying the vibe!

Listed by Terri Qualters of Roper Real Estate

$
$
%
$/month over payments
Federal 30-year interest rate: 6.58% last updated on Jul 23, 2026
* All Figures are estimates. Check with your bank or proposed mortgage company for actual interest rates.
This product uses the FRED® API but is not endorsed or certified by the Federal Reserve Bank of St. Louis.

Save FavoriteSchedule TourAsk A QuestionMore Details

Broker Reciprocity 

Copyright 2026 PrimeMLS, Inc. All rights reserved. This information is deemed reliable, but not guaranteed. The data relating to real estate displayed on this display comes in part from the IDX Program of PrimeMLS. The information being provided is for consumers’ personal, non-commercial use and may not be used for any purpose other than to identify prospective properties consumers may be interested in purchasing. Data last updated July 29, 2026 4:07 AM UTC
