
SIGN UP or LOG IN 's Account

Log in to see your saved listings or edit your searches:

No account? Sign up now to save searches, listings, and get tailored listing notifications. It's free, opt-out anytime.

Find Your New Home

Sign Up Today!

Get fresh listings via email, save your favorite listings, match with similar properties, and unlock additional property info.

Create Your Account

Do not fill in this field:

Already have an account? Log in

and narrow your search. If you have fewer than 200 results, you can save your search.

Crawl Spaces

r=3349-3360
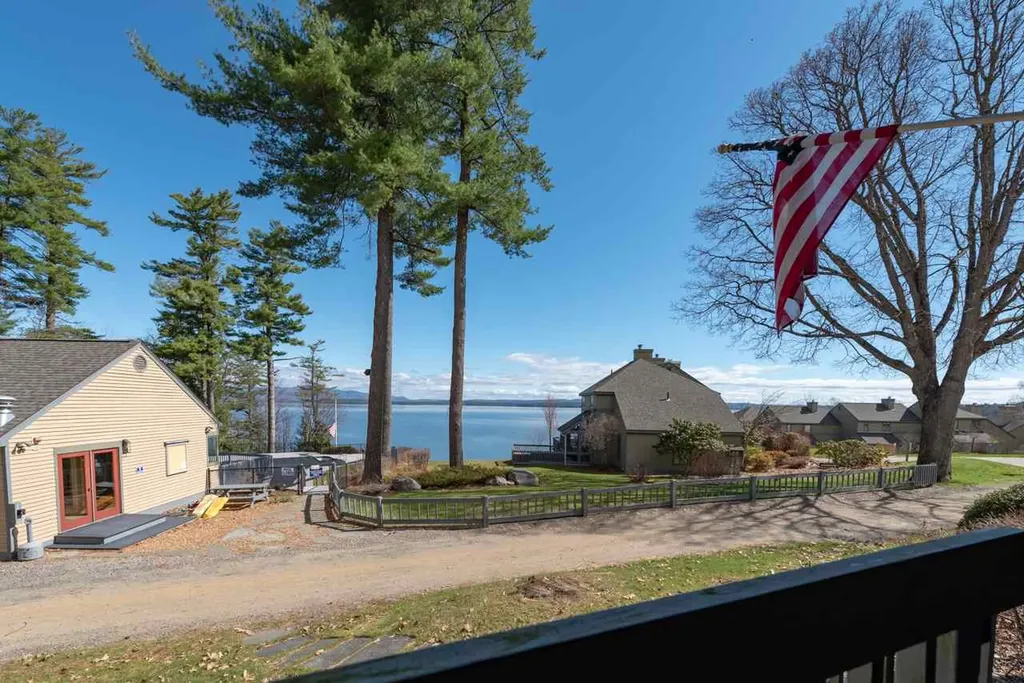
2696 Lake Shore Road Gilford NH 03249

MLS Number 5079249

  • Condo
  • Square Feet 994
  • Bedrooms 2
  • New Contruction Existing
  • Address 2696 Lake Shore Road

NOW'S YOUR CHANCE: BUYER WALKED, NO FAULT OF THE SELLER!! Sweeping views across the broads of Lake Winnipesaukee highlight this completely remodeled 2-bedroom condo at the Samoset! Wake up to spectacular lake views from your deck, porch, living and dining areas, and your primary bedroom-an ideal backdrop for summer mornings on the lake. The beautifully updated interior features a custom kitchen with quartz countertops, stainless steel appliances, updated flooring throughout (no carpet!), crown molding, new lighting, and ceiling fans. Central heat and A/C provide year-round comfort. Step outside and you're just seconds from the pool, beach, and docks, making it effortless to enjoy long summer days by the water. The views truly don't get much better than this-watch boats cruise by and catch the iconic Mount Washington passing across the broads. Enjoy all the amenities the Samoset is known for: two pools, sandy beaches, tennis courts, a day dock, and over 850 feet of Lake Winnipesaukee waterfront. Perfectly located within the community, this condo sits just steps from the beaches, bonfire area, and both pools. Kayak racks, beach chairs, and lakeside decks and patios with grills make entertaining and relaxing easy all season long. With ample outdoor storage and just minutes to Gunstock, this turnkey lakeside retreat offers the perfect home base for making the most of summer in the Lakes Region.

Listed by Shirley Freeman of BHHS Verani Belmont

$
$
%
$/month over payments
Federal 30-year interest rate: 6.58% last updated on Jul 23, 2026
* All Figures are estimates. Check with your bank or proposed mortgage company for actual interest rates.
This product uses the FRED® API but is not endorsed or certified by the Federal Reserve Bank of St. Louis.

Virtual TourSave FavoriteSchedule TourAsk A QuestionMore Details
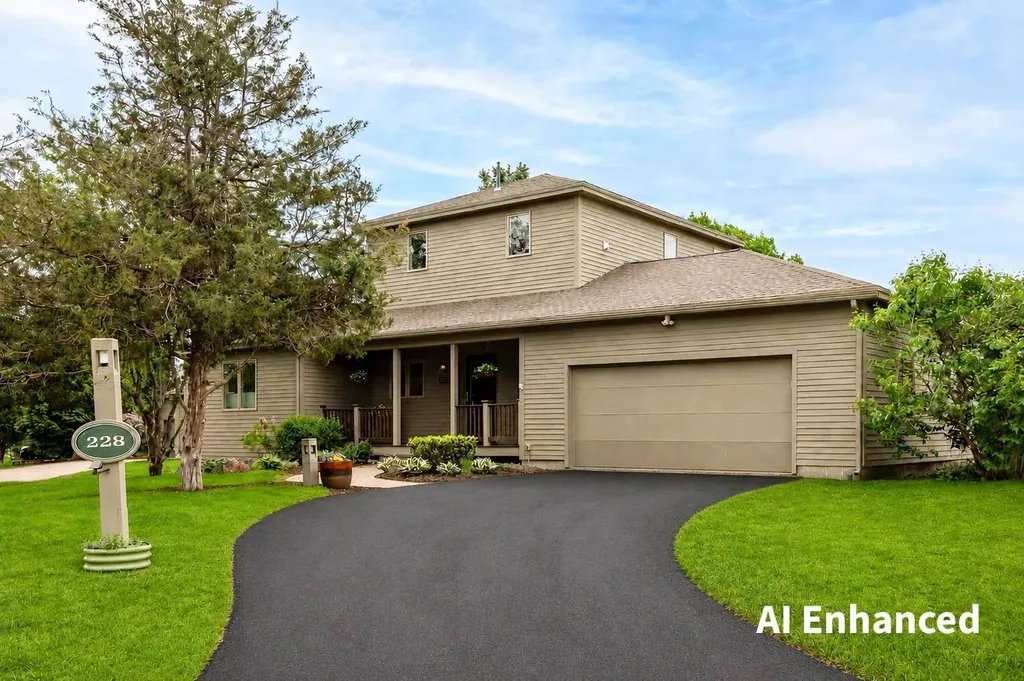
228 Cushing Road Newmarket NH 03857

Newmarket, NH228 Cushing Road

Price$799,900

Est. Mortgage: $/month

MLS Number 5079540

  • Residential Single Family
  • Address 228 Cushing Road
  • Construction Existing
  • Bedrooms 3
  • Bathroom 4

Major Price Reduction & Fresh, Neutral Updates! Welcome to this beautifully refreshed Moody Point on Great Bay detached condo - now offered at a fantastic new price and updated with fresh paint and modern lighting to create a bright, welcoming feel from the moment you step inside. The open floor plan makes everyday living easy and entertaining enjoyable. You'll find decorative tile and hardwood flooring throughout, along with a cozy gas fireplace framed by custom built ins that anchor the living and dining area. The kitchen features warm wood cabinetry, updated appliances, and a roomy pantry - perfect for anyone who loves to cook or stay organized. The main level also includes a comfortable bedroom suite with a walk-in closet and ¾ bath, plus a convenient powder room with laundry and a double closet in the foyer. Upstairs, the spacious primary suite offers seasonal views of the bay. The professionally designed dressing room includes custom organizers and great natural light, and the fully renovated bathroom features a glass enclosed tiled shower, dual quartz vanities, and a Toto bidet toilet - a true retreat. The lower level adds even more flexibility with a family room, ¾ bath, small office, and a large storage/mechanical/hobby space. An attached two car garage, covered front porch, and private patio round out the home's thoughtful layout. Designed with comfort and efficiency in mind, the home includes LED lighting, WiFi thermostats, a hybrid heat pump water heater, and high efficiency heating and cooling on both main floors. Moody Point is known for its friendly, well managed community. Enjoy social activities, private shorefront walking trails, a waterfront pavilion with sweeping Great Bay views, a pier and dock with kayak launch, and plenty of nature all around. And you're just minutes from downtown Newmarket's restaurants, shops, arts scene, and nearby golf and fitness options.

Listed by Valerie Shelton of Appledore Real Estate

$
$
%
$/month over payments
Federal 30-year interest rate: 6.58% last updated on Jul 23, 2026
* All Figures are estimates. Check with your bank or proposed mortgage company for actual interest rates.
This product uses the FRED® API but is not endorsed or certified by the Federal Reserve Bank of St. Louis.

Virtual TourSave FavoriteSchedule TourAsk A QuestionMore Details
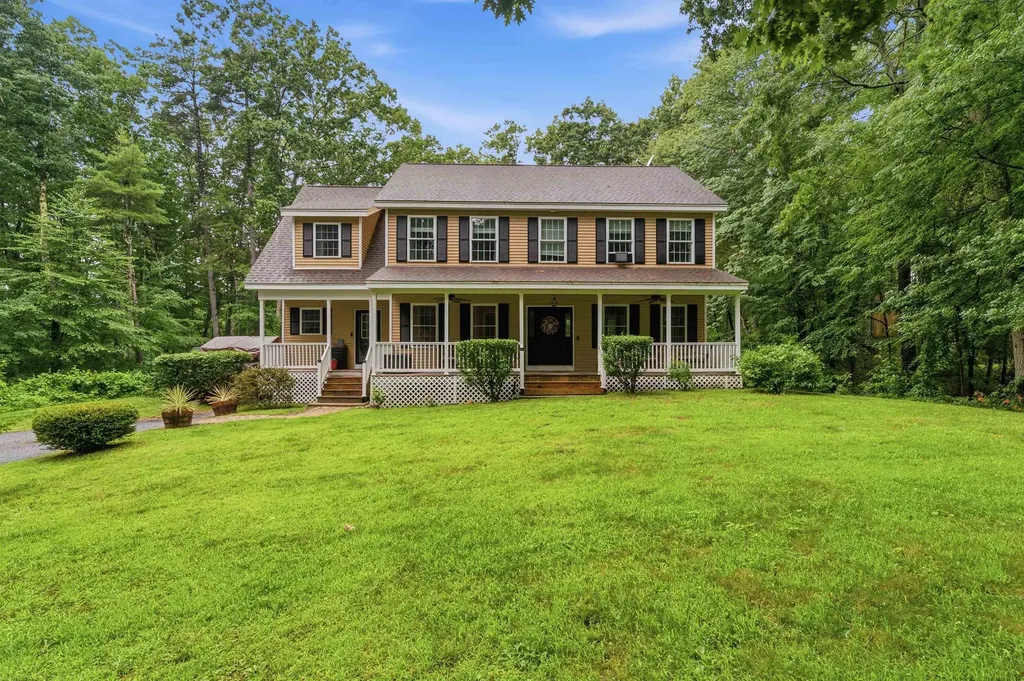
8 Tyler Drive Londonderry NH 03053

Londonderry, NH8 Tyler Drive

Price$799,900

Est. Mortgage: $/month

MLS Number 5099081

  • Residential Single Family
  • Full Bath 2
  • Address 8 Tyler Drive
  • Construction Existing
  • Bedrooms 4

$10,000 SELLER CREDIT AVAILABLE! Use it toward closing costs, prepaid expenses, or an interest rate buy-down to help lower your monthly payment. This beautifully maintained home at 8 Tyler Drive, where comfort, privacy, and timeless New England charm come together in one of Londonderry's most sought-after neighborhoods. Set back from the road on a beautifully wooded 1+ acre lot, this meticulously maintained 4 bedroom, 3 bath home offers the perfect balance of peaceful living and everyday convenience. A classic covered farmer's porch welcomes you home and provides the perfect spot to enjoy your morning coffee. Inside, you'll find a unique open floor plan that flows effortlessly from room to room. The first floor features a spacious eat-in kitchen, formal dining room, inviting living room, convenient mudroom with a half bath, and a versatile bonus room ideal as a home office, playroom, or den. Upstairs offers three generously sized bedrooms, a full bath with second-floor laundry, and an expansive primary suite designed as your own private retreat. Head outside and discover the backyard the current owners thoughtfully created for making memories. The large deck overlooks a beautifully landscaped yard with plenty of room to play, entertain, or simply unwind. Gather around the custom fire pit on cool New England evenings, host summer barbecues with family and friends, or enjoy the privacy that only a mature wooded setting can provide. An expansive driveway offers abundant parking and enhances the home's impressive curb appeal. Located just minutes from Londonderry's highly rated schools, shopping, restaurants, recreation, and major commuter routes, this home combines the tranquility of country living with easy access to everything Southern New Hampshire has to offer. This is more than a home it's a lifestyle you'll enjoy for years to come.

Listed by Matthew Brownrigg of Lamacchia Realty,Inc.

$
$
%
$/month over payments
Federal 30-year interest rate: 6.58% last updated on Jul 23, 2026
* All Figures are estimates. Check with your bank or proposed mortgage company for actual interest rates.
This product uses the FRED® API but is not endorsed or certified by the Federal Reserve Bank of St. Louis.

Save FavoriteSchedule TourAsk A QuestionMore Details
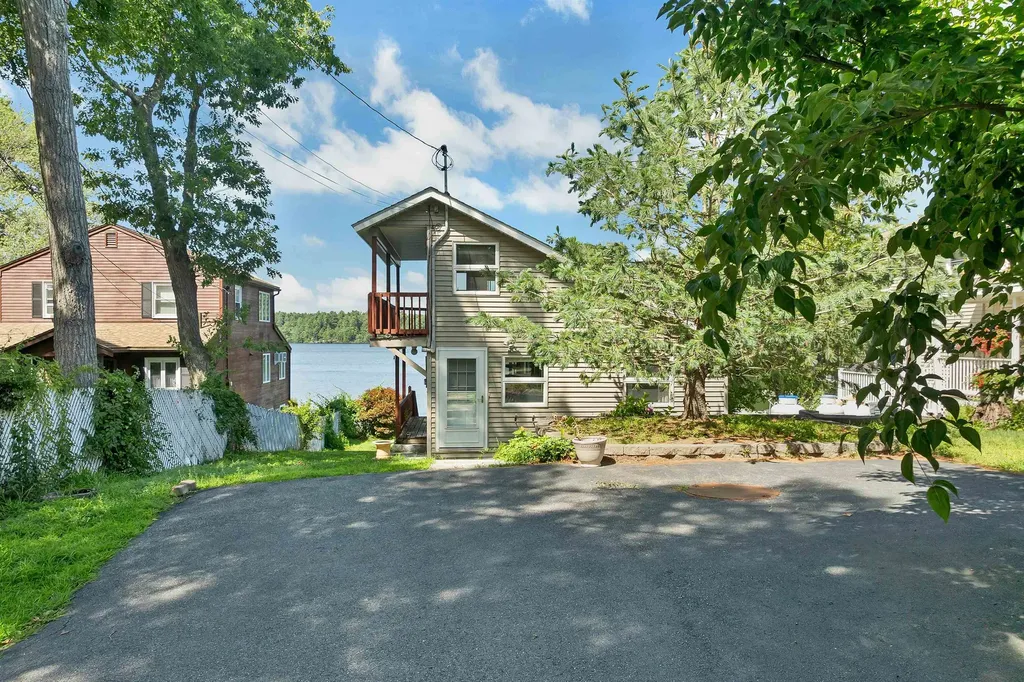
93 Conleys Grove Road Derry NH 03038

Derry, NH93 Conleys Grove Road

Price$799,900

Est. Mortgage: $/month

MLS Number 5101036

  • Residential Single Family
  • Construction Existing
  • Bedrooms 2
  • Bathroom 2
  • Square Feet 1,032

Spectacular waterfront opportunity on Big Island Pond! Wake up to breathtaking panoramic views across the widest part of this beautiful 532-acre lake with 15 miles of shoreline and depths up to 70 feet directly facing picturesque Escumbuit Island. Enjoy boating, swimming, water skiing, fishing, and unforgettable Fourth of July fireworks from your expansive front lawn or private dock. This charming year-round 2-bedroom cottage offers a spacious living and dining area with stunning lake views, a generous first-floor primary bedroom with potential to divide into two rooms, a main bath with shower and a cozy second-floor “crow's nest” bedroom large enough for a king bed with its own half bath. The full walkout basement provides laundry, abundant storage, and excellent potential for additional finished living space. Whether you're looking for the perfect lakefront getaway, a year-round home, or the ideal location to build your dream waterfront residence, this property offers endless possibilities. Recent updates include a newer forced-air furnace, water heater, roof, whole-house generator, and more. Simply add your personal cosmetic touches and start enjoying lake life immediately. Rarely does a property with this combination of spectacular views, private dock, year-round living, and future potential become available. The home is charming, but the setting is truly priceless. First Showings st the Open House Sunday, July 26th, 1:00pm to 3:00pm

Listed by Paul Redmond of BHHS Verani Londonderry

$
$
%
$/month over payments
Federal 30-year interest rate: 6.58% last updated on Jul 23, 2026
* All Figures are estimates. Check with your bank or proposed mortgage company for actual interest rates.
This product uses the FRED® API but is not endorsed or certified by the Federal Reserve Bank of St. Louis.

Virtual TourSave FavoriteSchedule TourAsk A QuestionMore Details
136 Locust Street Dover NH 03820

MLS Number 5090284

  • Condo
  • Square Feet 1,626
  • Bedrooms 3
  • New Contruction New Construction
  • Address 136 Locust Street

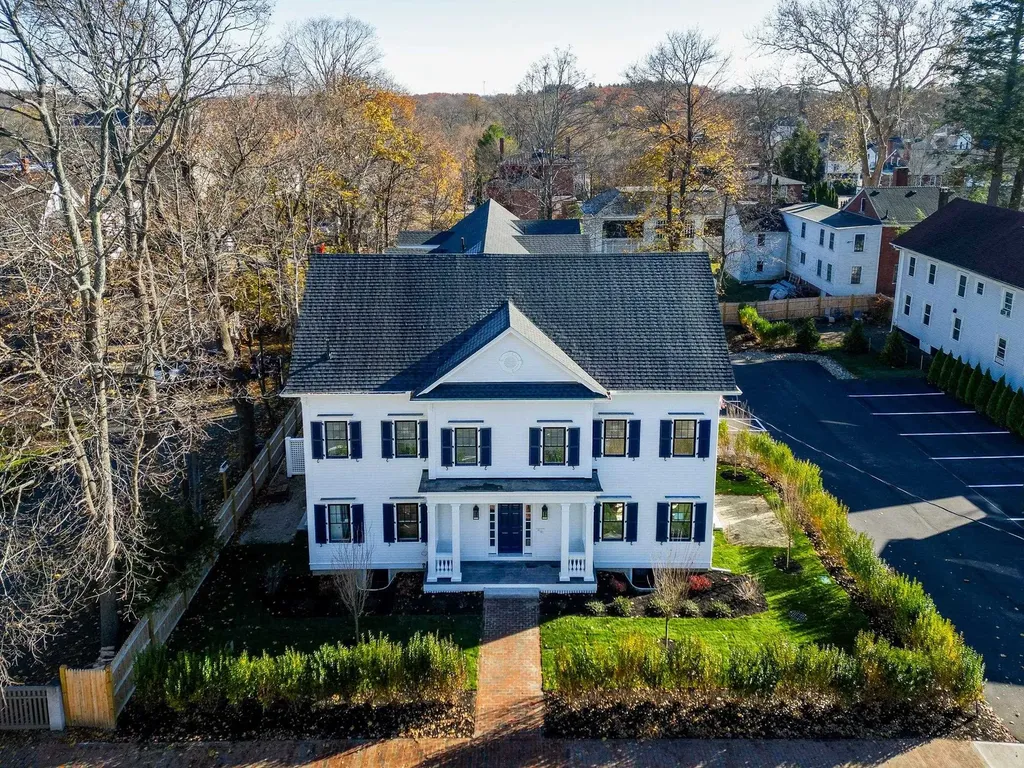
Welcome to the new Locust Street Condominiums, 4 luxury townhome-style residences situated in downtown Dover. Enjoy the convenience of walking to restaurants, shops, the library, and local attractions from this exceptional in-town location. Units 102, 103, and 104 are currently available. Unit 102 features 3 levels of thoughtfully designed living space, plus a full basement. The main level boasts an open-concept floor plan with 9-foot ceilings, recessed lighting, crown molding, and engineered hardwood flooring throughout. The stunning kitchen is appointed with quartz countertops, a center island with seating, tile backsplash, under-cabinet lighting, stainless steel appliances, and an undermount sink. Double glass sliders lead to a private brick patio, creating a seamless transition to outdoor living and entertaining. The inviting living room is highlighted by a contemporary linear electric fireplace with a shiplap accent wall. A stylish half bath completes the main level, featuring a pedestal sink, decorative fixtures, and custom shiplap details. The 2nd floor offers two spacious bedrooms, each equipped with its own mini-split system for personalized comfort. A beautifully finished full bath features quartz countertops, polished chrome fixtures, tile flooring, and a tiled tub/shower surround. A convenient laundry room includes an Electrolux washer and dryer. Occupying the entire 3rd level, the primary suite serves as a private retreat with a vaulted ceiling, walk-in closet, and spa-inspired bath featuring dual quartz vanities, tile flooring, a custom tiled walk-in shower, and glass enclosure. Additional highlights include a painted full basement offering abundant storage or future flex space, two assigned on-site parking spaces, and both front and side entrances accented by elegant mahogany walls and tile flooring. Experience the perfect blend of modern design, quality craftsmanship, and an unbeatable location.

Listed by Lauren Stone and Lisa Paquette of Carey Giampa,LLC/Rye

$
$
%
$/month over payments
Federal 30-year interest rate: 6.58% last updated on Jul 23, 2026
* All Figures are estimates. Check with your bank or proposed mortgage company for actual interest rates.
This product uses the FRED® API but is not endorsed or certified by the Federal Reserve Bank of St. Louis.

Virtual TourSave FavoriteSchedule TourAsk A QuestionMore Details
738 Weirs Boulevard Laconia NH 03246

MLS Number 5098798

  • Condo
  • Square Feet 1,110
  • Bedrooms 2
  • New Contruction Existing
  • Address 738 Weirs Boulevard

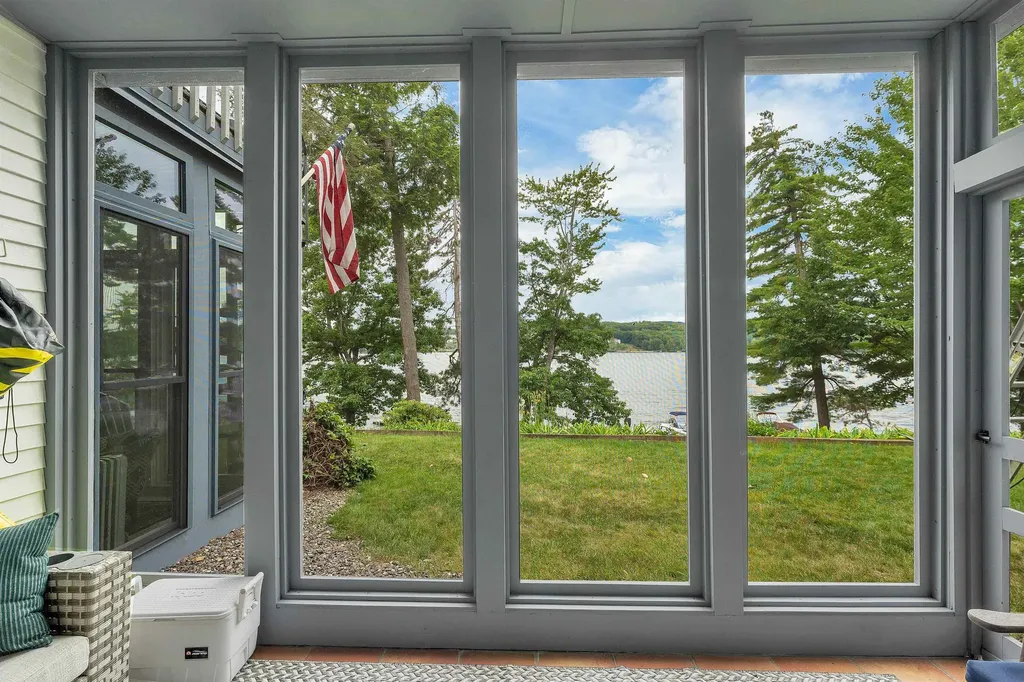
Experience effortless lakeside living in this completely renovated, front-row Stonecrest condominium on the shores of Lake Winnipesaukee. Thoughtfully redesigned from top to bottom, this exceptional 2-bedroom, 2-bath residence offers approximately 1,100 square feet of beautifully finished living space with sweeping lake views and modern, turnkey comfort. Floor-to-ceiling windows fill the open-concept living and dining areas with natural light while showcasing the breathtaking waterfront setting. The stunning new kitchen features beaded inset cabinetry, a full-height tile backsplash, Calacatta quartz countertops, and all-new stainless steel appliances, including a washer and dryer. LVP flooring, beautifully renovated bathrooms, solid-core two-panel doors, updated window blinds, fresh interior paint, and a refreshed screened porch with new screens complete the extensive renovations. The spacious living room features a wood-burning fireplace and opens to the screened porch, creating the perfect place to relax or entertain. The primary suite offers lake views, generous closet space, and a beautifully renovated en-suite bath, while the second bedroom and updated guest bath provide comfortable accommodations for family and guests. In addition to the interior renovation, major system and exterior improvements provide exceptional peace of mind, including a new Viessmann boiler, new mini-split heating and cooling system, brand-new siding completed in 2026, and a roof replaced within the past six years. The property also includes a detached one-car garage. Stonecrest residents enjoy a sandy association beach, shared day dock, and the opportunity to maintain a mooring. The monthly HOA fee includes snow & trash removal, landscaping, master insurance, day-dock, & beach access. Beautifully renovated inside and out, this move-in-ready home offers a rare opportunity to own a front-row residence in one of Lake Winnipesaukee's most sought-after waterfront communities.

Listed by Crystal Harrison of KW Coastal and Lakes & Mountains Realty/Meredith

$
$
%
$/month over payments
Federal 30-year interest rate: 6.58% last updated on Jul 23, 2026
* All Figures are estimates. Check with your bank or proposed mortgage company for actual interest rates.
This product uses the FRED® API but is not endorsed or certified by the Federal Reserve Bank of St. Louis.

Save FavoriteSchedule TourAsk A QuestionMore Details
28 Beverlee Drive Nashua NH 03064

Nashua, NH28 Beverlee Drive

Price$799,900

Est. Mortgage: $/month

Pending

MLS Number 5100346

  • Residential Single Family
  • Full Bath 1
  • Address 28 Beverlee Drive
  • Construction Existing
  • Bedrooms 3

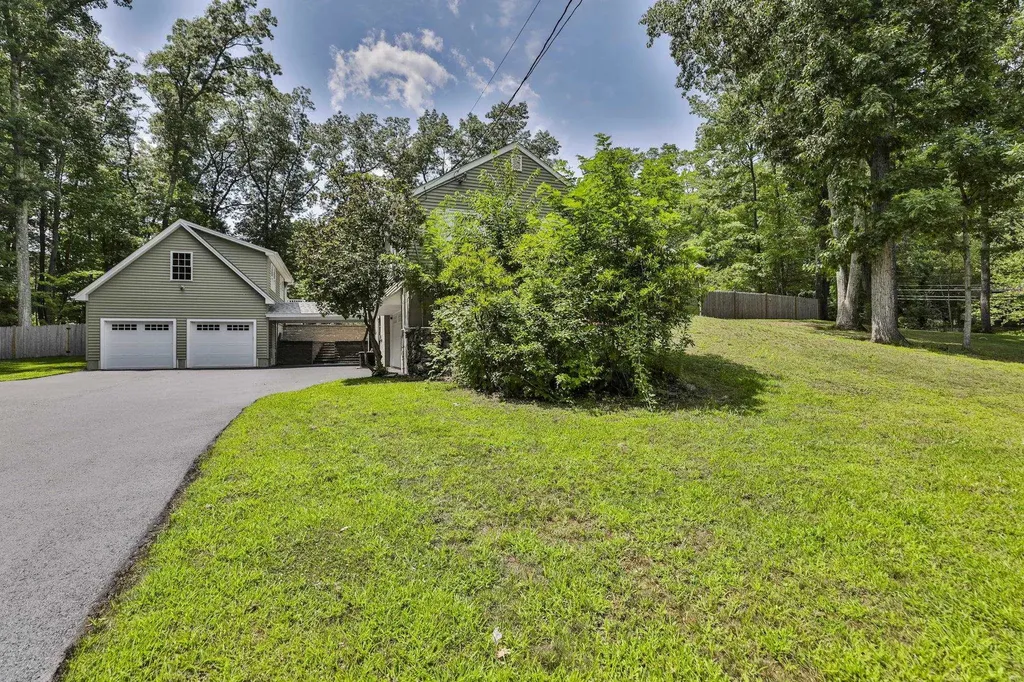
Ranch nestled on a sprawling 1.26-acre corner lot in a highly desirable North Nashua neighborhood. 2-two car garages. In-ground heated guinite pool in the fenced back yard. The main level boasts hardwood floors, built-ins in the living and dining rooms, fireplace, and a new kitchen addition with quarts counters, stainless steel appliances, and an 8 foot island. Downstairs, discover a finished walk-out lower level featuring 2 finished rooms with a bathroom. Central A/C, gas heat, pellet stove, and ample parking. Close to Greeley Park. Owner is licensed real estate agent

Listed by William Brown of Century 21 Cardinal

$
$
%
$/month over payments
Federal 30-year interest rate: 6.58% last updated on Jul 23, 2026
* All Figures are estimates. Check with your bank or proposed mortgage company for actual interest rates.
This product uses the FRED® API but is not endorsed or certified by the Federal Reserve Bank of St. Louis.

Virtual TourSave FavoriteSchedule TourAsk A QuestionMore Details

35 Oak Avenue Effingham NH 03882

Effingham, NH35 Oak Avenue

Price$799,900

Est. Mortgage: $/month

MLS Number 5091869

  • Residential Single Family
  • Address 35 Oak Avenue
  • Construction Existing
  • Bedrooms 3
  • Bathroom 1

This property offers a rare combination of privacy and flexibility, featuring two additional lots of record included in the purchase. The existing cottage sits just feet from the water's edge, boasting over 90 feet of pristine frontage on Province Lake, a cozy fieldstone fireplace, and a thoughtfully upgraded kitchen. From the shoreline, the home enjoys sunny exposure and beautiful mountain views, with a partially finished second floor providing an excellent opportunity to further enlarge the living space. In addition, the property offers an adjacent .35-acre waterfront lot with 143 feet of additional lake frontage and an abutting .671-acre back lot suitable for further expansion. Whether you choose to build on, sell, or simply keep these remaining lots to preserve the extra privacy that is so difficult to find on the lake today, this property provides a versatile footprint for your future enjoyment of the best NH's lakes and mountains region offers.

Listed by Paul Wheeler of Senne Residential LLC

$
$
%
$/month over payments
Federal 30-year interest rate: 6.58% last updated on Jul 23, 2026
* All Figures are estimates. Check with your bank or proposed mortgage company for actual interest rates.
This product uses the FRED® API but is not endorsed or certified by the Federal Reserve Bank of St. Louis.

Save FavoriteSchedule TourAsk A QuestionMore Details
99 Foundry Place Portsmouth NH 03801
Open House

MLS Number 5083984

  • Condo
  • Next Open House: Sat 08/1 2:00 pm. to 3:00 pm.
  • Square Feet 991
  • Bedrooms 1
  • New Contruction Existing

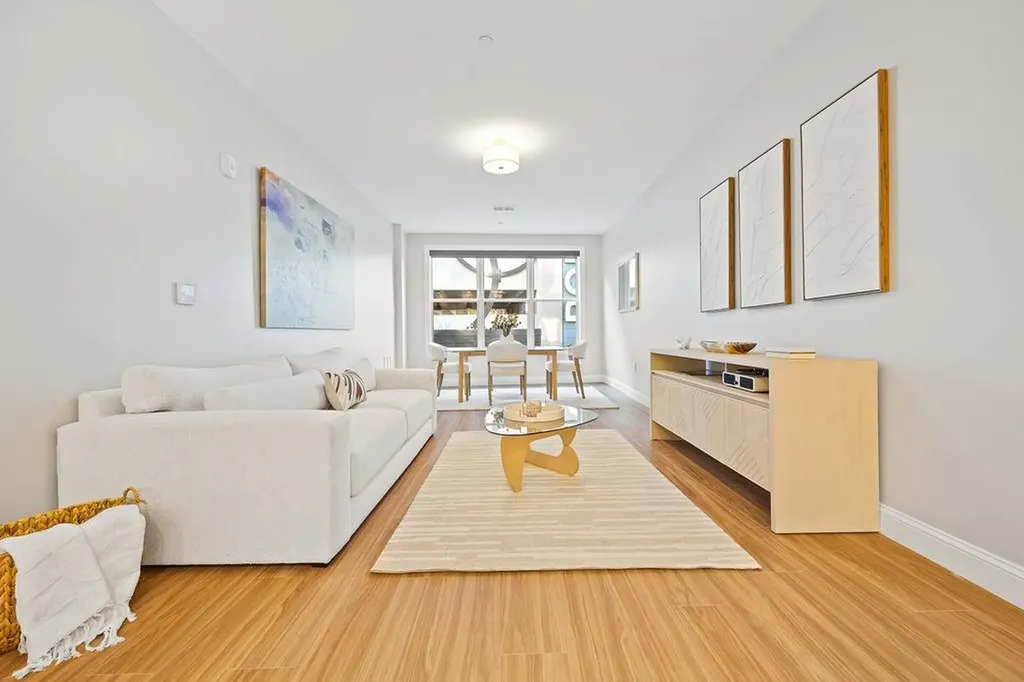
Nestled in Portsmouth's vibrant North End, Unit 108 blends spacious design with elevated finishes in one of the city's most desirable and walkable communities. This thoughtfully designed 1-bedroom, 1.5-bath home offers 991 sq. ft. of open living, where an oversized box bay window fills the space with natural light and frames charming city views beyond. Positioned just above street level for added privacy and accessibility, with higher-level units available, this residence offers both comfort and connection. The kitchen features quartz countertops, a classic subway tile backsplash, and a full suite of GE Profile stainless steel appliances, complemented by dimmable pendant lighting for a refined, modern atmosphere. Craftsman details continue throughout with marble-topped baths, frameless glass shower enclosures, and soft Berber carpeting in the bedroom and den. With thoughtful conveniences including in-unit laundry, built-in closets, and central air, everyday living is both effortless and elevated. With curated amenities including a fitness center, resident lounge, and rooftop terrace, The Gallery offers a seamless blend of sophistication and community, just steps from Portsmouth's parks, boutique shops, and acclaimed dining.

Listed by Caleb DeVries and Laura Lauren of Engel & Volkers Portsmouth

$
$
%
$/month over payments
Federal 30-year interest rate: 6.58% last updated on Jul 23, 2026
* All Figures are estimates. Check with your bank or proposed mortgage company for actual interest rates.
This product uses the FRED® API but is not endorsed or certified by the Federal Reserve Bank of St. Louis.

Save FavoriteSchedule TourAsk A QuestionMore Details
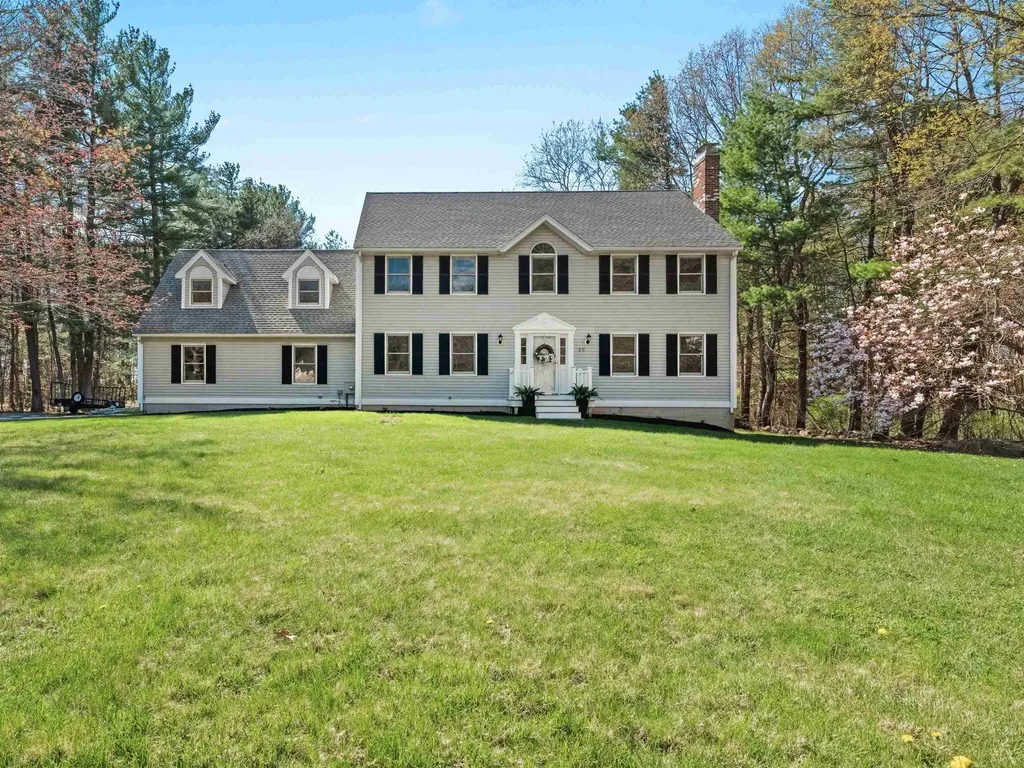
25 Fletcher Drive Pelham NH 03076

Pelham, NH25 Fletcher Drive

Price$799,900

Est. Mortgage: $/month

Pending

MLS Number 5086704

  • Residential Single Family
  • Full Bath 1
  • Address 25 Fletcher Drive
  • Construction Existing
  • Bedrooms 4

Welcome Home! Set on 2.55 private acres in a desirable neighborhood setting, this beautifully maintained, one-owner Colonial offers the perfect balance of space, comfort, and convenience. Featuring 9 rooms, 4 bedrooms, and 2.5 baths, this home boasts a versatile layout designed for both everyday living and entertaining. A standout feature is the expansive bonus room above the attached two-car garage - ideal as a media room, home office, or flexible living space. Pride of ownership is evident throughout, with well-cared-for interiors and thoughtful functionality. Enjoy outdoor living on the deck overlooking the peaceful yard, along with a storage shed. The large unfinished basement provides excellent potential for future expansion. Conveniently located near Peabody Town Forest, shopping, local golf, Tuscan Market, and Route 93, this home offers a rare combination of privacy and accessibility. A truly special offering in a sought-after Pelham location.

Listed by Julie D'Arcangelo of Coldwell Banker Realty - Portsmouth,NH

$
$
%
$/month over payments
Federal 30-year interest rate: 6.58% last updated on Jul 23, 2026
* All Figures are estimates. Check with your bank or proposed mortgage company for actual interest rates.
This product uses the FRED® API but is not endorsed or certified by the Federal Reserve Bank of St. Louis.

Save FavoriteSchedule TourAsk A QuestionMore Details

12 Majestic Avenue Pelham NH 03076

Pelham, NH12 Majestic Avenue

Price$799,900

Est. Mortgage: $/month

MLS Number 5102010

  • Residential Single Family
  • Full Bath 2
  • Address 12 Majestic Avenue
  • Construction Existing
  • Bedrooms 3

Nestled in the highly sought-after Skyview Estates, this exceptional 3-bedroom, 2.5-bath Colonial offers the perfect blend of timeless style, modern comfort, and meticulous care. Built in 2016 and set on a beautifully landscaped .43-acre lot, this move-in ready home features 2,328 square feet of thoughtfully designed living space with quality finishes throughout. The heart of the home is the stunning kitchen, complete with granite countertops, a center island, pantry, and casual dining area that flows seamlessly into the inviting family room with a cozy gas fireplace ideal for everyday living and entertaining. A formal dining room, private den, first-floor laundry, and convenient half bath complete the main level. Upstairs, the spacious primary suite offers a peaceful retreat with a walk-in closet and private bath featuring a double vanity. Two additional generously sized bedrooms, a full bath, and an open loft area perfect for a reading nook, home office, or study space complete the second floor. Recent updates include beautiful hardwood flooring in the family room, new carpeting throughout the bedrooms, a six-month-old hot water heater, and a freshly sealed driveway. The home is also wired for a generator, providing added convenience and peace of mind. Step outside and discover your own private backyard oasis. Relax on the deck, gather with family and friends beneath the pergola, enjoy evenings around the fire pit, and take in the mature landscaping and colorful plantings that create a picturesque outdoor setting. The unfinished basement offers outstanding storage and future expansion potential, while the two-car under garage provides additional functionality. Located in one of Pelham's most desirable neighborhoods, this beautiful home offers the perfect combination of comfort, elegance, and everyday convenience. Simply move in and enjoy.

Listed by Donna Bursey of Coldwell Banker Realty Nashua

$
$
%
$/month over payments
Federal 30-year interest rate: 6.58% last updated on Jul 23, 2026
* All Figures are estimates. Check with your bank or proposed mortgage company for actual interest rates.
This product uses the FRED® API but is not endorsed or certified by the Federal Reserve Bank of St. Louis.

Save FavoriteSchedule TourAsk A QuestionMore Details

9 Northfield Road Amherst NH 03031

Amherst, NH9 Northfield Road

Price$799,900

Est. Mortgage: $/month

Open House

MLS Number 5092385

  • Residential Single Family
  • Next Open House: Wed 07/29 5:00 pm. to 6:30 pm.
  • Full Bath 1
  • Address 9 Northfield Road
  • Construction Existing

The keyword for this home is NEW! NEW Roof, NEW siding, NEW septic, NEW garage doors, NEW decking and that is just outside! Step inside to this NEWLY remodeled home,this Amherst stunner offers the perfect blend of modern updates, timeless style, and incredible space for everyday living and entertaining. ALL BRAND NEW! The open-concept main level features a spectacular Great Room with soaring ceilings, a gorgeous floor-to-ceiling stone wood-burning fireplace, and seamless flow into the dining area and designer kitchen. The kitchen is a showstopper with an oversized L-shaped center island, new cabinetry, quartz countertops, tile backsplash, and stainless steel appliances.A separate living room provides even more space to gather, complete with a second wood-burning fireplace. The remodeled first-floor half bath includes convenient laundry space. Upstairs, the spacious primary suite features an updated private bath with tile shower, granite vanity, and tile flooring. THREE additional bedrooms and a beautifully updated guest bath with dual vanity, tile shower, and tile flooring complete the second floor.Wood flooring runs throughout the entire home, including the staircase to second floor. The interior has been freshly painted throughout. The finished basement offers an additional family room or rec room plus a large mudroom area with durable luxury vinyl plank flooring. Relax and unwind in the peaceful screened-in back porch overlooking the private, large, backyard. Located in a quiet neighborhood in the charming town of Amherst, this home is situated in a highly desirable school district and just minutes from local golf courses, downtown shopping, dining, and everything the area has to offer. This truly is the complete package, perfect home, perfect location, and room for everyone. Come experience Amherst living at its finest! Seller is licensed real estate broker.

Listed by Cheryl Hazzard of REAL Broker NH,LLC

$
$
%
$/month over payments
Federal 30-year interest rate: 6.58% last updated on Jul 23, 2026
* All Figures are estimates. Check with your bank or proposed mortgage company for actual interest rates.
This product uses the FRED® API but is not endorsed or certified by the Federal Reserve Bank of St. Louis.

Save FavoriteSchedule TourAsk A QuestionMore Details

Broker Reciprocity 

Copyright 2026 PrimeMLS, Inc. All rights reserved. This information is deemed reliable, but not guaranteed. The data relating to real estate displayed on this display comes in part from the IDX Program of PrimeMLS. The information being provided is for consumers’ personal, non-commercial use and may not be used for any purpose other than to identify prospective properties consumers may be interested in purchasing. Data last updated July 29, 2026 2:52 AM UTC
