SIGN UP or LOG IN 's Account

Log in to see your saved listings or edit your searches:

No account? Sign up now to save searches, listings, and get tailored listing notifications. It's free, opt-out anytime.

Find Your New Home

Sign Up Today!

Get fresh listings via email, save your favorite listings, match with similar properties, and unlock additional property info.

Create Your Account

Do not fill in this field:

Already have an account? Log in

and narrow your search. If you have fewer than 200 results, you can save your search.

Crawl Spaces

r=3361-3372
9 Northfield Road Amherst NH 03031

Amherst, NH9 Northfield Road

Price$799,900

Est. Mortgage: $/month

Open House

MLS Number 5092385

  • Residential Single Family
  • Next Open House: Wed 07/29 5:00 pm. to 6:30 pm.
  • Full Bath 1
  • Address 9 Northfield Road
  • Construction Existing

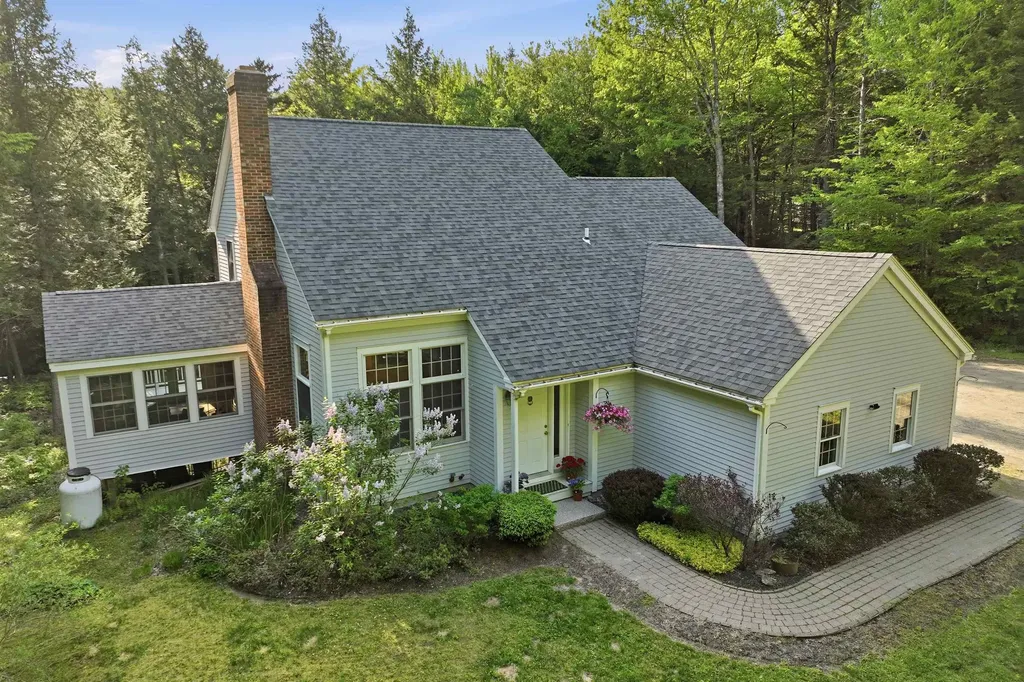
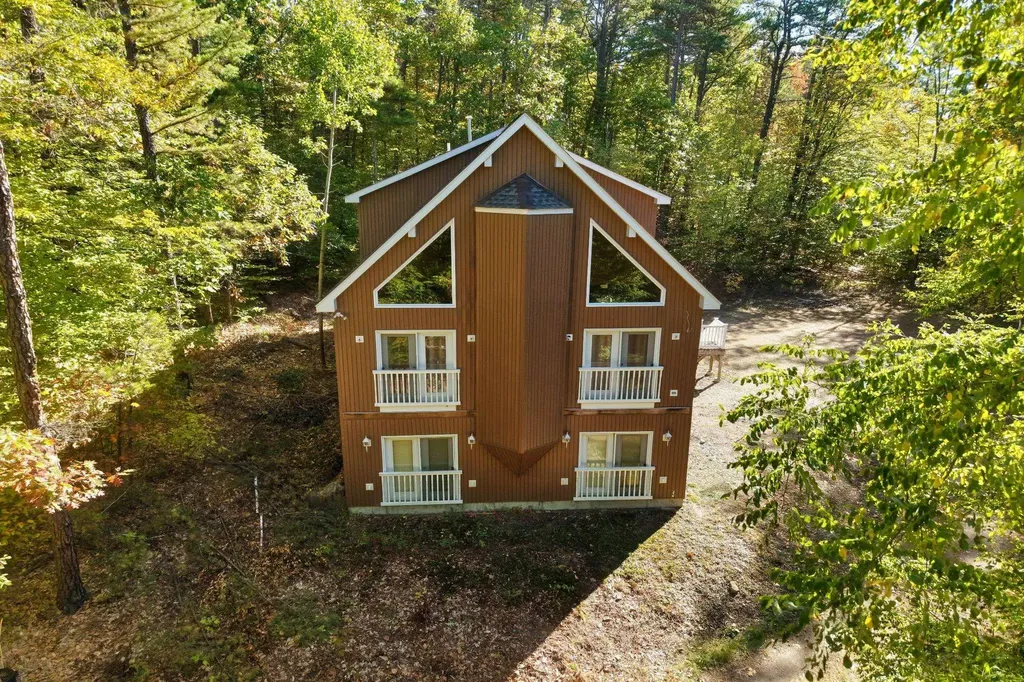
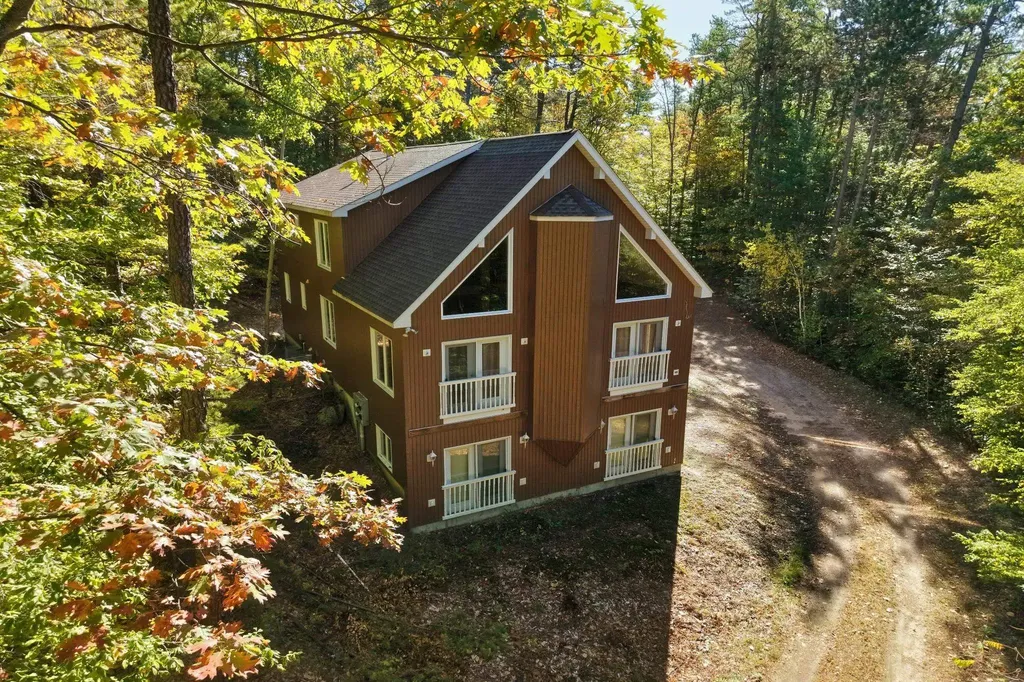
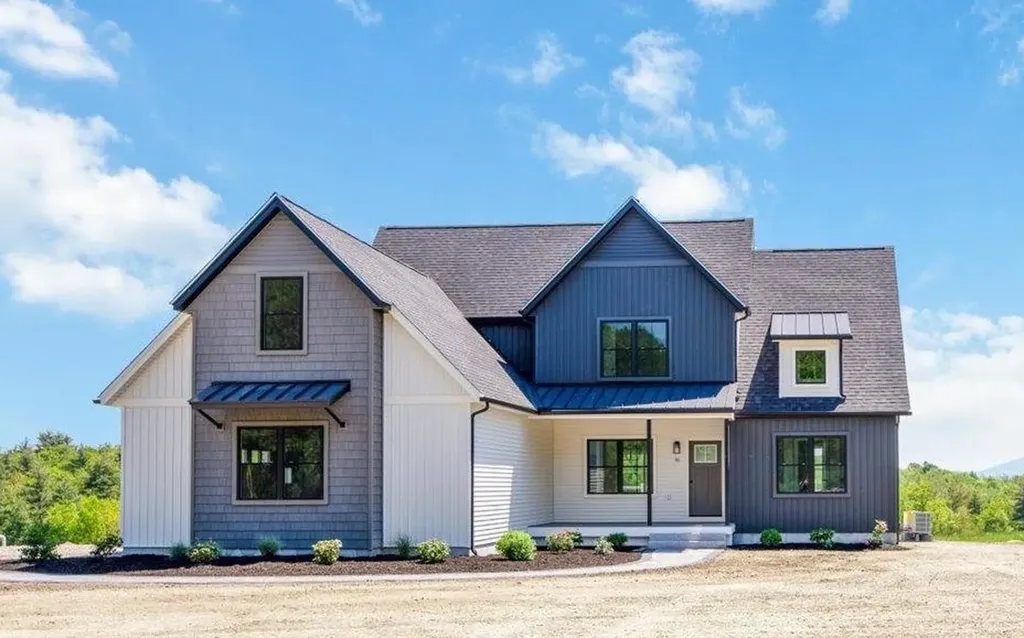
The keyword for this home is NEW! NEW Roof, NEW siding, NEW septic, NEW garage doors, NEW decking and that is just outside! Step inside to this NEWLY remodeled home,this Amherst stunner offers the perfect blend of modern updates, timeless style, and incredible space for everyday living and entertaining. ALL BRAND NEW! The open-concept main level features a spectacular Great Room with soaring ceilings, a gorgeous floor-to-ceiling stone wood-burning fireplace, and seamless flow into the dining area and designer kitchen. The kitchen is a showstopper with an oversized L-shaped center island, new cabinetry, quartz countertops, tile backsplash, and stainless steel appliances.A separate living room provides even more space to gather, complete with a second wood-burning fireplace. The remodeled first-floor half bath includes convenient laundry space. Upstairs, the spacious primary suite features an updated private bath with tile shower, granite vanity, and tile flooring. THREE additional bedrooms and a beautifully updated guest bath with dual vanity, tile shower, and tile flooring complete the second floor.Wood flooring runs throughout the entire home, including the staircase to second floor. The interior has been freshly painted throughout. The finished basement offers an additional family room or rec room plus a large mudroom area with durable luxury vinyl plank flooring. Relax and unwind in the peaceful screened-in back porch overlooking the private, large, backyard. Located in a quiet neighborhood in the charming town of Amherst, this home is situated in a highly desirable school district and just minutes from local golf courses, downtown shopping, dining, and everything the area has to offer. This truly is the complete package, perfect home, perfect location, and room for everyone. Come experience Amherst living at its finest! Seller is licensed real estate broker.

Listed by Cheryl Hazzard of REAL Broker NH,LLC

$
$
%
$/month over payments
Federal 30-year interest rate: 6.58% last updated on Jul 23, 2026
* All Figures are estimates. Check with your bank or proposed mortgage company for actual interest rates.
This product uses the FRED® API but is not endorsed or certified by the Federal Reserve Bank of St. Louis.

Save FavoriteSchedule TourAsk A QuestionMore Details

17 Croto Lane Albany NH 03818

Albany, NH17 Croto Lane

Price$799,899

Est. Mortgage: $/month

MLS Number 5085446

  • Residential Single Family
  • Full Bath 3
  • Address 17 Croto Lane
  • Construction Existing
  • Bedrooms 3

10 Bay Garage Compound with Mountain Views on 12.76 Acres The centerpiece of 17 Croto Lane is enhanced by the massive detached, fully heated, 8-bay garage.. This is the kind of space car collectors dream about, contractors build businesses around, and outdoor enthusiasts fill with boats, snowmobiles, ATVs, and toys. Add in the attached 2-car garage and you've got 10 total bays of covered storage or even workshop potential, as well as having the ability to finish the upstairs space above the garage! Consider next, the existing new utility furnace, indirect water heater, water pressure tank, new electric panels, a generator transfer switch, plus a stable on the property to house a horse or other animals and you've found a truly one of a kind opportunity. The 3-bedroom, 3-bath Adirondack-style home offers 2,468 square feet with wood floors, a bright main living area with panoramic mountain views, as well as an office/AUD flex space ideal for remote work or guests. The walkout basement adds even more usable square footage. Only minutes from North Conway's dining, shopping, and skiing, and an easy drive to Wolfeboro and the Lakes Region, yet you'll feel like you are tucked in your own world on 12.76 private acres and low Albany taxes. Some properties are defined by their house, but 17 Croto Lane is defined by the possibilities that await. This is a lifestyle property waiting for someone looking for room to build, store, create, and live on their own terms. If you've been searching for space that actually works for you - this property is worth a serious look.

Listed by Lobin Frizzell of KW Coastal and Lakes & Mountains Realty/Meredith

$
$
%
$/month over payments
Federal 30-year interest rate: 6.58% last updated on Jul 23, 2026
* All Figures are estimates. Check with your bank or proposed mortgage company for actual interest rates.
This product uses the FRED® API but is not endorsed or certified by the Federal Reserve Bank of St. Louis.

Virtual TourSave FavoriteSchedule TourAsk A QuestionMore Details

25 James Lane Hebron NH 03241

Hebron, NH25 James Lane

Price$799,800

Est. Mortgage: $/month

MLS Number 5096069

  • Residential Single Family
  • Full Bath 2
  • Address 25 James Lane
  • Construction Existing
  • Bedrooms 4

Tucked away in a quiet neighborhood just minutes from the crystal-clear waters of Newfound Lake, this beautifully maintained contemporary home offers comfort, privacy, and access to the best of New Hampshire's Lakes Region. Set on 1.63 landscaped acres with direct frontage on Georges Brook, the property is surrounded by mature trees and the soothing sounds of flowing water, creating a peaceful retreat you'll look forward to coming home to. The heart of the home is the stunning living room, where vaulted ceilings, warm wood floors, and a gas fireplace create an inviting gathering space. The adjacent kitchen is designed for both everyday living and entertaining, featuring a Bosch dishwasher, gas range, and a sunny breakfast nook with bay windows overlooking the grounds. A spacious dining room leads to one of the home's most captivating spaces-a bright sunroom seemingly perched among the trees, offering a tranquil setting to relax, read, or enjoy your morning coffee. French doors open to an elevated deck, extending the living space outdoors. The main-level primary suite provides the convenience of one-floor living. Upstairs, you'll find three additional bedrooms, offering flexibility for guests, hobbies, or working from home. The walkout lower level adds even more living space with a cozy family room featuring a Scandinavian-style gas stove, a full bath, and direct access to a private patio overlooking the landscaped yard and brook. Located in the charming town of Hebron, this home is just minutes from the town beach on Newfound Lake, consistently recognized as one of New Hampshire's cleanest lakes. Enjoy boating, fishing, swimming, hiking, and year-round recreation, while remaining a short drive from downtown Plymouth, shopping, dining, healthcare, and Plymouth State University.

Listed by Richard Gowen and Tara Gowen of EXP Realty

$
$
%
$/month over payments
Federal 30-year interest rate: 6.58% last updated on Jul 23, 2026
* All Figures are estimates. Check with your bank or proposed mortgage company for actual interest rates.
This product uses the FRED® API but is not endorsed or certified by the Federal Reserve Bank of St. Louis.

Virtual TourSave FavoriteSchedule TourAsk A QuestionMore Details

Unit 25 Summerwind Place Greenland NH 03840
Pending

MLS Number 5074257

  • Condo
  • Square Feet 1,388
  • Bedrooms 2
  • New Contruction Pre-Construction
  • Complex Summerwind Place

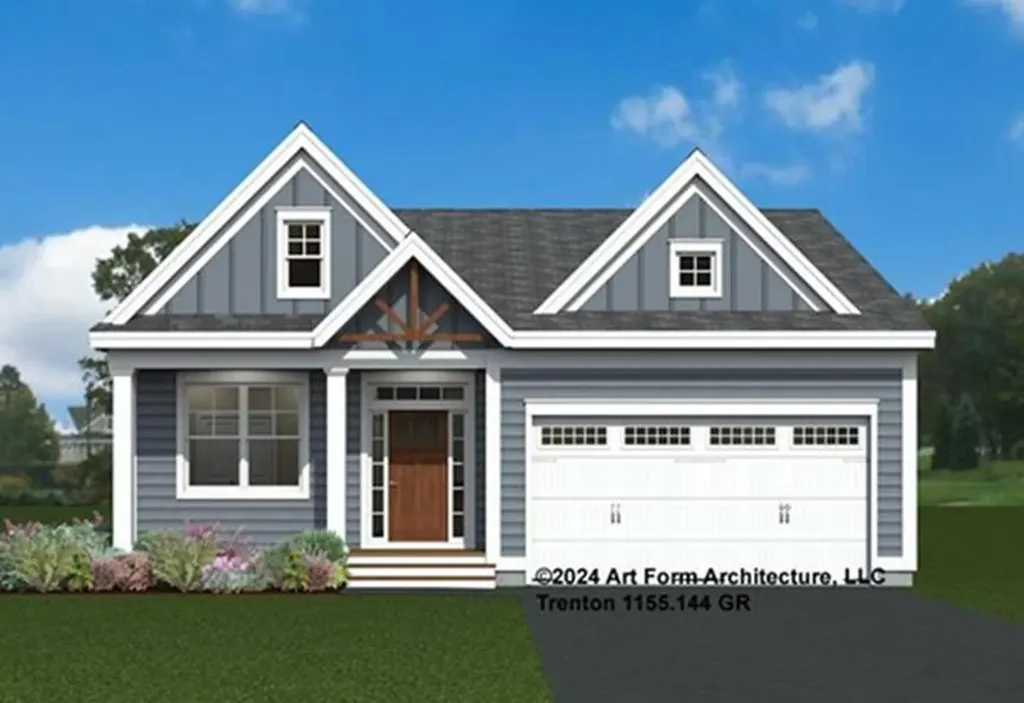
Discover Summerwind Place, Greenland's newest 55+ community. This vibrant community offers the perfect blend of one-level living in a low-maintenance environment, with exceptional amenities to complement your lifestyle! Our private Community Clubhouse, Pickleball Courts, Dog Park, and Horseshoe pits are currently under development, providing a beautiful space to relax and play, all with easy access to the seacoast and beyond. We are excited to introduce the Trenton, a 1,388+ square foot, Energy Star Certified contemporary ranch home. This versatile plan offers several exterior faade options, and you can choose to add a sunroom, screened porch, or both for even more living space. Inside, you'll find a stunning kitchen with Yorktowne cabinetry, gleaming granite countertops, and a center island, perfect for meal prep and entertaining. The open-concept design flows seamlessly into the dining and living areas, making the space feel inviting and spacious. The primary bedroom includes a generous walk-in closet and an ensuite bath with elegant tile flooring. A second bedroom and full bath provide flexibility for guests or family. While our standard specifications are exceptional, we invite you to explore our gorgeous Design Center in Newmarket, where you can personalize your home with a wide range of upgrades. With its proximity to Portsmouth and the White Mountains, Summerwind Place offers year-round enjoyment and an unparalleled quality of life.

Listed by Charlene Macdonald of The Gove Group Real Estate,LLC

$
$
%
$/month over payments
Federal 30-year interest rate: 6.58% last updated on Jul 23, 2026
* All Figures are estimates. Check with your bank or proposed mortgage company for actual interest rates.
This product uses the FRED® API but is not endorsed or certified by the Federal Reserve Bank of St. Louis.

Virtual TourSave FavoriteSchedule TourAsk A QuestionMore Details

Unit 35 Summerwind Place Greenland NH 03840

MLS Number 5081776

  • Residential Single Family
  • Full Bath 1
  • Adult Community
  • Construction Pre-Construction
  • Bedrooms 2

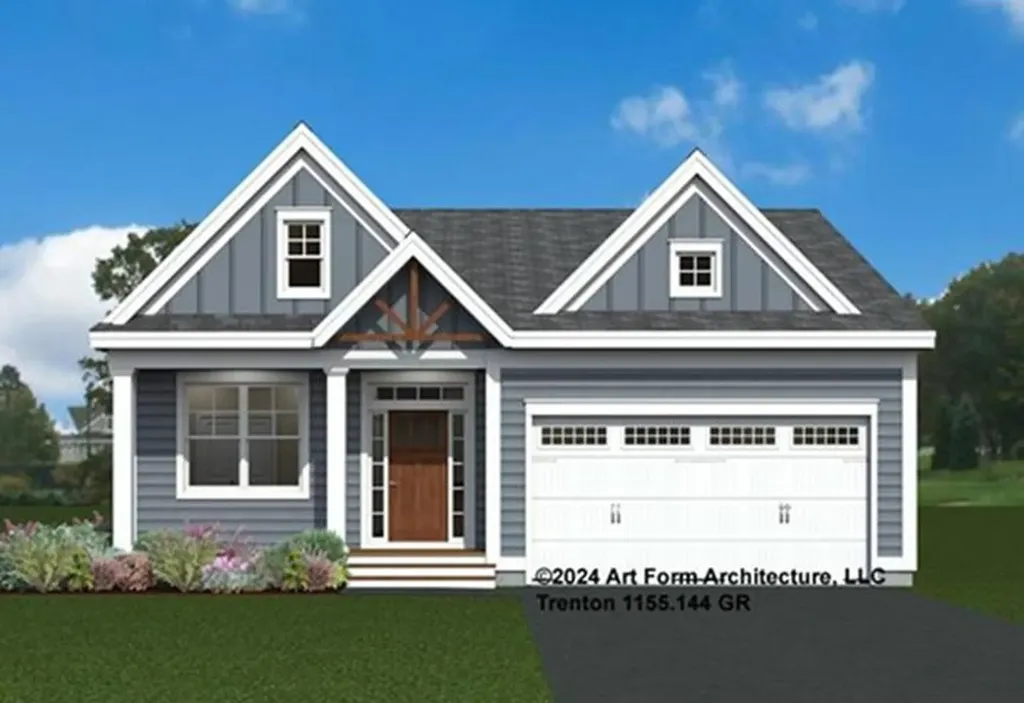
Discover Summerwind Place, Greenland's newest 55+ community. This vibrant community offers the perfect blend of one-level living in a low-maintenance environment, with exceptional amenities to complement your lifestyle! Our private Community Clubhouse, Pickleball Courts, Dog Park, and Horseshoe pits are currently under development, providing a beautiful space to relax and play, all with easy access to the seacoast and beyond. We are excited to introduce the Trenton, a 1,388+ square foot, Energy Star Certified contemporary ranch home. This versatile plan offers several exterior faade options, and you can choose to add a sunroom, screened porch, or both for even more living space. Inside, you'll find a stunning kitchen with Yorktowne cabinetry, gleaming granite countertops, and a center island, perfect for meal prep and entertaining. The open-concept design flows seamlessly into the dining and living areas, making the space feel inviting and spacious. The primary bedroom includes a generous walk-in closet and an ensuite bath with elegant tile flooring. A second bedroom and full bath provide flexibility for guests or family. While our standard specifications are exceptional, we invite you to explore our gorgeous Design Center in Newmarket, where you can personalize your home with a wide range of upgrades. With its proximity to Portsmouth and the White Mountains, Summerwind Place offers year-round enjoyment and an unparalleled quality of life.

Listed by Charlene Macdonald of The Gove Group Real Estate,LLC

$
$
%
$/month over payments
Federal 30-year interest rate: 6.58% last updated on Jul 23, 2026
* All Figures are estimates. Check with your bank or proposed mortgage company for actual interest rates.
This product uses the FRED® API but is not endorsed or certified by the Federal Reserve Bank of St. Louis.

Virtual TourSave FavoriteSchedule TourAsk A QuestionMore Details

0 Stage Road Gilmanton NH 03237

Gilmanton, NH0 Stage Road

Price$799,500

Est. Mortgage: $/month

MLS Number 5088514

  • Land
  • Address 0 Stage Road
  • Acreage 112.38
  • Area NH-Belknap
  • Utilities None

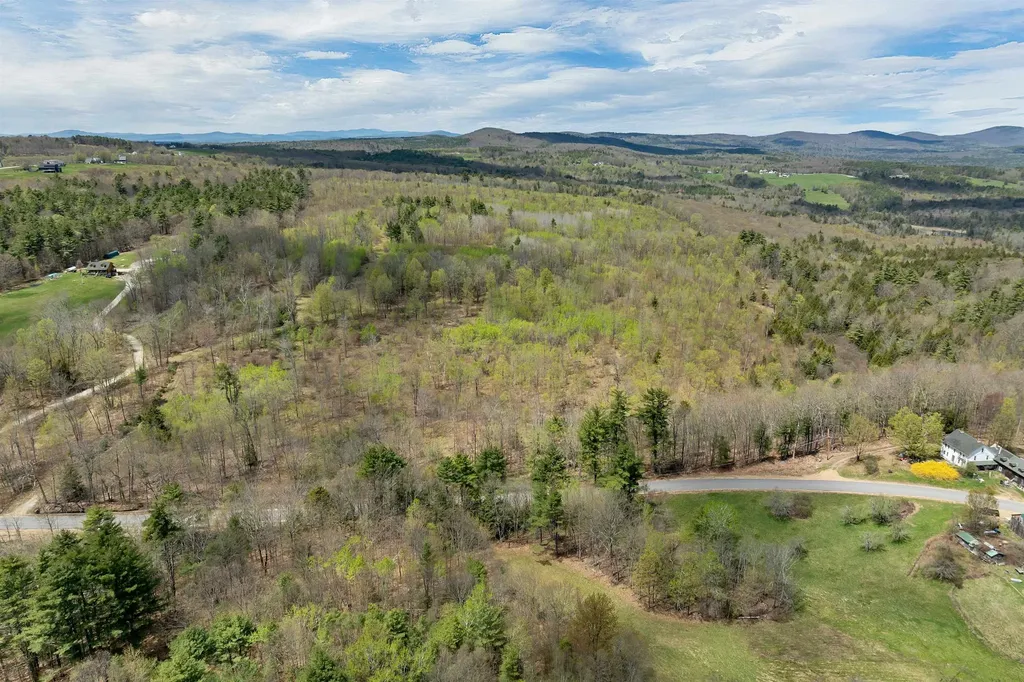
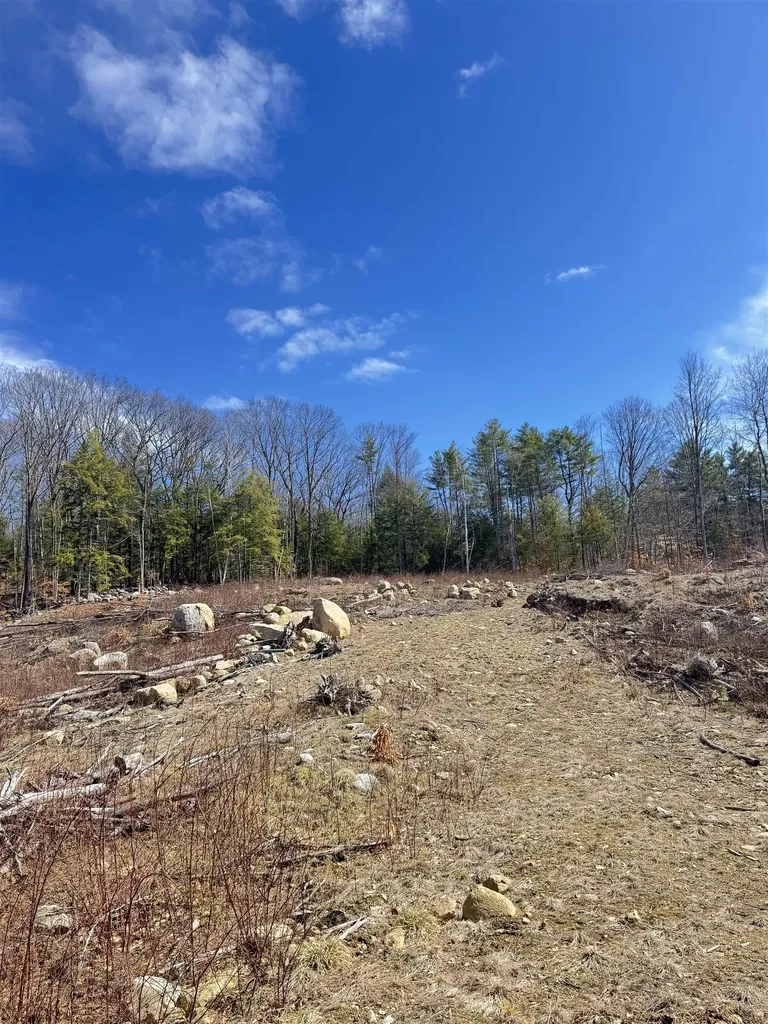
Here's your chance to own over 112 acres of your private kingdom lot in Gilmanton. Logging trails access most of the lot. There are exceptional views near the top portion of the lot. This is an awesome opportunity to have incredible privacy and recreation right outside your door while also being in close proximity to nearby lakes, shopping, and dining. There's never been a better chance than this. Come see it today!

Listed by Adam Dow of KW Coastal and Lakes & Mountains Realty/Wolfeboro

$
$
%
$/month over payments
Federal 30-year interest rate: 6.58% last updated on Jul 23, 2026
* All Figures are estimates. Check with your bank or proposed mortgage company for actual interest rates.
This product uses the FRED® API but is not endorsed or certified by the Federal Reserve Bank of St. Louis.

Virtual TourSave FavoriteSchedule TourAsk A QuestionMore Details

Unit 35 Summerwind Place Greenland NH 03840
Open House

MLS Number 5081738

  • Condo
  • Next Open House: Sat 08/1 11:00 am. to 2:00 pm.
  • Square Feet 1,388
  • Bedrooms 2
  • New Contruction Pre-Construction

Discover Summerwind Place, Greenland's newest 55+ community. This vibrant community offers the perfect blend of one-level living in a low-maintenance environment, with exceptional amenities to complement your lifestyle! Our private Community Clubhouse, Pickleball Courts, Dog Park, and Horseshoe pits are currently under development, providing a beautiful space to relax and play, all with easy access to the seacoast and beyond. We are excited to introduce the Trenton, a 1,388+ square foot, Energy Star Certified contemporary ranch home. This versatile plan offers several exterior faade options, and you can choose to add a sunroom, screened porch, or both for even more living space. Inside, you'll find a stunning kitchen with Yorktowne cabinetry, gleaming granite countertops, and a center island, perfect for meal prep and entertaining. The open-concept design flows seamlessly into the dining and living areas, making the space feel inviting and spacious. The primary bedroom includes a generous walk-in closet and an ensuite bath with elegant tile flooring. A second bedroom and full bath provide flexibility for guests or family. While our standard specifications are exceptional, we invite you to explore our gorgeous Design Center in Newmarket, where you can personalize your home with a wide range of upgrades. With its proximity to Portsmouth and the White Mountains, Summerwind Place offers year-round enjoyment and an unparalleled quality of life.

Listed by Charlene Macdonald of The Gove Group Real Estate,LLC

$
$
%
$/month over payments
Federal 30-year interest rate: 6.58% last updated on Jul 23, 2026
* All Figures are estimates. Check with your bank or proposed mortgage company for actual interest rates.
This product uses the FRED® API but is not endorsed or certified by the Federal Reserve Bank of St. Louis.

Virtual TourSave FavoriteSchedule TourAsk A QuestionMore Details

00 Tall Pines Road Newport NH 03773

Newport, NH00 Tall Pines Road

Price$799,000

Est. Mortgage: $/month

MLS Number 5080226

  • Land
  • Address 00 Tall Pines Road
  • Acreage 21
  • Area NH-Sullivan
  • Utilities Cable Available

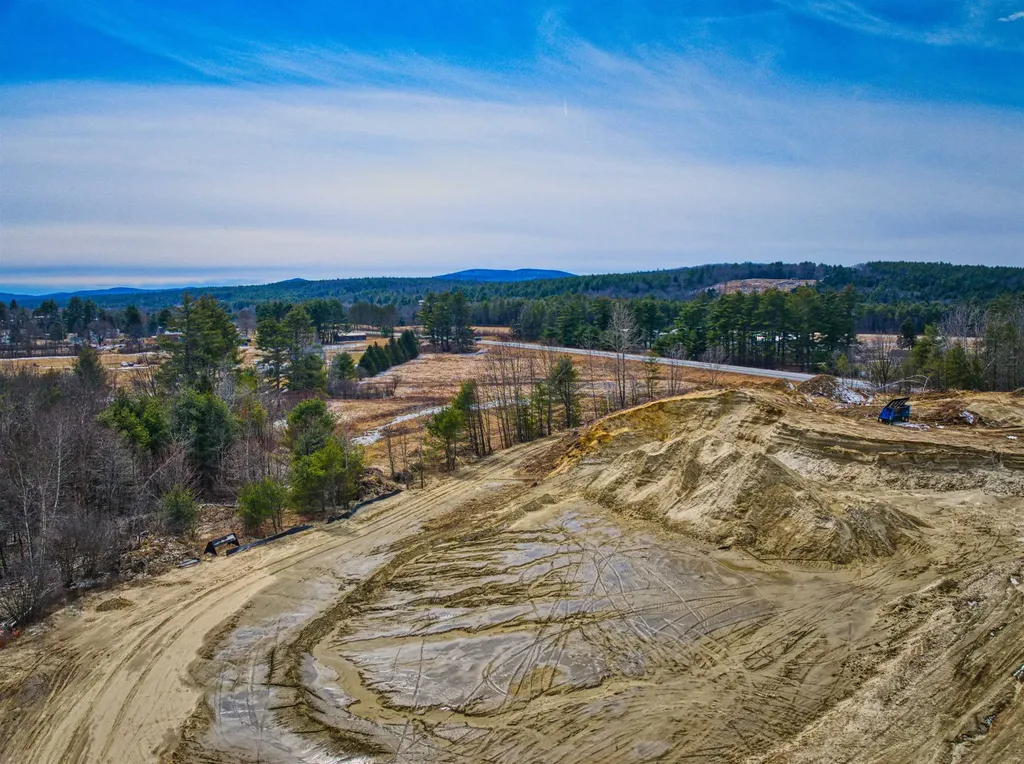
Rare Development Opportunity! Approved 22 Lot development sits just outside of Newport, "The Sunshine Town". The seller has met the town's conditions and received approval for 44 duplex units. This exciting opportunity awaits a developer who is ready to start construction! The road infrastructure will be completed to the subgrade. Building areas will be brought to the specified grade per the plans. The soils are all sand, making site work and foundations easy and affordable. The site is within a 30-minute commuting distance of the Dartmouth Hospital and College region. New owners will be attracted to all the new homes in the neighborhood, proximity to town amenities, 10 Minutes to the Mt. Sunapee Ski resort, several restaurants, and medical facilities. Newport is a vibrant community that is a welcoming location for a new development. Owner financing may be considered. Agent Interest.

Listed by Lisa Hitchcock of Dolan Real Estate

$
$
%
$/month over payments
Federal 30-year interest rate: 6.58% last updated on Jul 23, 2026
* All Figures are estimates. Check with your bank or proposed mortgage company for actual interest rates.
This product uses the FRED® API but is not endorsed or certified by the Federal Reserve Bank of St. Louis.

Save FavoriteSchedule TourAsk A QuestionMore Details

0 Drummer Road Keene NH 03431

Keene, NH0 Drummer Road

Price$799,000

Est. Mortgage: $/month

MLS Number 5083230

  • Land
  • Address 0 Drummer Road
  • Acreage 13.1
  • Area NH-Cheshire
  • Utilities None

Approved 36 unit development surrounded by the Drummer Hill Conservation Area and accessed from Timberlane Rd. in Keene. Six, Six-unit buildings are approved requiring only architectural drawings to be provided to the City for final signatures and recording. Water and Sewer and Transformer at entrance to development. Land was cleared and stumped in recent past, stumps having been removed from the site. Driveway is passable with truck. Prime development for Federal Low Income Housing Tax Credit program. Owner will hold significant paper for right buyer.

Listed by Alyson Keane of Foundation Realty Group

$
$
%
$/month over payments
Federal 30-year interest rate: 6.58% last updated on Jul 23, 2026
* All Figures are estimates. Check with your bank or proposed mortgage company for actual interest rates.
This product uses the FRED® API but is not endorsed or certified by the Federal Reserve Bank of St. Louis.

Save FavoriteSchedule TourAsk A QuestionMore Details

85 Amethyst Hill Road Conway NH 03860

Conway, NH85 Amethyst Hill Road

Price$799,000

Est. Mortgage: $/month

MLS Number 5066815

  • Multifamily
  • Units 2
  • Acreage 2.01
  • Square Feet 3,324
  • Area NH-Carroll

Welcome to your dream home in the heart of North Conway! This beautiful and expansive property offers the perfect blend of privacy and convenience,nestled on over 2 acres of serene, wooded land while being less than half a mile from the shopping outlets, top-rated restaurants, and world-class ski slopes.Step inside toan open-concept floor plan that's perfect for entertaining, with vaulted ceilings, abundant natural light, and breathtaking views of the surrounding nature. The main levelboasts three spacious bedrooms and three full bathrooms, including a luxurious primary suite. The lower level features a fully equipped in-law apartment, ideal for guests,rental income, or multi-generational living. Enjoy the best of all seasons with easy access to skiing, hiking, and outdoor adventures, while still being just minutes from allthe conveniences of town. Whether you're looking for a full-time residence, a vacation home, or an investment opportunity, this property truly has it all.Don't miss yourchance to own a slice of paradise in one of New England's most sought-after ski towns! Schedule your showing today!

Listed by Bradley Roberts of REAL Broker NH,LLC

$
$
%
$/month over payments
Federal 30-year interest rate: 6.58% last updated on Jul 23, 2026
* All Figures are estimates. Check with your bank or proposed mortgage company for actual interest rates.
This product uses the FRED® API but is not endorsed or certified by the Federal Reserve Bank of St. Louis.

Virtual TourSave FavoriteSchedule TourAsk A QuestionMore Details

85 Amethyst Hill Road Conway NH 03860

Conway, NH85 Amethyst Hill Road

Price$799,000

Est. Mortgage: $/month

MLS Number 5066479

  • Residential Single Family
  • Full Bath 4
  • Construction Existing
  • Bedrooms 4
  • Bathroom 4

Welcome to your dream home in the heart of North Conway! This beautiful and expansive property offers the perfect blend of privacy and convenience, nestled on over 2 acres of serene, wooded land while being less than half a mile from the shopping outlets, top-rated restaurants, and world-class ski slopes.Step inside to an open-concept floor plan that's perfect for entertaining, with vaulted ceilings, abundant natural light, and breathtaking views of the surrounding nature. The main level boasts three spacious bedrooms and three full bathrooms, including a luxurious primary suite. The lower level features a fully equipped in-law apartment, ideal for guests, rental income, or multi-generational living. Enjoy the best of all seasons with easy access to skiing, hiking, and outdoor adventures, while still being just minutes from all the conveniences of town. Whether you're looking for a full-time residence, a vacation home, or an investment opportunity, this property truly has it all.Don't miss your chance to own a slice of paradise in one of New England's most sought-after ski towns! Schedule your showing today!

Listed by Bradley Roberts of REAL Broker NH,LLC

$
$
%
$/month over payments
Federal 30-year interest rate: 6.58% last updated on Jul 23, 2026
* All Figures are estimates. Check with your bank or proposed mortgage company for actual interest rates.
This product uses the FRED® API but is not endorsed or certified by the Federal Reserve Bank of St. Louis.

Save FavoriteSchedule TourAsk A QuestionMore Details

60 Roberts Drive Jaffrey NH 03452

Jaffrey, NH60 Roberts Drive, Unit 8

Price$799,000

Est. Mortgage: $/month

MLS Number 5070064

  • Condo
  • Square Feet 2,011
  • Bedrooms 3
  • New Contruction New Construction
  • Complex Stony Brook Village

The "Paxton" is a 3-bedroom 3-bathroom farmhouse colonial. The combination of farmhouse style and colonial architecture offers a timeless charm, and a floorplan that versatile enough to accommodate different lifestyles, from entertaining guests to working from home. The setting at the foot of Mount Monadnock and Stony Brook meandering through the development provide a truly unique lifestyle.

Listed by Denise Whitney and Franklin Sterling of BHG Masiello Peterborough

$
$
%
$/month over payments
Federal 30-year interest rate: 6.58% last updated on Jul 23, 2026
* All Figures are estimates. Check with your bank or proposed mortgage company for actual interest rates.
This product uses the FRED® API but is not endorsed or certified by the Federal Reserve Bank of St. Louis.

Save FavoriteSchedule TourAsk A QuestionMore Details

Broker Reciprocity 

Copyright 2026 PrimeMLS, Inc. All rights reserved. This information is deemed reliable, but not guaranteed. The data relating to real estate displayed on this display comes in part from the IDX Program of PrimeMLS. The information being provided is for consumers’ personal, non-commercial use and may not be used for any purpose other than to identify prospective properties consumers may be interested in purchasing. Data last updated July 29, 2026 1:37 AM UTC