SIGN UP or LOG IN 's Account

Log in to see your saved listings or edit your searches:

No account? Sign up now to save searches, listings, and get tailored listing notifications. It's free, opt-out anytime.

Find Your New Home

Sign Up Today!

Get fresh listings via email, save your favorite listings, match with similar properties, and unlock additional property info.

Create Your Account

Do not fill in this field:

Already have an account? Log in

and narrow your search. If you have fewer than 200 results, you can save your search.

Crawl Spaces

r=3865-3876
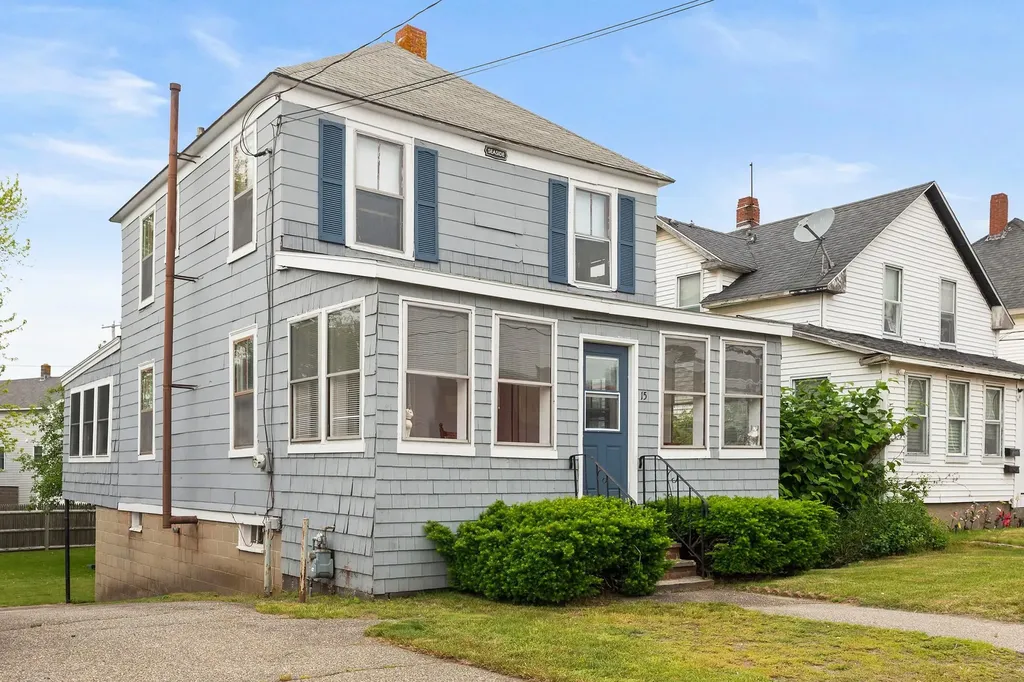
15 Ocean Boulevard Hampton NH 03842

Hampton, NH15 Ocean Boulevard

Price$750,000

Est. Mortgage: $/month

Pending

MLS Number 5083688

  • Residential Single Family
  • Full Bath 1
  • Village Hampton Beach
  • Address 15 Ocean Boulevard
  • Construction Existing

Located directly on Ocean Boulevard in the heart of Hampton Beach, this single-family home sits on an oversized 0.13-acre lot-an uncommon offering in this location. The property features a three-bedroom, one-bath layout with a spacious yard and ample driveway parking, providing flexibility for personal use, seasonal rental, or future redevelopment. The first floor includes a living room, full kitchen, and large enclosed porch, while the second level offers three bedrooms and a full bath. Positioned within the Business Seasonal Zone, the property allows for a range of potential uses and long-term upside. A rare opportunity to secure a sizable lot with outdoor space in a high-demand, high-visibility beachside location.

Listed by Tom McGuirk of McGuirk Properties,LLC

$
$
%
$/month over payments
Federal 30-year interest rate: 6.55% last updated on Jul 16, 2026
* All Figures are estimates. Check with your bank or proposed mortgage company for actual interest rates.
This product uses the FRED® API but is not endorsed or certified by the Federal Reserve Bank of St. Louis.

Save FavoriteSchedule TourAsk A QuestionMore Details

16 Spyglass Point Circle Bedford NH 03110

Bedford, NH16 Spyglass Point Circle

Price$750,000

Est. Mortgage: $/month

MLS Number 5098198

  • Residential Single Family
  • Full Bath 1
  • Construction Existing
  • Bedrooms 3
  • Bathroom 3

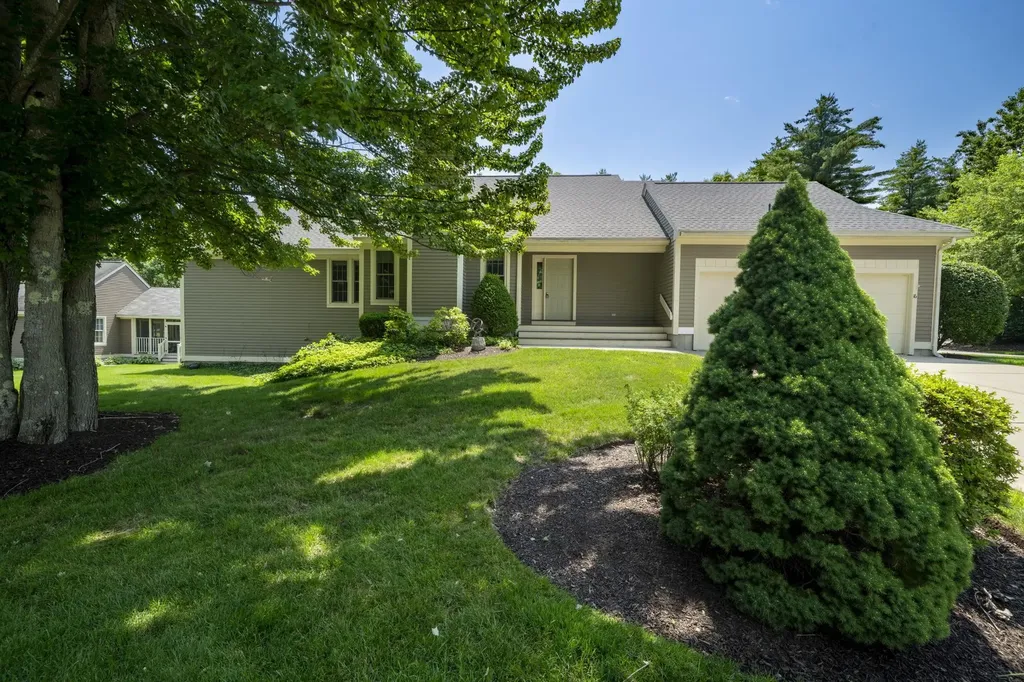
Welcome to Village Green, one of Bedford's most desirable communities! This beautifully maintained detached condominium offers the ease of one-level living with the privacy of a single-family home. Featuring 2 bedrooms, 2.5 baths, an open-concept floor plan, hardwood floors, soaring ceilings, abundant natural light, and a gas fireplace, this home is designed for comfortable living and entertaining. The sunroom provides the perfect place to relax year-round, while the private office with French doors is ideal for working from home. The spacious primary suite includes a walk-in closet and en-suite bath. A partially finished lower level with a half bath offers flexible space for a family room, fitness area, or hobbies, plus plenty of storage. Additional features include first-floor laundry, a two-car garage, natural gas heat, public water and sewer, and low-maintenance living with landscaping and snow removal included. Conveniently located near Manchester Country Club, Whole Foods, shopping, dining, and major commuter routes.Open House Sun. 7/19 1-2:30pm

Listed by Kelly Erwin of Keller Williams Realty-Metropolitan

$
$
%
$/month over payments
Federal 30-year interest rate: 6.55% last updated on Jul 16, 2026
* All Figures are estimates. Check with your bank or proposed mortgage company for actual interest rates.
This product uses the FRED® API but is not endorsed or certified by the Federal Reserve Bank of St. Louis.

Save FavoriteSchedule TourAsk A QuestionMore Details

16 Spyglass Point Circle Bedford NH 03110

Bedford, NH16 Spyglass Point Circle

Price$750,000

Est. Mortgage: $/month

MLS Number 5098197

  • Condo
  • Square Feet 2,382
  • Bedrooms 3
  • New Contruction Existing
  • Complex Village Green

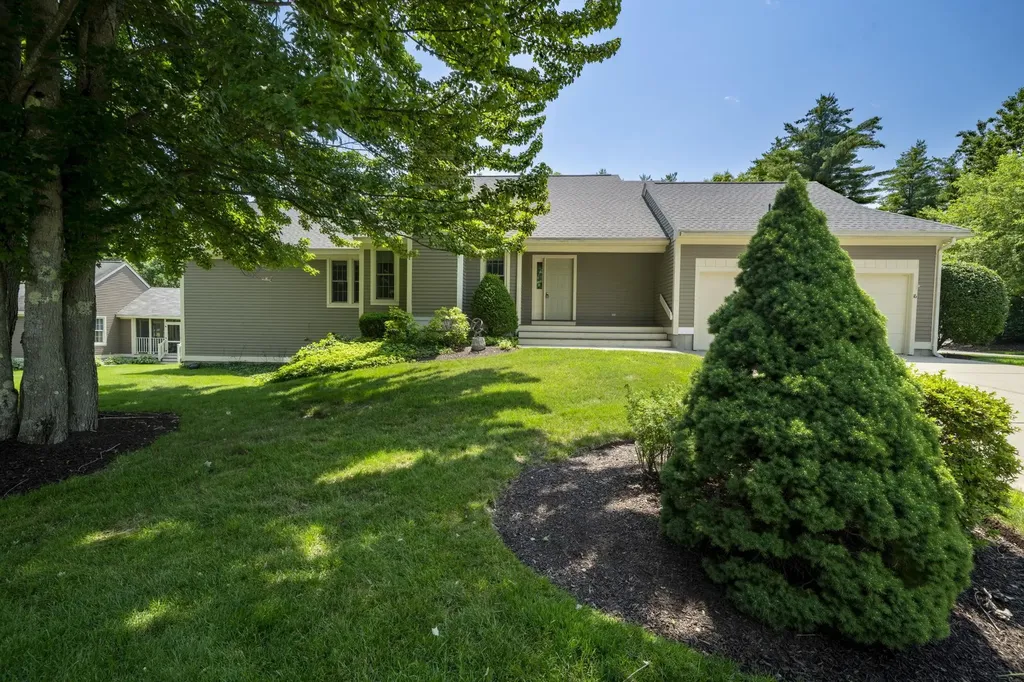
Welcome to Village Green, one of Bedford's most desirable communities! This beautifully maintained detached condominium offers the ease of one-level living with the privacy of a single-family home. Featuring 2 bedrooms, 2.5 baths, an open-concept floor plan, hardwood floors, soaring ceilings, abundant natural light, and a gas fireplace, this home is designed for comfortable living and entertaining. The sunroom provides the perfect place to relax year-round, while the private office with French doors is ideal for working from home. The spacious primary suite includes a walk-in closet and en-suite bath. A partially finished lower level with a half bath offers flexible space for a family room, fitness area, or hobbies, plus plenty of storage. Additional features include first-floor laundry, a two-car garage, natural gas heat, public water and sewer, and low-maintenance living with landscaping and snow removal included. Conveniently located near Manchester Country Club, Whole Foods, shopping, dining, and major commuter routes.Open house Sun 7/19 1-2:30

Listed by Kelly Erwin of Keller Williams Realty-Metropolitan

$
$
%
$/month over payments
Federal 30-year interest rate: 6.55% last updated on Jul 16, 2026
* All Figures are estimates. Check with your bank or proposed mortgage company for actual interest rates.
This product uses the FRED® API but is not endorsed or certified by the Federal Reserve Bank of St. Louis.

Save FavoriteSchedule TourAsk A QuestionMore Details

407 Main Street Eliot ME 03903

Eliot, ME407 Main Street

Price$750,000

Est. Mortgage: $/month

Pending

MLS Number 5099115

  • Residential Single Family
  • Full Bath 1
  • Address 407 Main Street
  • Construction Existing
  • Bedrooms 3

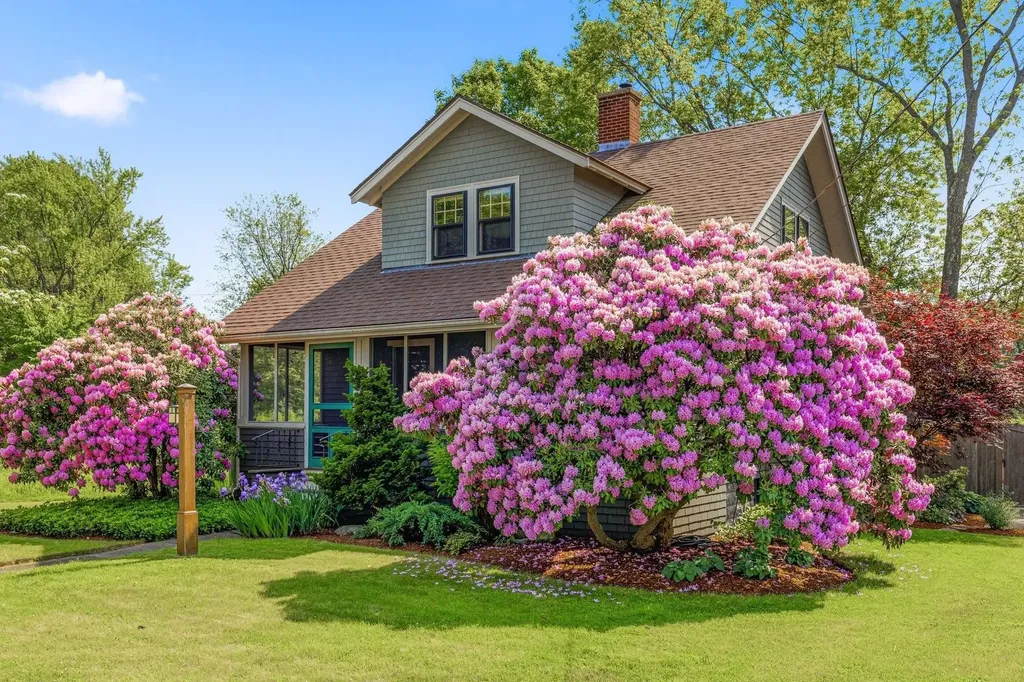
Quintessential 1928 Arts & Crafts bungalow brimming with character and thoughtfully preserved original detail. A beloved covered front porch and rear screened porch create inviting spaces to relax and enjoy the changing seasons. Inside, the home showcases beautiful original woodwork, windows, trim, and an arts and crafts staircase that speak to its timeless craftsmanship. The living room features a fireplace with a wood stove insert and French doors opening to the dining room, creating warm and comfortable living spaces throughout the colder months. The open-concept kitchen and dining area are wrapped in windows and filled with natural light. Designed with both function and style in mind, the kitchen offers slate sink and original wood cabinetry, floating island with honed granite and butcher block counters, gas range with hood, and excellent prep and storage space. A cozy nook and adjacent half bath provide flexibility for a home office, pantry, or future kitchen expansion. Three bedrooms offer unusually generous walk-in closet space along with a full bath, while the full basement provides exceptional dry storage and a bright laundry area. An insulated two-car garage with sheetrock and electric currently serves as a charming artist studio. The property itself is truly special, featuring mature gardens, patio with fire pit, raised vegetable beds, blueberry bushes, apple trees and a peaceful landscape of cultivated fields, meadow, native plantings, and trees. A former chicken coop has been thoughtfully repurposed as a bespoke garden shed. One acre lot has sufficient frontage for potential subdivision or an ADU. Ideally located in sought-after south Eliot, this unique property offers the perfect balance of charm, privacy, and convenience just minutes to Kittery Foreside, downtown Portsmouth, and major commuter routes.

Listed by Liz Levey-Pruyn of The Aland Realty Group

$
$
%
$/month over payments
Federal 30-year interest rate: 6.55% last updated on Jul 16, 2026
* All Figures are estimates. Check with your bank or proposed mortgage company for actual interest rates.
This product uses the FRED® API but is not endorsed or certified by the Federal Reserve Bank of St. Louis.

Virtual TourSave FavoriteSchedule TourAsk A QuestionMore Details

23 Peaslee Crossing Road Newton NH 03858

Newton, NH23 Peaslee Crossing Road

Price$750,000

Est. Mortgage: $/month

MLS Number 5096432

  • Residential Single Family
  • Full Bath 2
  • Construction Existing
  • Bedrooms 3
  • Bathroom 3

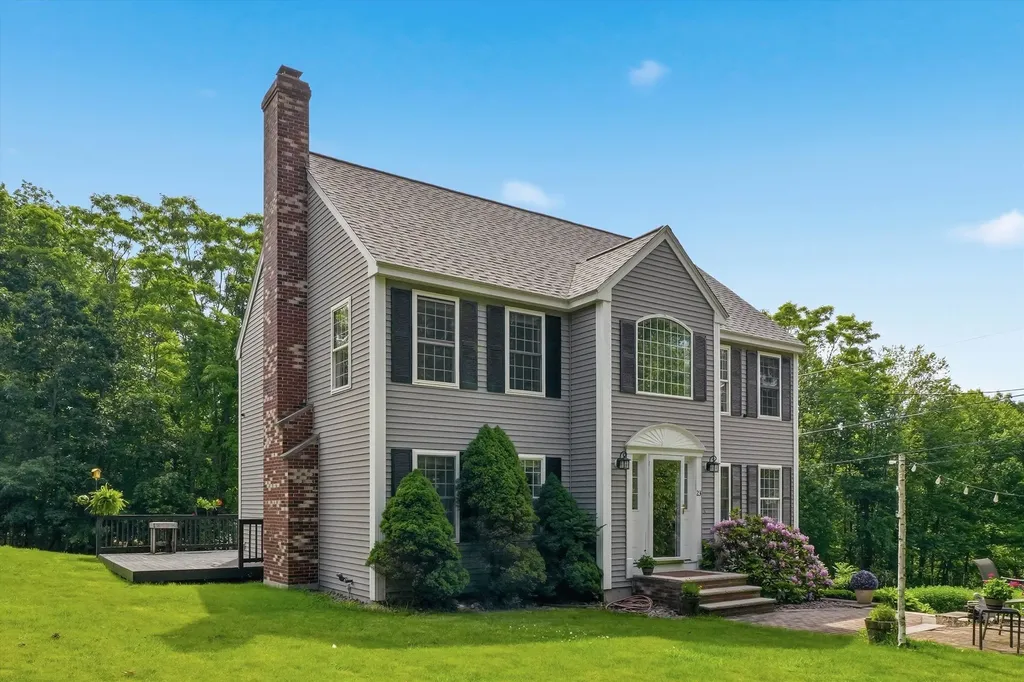
Tucked away on a private road - this colonial is available for the first time in 20+ years . This beautifully situated home offers the perfect blend of privacy and convenience in an unbeatable location. Inside, you'll find a thoughtfully designed layout ideal for both everyday living and entertaining with a beautiful kitchen including a quartz island, updated appliances and access directly to the deck. A separate dining room, bathroom and The second level offers 3 spacious bedrooms, the master bedroom has been completely renovated with hardwood floor, walk-in closet, a private bathroom with a standing shower and a new vanity. Hardwood continues throughout the second level with an additional full bath. The third level offers two rooms with endless possibilities. The front of the home is an Oasis that the family has enjoyed for many years, enjoying holidays - above ground pool for hot summer days and over an acre of land to enjoy. This home is truly a must see.

Listed by Jamie Adames of Realty ONE Group NEST

$
$
%
$/month over payments
Federal 30-year interest rate: 6.55% last updated on Jul 16, 2026
* All Figures are estimates. Check with your bank or proposed mortgage company for actual interest rates.
This product uses the FRED® API but is not endorsed or certified by the Federal Reserve Bank of St. Louis.

Save FavoriteSchedule TourAsk A QuestionMore Details

60 Spencer Hollow Road Springfield VT 05156

MLS Number 5065765

  • Residential Single Family
  • Full Bath 3
  • Construction Existing
  • Bedrooms 2
  • Bathroom 3

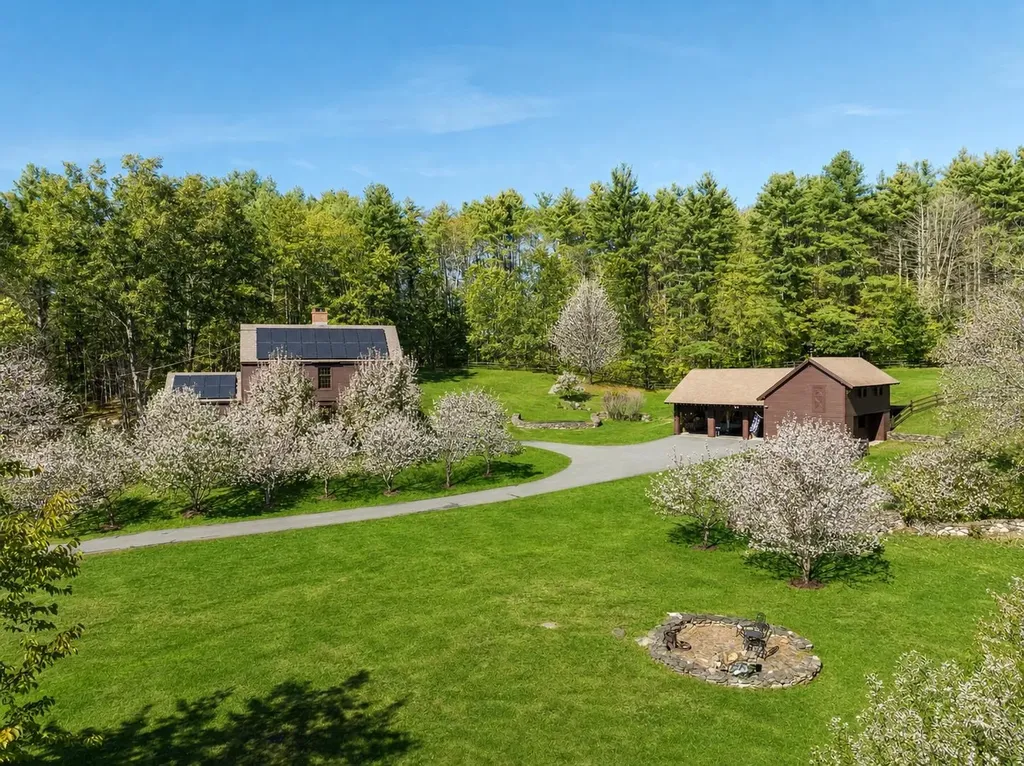
Experience timeless elegance and rural charm at this meticulously crafted country estate, featuring a historical reproduction Shaker-style home designed by renowned architect McKee Wing Roth and built in 1991. Set on 15 deeded acres of rolling pastures, this unique estate blends traditional design with modern sustainability. Conveniently located 6.5 miles from the renowned Crown Point Country Club and under 20 miles from Okemo Mountain Resort. The main residence offers authentic Shaker architectural details and quality craftsmanship and detail throughout. A matching Shaker-style barn includes 2 horse stalls, and ample storage for your needs, while a carriage style garage accommodates 3 vehicles with ease. Outdoors, enjoy over 40 fruit trees, extensive dry-laid stone walls, and wooden horse fences framing the scenic grounds. Expansive open fields and thoughtfully landscaped areas provide both beauty and functionality. Eco-conscious additions include owned solar panels and battery storage that reduce your environmental footprint without sacrificing comfort. A rare offering for those seeking classic design, open space, and modern amenities-all in a pristine, peaceful and private setting.

Listed by Kristen Breeden of Southern Vermont Realty Group

$
$
%
$/month over payments
Federal 30-year interest rate: 6.55% last updated on Jul 16, 2026
* All Figures are estimates. Check with your bank or proposed mortgage company for actual interest rates.
This product uses the FRED® API but is not endorsed or certified by the Federal Reserve Bank of St. Louis.

Save FavoriteSchedule TourAsk A QuestionMore Details

8 Ferncroft Drive Nashua NH 03063

Nashua, NH8 Ferncroft Drive

Price$750,000

Est. Mortgage: $/month

Active With Contract

MLS Number 5092726

  • Residential Single Family
  • Full Bath 2
  • Address 8 Ferncroft Drive
  • Construction Existing
  • Bedrooms 5

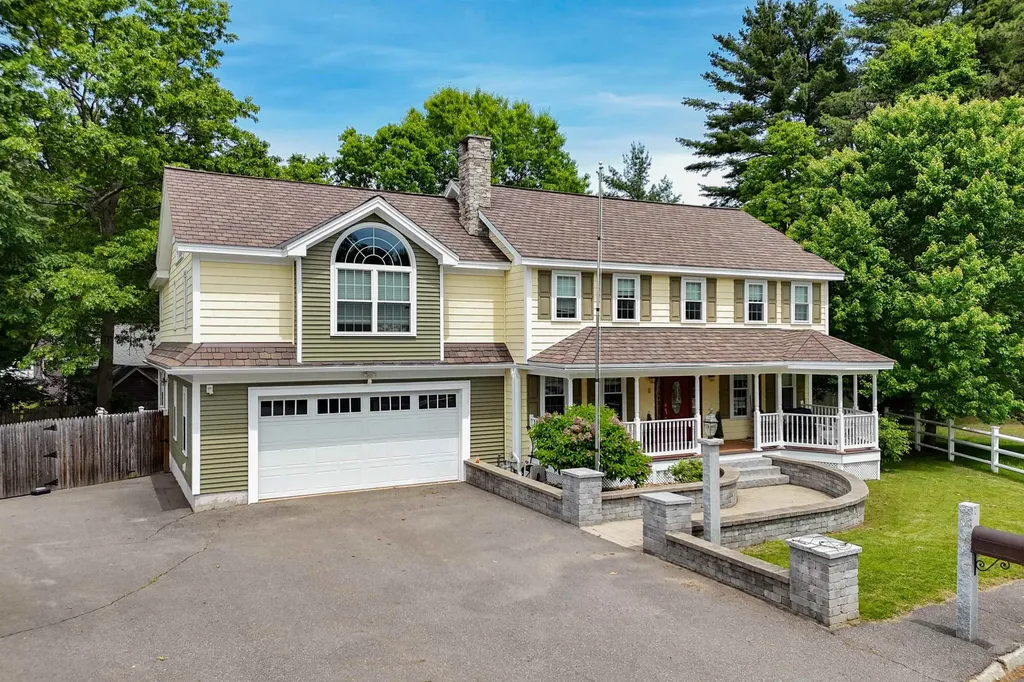
Welcome to 8 Ferncroft Drive, a beautifully updated 5 bedroom, 2.5 bath home offering quality, comfort, and curb appeal. 8 Ferncroft is located on a cul-de-sac in an established North Nashua neighborhood. From the maintenance-free exterior featuring CertainTeed Cedar Impression shakes, vinyl siding, vinyl trim, composite decking, granite steps, and a Certainteed Grand Manor architectural shingle roof, this home showcases thoughtful upgrades inside and out. Inside, you'll find Brazilian cherry and hickory hardwood flooring, crown molding, chair rail details, and updated lighting and plumbing fixtures. The fully applianced kitchen features maple cabinetry and granite counters and is open to the dining room. The spacious front-to-back living room is light and bright and opens to the deck through the french doors, creating an ideal space for everyday living and entertaining. Retreat to the stunning primary suite featuring a cathedral ceiling, stone fireplace, dual walk-in closets, and a luxurious spa-inspired bath complete with quartz countertops, radiant heated floors, jetted tub, dual vanities, and a beautifully tiled walk in shower. Additional highlights include a partially finished lower level, bonus room of the back (think office, gym or playroom), FHA gas heat, central air conditioning, Rinnai on-demand hot water, irrigation system, city water/sewer, and spray foam insulation for enhanced energy efficiency. There's even parking for 6+ cars or an RV! Outside, enjoy a fully fenced yard, stone patio, gorgeous entry walkway & stone wall leading to the farmers porch, granite light post and mailbox, and composite decking. The outdoor living spaces are perfect for relaxing or entertaining. A rare opportunity to own a move-in-ready home that combines timeless craftsmanship, modern updates, and exceptional amenities. Just off exit 8 in Nashua all the amenities and services you need are just minutes away. Schedule your private showing today!

Listed by Abode Team and Jason Francoeur of EXP Realty

$
$
%
$/month over payments
Federal 30-year interest rate: 6.55% last updated on Jul 16, 2026
* All Figures are estimates. Check with your bank or proposed mortgage company for actual interest rates.
This product uses the FRED® API but is not endorsed or certified by the Federal Reserve Bank of St. Louis.

Virtual TourSave FavoriteSchedule TourAsk A QuestionMore Details

36 Tonga Drive Bow NH 03304

Bow, NH36 Tonga Drive

Price$750,000

Est. Mortgage: $/month

Active With Contract

MLS Number 5099823

  • Residential Single Family
  • Full Bath 1
  • Address 36 Tonga Drive
  • Construction Existing
  • Bedrooms 4

Open Houses Cancelled. Welcome to Bow! Nestled on 2.54 park-like acres in the highly desirable, walkable Longview Estates neighborhood, this absolutely pristine 4-bedroom, 3-bath Colonial has been meticulously maintained and lovingly cared for by its long-time owners. From the moment you step inside, you'll appreciate the home's peaceful atmosphere, with beautiful garden views from nearly every window. Sunlight pours into the light-filled living spaces through large patio doors, creating a warm and inviting ambiance. The thoughtfully designed floor plan offers an ideal blend of open-concept living and traditional charm. Gleaming hardwood floors flow through the family room and dining room, which seamlessly connect to the kitchen featuring stainless steel appliances, engineered quartz countertops, and abundant workspace, just perfect for everyday living and effortless entertaining. Just off the dining room, the spacious living room offers a second fireplace, creating an inviting space to gather or unwind. The adjacent screened porch, with its vaulted wood ceiling, overlooks the private side yard and provides the perfect setting to enjoy morning coffee or summer evenings. Upstairs, you'll find four generously sized bedrooms, including a comfortable primary suite with a walk-in closet and private ¾ bath. A second full bath serves the remaining bedrooms. The finished lower level adds an additional 872 square feet of versatile living space with its own climate-controlled zone, making it ideal for a recreation room, home office, gym, or guest space. The sellers have completed numerous significant improvements (see attached list), including a brand-new Timber Tech® PVC deck backed by a transferable 50-year warranty. Offering exceptional care, thoughtful updates, and a beautiful setting, this truly special home is ready for its next chapter. A rare opportunity to own a beautifully maintained home in one of Bow's most sought-after neighborhoods. Schedule your showings today!

Listed by Steve DeStefano of Century 21 Circa 72 Inc.

$
$
%
$/month over payments
Federal 30-year interest rate: 6.55% last updated on Jul 16, 2026
* All Figures are estimates. Check with your bank or proposed mortgage company for actual interest rates.
This product uses the FRED® API but is not endorsed or certified by the Federal Reserve Bank of St. Louis.

Virtual TourSave FavoriteSchedule TourAsk A QuestionMore Details

24 Scott Drive Merrimack NH 03054

Merrimack, NH24 Scott Drive

Price$750,000

Est. Mortgage: $/month

Active With Contract

MLS Number 5085780

  • Residential Single Family
  • Full Bath 2
  • Address 24 Scott Drive
  • Construction Existing
  • Bedrooms 3

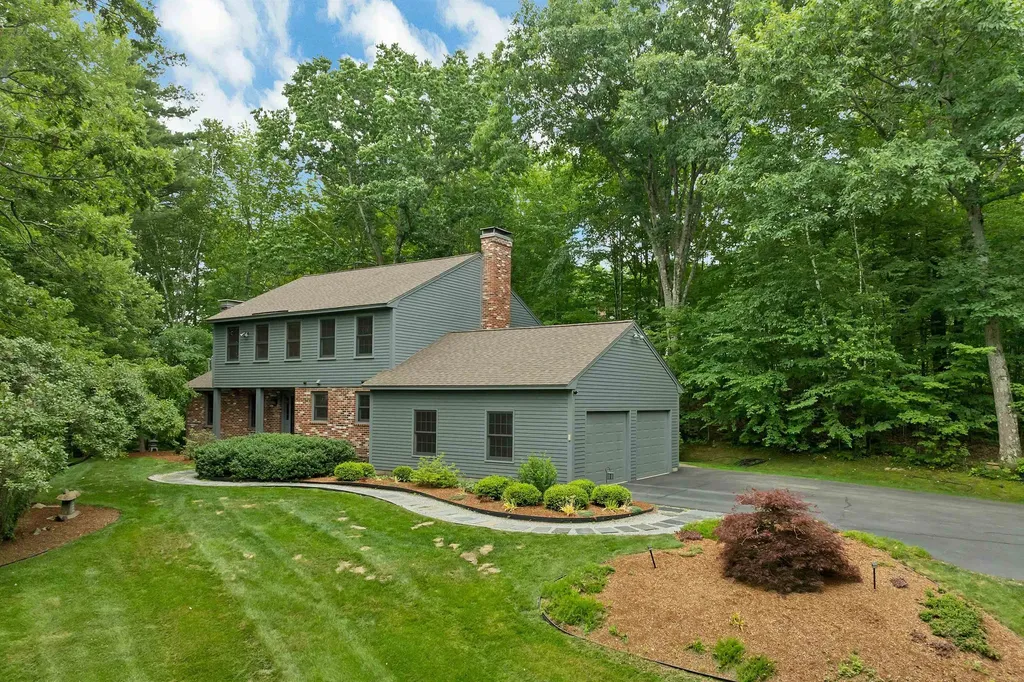
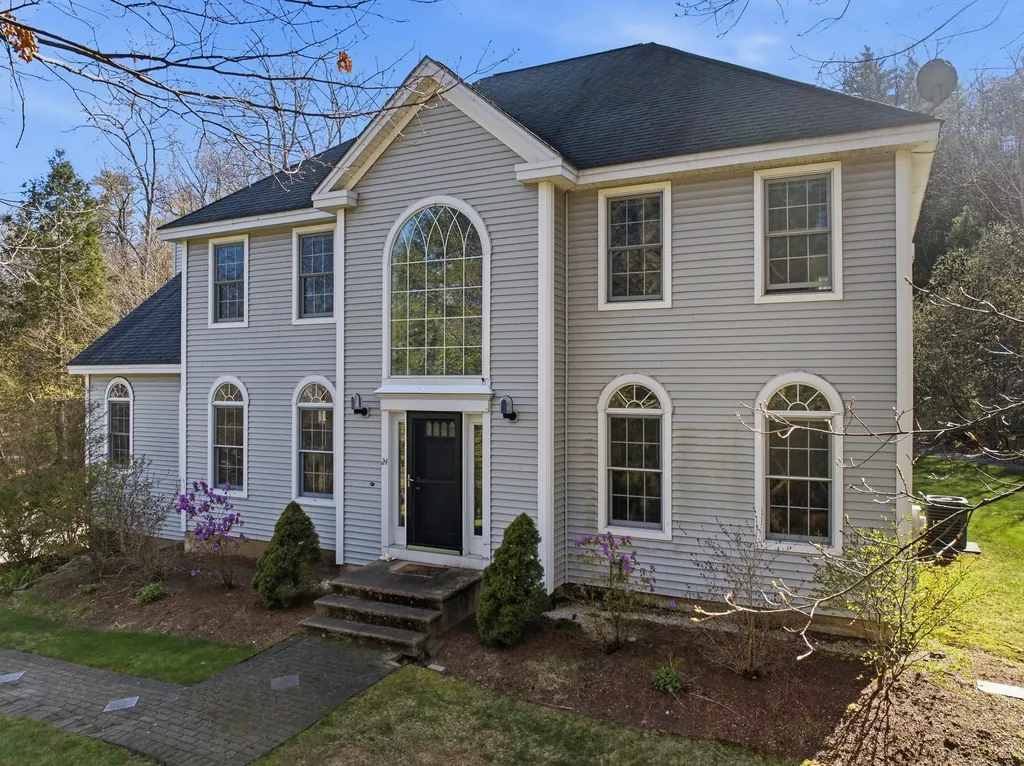
Motivated seller with a new price and quick closing opportunity to move in before the new school year begins! Step into the kind of home buyers instantly connect with: space, privacy, and comfort all wrapped into one standout property in Merrimack; located in the highly desirable Westover Hills Homeowners Association. This beautifully maintained 3-bedroom, 2.5-bath Colonial is set on an expansive 1.94-acre lot in a highly desirable neighborhood known for its quiet, private setting which is exactly what today's buyers are searching for. From the moment you arrive, the sense of space and tranquility sets the tone. Inside, the layout delivers both functionality with exceptional space. A dedicated dining room with hardwood floors creates the perfect setting for gatherings, while the main living areas flow effortlessly for everyday living. Just off the back, a fully enclosed sunroom offers a bright, relaxing retreat; ideal for morning coffee or unwinding at the end of the day, leading out to a brick patio that feels like your own backyard escape. Two true highlights are the bonus room above the 2-car under garage, complete with a cozy gas fireplace; perfect for your family room, and a 2nd bonus room off the grand foyer perfect for a home office, or flex space that adapts to your lifestyle. Upstairs, you'll find three well-sized bedrooms, including a comfortable primary suite, while the home's propane forced hot air system with central A/C ensures year-round comfort. Looking for future value? The partially finished basement offers over 500+ square feet of additional space just waiting for your finishing touches: think home gym, media room, or extended living area. With public water, private septic, and a location that balances convenience with peaceful living, this home checks all the boxes. WHHA annual fee of $500 covers the maintenance of all common land. This is your second chance to get into this coveted location!

Listed by Jennifer Marquis of LPT Realty

$
$
%
$/month over payments
Federal 30-year interest rate: 6.55% last updated on Jul 16, 2026
* All Figures are estimates. Check with your bank or proposed mortgage company for actual interest rates.
This product uses the FRED® API but is not endorsed or certified by the Federal Reserve Bank of St. Louis.

Virtual TourSave FavoriteSchedule TourAsk A QuestionMore Details

955 Smokeshire Road Chester VT 05143

Chester, VT955 Smokeshire Road

Price$750,000

Est. Mortgage: $/month

Active With Contract

MLS Number 5097722

  • Residential Single Family
  • Full Bath 1
  • Address 955 Smokeshire Road
  • Construction Existing
  • Bedrooms 3

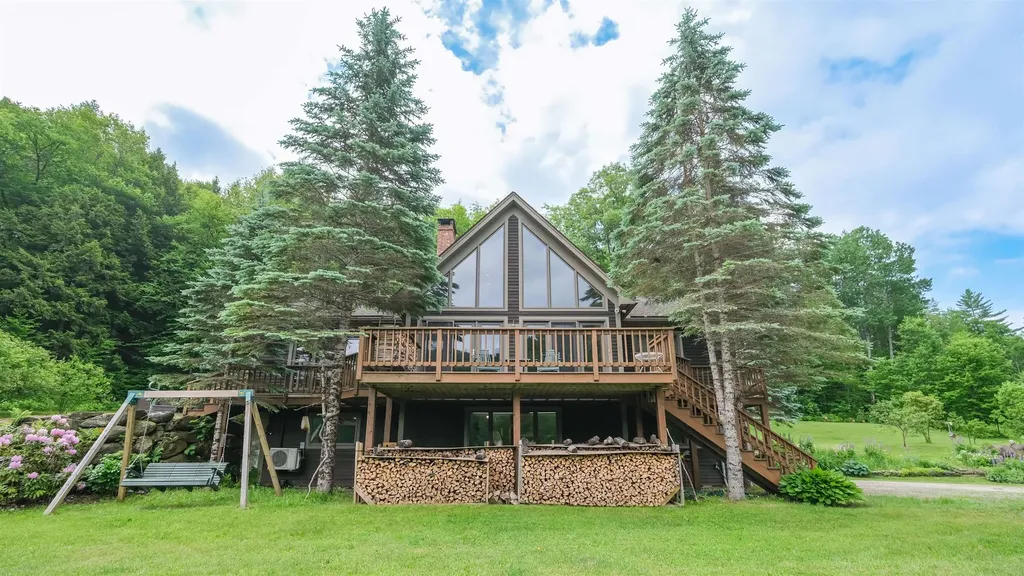
Tucked away on a quiet country road in one of Chester's most coveted areas, this striking contemporary home offers the ultimate Vermont lifestyle, just miles from the Okemo Mountain base lodge. Embraced by nature and thoughtful landscape, the property seamlessly connects refined indoor living with the natural beauty of its private riverfront, complete with your own summer swimming hole. Inside, the main level centers around a commanding, floor-to-ceiling fieldstone wood-burning fireplace, beautifully complemented by rich hardwood floors and a bespoke custom kitchen. Designed for privacy, the primary suite features a spa-like ensuite bath, while two additional guest bedrooms and a 3/4 bath provide plenty of space for family or weekend visitors. Intelligently designed for flexible living, the upper-level loft serves as an inspiring home office or studio, while the bright, walk-out lower level offers incredible potential for a game room, home gym, or ski lounge. Transition effortlessly outdoors to the oversized front deck for morning coffee, or unwind in the expansive screened porch out back listening to the sound of the river. The detached, insulated, oversized, 2-bay, 2-level barn has full electrical service, electric garage doors, and a workshop with extra storage space. There is a greenhouse perfect for gardening. With direct access to nearby VAST trails for winter recreation, this is a true four-season retreat. Visit the Okemo real estate today. Taxes are based on the current town assessment.

Listed by Katherine Burns of William Raveis Real Estate Vermont Properties

$
$
%
$/month over payments
Federal 30-year interest rate: 6.55% last updated on Jul 16, 2026
* All Figures are estimates. Check with your bank or proposed mortgage company for actual interest rates.
This product uses the FRED® API but is not endorsed or certified by the Federal Reserve Bank of St. Louis.

Save FavoriteSchedule TourAsk A QuestionMore Details

217 Kensington Road Hampton Falls NH 03844

MLS Number 5100633

  • Residential Single Family
  • Full Bath 1
  • Address 217 Kensington Road
  • Construction Existing
  • Bedrooms 2

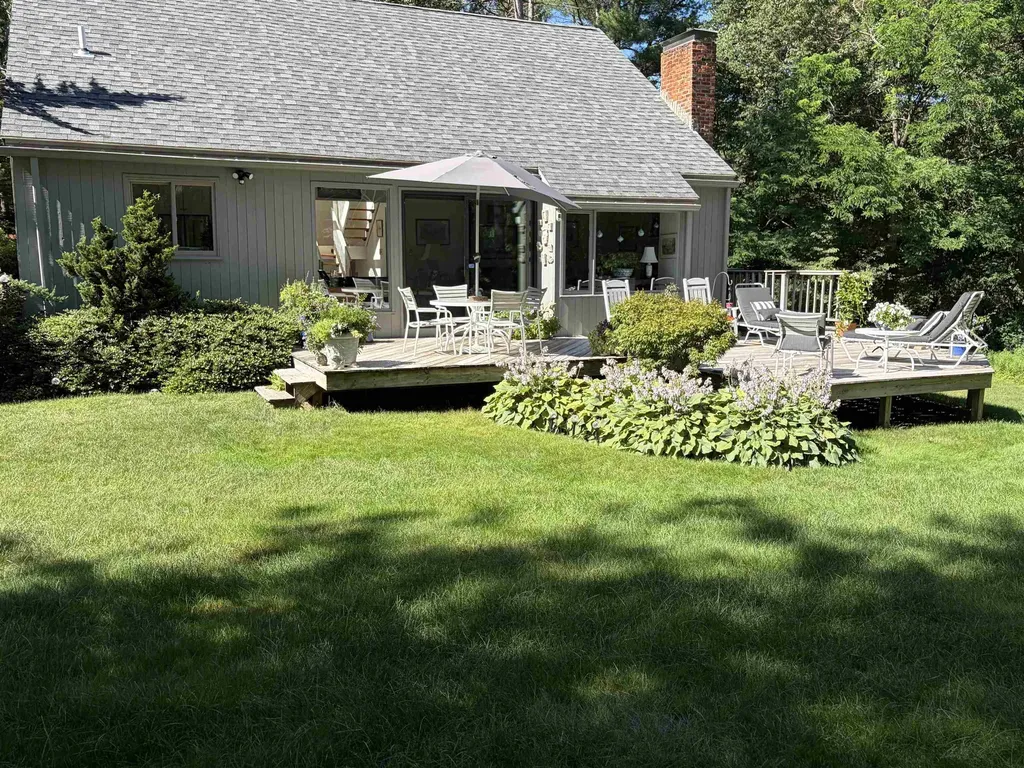
Experience the tranquility of your own private retreat. Nestled among towering trees on 6.4 acres, this one-of-a-kind Acorn Deck home offers the warmth, character, and timeless charm these distinctive homes are known for. Bordering conservation land with open fields and wooded trails, the property provides an exceptional sense of privacy and a true connection to nature. Thoughtfully designed to maximize every square foot, the home's unique layout features soaring ceilings, expansive windows, and light-filled open-concept living spaces that seamlessly bring the outdoors in. Despite its efficient footprint, the home lives larger than expected, with every space carefully crafted for comfort and functionality. Enjoy your morning coffee on the deck as birdsong fills the air, explore the surrounding trails, or simply relax and take in the peaceful woodland setting. This special property offers the perfect blend of natural beauty, privacy, and enduring character. If you've been searching for a home where nature, serenity, and authentic charm come together, this hidden gem is ready to welcome you home. Showings begin July 21st by appointment.

Listed by Karen Ayers of Carey Giampa,LLC/Rye

$
$
%
$/month over payments
Federal 30-year interest rate: 6.55% last updated on Jul 16, 2026
* All Figures are estimates. Check with your bank or proposed mortgage company for actual interest rates.
This product uses the FRED® API but is not endorsed or certified by the Federal Reserve Bank of St. Louis.

Virtual TourSave FavoriteSchedule TourAsk A QuestionMore Details

222 Fairfield Hill Road St. Albans City VT 05478

MLS Number 5097013

  • Residential Single Family
  • Construction Existing
  • Bedrooms 2
  • Bathroom 3
  • Square Feet 2,585

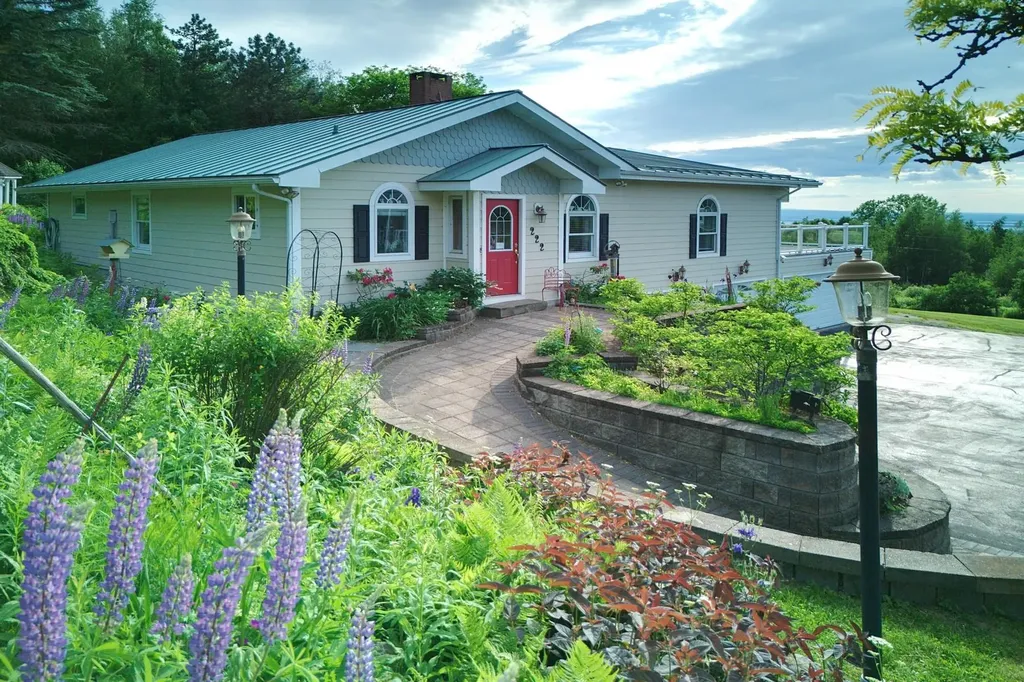
MOVIVATED SELLER Perched on a beautifully situated .58-acre lot, this exceptional property captures breathtaking panoramic views of Lake Champlain and some of the most spectacular sunsets Vermont has to offer. Thoughtfully designed for both everyday living and entertaining, the home seamlessly blends comfort, functionality, and unforgettable scenery. Inside, rich cherrywood floors add warmth and character throughout the main living spaces. The expansive living and dining area provides the perfect gathering place for family and friends, while large windows frame stunning lake views at every turn. Two enclosed porches offer inviting spaces to relax with a morning coffee or unwind while watching the sun set over the Adirondacks. Step outside to the oversized deck, complete with a retractable awning, creating an ideal setting for outdoor dining, summer gatherings, and taking in the ever-changing beauty of Lake Champlain. The home features two bedrooms, three three-quarter baths, and dedicated office space, providing flexibility for remote work, guests, or hobbies. Car enthusiasts, hobbyists, and those needing additional storage will appreciate the attached two-car garage as well as the impressive heated four-car garage, offering endless possibilities for vehicles, equipment, workshop space, or recreational toys. Whether you're hosting memorable celebrations, enjoying peaceful evenings overlooking the water, or simply soaking in the magical sunsets, 222 Fairfield Hill Road offers a lifestyle that is truly special. Some furnishings and tractor negotiable. Security cameras on premises

Listed by Gina Laveroni of Four Seasons Sotheby's Int'l Realty

$
$
%
$/month over payments
Federal 30-year interest rate: 6.55% last updated on Jul 16, 2026
* All Figures are estimates. Check with your bank or proposed mortgage company for actual interest rates.
This product uses the FRED® API but is not endorsed or certified by the Federal Reserve Bank of St. Louis.

Virtual TourSave FavoriteSchedule TourAsk A QuestionMore Details

Broker Reciprocity 

Copyright 2026 PrimeMLS, Inc. All rights reserved. This information is deemed reliable, but not guaranteed. The data relating to real estate displayed on this display comes in part from the IDX Program of PrimeMLS. The information being provided is for consumers’ personal, non-commercial use and may not be used for any purpose other than to identify prospective properties consumers may be interested in purchasing. Data last updated July 24, 2026 3:54 PM UTC