SIGN UP or LOG IN 's Account

Log in to see your saved listings or edit your searches:

No account? Sign up now to save searches, listings, and get tailored listing notifications. It's free, opt-out anytime.

Find Your New Home

Sign Up Today!

Get fresh listings via email, save your favorite listings, match with similar properties, and unlock additional property info.

Create Your Account

Do not fill in this field:

Already have an account? Log in

and narrow your search. If you have fewer than 200 results, you can save your search.

Crawl Spaces

r=3877-3888
216 Old Forest Road Stoddard NH 03464

Stoddard, NH216 Old Forest Road

Price$750,000

Est. Mortgage: $/month

MLS Number 5095058

  • Residential Single Family
  • Address 216 Old Forest Road
  • Construction Existing
  • Bedrooms 3
  • Bathroom 3

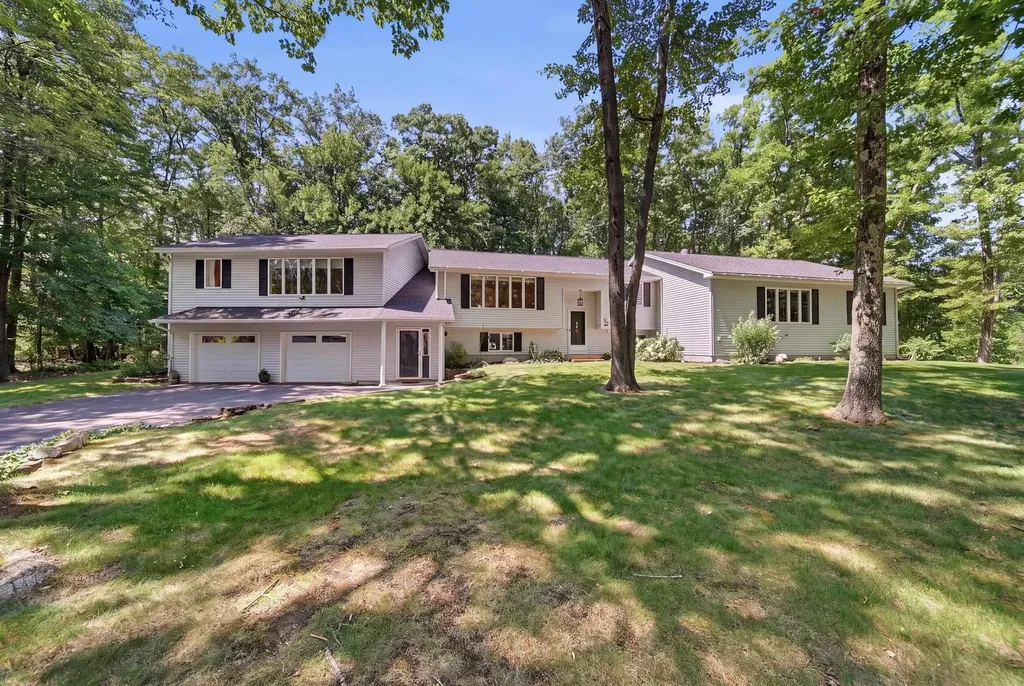
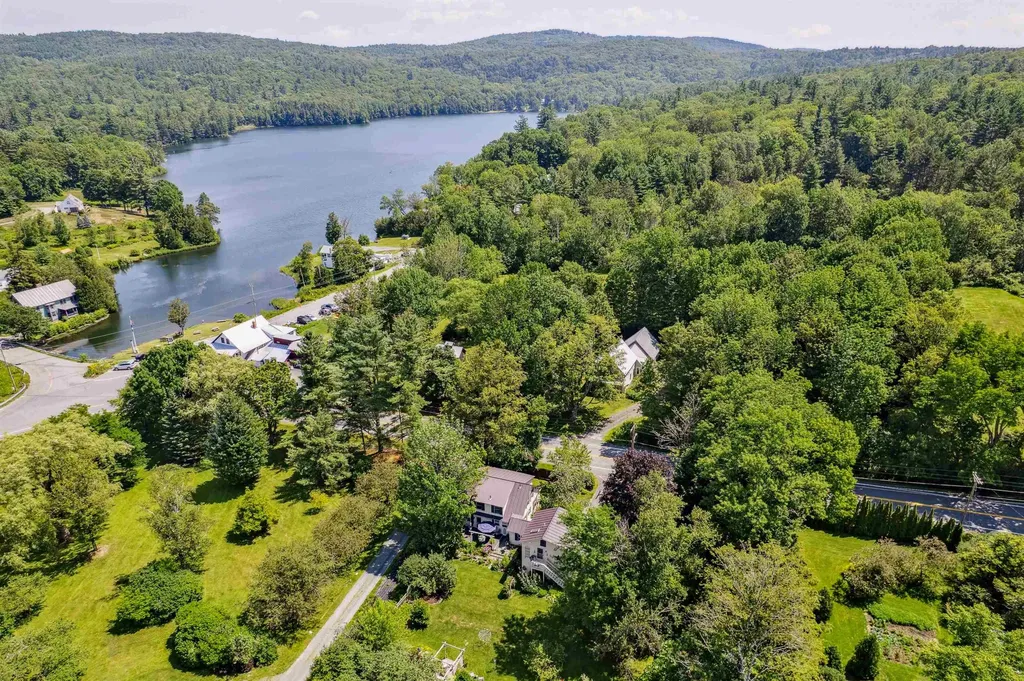
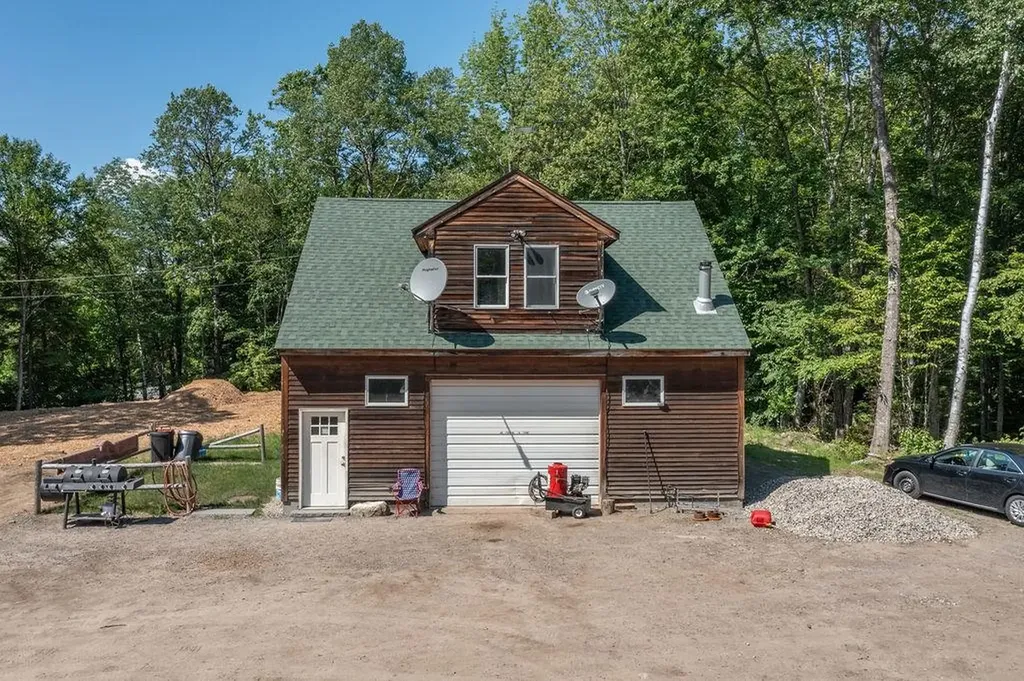
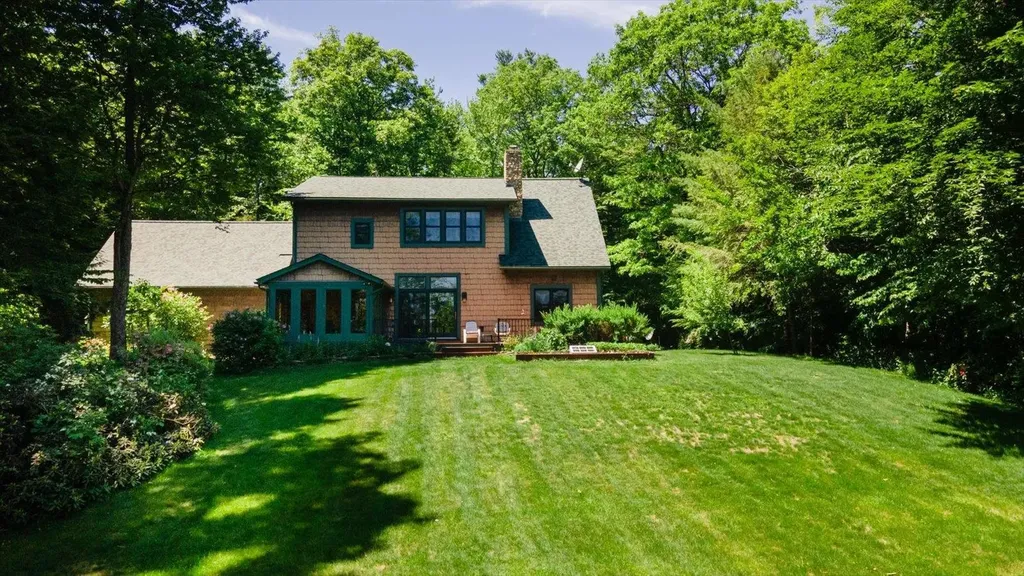
Escape to the peace and beauty of New Hampshire's Monadnock Region with this exceptional retreat nestled in a private country setting. Tucked away among mature trees and surrounded by nature, this property offers the rare combination of seclusion, tranquility, and direct water frontage. Whether you're seeking a year-round residence, weekend getaway, or investment opportunity, you'll appreciate the sense of privacy and connection to the outdoors that defines this special property. Wake up to sparkling water views, enjoy your morning coffee overlooking the marsh, and spend your days kayaking, fishing, or simply relaxing while taking in the sights and sounds of nature. The wooded surroundings create a serene backdrop, attracting abundant wildlife and providing a true escape from the hustle and bustle of everyday life. Stoddard is known for its pristine lakes, ponds, and recreational opportunities, making this an ideal destination for outdoor enthusiasts. Whether entertaining guests, gathering around a fire pit under the stars, or enjoying the changing seasons reflected across the water, this property offers the quintessential New Hampshire lifestyle. The garden shed offers plenty of space for propagating plants with electricity for projects and storing your gardening equipment. Let's not forget to give credit to the woodshed for storing your winter supply of wood if you prefer to have a cozy fire to sit by in your living room! Private tributary water properties in Stoddard are highly sought after, and opportunities like this are increasingly rare.

Listed by Denise Whitney of BHG Masiello Peterborough
$
$
%
$/month over payments
Federal 30-year interest rate: 6.55% last updated on Jul 16, 2026
* All Figures are estimates. Check with your bank or proposed mortgage company for actual interest rates.
This product uses the FRED® API but is not endorsed or certified by the Federal Reserve Bank of St. Louis.

Save FavoriteSchedule TourAsk A QuestionMore Details

11 Hammar Road Nashua NH 03062

Nashua, NH11 Hammar Road

Price$750,000

Est. Mortgage: $/month

MLS Number 5096560

  • Residential Single Family
  • Full Bath 1
  • Address 11 Hammar Road
  • Construction Existing
  • Bedrooms 4

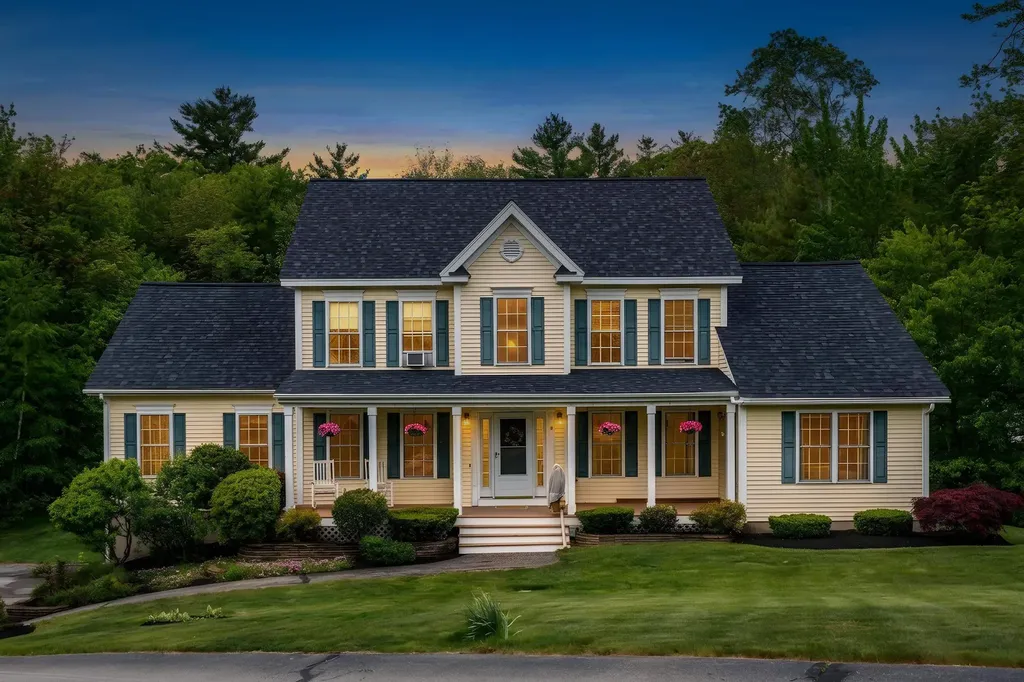
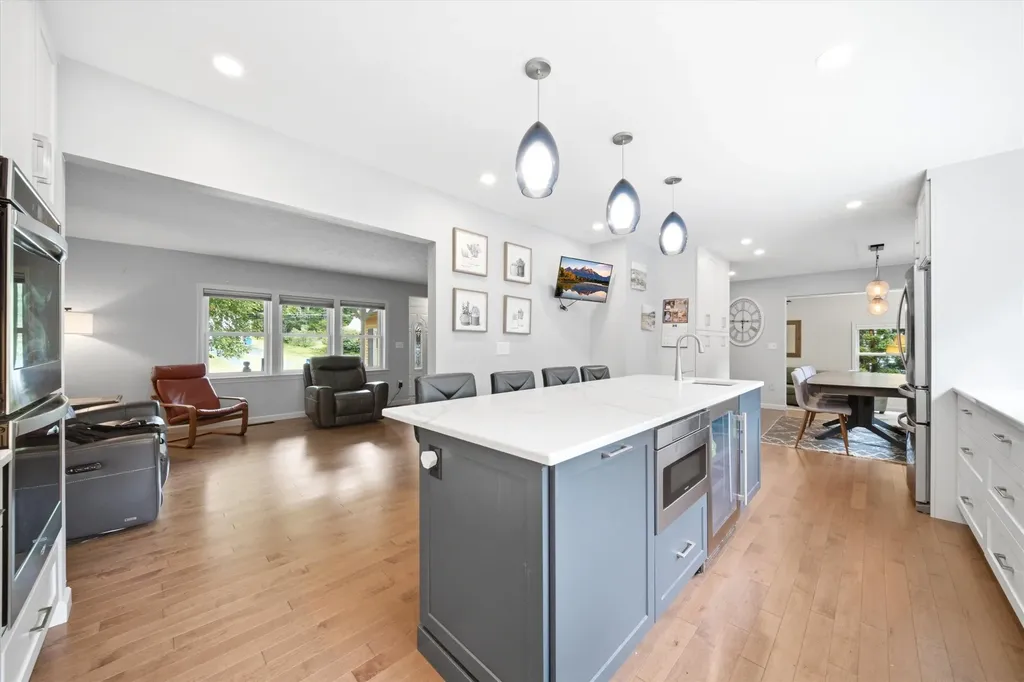
Your Immaculate Private Oasis Awaits on a cul-de-sac in Nashua! Welcome home to this impeccably maintained and completely updated 4-bedroom, 3 bathroom home nestled on a treelined, private lot of over half an acre. Boasting a superb commuter location, this home seamlessly blends classic charm w/modern convenience. From the moment you enter you will feel the exceptional warmth of this home. The heart of the home features a professionally designed, expansive eat-in kitchen designed for both casual family meals and effortless entertaining. A true cook's delight, it features gorgeous countertops, shining stainless steel appliances, abundant cabinetry & custom built-in seating that creates a cozy, inviting space to gather. The kitchen flows seamlessly into a magnificent, sunken great room that offers a warm and dramatic space to unwind. Ready to take the entertaining outside? Open the glass doors from the great room onto a spacious, sunlit three-season porch overlooking your private backyard oasis-perfect for summer gatherings, gardening, relaxing in nature or toasting marshmallows around the fire pit. For even more flexibility, the main level also features a second separate living room, providing the ideal setup for a secondary gathering space. Practicality meets style with a dedicated mudroom situated directly off the attached 2-car garage, drop your coats and shoes before stepping inside. An updated half bath completes the first floor. Upstairs, the expansive primary bedroom suite serves as a true retreat, highlighting soaring cathedral ceilings, a massive walk-in closet, and an en-suite bath complete with a jetted tub and a separate shower. Three additional generously sized bedrooms provide plenty of space for family, guests, or a dedicated home office. A second completely updated bathroom serves the upper level, highlighting a beautiful, fully tiled shower. Still need more space? The daylight, walk-out LL has the potential for a future home gym or media room.

Listed by Elizabeth Furbush of Keller Williams Realty-Metropolitan

$
$
%
$/month over payments
Federal 30-year interest rate: 6.55% last updated on Jul 16, 2026
* All Figures are estimates. Check with your bank or proposed mortgage company for actual interest rates.
This product uses the FRED® API but is not endorsed or certified by the Federal Reserve Bank of St. Louis.

Virtual TourSave FavoriteSchedule TourAsk A QuestionMore Details

492 Dover Road Newfane VT 05345

Newfane, VT492 Dover Road

Price$750,000

Est. Mortgage: $/month

MLS Number 5099272

  • Residential Single Family
  • Full Bath 3
  • Address 492 Dover Road
  • Construction Existing
  • Bedrooms 6

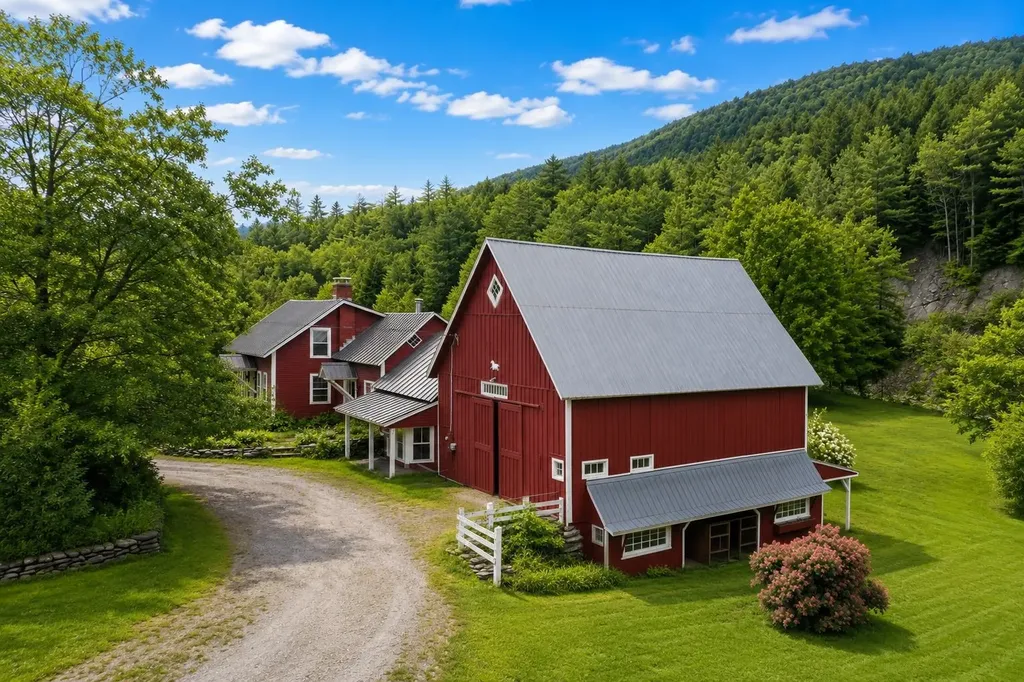
Own a piece of Vermont history with this charming 1854 home, formerly known as The ThreePenny Lodge and now known as The Cardinal Lodge, nestled in the heart of desirable Newfane near skiing, trails and year-round recreation. Cross a picturesque, covered bridge on your way home and discover a property full of character, currently operating as a successful Airbnb with a live-in caretaker. Whether you're looking for a primary residence, multi-generational home or a vacation retreat, this exceptional property offers endless possibilities. The main living area offers a spacious kitchen that's perfect for gathering and entertaining, while the formal dining room overlooks the gorgeous backyard, creating a beautiful setting for everyday meals or special occasions. The first floor also features a cozy living room, bedroom and a 3/4 bathroom, offering convenient single-level living. Upstairs, you will find multiple bedrooms and bathrooms with amazing views. The charming guest wing is perfect for multi general living or visiting guests. Bordering the babbling Rock River, this peaceful property invites you to relax and enjoy the beauty of Vermont. Listen to the soothing sounds of the Rock River from the screened porch, watch wildlife gather around the pond, or enjoy ice skating during the winter months. Step outside to a multi-level deck overlooking the beautifully landscaped backyard, complete with fruit trees and a variety of berry bushes. A classic Vermont barn offers plenty of storage and excellent potential for animals, hobbies, or workshops with additional space below the barn Recent improvements include a brand-new standing seam roof, two new furnaces, central air conditioning, a new woodstove insert, a 4-year-old septic system and a generator. Enjoy historic charm with modern comfort. Located near skiing, hiking, and year-round outdoor recreation, this one-of-a-kind property offers the perfect blend of history, natural beauty, and modern Vermont living.

Listed by Kerry Mulverhill of Red Maple Realty LLC

$
$
%
$/month over payments
Federal 30-year interest rate: 6.55% last updated on Jul 16, 2026
* All Figures are estimates. Check with your bank or proposed mortgage company for actual interest rates.
This product uses the FRED® API but is not endorsed or certified by the Federal Reserve Bank of St. Louis.

Virtual TourSave FavoriteSchedule TourAsk A QuestionMore Details

222 Fairfield Hill Road St. Albans City VT 05478

MLS Number 5097013

  • Residential Single Family
  • Construction Existing
  • Bedrooms 2
  • Bathroom 3
  • Square Feet 2,585

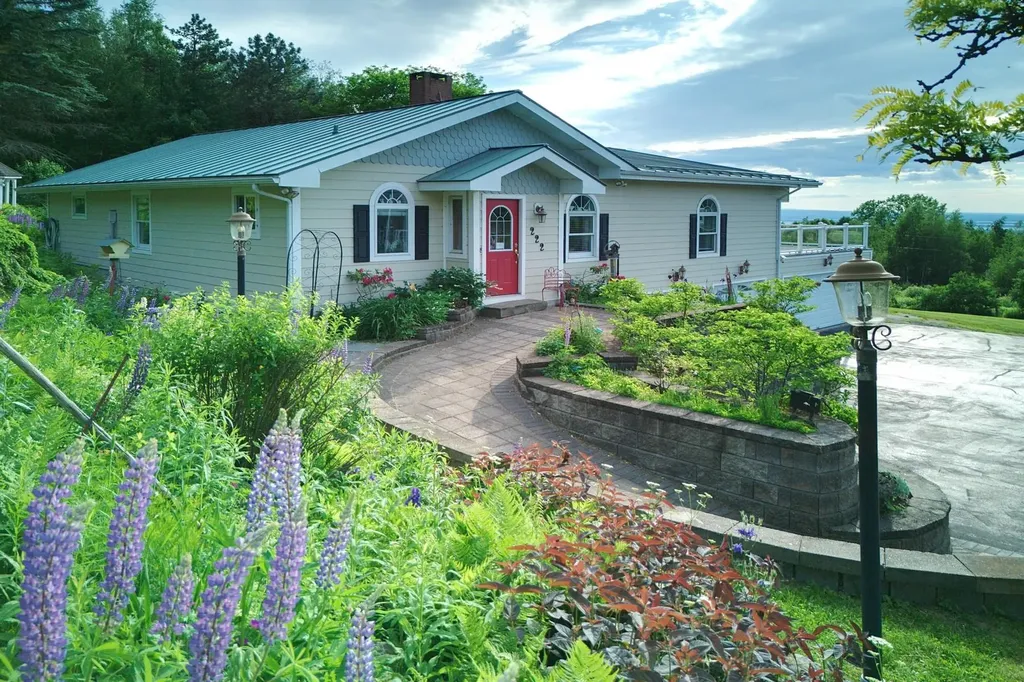
MOVIVATED SELLER Perched on a beautifully situated .58-acre lot, this exceptional property captures breathtaking panoramic views of Lake Champlain and some of the most spectacular sunsets Vermont has to offer. Thoughtfully designed for both everyday living and entertaining, the home seamlessly blends comfort, functionality, and unforgettable scenery. Inside, rich cherrywood floors add warmth and character throughout the main living spaces. The expansive living and dining area provides the perfect gathering place for family and friends, while large windows frame stunning lake views at every turn. Two enclosed porches offer inviting spaces to relax with a morning coffee or unwind while watching the sun set over the Adirondacks. Step outside to the oversized deck, complete with a retractable awning, creating an ideal setting for outdoor dining, summer gatherings, and taking in the ever-changing beauty of Lake Champlain. The home features two bedrooms, three three-quarter baths, and dedicated office space, providing flexibility for remote work, guests, or hobbies. Car enthusiasts, hobbyists, and those needing additional storage will appreciate the attached two-car garage as well as the impressive heated four-car garage, offering endless possibilities for vehicles, equipment, workshop space, or recreational toys. Whether you're hosting memorable celebrations, enjoying peaceful evenings overlooking the water, or simply soaking in the magical sunsets, 222 Fairfield Hill Road offers a lifestyle that is truly special. Some furnishings and tractor negotiable. Security cameras on premises

Listed by Gina Laveroni of Four Seasons Sotheby's Int'l Realty

$
$
%
$/month over payments
Federal 30-year interest rate: 6.55% last updated on Jul 16, 2026
* All Figures are estimates. Check with your bank or proposed mortgage company for actual interest rates.
This product uses the FRED® API but is not endorsed or certified by the Federal Reserve Bank of St. Louis.

Virtual TourSave FavoriteSchedule TourAsk A QuestionMore Details

15 Oyster River Road Durham NH 03824

Durham, NH15 Oyster River Road

Price$750,000

Est. Mortgage: $/month

Open House

MLS Number 5090427

  • Residential Single Family
  • Next Open House: Sun 07/26 10:00 am. to 12:00 pm.
  • Full Bath 2
  • Address 15 Oyster River Road
  • Construction Existing

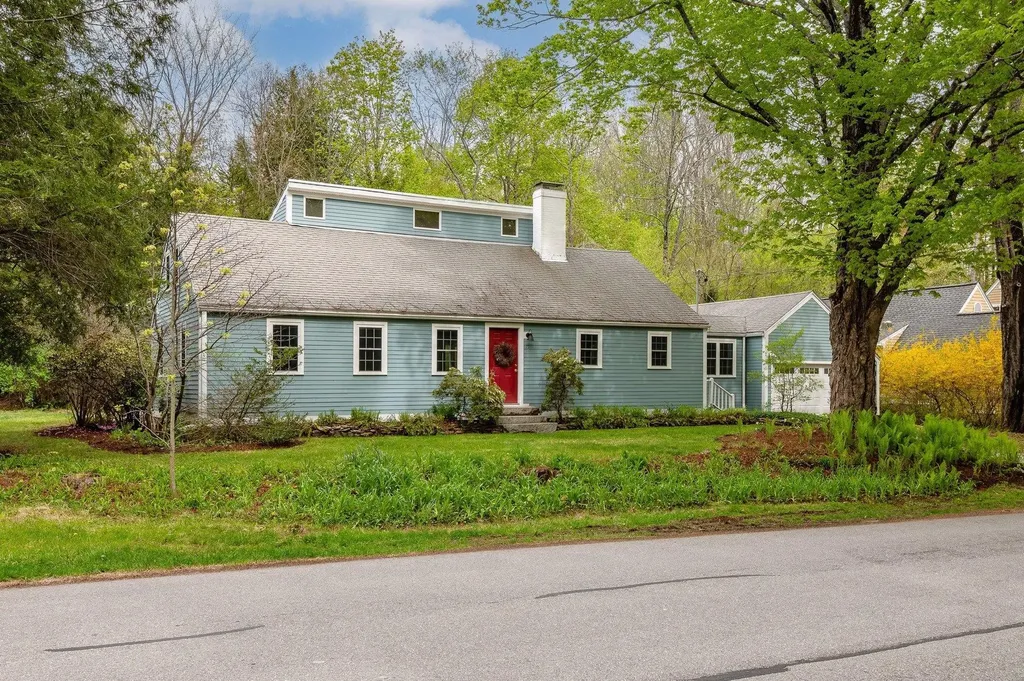
Nestled on a beautifully landscaped corner lot in the highly sought-after Faculty neighborhood, this charming 5-bedroom cape-style home offers the perfect blend of timeless character, thoughtful updates, and exceptional convenience. Lovingly maintained and impeccably cared for, the home features flexible living options with two first-floor bedrooms, a full bathroom, and first-floor laundry, ideal for guests, home office space, or single-level living needs. The inviting living room is filled with natural light from a beautiful bay window and showcases hardwood floors, custom built-ins, and a cozy fireplace. A separate dining room flows seamlessly into the updated kitchen, complete with a Bertazzoni gas stove, new countertops and sink (2026), ample cabinetry, a newly installed refrigerator & hood, and a lovely view overlooking the backyard. A practical mudroom adds everyday convenience and functionality. Upstairs, you'll find 3 additional bedrooms and a 2nd full bathroom, offering plenty of space for family and guests. The clean basement provides abundant storage space, while a whole-house water filtration system adds additional peace of mind. The garage has direct entry into the home & is wired for an EV charger. Outside, enjoy beautifully crafted brick and granite walkways and patio area, along with a spacious deck and patio designed for relaxing, entertaining, and enjoying the private backyard setting. Located just a short walk to downtown, local walking & running trails, and outdoor recreation, this home combines classic New England charm with an unbeatable location and lifestyle. OPEN HOUSE SUNDAY, 7/26, 10am - 12pm.

Listed by Kelsey Marden of KW Coastal and Lakes & Mountains Realty/Portsmouth

$
$
%
$/month over payments
Federal 30-year interest rate: 6.55% last updated on Jul 16, 2026
* All Figures are estimates. Check with your bank or proposed mortgage company for actual interest rates.
This product uses the FRED® API but is not endorsed or certified by the Federal Reserve Bank of St. Louis.

Save FavoriteSchedule TourAsk A QuestionMore Details

9 Misty Lane Hooksett NH 03106

Hooksett, NH9 Misty Lane

Price$750,000

Est. Mortgage: $/month

MLS Number 5096330

  • Residential Single Family
  • Full Bath 2
  • Address 9 Misty Lane
  • Construction Existing
  • Bedrooms 4

Improved Price! Major updates already done! With a NEW roof, NEW heating system, NEW well pump & NEW central air, the big-ticket improvements are already taken care of. Add to that a rare first-floor in-law apartment with its own private entrance (not a basement setup!) and you've found a home that offers exceptional flexibility for multi-generational living, guests or long-term family needs. Located in one of Hooksett's premier neighborhoods, 9 Misty Lane combines classic style with an inviting layout designed for comfortable everyday living and entertaining. Step outside to your own private oasis featuring a gorgeous inground pool, fully fenced backyard, expansive deck, patio and mature landscaping. This is the home everyone wants an invitation to all summer long! Inside, the spacious eat-in kitchen is ready for holiday baking or casual gatherings with friends, while the Great Room with its gas fireplace is perfect for cozy evenings or lively weekend get-togethers. A finished lower-level rec room offers endless possibilities as a media room, gym, home office or hobby space. The attached first-floor in-law suite is truly something special. Privately situated on the opposite side of the first-floor laundry room, it features its own entrance to the front farmer's porch, a fully equipped kitchen, spacious living/dining area, NEW mini-split system, walk-in closet and full bath. Bright, welcoming and thoughtfully designed, it's an ideal setup for aging parents, extended family, teen retreat or guests while still offering everyone their own space. Upstairs, the primary suite features a ¾ bath and two closets, including an enormous walk-in closet you'll have to see to believe. Two additional bedrooms and a full bath complete the second floor. Close to top-rated schools, shopping, dining and commuter routes, this is a home that combines location, versatility and peace of mind with its major updates already completed. Come see all that 9 Misty Lane has to offer!

Listed by Rebecca DiGregorio of BHHS Verani Londonderry

$
$
%
$/month over payments
Federal 30-year interest rate: 6.55% last updated on Jul 16, 2026
* All Figures are estimates. Check with your bank or proposed mortgage company for actual interest rates.
This product uses the FRED® API but is not endorsed or certified by the Federal Reserve Bank of St. Louis.

Virtual TourSave FavoriteSchedule TourAsk A QuestionMore Details

1 Rock Forest Drive Hooksett NH 03106

Hooksett, NH1 Rock Forest Drive

Price$750,000

Est. Mortgage: $/month

Open House

MLS Number 5101301

  • Residential Single Family
  • Next Open House: Sat 07/25 10:30 am. to 12:00 pm.
  • Full Bath 2
  • Address 1 Rock Forest Drive
  • Construction Existing

A rare opportunity to own a property that seamlessly blends versatility, comfort and exceptional living. Whether you are searching for multigenerational living, space to operate a home based business or the opportunity to offset your mortgage with potential rental income, this remarkable property offers endless possibilities. A private driveway leads to a separate entrance where a composite deck welcomes you inside. This versatile space features a sun filled sitting room, office or reception area, an accessible 3/4 bath and a full kitchen with stainless steel appliances, maple cabinetry, granite countertops and an induction range. Beyond the privacy wall, the expansive open concept living and sleeping area provides exceptional flexibility to suit your needs. The main home is equally impressive. Rich hardwood floors and expansive picture windows flood the oversized living room with natural light. The well appointed kitchen features stainless steel appliances, granite countertops and built in cabinetry. Step outside to the composite deck overlooking the above ground pool and landscaped grounds accented by mature fruit trees. A thoughtfully designed primary retreat offers the luxury of its own living room, where natural light pours through expansive windows to create a warm and inviting escape. Just beyond, the spacious primary bedroom features multiple closets and an ensuite bath. An additional oversized bedroom with ensuite access, a pristine full bath and a versatile bonus room complete the main level. The finished lower level offers a spacious family room with a kitchenette featuring a refrigerator, sink and microwave, plus an additional bedroom with a private 3/4 bath. Additional highlights include a brand new roof, fresh interior paint, a five zone mini split system just three years old, a two year old hot water heater, two separate wells, wiring for a portable generator and an oversized two car garage with abundant unfinished storage.

Listed by Melissa Cote of Keller Williams Gateway Realty

$
$
%
$/month over payments
Federal 30-year interest rate: 6.55% last updated on Jul 16, 2026
* All Figures are estimates. Check with your bank or proposed mortgage company for actual interest rates.
This product uses the FRED® API but is not endorsed or certified by the Federal Reserve Bank of St. Louis.

Save FavoriteSchedule TourAsk A QuestionMore Details

158 Camp Road Burke VT 05832

Burke, VT158 Camp Road

Price$750,000

Est. Mortgage: $/month

Open House

MLS Number 5099587

  • Residential Single Family
  • Next Open House: Sat 07/25 10:00 am. to 1:00 pm.
  • Village Burke
  • Address 158 Camp Road
  • Construction Existing

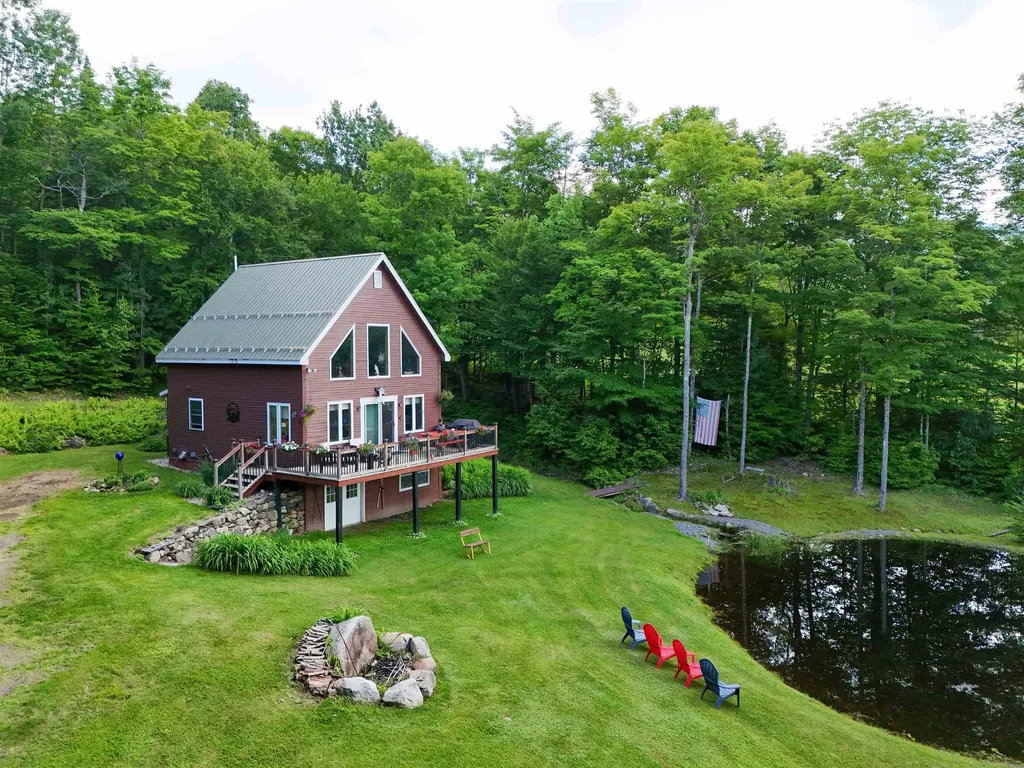
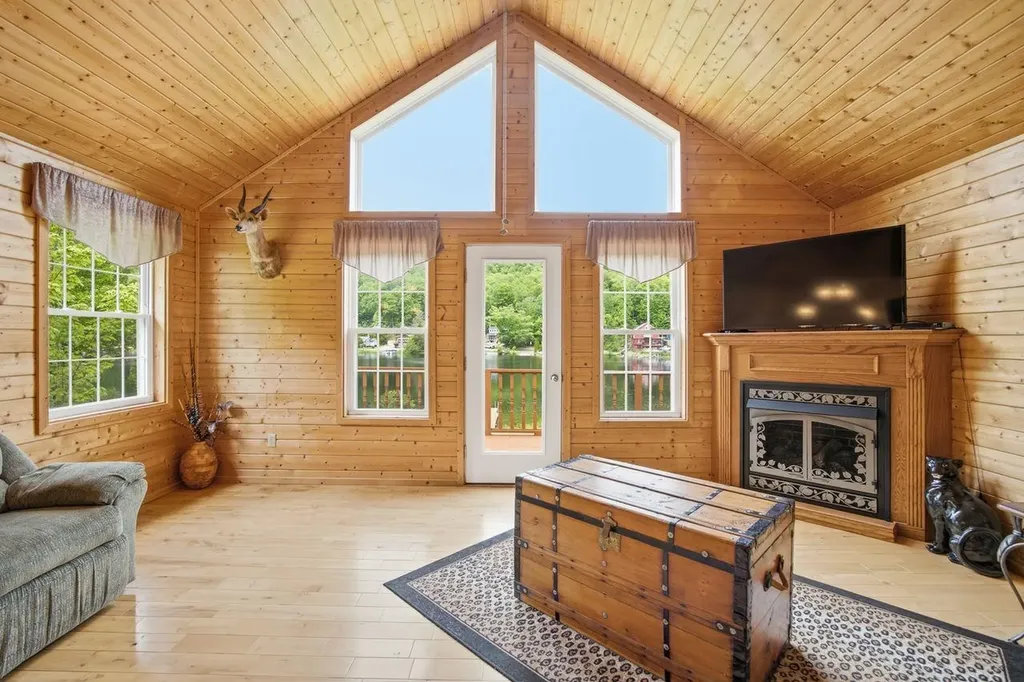
Whether you're searching for a full-time home, a Vermont getaway, or a property with an established vacation rental history, this inviting Burke home offers the opportunity to enjoy one of the Northeast Kingdom's most sought-after outdoor destinations. Set in an excellent East Burke location with access to Kingdom Trails via the Swamp Donkey trail, you can hop on your bike and ride straight from home. A peaceful pond, inviting outdoor spaces, and a spacious deck create the perfect setting to enjoy everything that makes life in Burke so special. Inside, the home is bright, welcoming, and thoughtfully designed with an open main living area featuring cathedral ceilings and a dramatic wall of windows that fills the space with natural light overlooking the pond with breathtaking views of Burke Mountain. The kitchen flows seamlessly into the living area, creating a comfortable gathering space after a day spent riding, skiing, or exploring the Northeast Kingdom. A bedroom and bath complete the main level. Upstairs, the open loft-style primary suite enjoys the same impressive wall of windows and includes a private bath, creating a peaceful retreat at the end of the day. The walkout lower level expands the living space with a comfortable family room, laundry area, and flexible space for guests, hobbies, or relaxing after your next adventure. Step outside onto the deck to grill with friends, enjoy views of the pond, or gather around the nearby fire pit as the evening winds down. Whether you're looking for easy access to Kingdom Trails, Burke Mountain, and year-round recreation or simply a place to enjoy Vermont at its best, this property offers the ideal combination of comfort, convenience, and outdoor lifestyle. Less than 15 mins to downtown Lyndonville and East Burke Academy.

Listed by Katy Rossell of Tim Scott Real Estate

$
$
%
$/month over payments
Federal 30-year interest rate: 6.55% last updated on Jul 16, 2026
* All Figures are estimates. Check with your bank or proposed mortgage company for actual interest rates.
This product uses the FRED® API but is not endorsed or certified by the Federal Reserve Bank of St. Louis.

Virtual TourSave FavoriteSchedule TourAsk A QuestionMore Details

46 Kelly Road Stark NH 03582

Stark, NH46 Kelly Road

Price$750,000

Est. Mortgage: $/month

MLS Number 5094635

  • Residential Single Family
  • Full Bath 2
  • Address 46 Kelly Road
  • Construction Existing
  • Bedrooms 4

Discover a lakeside retreat unlike anything else on South Pond, a grand, light-filled estate offering 150 feet of waterfront, sweeping mountain views, and direct access to the National Forest that borders the property. This is more than a home; it's a private sanctuary where nature, space, and serenity come together in a way that feels truly extraordinary. Thoughtfully updated - including a new heating system installed in August 2025. This expansive 4-bedroom, 3-bath residence was designed for those who crave room to gather, entertain, and breathe. Inside, soaring ceilings and walls of windows frame the water, filling the home with natural light from sunrise to sunset. The open-concept living and dining areas create a warm, inviting atmosphere, anchored by a beautiful stone fireplace that sets the tone for cozy winter evenings and memorable holiday gatherings. Hardwood floors, generous room sizes, and a layout that flows effortlessly make this home as functional as it is impressive. For hobbyists, adventurers, or anyone needing serious storage, the oversized 4-car garage is a standout feature, complete with both a 14-foot and a 9-foot garage door, built-in shelving, and a workbench. Whether you have a boat, oversized truck, snowmobiles, or a full workshop setup, this space is ready for it. The lower level offers even more potential with a full bathroom that's already underway and ready for finishing, giving buyers the opportunity to customize the space to their needs. Step outside and the magic continues. An expansive deck overlooks the lake and mountains, offering the perfect setting for summer dinners, morning coffee, or simply soaking in the quiet. The gently sloping yard leads to your private dock, complete with electricity, making it easy to power lifts, lighting, or lakeside lounging setups. There's also dedicated electric service for a camper. If you've been searching for a spacious lakeside escape this South Pond estate is ready to welcome you home.

Listed by Juli Kelley of Coldwell Banker Realty Center Harbor NH

$
$
%
$/month over payments
Federal 30-year interest rate: 6.55% last updated on Jul 16, 2026
* All Figures are estimates. Check with your bank or proposed mortgage company for actual interest rates.
This product uses the FRED® API but is not endorsed or certified by the Federal Reserve Bank of St. Louis.

Virtual TourSave FavoriteSchedule TourAsk A QuestionMore Details

955 Smokeshire Road Chester VT 05143

Chester, VT955 Smokeshire Road

Price$750,000

Est. Mortgage: $/month

Active With Contract

MLS Number 5097722

  • Residential Single Family
  • Full Bath 1
  • Address 955 Smokeshire Road
  • Construction Existing
  • Bedrooms 3

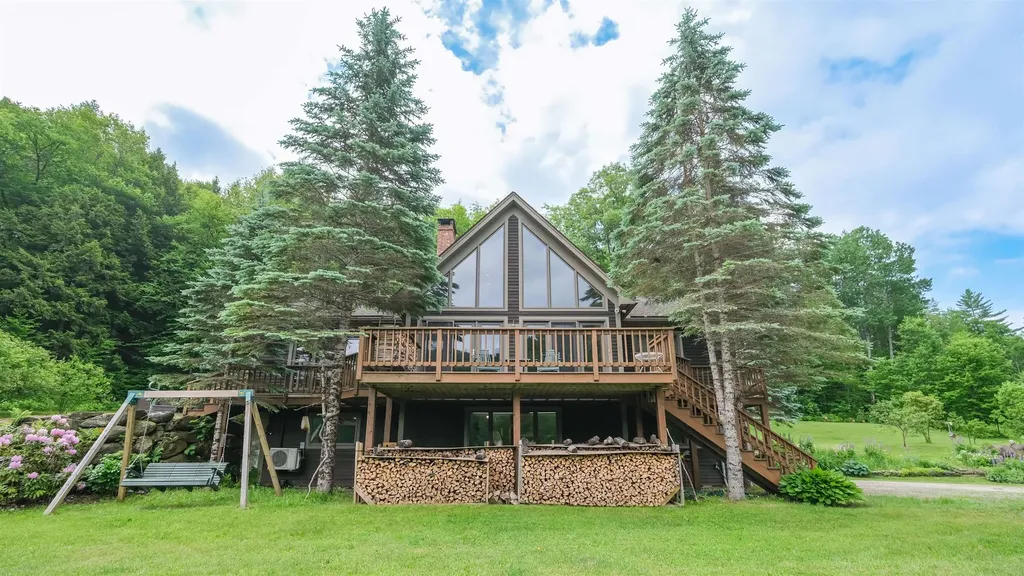
Tucked away on a quiet country road in one of Chester's most coveted areas, this striking contemporary home offers the ultimate Vermont lifestyle, just miles from the Okemo Mountain base lodge. Embraced by nature and thoughtful landscape, the property seamlessly connects refined indoor living with the natural beauty of its private riverfront, complete with your own summer swimming hole. Inside, the main level centers around a commanding, floor-to-ceiling fieldstone wood-burning fireplace, beautifully complemented by rich hardwood floors and a bespoke custom kitchen. Designed for privacy, the primary suite features a spa-like ensuite bath, while two additional guest bedrooms and a 3/4 bath provide plenty of space for family or weekend visitors. Intelligently designed for flexible living, the upper-level loft serves as an inspiring home office or studio, while the bright, walk-out lower level offers incredible potential for a game room, home gym, or ski lounge. Transition effortlessly outdoors to the oversized front deck for morning coffee, or unwind in the expansive screened porch out back listening to the sound of the river. The detached, insulated, oversized, 2-bay, 2-level barn has full electrical service, electric garage doors, and a workshop with extra storage space. There is a greenhouse perfect for gardening. With direct access to nearby VAST trails for winter recreation, this is a true four-season retreat. Visit the Okemo real estate today. Taxes are based on the current town assessment.

Listed by Katherine Burns of William Raveis Real Estate Vermont Properties

$
$
%
$/month over payments
Federal 30-year interest rate: 6.55% last updated on Jul 16, 2026
* All Figures are estimates. Check with your bank or proposed mortgage company for actual interest rates.
This product uses the FRED® API but is not endorsed or certified by the Federal Reserve Bank of St. Louis.

Save FavoriteSchedule TourAsk A QuestionMore Details

6077 Vt Route 12 Barnard VT 05031

Barnard, VT6077 Vt Route 12

Price$750,000

Est. Mortgage: $/month

MLS Number 5056132

  • Residential Single Family
  • Full Bath 1
  • Address 6077 Vt Route 12
  • Construction Existing
  • Bedrooms 4

BARNARD VILLAGE CAPE- This elegant Cape sits in an ideal location in the idyllic village of Barnard, just a short walk to the Barnard General Store and Silver Lake. The perfect blend of original charm, sophistication, and modern amenities, the house is bright and welcoming with lovely natural woodwork and plenty of space for social gatherings or quiet privacy. A large central living room features magnificent hand hewn ceiling beams that run the length, a paneled central fireplace, built in book shelves, and a sophisticated hidden bar. The well-appointed chef's eat-in kitchen is flanked by a cozy light-filled sitting area and formal dining room. On the second level of the main house are 3 bedrooms and an updated bathroom with claw foot tub. A separate private suite over the garage, with its own kitchen and bath, can function either as a primary bedroom or guest quarters. Outside, the beautifully landscaped grounds are complemented by a large deck from which to take in the gardens, trees, and back lawn, an inviting sun-soaked pergola, and a private shaded garden on the south side of the house. Sited in one of the area's most desirable locales and just a short country drive from Woodstock Village, this turnkey home is a must-see. One of listing agents is related to seller.

Listed by David Donegan and Mary Mayhew of Snyder Donegan Real Estate Group

$
$
%
$/month over payments
Federal 30-year interest rate: 6.55% last updated on Jul 16, 2026
* All Figures are estimates. Check with your bank or proposed mortgage company for actual interest rates.
This product uses the FRED® API but is not endorsed or certified by the Federal Reserve Bank of St. Louis.

Virtual TourSave FavoriteSchedule TourAsk A QuestionMore Details

1350 Whittier Highway Moultonborough NH 03254

MLS Number 5081545

  • Residential Single Family
  • Full Bath 1
  • Construction Existing
  • Bedrooms 2
  • Bathroom 1

Commercial opportunity with existing residential income potential and future development already underway. Situated on 6.03 acres, this property offers the flexibility to operate a business while living on site or generating rental income. The property includes a detached garage with a two-bedroom apartment above, ideal for owner occupancy, employee housing, office space, or rental use. A major value-added feature is the existing foundation with state approval already in place for a three-bedroom home, allowing the next owner to move forward with construction without starting the approval process from scratch. Additional features include two separate driveways, a state-inspected septic system, and ample space for equipment, vehicles, storage, or future expansion. The layout makes this property well suited for contractors, landscapers, excavation companies, construction businesses, tradespeople, or other commercial users seeking a combination of workspace and residential amenities. Whether you're expanding an existing business, investing in a mixed-use property, or looking for a live-work opportunity, this property offers flexibility and room for growth. Buyer to verify all intended uses and local zoning requirements.

Listed by Jayne Savage of BHHS Verani Moultonborough

$
$
%
$/month over payments
Federal 30-year interest rate: 6.55% last updated on Jul 16, 2026
* All Figures are estimates. Check with your bank or proposed mortgage company for actual interest rates.
This product uses the FRED® API but is not endorsed or certified by the Federal Reserve Bank of St. Louis.

Save FavoriteSchedule TourAsk A QuestionMore Details

Broker Reciprocity 

Copyright 2026 PrimeMLS, Inc. All rights reserved. This information is deemed reliable, but not guaranteed. The data relating to real estate displayed on this display comes in part from the IDX Program of PrimeMLS. The information being provided is for consumers’ personal, non-commercial use and may not be used for any purpose other than to identify prospective properties consumers may be interested in purchasing. Data last updated July 24, 2026 3:54 PM UTC