SIGN UP or LOG IN 's Account

Log in to see your saved listings or edit your searches:

No account? Sign up now to save searches, listings, and get tailored listing notifications. It's free, opt-out anytime.

Find Your New Home

Sign Up Today!

Get fresh listings via email, save your favorite listings, match with similar properties, and unlock additional property info.

Create Your Account

Do not fill in this field:

Already have an account? Log in

and narrow your search. If you have fewer than 200 results, you can save your search.

Crawl Spaces

r=3937-3948
15 Newtown Plains Road Lee NH 03861

Lee, NH15 Newtown Plains Road

Price$749,900

Est. Mortgage: $/month

Active With Contract

MLS Number 5099834

  • Residential Single Family
  • Full Bath 1
  • Construction Existing
  • Bedrooms 3
  • Bathroom 3

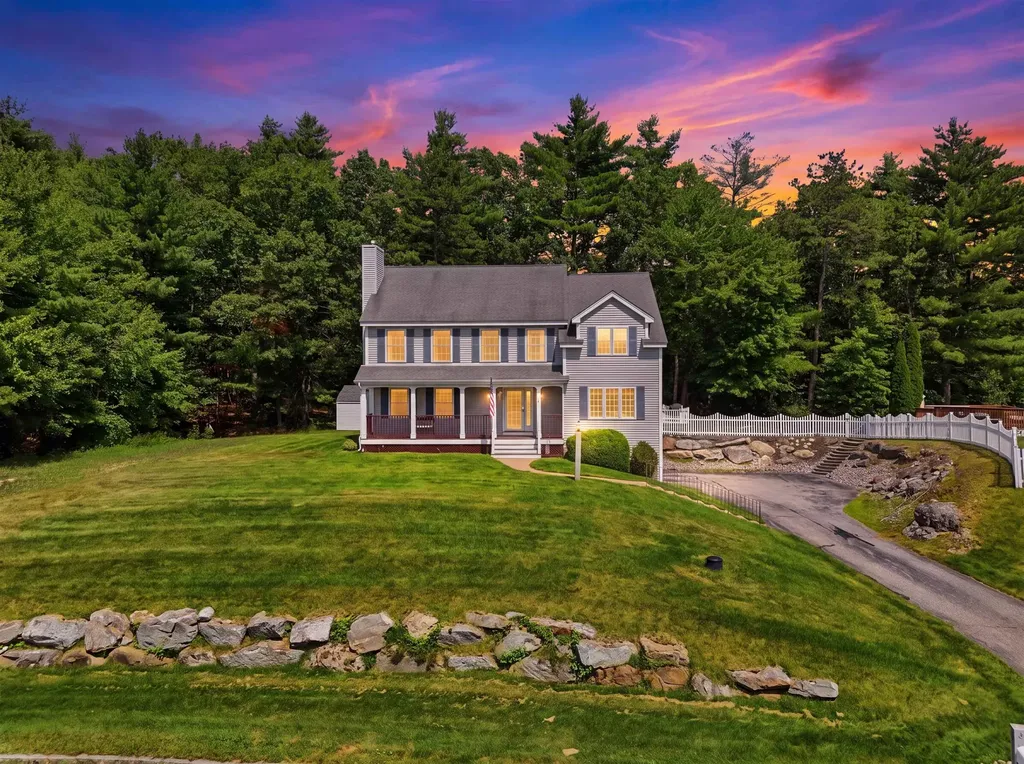
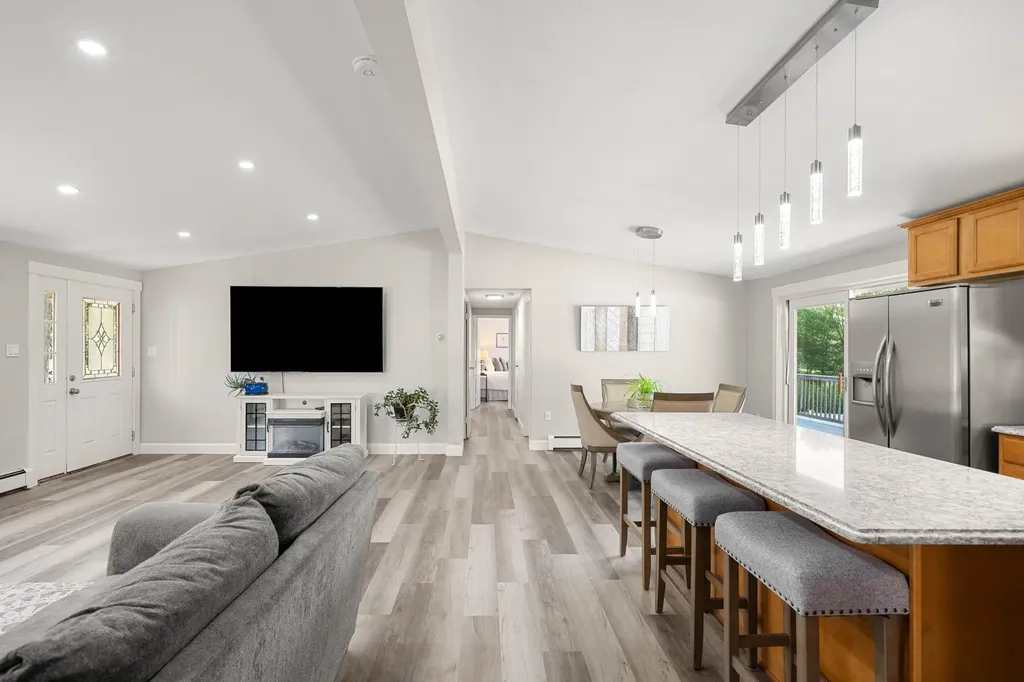
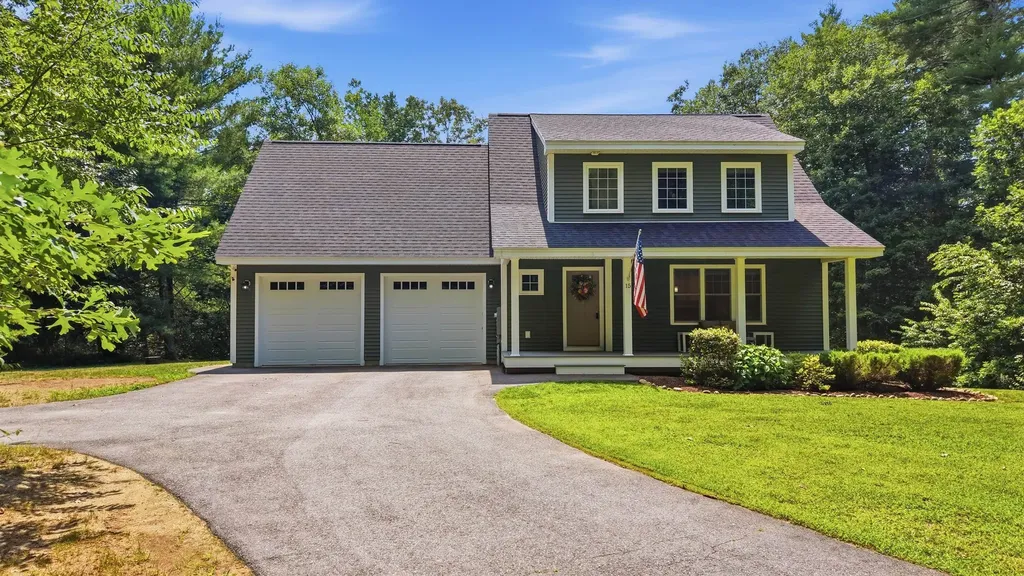
Welcome to this stunning Cape/Craftsman-style home set on 1.95 private acres, offering the perfect blend of privacy, comfort, and convenience. A charming covered front porch welcomes you into a thoughtfully designed open-concept first floor featuring gleaming hardwood floors throughout. The beautifully appointed kitchen is the heart of the home, boasting a large center island, quartz counters, tile backsplash, high-end appliances, and a seamless flow into the spacious living room, where a cozy gas fireplace creates the perfect gathering space. Upstairs, you'll find three bedrooms plus a fantastic bonus room, providing flexible space for a playroom, home office, media room, or guest accommodations. The primary suite includes a private ¾ bath and walk in closet, while the convenient second-floor laundry room adds everyday ease. The finished walkout lower level offers even more living space and direct access to the expansive tree-lined backyard, perhaps the hottub (negotiable) and a circular custom patio. So inviting and private! Just off the kitchen, you'll finally experience a deck where the grill, a table with all kinds seating for everyone can happen, making it an ideal spot for entertaining, relaxing, or enjoying your own great escape! Additional features include a two-car garage, a mudroom area off the kitchen with built-ins, both convenient and practical, central air conditioning, and plenty of living space with room to grow. Enjoy a desirable location that feels wonderfully secluded yet provides easy access to the Seacoast, Manchester, and Concord. Private, spacious, and move-in ready-this exceptional property truly offers the best of both worlds.

Listed by Diana Lagasse of Coldwell Banker Realty Bedford NH
$
$
%
$/month over payments
Federal 30-year interest rate: 6.55% last updated on Jul 16, 2026
* All Figures are estimates. Check with your bank or proposed mortgage company for actual interest rates.
This product uses the FRED® API but is not endorsed or certified by the Federal Reserve Bank of St. Louis.

Save FavoriteSchedule TourAsk A QuestionMore Details

4 Berge Lane Derry NH 03038

Derry, NH4 Berge Lane

Price$749,900

Est. Mortgage: $/month

MLS Number 5100452

  • Residential Single Family
  • Full Bath 2
  • Address 4 Berge Lane
  • Construction Existing
  • Bedrooms 4

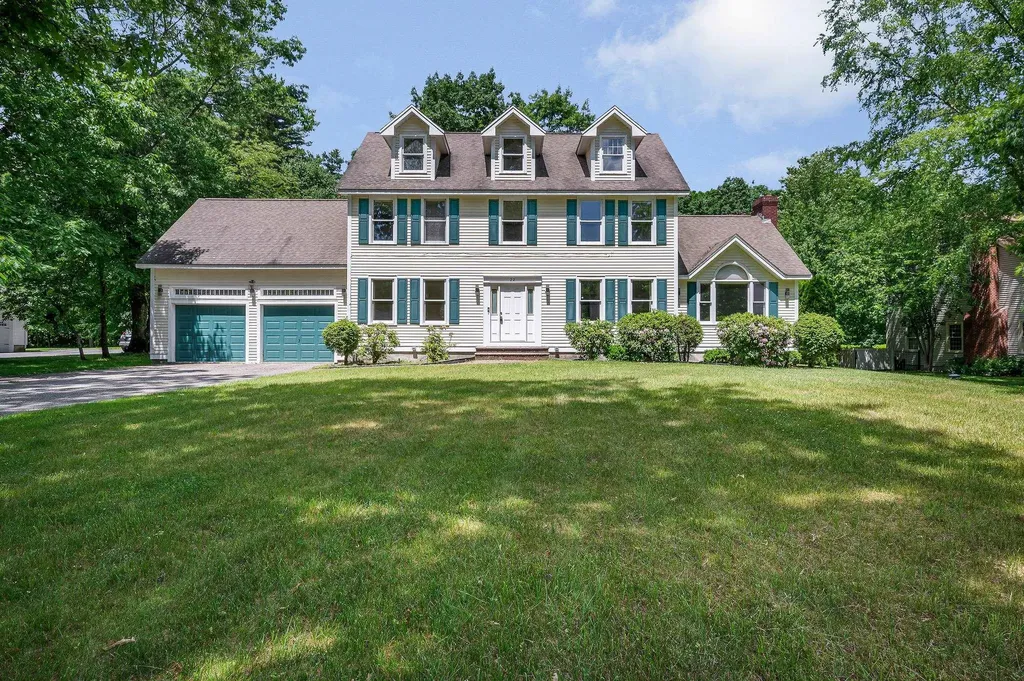
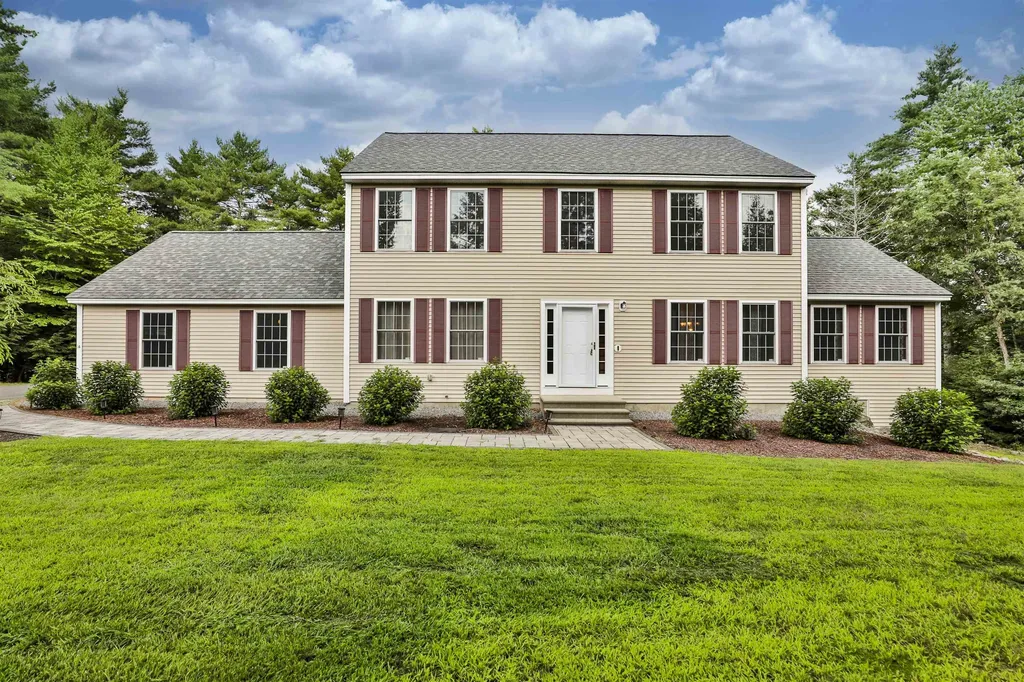
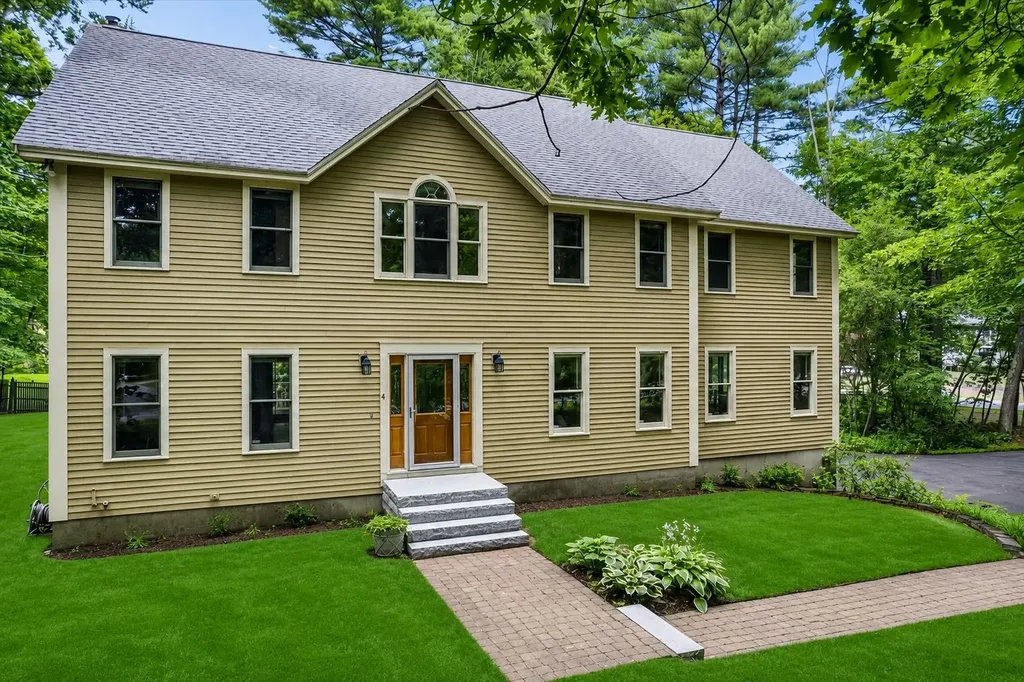
Welcome to 4 Berge Lane... First Time on the market with Original owner! This prime East Derry double cul-de-sac neighborhood is ideal! Enter welcoming double-story foyer into beautifully updated Kitchen with Omega solid Cherry cabinets, double oven, cook top with vent & Granite countertops. Open to Dining Room with matching Cherry Hutch. Front to back Family Room with Vermont casting wood burning insert with fan, pre-wired for AV/TV surround sound speakers. Large Living Room for versatile use: Office, play room, or more! Built in desk perfect for work space. Second floor offers wrap around wood railing & great layout of 4 Bedrooms! Spacious Primary en suite with Cathedral Ceilings. Anderson French Doors opens to large multi-level Deck, Exterior of Home painted in 2024. Great schools and Pinkerton Academy! Are you ready to view your next Home?!

Listed by Laura Gamache of Keller Williams Realty-Metropolitan

$
$
%
$/month over payments
Federal 30-year interest rate: 6.55% last updated on Jul 16, 2026
* All Figures are estimates. Check with your bank or proposed mortgage company for actual interest rates.
This product uses the FRED® API but is not endorsed or certified by the Federal Reserve Bank of St. Louis.

Virtual TourSave FavoriteSchedule TourAsk A QuestionMore Details

380 Lakewood Drive Swanton VT 05488

Swanton, VT380 Lakewood Drive

Price$749,900

Est. Mortgage: $/month

MLS Number 5091658

  • Residential Single Family
  • Full Bath 2
  • Address 380 Lakewood Drive
  • Construction Existing
  • Bedrooms 3

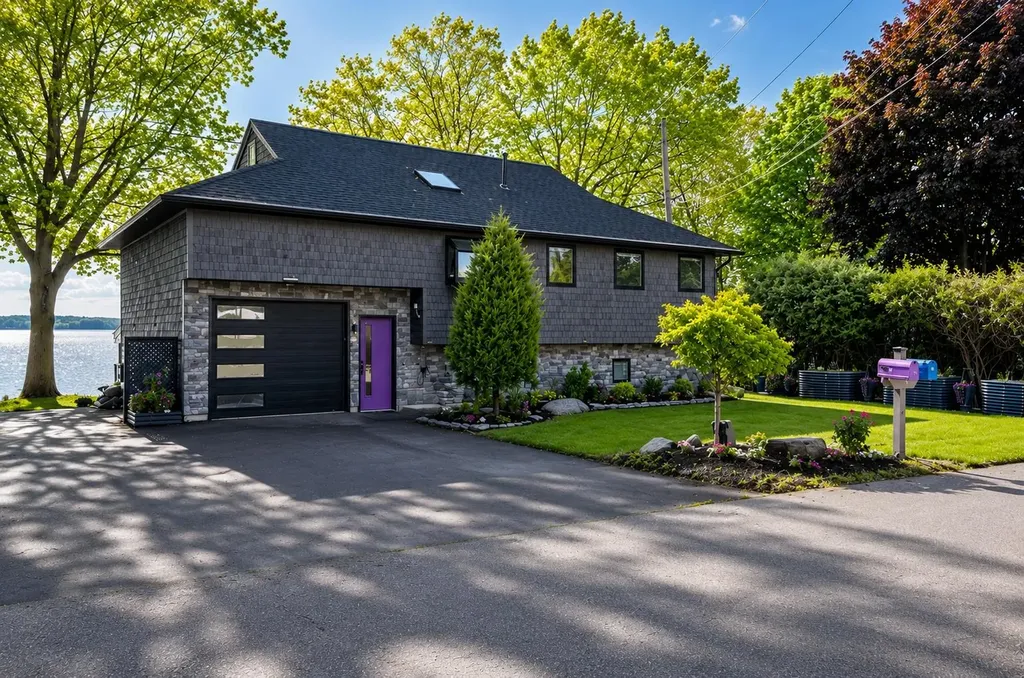
Welcome to your Lake Champlain retreat, where breathtaking waterfront living meets comfort, flexibility, and timeless Vermont charm. Perfectly positioned along the shores of one of New England's most treasured lakes, this exceptional contemporary home offers stunning water views, direct lake access, and the peaceful lifestyle that only waterfront living can provide. Mature trees, extensive stone shoreline protection, and panoramic lake views create an unforgettable setting. Whether you're enjoying your morning coffee, entertaining guests, spending a day on the water, or taking in spectacular sunsets, every season offers a new way to appreciate this special property. Designed to showcase its remarkable surroundings, the main level features an inviting kitchen, dining area, and living room that create the perfect gathering space. Two bedrooms, a full bathroom, and convenient main-level laundry provide comfortable everyday living. A bright and airy sunroom surrounded by windows fills the space with natural light and offers a peaceful place to relax, work from home, read, or simply enjoy the ever-changing views. Just beyond, the expansive lakeside deck provides the perfect setting for outdoor dining, entertaining, or unwinding while overlooking the water. The walkout lower level offers exceptional flexibility with fully equipped guest quarters featuring a separate living area, kitchen and dining space, bedroom, full bathroom with laundry, and a Murphy bed for additional sleeping accommodations. With two living areas, two kitchens, and laundry on both levels, the home is ideal for hosting guests and extended stays. Year-round comfort is ensured with a propane furnace, pellet stove, wood stove, and two heat pump mini-splits.Whether you're boating, fishing, kayaking, or simply enjoying the beauty of the shoreline, this remarkable Lake Champlain property offers the perfect blend of waterfront tranquility and everyday comfort.

Listed by Sherry Corbeil of M Realty

$
$
%
$/month over payments
Federal 30-year interest rate: 6.55% last updated on Jul 16, 2026
* All Figures are estimates. Check with your bank or proposed mortgage company for actual interest rates.
This product uses the FRED® API but is not endorsed or certified by the Federal Reserve Bank of St. Louis.

Save FavoriteSchedule TourAsk A QuestionMore Details

22 Greenfield Drive Plaistow NH 03865

Plaistow, NH22 Greenfield Drive

Price$749,900

Est. Mortgage: $/month

MLS Number 5093782

  • Residential Single Family
  • Full Bath 2
  • Address 22 Greenfield Drive
  • Construction Existing
  • Bedrooms 4

LOCATION, LOCATION, LOCATION!!! Located in one of Plaistow's most desirable neighborhoods, welcome home to 22 Greenfield Drive!! Set back on a picturesque and private wooded lot, this home has it all. Four bedrooms, 2.5 bathrooms, large kitchen, dining room, living room, plus an oversized family room. Featuring a walk up attic that offers close to 1000 square feet of potential additional living space. Two car attached garage and plenty of parking. Dont miss out on your opportunity to turn this dream into a reality!

Listed by Jackie Theriault of LAER Realty Partners/Chelmsford

$
$
%
$/month over payments
Federal 30-year interest rate: 6.55% last updated on Jul 16, 2026
* All Figures are estimates. Check with your bank or proposed mortgage company for actual interest rates.
This product uses the FRED® API but is not endorsed or certified by the Federal Reserve Bank of St. Louis.

Save FavoriteSchedule TourAsk A QuestionMore Details

43 Duncan Farms Road Manchester NH 03102

Manchester, NH43 Duncan Farms Road

Price$749,900

Est. Mortgage: $/month

Active With Contract

MLS Number 5099655

  • Residential Single Family
  • Full Bath 2
  • Address 43 Duncan Farms Road
  • Construction Existing
  • Bedrooms 4

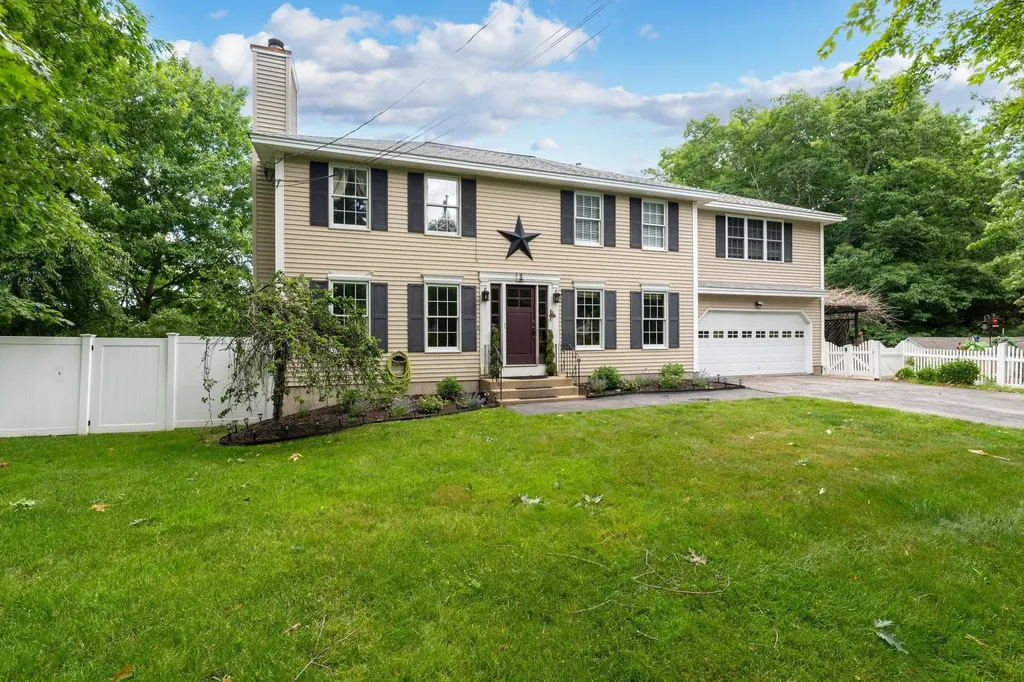
***Offer deadline Monday July 20th 12:00pm.*** Welcome to 43 Duncan Farms Road, a beautifully maintained Colonial tucked away on a sought-after cul-de-sac in one of Manchester's most desirable neighborhoods. Offering over 3,500 square feet of thoughtfully designed living space, this home is ideal for both everyday living and entertaining. The spacious kitchen opens to a stunning cathedral-ceiling great room, while formal living and dining rooms and a flexible first-floor office provide space for every occasion. Upstairs, the primary suite features a walk-in closet and spa-like bath, accompanied by three additional bedrooms, a full bath, and convenient second-floor laundry. The finished lower level offers flexible space for a media room, gym, playroom, or home office. Outside, enjoy a beautifully landscaped backyard with a Trex deck, above-ground pool with wraparound decking, and fenced play area perfect for relaxing or entertaining. Central air, irrigation, an attached two-car garage, and a prime commuter location close to highways, shopping, and dining complete this exceptional home. *Open house Saturday 07/18/2026 from 11:00am-1:00pm

Listed by Elijah VanDenBerg of Realty One Group Next Level

$
$
%
$/month over payments
Federal 30-year interest rate: 6.55% last updated on Jul 16, 2026
* All Figures are estimates. Check with your bank or proposed mortgage company for actual interest rates.
This product uses the FRED® API but is not endorsed or certified by the Federal Reserve Bank of St. Louis.

Save FavoriteSchedule TourAsk A QuestionMore Details

587 Johnson Spooner Road Castleton VT 05735

MLS Number 5070846

  • Residential Single Family
  • Full Bath 2
  • Construction Existing
  • Bedrooms 3
  • Bathroom 3

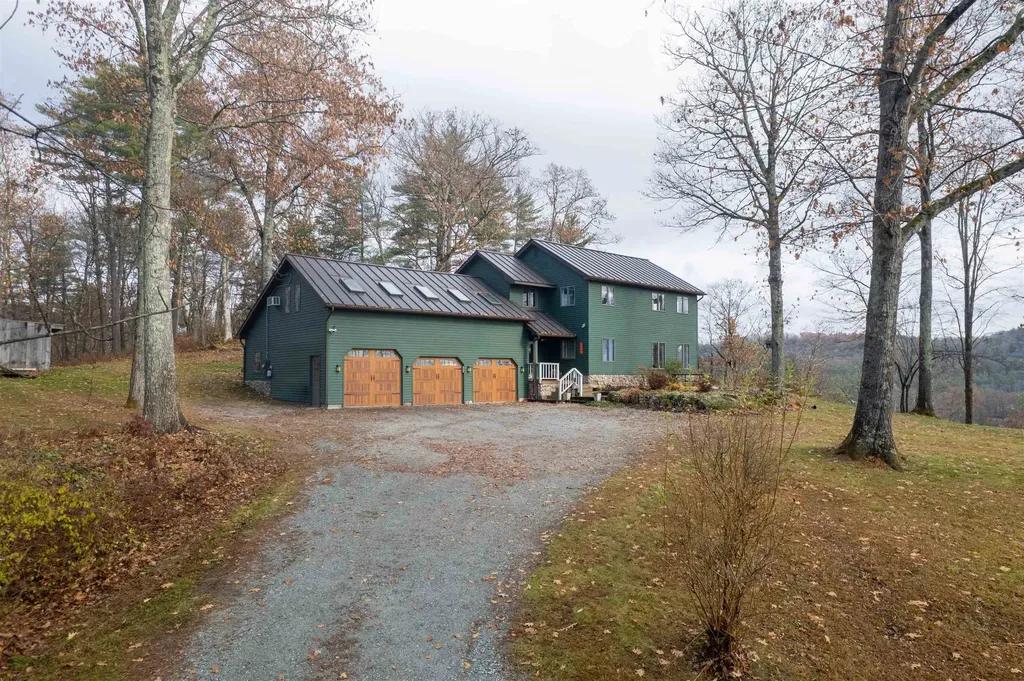
Discover this charming 3-bedroom, 3-bathroom home overlooking beautiful Lake Bomoseen, complete with deeded lake access, two docks, and a deck with space for a grill perfect for waterfront dining and relaxation. Enjoy summer boating and winter recreation, including ice skating, ice fishing, cross-country skiing, and snowshoeing right on the lake. The remodeled kitchen opens to a bright dining area, which flows into a sunken living room featuring a cozy wood-burning stove for chilly evenings. The first floor also includes an office, a ¾ bath, and a convenient laundry area. Upstairs, you'll find three bedrooms, including a primary suite with stunning lake views and direct access to the full bathroom, which is shared with the additional two bedrooms. A spacious bonus room with its own full bathroom completes the second floor, ideal for a playroom, guest suite, hobby room, or flexible living space. Outside, enjoy a large deck perfect for entertaining, a relaxing hot tub, a generous yard, and a peaceful, private setting. A 3-bay garage provides ample room for parking, storage, and all your recreational toys. Since 2020, the owners have completed numerous updates, including a fully remodeled kitchen, new garage doors, a new roof with skylights, fresh exterior paint, and many additional cosmetic improvements throughout.

Listed by Hughes Group Team of Casella Real Estate

$
$
%
$/month over payments
Federal 30-year interest rate: 6.55% last updated on Jul 16, 2026
* All Figures are estimates. Check with your bank or proposed mortgage company for actual interest rates.
This product uses the FRED® API but is not endorsed or certified by the Federal Reserve Bank of St. Louis.

Virtual TourSave FavoriteSchedule TourAsk A QuestionMore Details

4 Faith Drive Derry NH 03038

Derry, NH4 Faith Drive

Price$749,900

Est. Mortgage: $/month

MLS Number 5096527

  • Residential Single Family
  • Full Bath 2
  • Address 4 Faith Drive
  • Construction Existing
  • Bedrooms 4

**50k Price Improvement** Welcome to this beautifully maintained Colonial located in the highly desirable Pinkerton Academy school district! Offering over-the-top flexibility and space, this impressive 4-bedroom home features two primary suite options plus an accessory dwelling unit (ADU) in the walkout lower level, ideal for multi-generational living, guests, or potential rental income. The main level showcases hardwood and tile flooring throughout for easy maintenance, a spacious dining room with custom built-ins and room for an 8-person table, and an updated kitchen with modern appliances designed to make everyday living effortless. Just off the living room, a bright sunroom filled with natural light overlooks the backyard and provides direct access to the pool deck and patio. Upstairs, you'll find three generously sized bedrooms, including two suite options. The primary suite features a massive walk-in closet and a beautifully tiled tub surround. A convenient second-floor laundry room with built-ins and an additional full bath add to the home's thoughtful design. Step outside and discover your own private retreat. Designed for entertaining and relaxation, the outdoor space includes an above-ground pool with a gazebo, a shaded patio near the ADU entrance, a separate fire pit area, and a tranquil man-made pond with running water. Whether you're hosting summer gatherings or enjoying a quiet evening at home, this property delivers the ultimate staycation lifestyle. Open House on Saturday, July 18th, 11am-1pm.

Listed by Christina Grover of Keller Williams Realty-Metropolitan

$
$
%
$/month over payments
Federal 30-year interest rate: 6.55% last updated on Jul 16, 2026
* All Figures are estimates. Check with your bank or proposed mortgage company for actual interest rates.
This product uses the FRED® API but is not endorsed or certified by the Federal Reserve Bank of St. Louis.

Virtual TourSave FavoriteSchedule TourAsk A QuestionMore Details

102 Kimball Road Amesbury MA 01913

Amesbury, MA102 Kimball Road

Price$749,900

Est. Mortgage: $/month

MLS Number 5100231

  • Residential Single Family
  • Full Bath 2
  • Address 102 Kimball Road
  • Construction Existing
  • Bedrooms 4

JUST INSTALLED 6/17/26! Four new mini-split systems providing energy efficient Air Conditioning and Heating throughout the main level, offering year-round comfort. At first glance, you may not realize just how much space this home offers. With 2,369± sq ft of finished living area, including a spacious walk-out lower level, this fully renovated 4-bedroom, 2-bath home provides room to grow, entertain, or accommodate multi-generational living. Enjoy peace and privacy with acres of conservation land, walking trails, and nearby access to the Powwow River and Lake Attitash. Recent updates include quartz countertops, new flooring, interior and exterior paint, updated lighting and outlets, new gutters, new roof, 200-amp electrical service, and a new forced hot water heating system (2025). Heated garage, fenced outdoor space, porch, and professional landscaping complete this move-in-ready retreat.

Listed by Stacey Caruso and Amy Johnson of Gibson Sotheby's International Realty

$
$
%
$/month over payments
Federal 30-year interest rate: 6.55% last updated on Jul 16, 2026
* All Figures are estimates. Check with your bank or proposed mortgage company for actual interest rates.
This product uses the FRED® API but is not endorsed or certified by the Federal Reserve Bank of St. Louis.

Save FavoriteSchedule TourAsk A QuestionMore Details

19 North Road North Hampton NH 03862

North Hampton, NH19 North Road

Price$749,900

Est. Mortgage: $/month

MLS Number 5100741

  • Multifamily
  • Address 19 North Road
  • Units 2
  • Bathroom 3
  • Acreage 2.3

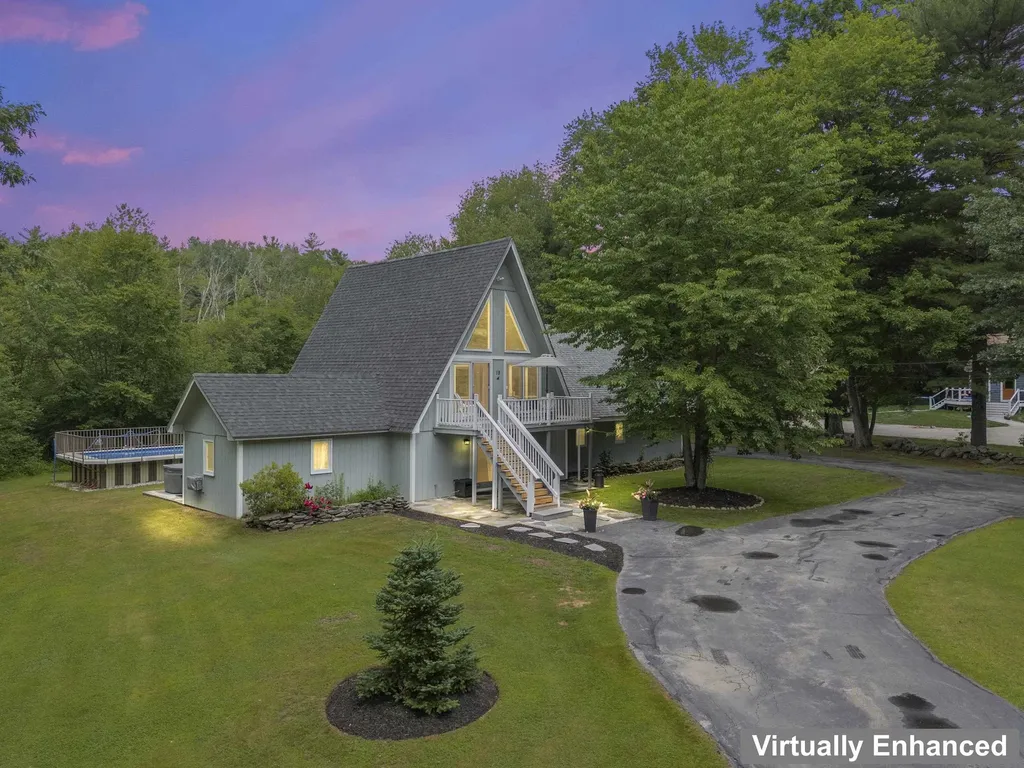
For buyers seeking something beyond the ordinary, this distinctive contemporary home offers privacy, character, and an exceptional setting on 2.3 wooded acres bordered by conservation land. Designed to embrace its natural surroundings, the home is filled with natural light and showcases soaring vaulted ceilings, dramatic windows, and a loft overlooking the main living area. A 54-foot rear deck spans much of the home, with sliding glass doors from three bedrooms and the dining area, creating a seamless connection to the peaceful backyard. The property also includes a private one-bedroom accessory apartment with its own kitchen, living room, laundry, and separate entrance ideal for extended family, guests, or other permitted uses. Four garage bays provide abundant space for vehicles, hobbies, or storage. Recent improvements include Anderson sliding glass doors, a newer roof, replacement rear deck, Gibraltar above-ground pool, and regular mechanical maintenance. While some interior finishes offer an opportunity for personalization, this home combines distinctive architecture, a beautiful natural setting, and a highly desirable North Hampton location just minutes from the beach and Portsmouth.

Listed by Linda Pratt and David Newson of Century 21 NE Group

$
$
%
$/month over payments
Federal 30-year interest rate: 6.55% last updated on Jul 16, 2026
* All Figures are estimates. Check with your bank or proposed mortgage company for actual interest rates.
This product uses the FRED® API but is not endorsed or certified by the Federal Reserve Bank of St. Louis.

Virtual TourSave FavoriteSchedule TourAsk A QuestionMore Details

28 Pebble Court Barrington NH 03825
Open House

MLS Number 5073355

  • Residential Single Family
  • Next Open House: Sun 07/26 1:00 am. to 3:00 pm.
  • Full Bath 2
  • Address 28 Pebble Court
  • Construction New Construction

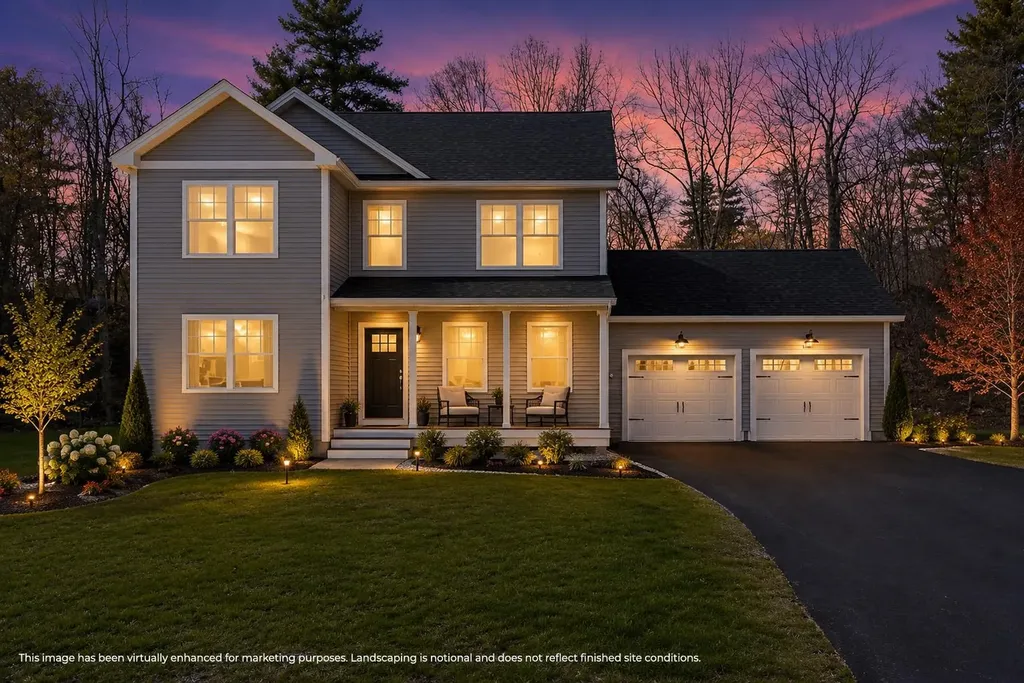
NOW COMPLETE AND PRICE REDUCED! Through Build & Lock(TM), the builder is offering a 30 year fixed-rate as low as 5.25%. Terms apply, see disclosures for more information! READY TO MOVE IN! Welcome to Bending Brook, with 15 single family lots on a cul-de-sac, surrounded by 26.7 acres of Open Space and abutting the Mallego Brook. Custom homes, more than ½ sold. Selling fast, many customizable plans and features available. Introducing the "Cardinal Colonial", a beautifully designed home with 3 bedrooms and 2 1/2 baths and 2 car garage. Luxury selections included - Extended Kitchen Island w/Quartz Countertops & Built-in Beverage Fridge, Tile Backsplash, Mudroom with Built-in Bench & Coat rack, Wainscoting in Dining Room, Paver Walkway, 12x12 Rear Composite Deck. The 1st floor opens to a large foyer leading to an open concept kitchen and family room, as well as a dining room, office/study, and mudroom. Hardwood flooring throughout the 1st floor, including stairs and 2nd floor hallway. Primary bedroom suite, bath w/Tile Shower, & large walk-in closet. 2nd floor W/D. Central A/C. Other lots available at Bending Brook between the Mallego Brook and a scenic recreation trail, making the most of New Hampshire's natural beauty. Barrington is ideally located for commuting & recreation with easy access to the Seacoast & the White Mountains. Each home will be quality built by a builder whose mission is to create lasting value for every buyer. Photos with furnishings are virtually staged.

Listed by Craig Formalarie of The Gove Group Real Estate,LLC

$
$
%
$/month over payments
Federal 30-year interest rate: 6.55% last updated on Jul 16, 2026
* All Figures are estimates. Check with your bank or proposed mortgage company for actual interest rates.
This product uses the FRED® API but is not endorsed or certified by the Federal Reserve Bank of St. Louis.

Virtual TourSave FavoriteSchedule TourAsk A QuestionMore Details

14 Ames Road Brookline NH 03033

Brookline, NH14 Ames Road

Price$749,900

Est. Mortgage: $/month

Open House

MLS Number 5101435

  • Residential Single Family
  • Next Open House: Sat 07/25 10:00 am. to 12:00 pm.
  • Full Bath 2
  • Address 14 Ames Road
  • Construction Existing

Situated in a beautiful neighborhood stands this classic colonial with a side load garage. As you pull down the newly paved driveway you will appreciate the private setting. As you walk up the paver walkway to the front door you will notice the care that has been poured into this home. The front foyer is spacious to greet guests and contains a large closet. To the left is a formal living room that leads to the rear hall. Off the hall is first floor laundry, The 2 Car garage, a half bathroom and a large walk in pantry. The spacious kitchen boasts stainless appliances, stained cabinetry and ample counter space with peninsula seating. There is a breakfast area that leads to a spacious back deck. The kitchen is open to both the formal dining room as well as the family room with gas fireplace and cathedral ceiling. Enjoy gleaming hardwoods through the majority of the main level. Upstairs holds 3 well appointed bedrooms that are serviced by a full bathroom. The Primary Suite is large and boasts a full bathroom and spacious walk in closet. The walkout lower level is partially finished with full daylight windows and would make a phenomenal hangout space. Outside the yard boasts grassy level areas, a fire pit and a new shed! Great access to Route 13 and Top rated schools make this home a winner.

Listed by Timothy Morgan of RE/MAX Innovative Properties

$
$
%
$/month over payments
Federal 30-year interest rate: 6.55% last updated on Jul 16, 2026
* All Figures are estimates. Check with your bank or proposed mortgage company for actual interest rates.
This product uses the FRED® API but is not endorsed or certified by the Federal Reserve Bank of St. Louis.

Save FavoriteSchedule TourAsk A QuestionMore Details

165 Breezy Way Barrington NH 03825

Barrington, NH165 Breezy Way

Price$749,900

Est. Mortgage: $/month

Active With Contract

MLS Number 5095052

  • Residential Single Family
  • Full Bath 2
  • Address 165 Breezy Way
  • Construction Existing
  • Bedrooms 3

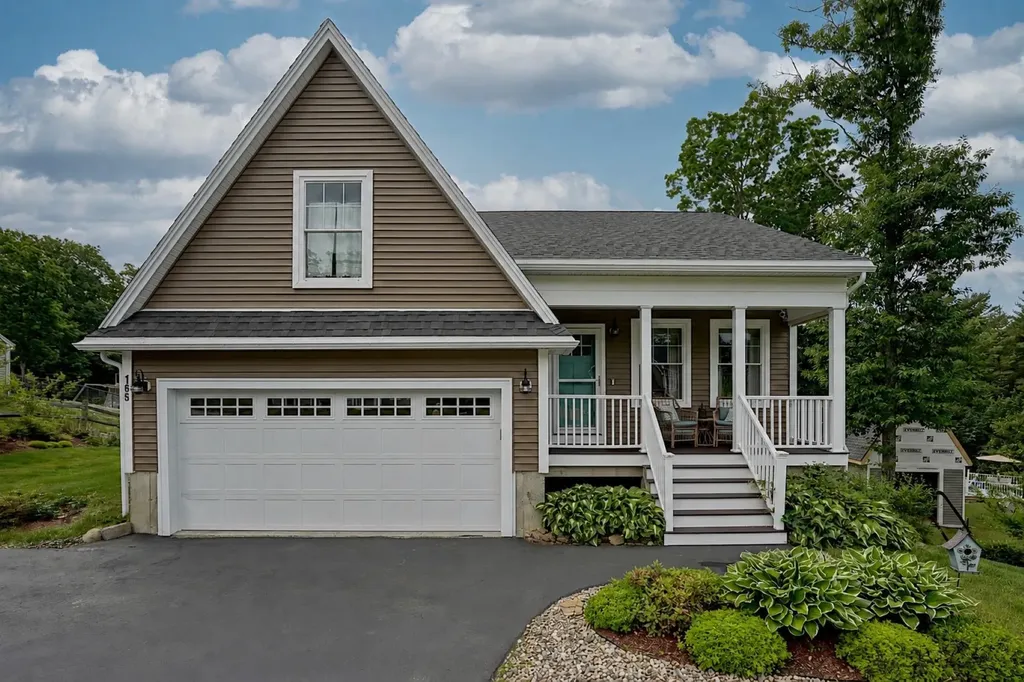
Set in a sought-after Barrington community, this meticulously maintained home offers comfortable living spaces, thoughtful updates, and a private outdoor setting designed to be enjoyed throughout the seasons. The open-concept kitchen, dining, and living area creates a warm and welcoming atmosphere for both everyday living and entertaining. French doors off the kitchen leads directly to the updated TREX deck, creating a seamless transition to outdoor living. From here, enjoy views of the landscaped yard featuring mature plantings, an irrigation system, and a storage shed. Additional highlights include a recently sealed driveway, whole-house generator, and solar panels, providing added efficiency and peace of mind. The expansive lower-level features generous ceiling height and direct access to the backyard, offering exceptional storage and excellent potential for future finished living space. Ideally located just around the corner from Caleb's Country Store and offering convenient access to downtown Dover, the Seacoast, and major commuting routes, this home combines neighborhood charm with everyday convenience. Meticulously cared for and thoughtfully maintained, this home is ready for its next owner to enjoy for years to come.

Listed by Lizzie Ferris of Tate & Foss Sotheby's International Rlty

$
$
%
$/month over payments
Federal 30-year interest rate: 6.55% last updated on Jul 16, 2026
* All Figures are estimates. Check with your bank or proposed mortgage company for actual interest rates.
This product uses the FRED® API but is not endorsed or certified by the Federal Reserve Bank of St. Louis.

Virtual TourSave FavoriteSchedule TourAsk A QuestionMore Details

Broker Reciprocity 

Copyright 2026 PrimeMLS, Inc. All rights reserved. This information is deemed reliable, but not guaranteed. The data relating to real estate displayed on this display comes in part from the IDX Program of PrimeMLS. The information being provided is for consumers’ personal, non-commercial use and may not be used for any purpose other than to identify prospective properties consumers may be interested in purchasing. Data last updated July 24, 2026 10:10 AM UTC