
SIGN UP or LOG IN 's Account

Log in to see your saved listings or edit your searches:

No account? Sign up now to save searches, listings, and get tailored listing notifications. It's free, opt-out anytime.

Find Your New Home

Sign Up Today!

Get fresh listings via email, save your favorite listings, match with similar properties, and unlock additional property info.

Create Your Account

Do not fill in this field:

Already have an account? Log in

and narrow your search. If you have fewer than 200 results, you can save your search.

Crawl Spaces

r=3949-3960
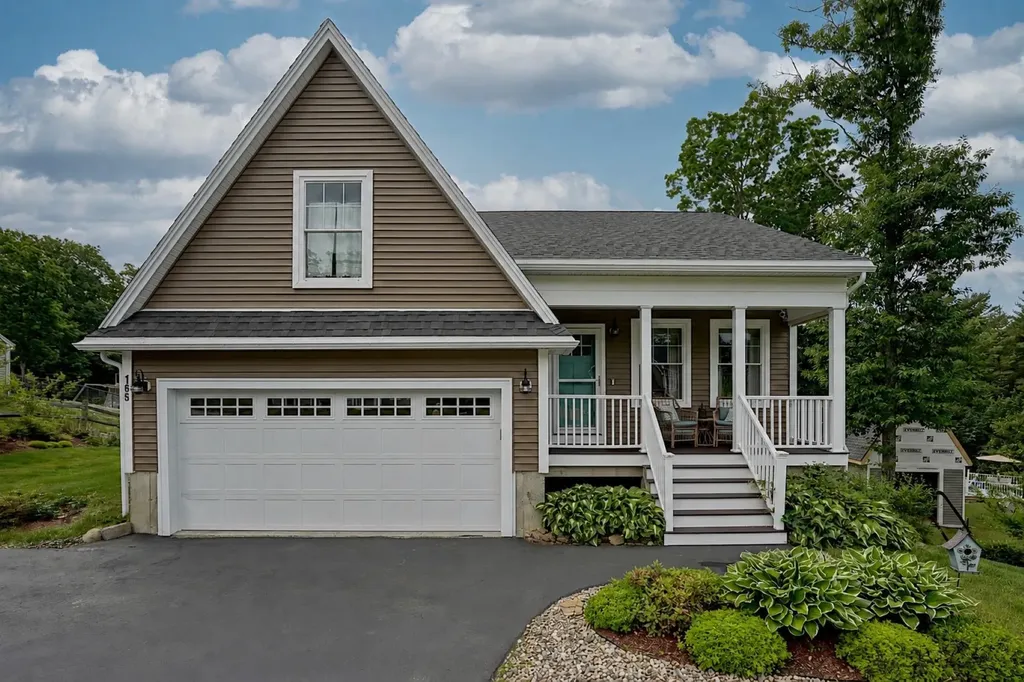
165 Breezy Way Barrington NH 03825

Barrington, NH165 Breezy Way

Price$749,900

Est. Mortgage: $/month

Active With Contract

MLS Number 5095052

  • Residential Single Family
  • Full Bath 2
  • Address 165 Breezy Way
  • Construction Existing
  • Bedrooms 3

Set in a sought-after Barrington community, this meticulously maintained home offers comfortable living spaces, thoughtful updates, and a private outdoor setting designed to be enjoyed throughout the seasons. The open-concept kitchen, dining, and living area creates a warm and welcoming atmosphere for both everyday living and entertaining. French doors off the kitchen leads directly to the updated TREX deck, creating a seamless transition to outdoor living. From here, enjoy views of the landscaped yard featuring mature plantings, an irrigation system, and a storage shed. Additional highlights include a recently sealed driveway, whole-house generator, and solar panels, providing added efficiency and peace of mind. The expansive lower-level features generous ceiling height and direct access to the backyard, offering exceptional storage and excellent potential for future finished living space. Ideally located just around the corner from Caleb's Country Store and offering convenient access to downtown Dover, the Seacoast, and major commuting routes, this home combines neighborhood charm with everyday convenience. Meticulously cared for and thoughtfully maintained, this home is ready for its next owner to enjoy for years to come.

Listed by Lizzie Ferris of Tate & Foss Sotheby's International Rlty

$
$
%
$/month over payments
Federal 30-year interest rate: 6.55% last updated on Jul 16, 2026
* All Figures are estimates. Check with your bank or proposed mortgage company for actual interest rates.
This product uses the FRED® API but is not endorsed or certified by the Federal Reserve Bank of St. Louis.

Virtual TourSave FavoriteSchedule TourAsk A QuestionMore Details
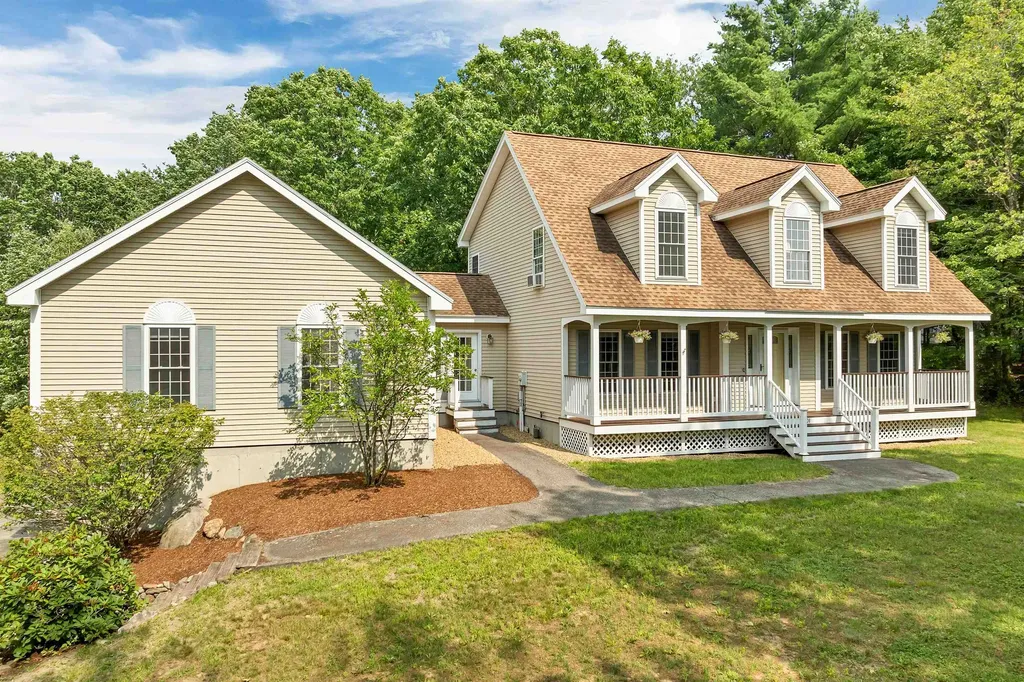
101 Byam Road New Boston NH 03070

New Boston, NH101 Byam Road

Price$749,900

Est. Mortgage: $/month

Open House

MLS Number 5100520

  • Residential Single Family
  • Next Open House: Sat 07/25 11:00 am. to 1:00 pm.
  • Full Bath 1
  • Address 101 Byam Road
  • Construction Existing

Welcome to this spacious 3,190-square-foot Cape, ideally situated on 2 private acres with beautiful mountain views. Offering 4 bedrooms and 3 full baths, this home features a versatile floor plan with a first-floor bedroom, perfect for guests, multigenerational living, or a home office. The impressive vaulted great room with a gas fireplace creates a warm and inviting gathering space, while the formal dining room and generously sized eat-in kitchen with a walk-in pantry provide plenty of room for everyday living and entertaining. The primary suite includes a walk-in closet, dual vanities, and a soaking tub. Hardwood and tile flooring add warmth and character throughout the home. Outside, you'll appreciate the fully fenced backyard, offering plenty of space for pets, play, gardening, or outdoor entertaining. Two decks, a covered front porch, mature landscaping, stone walls, and a storage shed complete the property. Bring your vision and personal style to make this home your own. With its generous living space, flexible floor plan, private setting, mountain views, and desirable location, this property offers an exceptional opportunity to create the home you've always imagined.

Listed by Debra Beaudry of BHGRE Masiello Bedford

$
$
%
$/month over payments
Federal 30-year interest rate: 6.55% last updated on Jul 16, 2026
* All Figures are estimates. Check with your bank or proposed mortgage company for actual interest rates.
This product uses the FRED® API but is not endorsed or certified by the Federal Reserve Bank of St. Louis.

Virtual TourSave FavoriteSchedule TourAsk A QuestionMore Details
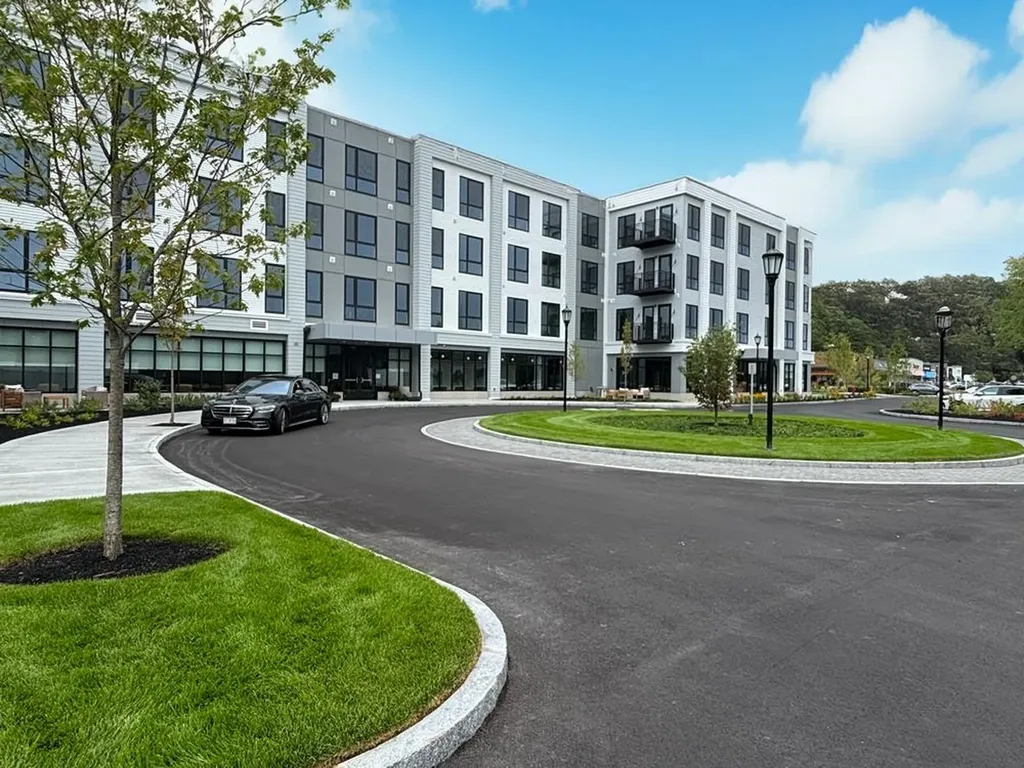
80 Constitution Avenue Portsmouth NH 03801
Open House

MLS Number 5083048

  • Condo
  • Next Open House: Sat 07/25 11:00 am. to 3:00 pm.
  • Square Feet 974
  • Bedrooms 2
  • New Contruction New Construction

Experience luxury living at Sage Portsmouth, an exceptional new condominium community offering premium amenities that include an entertainment lounge, work-from-home suites, a club room with terrace, fitness center, game lounge, pet spa, bike storage. Residence #302 is a corner residence with expansive natural light and an open-concept layout. The home's premium finishes include a chef's kitchen with a large freestanding island, a primary suite with a generous walk-in closet, and an ensuite bath with a beautifully tiled, stand-up shower. Need a second bedroom that doubles as an office or guest space? This residence has you covered. Step out onto your private balcony to savor a morning coffee or unwind with an evening glass of wine. Located in Portsmouth Green, Sage offers effortless access to upscale boutique shopping, restaurants, and fitness studios, just minutes from downtown Portsmouth. Book a private showing today. We're excited to welcome you home. Photos and video may be of model home.

Listed by Janet Slome and Lauren Addante of JD Advisors,LLC

$
$
%
$/month over payments
Federal 30-year interest rate: 6.55% last updated on Jul 16, 2026
* All Figures are estimates. Check with your bank or proposed mortgage company for actual interest rates.
This product uses the FRED® API but is not endorsed or certified by the Federal Reserve Bank of St. Louis.

Save FavoriteSchedule TourAsk A QuestionMore Details
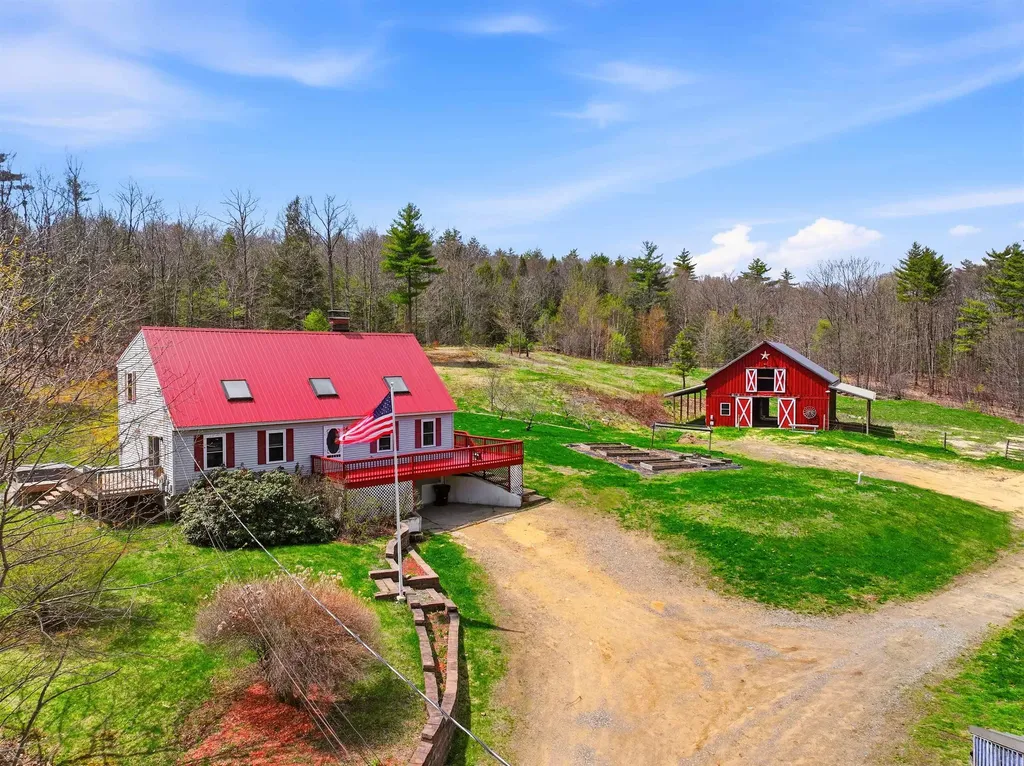
167 Rand Road Northfield NH 03276

Northfield, NH167 Rand Road

Price$749,900

Est. Mortgage: $/month

Active With Contract

MLS Number 5087732

  • Residential Single Family
  • Full Bath 2
  • Address 167 Rand Road
  • Construction Existing
  • Bedrooms 3

Set back from the road and enveloped by serene woodland, this exceptional 12-acre property offers the perfect balance of functionality, privacy, and natural beauty. The land features a mix of open pasture and mature woods, with established fruit trees including apple, pear, peach, and plum, longside blueberry bushes and raised garden beds. The home itself blends comfort and efficiency, featuring an updated kitchen and multiple heating options, including oil and wood pellet Furnace, and a hearth in the living room that could add warmth and charm. Outdoor living is a highlight, with an expansive wraparound deck and screened porch, perfect for enjoying the peaceful setting. A detached two-stall garage with workshop space provides excellent storage and potential for future customization, such as a heated workspace or accessory dwelling unit. Equestrian and hobby farm enthusiasts will find everything they need from a well-appointed barn with five stalls, a hay loft capable of storing up to 1,000 bales, a heated tack room with hot and cold water, to electric fencing and a cleared, level area ideal for a future riding ring. Direct access to miles of scenic trails makes this property especially appealing for outdoor recreation. Additional outbuildings include a chicken coop, goat shed, and plenty of space for expansion. Located just under 10 minutes from local shopping and amenities, close to Knowles Pond and nearby conservation land, this property offers both convenience and a true escape. Acreage is in current use.

Listed by David Liberatore and Vanessa Copp of White Water Realty Group LLC

$
$
%
$/month over payments
Federal 30-year interest rate: 6.55% last updated on Jul 16, 2026
* All Figures are estimates. Check with your bank or proposed mortgage company for actual interest rates.
This product uses the FRED® API but is not endorsed or certified by the Federal Reserve Bank of St. Louis.

Virtual TourSave FavoriteSchedule TourAsk A QuestionMore Details
1100 Chestnut Street Manchester NH 03104

Manchester, NH1100 Chestnut Street

Price$749,900

Est. Mortgage: $/month

Pending

MLS Number 5100295

  • Residential Single Family
  • Full Bath 1
  • Address 1100 Chestnut Street
  • Construction Existing
  • Bedrooms 4

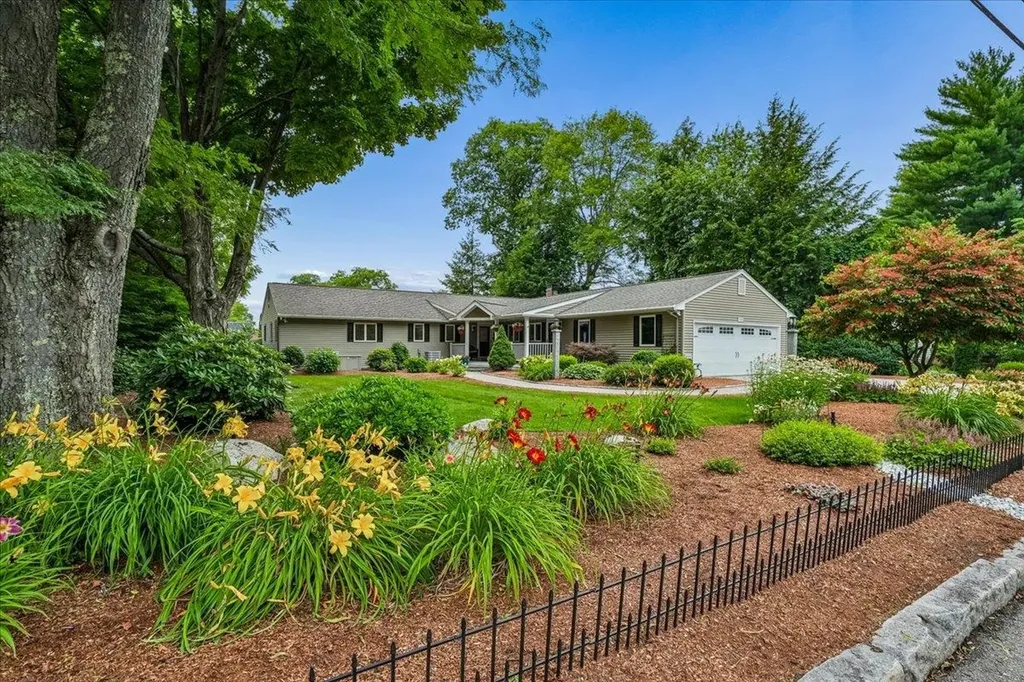
Welcome to 1100 Chestnut Street, an impressive executive ranch set in Manchester's highly coveted North End. Offering exceptional curb appeal, generous living space, and a flexible floor plan, this beautifully maintained home is ideal for buyers seeking convenient one-level living with room to grow. A welcoming farmer's porch leads inside to an updated kitchen featuring stainless steel appliances, granite countertops, and an open connection to the formal dining room perfect for everyday living and entertaining. The fireplaced living room is filled with natural light from overhead skylight, while the three-season sunroom provides a peaceful place to relax and enjoy views of the lush, fully fenced backyard. The main level also includes four spacious bedrooms, first-floor laundry, a full guest bath, and a private primary suite with its own bath and tiled shower. The finished lower level adds valuable bonus space for a family room, home gym, office, media room, playroom, or guest suite. Outside, enjoy maintenance-free front and rear decking, a storage shed, and plenty of private yard space for pets, gardening, and gatherings. A two-car attached garage completes this exceptional North End Manchester home, conveniently located near schools, shopping, dining, hospitals, downtown amenities, and major commuter routes.

Listed by Dempsey Realty Group of EXP Realty

$
$
%
$/month over payments
Federal 30-year interest rate: 6.55% last updated on Jul 16, 2026
* All Figures are estimates. Check with your bank or proposed mortgage company for actual interest rates.
This product uses the FRED® API but is not endorsed or certified by the Federal Reserve Bank of St. Louis.

Virtual TourSave FavoriteSchedule TourAsk A QuestionMore Details
10 Banner Drive Dover NH 03820

Dover, NH10 Banner Drive

Price$749,900

Est. Mortgage: $/month

MLS Number 5101128

  • Residential Single Family
  • Full Bath 2
  • Address 10 Banner Drive
  • Construction Existing
  • Bedrooms 3

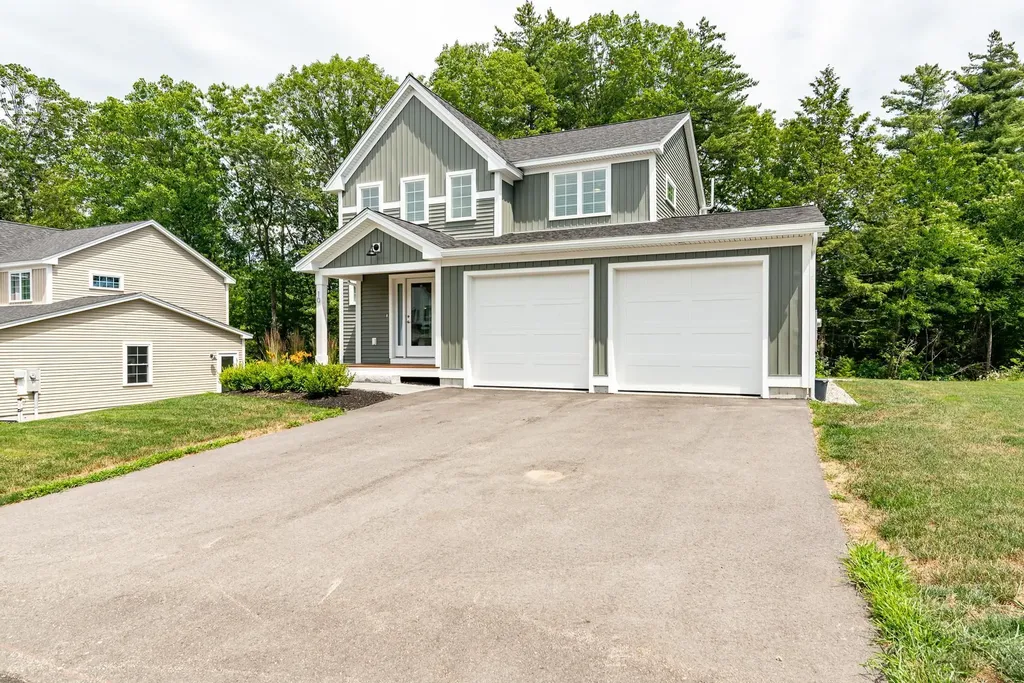
WHY PAY CONDO FEES WHEN YOU CAN OWN YOUR OWN HOME ON YOUR OWN LOT? This .24-acre lot is the largest lot in the subdivision offers 3 bedrooms, 2 1/2baths, upgraded tall kitchen cabinets, quartz countertops throughout, a primary walk-in shower with glass doors, a gas fireplace with mantel, 9' ceilings, second-floor laundry, upgraded Frigidaire professional series stainless steel appliances, Rheem 50 gallon electric heat pump, wood plank, and tile floors, a large back deck with stairs to beautiful patio with raised sitting wall, full finished basement with four oversized windows, porch, attached TWO-car garage, city water, and city sewer. Efficient mini splits provide heating and cooling. Attention to detail shows with upgraded board and batten vinyl siding, and frieze boards on the home exterior. Additional upgrades include large patio, lawn irrigation system, radon mitigation, heat/AC in finished basement, custom shelving in all closets. High end appliances, window and door blinds. Garage mud room closet. High efficiency water heater. It's conveniently located close to shopping, restaurants, the Dover Community Walking Trail, Bellamy Frisbee Golf Park, public transportation, Dover High School, and the middle school, all within walking distance. Easy access to routes 9, 16, & 108. Only 15 minutes to Portsmouth.

Listed by Paula Forbes of Central Falls Realty

$
$
%
$/month over payments
Federal 30-year interest rate: 6.55% last updated on Jul 16, 2026
* All Figures are estimates. Check with your bank or proposed mortgage company for actual interest rates.
This product uses the FRED® API but is not endorsed or certified by the Federal Reserve Bank of St. Louis.

Save FavoriteSchedule TourAsk A QuestionMore Details
6 Percy Drive Wolfeboro NH 03894-4831

Wolfeboro, NH6 Percy Drive

Price$749,900

Est. Mortgage: $/month

Open House

MLS Number 5090215

  • Residential Single Family
  • Next Open House: Fri 07/24 4:00 pm. to 6:00 pm.
  • Full Bath 1
  • Address 6 Percy Drive
  • Construction Existing

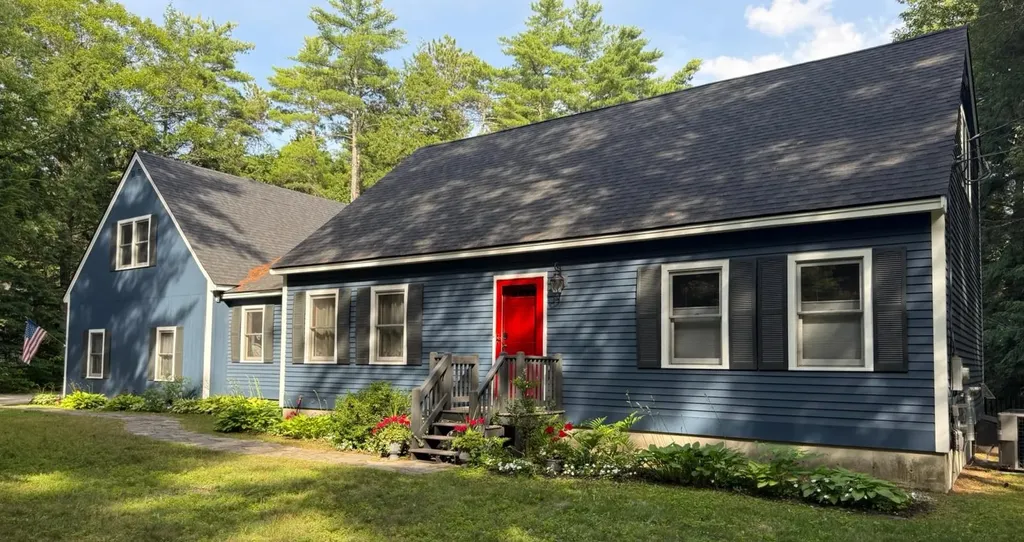
Tucked into a peaceful wooded setting on a level lot, yet wonderfully convenient to downtown Wolfeboro, area beaches, and "The Nick" recreational area, this 3-bedroom expanded Cape offers the space, flexibility, and location buyers are looking for in the heart of Wolfeboro. Inside, you'll find a warm and welcoming floor plan with a first-floor primary suite w/ walk-in closet, a vaulted-ceiling great room, oversized upstairs bedrooms, and plenty of room for family, guests, work, and play. The kitchen opens directly to a large covered porch, creating an easy place for outdoor dining, morning coffee, or quiet evenings overlooking the fenced-in backyard. Upstairs, the generously-sized bedrooms provide comfortable retreats, and the second-floor bath features an oversized soaking tub for relaxing at the end of the day. The lower level adds even more usable space, including a spacious rec room, laundry area, storage, and mechanical space, ideal for movie nights, hobbies, workouts, or projects. Outside, the oversized two-car garage is a standout feature, offering approximately 688 square feet, 9'7" doors, and a spacious bonus room above for a home office, game room, studio, or guest overflow space. With numerous recent cosmetic and maintenance updates already completed, this home in low-tax Wolfeboro blends comfort, function, charm, and peace of mind, all close to downtown, the lakes, and the best of Wolfeboro living, including resident access to town beaches. Note: Seller is a licensed NH Real Estate Agent. Measurements are approximate.

Listed by Rahna Barthelmess of Maxfield Real Estate/Wolfeboro

$
$
%
$/month over payments
Federal 30-year interest rate: 6.55% last updated on Jul 16, 2026
* All Figures are estimates. Check with your bank or proposed mortgage company for actual interest rates.
This product uses the FRED® API but is not endorsed or certified by the Federal Reserve Bank of St. Louis.

Virtual TourSave FavoriteSchedule TourAsk A QuestionMore Details
103 Lady Walsingham Way Laconia NH 03246

Laconia, NH103 Lady Walsingham Way

Price$749,900

Est. Mortgage: $/month

Open House

MLS Number 5093227

  • Residential Single Family
  • Next Open House: Sat 07/25 12:00 pm. to 2:00 pm.
  • Full Bath 2
  • Construction New Construction
  • Bedrooms 3

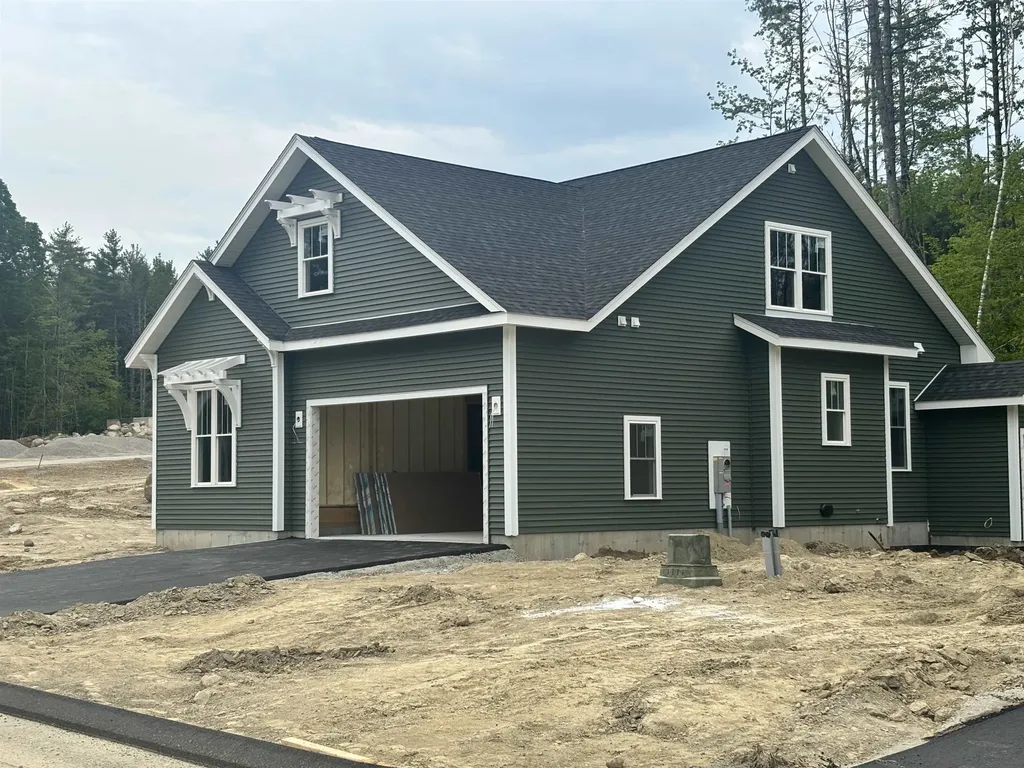
Welcome to 103 Lady Walsingham Way - Lot 35 at Lady of the Lake Estates, one of Laconia's premier new construction communities nestled among 62 acres of protected conservation land. This stunning 3-bedroom, 2.5-bath Craftsman Cape/Modern Farmhouse offers 2,430 sq ft of thoughtfully designed living space plus a full basement with 8-foot ceilings - ready to finish for even more room to grow. From the moment you arrive, the custom paver stone walkway, composite zero-maintenance decking, and Craftsman-style details set the tone for what's inside. The open-concept main level features red oak hardwood floors with a 100+ year lifespan throughout the living room, kitchen, dining room, primary bedroom and hallways. The kitchen shines with LG stainless appliances, natural granite or dolomitic marble countertops, custom Shaker-style soft-close cabinetry with crown mouldings, and a kitchen island with pendant lighting. The first-floor primary suite includes an L-shaped walk-in closet and a spa-style bath with double sinks and a custom-tiled shower - all finished with imported Turkish tile. Upstairs, two spacious bedrooms feature vaulted ceilings, ceiling fans, and plush stain-resistant carpet. Additional highlights include a custom mudroom with built-in coat tree, bench and cubbies; electric fireplace; Level 5 blueboard and plaster walls; spray foam insulation surpassing code; two-zone 96% efficiency HVAC with central AC; and a Navien tankless on-demand hot water heater with auto recirculator - all standard, no upgrades needed. Community amenities include pickleball courts, a playground, and miles of scenic walking trails - all surrounded by 62 acres of conservation land. Minutes to Lake Winnipesaukee, downtown Meredith, Gunstock Mountain, golf, dining, boating, and BankNH Pavilion.

Listed by Wanda Keenan and Judith Mcshane of Coldwell Banker Realty Gilford NH

$
$
%
$/month over payments
Federal 30-year interest rate: 6.55% last updated on Jul 16, 2026
* All Figures are estimates. Check with your bank or proposed mortgage company for actual interest rates.
This product uses the FRED® API but is not endorsed or certified by the Federal Reserve Bank of St. Louis.

Save FavoriteSchedule TourAsk A QuestionMore Details
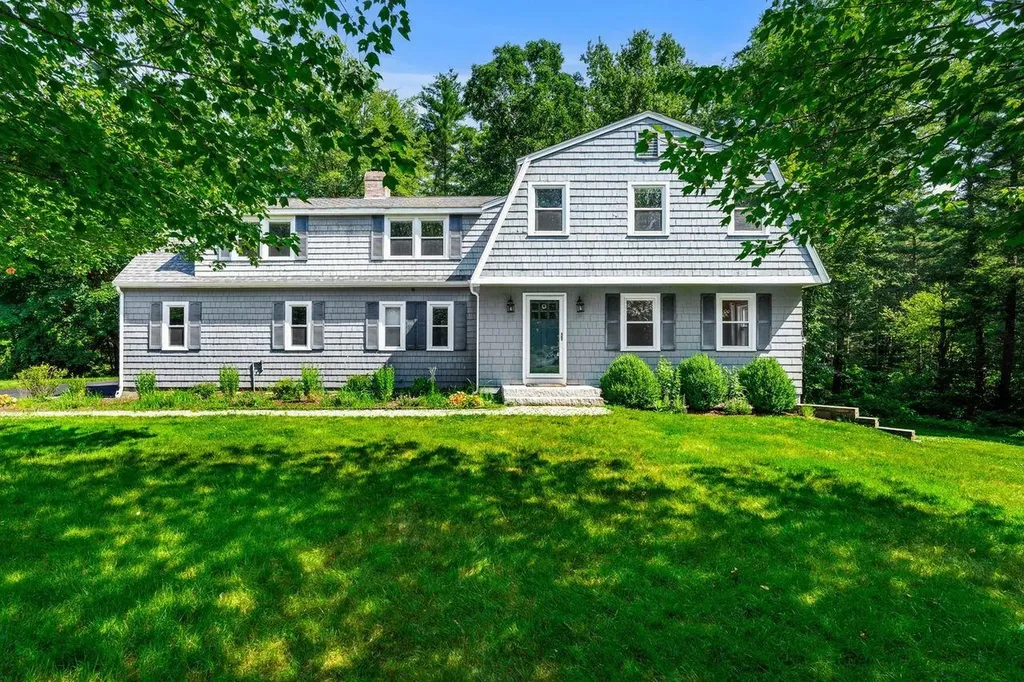
20 French Court Merrimack NH 03054

Merrimack, NH20 French Court

Price$749,900

Est. Mortgage: $/month

Active With Contract

MLS Number 5096825

  • Residential Single Family
  • Full Bath 1
  • Address 20 French Court
  • Construction Existing
  • Bedrooms 4

AMAZING NEW PRICE! Come check out this beautifully updated 4-bedroom, 2.5-bath Gambrel tucked away at the end of a quiet cul-de-sac in one of Merrimack's most desirable neighborhoods, just over the Bedford line. Set on nearly an acre with a level backyard and Baboosic Brook in the back, this home offers the perfect blend of privacy, comfort, and convenience. Designed for both everyday living and entertaining, the heart of the home is the stunning white kitchen featuring quartz countertops, stainless steel appliances, a beverage fridge, and an open layout flowing seamlessly into the inviting living room with a cozy gas fireplace. Enjoy your morning coffee in the screened porch, host summer gatherings on the expansive deck, or simply relax while taking in the peaceful backyard views. Upstairs, the spacious primary suite is a true retreat with a beautifully renovated ensuite bath featuring a walk-in tiled shower. Three additional generously sized bedrooms share an updated full bath, while the renovated first-floor half bath and laundry room add everyday convenience. A practical mudroom connects directly to the attached two-car garage. With nearly 2,600 square feet of above-grade living space plus an additional 694 square feet in the finished walkout lower level, there's plenty of room for a home office, gym, playroom, or media space. Hardwood floors, tile, updated lighting throughout, central air, natural gas heat, and public water complete this move-in-ready home. If you've been searching for a thoughtfully updated home with exceptional indoor and outdoor living spaces in a sought-after location, this is one you won't want to miss.

Listed by Celine Belanger of Coldwell Banker Realty Bedford NH

$
$
%
$/month over payments
Federal 30-year interest rate: 6.55% last updated on Jul 16, 2026
* All Figures are estimates. Check with your bank or proposed mortgage company for actual interest rates.
This product uses the FRED® API but is not endorsed or certified by the Federal Reserve Bank of St. Louis.

Save FavoriteSchedule TourAsk A QuestionMore Details
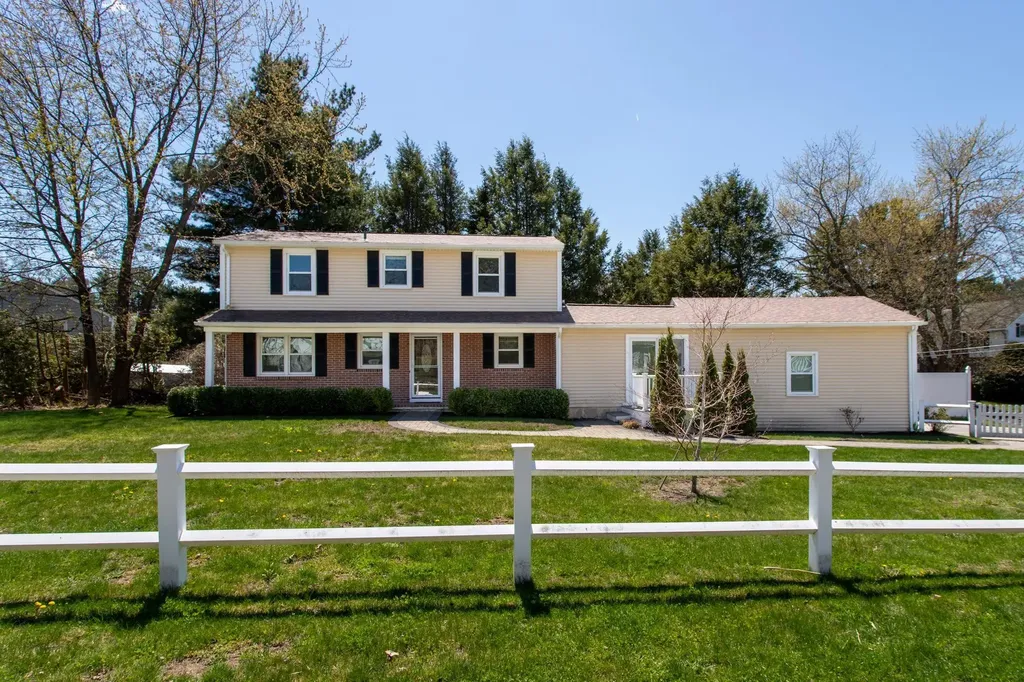
9 Carolan Avenue Hampton NH 03842-1546

Hampton, NH9 Carolan Avenue

Price$749,900

Est. Mortgage: $/month

Active With Contract

MLS Number 5087405

  • Residential Single Family
  • Full Bath 1
  • Address 9 Carolan Avenue
  • Construction Existing
  • Bedrooms 3

Great location! This terrific 3-bed/2 bath residence is situated on a corner lot in the highly sought-after neighborhood of Glen Hill. The tri-level layout features wonderful flexibility for interior living. The kitchen is outfitted with granite counters, appliances, white cabinetry and tile flooring. Main level design includes a kitchen, dining room, office, ½ bath, laundry area and mudroom. A short flight of stairs leads to the second-level living room, which creates an inviting atmosphere with a wood-burning fireplace, a vaulted ceiling, and an oversized window overlooking the private backyard. The upper level consists of 3 bedrooms and a full bath. Hardwood flooring flows through the majority of the home. Lower level family room with fireplace is perfect for a family room, craft room or exercise room. Advantageous mudroom off the garage provides double glass sliders to the stone patio and private level backyard. Improvements since 2021 include new windows, new roof, updated bathrooms, updated kitchen, new appliances, new garage doors, new fence, new gutters, new carpet in lower level family room, most floors refinished, basement waterproofed, new siding and updated landscaping. Convenience is key with amenities such as town water, sewer, and natural gas. Outside, the property provides great curb appeal with a front deck, a level fenced in backyard, a stone patio and a 2-car attached garage. The location is equally appealing, with North Beach just 3 miles away plus the library, schools, and downtown Hampton are within a mile's reach. Minutes to Route 101 and I95 and easy access to ME & MA borders.

Listed by Lauren Stone of Carey Giampa,LLC/Rye

$
$
%
$/month over payments
Federal 30-year interest rate: 6.55% last updated on Jul 16, 2026
* All Figures are estimates. Check with your bank or proposed mortgage company for actual interest rates.
This product uses the FRED® API but is not endorsed or certified by the Federal Reserve Bank of St. Louis.

Virtual TourSave FavoriteSchedule TourAsk A QuestionMore Details
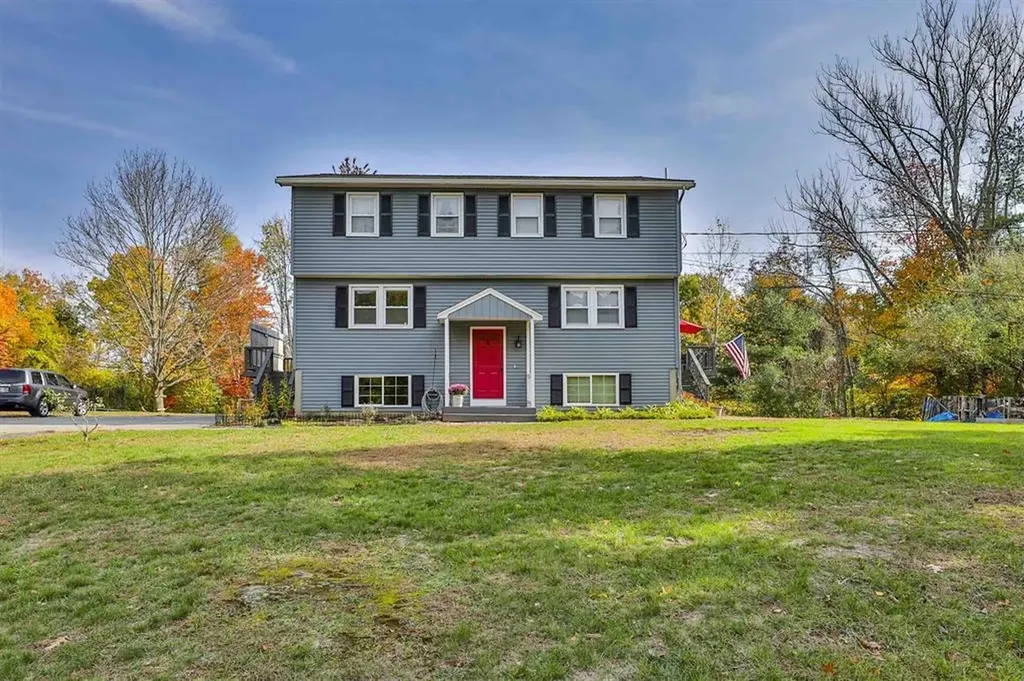
2 Fieldstone Drive Derry NH 03038

Derry, NH2 Fieldstone Drive

Price$749,900

Est. Mortgage: $/month

Pending

MLS Number 5098162

  • Multifamily
  • Address 2 Fieldstone Drive
  • Units 2
  • Acreage 0.96
  • Square Feet 2,230

Welcome to this beautifully updated duplex in the desirable town of Derry, New Hampshire! This well-maintained property offers an exceptional opportunity for both investors and owner-occupants, featuring two spacious units, each with 2 bedrooms and 1.5 bathrooms. Thoughtfully updated over the years, this turnkey property includes a new leach field installed in 2020 and fully paid-off solar panels, providing long-term value and energy savings. The finished basement offers additional versatile living space, perfect for a family room, home office, gym, or recreation area. Outside, each unit enjoys its own deck overlooking a generous backyard, creating plenty of space for entertaining, relaxing, or outdoor activities. Ample off-street parking ensures convenience for residents and guests alike. Situated in a quiet, established neighborhood, this duplex offers the perfect balance of privacy and convenience, with easy access to shopping, restaurants, schools, parks, and major commuter routes. Whether you're looking to expand your investment portfolio or live in one unit while generating rental income from the other, this move-in-ready property is one you won't want to miss!

Listed by David Sanborn of Senoba Real Estate

$
$
%
$/month over payments
Federal 30-year interest rate: 6.55% last updated on Jul 16, 2026
* All Figures are estimates. Check with your bank or proposed mortgage company for actual interest rates.
This product uses the FRED® API but is not endorsed or certified by the Federal Reserve Bank of St. Louis.

Save FavoriteSchedule TourAsk A QuestionMore Details
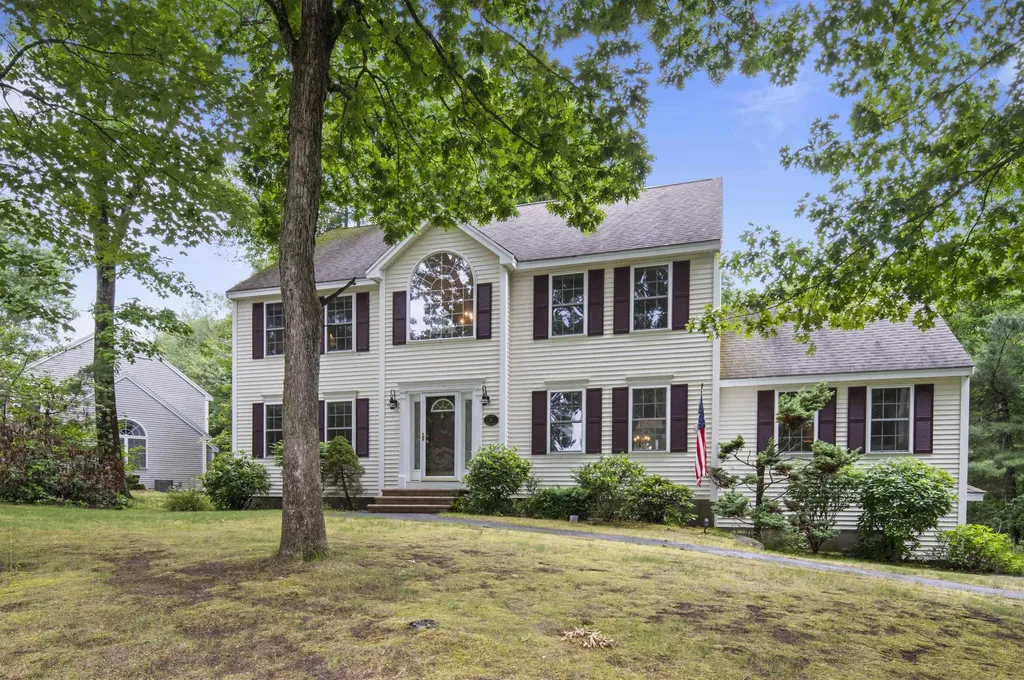
25 Melba Drive Hudson NH 03051

Hudson, NH25 Melba Drive

Price$749,900

Est. Mortgage: $/month

MLS Number 5096603

  • Residential Single Family
  • Full Bath 2
  • Address 25 Melba Drive
  • Construction Existing
  • Bedrooms 3

Nestled high on a 0.65ac corner lot in one of Hudson's sought-after neighborhoods, this maintained Colonial offers 3,184 sqft, 3 bedrooms, 2.5 baths, and a floor plan designed for both everyday living and effortless entertaining. Step inside the dramatic two-story foyer, where natural light and gleaming hardwood floors create a warm first impression. The heart of the home is the expansive kitchen, featuring abundant cabinetry, generous counter space, a breakfast bar with seating, and an open layout that flows seamlessly into the dining area and stunning family room. The impressive family room is sure to become everyone's favorite gathering place, showcasing soaring cathedral ceilings, decorative wood beams, oversized windows, and a cozy gas fireplace that fills the space with warmth and character. A separate formal dining room offers flexibility for holiday dinners, entertaining, or a home office, while an additional living room provides even more space to spread out. Upstairs, the spacious primary suite offers a peaceful retreat complete with a walk-in closet and private en-suite bath. 2 additional bedrooms and a full bath round out the 2nd floor. Outside, enjoy your morning coffee or summer barbecues on the elevated rear deck overlooking a private, tree-lined backyard. The full walkout basement offers over 1,200 sqft of unfinished space ready for future expansion, storage, a home gym, or workshop. Additional highlights include central air, natural gas heat, public water, first-floor laundry, an attached two-car garage, and a location just minutes from schools, shopping, restaurants, and major commuter routes. Behind its timeless Colonial exterior is a home with incredible potential. The spacious layout, soaring ceilings, quality construction, and desirable neighborhood provide the kind of foundation buyers look for making it easy to envision updates that reflect your style while building equity for years to come.

Listed by Adam Dean of Duston Leddy Real Estate

$
$
%
$/month over payments
Federal 30-year interest rate: 6.55% last updated on Jul 16, 2026
* All Figures are estimates. Check with your bank or proposed mortgage company for actual interest rates.
This product uses the FRED® API but is not endorsed or certified by the Federal Reserve Bank of St. Louis.

Virtual TourSave FavoriteSchedule TourAsk A QuestionMore Details

Broker Reciprocity 

Copyright 2026 PrimeMLS, Inc. All rights reserved. This information is deemed reliable, but not guaranteed. The data relating to real estate displayed on this display comes in part from the IDX Program of PrimeMLS. The information being provided is for consumers’ personal, non-commercial use and may not be used for any purpose other than to identify prospective properties consumers may be interested in purchasing. Data last updated July 24, 2026 8:53 AM UTC
