SIGN UP or LOG IN 's Account

Log in to see your saved listings or edit your searches:

No account? Sign up now to save searches, listings, and get tailored listing notifications. It's free, opt-out anytime.

Find Your New Home

Sign Up Today!

Get fresh listings via email, save your favorite listings, match with similar properties, and unlock additional property info.

Create Your Account

Do not fill in this field:

Already have an account? Log in

and narrow your search. If you have fewer than 200 results, you can save your search.

Crawl Spaces

r=4057-4068
21 Upper Ladd Hill Road Meredith NH 03253

MLS Number 5099585

  • Residential Single Family
  • Full Bath 3
  • Construction New Construction
  • Bedrooms 4
  • Bathroom 3

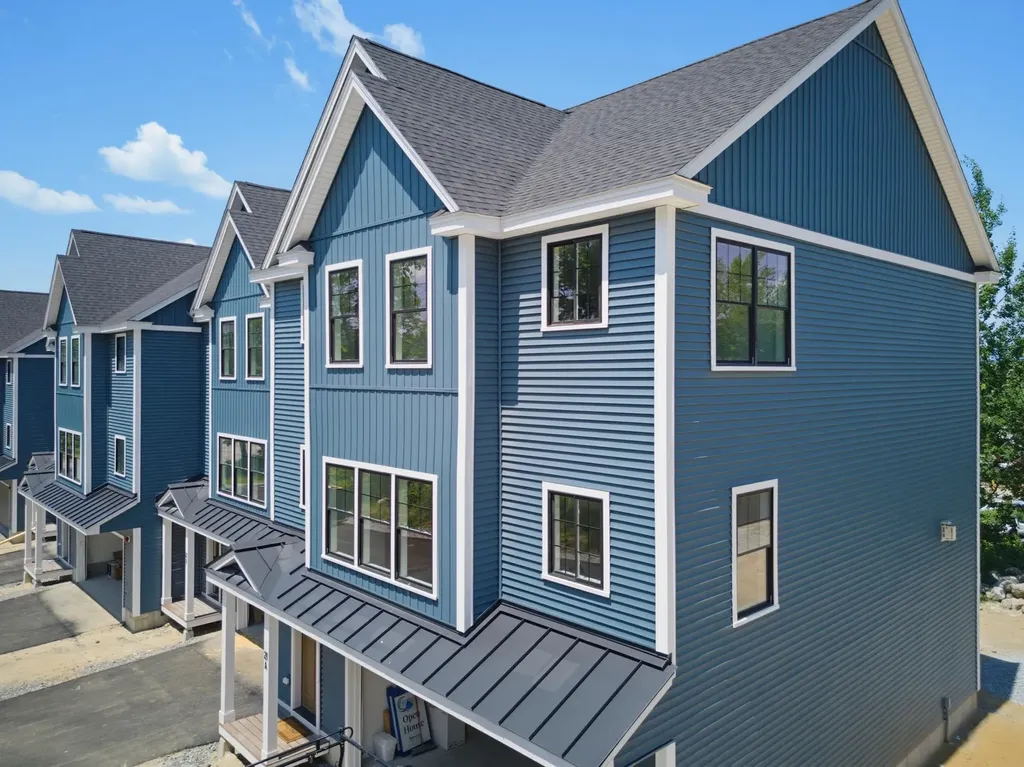
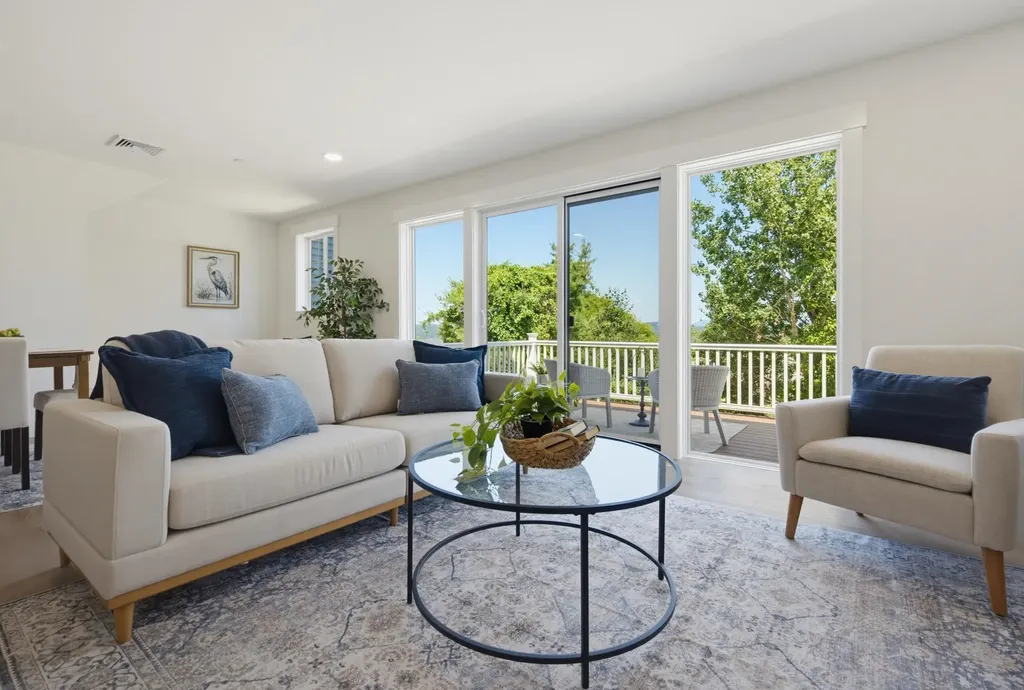
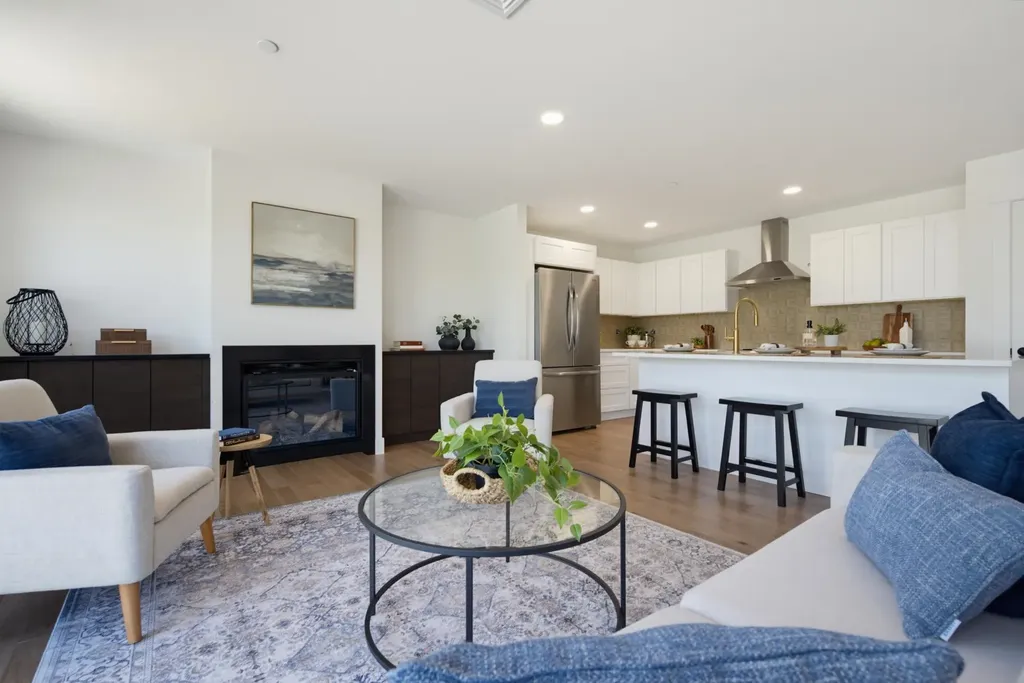
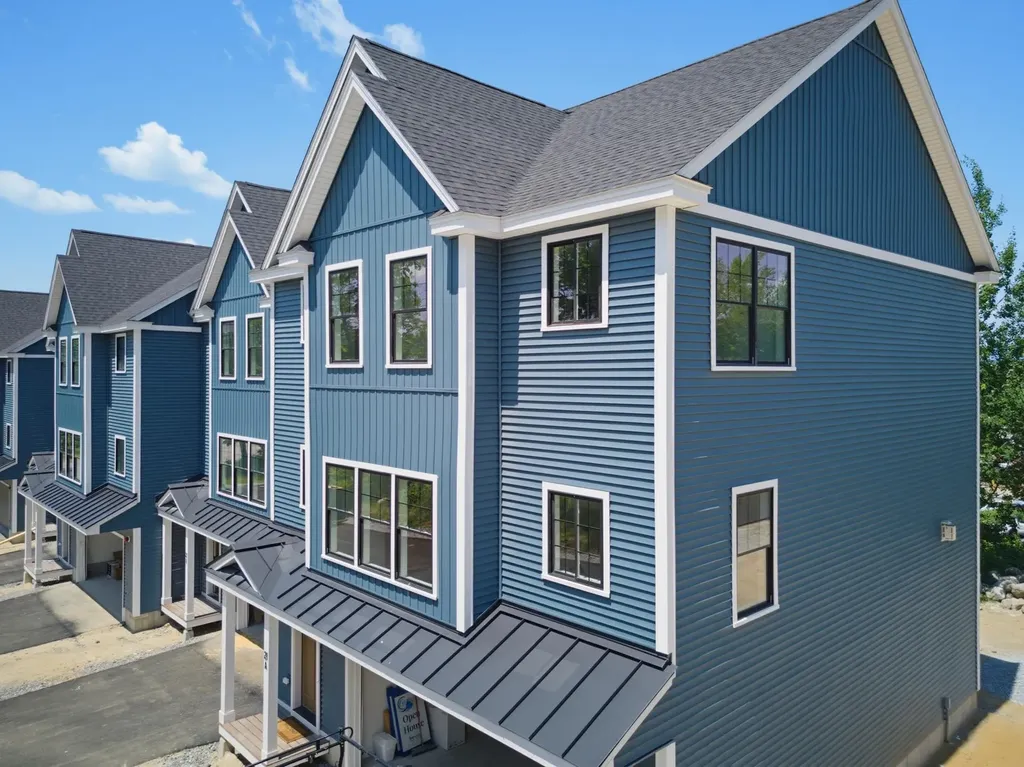
One of just five new-construction residences at Mountain View Townhomes, Unit B offers 2,547 square feet of thoughtfully designed living space, four bedrooms, three full bathrooms, and an attached two-car garage across three levels. The bright, open main level features wide-plank engineered hardwood, custom built-ins, a gas fireplace, and access to a private deck with western afternoon sun and mountain views. A main-level bedroom provides added flexibility for guests, a home office, or changing needs over time. At the center of the home, the designer kitchen includes quartz countertops with soft veining, shaker-style cabinetry with soft-close hardware, premium appliances, and a large pantry ideal for everyday living, holidays, and weekend entertaining. Upstairs, three additional bedrooms, laundry, and a spacious primary suite offer beautiful mountain views. Tile flooring in the bathrooms and laundry adds a polished, low-maintenance finish. The lower level includes a generous mudroom entry from the garage with space for coats, skis, bikes, and lake gear, along with walk-out access to a private patio and green space. The oversized two-car garage provides room for parking and valuable additional storage. Located just 0.8 miles from Meredith Marina, owners also have access to a marina partnership offering convenient valet service for days on Lake Winnipesaukee. Built by Blackdog Builders, Inc., Unit B is minutes from downtown Meredith, Lake Winnipesaukee, shops, restaurants, and year-round Lakes Region recreation. Schedule a private tour to experience the space, views, storage, and lifestyle Unit B has to offer.

Listed by Carly Howie of KW Coastal and Lakes & Mountains Realty/Meredith
$
$
%
$/month over payments
Federal 30-year interest rate: 6.55% last updated on Jul 16, 2026
* All Figures are estimates. Check with your bank or proposed mortgage company for actual interest rates.
This product uses the FRED® API but is not endorsed or certified by the Federal Reserve Bank of St. Louis.

Save FavoriteSchedule TourAsk A QuestionMore Details

21 Upper Ladd Hill Road Meredith NH 03253

MLS Number 5099589

  • Residential Single Family
  • Full Bath 3
  • Construction New Construction
  • Bedrooms 4
  • Bathroom 3

One of just five new-construction residences at Mountain View Townhomes, Unit C offers 2,547 square feet of thoughtfully designed living space, four bedrooms, three full bathrooms, and an attached two-car garage across three levels. The bright, open main level features wide plank engineered hardwood, custom built-ins, a gas fireplace, and access to a private deck with western afternoon sun and mountain views. A main-level bedroom provides added flexibility for guests, a home office, or changing needs over time. At the center of the home, the designer kitchen includes quartz countertops with soft veining, shaker-style cabinetry with soft-close hardware, premium appliances, and a large pantry ideal for everyday living, holidays, and weekend entertaining. Upstairs, three additional bedrooms, laundry, and a spacious primary suite offer beautiful mountain views. Tile flooring in the bathrooms and laundry adds a polished, low-maintenance finish. The lower level includes a generous mudroom entry from the garage with space for coats, skis, bikes, and lake gear, along with walk-out access to a private patio and green space. The oversized two-car garage provides room for parking and valuable additional storage. Located just 0.8 miles from Meredith Marina, owners also have access to a marina partnership offering convenient valet service for days on Lake Winnipesaukee. Built by Blackdog Builders, Inc., Unit C is minutes from downtown Meredith, Lake Winnipesaukee, shops, restaurants, and year-round Lakes Region recreation. Schedule a private tour to experience the space, views, storage, and lifestyle Unit C has to offer.

Listed by Carly Howie of KW Coastal and Lakes & Mountains Realty/Meredith

$
$
%
$/month over payments
Federal 30-year interest rate: 6.55% last updated on Jul 16, 2026
* All Figures are estimates. Check with your bank or proposed mortgage company for actual interest rates.
This product uses the FRED® API but is not endorsed or certified by the Federal Reserve Bank of St. Louis.

Save FavoriteSchedule TourAsk A QuestionMore Details

21 Upper Ladd Hill Road Meredith NH 03253

MLS Number 5099591

  • Residential Single Family
  • Full Bath 3
  • Construction New Construction
  • Bedrooms 4
  • Bathroom 3

One of just five new-construction residences at Mountain View Townhomes, Unit D offers 2,547 square feet of thoughtfully designed living space, four bedrooms, three full bathrooms, and an attached two-car garage across three levels. The bright, open main level features wide-plank engineered hardwood, custom built-ins, a gas fireplace, and access to a private deck with western afternoon sun and mountain views. A main-level bedroom provides added flexibility for guests, a home office, or changing needs over time. At the center of the home, the designer kitchen includes quartz countertops with soft veining, shaker-style cabinetry with soft-close hardware, premium appliances, and a large pantry ideal for everyday living, holidays, and weekend entertaining. Upstairs, three additional bedrooms, laundry, and a spacious primary suite offer beautiful mountain views. Tile flooring in the bathrooms and laundry adds a polished, low-maintenance finish. The lower level includes a generous mudroom entry from the garage with space for coats, skis, bikes, and lake gear, along with walk-out access to a private patio and green space. The oversized two-car garage provides room for parking and valuable additional storage. Located just 0.8 miles from Meredith Marina, owners also have access to a marina partnership offering convenient valet service for days on Lake Winnipesaukee. Built by Blackdog Builders, Inc., Unit D is minutes from downtown Meredith, Lake Winnipesaukee, shops, restaurants, and year-round Lakes Region recreation. Schedule a private tour to experience the space, views, storage, and lifestyle Unit D has to offer.

Listed by Carly Howie of KW Coastal and Lakes & Mountains Realty/Meredith

$
$
%
$/month over payments
Federal 30-year interest rate: 6.55% last updated on Jul 16, 2026
* All Figures are estimates. Check with your bank or proposed mortgage company for actual interest rates.
This product uses the FRED® API but is not endorsed or certified by the Federal Reserve Bank of St. Louis.

Save FavoriteSchedule TourAsk A QuestionMore Details

10 Balsam Way Plaistow NH 03865

Plaistow, NH10 Balsam Way

Price$739,000

Est. Mortgage: $/month

MLS Number 5088936

  • Residential Single Family
  • Address 10 Balsam Way
  • Construction Existing
  • Bedrooms 4
  • Bathroom 3

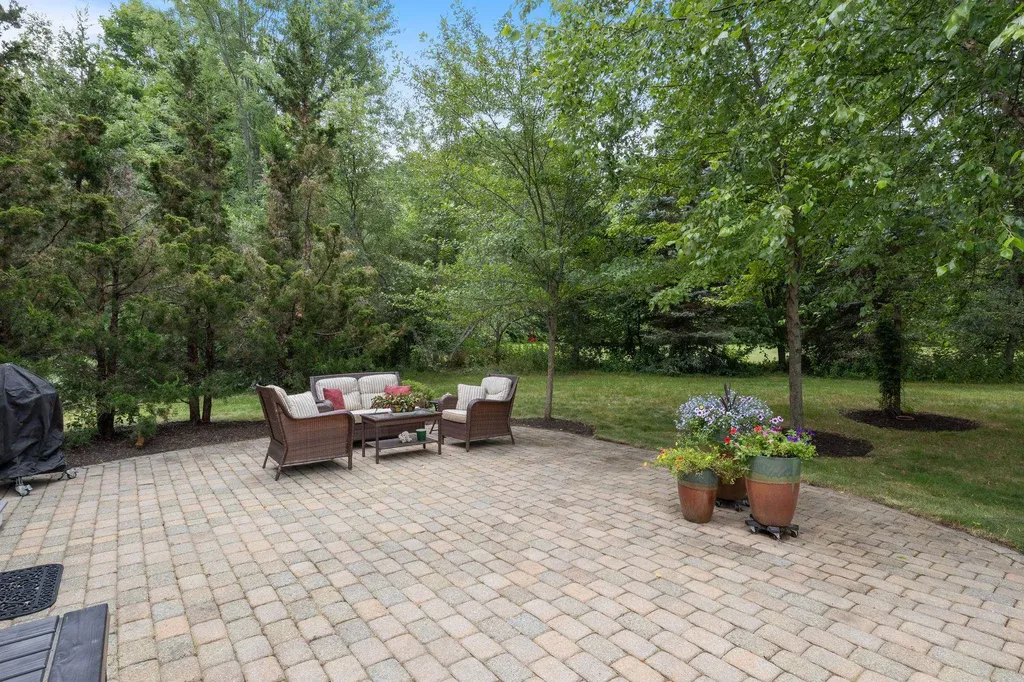
Welcome to this beautifully maintained 4-bedroom Contemporary Cape Colonial nestled on a private 1.8± acre lot in the desirable Sunset Hill Estates. Offering the perfect blend of space, comfort, and modern style, this exceptional property is designed for both everyday living and entertaining. Step inside to discover a bright and open floor plan featuring spacious living areas, abundant natural light, and wonderful finishes throughout. The updated, fully applianced kitchen flows seamlessly into the dining area and family room, creating an inviting atmosphere for gatherings and special occasions. The primary suite offers a relaxing retreat with walk-in closet and a newly renovated private bath, while three additional bedrooms provide flexibility for family, guests, or a home office. Outside, enjoy the multi-tiered Deck and expansive yard with room for recreation and gardening. You will enjoy just relaxing on the front farmer's porch on a wonderful summer evening! Experience country-style living with the convenience of nearby amenities and major commuting routes.

Listed by Karen Lopilato of Classic Homes Realty,LLC

$
$
%
$/month over payments
Federal 30-year interest rate: 6.55% last updated on Jul 16, 2026
* All Figures are estimates. Check with your bank or proposed mortgage company for actual interest rates.
This product uses the FRED® API but is not endorsed or certified by the Federal Reserve Bank of St. Louis.

Virtual TourSave FavoriteSchedule TourAsk A QuestionMore Details

21 Upper Ladd Hill Road Meredith NH 03253

MLS Number 5084572

  • Condo
  • Square Feet 2,547
  • Bedrooms 4
  • New Contruction New Construction
  • Year Built 2026

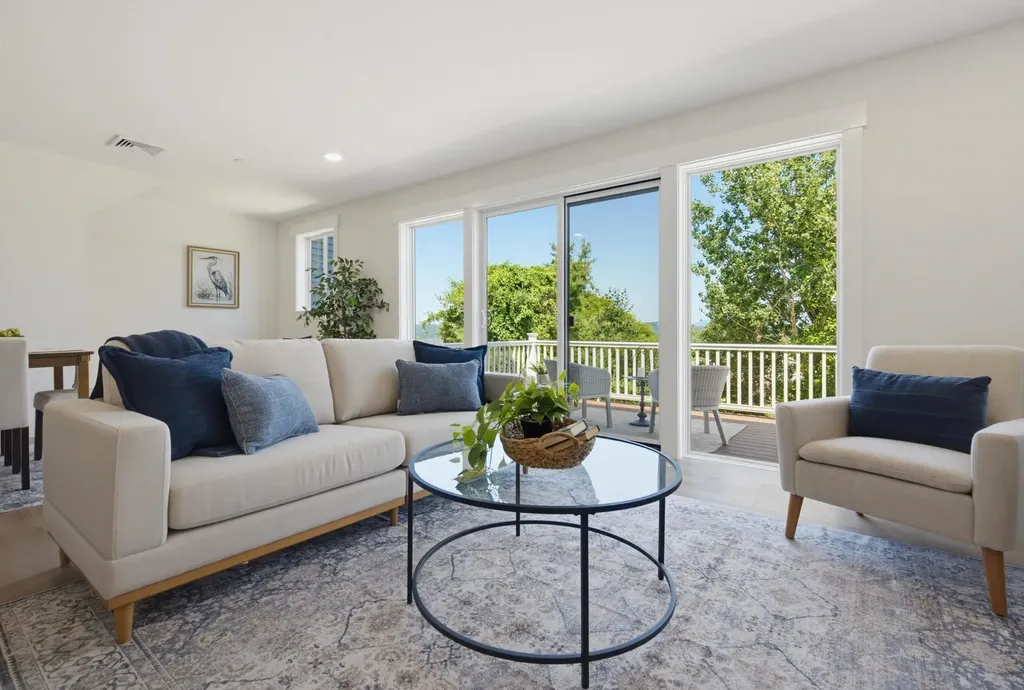
One of just five new-construction residences at Mountain View Townhomes, Unit B offers 2,547 square feet of thoughtfully designed living space, four bedrooms, three full bathrooms, and an attached two-car garage across three levels. The bright, open main level features wide-plank engineered hardwood, custom built-ins, a gas fireplace, and access to a private deck with western afternoon sun and mountain views. A main-level bedroom provides added flexibility for guests, a home office, or changing needs over time. At the center of the home, the designer kitchen includes quartz countertops with soft veining, shaker-style cabinetry with soft-close hardware, premium appliances, and a large pantry ideal for everyday living, holidays, and weekend entertaining. Upstairs, three additional bedrooms, laundry, and a spacious primary suite offer beautiful mountain views. Tile flooring in the bathrooms and laundry adds a polished, low-maintenance finish. The lower level includes a generous mudroom entry from the garage with space for coats, skis, bikes, and lake gear, along with walk-out access to a private patio and green space. The oversized two-car garage provides room for parking and valuable additional storage. Located just 0.8 miles from Meredith Marina, owners also have access to a marina partnership offering convenient valet service for days on Lake Winnipesaukee. Built by Blackdog Builders, Inc., Unit B is minutes from downtown Meredith, Lake Winnipesaukee, shops, restaurants, and year-round Lakes Region recreation. Schedule a private tour to experience the space, views, storage, and lifestyle Unit B has to offer.

Listed by Carly Howie of KW Coastal and Lakes & Mountains Realty/Meredith
$
$
%
$/month over payments
Federal 30-year interest rate: 6.55% last updated on Jul 16, 2026
* All Figures are estimates. Check with your bank or proposed mortgage company for actual interest rates.
This product uses the FRED® API but is not endorsed or certified by the Federal Reserve Bank of St. Louis.

Save FavoriteSchedule TourAsk A QuestionMore Details

21 Upper Ladd Hill Road Meredith NH 03253

MLS Number 5089919

  • Condo
  • Square Feet 2,547
  • Bedrooms 4
  • New Contruction New Construction
  • Year Built 2026

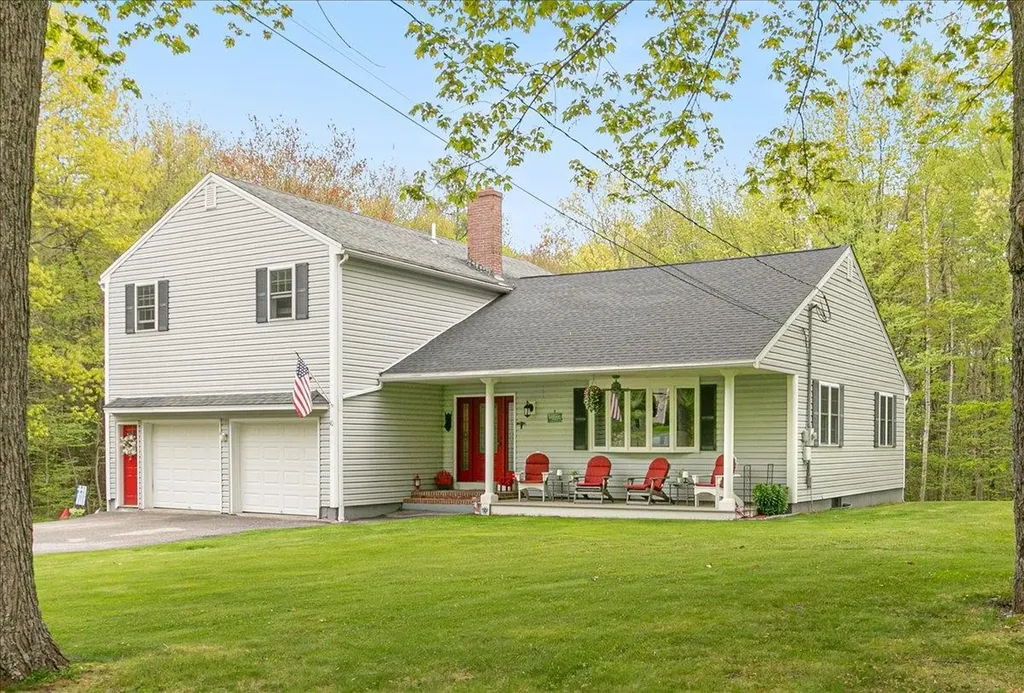
One of just five new-construction residences at Mountain View Townhomes, Unit C offers 2,547 square feet of thoughtfully designed living space, four bedrooms, three full bathrooms, and an attached two-car garage across three levels. The bright, open main level features wide plank engineered hardwood, custom built-ins, a gas fireplace, and access to a private deck with western afternoon sun and mountain views. A main-level bedroom provides added flexibility for guests, a home office, or changing needs over time. At the center of the home, the designer kitchen includes quartz countertops with soft veining, shaker-style cabinetry with soft-close hardware, premium appliances, and a large pantry ideal for everyday living, holidays, and weekend entertaining. Upstairs, three additional bedrooms, laundry, and a spacious primary suite offer beautiful mountain views. Tile flooring in the bathrooms and laundry adds a polished, low-maintenance finish. The lower level includes a generous mudroom entry from the garage with space for coats, skis, bikes, and lake gear, along with walk-out access to a private patio and green space. The oversized two-car garage provides room for parking and valuable additional storage. Located just 0.8 miles from Meredith Marina, owners also have access to a marina partnership offering convenient valet service for days on Lake Winnipesaukee. Built by Blackdog Builders, Inc., Unit C is minutes from downtown Meredith, Lake Winnipesaukee, shops, restaurants, and year-round Lakes Region recreation. Schedule a private tour to experience the space, views, storage, and lifestyle Unit C has to offer.

Listed by Carly Howie of KW Coastal and Lakes & Mountains Realty/Meredith
$
$
%
$/month over payments
Federal 30-year interest rate: 6.55% last updated on Jul 16, 2026
* All Figures are estimates. Check with your bank or proposed mortgage company for actual interest rates.
This product uses the FRED® API but is not endorsed or certified by the Federal Reserve Bank of St. Louis.

Save FavoriteSchedule TourAsk A QuestionMore Details

21 Upper Ladd Hill Road Meredith NH 03253

MLS Number 5099287

  • Condo
  • Square Feet 2,547
  • Bedrooms 4
  • New Contruction New Construction
  • Year Built 2026

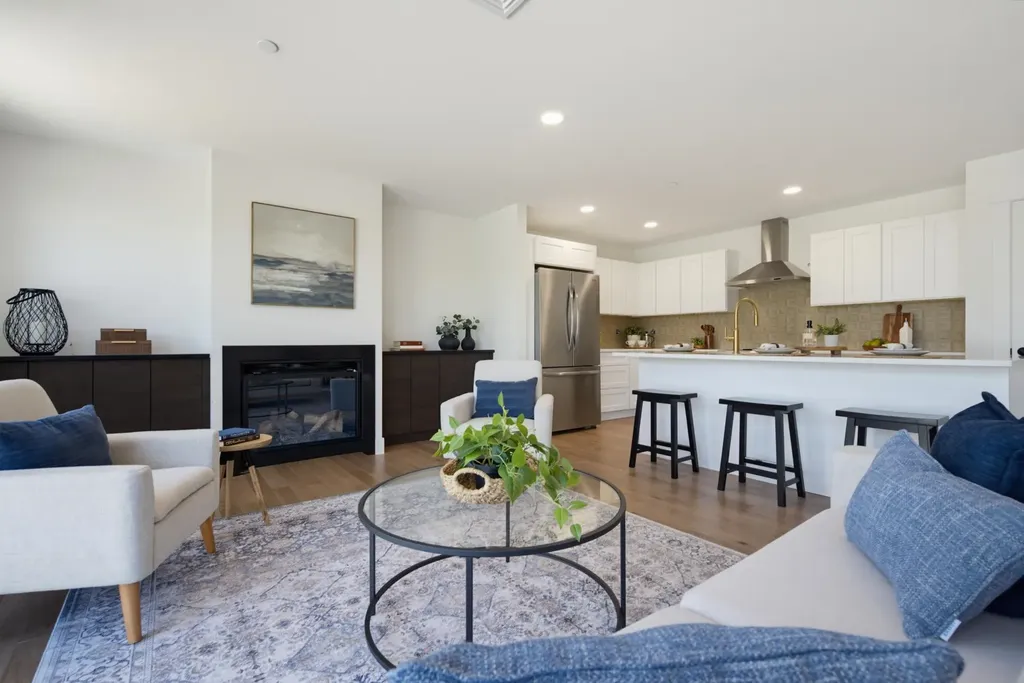
One of just five new-construction residences at Mountain View Townhomes, Unit D offers 2,547 square feet of thoughtfully designed living space, four bedrooms, three full bathrooms, and an attached two-car garage across three levels. The bright, open main level features wide-plank engineered hardwood, custom built-ins, a gas fireplace, and access to a private deck with western afternoon sun and mountain views. A main-level bedroom provides added flexibility for guests, a home office, or changing needs over time. At the center of the home, the designer kitchen includes quartz countertops with soft veining, shaker-style cabinetry with soft-close hardware, premium appliances, and a large pantry ideal for everyday living, holidays, and weekend entertaining. Upstairs, three additional bedrooms, laundry, and a spacious primary suite offer beautiful mountain views. Tile flooring in the bathrooms and laundry adds a polished, low-maintenance finish. The lower level includes a generous mudroom entry from the garage with space for coats, skis, bikes, and lake gear, along with walk-out access to a private patio and green space. The oversized two-car garage provides room for parking and valuable additional storage. Located just 0.8 miles from Meredith Marina, owners also have access to a marina partnership offering convenient valet service for days on Lake Winnipesaukee. Built by Blackdog Builders, Inc., Unit D is minutes from downtown Meredith, Lake Winnipesaukee, shops, restaurants, and year-round Lakes Region recreation. Schedule a private tour to experience the space, views, storage, and lifestyle Unit D has to offer.

Listed by Carly Howie of KW Coastal and Lakes & Mountains Realty/Meredith
$
$
%
$/month over payments
Federal 30-year interest rate: 6.55% last updated on Jul 16, 2026
* All Figures are estimates. Check with your bank or proposed mortgage company for actual interest rates.
This product uses the FRED® API but is not endorsed or certified by the Federal Reserve Bank of St. Louis.

Save FavoriteSchedule TourAsk A QuestionMore Details

25 Mansfield View Drive Georgia VT 05478

Georgia, VT25 Mansfield View Drive

Price$739,000

Est. Mortgage: $/month

Open House

MLS Number 5098473

  • Residential Single Family
  • Next Open House: Sat 07/25 1:00 pm. to 4:00 pm.
  • Full Bath 1
  • Construction Existing
  • Bedrooms 2

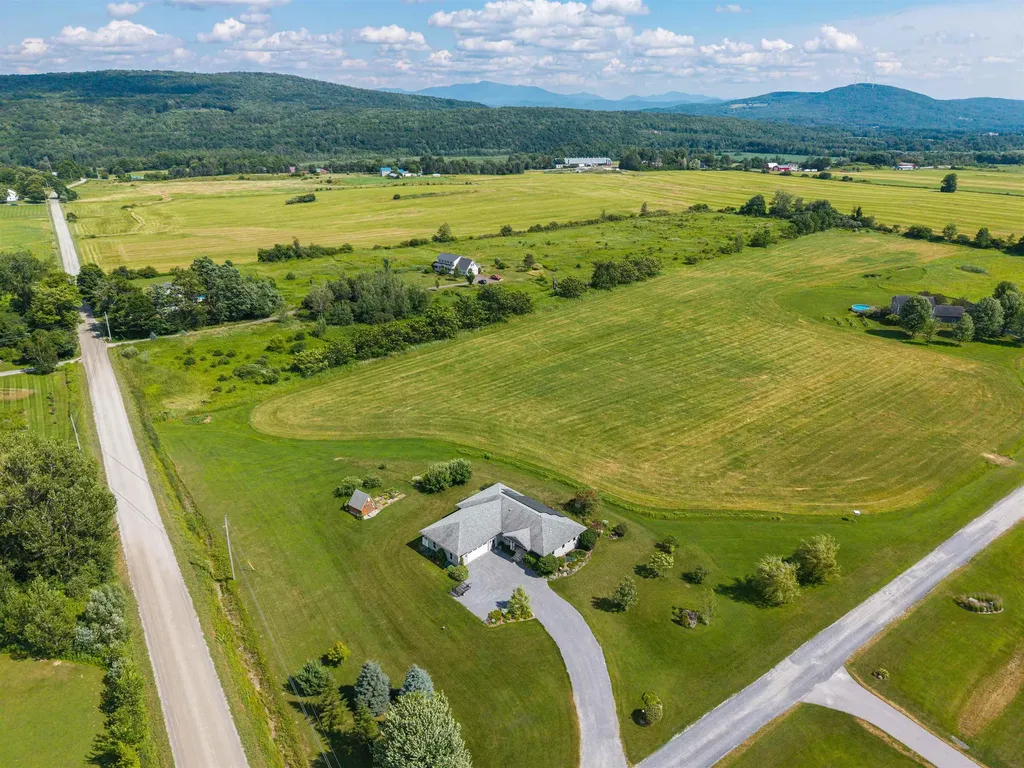
Welcome to an extraordinary Vermont retreat where breathtaking mountain views, timeless design, and exceptional energy efficiency come together on 7 beautifully landscaped acres. Nestled at 25 Mansfield View Drive in Georgia, VT, this meticulously maintained custom home offers privacy, tranquility, and sweeping views of Georgia Mountain. Relax or entertain on the spacious private rear deck while enjoying the picturesque landscape. A 5-acre portion of the property is enrolled in Vermont's Current Use Program, providing valuable tax savings while preserving the land's natural beauty. Thoughtfully designed with sustainability at its core, this home was built to minimize environmental impact while offering lasting comfort and protection from rising energy costs. Premium features include owned solar panels, geothermal heating and cooling, an energy-efficient water heater, triple-pane windows, a solar tube, energy-efficient lighting throughout, and a whole-house generator for dependable backup power and year-round peace of mind. An oversized attached two-car garage includes overhead storage and an EV charging station, completing this forward-thinking design. Inside, refined finishes and an open-concept layout create a warm and inviting atmosphere ideal for both everyday living and entertaining. Bamboo flooring, custom built-in shelving, and a gas fireplace anchor the main living space, while expansive windows frame the surrounding landscape. The home offers convenient single-level living with a spacious master bedroom with a 3/4 bathroom, a guest room, a full bathroom, and a state wastewater permit approved for a 4-bedroom home, providing exceptional flexibility for future expansion. Located just minutes from local amenities and an easy drive to Burlington and Saint Albans, this remarkable property offers the perfect balance of luxury, sustainability, privacy, and Vermont's natural beauty.Open House 07/19/26 1pm-4pm

Listed by Voyo Savich of KW Vermont

$
$
%
$/month over payments
Federal 30-year interest rate: 6.55% last updated on Jul 16, 2026
* All Figures are estimates. Check with your bank or proposed mortgage company for actual interest rates.
This product uses the FRED® API but is not endorsed or certified by the Federal Reserve Bank of St. Louis.

Virtual TourSave FavoriteSchedule TourAsk A QuestionMore Details

4 Cummings Cove Road Meredith NH 03253

Meredith, NH4 Cummings Cove Road

Price$739,000

Est. Mortgage: $/month

Open House

MLS Number 5079363

  • Residential Single Family
  • Next Open House: Sat 07/25 9:00 am. to 11:00 am.
  • Address 4 Cummings Cove Road
  • Construction Existing
  • Bedrooms 3

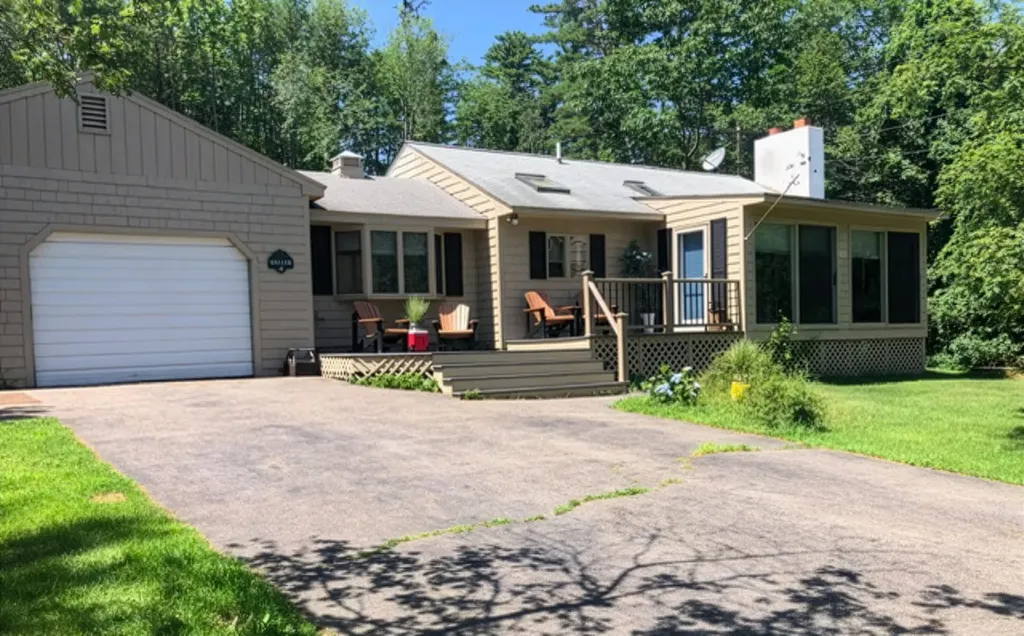
LAKE WINNIPESAUKEE ACCESS HOME! Nestled in the serene and highly desirable Cummings Cove neighborhood in Meredith, this charming 3-bedroom ranch with a bunkhouse offers the perfect blend of comfort, convenience, and lakeside living. The living room is anchored by a stunning stone fireplace set against warm wood walls and ceilings, creating a rich, cabin-inspired atmosphere that is both cozy and sophisticated, while the kitchen features modern stainless-steel appliances. Complementing the main home is an attached garage for easy access and a separate bunkhouse, offering additional flexibility as a guest suite or home office. Set on a spacious 0.43-acre corner lot, you will have ample room for outdoor enjoyment in a peaceful, tree-lined setting. Easy and close deeded access to the pristine waters of Lake Winnipesaukee just across the street to take a swim or go kayaking or canoeing. Partial lake views add to the allure, making every day feel like a vacation. Whether you're looking for a year-round home, a seasonal getaway, or a possible investment with lakeside perks, 4 Cummings Cove Rd embodies the essence of New Hampshire living. With easy access to Meredith's vibrant downtown shops, restaurants, and year-round activities like hiking, skiing, and festivals, don't miss this opportunity to own a slice of paradise in one of the state's most beloved areas!

Listed by Denise Morrison and Christina Day of Roche Realty Group

$
$
%
$/month over payments
Federal 30-year interest rate: 6.55% last updated on Jul 16, 2026
* All Figures are estimates. Check with your bank or proposed mortgage company for actual interest rates.
This product uses the FRED® API but is not endorsed or certified by the Federal Reserve Bank of St. Louis.

Virtual TourSave FavoriteSchedule TourAsk A QuestionMore Details

240 Hampstead Street Methuen MA 01844

Methuen, MA240 Hampstead Street

Price$739,000

Est. Mortgage: $/month

MLS Number 5096373

  • Residential Single Family
  • Full Bath 2
  • Address 240 Hampstead Street
  • Construction Existing
  • Bedrooms 3

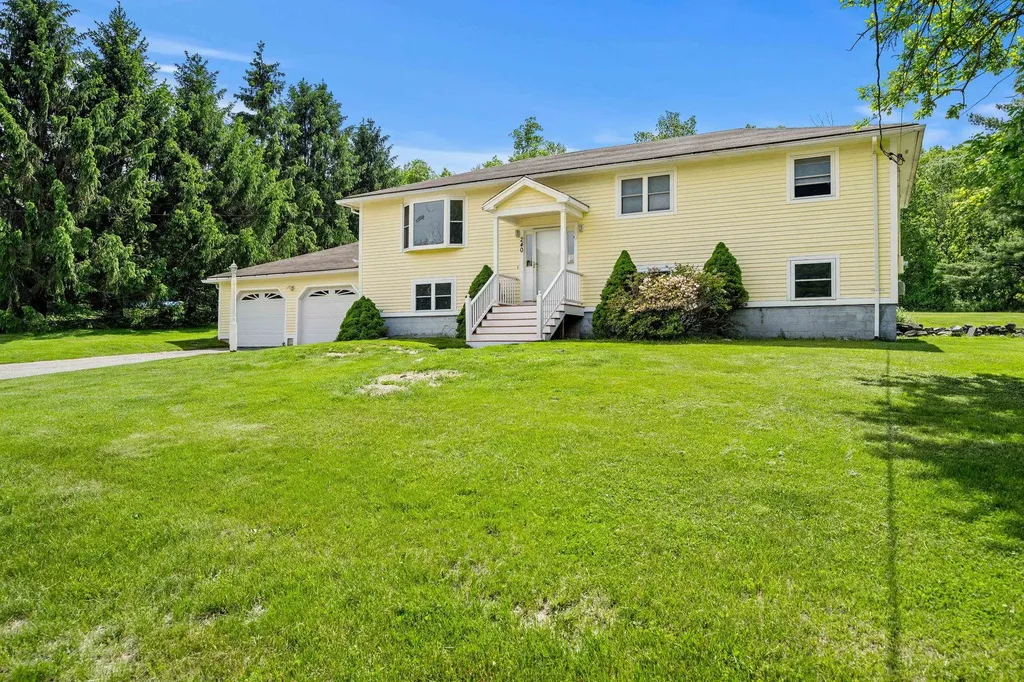
Spacious split-entry home set on a private 1.17-acre lot in desirable Methuen location close to the NH border and major highways. This well-maintained home features 3 bedrooms, 2.5 baths, hardwood floors, bright living areas, and a flexible layout with room to grow. The finished lower level offers approximately 1,498 sq ft of additional finished living space with Summer Kitchen and multiple Bonus Rooms ideal for extended family, home office, gym, recreation, or guest accommodations. Additional features include an attached 2-car garage, oversized driveway with ample parking, and a large yard with plenty of outdoor space to enjoy. Great opportunity for buyers seeking space, versatility, and convenience. This home has a great floorplan for In-law or ADU.

Listed by Stacey Caruso and Amy Johnson of Gibson Sotheby's International Realty

$
$
%
$/month over payments
Federal 30-year interest rate: 6.55% last updated on Jul 16, 2026
* All Figures are estimates. Check with your bank or proposed mortgage company for actual interest rates.
This product uses the FRED® API but is not endorsed or certified by the Federal Reserve Bank of St. Louis.

Save FavoriteSchedule TourAsk A QuestionMore Details

770 Mammoth Road Pelham NH 03076

Pelham, NH770 Mammoth Road

Price$739,000

Est. Mortgage: $/month

Open House

MLS Number 5101070

  • Residential Single Family
  • Next Open House: Sat 07/25 11:00 am. to 12:30 pm.
  • Full Bath 2
  • Address 770 Mammoth Road
  • Construction Existing

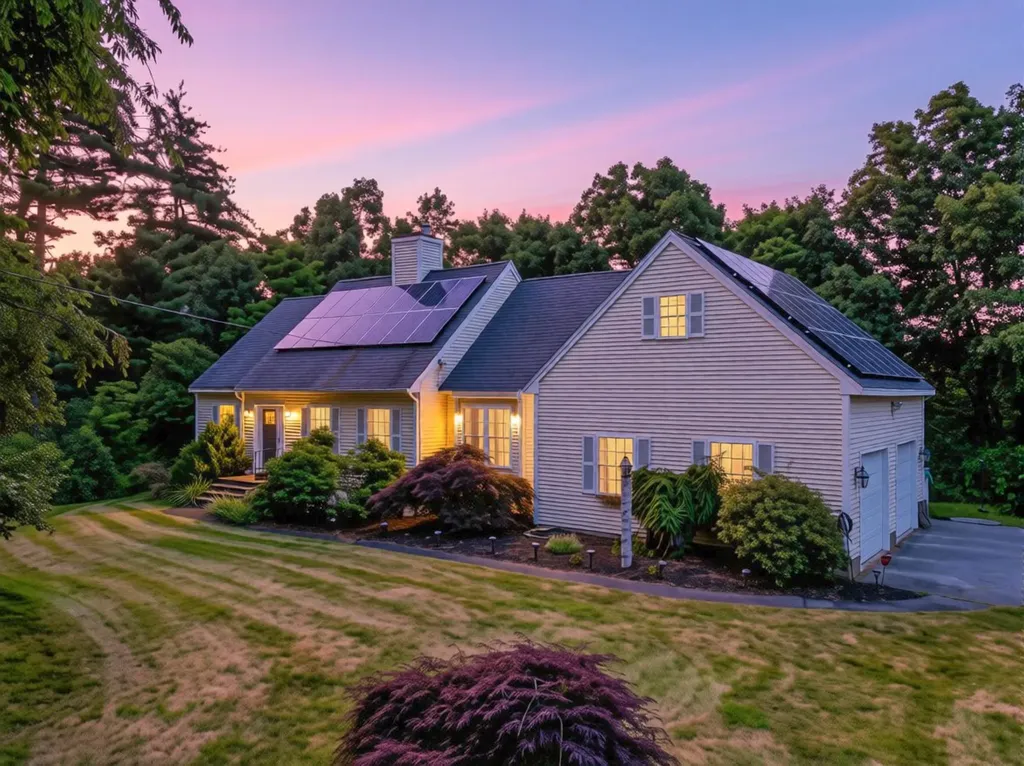
Don't miss your opportunity to own this beautifully updated 3 bedroom, 2.5 bath Cape set on a picturesque 1-acre lot! The stunning, fully renovated kitchen is the heart of the home, featuring stone countertops, a double oven, pantry closet, all new stainless steel appliances, custom cabinetry, and a built-in wine fridge, perfect for everyday living and entertaining. Additional highlights include owned solar panels for energy savings, a new Trex deck overlooking the backyard, and an oversized two-bay garage with ample room for vehicles, storage, or a workshop. Looking for room to grow? The walk up attic and basement offer incredible potential to add additional finished living space and build even more equity. Combining modern updates, expansion potential, and a beautiful setting, this move in ready home has everything today's buyers are looking for. Schedule your showing today!

Listed by Travis Anderson and Michael Wetherbee of Cameron Real Estate Group

$
$
%
$/month over payments
Federal 30-year interest rate: 6.55% last updated on Jul 16, 2026
* All Figures are estimates. Check with your bank or proposed mortgage company for actual interest rates.
This product uses the FRED® API but is not endorsed or certified by the Federal Reserve Bank of St. Louis.

Save FavoriteSchedule TourAsk A QuestionMore Details

18 Haines Brook Farm Lane Greenland NH 03840
Open House

MLS Number 5101129

  • Condo
  • Next Open House: Sat 07/25 10:00 am. to 12:00 pm.
  • Square Feet 1,803
  • Bedrooms 3
  • New Contruction Existing

This cozy, charming New England condex, situated off the main roads in a lovely natural setting, is a must-see property. Approaching the home up the drive, lined by a stone wall and a row of trees that are especially spectacular in the fall, you enter into a magical, pocket neighborhood that explodes into a beautifully landscaped and pastoral setting. A white spindle porch welcomes you to your home, as you enter the light-filled living room area, featuring hardwood floors, a dining area, tv nook, an eat-in kitchen with extra tall cherry cabinets and granite counters. The flow of the open concept main floor is perfect for entertaining from the front door through the house and out onto a charming, intimate patio, surrounded by established trees and is itself a natural retreat. Or continue to the second floor with a primary bedroom en-suite, 2 additional bedrooms and a bonus room over the garage, all featuring Hunter-Douglas ceiling fans as well as wooden blinds in windows throughout this home. This home has a full basement and a large side yard with established landscaping and plenty of room for games or just relaxing with a good book in the shade of the large twin maple trees in the middle of the yard. So many intimate and serene spaces to just be. Call now for a private showing. Open House July 25 10:00 - 12:00

Listed by Donna Desrosiers of H&K REALTY

$
$
%
$/month over payments
Federal 30-year interest rate: 6.55% last updated on Jul 16, 2026
* All Figures are estimates. Check with your bank or proposed mortgage company for actual interest rates.
This product uses the FRED® API but is not endorsed or certified by the Federal Reserve Bank of St. Louis.

Save FavoriteSchedule TourAsk A QuestionMore Details

Broker Reciprocity 

Copyright 2026 PrimeMLS, Inc. All rights reserved. This information is deemed reliable, but not guaranteed. The data relating to real estate displayed on this display comes in part from the IDX Program of PrimeMLS. The information being provided is for consumers’ personal, non-commercial use and may not be used for any purpose other than to identify prospective properties consumers may be interested in purchasing. Data last updated July 23, 2026 9:08 PM UTC