SIGN UP or LOG IN 's Account

Log in to see your saved listings or edit your searches:

No account? Sign up now to save searches, listings, and get tailored listing notifications. It's free, opt-out anytime.

Find Your New Home

Sign Up Today!

Get fresh listings via email, save your favorite listings, match with similar properties, and unlock additional property info.

Create Your Account

Do not fill in this field:

Already have an account? Log in

and narrow your search. If you have fewer than 200 results, you can save your search.

Crawl Spaces

r=4069-4080
18 Haines Brook Farm Lane Greenland NH 03840
Open House

MLS Number 5101129

  • Condo
  • Next Open House: Sat 07/25 10:00 am. to 12:00 pm.
  • Square Feet 1,803
  • Bedrooms 3
  • New Contruction Existing

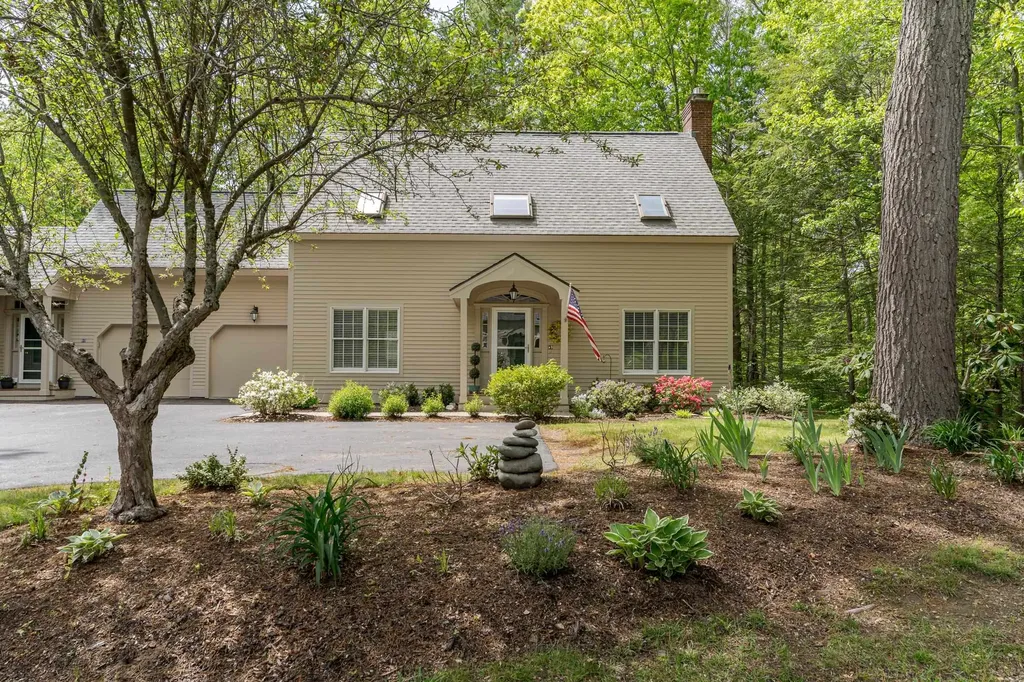
This cozy, charming New England condex, situated off the main roads in a lovely natural setting, is a must-see property. Approaching the home up the drive, lined by a stone wall and a row of trees that are especially spectacular in the fall, you enter into a magical, pocket neighborhood that explodes into a beautifully landscaped and pastoral setting. A white spindle porch welcomes you to your home, as you enter the light-filled living room area, featuring hardwood floors, a dining area, tv nook, an eat-in kitchen with extra tall cherry cabinets and granite counters. The flow of the open concept main floor is perfect for entertaining from the front door through the house and out onto a charming, intimate patio, surrounded by established trees and is itself a natural retreat. Or continue to the second floor with a primary bedroom en-suite, 2 additional bedrooms and a bonus room over the garage, all featuring Hunter-Douglas ceiling fans as well as wooden blinds in windows throughout this home. This home has a full basement and a large side yard with established landscaping and plenty of room for games or just relaxing with a good book in the shade of the large twin maple trees in the middle of the yard. So many intimate and serene spaces to just be. Call now for a private showing. Open House July 25 10:00 - 12:00

Listed by Donna Desrosiers of H&K REALTY
$
$
%
$/month over payments
Federal 30-year interest rate: 6.55% last updated on Jul 16, 2026
* All Figures are estimates. Check with your bank or proposed mortgage company for actual interest rates.
This product uses the FRED® API but is not endorsed or certified by the Federal Reserve Bank of St. Louis.

Save FavoriteSchedule TourAsk A QuestionMore Details

150 Rand Pond Road Goshen NH 03752

Goshen, NH150 Rand Pond Road

Price$737,500

Est. Mortgage: $/month

MLS Number 5081691

  • Residential Single Family
  • Full Bath 1
  • Address 150 Rand Pond Road
  • Construction Existing
  • Bedrooms 2

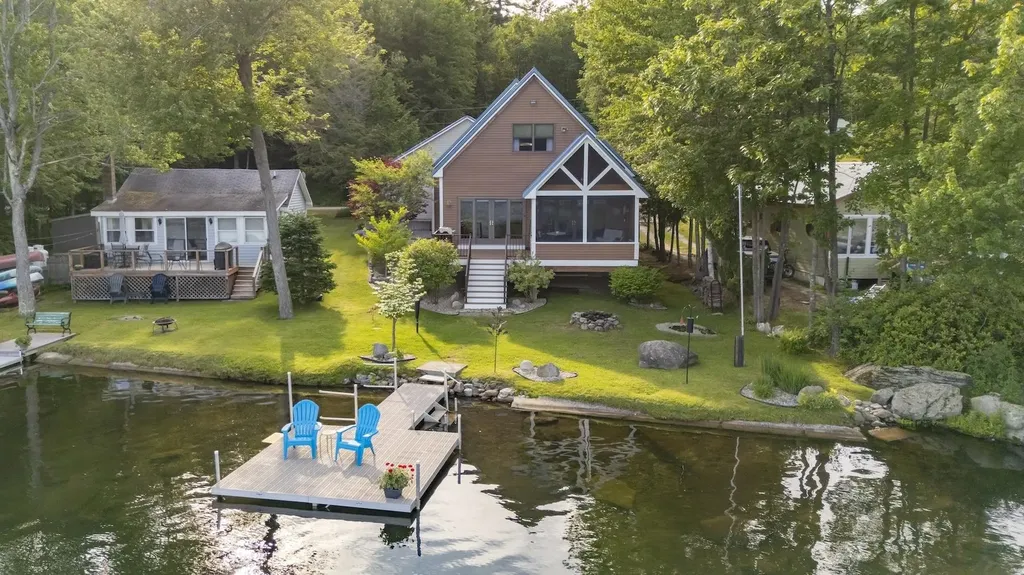
Experience lakeside living at its finest with this beautiful 2-bedroom, 2-bathroom home on Rand Pond in Goshen, offering 50' of private waterfront. Set in a peaceful and scenic location, this property combines comfort, lifestyle, and stunning natural surroundings. The interior features a bright, open-concept layout filled with natural light. The kitchen offers plenty of cabinet and counter space, while the dining area has a gas fireplace and living room overlooking Rand Pond which captures spectacular views of Mount Sunapee. A first-floor bedroom, full bathroom, and laundry provide convenient first-level living. Off the dining area, a newly added screened-in sun porch invites you to relax and enjoy your surroundings. On the second level, you will find another bedroom, a full bathroom, and a cozy sitting area. Outside, the property includes an oversized 2+ car attached garage with a covered walkway, beautifully landscaped gardens, a fire pit, private dock, and a deck for lakeside enjoyment. Rand Pond spans 48 acres and is known for its quiet atmosphere with loons and other wildlife, and excellent trout and perch fishing. It also offers kayaking, hiking, and swimming in the summer, and snowshoeing in the winter. Just 10 minutes from Mount Sunapee Resort for skiing and year-round recreation, and close to local golf courses, lakes, and trails. Conveniently located 15 minutes from Newport for essentials, shopping, dining, and health care, 45 minutes from Keene and the Upper Valley for more dining and shopping, and under 2.5 hours from Boston. Recent updates include a radon mitigation system, new metal roof, French drains, sump pump, and a renovated second-level bathroom. Whether you're seeking a primary residence or a vacation retreat, this Rand Pond property offers the perfect blend of comfort , recreation and lake life.

Listed by O'Halloran Group and Anne Marie Appel of KW Coastal and Lakes & Mountains Realty/N.London

$
$
%
$/month over payments
Federal 30-year interest rate: 6.55% last updated on Jul 16, 2026
* All Figures are estimates. Check with your bank or proposed mortgage company for actual interest rates.
This product uses the FRED® API but is not endorsed or certified by the Federal Reserve Bank of St. Louis.

Virtual TourSave FavoriteSchedule TourAsk A QuestionMore Details

50 Range Road Epsom NH 03234

Epsom, NH50 Range Road

Price$737,000

Est. Mortgage: $/month

Pending

MLS Number 5083073

  • Residential Single Family
  • Full Bath 2
  • Address 50 Range Road
  • Construction Existing
  • Bedrooms 4

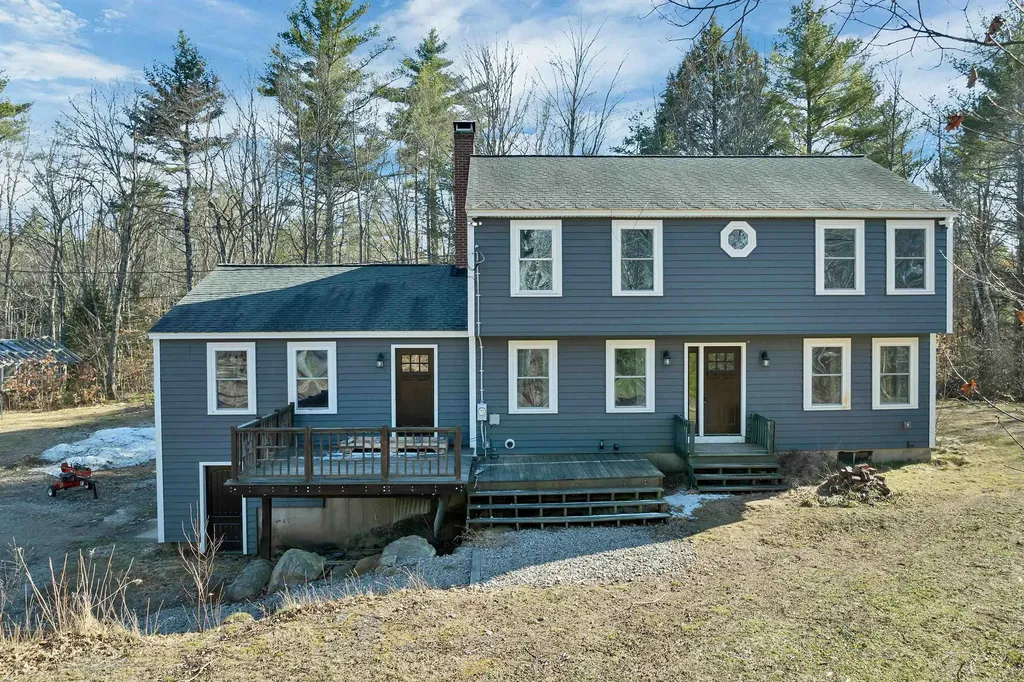
** Rare Opportunity in Epsom, NH - 90 Private Acres with Updated Home oooooOpen House Sunday, April 12, 2026 - 12-2 PM******* Nestled in a peaceful rural setting, this unique Epsom property offers the kind of space, privacy, and natural beauty that is increasingly hard to find. Set on an expansive 90-acre parcel, this is your chance to own a true New Hampshire retreat-ideal for those seeking room to breathe, explore, and unwind. The home features 4 bedrooms and 2 bathrooms, providing flexibility for family, guests, or even a home office setup. The newly updated kitchen with granite nd formica countertops brings a modern touch to the home, perfect for both everyday living and entertaining. Additional highlights include: 2-car garage under for convenience and storage Private well and septic Surrounded by nature, offering exceptional privacy and tranquility Whether you're dreaming of a homestead, recreational getaway, or simply a quiet lifestyle away from the noise, this property delivers. Opportunities like this don't come along often-schedule your showing today and explore the possibilities this special property has to offer.

Listed by Debbie Paone of BHHS Verani Londonderry

$
$
%
$/month over payments
Federal 30-year interest rate: 6.55% last updated on Jul 16, 2026
* All Figures are estimates. Check with your bank or proposed mortgage company for actual interest rates.
This product uses the FRED® API but is not endorsed or certified by the Federal Reserve Bank of St. Louis.

Save FavoriteSchedule TourAsk A QuestionMore Details

10 Mabel Way South Burlington VT 05403

South Burlington, VT10 Mabel Way

Price$737,000

Est. Mortgage: $/month

MLS Number 5082003

  • Condo
  • Square Feet 1,953
  • Bedrooms 3
  • New Contruction New Construction
  • Address 10 Mabel Way

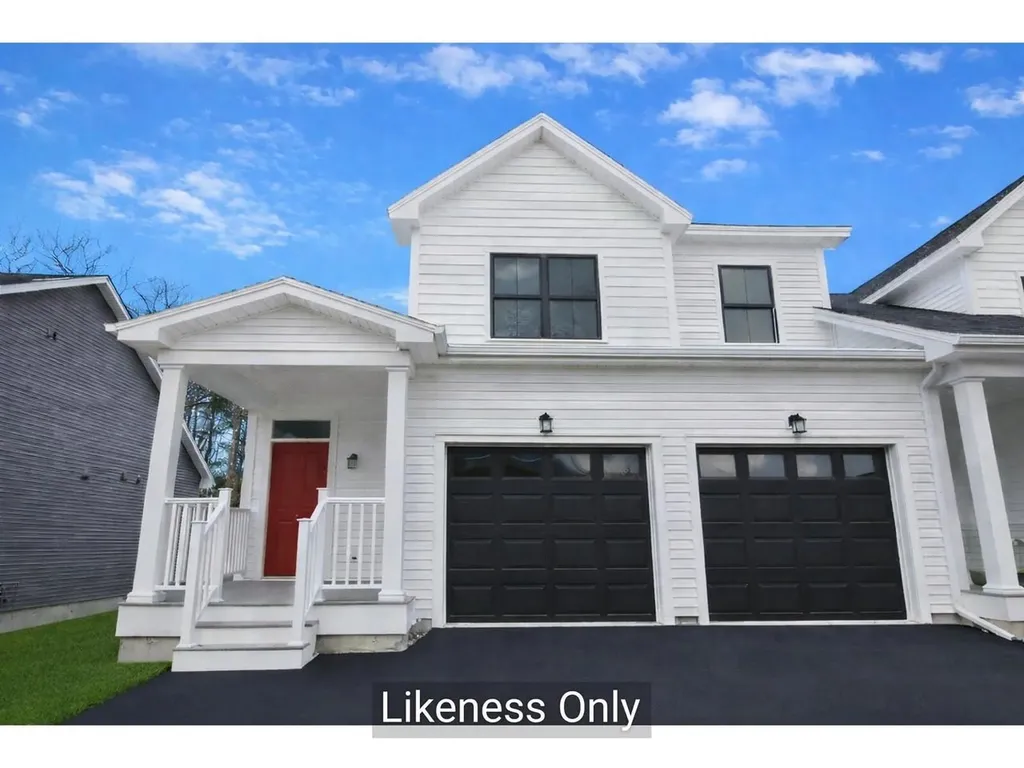
Discover the Balsam Townhome - a perfect balance of space, style, and flexibility. Offering nearly 2,000 sq. ft., this 3-bedroom, 2.5-bath home features a bright, open layout ideal for modern living. Two versatile flex rooms - one on the main level and one upstairs - let you customize your space as a home office, gym, or lounge. Enjoy a spacious yard for relaxing, entertaining, or play, plus a lower level with generous storage and the option to finish for even more living space. High-quality finishes come standard, including air conditioning, hardwood floors, your choice of granite or quartz countertops, and stainless steel kitchen appliances. Set in Hillside East at O'Brien Farm - one of the nation's first 100% fossil fuel- and carbon-free neighborhoods - this home combines comfort with sustainability. Built to Energy Star and U.S. DOE Zero Energy Ready Home standards, it includes solar panels, renewable energy storage with backup batteries, an EV charger, and eco-friendly ducted electric heat pumps powered by Green Mountain Power's renewable grid. All this and more in a convenient South Burlington location. Photos are likeness only. Pricing subject to change.

Listed by Lipkin Audette Team of Coldwell Banker Hickok and Boardman

$
$
%
$/month over payments
Federal 30-year interest rate: 6.55% last updated on Jul 16, 2026
* All Figures are estimates. Check with your bank or proposed mortgage company for actual interest rates.
This product uses the FRED® API but is not endorsed or certified by the Federal Reserve Bank of St. Louis.

Save FavoriteSchedule TourAsk A QuestionMore Details

21 Gould Hill Road Hopkinton NH 03229

Hopkinton, NH21 Gould Hill Road

Price$735,000

Est. Mortgage: $/month

Active With Contract

MLS Number 5081213

  • Residential Single Family
  • Full Bath 2
  • Address 21 Gould Hill Road
  • Construction Existing
  • Bedrooms 3

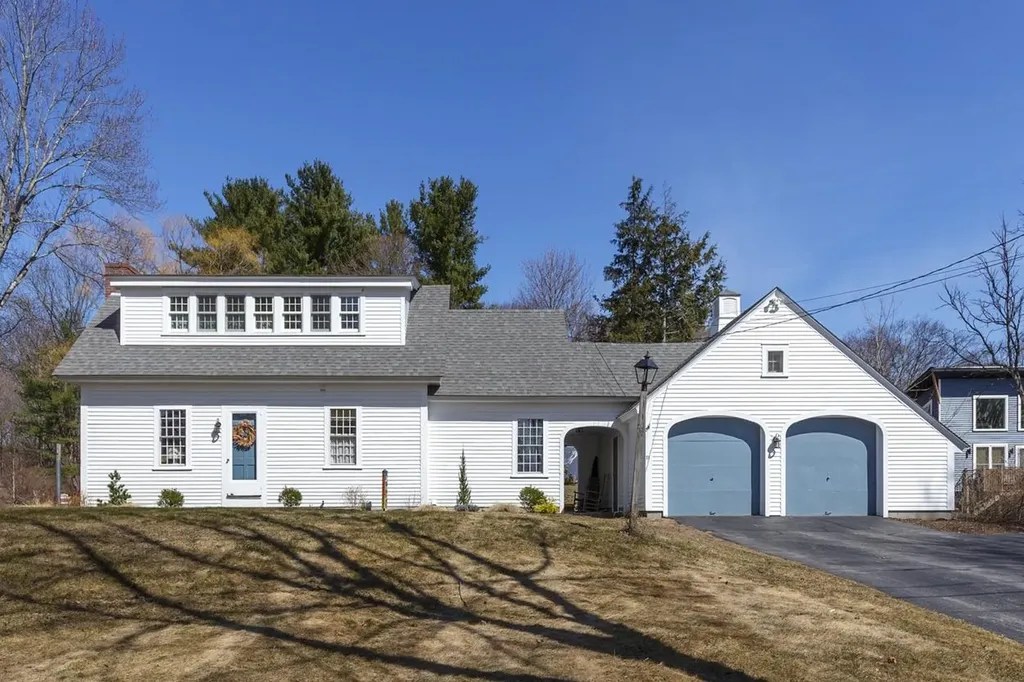
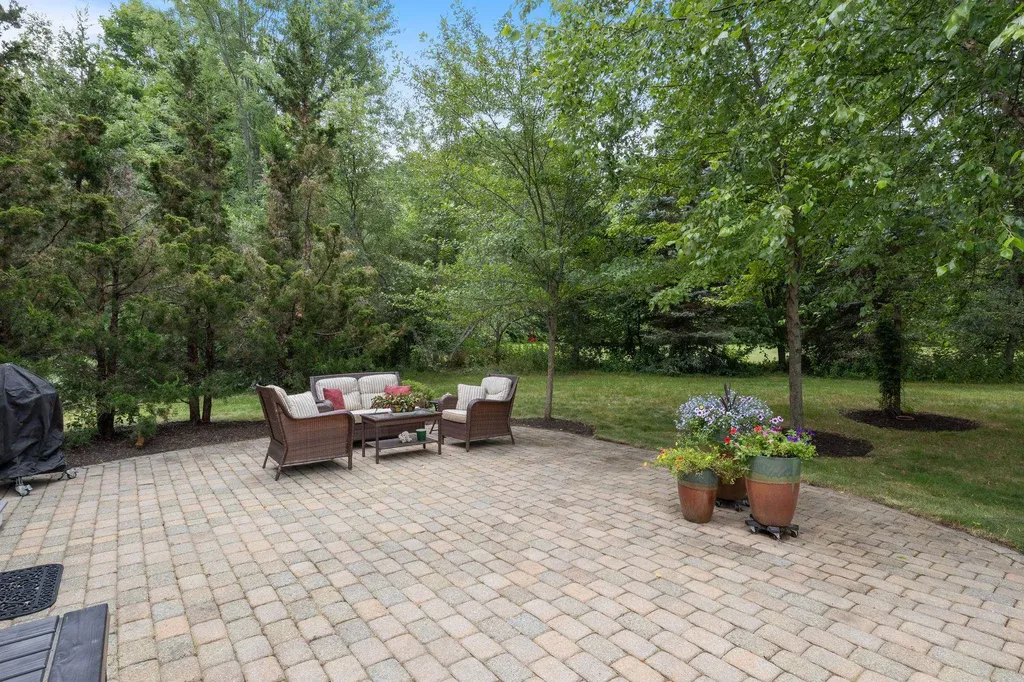
Quintessential Hopkinton welcomes you to fall in love! Originally a one room school house, "The Putney Hill School House." This now one of a kind home is a poetic mix of old world character and history, wrapped in love with modern and efficient updates. Character rich original features such as the 12 over 12 windows, wainscotting, wood-burning fireplace, hardwood floors, and built in's yet with modern updates such as the well appointed new kitchen with it's separate stand along prep kitchen perfect for entertaining. Recently dormered expansion on the second floor, creating an incredible master suite w/ custom walk in closet w second flr laundry, built in's, and a luxurious bathroom featuring an aromatherapy soaking tub and tiled steam shower! Three season sun room with knotty pine finish, cathedral ceilings, decorative beams, and a cozy wood stove. Exquisite out door space with a stunning brick patio accented by years of perennials and gardens. Scenic Gould Hill, famously known for it's beautiful landscape, featuring the beloved Gould Hill Orchard, breathtaking mountain views, vibrant sunrises/sunsets, abundance of nature- evening walks guided by a local family of barred owls, and nearby conservation land with trails to enjoy. A community that invests in the future with it's top rated school system. Easy commutability to I89 &I93, Boston and Lebanon. A quality of life one just has to experience!

Listed by April Dunn of April Dunn & Associates LLC

$
$
%
$/month over payments
Federal 30-year interest rate: 6.55% last updated on Jul 16, 2026
* All Figures are estimates. Check with your bank or proposed mortgage company for actual interest rates.
This product uses the FRED® API but is not endorsed or certified by the Federal Reserve Bank of St. Louis.

Virtual TourSave FavoriteSchedule TourAsk A QuestionMore Details

19 Peterson Road Rochester NH 03839

Rochester, NH19 Peterson Road

Price$735,000

Est. Mortgage: $/month

Pending

MLS Number 5095124

  • Residential Single Family
  • Full Bath 1
  • Address 19 Peterson Road
  • Construction Existing
  • Bedrooms 3

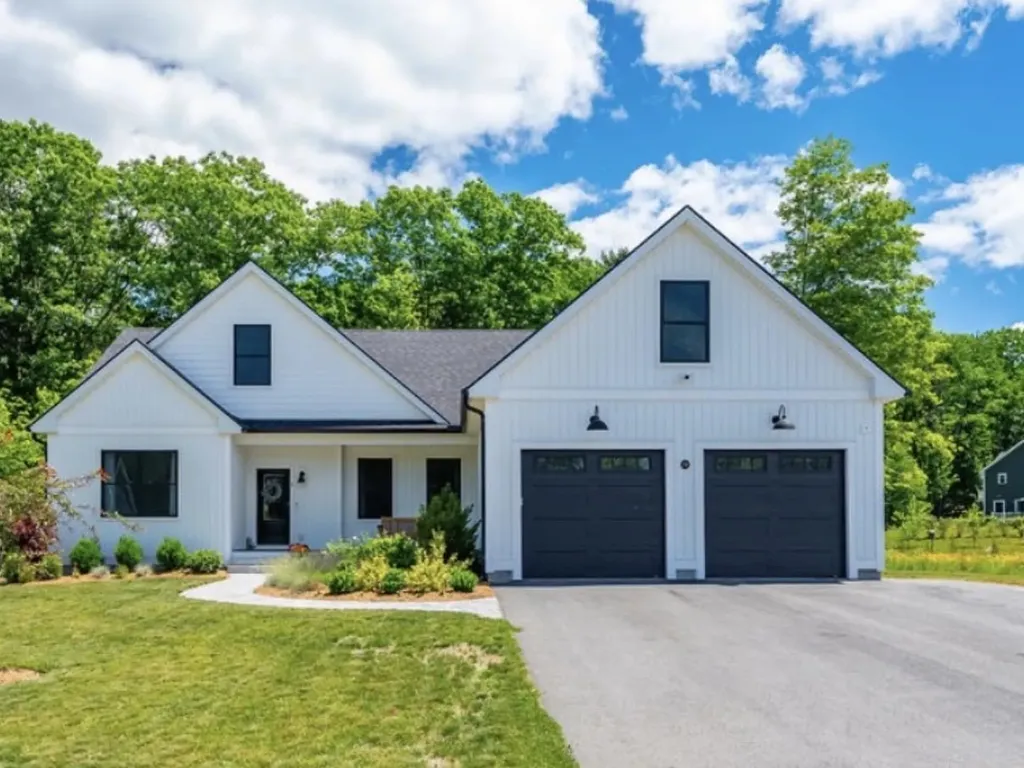
Welcome to 19 Peterson Road, a stunning 3 bed/3 bath modern farmhouse offering one level living on a beautifully landscaped lot. Set in a desirable new neighborhood, this home blends timeless design with modern amenities, creating a perfect balance of comfort, style and function. Step inside to find an inviting open concept floor plan with high grade flooring, 9 foot ceilings, top of the line fixtures and custom choices throughout. The spacious living area centers around a cozy gas fireplace, the kitchen is a focal point of the home featuring shaker cabinetry, sleek granite countertops and premium Cafe appliances. The large island offers additional prep space with a second sink and seating perfect for entertaining. The ceiling fans and central air ensure optimal comfort in every season while the central vac system is a big convenience. The primary suite is complete with a walk-in closet and spa like bathroom featuring a large tile shower and double vanity. Two additional bedrooms on the opposite side of the home provide flexibility for family, guests, or a home office. A finished bonus space in the basement adds even more versatility for a media space or workout room. The oversized garage and standby Generac system is also a plus. Outdoors you have your very own oasis with a screened in deck, a large patio space and beautiful gardens of vegetables, fruits, perennials and wildflowers surrounding you. It's a must see and wont last long offered below assessment price. Call for your private showing today!

Listed by Jen Carberry of New Space Real Estate,LLC

$
$
%
$/month over payments
Federal 30-year interest rate: 6.55% last updated on Jul 16, 2026
* All Figures are estimates. Check with your bank or proposed mortgage company for actual interest rates.
This product uses the FRED® API but is not endorsed or certified by the Federal Reserve Bank of St. Louis.

Save FavoriteSchedule TourAsk A QuestionMore Details

1 Valleyview Drive Merrimack NH 03054

Merrimack, NH1 Valleyview Drive

Price$735,000

Est. Mortgage: $/month

Pending

MLS Number 5095593

  • Residential Single Family
  • Full Bath 1
  • Address 1 Valleyview Drive
  • Construction Existing
  • Bedrooms 4

This home is much bigger than it looks from the outside!! The one you've been waiting for! Meticulously maintained and beautifully updated, this stunning 4-bedroom, 3-bath home is set on a professionally landscaped .63-acre corner lot in desirable Merrimack, NH, offering a prime commuter-friendly location approximately one hour to Boston, the Seacoast, and the Lakes Region. Pride of ownership is evident throughout from the moment you arrive. Step inside to find gleaming hardwood floors throughout, abundant natural light, and a spacious open-concept layout designed for both everyday living and entertaining. The inviting living room features a cozy wood-burning stove, while the oversized family room just off the living area provides even more gathering space for family and guests. The kitchen is well-appointed with modern appliances, ample cabinetry, and generous counter space. Upstairs, you'll find 4 generously sized bedrooms including a spacious primary suite with 3 closets, & a giant private en suite bath with gorgeous soaker tub. The beautifully finished basement offers versatile additional living space perfect for a media room, gym, playroom, or home office. This home has been impeccably maintained, professionally cleaned, and thoughtfully updated with new windows, a newer hot water tank, and a 3-year-old heating system for added peace of mind. Step outside through sliding glass doors to your own private backyard oasis featuring a heated in-ground pool, beautiful hardscaping, gazebo, irrigation system, and a large flat fully fenced backyard ideal for corn hole, BBQ's, entertaining, pets, or simply relaxing. Additional highlights include a 2 car garage, two sheds with electricity, and additional parking with electric RV hookup. A rare opportunity to own a truly move-in ready home offering exceptional indoor and outdoor living in one of Merrimack's most convenient locations - don't miss it! **OFFER DEADLINE MONDAY JUNE 29TH AT 5PM**

Listed by Sarah Cotnoir of Coldwell Banker Realty Bedford NH

$
$
%
$/month over payments
Federal 30-year interest rate: 6.55% last updated on Jul 16, 2026
* All Figures are estimates. Check with your bank or proposed mortgage company for actual interest rates.
This product uses the FRED® API but is not endorsed or certified by the Federal Reserve Bank of St. Louis.

Virtual TourSave FavoriteSchedule TourAsk A QuestionMore Details

132 Rivermount Terrace Burlington VT 05401

MLS Number 5086924

  • Multifamily
  • Units 2
  • Bathroom 2
  • Acreage 0.41
  • Square Feet 2,380

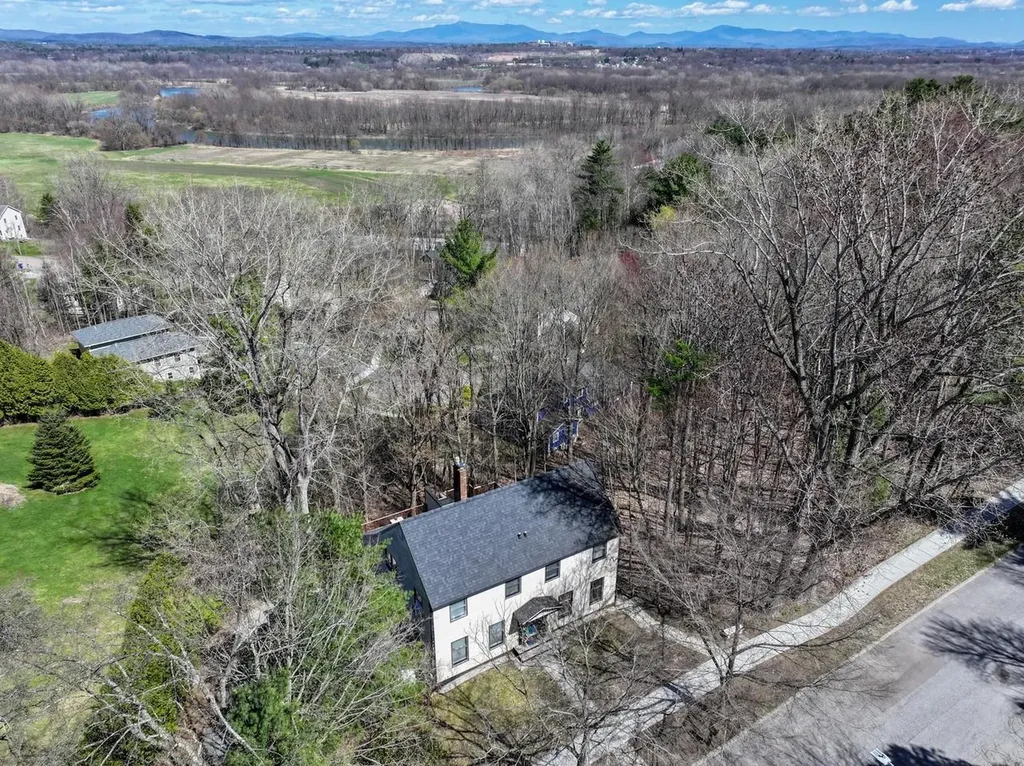
132 Rivermount Terrace offers a well-located, neighborhood multi-family home with easy access to Burlington High School, downtown, and the waterfront bike path. This property has been exceptionally maintained and updated, with turnkey units ready for immediate occupancy or rental. Set above the surrounding area, the property overlooks the Intervale and benefits from added separation and privacy. Expansive decks provide great views and privacy for causal outdoor dining, relaxing, or entertaining. The flexible layout works well for live-in owners renting additional units who choose to Airbnb or rent to long-term tenants. Investors take note: recent zoning supports conversion to four units, creating additional upside for investors or owner-occupants looking to increase income potential. A strong option for those looking to live in a fantastic neighborhood and offset ownership costs through rental income or reposition the number of units for higher returns.

Listed by Lipkin Audette Team of Coldwell Banker Hickok and Boardman

$
$
%
$/month over payments
Federal 30-year interest rate: 6.55% last updated on Jul 16, 2026
* All Figures are estimates. Check with your bank or proposed mortgage company for actual interest rates.
This product uses the FRED® API but is not endorsed or certified by the Federal Reserve Bank of St. Louis.

Save FavoriteSchedule TourAsk A QuestionMore Details

536 Middle Road Portsmouth NH 03801

Portsmouth, NH536 Middle Road

Price$735,000

Est. Mortgage: $/month

Pending

MLS Number 5085874

  • Residential Single Family
  • Full Bath 1
  • Address 536 Middle Road
  • Construction Existing
  • Bedrooms 3

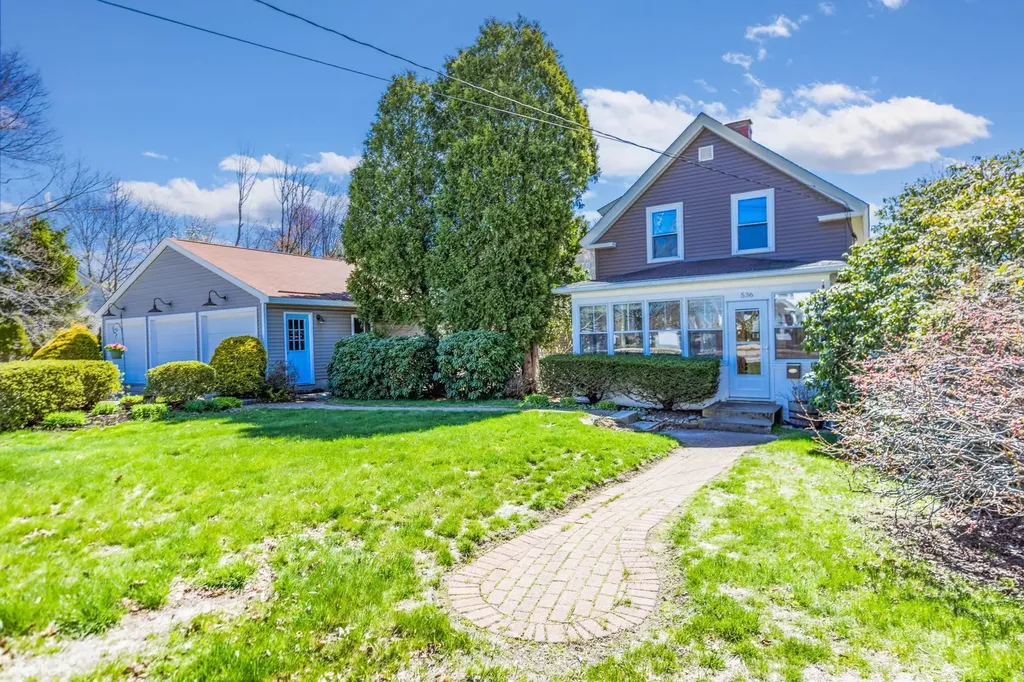
Lower Your Monthly Payment! Not Just the Purchase Price! Seller is willing to contribute up to $10,000 toward an interest rate buydown, giving buyers the opportunity to enjoy substantially lower monthly mortgage payments. Compared to a simple price reduction, a rate buydown will provide significantly greater monthly savings and improved purchasing power. Don't miss this chance to make your dream home more affordable from the start. 536 Middle Road combines classic New England character with practical features and a highly convenient location. Built circa 1900, this home showcases glowing hardwood floors and timeless details that reflect its history, while offering comfortable spaces suited for today's lifestyle. Set on a generous 0.8-acre lot, the property offers ample room for outdoor enjoyment.....whether you're interested in gardening, entertaining, or simply having extra space to spread out. One of the standout features is the detached three-car garage with an attached workshop, offering excellent flexibility for car storage, hobbies, or projects that require a dedicated workspace. Inside, the home offers a functional layout with natural light throughout, creating a bright and welcoming atmosphere. The blend of older charm and everyday usability makes it easy to envision both quiet living and hosting family or friends. Location is a key advantage here. Convenient to downtown, local shopping, and major commuter routes, including I-95 and Route 101, this property allows for easy access whether you're heading to work, running errands, or exploring the surrounding area. For buyers seeking a property with character, usable land, and a strong commuter-friendly setting, 536 Middle Road presents a great opportunity to make it your own.

Listed by Jim Lee and Ann Cummings of RE/MAX Shoreline

$
$
%
$/month over payments
Federal 30-year interest rate: 6.55% last updated on Jul 16, 2026
* All Figures are estimates. Check with your bank or proposed mortgage company for actual interest rates.
This product uses the FRED® API but is not endorsed or certified by the Federal Reserve Bank of St. Louis.

Save FavoriteSchedule TourAsk A QuestionMore Details

23 Middle Dunstable Road Nashua NH 03062

Nashua, NH23 Middle Dunstable Road

Price$735,000

Est. Mortgage: $/month

Pending

MLS Number 5094023

  • Residential Single Family
  • Full Bath 2
  • Construction Existing
  • Bedrooms 4
  • Bathroom 3

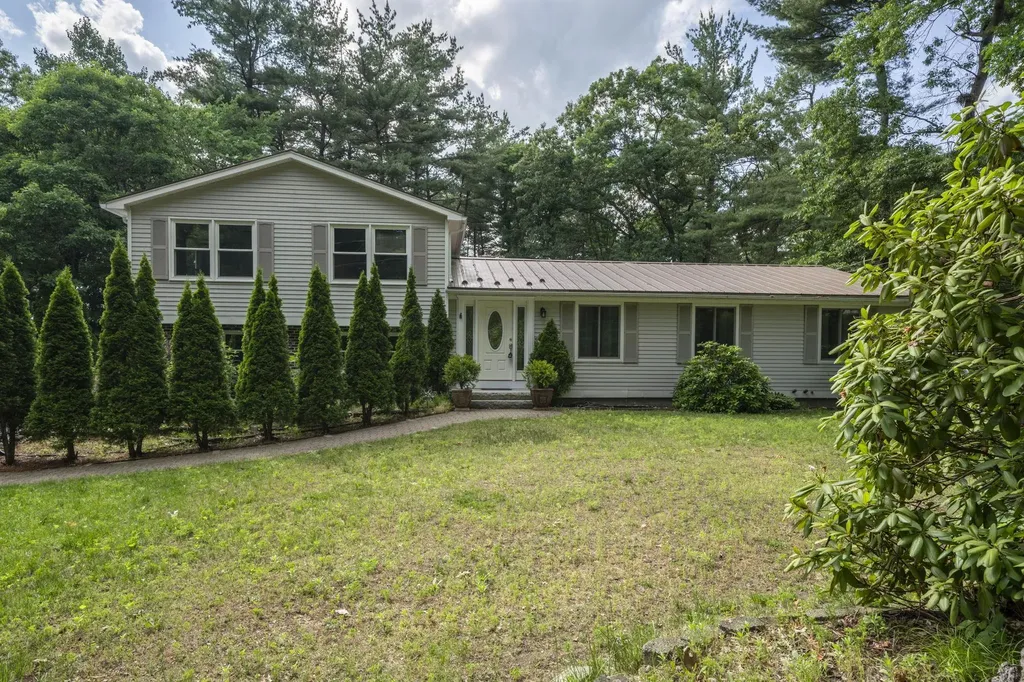
Welcome to this spacious and versatile tri-level home nestled on a beautiful acre+ private lot in one of South Nashua's most sought-after residential areas. With over 2,700 square feet of finished living space spread across three well-appointed levels, this 4-bedroom, 3-bathroom home offers the flexibility, room, and lifestyle today's buyers are looking for - all within the highly desirable Bicentennial Elementary School district. The main level showcases hardwood flooring and a thoughtfully updated kitchen featuring granite countertops, stainless appliances with double wall oven, and large eat-in dining or lounging space, perfect for everyday living and entertaining alike. A warm, inviting atmosphere carries throughout, complemented by a cozy pellet stove that adds charm and efficiency to the main floor. Upstairs, the primary suite impresses with a large walk-in closet and private bath, joined by three additional bedrooms and a full bath. The lower level recreation room is the perfect bonus space, equally suited for movie nights, a home office, gym, or playroom- while abundant storage keeps everything beautifully organized. And the spacious basement provides additional storage. Outside, a private deck sets the scene for summer entertaining or quiet evenings in your own peaceful retreat. The attached 2-car garage, paved driveway, multi-zone heating, central air, and generator hookup provide the comfort and peace of mind that make this home as practical as it is inviting. Conveniently located with easy access to major commuter routes, shopping, and dining, and just minutes from Fairgrounds Middle School, Nashua High School South, and World Academy. No income tax, no sales tax, just the exceptional quality of life that makes southern New Hampshire so desirable. Opportunities like this don't last. Showings begin Saturday, June 13th. Schedule yours today!

Listed by Kimberlee Oliveira of DiPietro Group Real Estate

$
$
%
$/month over payments
Federal 30-year interest rate: 6.55% last updated on Jul 16, 2026
* All Figures are estimates. Check with your bank or proposed mortgage company for actual interest rates.
This product uses the FRED® API but is not endorsed or certified by the Federal Reserve Bank of St. Louis.

Save FavoriteSchedule TourAsk A QuestionMore Details

29 Churchill Drive Hooksett NH 03106

Hooksett, NH29 Churchill Drive

Price$735,000

Est. Mortgage: $/month

Pending

MLS Number 5086184

  • Residential Single Family
  • Full Bath 2
  • Address 29 Churchill Drive
  • Construction Existing
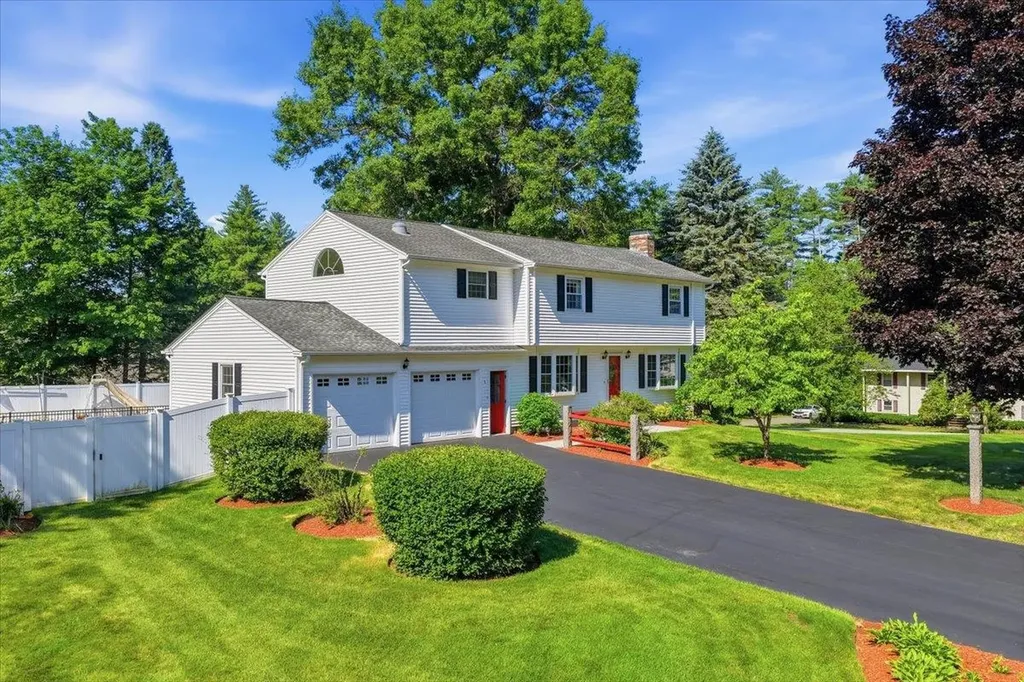
  • Bedrooms 3

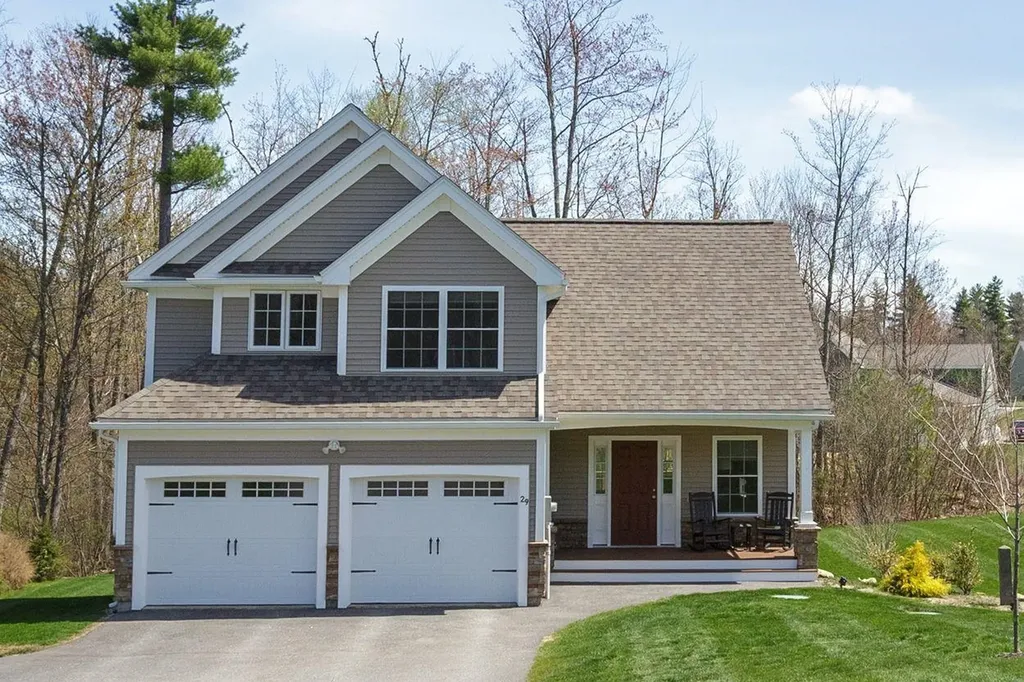
Move-in ready! This meticulously maintained 6-year-old home offers an open-concept main floor featuring high ceilings and gleaming hardwood floors that flow seamlessly from the living area into a chef's kitchen, complete with granite countertops and stainless steel appliances. The spacious second level floor boasts a primary suite, two other bedrooms, full bath, laundry and a great bonus room, providing ultimate flexibility ( a playroom, gym, entertainment area or home office). A walkout basement that offers ultimate flexible space to organize your life or expand your living area down the road. Recent updates include irrigation system, water softener, water filtration with RO system, and a generator switch/panel added (portable generator will convey with property), ensuring peace of mind on those cold winter nights! Outside, enjoy the front covered porch with your morning coffee/tea and end your night on the back deck grilling dinner or those weekend BBQ's, and the convenience of an attached two-car garage. Situated in a vibrant, quiet neighborhood and close to shopping, dining, and 93! Subject to seller finding suitable housing.

Listed by Robin Remillard and Tarissa Jones of LPT Realty

$
$
%
$/month over payments
Federal 30-year interest rate: 6.55% last updated on Jul 16, 2026
* All Figures are estimates. Check with your bank or proposed mortgage company for actual interest rates.
This product uses the FRED® API but is not endorsed or certified by the Federal Reserve Bank of St. Louis.

Save FavoriteSchedule TourAsk A QuestionMore Details

59 Stratham Green Road Stratham NH 03885

Stratham, NH59 Stratham Green Road

Price$735,000

Est. Mortgage: $/month

MLS Number 5098072

  • Residential Single Family
  • Full Bath 1
  • Construction Existing
  • Bedrooms 2
  • Bathroom 2

Directions - GPS use Apple Maps or Waze (Not Google Maps) Welcome to this beautifully maintained home in sought after Stratham Green community set on over 60 acres in the heart of the Seacoast. Thoughtfully designed with a spacious and functional floor plan, this home is filled with natural light and offers comfortable one-level living with a first-floor bedroom & full bath. Enjoy relaxing in the bright three-season sunroom with glass doors leading to the back deck, where you'll overlook a peaceful, wooded backyard frequented by birds and local wildlife. The inviting living area features a cozy gas fireplace, creating the perfect gathering space year-round. Upstairs, you'll find a versatile loft, a spacious primary suite with a stunning remodeled bathroom, and a bonus room above the garage offering flexible space for hobbies, guests, or a home office. Recent updates include the beautifully renovated primary bathroom, elegant iron railings overlooking the loft, and a water filtration system for added convenience and peace of mind. Ideally located just minutes from Portsmouth, Exeter, the University of New Hampshire, the Seacoast's beaches, shopping, dining, and major commuter routes, this home offers the perfect blend of tranquility, convenience, and low-maintenance living.

Listed by Susan Kenyon of KW Coastal and Lakes & Mountains Realty/Dover

$
$
%
$/month over payments
Federal 30-year interest rate: 6.55% last updated on Jul 16, 2026
* All Figures are estimates. Check with your bank or proposed mortgage company for actual interest rates.
This product uses the FRED® API but is not endorsed or certified by the Federal Reserve Bank of St. Louis.

Virtual TourSave FavoriteSchedule TourAsk A QuestionMore Details

Broker Reciprocity 

Copyright 2026 PrimeMLS, Inc. All rights reserved. This information is deemed reliable, but not guaranteed. The data relating to real estate displayed on this display comes in part from the IDX Program of PrimeMLS. The information being provided is for consumers’ personal, non-commercial use and may not be used for any purpose other than to identify prospective properties consumers may be interested in purchasing. Data last updated July 23, 2026 7:53 PM UTC