
SIGN UP or LOG IN 's Account

Log in to see your saved listings or edit your searches:

No account? Sign up now to save searches, listings, and get tailored listing notifications. It's free, opt-out anytime.

Find Your New Home

Sign Up Today!

Get fresh listings via email, save your favorite listings, match with similar properties, and unlock additional property info.

Create Your Account

Do not fill in this field:

Already have an account? Log in

and narrow your search. If you have fewer than 200 results, you can save your search.

Crawl Spaces

r=4081-4092
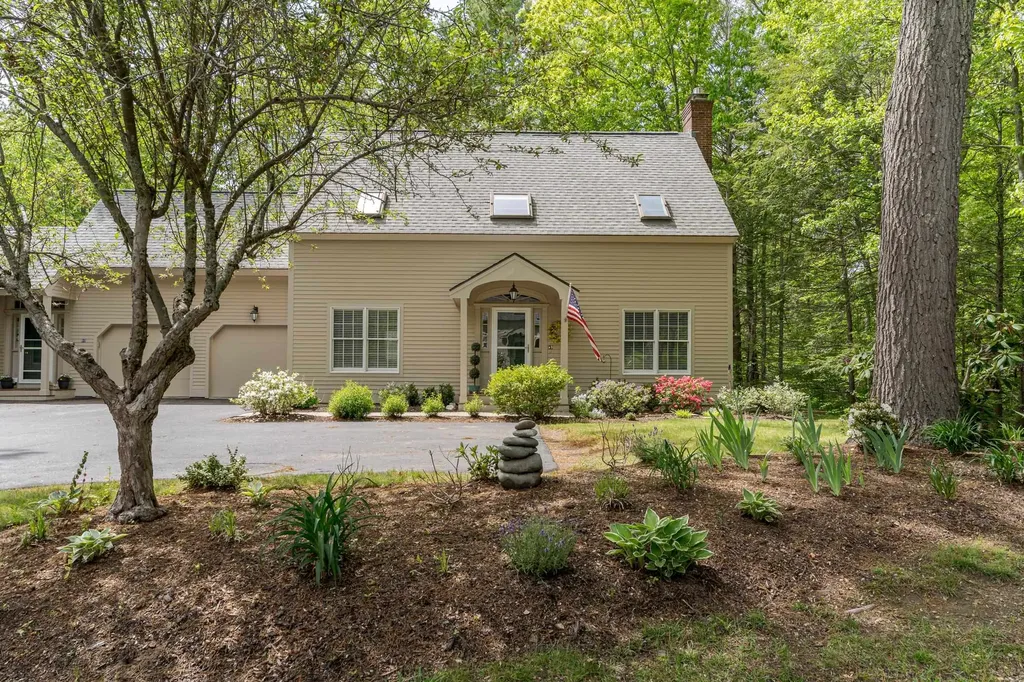
59 Stratham Green Road Stratham NH 03885

Stratham, NH59 Stratham Green Road

Price$735,000

Est. Mortgage: $/month

MLS Number 5098072

  • Residential Single Family
  • Full Bath 1
  • Construction Existing
  • Bedrooms 2
  • Bathroom 2

Directions - GPS use Apple Maps or Waze (Not Google Maps) Welcome to this beautifully maintained home in sought after Stratham Green community set on over 60 acres in the heart of the Seacoast. Thoughtfully designed with a spacious and functional floor plan, this home is filled with natural light and offers comfortable one-level living with a first-floor bedroom & full bath. Enjoy relaxing in the bright three-season sunroom with glass doors leading to the back deck, where you'll overlook a peaceful, wooded backyard frequented by birds and local wildlife. The inviting living area features a cozy gas fireplace, creating the perfect gathering space year-round. Upstairs, you'll find a versatile loft, a spacious primary suite with a stunning remodeled bathroom, and a bonus room above the garage offering flexible space for hobbies, guests, or a home office. Recent updates include the beautifully renovated primary bathroom, elegant iron railings overlooking the loft, and a water filtration system for added convenience and peace of mind. Ideally located just minutes from Portsmouth, Exeter, the University of New Hampshire, the Seacoast's beaches, shopping, dining, and major commuter routes, this home offers the perfect blend of tranquility, convenience, and low-maintenance living.

Listed by Susan Kenyon of KW Coastal and Lakes & Mountains Realty/Dover

$
$
%
$/month over payments
Federal 30-year interest rate: 6.55% last updated on Jul 16, 2026
* All Figures are estimates. Check with your bank or proposed mortgage company for actual interest rates.
This product uses the FRED® API but is not endorsed or certified by the Federal Reserve Bank of St. Louis.

Virtual TourSave FavoriteSchedule TourAsk A QuestionMore Details
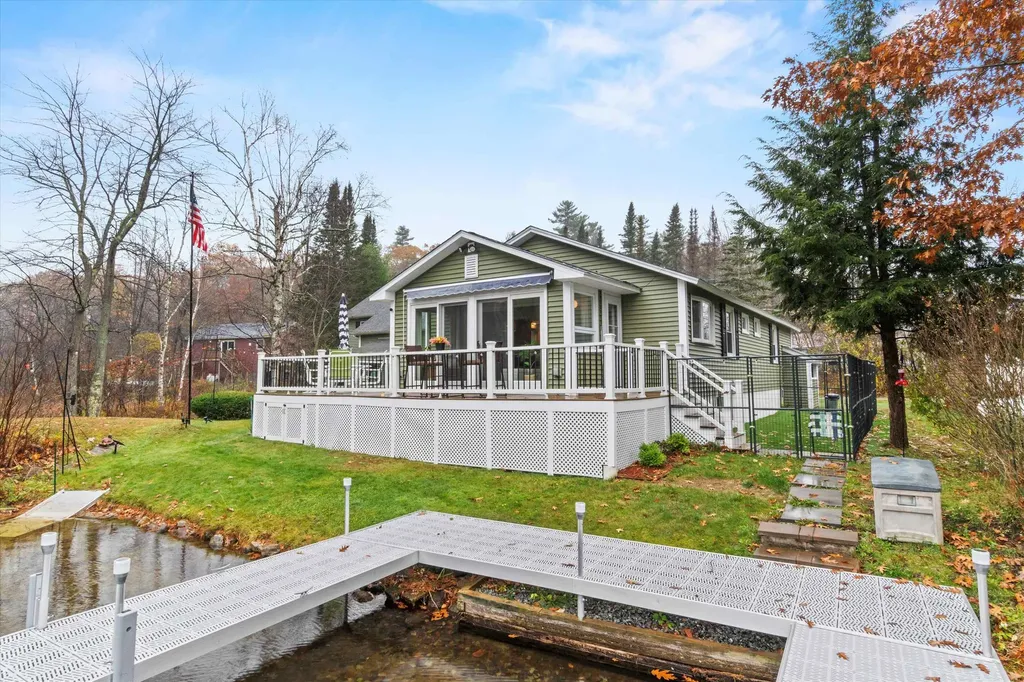
16 Stone Road Stoddard NH 03464

Stoddard, NH16 Stone Road

Price$735,000

Est. Mortgage: $/month

Open House

MLS Number 5068369

  • Residential Single Family
  • Next Open House: Sat 07/25 12:00 pm. to 2:00 pm.
  • Full Bath 1
  • Address 16 Stone Road
  • Construction Existing

Waterfront on Highland Lake! Nestled at the quiet end of the lake, this beautifully maintained home offers the perfect blend of relaxation and recreation. Enjoy peaceful lakefront living while still having direct access to the larger section of the lake for swimming, kayaking, and motorized boating. The main residence features 2 bedrooms and 1 full bath, with bright and welcoming living spaces throughout. The updated kitchen offers modern appliances, granite countertops, and abundant cabinetry, flowing seamlessly into the cozy living room and adjoining sunroom that captures stunning water views year-round. Step outside onto the spacious deck overlooking your private dock, perfect for morning coffee, evening sunsets, or launching your boat for a day on the water. A large detached garage adds tremendous flexibility with a 3/4 bath and a finished bonus space above that includes a bedroom, sitting area and kitchen space, ideal for guests or a private home office. Property updates include a new roof in 2025, new dock in 2024, new vinyl siding, lighting and deck as well as new storm doors and a paved driveway. Experience the best of lake life in this peaceful Stoddard retreat! Open House 7/25/26 from Noon to 2pm

Listed by Jason LePine of Keller Williams Realty-Metropolitan

$
$
%
$/month over payments
Federal 30-year interest rate: 6.55% last updated on Jul 16, 2026
* All Figures are estimates. Check with your bank or proposed mortgage company for actual interest rates.
This product uses the FRED® API but is not endorsed or certified by the Federal Reserve Bank of St. Louis.

Virtual TourSave FavoriteSchedule TourAsk A QuestionMore Details
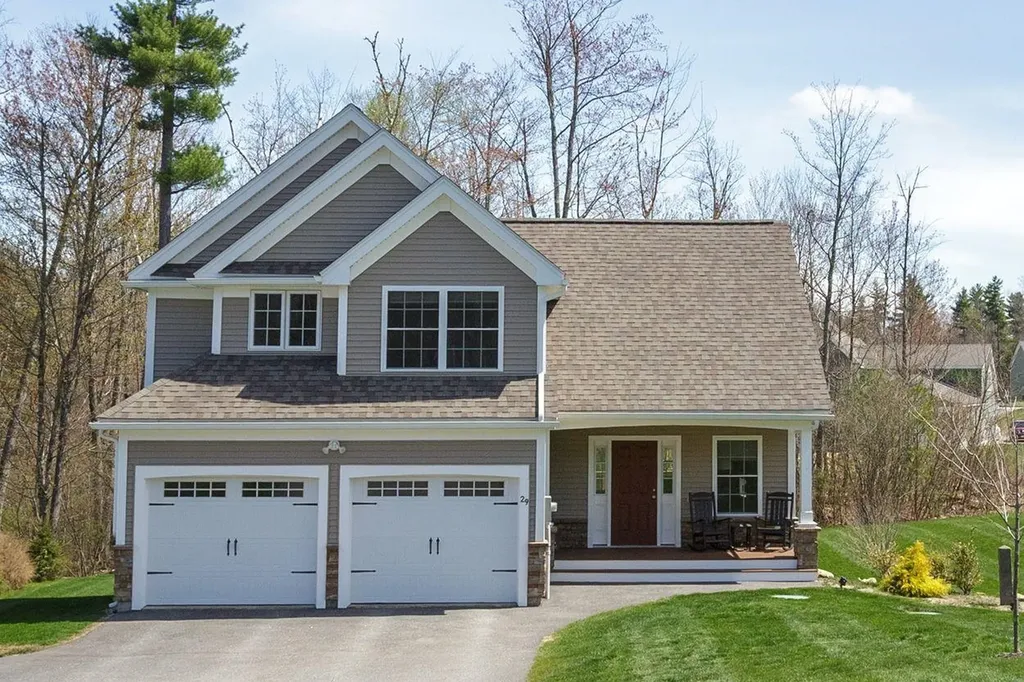
29 Churchill Drive Hooksett NH 03106

Hooksett, NH29 Churchill Drive

Price$735,000

Est. Mortgage: $/month

Pending

MLS Number 5086184

  • Residential Single Family
  • Full Bath 2
  • Address 29 Churchill Drive
  • Construction Existing
  • Bedrooms 3

Move-in ready! This meticulously maintained 6-year-old home offers an open-concept main floor featuring high ceilings and gleaming hardwood floors that flow seamlessly from the living area into a chef's kitchen, complete with granite countertops and stainless steel appliances. The spacious second level floor boasts a primary suite, two other bedrooms, full bath, laundry and a great bonus room, providing ultimate flexibility ( a playroom, gym, entertainment area or home office). A walkout basement that offers ultimate flexible space to organize your life or expand your living area down the road. Recent updates include irrigation system, water softener, water filtration with RO system, and a generator switch/panel added (portable generator will convey with property), ensuring peace of mind on those cold winter nights! Outside, enjoy the front covered porch with your morning coffee/tea and end your night on the back deck grilling dinner or those weekend BBQ's, and the convenience of an attached two-car garage. Situated in a vibrant, quiet neighborhood and close to shopping, dining, and 93! Subject to seller finding suitable housing.

Listed by Robin Remillard and Tarissa Jones of LPT Realty

$
$
%
$/month over payments
Federal 30-year interest rate: 6.55% last updated on Jul 16, 2026
* All Figures are estimates. Check with your bank or proposed mortgage company for actual interest rates.
This product uses the FRED® API but is not endorsed or certified by the Federal Reserve Bank of St. Louis.

Save FavoriteSchedule TourAsk A QuestionMore Details
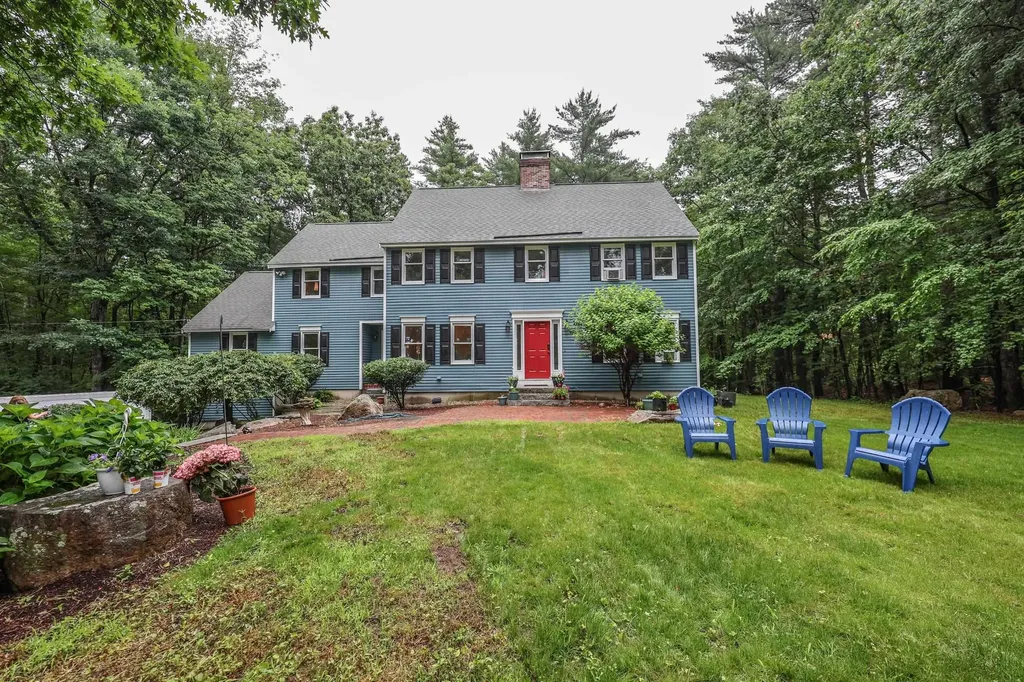
16 Annand Drive Milford NH 03055

Milford, NH16 Annand Drive

Price$735,000

Est. Mortgage: $/month

Open House

MLS Number 5099867

  • Residential Single Family
  • Next Open House: Sun 07/26 11:30 am. to 1:30 pm.
  • Full Bath 2
  • Address 16 Annand Drive
  • Construction Existing

Welcome to your own private retreat in a desirable Milford neighborhood. Set on 1.82 acres, this spacious 4-bedroom, 3-bath Colonial offers over 3,000 square feet of living space with many updates throughout. Outside, you'll find a granite and brick walkway, mature landscaping, perennial gardens, and wired and solar landscape lighting, a private backyard offers decks, a hardscape fire pit, storage shed, custom-built chicken coop, and plenty of room to relax and enjoy the outdoors. Inside, you'll find new hardwood flooring throughout, updated bathrooms, and fresh paint (both inside and out!). The beautifully updated kitchen is the heart of the home, featuring marble countertops, stainless steel appliances, a large center island, and a WALK-IN pantry! The kitchen flows seamlessly into the dining and living areas, while the premium J?tul wood stove adds warmth and character. A spectacular great room with wet bar above the 2-car garage provides the perfect space for entertaining. The spacious primary suite features vaulted ceilings, a large walk-in closet, and a luxurious ensuite bath with a soaking tub and oversized stone-floor shower. A first-floor office, ideal for remote workers. With a brand-new septic system, updated chimney improvements, and an ideal location just minutes from Milford's charming downtown, shops, restaurants, and commuter routes, this home offers the perfect blend of privacy, comfort, and New England charm. OH Sun 7/26 11:30 - 1:30

Listed by Mary Donnelly of HomeSmart Success Realty LLC

$
$
%
$/month over payments
Federal 30-year interest rate: 6.55% last updated on Jul 16, 2026
* All Figures are estimates. Check with your bank or proposed mortgage company for actual interest rates.
This product uses the FRED® API but is not endorsed or certified by the Federal Reserve Bank of St. Louis.

Virtual TourSave FavoriteSchedule TourAsk A QuestionMore Details
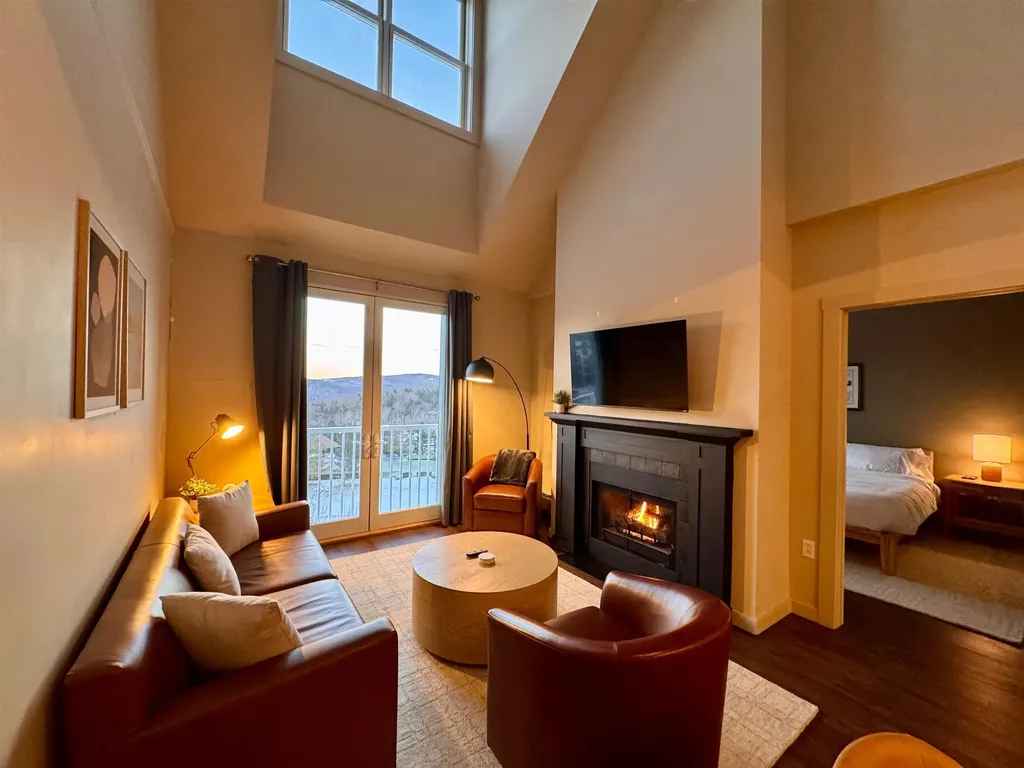
771 Stratton Mountain Access Road Stratton VT 05155

MLS Number 5099488

  • Condo
  • Square Feet 1,131
  • Bedrooms 2
  • New Contruction Existing
  • Year Built 1999

Incredible combination of location and amenities. Walk across the street to the ski slopes and Stratton Village with its shops, restaurants, and year-round activities. This top-floor condominium features soaring ceilings, abundant natural light, and a desirable two-bedroom, two-bath layout. Long Trail offers a year-round heated outdoor pool, hot tubs, and a sauna. Heated underground parking, ski lockers, and private storage cages make mountain living simple and so convenient. Seller is listing broker.

Listed by Cheyanne Pugliese of The Haven Group

$
$
%
$/month over payments
Federal 30-year interest rate: 6.55% last updated on Jul 16, 2026
* All Figures are estimates. Check with your bank or proposed mortgage company for actual interest rates.
This product uses the FRED® API but is not endorsed or certified by the Federal Reserve Bank of St. Louis.

Virtual TourSave FavoriteSchedule TourAsk A QuestionMore Details
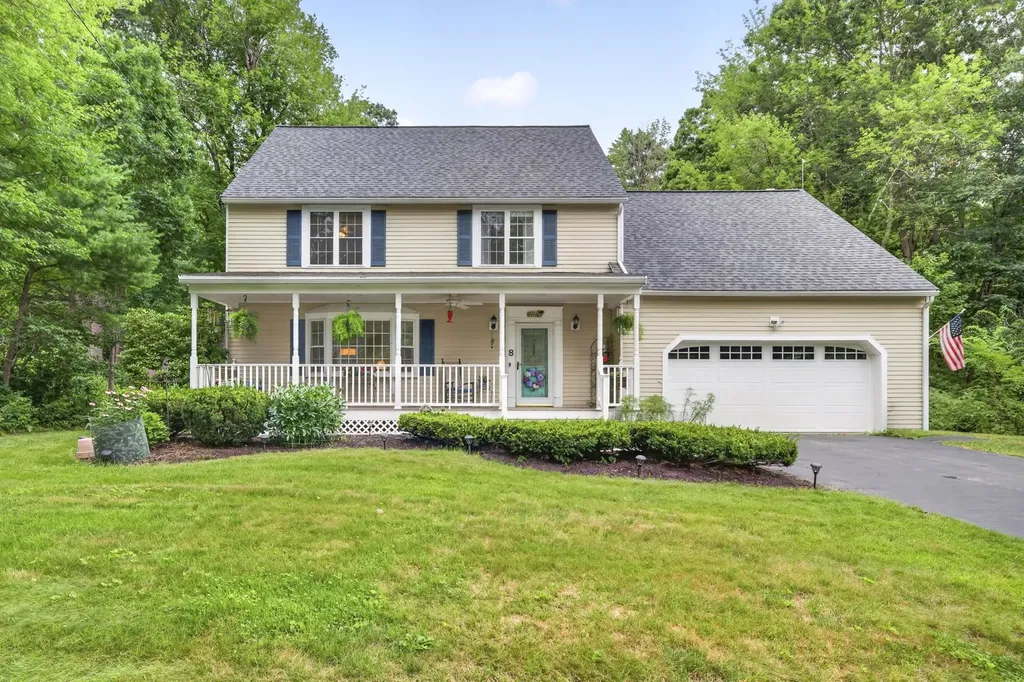
8 King Henry Drive Londonderry NH 03053

Londonderry, NH8 King Henry Drive

Price$735,000

Est. Mortgage: $/month

Open House

MLS Number 5101131

  • Residential Single Family
  • Next Open House: Sat 07/25 11:00 am. to 1:00 pm.
  • Full Bath 1
  • Address 8 King Henry Drive
  • Construction Existing

Situated in the coveted, walkable "Kings" neighborhood, this exceptional home is moments from dining, shopping, schools, and major highways. Yet peaceful nature trails and recreation sit just steps from its broad, mahogany Farmers' Porch - more than an entrance, it's your favorite room in the home. Relax and unwind as the ceiling fan cools warm summer days, then linger through sunset under the soft glow of overhead lights. Inside, the home stays naturally bright all day, following the sun from back to front. Warmth radiates from abundant, rich maple cabinetry and hardwood floors in the spacious, open kitchen. With endless counter space, including a peninsula to spread out, and room for casual dining, it flows seamlessly into the dining room, so the cook is always part of the gathering. Sitting beautifully adjacent is the living room, an impressive, inviting space to continue the conversation or retreat to curl up in, accented by a spectacular bow window offering a picturesque view of the changing seasons. At the heart of the family room, a gas fireplace is framed by custom, handmade twin built-ins and mantle, while high-set windows fill the space with light. A glass slider leads to a sprawling deck, perfect for alfresco dining and playful afternoons, with direct access straight into the cool waters of the pool. Beyond, the expansive, level backyard is the one of your dreams. Upstairs, a peaceful primary suite serves as your sanctuary. The bedroom is impressively spacious, framed by large double closets, while the bath boasts a shower and beautifully updated vanity. 3 more bedrooms are likewise generous in size. The comfortable main bath offers a quartz vanity, classic tile floors, and a whirlpool tub designed for ultimate relaxation. Downstairs, a versatile basement rec room provides a comfortable hub for game days, relaxed hangouts, and endless everyday fun. A small room here offers great potential for a craft nook or future home office. Showings begin immediately.

Listed by Terri Byerly of Keller Williams Realty-Metropolitan

$
$
%
$/month over payments
Federal 30-year interest rate: 6.55% last updated on Jul 16, 2026
* All Figures are estimates. Check with your bank or proposed mortgage company for actual interest rates.
This product uses the FRED® API but is not endorsed or certified by the Federal Reserve Bank of St. Louis.

Virtual TourSave FavoriteSchedule TourAsk A QuestionMore Details
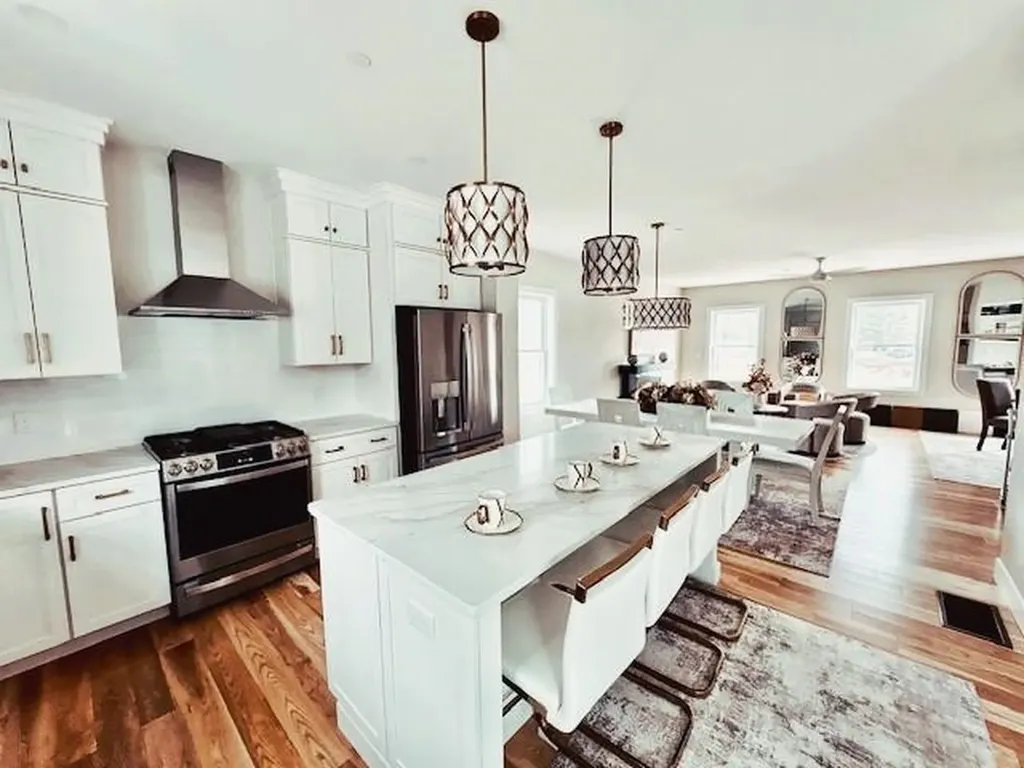
42 Elise Avenue Londonderry NH 03053
Pending

MLS Number 5080271

  • Condo
  • Square Feet 1,870
  • Bedrooms 3
  • New Contruction New Construction
  • Address 42 Elise Avenue

Furnished model open! Special mortgage programs available. Ask about our alternative design with elevator new construction! 96 luxury townhouses end unit - juniper ridge condominiums - luxury meets lifestyle in londonderry. Carefree condo living, spacious modern sundrenched open spaces, living room with contemporary fireplace, open staircase with cable railings, 3 bedrooms, 2.5 baths, spacious kitchen with oversized island and quartz countertops. 1st floor office for remote employees! Energy efficient designs. Town water, sewer and ecomomical natural gas heat and 2 car garage. Great commuter location - close to 93, shopping and amenities. Listing agent has a financial interest in the property.

Listed by Susan Mesiti of Real Estate Results

$
$
%
$/month over payments
Federal 30-year interest rate: 6.55% last updated on Jul 16, 2026
* All Figures are estimates. Check with your bank or proposed mortgage company for actual interest rates.
This product uses the FRED® API but is not endorsed or certified by the Federal Reserve Bank of St. Louis.

Virtual TourSave FavoriteSchedule TourAsk A QuestionMore Details
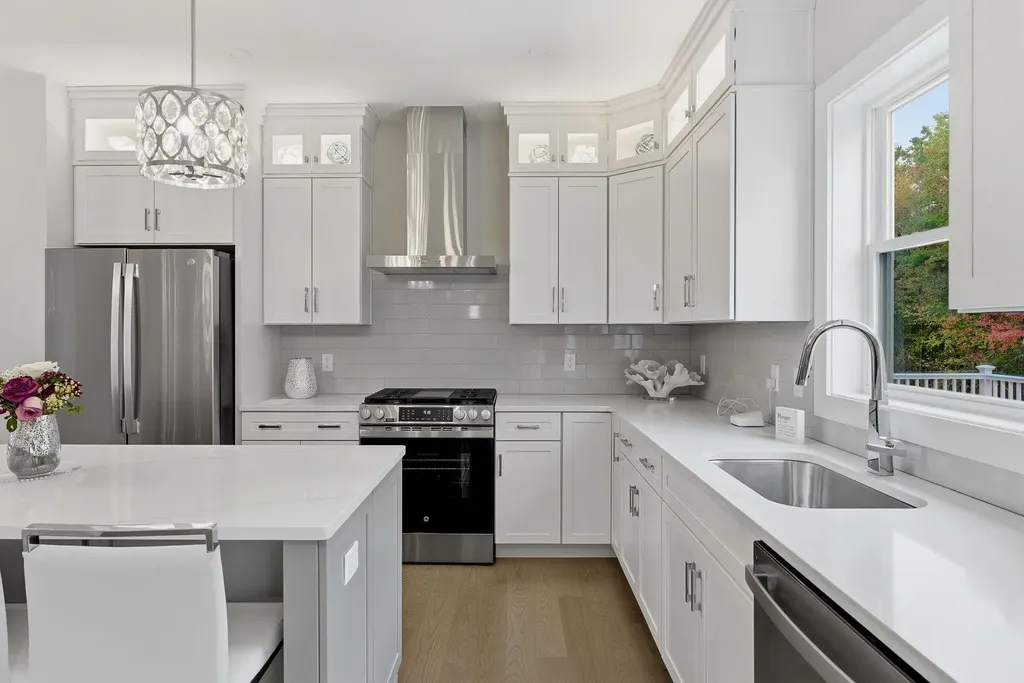
32 Elise Avenue Londonderry NH 03053
Pending

MLS Number 5080035

  • Condo
  • Square Feet 1,870
  • Bedrooms 3
  • New Contruction New Construction
  • Address 32 Elise Avenue

Furnished model open! Special mortgage programs available. Ask about our alternative design with elevator new construction! 96 luxury townhouses juniper ridge condominiums - luxury meets lifestyle in londonderry. Carefree condo living, spacious modern sundrenched open spaces, living room with contemporary fireplace, open staircase with cable railings, 3 bedrooms, 2.5 baths, spacious kitchen with oversized island and quartz countertops. 1st floor office for remote employees! Energy efficient designs. Town water, sewer and ecomomical natural gas heat and 2 car garage. Great commuter location - close to 93, shopping and amenities. Listing agent has a financial interest in the property.

Listed by Susan Mesiti of Real Estate Results

$
$
%
$/month over payments
Federal 30-year interest rate: 6.55% last updated on Jul 16, 2026
* All Figures are estimates. Check with your bank or proposed mortgage company for actual interest rates.
This product uses the FRED® API but is not endorsed or certified by the Federal Reserve Bank of St. Louis.

Virtual TourSave FavoriteSchedule TourAsk A QuestionMore Details
12 Elise Avenue Londonderry NH 03053
Pending

MLS Number 5035824

  • Condo
  • Square Feet 1,870
  • Bedrooms 3
  • New Contruction New Construction
  • Address 12 Elise Avenue

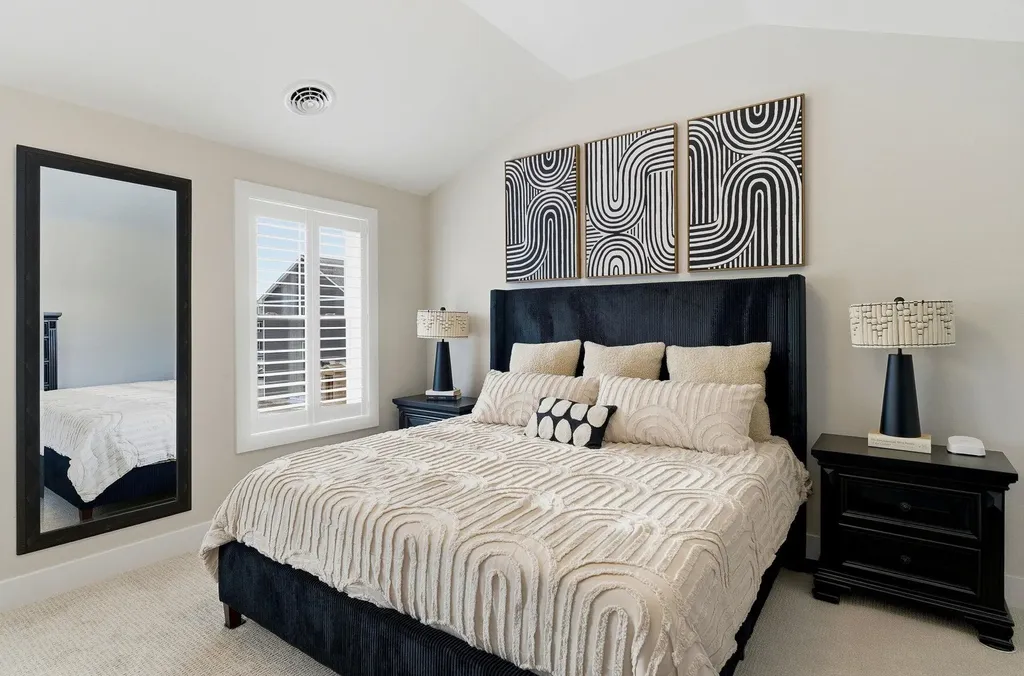
Looking for a brand new home without the wait? This spec home will be ready in spring and offers exceptional value, featuring $12,345 in complimentary builder upgrades. Furnished model open! Special mortgage programs available. Ask about our alternative design with elevator new construction! 96 luxury townhouses juniper ridge condominiums - luxury meets lifestyle in londonderry. Carefree condo living, spacious modern sundrenched open spaces, living room with contemporary fireplace, open staircase with cable railings, 3 bedrooms, 2.5 baths, spacious kitchen with oversized island and quartz countertops. 1st floor office for remote employees! Energy efficient designs. Town water, sewer and ecomomical natural gas heat and 2 car garage. Great commuter location - close to 93, shopping and amenities. Listing agent has a financial interest in the property.

Listed by Susan Mesiti and John Kalantzakos of Real Estate Results

$
$
%
$/month over payments
Federal 30-year interest rate: 6.55% last updated on Jul 16, 2026
* All Figures are estimates. Check with your bank or proposed mortgage company for actual interest rates.
This product uses the FRED® API but is not endorsed or certified by the Federal Reserve Bank of St. Louis.

Virtual TourSave FavoriteSchedule TourAsk A QuestionMore Details
2007 Lafayette Road Portsmouth NH 03801

Portsmouth, NH2007 Lafayette Road

Price$734,900

Est. Mortgage: $/month

MLS Number 5097131

  • Residential Single Family
  • Full Bath 1
  • Address 2007 Lafayette Road
  • Construction Existing
  • Bedrooms 4

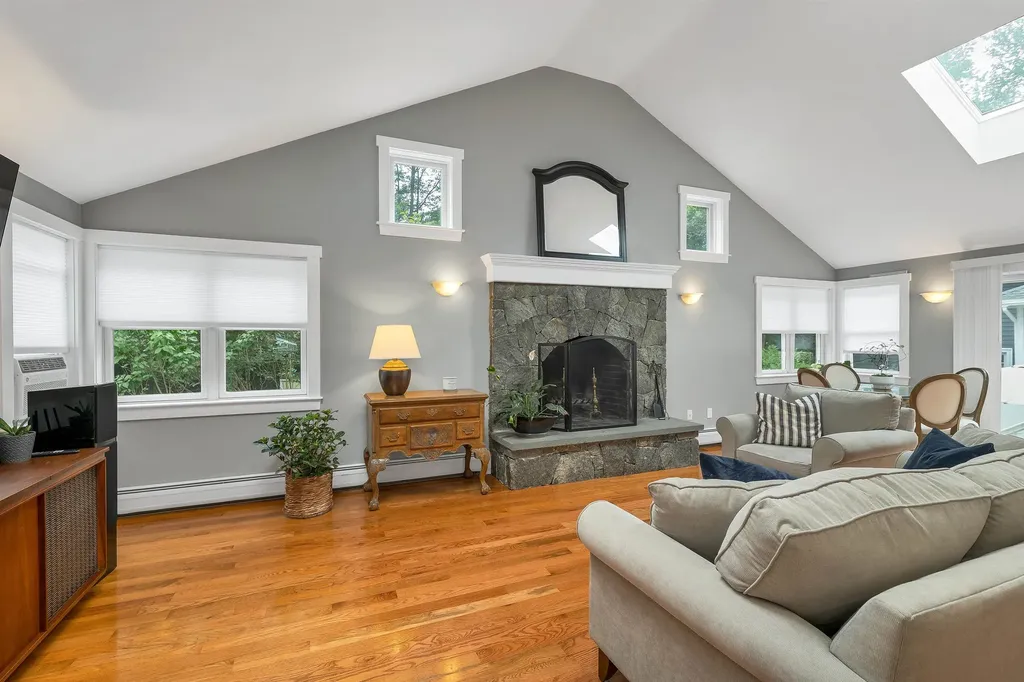
Welcome to 2007 Lafayette in Portsmouth, NH. This sunny, freshly painted 4-bedroom Cape in Portsmouth puts you minutes from downtown, the beaches, and everything in between, while delivering the kind of space and character that's genuinely hard to find at this price point. The heart of the home is a show stopping great room with soaring vaulted ceilings and a stunning stone fireplace that commands the room. It flows seamlessly into a chef's kitchen with updated cabinetry, granite countertops, and quality appliances. The kind of layout that makes hosting feel effortless. A dedicated dining area with elegant wall molding adds a touch of formality when you want it. A half bath off the great room, two sun drenched bedrooms and a full bath finish off the first floor. Upstairs, two more spacious bedrooms share a half bath. Hardwood floors run throughout, and the full basement with a workshop space offers serious storage. An attached garage, public water and sewer, and [oil/gas] heat complete the package. Step outside to a thoughtfully landscaped yard bursting with perennial gardens - a private retreat that transforms into the perfect entertaining space all summer long. Showings start immediately.

Listed by Lexi Leddy of Lexi Leddy Real Estate LLC

$
$
%
$/month over payments
Federal 30-year interest rate: 6.55% last updated on Jul 16, 2026
* All Figures are estimates. Check with your bank or proposed mortgage company for actual interest rates.
This product uses the FRED® API but is not endorsed or certified by the Federal Reserve Bank of St. Louis.

Virtual TourSave FavoriteSchedule TourAsk A QuestionMore Details
1 Old Milford Road Amherst NH 03031

Amherst, NH1 Old Milford Road

Price$734,900

Est. Mortgage: $/month

MLS Number 5099008

  • Residential Single Family
  • Full Bath 2
  • Address 1 Old Milford Road
  • Construction Existing
  • Bedrooms 3

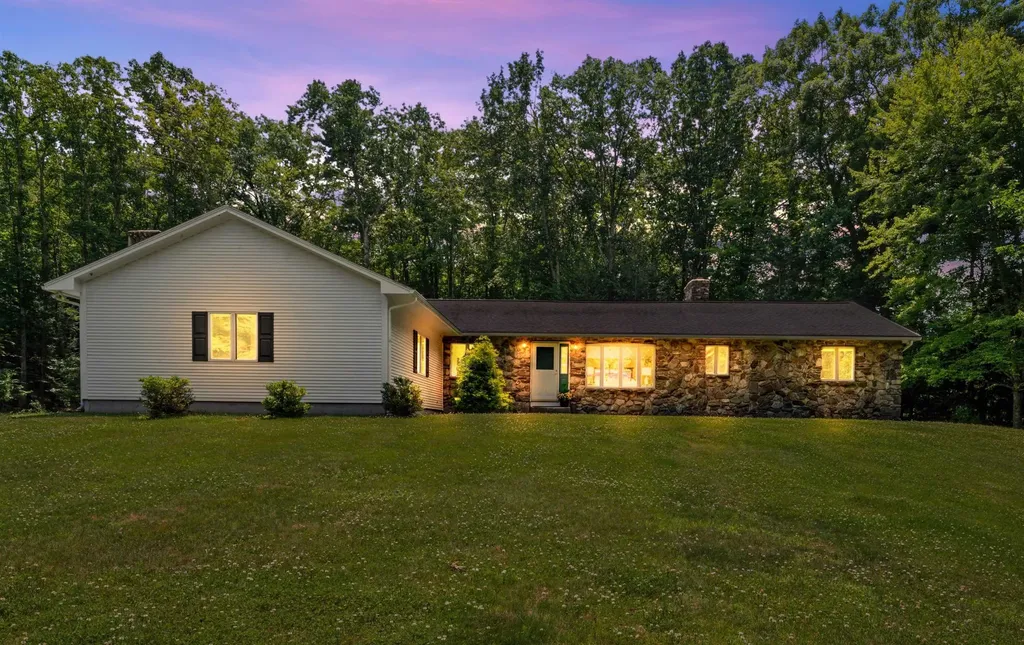
This spacious and lovingly maintained ranch-style home offers beautiful ONE-FLOOR LIVING along with an attached one bedroom APARTMENT -- the perfect set-up for easy MULTI-GENERATIONAL living! In the main house, a flexible, OPEN CONCEPT living room and dining area with bay windows and soaring VAULTED CEILINGS offer so much flexibility. The super-sized kitchen connects to the dining area and boasts newer appliances and tidy countertops -- all flooded with light from a large SKYLIGHT. From here you have easy access to a gracious primary bedroom with large WALK-IN CLOSET, another bedroom and full bathroom. Also off the kitchen is a hard-working laundry room and 1/2 bath as you make your way to the MASSIVE FAMILY ROOM centered on a NATURAL STONE FIREPLACE with wood mantel--perfect for entertaining. This room has so many options for FLEXIBLE LIVING SPACE and even has its own outside entrance. Perfectly sited on one side of the home, the private one-bedroom apartment or IN-LAW SUITE with its own full kitchen and entrance is ideal for extended family, guests, or even as a rental for EXTRA INCOME. Outside, you'll find a beautiful, park-like yard with plenty of room to relax, play, or entertain, along with a recently upgraded LOW-MAINTENANCE DECK that's perfect for summer evenings. With CENTRAL AIR, well maintained systems, newer roof, beautiful SOLID OAK FLOORS and a super clean, well-cared-for interior, you can truly move right in and feel at home - headache free! Set in a centrally-located, WALKABLE neighborhood, you're just a 9min to AMHERST VILLAGE and only 2 min to the BIKE PATH that connects to the Milford Oval. All of this, plus quick access to TOP-RATED SCHOOLS, commuting and shopping makes this home a wonderful place to settle in and experience why so many people love Amherst.

Listed by Jennifer Lawrence of Duston Leddy Real Estate

$
$
%
$/month over payments
Federal 30-year interest rate: 6.55% last updated on Jul 16, 2026
* All Figures are estimates. Check with your bank or proposed mortgage company for actual interest rates.
This product uses the FRED® API but is not endorsed or certified by the Federal Reserve Bank of St. Louis.

Virtual TourSave FavoriteSchedule TourAsk A QuestionMore Details
26 Elise Avenue Londonderry NH 03053
Open House

MLS Number 5097147

  • Condo
  • Next Open House: Sat 07/25 12:00 pm. to 2:00 pm.
  • Square Feet 1,870
  • Bedrooms 3
  • New Contruction New Construction

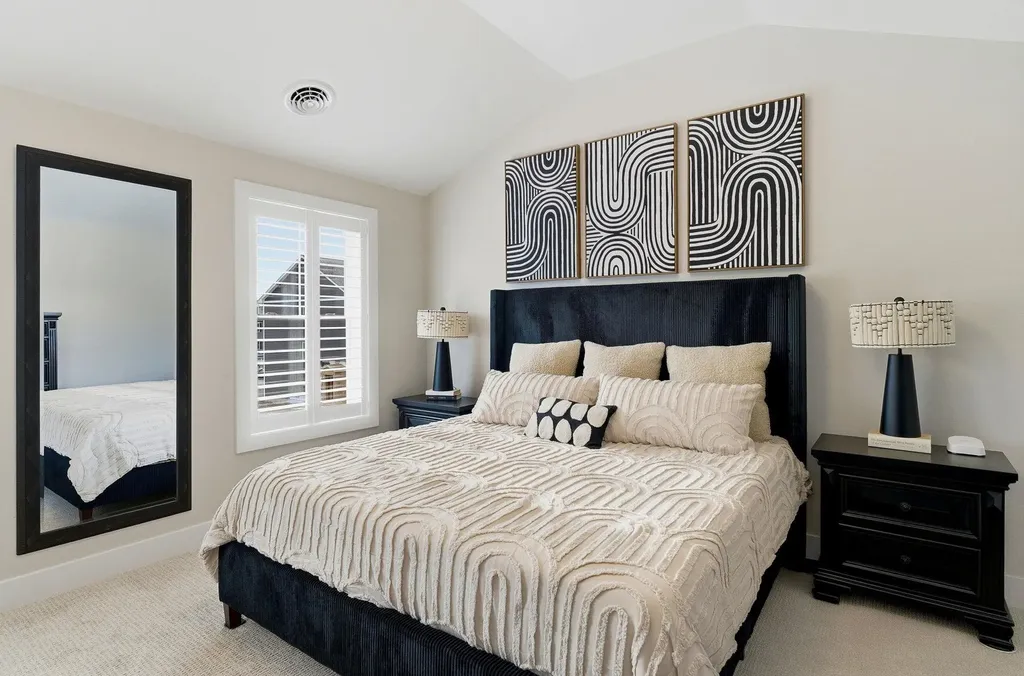
The summit - new design with private elevator and $11,736 in additional upgrades included in the list price! Furnished model open -new construction! 96 luxury townhouses -juniper ridge condominiums - luxury meets lifestyle in londonderry. Carefree condo living, spacious modern sundrenched open spaces, frieplaced living room, open staircase with cable railings, 3 bedrooms, 2.5 baths, spacious kitchen with oversized island and quartz countertops. 1st floor office for remote employees! Energy efficient designs. Town water, sewer and ecomomical natural gas heat and 2 car garage. Great commuter location - close to 93, shopping and amenities. Listing agent has a financial interest in the property.

Listed by Susan Mesiti of Real Estate Results

$
$
%
$/month over payments
Federal 30-year interest rate: 6.55% last updated on Jul 16, 2026
* All Figures are estimates. Check with your bank or proposed mortgage company for actual interest rates.
This product uses the FRED® API but is not endorsed or certified by the Federal Reserve Bank of St. Louis.

Virtual TourSave FavoriteSchedule TourAsk A QuestionMore Details

Broker Reciprocity 

Copyright 2026 PrimeMLS, Inc. All rights reserved. This information is deemed reliable, but not guaranteed. The data relating to real estate displayed on this display comes in part from the IDX Program of PrimeMLS. The information being provided is for consumers’ personal, non-commercial use and may not be used for any purpose other than to identify prospective properties consumers may be interested in purchasing. Data last updated July 23, 2026 6:54 PM UTC
