
SIGN UP or LOG IN 's Account

Log in to see your saved listings or edit your searches:

No account? Sign up now to save searches, listings, and get tailored listing notifications. It's free, opt-out anytime.

Find Your New Home

Sign Up Today!

Get fresh listings via email, save your favorite listings, match with similar properties, and unlock additional property info.

Create Your Account

Do not fill in this field:

Already have an account? Log in

and narrow your search. If you have fewer than 200 results, you can save your search.

Crawl Spaces

r=4201-4212
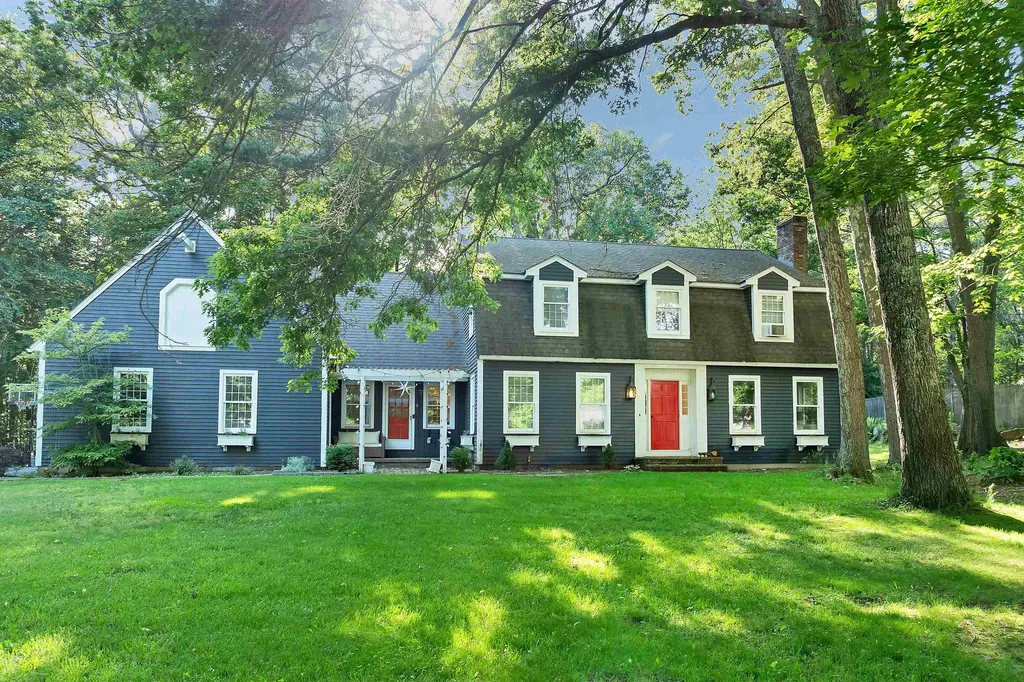
9 Meadowview Drive Plaistow NH 03865

Plaistow, NH9 Meadowview Drive

Price$724,900

Est. Mortgage: $/month

MLS Number 5096140

  • Residential Single Family
  • Full Bath 2
  • Address 9 Meadowview Drive
  • Construction Existing
  • Bedrooms 4

Welcome to 9 Meadowview Drive, a beautifully maintained Gambrel-style home set on 1.11 acres in a desirable Plaistow neighborhood. Offering 2,891 square feet of living space, this spacious 4-bedroom, 4-bath residence blends timeless New England charm with thoughtful updates and exceptional functionality. The heart of the home is the inviting eat-in kitchen featuring granite countertops, Matte Black Steel appliances, and a pantry for ample storage. Ideal for both everyday living and entertaining, the main level offers a formal dining room, formal living room with a fireplace, a private office with built-ins, and a spacious family room with a second fireplace. A convenient half bath and first-floor laundry room complete the main level. Upstairs, elegant picture frame molding and custom built-ins lining the hallway add warmth, character, and architectural appeal. The front-to-back primary suite serves as a private retreat, featuring a walk-in closet and a beautifully updated bath with a custom tiled rainfall shower, soaking tub, and double vanity. Two generously sized bedrooms share a full bath, while the fourth bedroom enjoys its own ensuite bath with shower, providing comfort and privacy for family or guests. Additional highlights include refinished hardwood floors, an attached 3-car garage, and a completely remodeled screened 3-season porch overlooking the backyard-perfect for relaxing or entertaining throughout the seasons. Set on over an acre of land and conveniently located near shopping, dining, schools, and commuter routes, this exceptional home offers the perfect combination of space, comfort, and convenience. Don't miss the opportunity to make this impressive Plaistow property your forever home.

Listed by Sara Quintero of BHHS Verani Londonderry

$
$
%
$/month over payments
Federal 30-year interest rate: 6.55% last updated on Jul 16, 2026
* All Figures are estimates. Check with your bank or proposed mortgage company for actual interest rates.
This product uses the FRED® API but is not endorsed or certified by the Federal Reserve Bank of St. Louis.

Virtual TourSave FavoriteSchedule TourAsk A QuestionMore Details
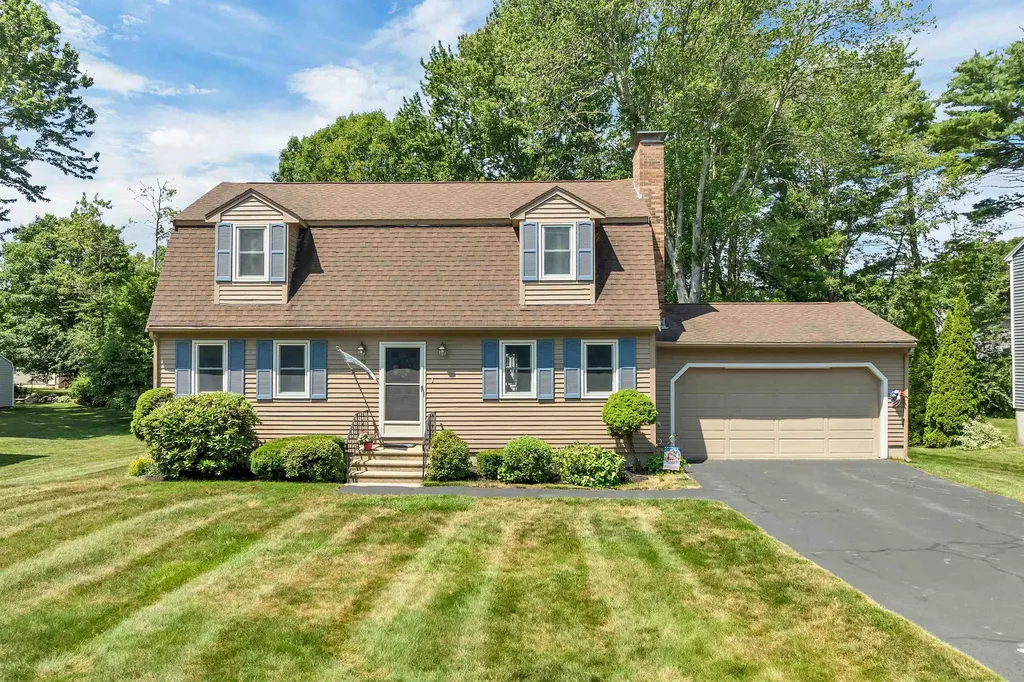
76 Presidential Circle Hampton NH 03842

Hampton, NH76 Presidential Circle

Price$724,900

Est. Mortgage: $/month

Active With Contract

MLS Number 5100036

  • Residential Single Family
  • Full Bath 1
  • Construction Existing
  • Bedrooms 3
  • Bathroom 2

***Offer Deadline Set for 5PM Tuesday 7-21-26*** Welcome home to 76 Presidential Circle! Don't miss this opportunity to own a 3-bedroom, 2-bath home in a desirable neighborhood just 1 mile from the ocean. The first floor features an eat-in kitchen, dining room, den, spacious living room with fireplace, and a half bath with laundry. A sliding glass door opens to the rear deck overlooking the backyard. Upstairs, you'll find a generous primary bedroom with ample closet space, two additional bedrooms, and a full bath. Additional highlights include natural gas, public water, public sewer, a 2-car garage, and a full basement with plenty of storage. Conveniently located near beaches, shopping, restaurants, and commuter routes.

Listed by Matt Ajemian of Granite Coast Realty

$
$
%
$/month over payments
Federal 30-year interest rate: 6.55% last updated on Jul 16, 2026
* All Figures are estimates. Check with your bank or proposed mortgage company for actual interest rates.
This product uses the FRED® API but is not endorsed or certified by the Federal Reserve Bank of St. Louis.

Virtual TourSave FavoriteSchedule TourAsk A QuestionMore Details
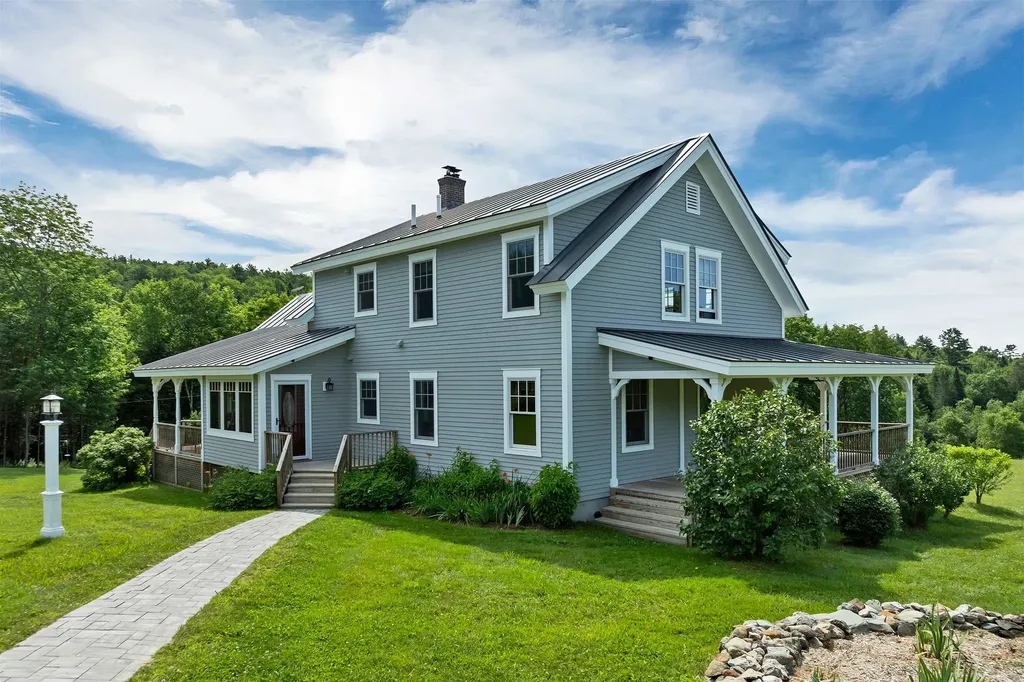
800 West Bath Road Bath NH 03740

Bath, NH800 West Bath Road

Price$724,900

Est. Mortgage: $/month

MLS Number 5089657

  • Residential Single Family
  • Full Bath 1
  • Address 800 West Bath Road
  • Construction Existing
  • Bedrooms 3

Some homes are built. This one is crafted. Nestled in the peaceful foothills of New Hampshire's White Mountains, this custom-built 3-bedroom, 2-bath home sits on open acreage where the pace of life slows the moment you turn down the road. Facing south, the home drinks in natural light through high-efficiency Andersen A-Series windows, with a breathtaking valley view unfolding toward the mountains beyond. Inside, a kitchen outfitted with high-end stainless steel appliances, custom-built hardwood cabinets, and granite countertops is designed for gathering as much as cooking. At the center of the main living space stands a magnificent chimney with hearth, as much a work of art as a source of warmth, while across the room a custom reproduction corner cabinet, built in the style of an 1844 Federal home, adds a rare touch you won't find in new construction. With little traffic, wide open skies, and a year-round brook lining the property, the tranquility here isn't a feature, it's a feeling. Wake up to southern sun and the sound of moving water below, then pick strawberries, blueberries, and raspberries straight from the bush, wander established gardens, or harvest apples from your own fruit trees. In summer, the brook becomes your private retreat for shade and brook trout fishing; come fall, maples frame that valley view in fiery color; in winter, snowmobiling and skiing await...with Littleton just 30 minutes away. The large barn offers versatility: a garage, workshop, or home for horses and livestock. A year-round, a whole-house automatic backup generator offers year-round reliability, so comfort and peace of mind never depend on the weather. This is campfires under the stars, muddy boots by the door, and a valley view that stops guests mid-sentence. 2 ACRES NORTH OF THE BARN ARE NOT SHOWING ON MANY ONLINE MAPS. Northern boundary is NOT near the barn. See photos and seller documents for correct mapping.

Listed by Dan Batten of Coldwell Banker Realty Center Harbor NH

$
$
%
$/month over payments
Federal 30-year interest rate: 6.55% last updated on Jul 16, 2026
* All Figures are estimates. Check with your bank or proposed mortgage company for actual interest rates.
This product uses the FRED® API but is not endorsed or certified by the Federal Reserve Bank of St. Louis.

Virtual TourSave FavoriteSchedule TourAsk A QuestionMore Details
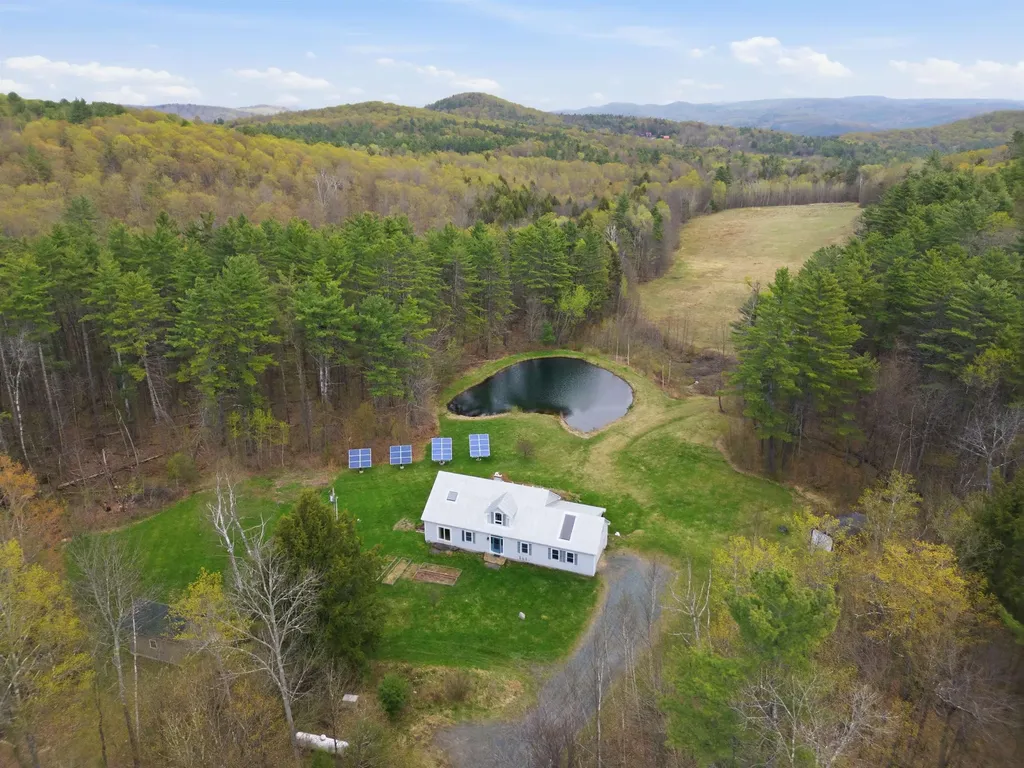
228 Leonard Road Sharon VT 05065

Sharon, VT228 Leonard Road

Price$724,500

Est. Mortgage: $/month

MLS Number 5087768

  • Residential Single Family
  • Full Bath 2
  • Address 228 Leonard Road
  • Construction Existing
  • Bedrooms 2

Welcome home to this serene piece of Vermont paradise! The property offers an escape to a privately sited cape home featuring 3 bedrooms, 2.5 bathrooms with covered and open outdoor entertaining spaces both overlooking an exclusively-owned, spring-fed, swimming pond and long range pasture views - all enveloped by mixed forest land of hard- and softwoods. Inside the home gleaming hardwood floors are throughout, a central wood stove provides cozy warmth in the colder seasons to the open cathedral dining and living space. A kitchen with granite countertops, ample storage, and a center island ensure prep space for gatherings large and small. The main level is outfitted with direct entry from the attached garage, a laundry room, powder room, living/dining room, kitchen, and primary ensuite with direct access to the yard. Upstairs 2 additional bedrooms, a full bathroom, cedar closet, and plenty of storage make primary or guest living convenient. The property is further benefitted by a separate, fully outfitted and compliant commercial kitchen which could be utilized for agricultural or other value added product processing, or repurposed as a guest cabin, studio, or home office, if used as storage the house bedroom count can be increased back to 3 bedrooms. An owned solar array and whole-house generator supply sustainability and reliability while the neighboring 500 acres surrounding the property add insulating privacy and tranquility. Close in proximity to Sharon Academy, Interstate 89, Pomfret (home of the Artistree Community Art Center), South Royalton, Woodstock, and Hanover, NH. Open house Sunday, 5/10, 11am-1pm.

Listed by Terry Davis and Rachel Arsenault of Williamson Group Sothebys Intl. Realty

$
$
%
$/month over payments
Federal 30-year interest rate: 6.55% last updated on Jul 16, 2026
* All Figures are estimates. Check with your bank or proposed mortgage company for actual interest rates.
This product uses the FRED® API but is not endorsed or certified by the Federal Reserve Bank of St. Louis.

Virtual TourSave FavoriteSchedule TourAsk A QuestionMore Details
14 Grist Mill Street Sutton NH 03260

Sutton, NH14 Grist Mill Street

Price$724,000

Est. Mortgage: $/month

MLS Number 5087255

  • Residential Single Family
  • Full Bath 4
  • Address 14 Grist Mill Street
  • Construction Existing
  • Bedrooms 4

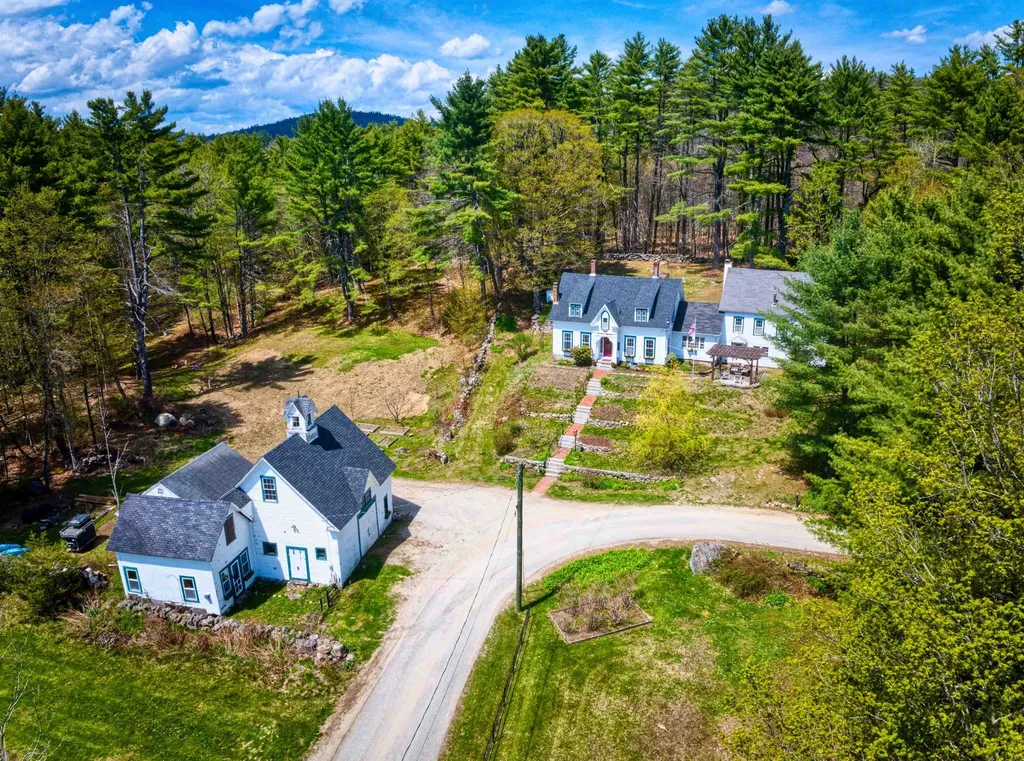
Step into a piece of New Hampshire history. Built in 1857 and once cherished as a bed & breakfast, this captivating 4-bed, 5-bath Sutton property has been thoughtfully updated while preserving the charm that makes it truly irreplaceable. The natural separation between the main home and attached carriage house creates exceptional flexibility - multi-generational living, rental income, or an in-home business are all within reach. With the barn, garage, and art studio, ADU conversion potential adds even more to this already remarkable offering. The property features apple, peach, pear, plum, and nectarine trees alongside blueberry bushes - a homesteader's dream taking root right in your backyard. Recent updates deliver real peace of mind: new septic & leach field (11/25), new burner (2022), partial roof (2022), updated first-floor bath (3/26), new appliances, new washer & dryer, fresh interior paint throughout, new kitchen plumbing, wood stove (2018), and two relined chimneys. Whether you're searching for a one-of-a-kind primary home, a savvy investment, or the chance to revive a beloved B&B - this is the opportunity you've been waiting for. All of this, just 45 minutes to Manchester and 90 minutes to Boston. Portions of the property may be subject to historic access easements/right-of-way benefiting neighboring landowners. Schedule your private showing today. Open House Sunday 5/17/26 from 12pm - 2PM.

Listed by Sam Schwarz of Dolan Real Estate

$
$
%
$/month over payments
Federal 30-year interest rate: 6.55% last updated on Jul 16, 2026
* All Figures are estimates. Check with your bank or proposed mortgage company for actual interest rates.
This product uses the FRED® API but is not endorsed or certified by the Federal Reserve Bank of St. Louis.

Save FavoriteSchedule TourAsk A QuestionMore Details
226 Hobart Hill Road Hebron NH 03241

Hebron, NH226 Hobart Hill Road

Price$724,000

Est. Mortgage: $/month

Open House

MLS Number 5098002

  • Residential Single Family
  • Next Open House: Sun 08/9 10:00 am. to 12:00 pm.
  • Full Bath 1
  • Address 226 Hobart Hill Road
  • Construction Existing

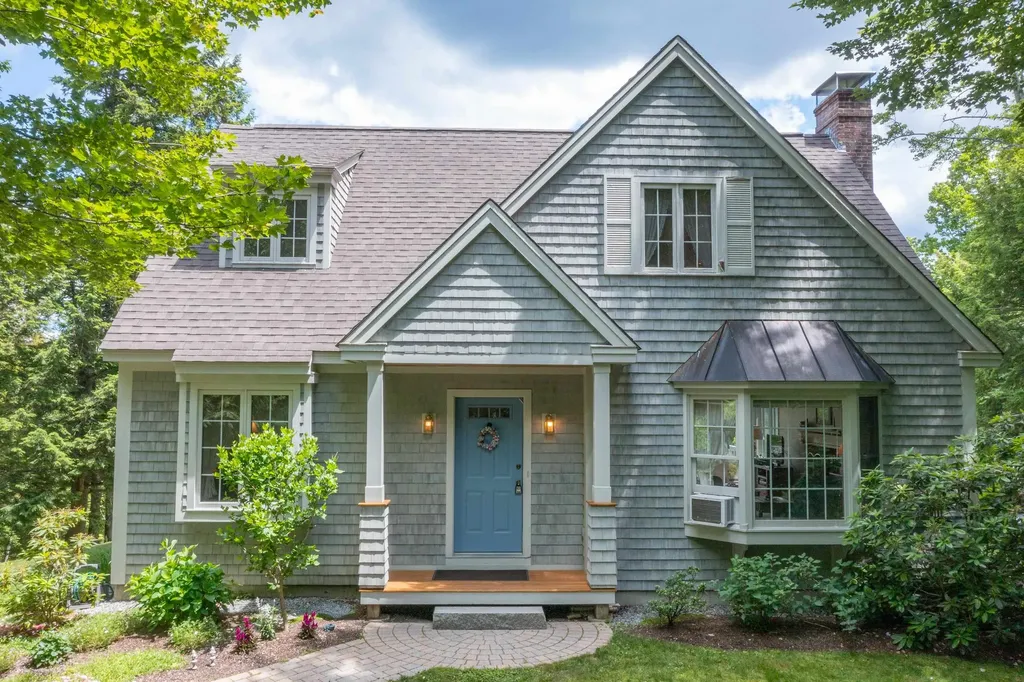
Nestled on a private 7.4-acre wooded lot in the low-tax town of Hebron, this meticulously maintained custom Cape offers exceptional privacy, stunning curb appeal, and expansive mountain views stretching to Waterville Valley. Surrounded by beautifully manicured gardens, mature landscaping, and a wildflower meadow in the back yard, the property provides a peaceful retreat while still being conveniently located to nearby lakes, hiking, skiing, snowmobile trails and year-round recreation. Hebron residents enjoy exclusive access to the pristine Newfound Lake town beach just 5 minutes down the road! Inside, pride of ownership is evident throughout the home with thoughtful care and maintenance in every detail. The spacious layout offers comfortable living spaces filled with natural light and scenic views. A full dry walkout basement adds tremendous potential for future expansion and is already rough plumbed for an additional bathroom, making it ideal for creating extra living space, a guest suite, home gym, or recreation area. The septic system was designed for a 3 bedroom home making expansion a breeze. A cozy fireplace adds warmth and character, perfect for relaxing after a day enjoying the outdoors. Whether you're looking for a year-round residence or a serene getaway, this property combines privacy, quality, and breathtaking mountain scenery in one of New Hampshire's most desirable low-tax communities.

Listed by Michael Bagge of Pine Shores Real Estate LLC

$
$
%
$/month over payments
Federal 30-year interest rate: 6.55% last updated on Jul 16, 2026
* All Figures are estimates. Check with your bank or proposed mortgage company for actual interest rates.
This product uses the FRED® API but is not endorsed or certified by the Federal Reserve Bank of St. Louis.

Save FavoriteSchedule TourAsk A QuestionMore Details
1 Blaisdell Court Raymond NH 03077

Raymond, NH1 Blaisdell Court

Price$723,900

Est. Mortgage: $/month

Active With Contract

MLS Number 5080237

  • Residential Single Family
  • Full Bath 1
  • Address 1 Blaisdell Court
  • Construction New Construction
  • Bedrooms 4

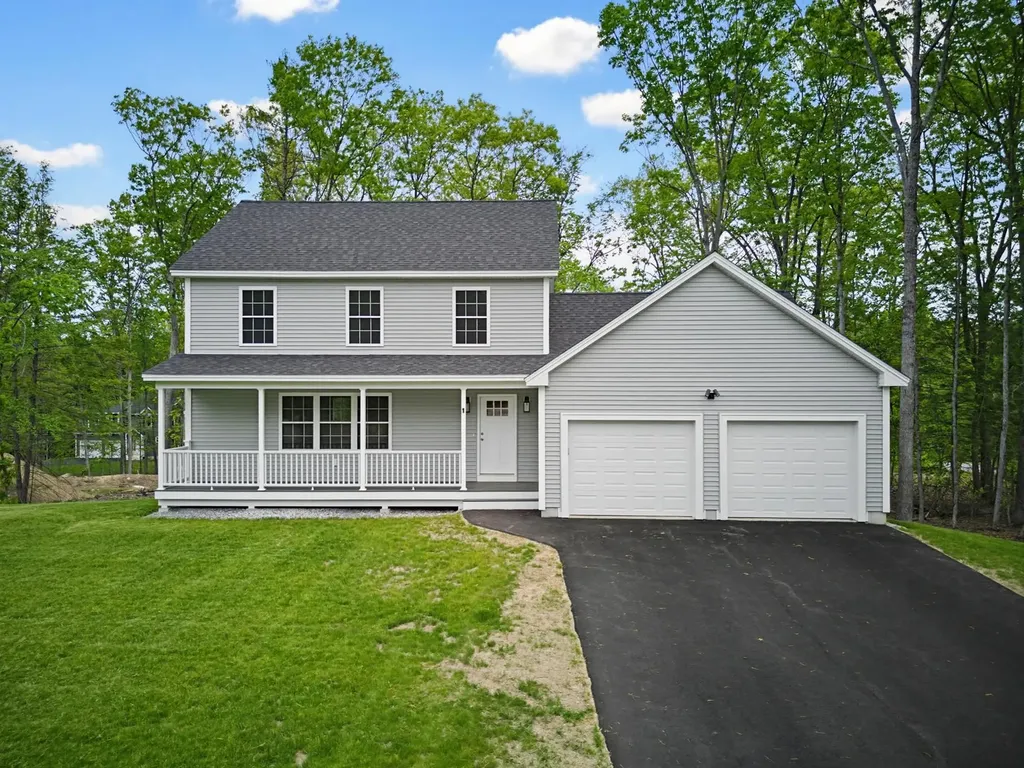
Move right into this brand-new 4-bedroom home located in a desirable new subdivision surrounded by 44 acres of conservation land. Thoughtfully designed with beautiful white oak floors, stainless steel appliances, central A/C, and a cozy gas fireplace, this home blends modern comfort with timeless style. The spacious living room is perfect for entertaining or relaxing, while the generously sized bedrooms provide comfort and flexibility for family and guests alike. The first-floor primary en-suite features a walk-in closet and private bath. Additional highlights include a designated laundry room, 2.5 baths, two-car direct-entry garage, and a walk-out basement offering endless potential for additional living space, storage, or recreation. Ready now for immediate occupancy!

Listed by Carrie Blair of The Gove Group Real Estate,LLC

$
$
%
$/month over payments
Federal 30-year interest rate: 6.55% last updated on Jul 16, 2026
* All Figures are estimates. Check with your bank or proposed mortgage company for actual interest rates.
This product uses the FRED® API but is not endorsed or certified by the Federal Reserve Bank of St. Louis.

Virtual TourSave FavoriteSchedule TourAsk A QuestionMore Details
27 Headlands Road Winchester NH 03470

Winchester, NH27 Headlands Road

Price$720,000

Est. Mortgage: $/month

MLS Number 5045812

  • Residential Single Family
  • Full Bath 1
  • Address 27 Headlands Road
  • Construction Existing
  • Bedrooms 2

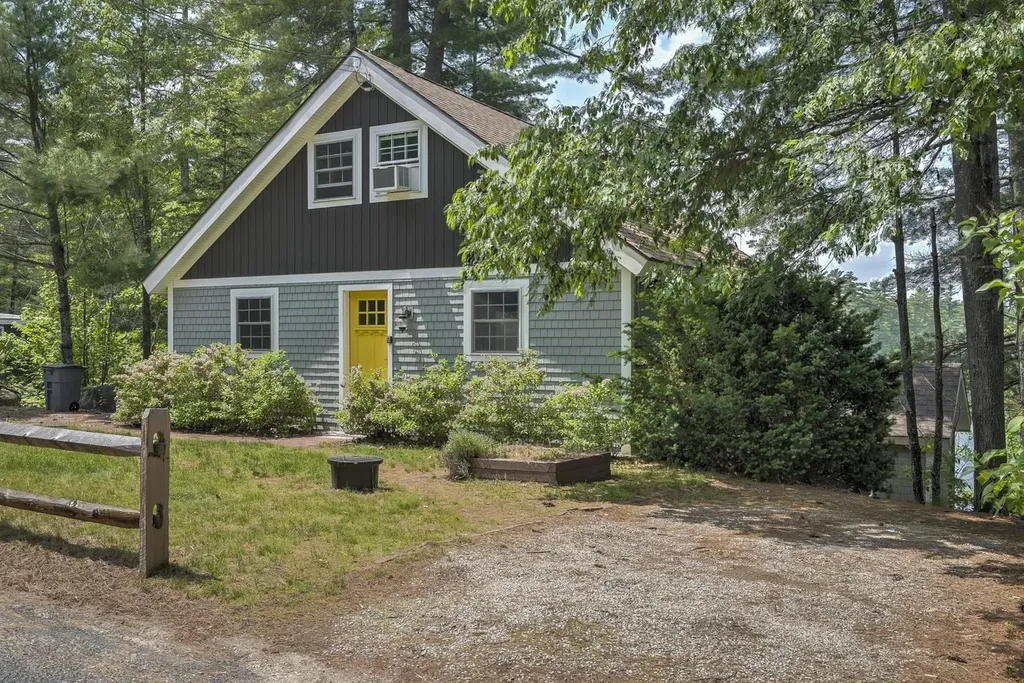
Stunning Waterfront! Like new Cape style post and beam beauty with direct waterfront on Forest Lake. Gorgeous views from every window. Modern Kitchen with stainless appliances and center island. Cozy Living Room with gas Fireplace. The downstairs living area contains a Family Room, Kitchen, Bedroom and Bathroom. This is a perfect year-round retreat or possible short term rental. Also being offered as part of a portfolio of short-term rental properties.

Listed by Vincent Dolan and Alejandra Patton Spruill of RE/MAX Town & Country

$
$
%
$/month over payments
Federal 30-year interest rate: 6.55% last updated on Jul 16, 2026
* All Figures are estimates. Check with your bank or proposed mortgage company for actual interest rates.
This product uses the FRED® API but is not endorsed or certified by the Federal Reserve Bank of St. Louis.

Save FavoriteSchedule TourAsk A QuestionMore Details
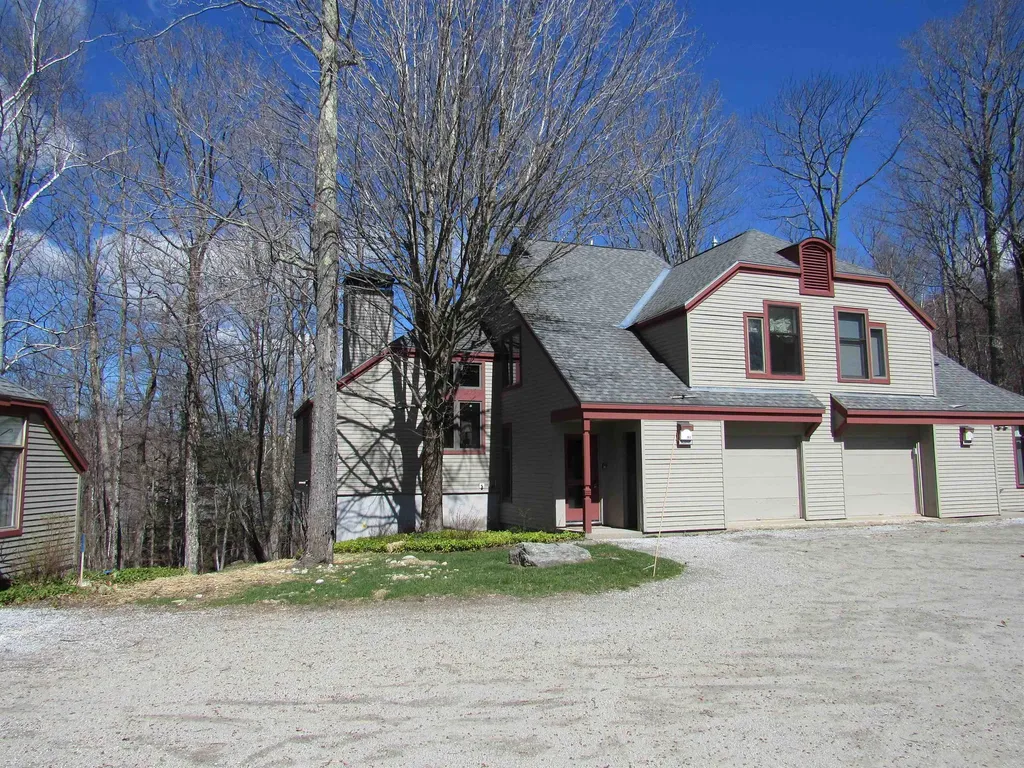
B2 Maple Ridge Road Winhall VT 05340

Winhall, VTB2 Maple Ridge Road

Price$720,000

Est. Mortgage: $/month

MLS Number 5085195

  • Condo
  • Square Feet 2,317
  • Bedrooms 4
  • New Contruction Existing
  • Complex Piper Ridge

The Highgate Piper Ridge Townhome is ideally located just a short stroll from the exclusive sports center and provides convenient shuttle service to Stratton's ski lifts during the winter season. This residence is filled with natural light and features a contemporary kitchen and bathrooms, polished hardwood floors, and elegant tile accents throughout. The one-car garage has been ingeniously converted into a spacious ski room, complete with a large storage closet, making it perfect for winter equipment. This turnkey property is ready for immediate occupancy, offering an exceptional mountain retreat in one of Stratton's most desirable communities. With a well-designed layout that includes four bedrooms and three bathrooms, the home is situated in a peaceful cul-de-sac with ample parking.

Listed by Michael England of Michael England Real Estate

$
$
%
$/month over payments
Federal 30-year interest rate: 6.55% last updated on Jul 16, 2026
* All Figures are estimates. Check with your bank or proposed mortgage company for actual interest rates.
This product uses the FRED® API but is not endorsed or certified by the Federal Reserve Bank of St. Louis.

Virtual TourSave FavoriteSchedule TourAsk A QuestionMore Details
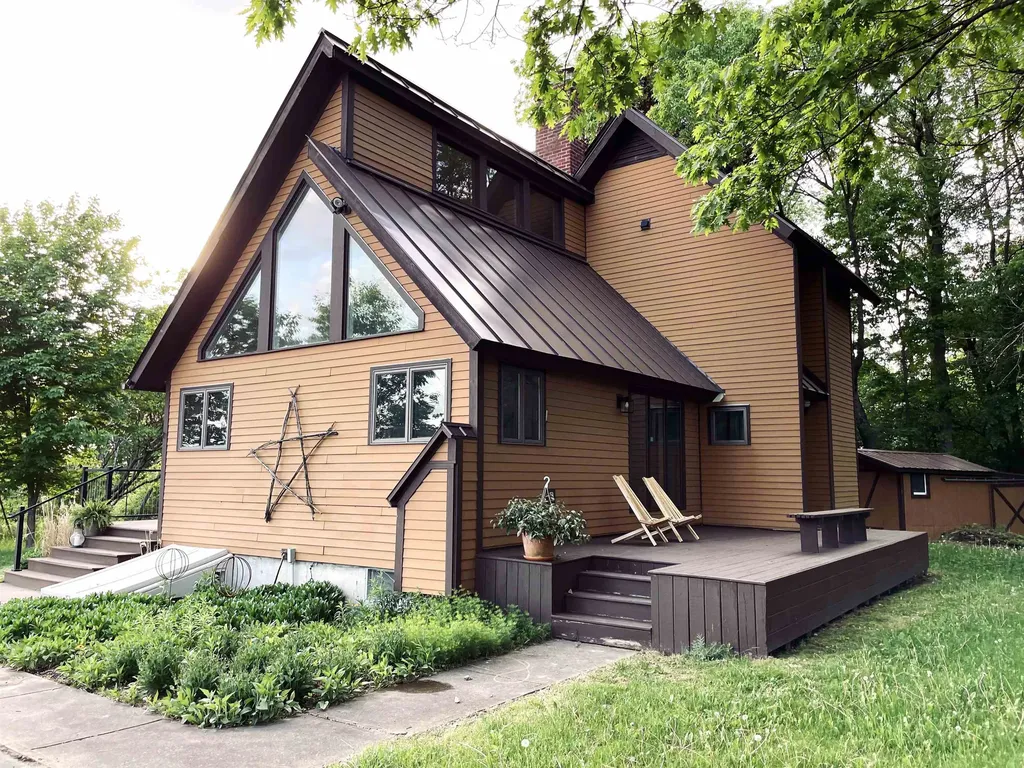
1008 Vt Route 7 Salisbury VT 05769

Salisbury, VT1008 Vt Route 7

Price$720,000

Est. Mortgage: $/month

MLS Number 5091359

  • Residential Single Family
  • Full Bath 2
  • Address 1008 Vt Route 7
  • Construction Existing
  • Bedrooms 4

This thoughtfully cared-for, move-in ready 3BR/2BA single-family home with additional 1BR/1BA apartment radiates Vermont charm. Set back from the road with expansive yard, patios, and Adirondack Mountain views, this turnkey property offers versatile living. Ideal for primary buyers, the main house offers a single-floor living option plus a second floor with 2bed/1 bath for family or guests. The private, detached guest apartment is a proven income generator, bringing in $35,000 in gross revenue in 2024 and growing to $37,000 in 2025 with a strong history of repeat guests. Upgraded with a full kitchen (stove, dishwasher, extra-large sink), separate electric sub-meter, and a new roof. Currently used as a short-term rental (STR) on Airbnb. Continue on with bookings, explore long or mid-term rentals, or use as an in-law suite or home office. Available fully-furnished. Primary home highlights include warm wood accents in an expansive, open living space with abundant natural light centered around a propane stove for the focal point of your Vermont winters. Adjoining is a cook's kitchen featuring soapstone counters, cherry cabinets, prep sink and island seating for the guests. Spacious 3-bay heated garage for parking, storage, workshop, tools and equipment + additional room for toys or machinery in the shed. A long list of recent improvements include bathroom renovations (vanities, floors, lighting), new heat-pump hot water heater, new garage roof, refinished deck and many others. Located just 6 miles from Middlebury College, minutes from Lake Dunmore, The Middlebury Snowbowl and year-round outdoor activities. 1 hour from Burlington, 2.5 hours from Montreal. This home offers a nice balance of a peaceful country retreat and reliable financial support. Call 773.209.2732 for viewings.

Listed by Heather Foster-Provencher of Champlain Valley Properties

$
$
%
$/month over payments
Federal 30-year interest rate: 6.55% last updated on Jul 16, 2026
* All Figures are estimates. Check with your bank or proposed mortgage company for actual interest rates.
This product uses the FRED® API but is not endorsed or certified by the Federal Reserve Bank of St. Louis.

Virtual TourSave FavoriteSchedule TourAsk A QuestionMore Details
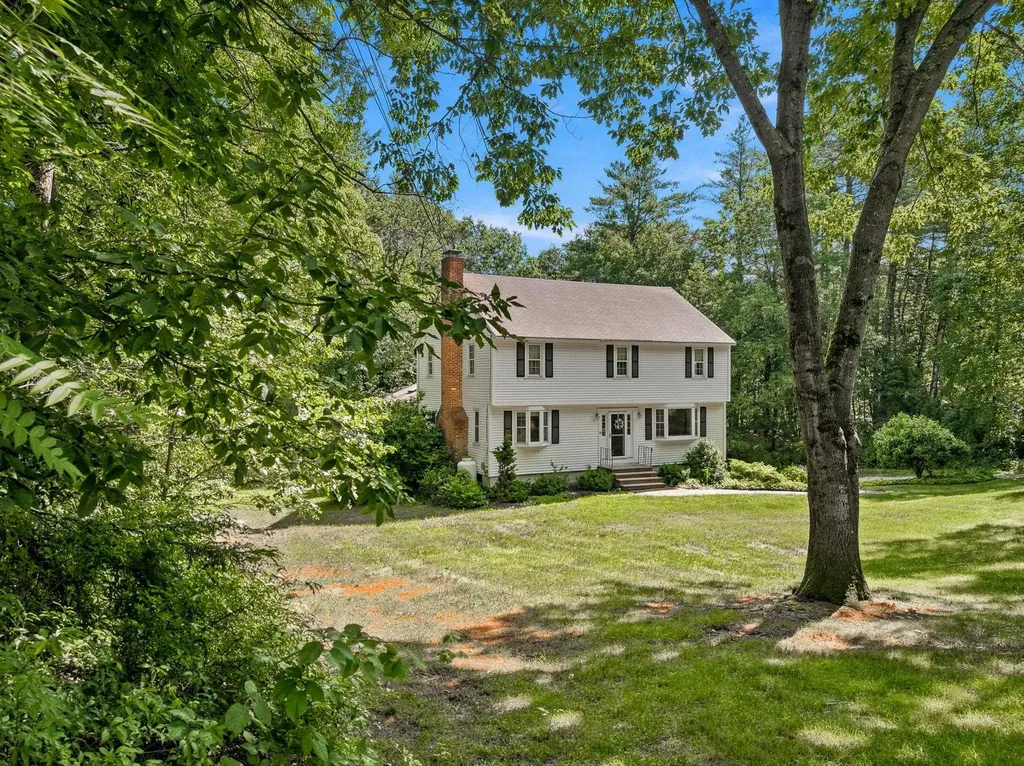
16 Williamsburg Drive Amherst NH 03031

Amherst, NH16 Williamsburg Drive

Price$720,000

Est. Mortgage: $/month

MLS Number 5099078

  • Residential Single Family
  • Full Bath 1
  • Construction Existing
  • Bedrooms 4
  • Bathroom 3

IDYLLIC SETTING on the Bedford side of Amherst, this charming 4-bedroom home offers year-round enjoyment with access to a nearby JOE ENGLISH BROOK for kayaking, skating, and embracing nature in every season. Abutting conservation land, the property provides a peaceful retreat while offering all the comforts of home. Beautifully maintained and move-in ready, this pristine home features hardwood floors throughout, an updated kitchen and primary bath, Harvey windows, and numerous improvements including newer appliances, vinyl siding, a first-floor heating system, and a bright sun porch addition. A walk-up attic offers excellent storage or future expansion potential, while the lower level provides flexible space for recreation, a home gym, or a playroom. Don't miss this opportunity to make your move and settle in before the start of the next school year! VISit asap.

Listed by Marianna Vis of Four Seasons Sotheby's Int'l Realty

$
$
%
$/month over payments
Federal 30-year interest rate: 6.55% last updated on Jul 16, 2026
* All Figures are estimates. Check with your bank or proposed mortgage company for actual interest rates.
This product uses the FRED® API but is not endorsed or certified by the Federal Reserve Bank of St. Louis.

Virtual TourSave FavoriteSchedule TourAsk A QuestionMore Details
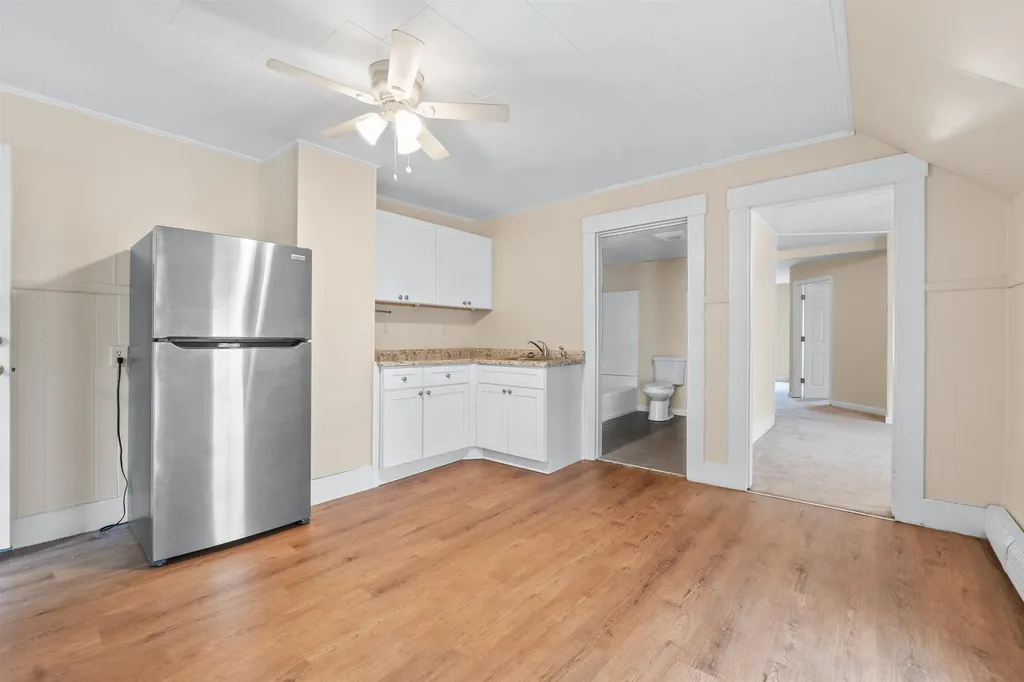
56 Harvard Street Laconia NH 03246

Laconia, NH56 Harvard Street

Price$720,000

Est. Mortgage: $/month

Pending

MLS Number 5094546

  • Multifamily
  • Address 56 Harvard Street
  • Units 4
  • Bathroom 5
  • Acreage 0.14

Amazing turnkey investment opportunity for investors or owner occupants in beautiful Laconia! This Four-Unit Multifamily building is about as versatile as it gets, showcasing a vacant two level 3-bedroom townhouse style apartment with newer kitchen, updated bathroom and fresh paint, and a renovated 1-bedroom apartment with all new floors, new light fixtures and fresh paint! The other 1 bedroom and two level 2-bedroom 1.5-bathroom apartments are rented with long time tenants in place. All units have separated utilities, and each apartment has a common hallway and a private entry, giving it a personal feel. If you're looking for a chance to house hack or simply add to the portfolio, this checks all the boxes! Situated close to downtown shops, restaurants and local amenities.

Listed by Justin Waitt of Elevated Property Solutions LLC

$
$
%
$/month over payments
Federal 30-year interest rate: 6.55% last updated on Jul 16, 2026
* All Figures are estimates. Check with your bank or proposed mortgage company for actual interest rates.
This product uses the FRED® API but is not endorsed or certified by the Federal Reserve Bank of St. Louis.

Save FavoriteSchedule TourAsk A QuestionMore Details

Broker Reciprocity 

Copyright 2026 PrimeMLS, Inc. All rights reserved. This information is deemed reliable, but not guaranteed. The data relating to real estate displayed on this display comes in part from the IDX Program of PrimeMLS. The information being provided is for consumers’ personal, non-commercial use and may not be used for any purpose other than to identify prospective properties consumers may be interested in purchasing. Data last updated July 23, 2026 6:22 AM UTC
