
SIGN UP or LOG IN 's Account

Log in to see your saved listings or edit your searches:

No account? Sign up now to save searches, listings, and get tailored listing notifications. It's free, opt-out anytime.

Find Your New Home

Sign Up Today!

Get fresh listings via email, save your favorite listings, match with similar properties, and unlock additional property info.

Create Your Account

Do not fill in this field:

Already have an account? Log in

and narrow your search. If you have fewer than 200 results, you can save your search.

Crawl Spaces

r=4213-4224
79 Fern Court Colchester VT 05446

Colchester, VT79 Fern Court

Price$720,000

Est. Mortgage: $/month

Active With Contract

MLS Number 5088947

  • Residential Single Family
  • Full Bath 2
  • Address 79 Fern Court
  • Construction Existing
  • Bedrooms 4

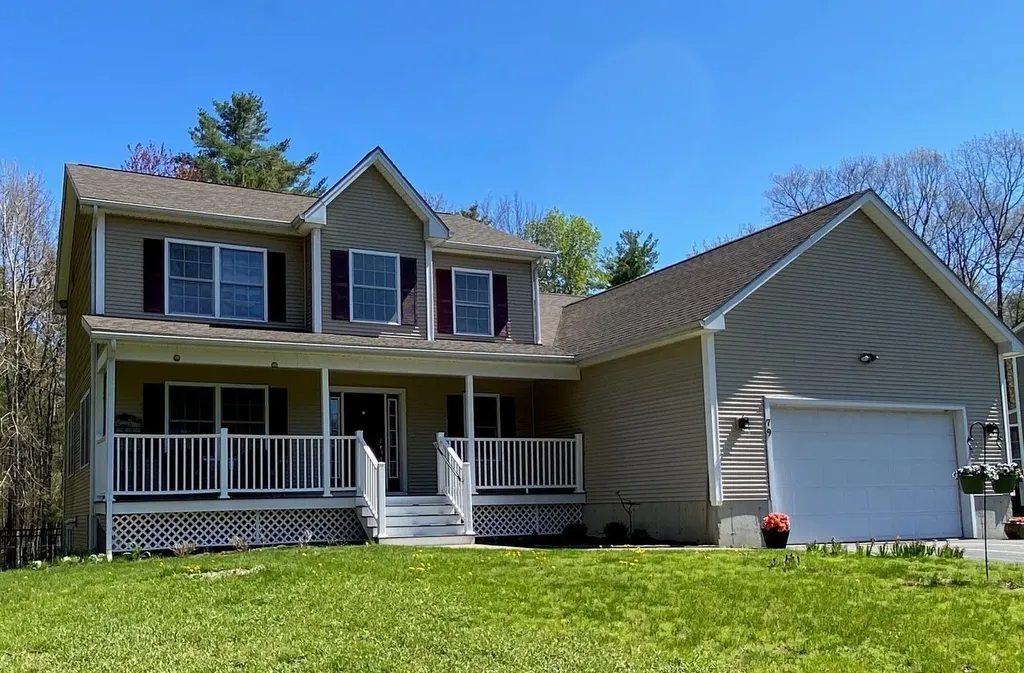
Welcome to 79 Fern Court in beautiful Colchester, a spacious and thoughtfully designed 4-bedroom, 3.5-bath home offering exceptional versatility with an attached 1bedroom ADU and comfort throughout with plenty of natural lighting filling the home. This property features a private 1-bedroom mother-in-law suite complete with a bedroom featuring a walk-in closet, open-concept living and dining area with a cozy gas fireplace, and a large kitchen with warm wood flooring, ideal for multi-generational living or extended guests. The suite also includes a low-entry shower for those seeking added accessibility and convenience. The main home offers a generous kitchen with granite countertops, ample cabinet space, beautiful wood flooring, and a bright eat-in area. The inviting living room with a gas fireplace creates the perfect space for relaxing or entertaining. Enjoy the convenience of first-floor laundry, while upstairs the primary suite includes a walk-in closet and private bath, with two additional bedrooms sharing a full guest bath. Relax on the welcoming covered front porch, enjoy outdoor entertaining on the expansive back deck, or unwind in the attached screened-in porch overlooking the peaceful setting. The fenced-in backyard offers great space for recreation, pets, or gatherings. Additional highlights include a two-car garage and a full basement ready to be finished for additional living space, recreation, or storage. Conveniently located close to Rossetti Park, Lake Champlain, Thayer Beach, the Sunset Drive-In, the Industrial Park, shopping, dining, and downtown Burlington. For added buyer confidence, the sellers have completed multiple inspections prior to listing. 79 Fern Court offers the perfect blend of space, flexibility, and comfort in one exceptional Colchester location. Showings start 5/16/26.

Listed by Mark Montross of Catamount Realty Group

$
$
%
$/month over payments
Federal 30-year interest rate: 6.55% last updated on Jul 16, 2026
* All Figures are estimates. Check with your bank or proposed mortgage company for actual interest rates.
This product uses the FRED® API but is not endorsed or certified by the Federal Reserve Bank of St. Louis.

Virtual TourSave FavoriteSchedule TourAsk A QuestionMore Details
16 Williamsburg Drive Amherst NH 03031

Amherst, NH16 Williamsburg Drive

Price$720,000

Est. Mortgage: $/month

MLS Number 5099078

  • Residential Single Family
  • Full Bath 1
  • Construction Existing
  • Bedrooms 4
  • Bathroom 3

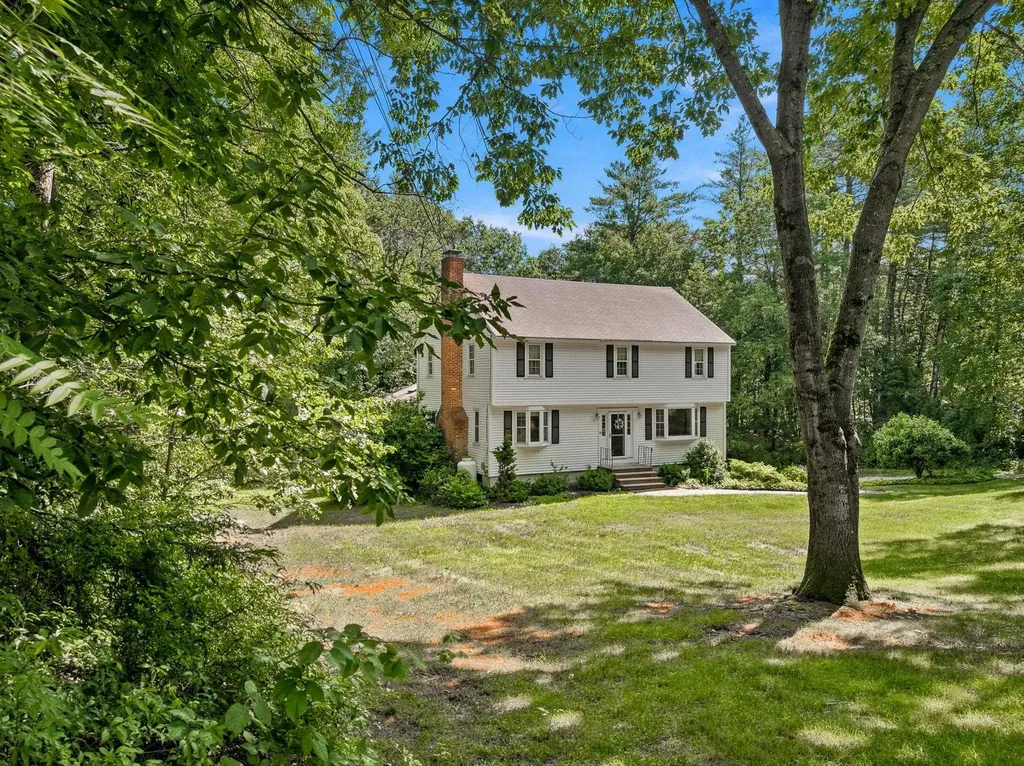
IDYLLIC SETTING on the Bedford side of Amherst, this charming 4-bedroom home offers year-round enjoyment with access to a nearby JOE ENGLISH BROOK for kayaking, skating, and embracing nature in every season. Abutting conservation land, the property provides a peaceful retreat while offering all the comforts of home. Beautifully maintained and move-in ready, this pristine home features hardwood floors throughout, an updated kitchen and primary bath, Harvey windows, and numerous improvements including newer appliances, vinyl siding, a first-floor heating system, and a bright sun porch addition. A walk-up attic offers excellent storage or future expansion potential, while the lower level provides flexible space for recreation, a home gym, or a playroom. Don't miss this opportunity to make your move and settle in before the start of the next school year! VISit asap.

Listed by Marianna Vis of Four Seasons Sotheby's Int'l Realty

$
$
%
$/month over payments
Federal 30-year interest rate: 6.55% last updated on Jul 16, 2026
* All Figures are estimates. Check with your bank or proposed mortgage company for actual interest rates.
This product uses the FRED® API but is not endorsed or certified by the Federal Reserve Bank of St. Louis.

Virtual TourSave FavoriteSchedule TourAsk A QuestionMore Details
56 Harvard Street Laconia NH 03246

Laconia, NH56 Harvard Street

Price$720,000

Est. Mortgage: $/month

Pending

MLS Number 5094546

  • Multifamily
  • Address 56 Harvard Street
  • Units 4
  • Bathroom 5
  • Acreage 0.14

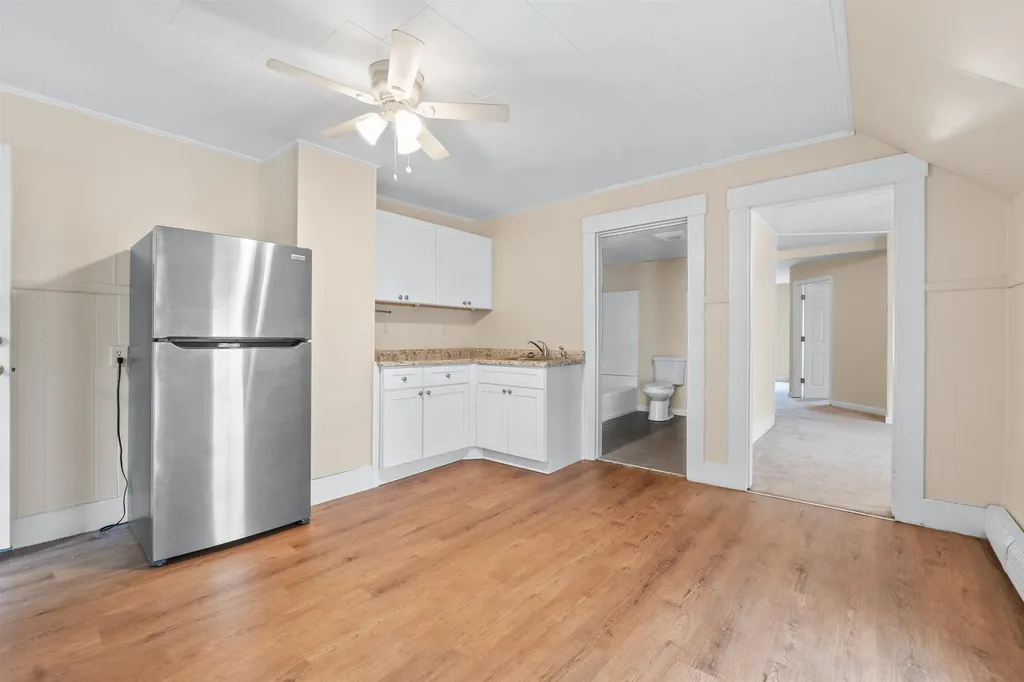
Amazing turnkey investment opportunity for investors or owner occupants in beautiful Laconia! This Four-Unit Multifamily building is about as versatile as it gets, showcasing a vacant two level 3-bedroom townhouse style apartment with newer kitchen, updated bathroom and fresh paint, and a renovated 1-bedroom apartment with all new floors, new light fixtures and fresh paint! The other 1 bedroom and two level 2-bedroom 1.5-bathroom apartments are rented with long time tenants in place. All units have separated utilities, and each apartment has a common hallway and a private entry, giving it a personal feel. If you're looking for a chance to house hack or simply add to the portfolio, this checks all the boxes! Situated close to downtown shops, restaurants and local amenities.

Listed by Justin Waitt of Elevated Property Solutions LLC

$
$
%
$/month over payments
Federal 30-year interest rate: 6.55% last updated on Jul 16, 2026
* All Figures are estimates. Check with your bank or proposed mortgage company for actual interest rates.
This product uses the FRED® API but is not endorsed or certified by the Federal Reserve Bank of St. Louis.

Save FavoriteSchedule TourAsk A QuestionMore Details
17 Donmac Drive Derry NH 03038

Derry, NH17 Donmac Drive

Price$720,000

Est. Mortgage: $/month

Pending

MLS Number 5094898

  • Residential Single Family
  • Full Bath 2
  • Address 17 Donmac Drive
  • Construction Existing
  • Bedrooms 3

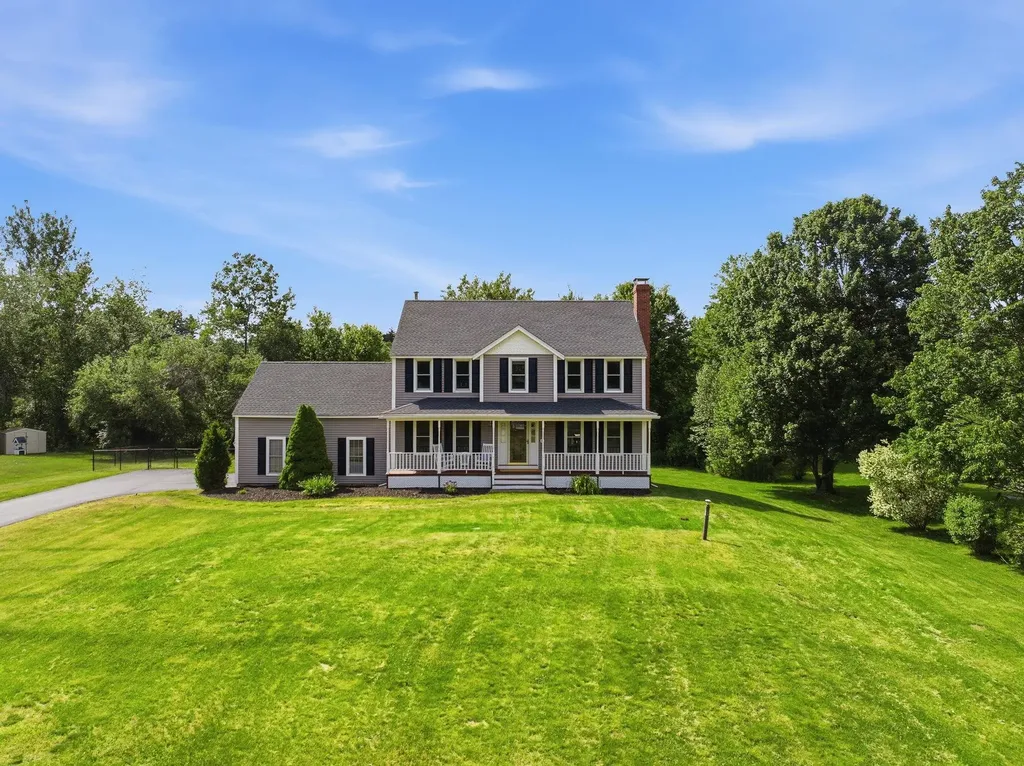
Nestled at the end of a quiet, highly desirable cul-de-sac, this beautifully updated 3-bedroom, 2.5-bathroom Colonial offers the perfect blend of classic New England charm and modern comfort. Spanning over 2,000 square feet of bright, inviting living space, this meticulously maintained home is completely turn-key and ready for its next owner. Arrive and be greeted by fantastic curb appeal and a classic, welcoming farmer's porch the ultimate spot for your morning coffee or evening unwinding. Step inside to find a thoughtful layout featuring lovely updates throughout, from the stylishly refreshed kitchen and baths to the spacious living areas perfect for both entertaining and daily life. Upstairs, the primary suite boasts its own private bath, alongside two additional generous bedrooms and another full bath. Set on a beautiful, private lot of just over an acre, the outdoor space offers endless possibilities for gardening, play, or relaxing in your own peaceful retreat. Meticulously cared for from top to bottom, all the heavy lifting has been done for you. Don't miss the chance to make this move-in-ready Derry gem your own and schedule your showing today!

Listed by Mary-Jo Driggers of Keller Williams Gateway Realty/Salem

$
$
%
$/month over payments
Federal 30-year interest rate: 6.55% last updated on Jul 16, 2026
* All Figures are estimates. Check with your bank or proposed mortgage company for actual interest rates.
This product uses the FRED® API but is not endorsed or certified by the Federal Reserve Bank of St. Louis.

Virtual TourSave FavoriteSchedule TourAsk A QuestionMore Details
33 South Summer Street Nottingham NH 03290
Active With Contract

MLS Number 5091808

  • Residential Single Family
  • Full Bath 2
  • Construction Existing
  • Bedrooms 4
  • Bathroom 3

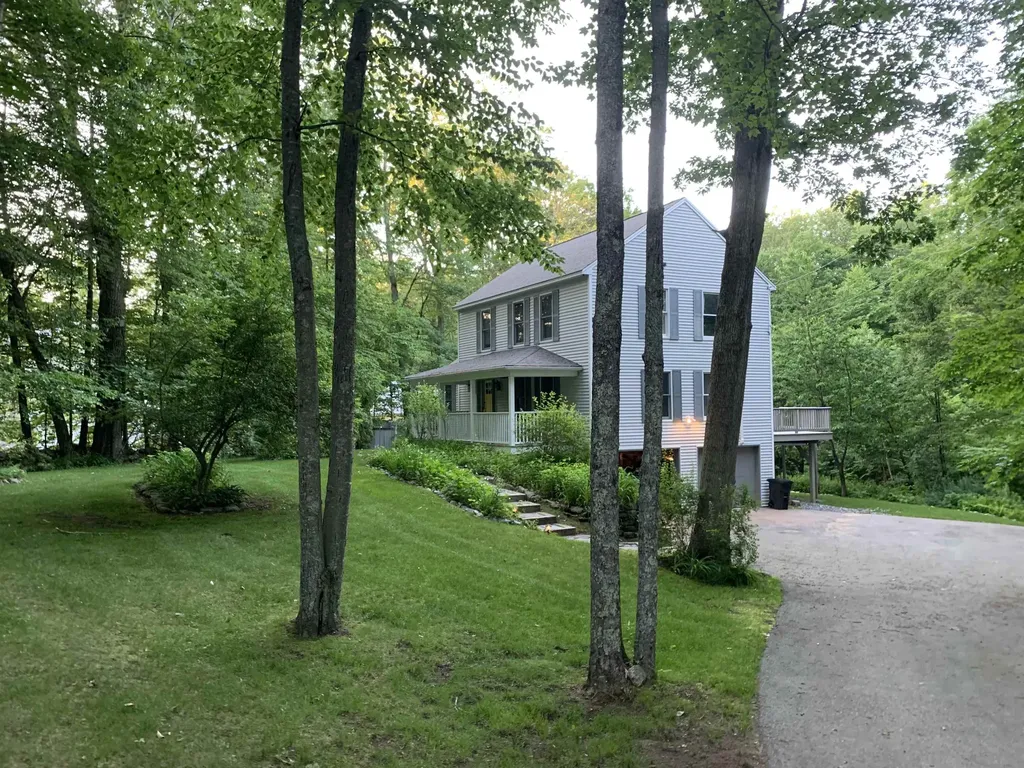
Welcome to 33 South Summer Street in Nottingham, New Hampshire - a beautiful Colonial home offering the perfect blend of comfort, privacy, and outdoor lifestyle on 3.16 scenic acres with 265 feet of frontage along the North River. Set in a peaceful country setting in Nottingham's desirable horse country, this spacious 4-bedroom, 2.5-bath home offers over 2,300 square feet of living space designed for both everyday living and entertaining. A horse boarding stable located directly across the street adds to the area's rural charm and appeal for equestrian enthusiasts. Relax on the inviting farmer's porch surrounded by mature landscaping, or enjoy the natural beauty of the property from one of two rear decks overlooking the expansive yard and river frontage. Inside, the home features a bright and functional layout with tasteful updates throughout. The spacious family room boasts cathedral ceilings, creating an open and airy gathering space, while the living room offers warmth and charm with a cozy gas fireplace. The kitchen includes a center island, ample cabinetry, and easy access to the dining and living areas. The primary suite provides a comfortable retreat with a walk-in closet and private bath featuring a large shower. Two additional bedrooms and baths offer flexibility for family, guests, or a home office. The finished lower level adds valuable extra living space with a slider leading directly to the backyard and outdoor entertaining areas. Outdoor enthusiasts will appreciate easy access to nearby Pawtuckaway State Park, Pawtuckaway Lake, and the Vienna Smith State Forest for kayaking, hiking, biking, and year-round recreation. Conveniently located close to Route 125, UNH, Manchester, and the New Hampshire Seacoast, this property offers the ideal balance of country living and commuter convenience. A rare opportunity to enjoy river frontage, privacy, and modern living in one of Nottingham's most scenic and sought-after locations.

Listed by Jim Lee and Ann Cummings of RE/MAX Shoreline

$
$
%
$/month over payments
Federal 30-year interest rate: 6.55% last updated on Jul 16, 2026
* All Figures are estimates. Check with your bank or proposed mortgage company for actual interest rates.
This product uses the FRED® API but is not endorsed or certified by the Federal Reserve Bank of St. Louis.

Save FavoriteSchedule TourAsk A QuestionMore Details
33 Colleen Drive Salem NH 03079

Salem, NH33 Colleen Drive

Price$720,000

Est. Mortgage: $/month

Active With Contract

MLS Number 5099906

  • Residential Single Family
  • Full Bath 2
  • Address 33 Colleen Drive
  • Construction Existing
  • Bedrooms 3

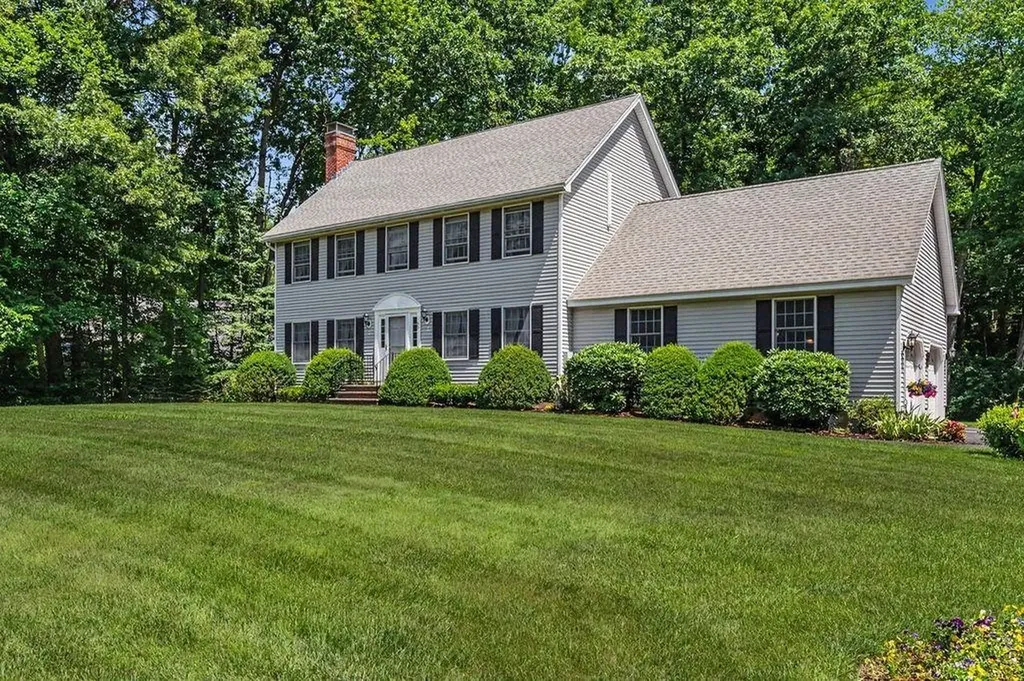
Welcome to your new home! Nestled in one of Salem's most sought-after neighborhoods, this beautifully maintained 3-bedroom colonial offers that perfect blend of warmth and convenience you've been looking for! Set on a private one-acre lot at the end of a cul-de-sac, you can enjoy the peaceful natural surroundings while being just minutes from the Massachusetts border and the major routes to Boston, the seacoast, and the lakes and mountains of New Hampshire. Ideal for families and commuters! The spacious primary suite features a private en-suite bath and two walk-in closets. Two additional generously sized bedrooms and a common bath complete the second floor allowing plenty of room for family and guests, while the unfinished walk-up third floor provides excellent potential for expansion or additional storage. The heart of the home is the expansive and inviting kitchen, complete with granite countertops, a peninsula for additional seating, and newer appliances. The kitchen opens to a large living room with a fireplace, perfect for those cozier winter evenings. A screened-in porch offers the most wonderful spot to enjoy a morning coffee and listen to the birds wake up the day. The large backyard is surrounded by trees creating your own private oasis for relaxing and entertaining. Additional highlights include first floor laundry, an irrigation system, mini-splits for cooling, a new (1 year) on-demand boiler, Anderson windows throughout, and recently replaced driveway. The spacious backyard includes a swing set and offers plenty of room for outdoor activities or gardening. A finished recreation room in the basement can suit a variety of purposes and the basement workshop is a perfect home for tools or hobby materials. Association fee $200.00 per year Don't miss the opportunity to own this exceptional home in a desirable Salem neighborhood with space, updates, and an unbeatable location. Opwn house July 18th, Saturday 11-1 and July 19th, Sunday 1-3

Listed by Janine Sawyer-Standley of KSRJ Signature Realty Group

$
$
%
$/month over payments
Federal 30-year interest rate: 6.55% last updated on Jul 16, 2026
* All Figures are estimates. Check with your bank or proposed mortgage company for actual interest rates.
This product uses the FRED® API but is not endorsed or certified by the Federal Reserve Bank of St. Louis.

Virtual TourSave FavoriteSchedule TourAsk A QuestionMore Details
41 Hunter Drive Denmark ME 04022

Denmark, ME41 Hunter Drive

Price$720,000

Est. Mortgage: $/month

MLS Number 5094170

  • Residential Single Family
  • Full Bath 4
  • Address 41 Hunter Drive
  • Construction Existing
  • Bedrooms 9

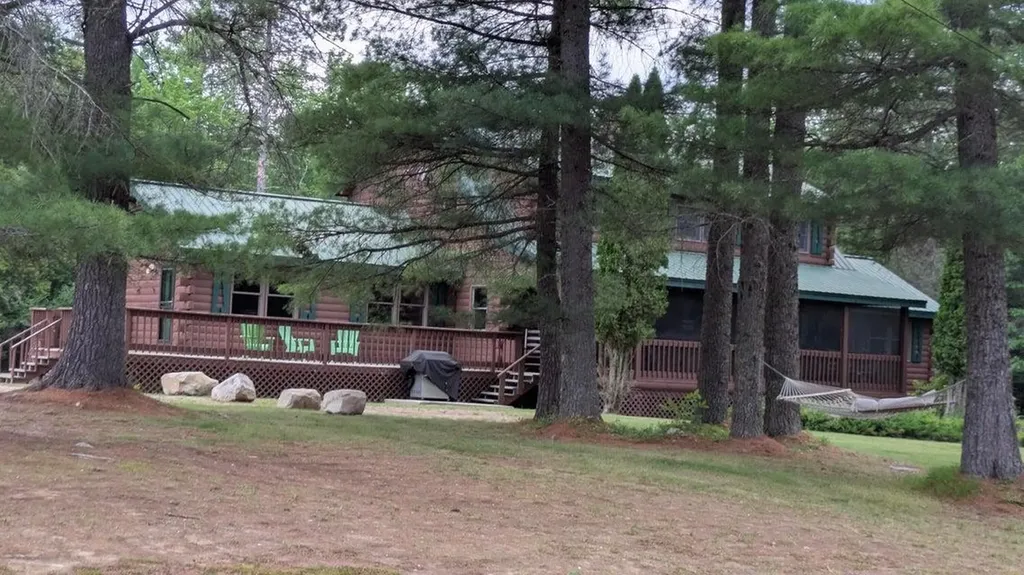
FAMILY COMPOUND 4,000' Log home post and beam ceilings, red oak and pine flooring throughout. The main floor has the master bedroom, the annex has 5 bedrooms, a storage area, and two full baths. The main floor has a large dining area which seats 20, a fireplace in the living room, a large family room, small den off the kitchen. The kitchen includes a ........The Upper level has three bedrooms, a loft area, a full bath, along with cathedral ceilings skylights, plenty of windows, and ceiling fans. Expansive deck with a large screen porch. The garage can hold two cars and loads of big toys. Above the garage, a large recreation room with a pool table, air hockey, foosball, a flat screen TV, benches w/storage along with a deck for contemplating. All this sits on 3.9 level acres for day and night volleyball games, as it comes with outside lighting, a large fire pit, and so much outdoor space just to have fun. This large family compound is minutes away from Pleasant Mountain ski area, a public boat launch to Moose Pond, and direct access to snowmobile trails

Listed by Jennifer Regan of Coldwell Banker LIFESTYLES- Conway

$
$
%
$/month over payments
Federal 30-year interest rate: 6.55% last updated on Jul 16, 2026
* All Figures are estimates. Check with your bank or proposed mortgage company for actual interest rates.
This product uses the FRED® API but is not endorsed or certified by the Federal Reserve Bank of St. Louis.

Virtual TourSave FavoriteSchedule TourAsk A QuestionMore Details
21 Thompson Way Rye NH 03870

Rye, NH21 Thompson Way

Price$720,000

Est. Mortgage: $/month

Active With Contract

MLS Number 5096530

  • Residential Single Family
  • Full Bath 1
  • Address 21 Thompson Way
  • Construction Existing
  • Bedrooms 2

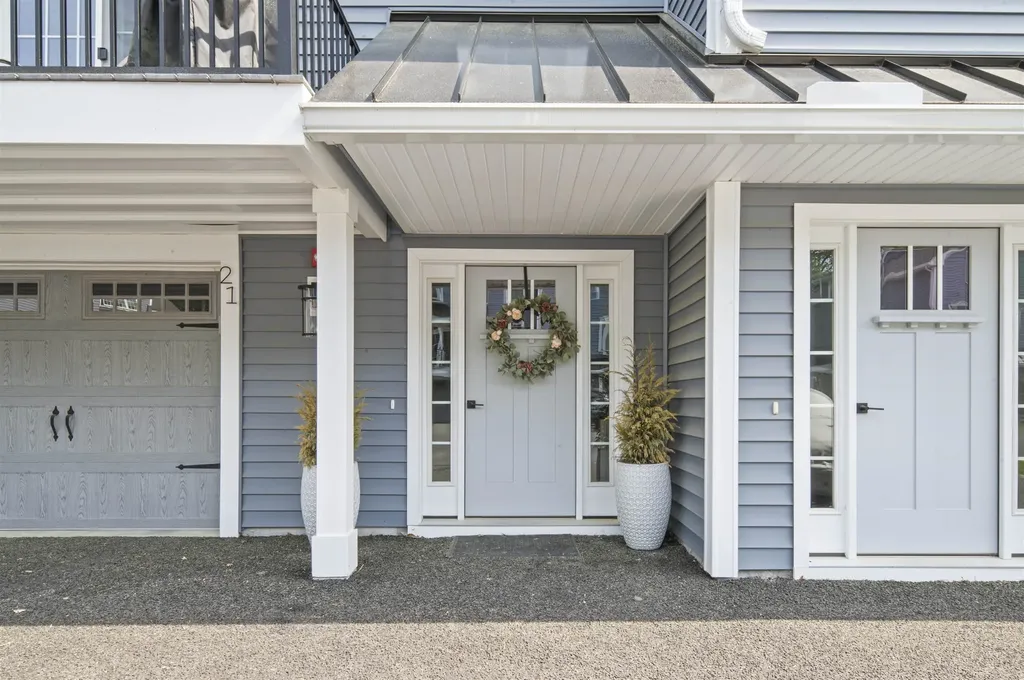
Welcome to Thompson Landing, a thoughtfully designed condominium community in the highly sought-after town of Rye. Built in 2025, this beautiful home offers over 2,200 square feet of living space with modern finishes and an open-concept floor plan designed for comfortable everyday living and entertaining. The kitchen features quartz countertops, tile backsplash, gas range, and an oversized breakfast bar that opens to the dining and living areas. Enjoy your morning coffee or unwind at the end of the day on the welcoming front deck. The second floor offers a spacious primary suite with walk-in closet and private bath, a second bedroom, full bath, and convenient second-floor laundry. The Lower level offers a great size office. Perfect for working from home, a gym, or hobby room with walkout access to the back yard Additional features include attached garage, central A/C, a walkout lower level, and a low $340/month HOA fee covering landscaping, snow removal. Ideally located just minutes from Rye's beaches, walking trails, shopping, and downtown Portsmouth, this home offers the perfect blend of coastal living and low-maintenance convenience. Open Houses: Thursday (6/25) 4:00 PM-6:00 PM and Saturday (6/27) 10:00 AM-12:00 PM.

Listed by Meaghan DeFreze of KW Coastal and Lakes & Mountains Realty

$
$
%
$/month over payments
Federal 30-year interest rate: 6.55% last updated on Jul 16, 2026
* All Figures are estimates. Check with your bank or proposed mortgage company for actual interest rates.
This product uses the FRED® API but is not endorsed or certified by the Federal Reserve Bank of St. Louis.

Virtual TourSave FavoriteSchedule TourAsk A QuestionMore Details
21 Thompson Way Rye NH 03870

Rye, NH21 Thompson Way

Price$720,000

Est. Mortgage: $/month

Active With Contract

MLS Number 5096367

  • Condo
  • Square Feet 2,224
  • Bedrooms 2
  • New Contruction Existing
  • Complex Thompson Landing

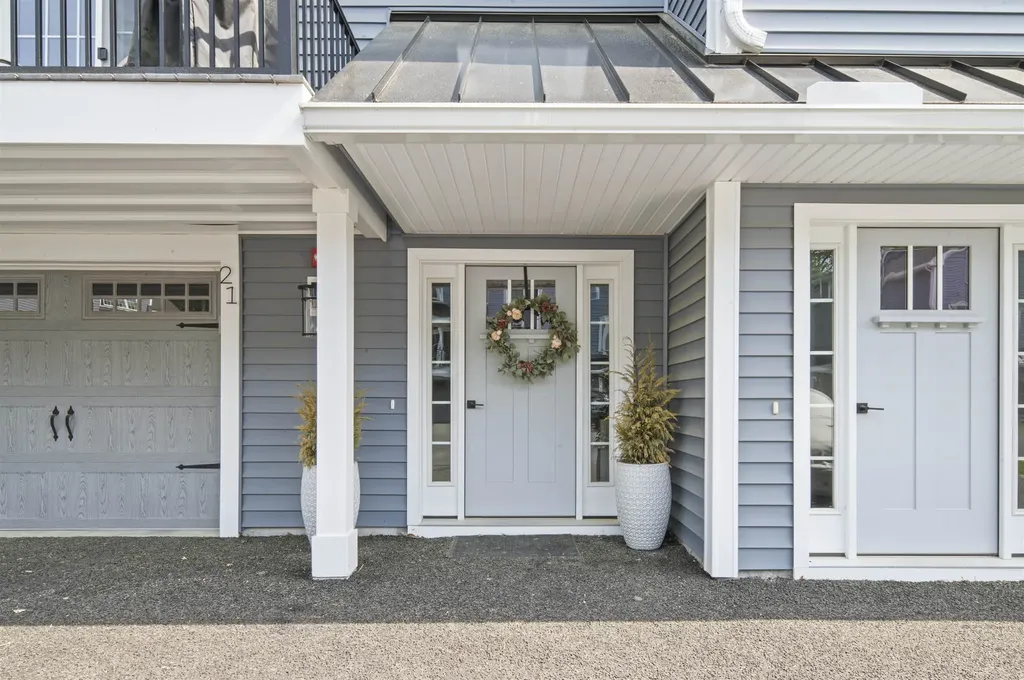
Welcome to Thompson Landing, a thoughtfully designed condominium community in the highly sought-after town of Rye. Built in 2025, this beautiful home offers over 2,200 square feet of living space with modern finishes and an open-concept floor plan designed for comfortable everyday living and entertaining. The kitchen features quartz countertops, tile backsplash, gas range, and an oversized breakfast bar that opens to the dining and living areas. Enjoy your morning coffee or unwind at the end of the day on the welcoming front deck. The second floor offers a spacious primary suite with walk-in closet and private bath, a second bedroom, full bath, and convenient second-floor laundry. The Lower level offers a great size office. Perfect for working from home, a gym, or hobby room with walkout access to the back yard Additional features include attached garage, central A/C, a walkout lower level, and a low $340/month HOA fee covering landscaping, snow removal. Ideally located just minutes from Rye's beaches, walking trails, shopping, and downtown Portsmouth, this home offers the perfect blend of coastal living and low-maintenance convenience. Open Houses: Thursday (6/25) 4:00 PM-6:00 PM and Saturday (6/27) 10:00 AM-12:00 PM.

Listed by Meaghan DeFreze of KW Coastal and Lakes & Mountains Realty

$
$
%
$/month over payments
Federal 30-year interest rate: 6.55% last updated on Jul 16, 2026
* All Figures are estimates. Check with your bank or proposed mortgage company for actual interest rates.
This product uses the FRED® API but is not endorsed or certified by the Federal Reserve Bank of St. Louis.

Virtual TourSave FavoriteSchedule TourAsk A QuestionMore Details
73 Park Road South Burlington VT 05403

South Burlington, VT73 Park Road

Price$719,990

Est. Mortgage: $/month

Open House

MLS Number 5088849

  • Condo
  • Next Open House: Sat 07/25 10:00 am. to 12:00 pm.
  • Square Feet 2,542
  • Bedrooms 3
  • New Contruction Existing

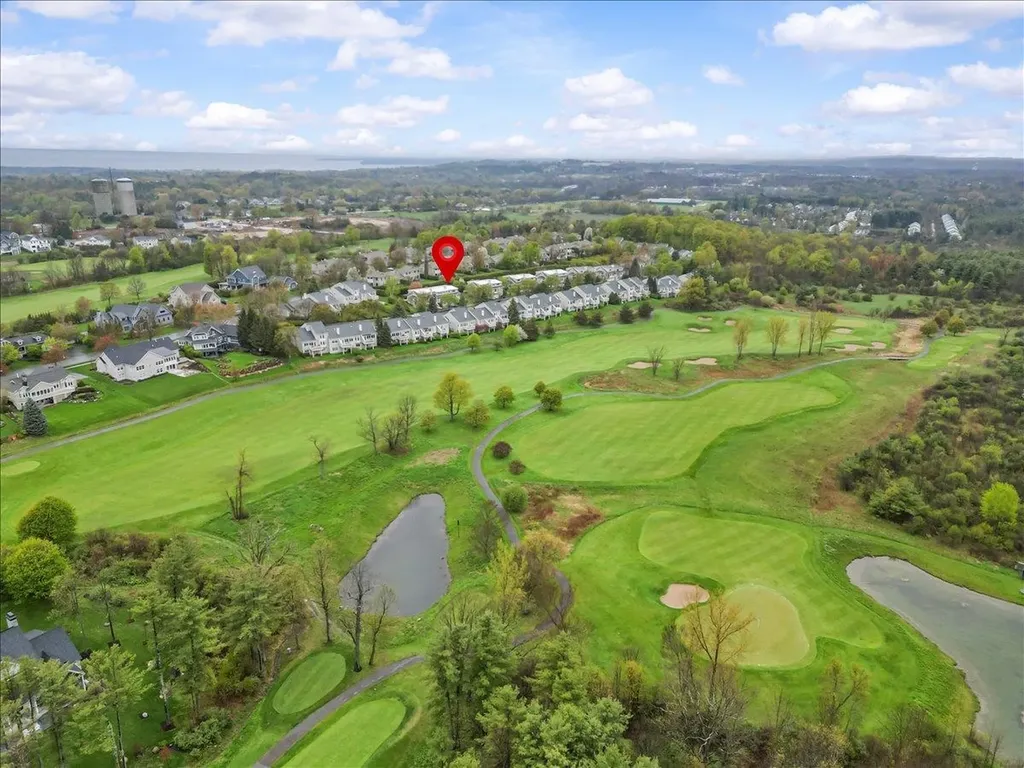
Welcome to 73 Park Road, A Stunning Gleneagles Townhouse in the Vermont National Golf Course Community, one of South Burlington's most sought-after enclaves. Experience comfort and style across 3 levels. Upon entering, you will be greeted by beautiful hardwood floors, a gas fireplace, and tasteful built-ins. The spacious living room flows easily into a dining room and open-concept kitchen, which features newer stainless-steel appliances and Corian countertops. Tucked away is a cozy den perfect for relaxing, with direct access to a stone patio ideal for outdoor dining. A stylish half-bath completes the 1st floor. Upstairs you'll find three bedrooms, including a primary suite with a spacious bathroom, plus a convenient laundry area and another full bath. The lower level provides flexible space for guests, crafts, or a home office. With its own bathroom, it makes an ideal space for overnight visitors. Bathed in natural light, the oversized front windows take full advantage of the morning sun, offering gorgeous sunrises and views of the Green Mountains. The home has been meticulously maintained & improved by its owners. Features include central AC, new second-floor wall-to-wall carpet, new tile flooring in the lower level, newer furnace, and new insulated storm doors. Outside to the rear, don't miss your own private elevated garden space. The location is hard to beat: tucked away, yet moments from every conceivable amenity, including schools, walking trails, restaurants, UVM, UVM Medical Center, & Burlington International Airport.

Listed by Michael O'Dowd of KW Vermont

$
$
%
$/month over payments
Federal 30-year interest rate: 6.55% last updated on Jul 16, 2026
* All Figures are estimates. Check with your bank or proposed mortgage company for actual interest rates.
This product uses the FRED® API but is not endorsed or certified by the Federal Reserve Bank of St. Louis.

Save FavoriteSchedule TourAsk A QuestionMore Details
10 Golden Brook Road Windham NH 03087

Windham, NH10 Golden Brook Road

Price$719,900

Est. Mortgage: $/month

Pending

MLS Number 5093746

  • Residential Single Family
  • Full Bath 1
  • Address 10 Golden Brook Road
  • Construction Existing
  • Bedrooms 3

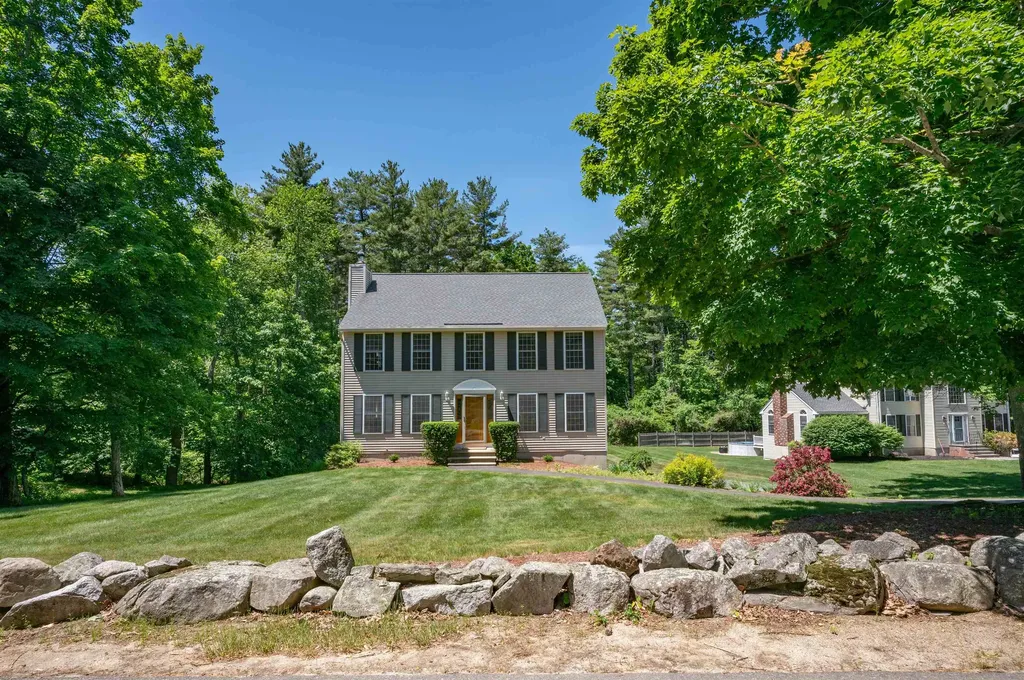
Just Listed! Open House *Saturday* 06.13.26 12-2pm. Welcome to 10 Golden Brook Road in Windham NH - Nestled on a beautifully landscaped 1.53-acre lot, abutting Golden Brook, in one of Windham's most conveniently located neighborhoods, this inviting Colonial offers the perfect blend of comfort, privacy and convenience. Thoughtfully maintained and updated, the home features over 1,900 square feet of living space designed for everyday living and effortless entertaining. The heart of the home is the spacious, recently renovated kitchen, which opens to the deck overlooking the expansive backyard-an ideal setting for morning coffee, summer gatherings or simply enjoying the peaceful surroundings. On the second floor you will find the primary bedroom with walk in closet and updated bathroom, two additional bedrooms, full hallway bathroom and access to the walk-up unfinished attic. Additional highlights include new carpet, fresh paint, central air conditioning, irrigation system, generator hookup, shed, flat backyard, two car garage and additional driveway parking. Located just minutes from Windham's highly regarded schools, the town beach at Cobbett's Pond, Griffin Park, Wonderland Park, shopping, dining and commuter routes - this home delivers the lifestyle today's buyers are seeking while providing room to grow for years to come. Subject to seller finding suitable housing. Easy to show! Check out the drone photos, virtual tour and this weekend's open house schedule. Welcome Home! *Multiple Offers in hand - seller requests highest and best offers to be submitted by Saturday 06.13.26 at 6pm.*

Listed by Lydia Foley of Purple Finch Properties

$
$
%
$/month over payments
Federal 30-year interest rate: 6.55% last updated on Jul 16, 2026
* All Figures are estimates. Check with your bank or proposed mortgage company for actual interest rates.
This product uses the FRED® API but is not endorsed or certified by the Federal Reserve Bank of St. Louis.

Save FavoriteSchedule TourAsk A QuestionMore Details
80 Brigham Hill Road Essex VT 05452

Essex, VT80 Brigham Hill Road

Price$719,900

Est. Mortgage: $/month

Pending

MLS Number 5096564

  • Residential Single Family
  • Full Bath 2
  • Address 80 Brigham Hill Road
  • Construction Existing
  • Bedrooms 3

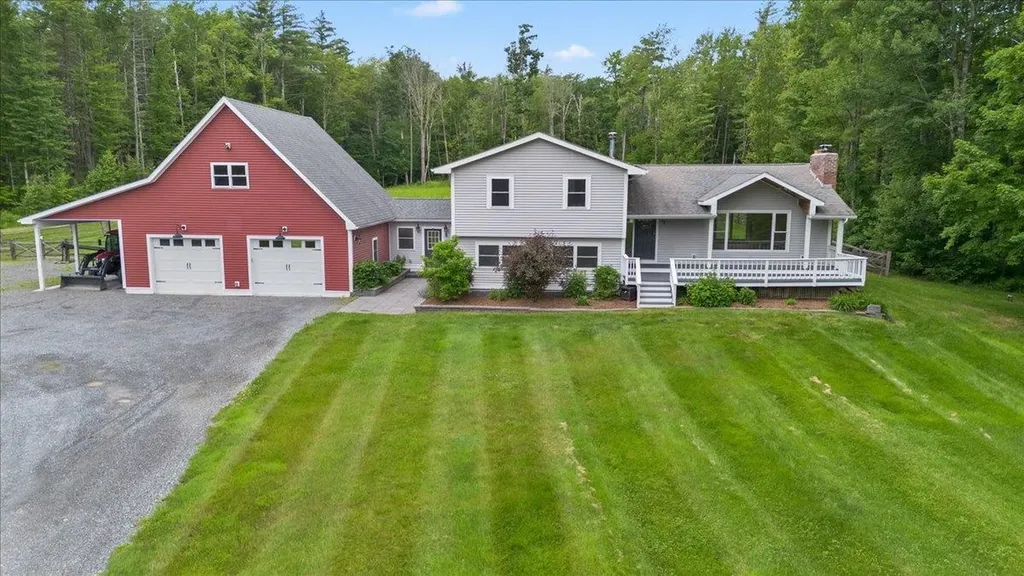
Nestled on 10 picturesque acres in one of Essex's most desirable country settings, this beautifully maintained home offers the perfect blend of privacy, recreation, and convenience. Surrounded by nature with a scenic pond, room to roam, and peek-a-boo views of Mount Mansfield, you'll enjoy a peaceful Vermont lifestyle while remaining just minutes from shopping, dining, schools, and everyday amenities. A standout feature of the property is the impressive 32' x 32' oversized detached garage with storage above, providing abundant space for vehicles, hobbies, outdoor equipment, or future expansion possibilities. The inviting covered front porch captures partial mountain views and welcomes you into a home designed for both comfort and functionality. Inside, the thoughtfully designed kitchen features granite countertops, custom cabinetry, stainless steel appliances, a center island, and breakfast bar, flowing seamlessly into the spacious dining area with access to the partially fenced backyard perfect for entertaining or enjoying the natural surroundings. The bright and welcoming living room centers around a cozy hearth and offers a warm gathering space year-round. A large mudroom/breezeway connects the home and garage, providing practical Vermont living. The entry level also includes a spacious family room with woodstove, a versatile den, home office or e and a full bath. Upstairs, the primary suite offers double closets and a private bath, while two additional bedrooms and another full bath complete the second level. Outdoor enthusiasts will appreciate the property's proximity to miles of hiking trails, the nearby Indian Brook Reservoir, and endless opportunities to explore Vermont's natural beauty. * some photos have been virtually enhanced.

Listed by Jason Lefebvre of RE/MAX North Professionals

$
$
%
$/month over payments
Federal 30-year interest rate: 6.55% last updated on Jul 16, 2026
* All Figures are estimates. Check with your bank or proposed mortgage company for actual interest rates.
This product uses the FRED® API but is not endorsed or certified by the Federal Reserve Bank of St. Louis.

Virtual TourSave FavoriteSchedule TourAsk A QuestionMore Details

Broker Reciprocity 

Copyright 2026 PrimeMLS, Inc. All rights reserved. This information is deemed reliable, but not guaranteed. The data relating to real estate displayed on this display comes in part from the IDX Program of PrimeMLS. The information being provided is for consumers’ personal, non-commercial use and may not be used for any purpose other than to identify prospective properties consumers may be interested in purchasing. Data last updated July 23, 2026 5:07 AM UTC
