
SIGN UP or LOG IN 's Account

Log in to see your saved listings or edit your searches:

No account? Sign up now to save searches, listings, and get tailored listing notifications. It's free, opt-out anytime.

Find Your New Home

Sign Up Today!

Get fresh listings via email, save your favorite listings, match with similar properties, and unlock additional property info.

Create Your Account

Do not fill in this field:

Already have an account? Log in

and narrow your search. If you have fewer than 200 results, you can save your search.

Crawl Spaces

r=421-432
82 Kings Highway Hampton NH 03842

Hampton, NH82 Kings Highway

Price$2,500,000

Est. Mortgage: $/month

MLS Number 5101345

  • Residential Single Family
  • Full Bath 1
  • Address 82 Kings Highway
  • Construction Existing
  • Bedrooms 4

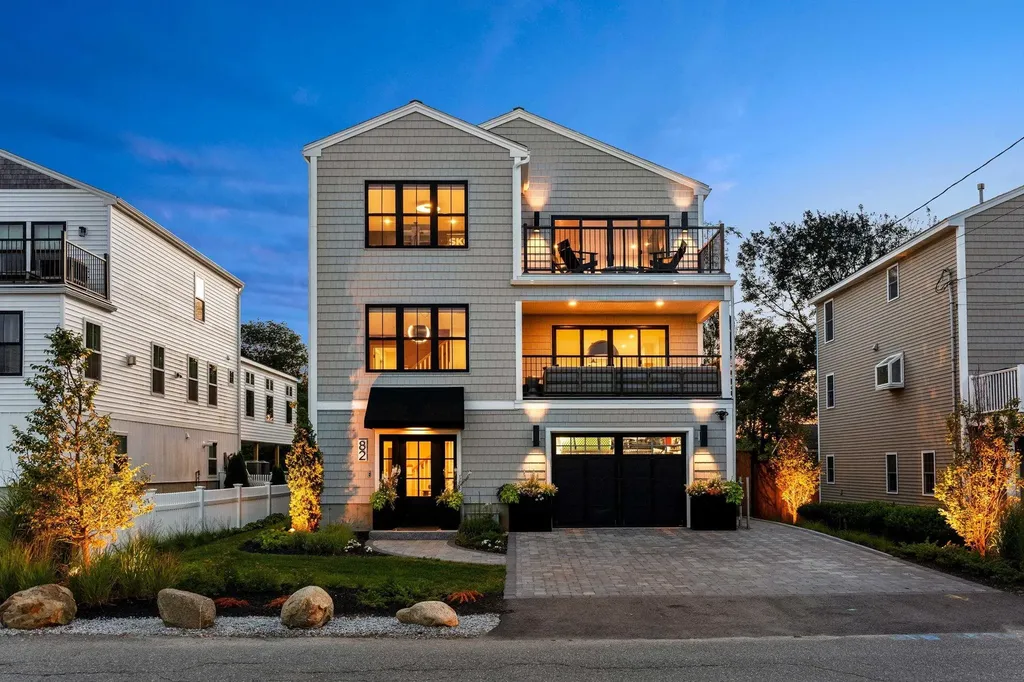
Just steps from the ocean, this extensively upgraded luxury beach retreat offers 4 bedrooms, 4 bathrooms, and beautiful ocean views from the second and third floors. Thoughtfully redesigned with premium finishes throughout, this turnkey home combines elegant coastal living with modern smart-home technology. The open-concept floor plan features wide-plank white oak hardwood flooring, designer lighting, a custom kitchen with an impressive 11-foot quartz island, and a premium Thor appliance package including a 48-inch dual-fuel range. Multiple living spaces offer a gas fireplace, custom bar, with bervage center and seamless indoor-outdoor entertaining. The luxurious primary suite and all bathrooms have been beautifully remodeled with RH hardware, Hansgrohe and Kohler fixtures, James Martin and Nameeks vanities, and designer tile. Outdoor living has been elevated with an expanded rear deck, illuminated motorized pergola, oversized lower paver patio with dry-below system, MagnaTrack motorized solar shade, professionally designed landscaping with irrigation, smart landscape lighting, HotSpring Highlife saltwater spa, Finnleo outdoor sauna, and a teak-enclosed natural gas fire table. Additional premium features include a climate-controlled wine/storage room, whole-house Kohler generator, Culligan whole-home water filtration and softening system with reverse-osmosis drinking water, instant hot and chilled water, Lutron Serena smart shades, Lutron Casta smart lighting controls, designer architectural lighting, oversized garage with abundant storage, and professionally landscaped front, side, and rear yards, including a dedicated dog walk. Built to current flood standards for peace of mind, this exceptional home offers a rare opportunity to own a truly turnkey coastal residence where every detail has been thoughtfully curated for luxury, comfort, and effortless beach living.

Listed by Nick Ponte of Carey Giampa,LLC/Portsmouth

$
$
%
$/month over payments
Federal 30-year interest rate: 6.69% last updated on Aug 6, 2026
* All Figures are estimates. Check with your bank or proposed mortgage company for actual interest rates.
This product uses the FRED® API but is not endorsed or certified by the Federal Reserve Bank of St. Louis.

Virtual TourSave FavoriteSchedule TourAsk A QuestionMore Details
269 Billings Hill Road Stowe VT 05672

Stowe, VT269 Billings Hill Road

Price$2,500,000

Est. Mortgage: $/month

MLS Number 5097864

  • Residential Single Family
  • Full Bath 4
  • Construction Existing
  • Bedrooms 4
  • Bathroom 6

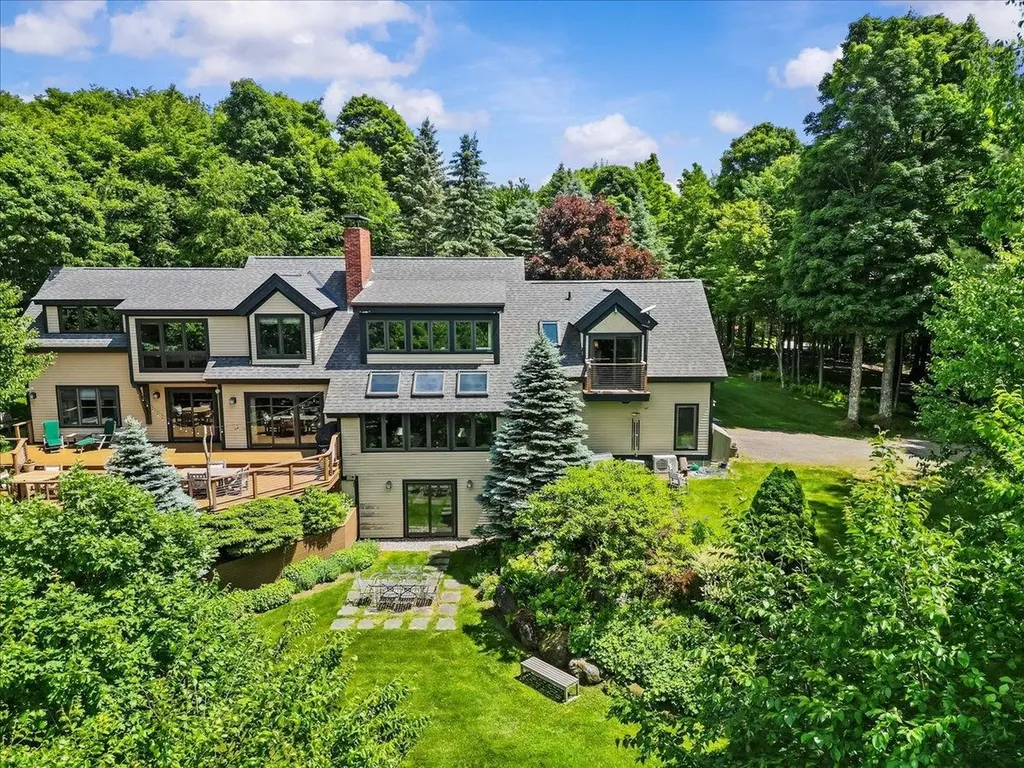
Tucked into the exclusive Robinson Springs neighborhood of Stowe, 269 Billings Hill Road is a beautifully maintained and custom updated home set on nearly four acres with sweeping views of Mount Mansfield and the ski trails. Private trails on the property offer peaceful spots to rest and connect to the Robinson Springs Waterfall Trail, while association trails for hiking, snowshoeing, and cross-country skiing place some of Vermont's finest natural terrain right at your door. The layout is made for both comfortable living and gracious entertaining. The living room anchors the main level with a wood-burning fireplace, flowing into a spacious kitchen with an island and a dining area warmed by a second fireplace. A comfortable den connects the main living areas to the original primary suite, a true retreat that offers guests exceptional privacy. The upper-level primary is a destination unto itself, featuring its own sitting room, two walk-in closets, and a large modern bathroom with a soaking tub that enjoys direct mountain views. A third en suite bedroom and a fourth bedroom with shared bath complete the upper level. The large deck, accessible from the dining area, den, and downstairs suite, faces directly toward the mountains and is perfectly positioned for morning coffee or evening gatherings. A finished walkout lower level adds a recreation room and bath for additional flexibility. A two-car garage, hot tub, vaulted ceilings, natural woodwork, and fiber optic internet round out an exceptional Stowe property.

Listed by Smith Macdonald Group of Coldwell Banker Carlson Real Estate

$
$
%
$/month over payments
Federal 30-year interest rate: 6.69% last updated on Aug 6, 2026
* All Figures are estimates. Check with your bank or proposed mortgage company for actual interest rates.
This product uses the FRED® API but is not endorsed or certified by the Federal Reserve Bank of St. Louis.

Virtual TourSave FavoriteSchedule TourAsk A QuestionMore Details

350 Trailside Drive Killington VT 05751

MLS Number 5104017

  • Condo
  • Square Feet 3,471
  • Bedrooms 3
  • New Contruction Existing
  • Address 350 Trailside Drive

Ski in Ski out right on Great Eastern! Experience the mountain lifestyle you've been dreaming of in this exceptional ski-in/ski-out residence at Trailside Village. Spacious and thoughtfully designed, this three-bedroom, three full-bath home combines the convenience of trailside living with the comfort of a year-round mountain retreat. Wake each morning to spectacular sunrises and sweeping mountain views, then unwind after a day on the slopes in your private hot tub. The building has undergone extensive exterior renovations, including a commercial-grade metal roof, new siding, energy-efficient windows and doors, stonework, and updated decks, providing exceptional durability and peace of mind. Life at Killington is defined by four seasons of adventure. Winter brings world-class skiing and snowboarding across six mountain peaks, neighboring Pico Mountain, and the longest ski season in the East. In warmer months, enjoy lift-served mountain biking, championship golf, scenic hiking, and endless Green Mountain recreation. Adding to the area's appeal is the proposed Killington Village, envisioned to bring new restaurants, shopping, lodging, and a vibrant slopeside community to one of New England's premier mountain destinations. Whether you're searching for a vacation home, a full-time residence, or an investment opportunity, this rare trailside property offers an exceptional opportunity to enjoy everything Killington has to offer today and for years to come.

Listed by Nathan Mastroeni and Shannon Handrahan of Elevations Real Estate

$
$
%
$/month over payments
Federal 30-year interest rate: 6.69% last updated on Aug 6, 2026
* All Figures are estimates. Check with your bank or proposed mortgage company for actual interest rates.
This product uses the FRED® API but is not endorsed or certified by the Federal Reserve Bank of St. Louis.

Virtual TourSave FavoriteSchedule TourAsk A QuestionMore Details
150 Brick Mill Road Bedford NH 03110

Bedford, NH150 Brick Mill Road

Price$2,500,000

Est. Mortgage: $/month

MLS Number 5097360

  • Residential Single Family
  • Full Bath 2
  • Address 150 Brick Mill Road
  • Construction Existing
  • Bedrooms 4

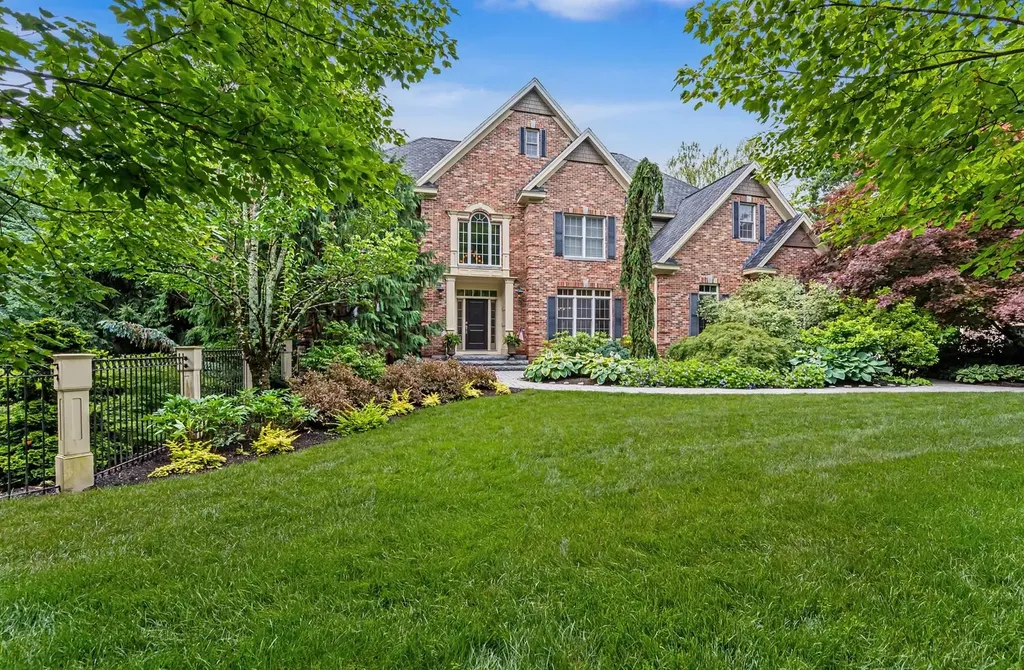
A remarkable find, this one-of-a-kind custom residence is an architectural gem, perfectly positioned on a sprawling 7.3 acre lot, offering maximum privacy. The immaculate interior flows into a breathtaking backyard haven, ideal for intimate or grand gatherings. The main level of the home is a well thought combination of open space and comfort. You will find exquisite luxury hardwood flooring, a stunning kitchen with quartz countertops, outfitted with the finest appliances and finishes. Enjoy your morning routine in the sunroom while admiring your magnificently landscaped environs. The curved staircase leads to 4 bedrooms and their accompaning views of the beautiful grounds. A walkout lower level is splendidly finished. Step outside and unwind by the pristine inground heated pool or engage in lively matches on your own pickleball court, a coveted amenity that sets this property apart. Need space for a DIY project? Spend time in your private workshop.This is not just a home, it's an exceptional living experience. If you are looking for an immaculate sanctuary that balances quiet relaxation with active recreation, your search ends here.

Listed by Diane Finkle of Duston Leddy Real Estate

$
$
%
$/month over payments
Federal 30-year interest rate: 6.69% last updated on Aug 6, 2026
* All Figures are estimates. Check with your bank or proposed mortgage company for actual interest rates.
This product uses the FRED® API but is not endorsed or certified by the Federal Reserve Bank of St. Louis.

Save FavoriteSchedule TourAsk A QuestionMore Details
74 Powers Street Milford NH 03055

MLS Number 5067904

  • Commercial
  • Address 74 Powers Street
  • Year Built 1970
  • Square Feet 27,206
  • Acreage 2.68

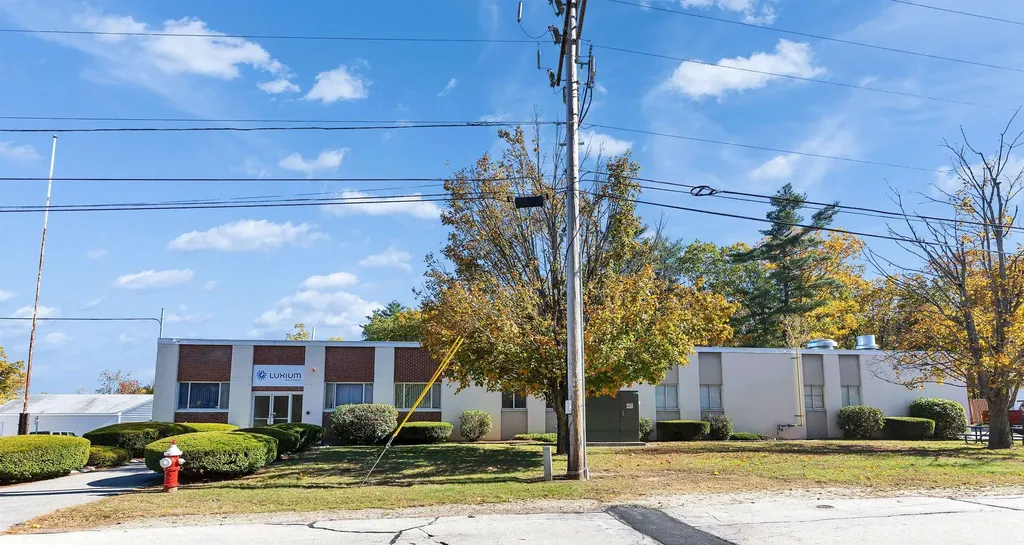
Prime Investment Opportunity in Milford, NH! An exceptional chance to acquire three freestanding buildings totaling 27,206 SF on a single parcel-ideal for investors, owner users, or businesses planning to expand over time. This versatile property offers a blend of manufacturing, office, and warehouse space, allowing for multiple income streams or flexible operational use. Property Breakdown: Total Space: 27,206 SF; Manufacturing/Office: 22,286 SF; Warehouse: 4,920 SF 70 Powers Street - 11,422 SF A two level building featuring 9,622 SF of office and manufacturing space on the main floor, plus 1,800 SF of walk out basement space equipped with an overhead door-ideal for storage, light manufacturing, or loading needs. 74 Powers Street - 10,864 SF A single story office and manufacturing building with a loading dock, offering efficient workflow and easy access for deliveries. 70 B Powers Street - 4,920 SF A metal sided, unheated warehouse providing valuable storage or auxiliary operational space. This building is currently owner occupied, and the stated annual income does not include potential revenue from this structure. Serviced by municipal water and sewer. Situated on 2.68 acres of industrial zoned land. Conveniently located off Nashua Street near the Milford Oval with easy access to Routes 101 and 13, and less than 10 miles from Route 3. This property offers a rare combination of location, flexibility, and scale-perfect for businesses looking to grow or investors seeking a strong, multi building asset.

Listed by Alyssum Proctor-Russell of Proctor & Greene Real Estate

$
$
%
$/month over payments
Federal 30-year interest rate: 6.69% last updated on Aug 6, 2026
* All Figures are estimates. Check with your bank or proposed mortgage company for actual interest rates.
This product uses the FRED® API but is not endorsed or certified by the Federal Reserve Bank of St. Louis.

Virtual TourSave FavoriteSchedule TourAsk A QuestionMore Details

50 Maplewood Avenue Portsmouth NH 03801
Open House

MLS Number 5099624

  • Condo
  • Next Open House: Sat 08/15 2:00 pm. to 3:00 pm.
  • Square Feet 2,561
  • Bedrooms 3
  • New Contruction Existing

Introducing Residence 301 at 50 Maplewood-an exceptional offering set within the heart of Portsmouth's most luxurious developments. This is a rare opportunity to own a residence that seamlessly blends expansive living with refined, high-end design in one of the Seacoast's most sought-after addresses. Spanning an impressive footprint, this double corner unit is defined by its uncommon scale and abundance of natural light, with windows on multiple exposures offering dynamic views throughout the home. Designed for those who appreciate city living but are not willing to compromise on space, the residence lives more like a single-family home than a traditional condominium. The thoughtfully designed layout offers two bedroom suites, one guest bedroom, three full bathrooms and two exceptionally large office spaces-ideal for remote work, creative studios, or additional guest accommodations. Entertain effortlessly with a true eight-person dining room centered around a fireplace, creating a warm and inviting focal point, while the oversized kitchen provides ample space for gathering, cooking, and hosting at a high level. High-end finishes and refined details are carried throughout, reflecting the quality and craftsmanship synonymous with 50 Maplewood. Additional highlights include two deeded parking spaces, a rare and valuable amenity in this premier location. Completed in 2023 and offering over 2,500 square feet of living space, this residence represents a unique blend of luxury, scale, and lifestyle in Portsmouth .

Listed by Caleb DeVries of Engel & Volkers Portsmouth

$
$
%
$/month over payments
Federal 30-year interest rate: 6.69% last updated on Aug 6, 2026
* All Figures are estimates. Check with your bank or proposed mortgage company for actual interest rates.
This product uses the FRED® API but is not endorsed or certified by the Federal Reserve Bank of St. Louis.

Save FavoriteSchedule TourAsk A QuestionMore Details

442 Jobs Creek Road Sunapee NH 03782

Sunapee, NH442 Jobs Creek Road

Price$2,500,000

Est. Mortgage: $/month

Pending

MLS Number 5097780

  • Residential Single Family
  • Full Bath 1
  • Address 442 Jobs Creek Road
  • Construction Existing
  • Bedrooms 3

A rare opportunity to own exceptional waterfront on coveted Lake Sunapee. Nestled along the protected waters of Jobs Creek, this unique property offers the perfect combination of privacy, deep-water frontage, and direct access to one of New Hampshire's most sought-after lakes. Whether you envision enjoying the existing year-round home or creating your dream lakefront estate, the possibilities are extraordinary. Set on a generous waterfront lot with an upgraded 3 slip dock, the property provides outstanding boating access while enjoying the calm waters of Jobs Creek. The existing home offers comfortable all-season accommodations with warm character, cathedral ceilings, and lake views, but the true value lies in the secluded waterfront setting and future potential. Property Highlights Deep-water frontage on Lake Sunapee 3 finger private dock Easy boating access to the main lake Spacious waterfront lot offering redevelopment potential Protected waterfront setting with beautiful water views from new decks Minutes to Sunapee Harbor, Vail's Mount Sunapee Resort, golf, restaurants, and shopping Outstanding opportunity to renovate or build a custom luxury lake home Imagine mornings on the dock with coffee overlooking the water, afternoons spent boating on Lake Sunapee, and evenings enjoying spectacular sunsets from your future dream home. Waterfront opportunities like this are increasingly rare. Whether you're seeking a family retreat, investment property, or premier building site, 442 Jobs Creek Road offers an exceptional chance to own a piece of Lake Sunapee.

Listed by Tyler Richardson of Coldwell Banker LIFESTYLES - Sunapee

$
$
%
$/month over payments
Federal 30-year interest rate: 6.69% last updated on Aug 6, 2026
* All Figures are estimates. Check with your bank or proposed mortgage company for actual interest rates.
This product uses the FRED® API but is not endorsed or certified by the Federal Reserve Bank of St. Louis.

Virtual TourSave FavoriteSchedule TourAsk A QuestionMore Details
2677 Hartford Avenue Hartford VT 05001

MLS Number 5063389

  • Commercial
  • Village Wilder
  • Address 2677 Hartford Avenue
  • Year Built 1989
  • Square Feet 19,673

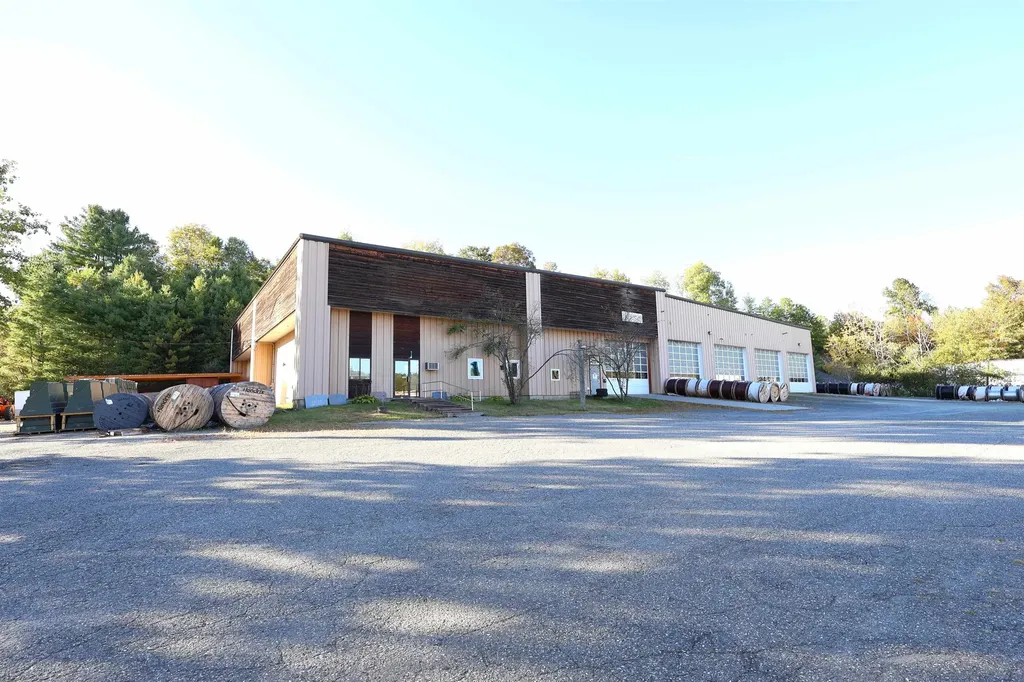
Strong Cash Flow! This fully leased commercial property is an Excellent chance for investors to add a consistent cash flowing building to their portfolio or for an onsite owner to occupy part of the facility and let the extra additional rent help pay for your investment / business space. Situated on 2.10 +/- nicely landscaped and mostly level acres this property allows for ample opportunity to grow your own business in a very good business synergy area. The main building consists of approximately 19,673 +/- sq. ft. of Industrial / commercial space and features 6 large drive-in bays with high overhead doors that allow for easy direct access for large items and oversized vehicles, a workshop area, offices, conference / break room and an abundance of warehouse / storage space. Outside features plenty of driveway / parking lot space for truck and trailer storage. Ideal possibilities for this property include a Distribution / Warehouse center, Moving and storage company, Contractors Yard / Building supply center, light auto repair center, garden center, light industrial workshop space, light manufacturing or heated storage facility. Conveniently located on VT. state route 5 in Hartford / Wilder with very easy access to I89 & I91, route 4 East & West. Only minutes to Dartmouth College, Dartmouth Hitchcock Medical Center, VA Hospital, Lebanon Airport industrial Park and many other Upper Valley amenities. (Sale includes the real estate only /buildings and land.)

Listed by Alex DeFelice of The Clerkin Agency,P.C.

$
$
%
$/month over payments
Federal 30-year interest rate: 6.69% last updated on Aug 6, 2026
* All Figures are estimates. Check with your bank or proposed mortgage company for actual interest rates.
This product uses the FRED® API but is not endorsed or certified by the Federal Reserve Bank of St. Louis.

Save FavoriteSchedule TourAsk A QuestionMore Details
5 Fir Tree Lane Moultonborough NH 03254

Moultonborough, NH5 Fir Tree Lane

Price$2,499,999

Est. Mortgage: $/month

MLS Number 5086131

  • Residential Single Family
  • Full Bath 2
  • Address 5 Fir Tree Lane
  • Construction Existing
  • Bedrooms 2

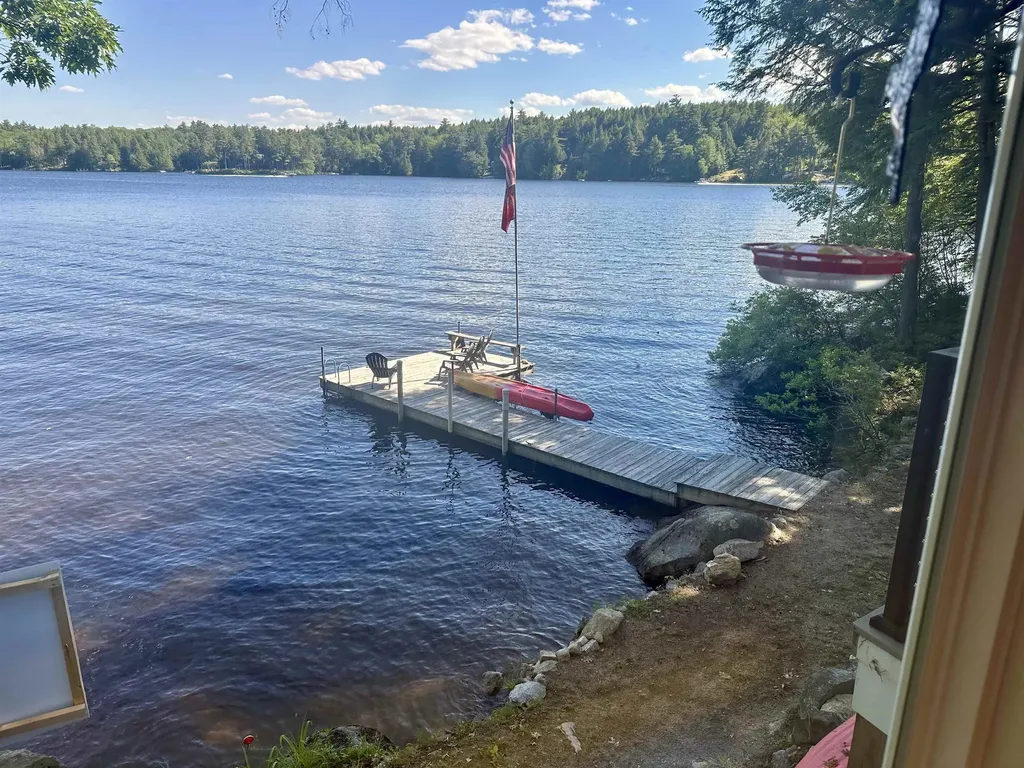
Experience the best of Lake Winnipesaukee living in this beautifully remodeled waterfront retreat in desirable low tax Moultonborough. Perfectly positioned just 10 feet from the water, grandfathered in for a truly rare setting, this home offers an unmatched, immersive connection to the lake where it feels as though you are sitting right on top of the water. The home captures sweeping lake views from every room. Expansive windows and sliding glass doors flood the open concept living space with natural light, seamlessly bringing the beauty of the lake indoors. The spacious living area flows effortlessly to a lakeside deck, creating the perfect setting for entertaining or relaxing just steps from the shoreline. The newly added primary suite offers panoramic water views, allowing you to wake up and fall asleep to the peaceful sound of loons. The suite emcompasses the entire 2nd floor with a primary bedroom, office, walk in closet, extra sized master bathroom as well as the laundry room. The first floor consists of another 2 rooms currently used as bedrooms (2 bedroom septic). The bunkhouse offers additional sleeping quarters for extra guests. Outside, enjoy your private stretch of pristine Lake Winnipesaukee shoreline, complete with a large dock and crystal clear water with a sandy bottom and beach area. Whether boating, swimming, or simply unwinding, this property offers an incredible setting for making lasting summer memories. Extensive recent upgrades include a new mini split system, new whole house generator, new water heater, new furnace, new drilled well, all new electrical and plumbing, a new sump pump, new doors and windows, new roof, new exterior, Trex deck, updated bunkhouse exterior, and a 3 bedroom septic design plan for future expansion.

Listed by Kelly Tibbs of RE/MAX Innovative Bayside

$
$
%
$/month over payments
Federal 30-year interest rate: 6.69% last updated on Aug 6, 2026
* All Figures are estimates. Check with your bank or proposed mortgage company for actual interest rates.
This product uses the FRED® API but is not endorsed or certified by the Federal Reserve Bank of St. Louis.

Virtual TourSave FavoriteSchedule TourAsk A QuestionMore Details
74 Monadnock Highway Swanzey NH 03431

MLS Number 5097417

  • Commercial
  • Address 74 Monadnock Highway
  • Year Built 1955
  • Square Feet 15,592
  • Acreage 3.7

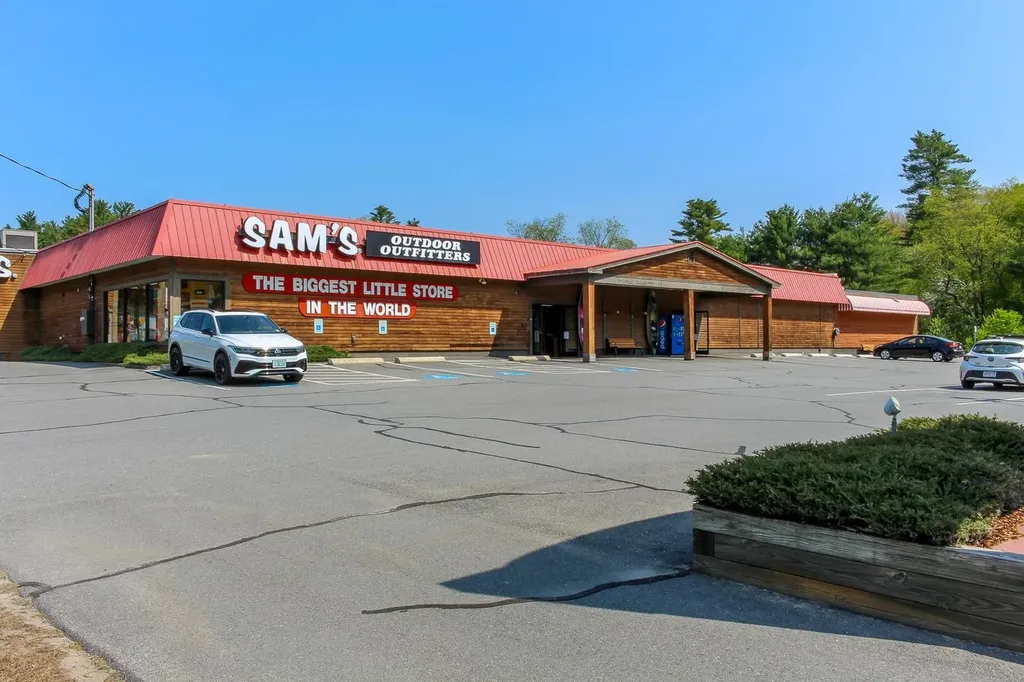
Prime Route 12 Retail Investment & Owner-User Opportunity Exceptional commercial offering (currently home to Sam's Outdoor Outfitters) on the highly traveled Route 12 corridor between Keene and Swanzey. This approximately 15,000-square-foot stand alone retail building occupies a prominent location with outstanding visibility, easy access, and parking for 80+ vehicles. With a daily traffic count of approximately 12,500 vehicles, the property offers a strong presence in one of the Monadnock Region's primary retail and commuter corridors. The substantial parking lot, flexible floor plan, and strategic location create opportunities for retail, showroom, fitness, medical, service, entertainment, or mixed-use commercial users. Whether acquired as an investment, owner-occupied facility, or redevelopment opportunity, the property provides the scale, exposure, and accessibility that are increasingly difficult to find in today's market. Property Highlights ±15,000 SF retail/commercial building Ample parking for 80+ vehicles High-visibility Route 12 location Average daily traffic count of ±12,500 vehicles Convenient access to downtown Keene, Swanzey, and regional transportation routes Flexible layout suitable for a variety of commercial uses Excellent signage and branding opportunities Potential for owner-user or investment acquisition This is a rare opportunity to acquire a substantial commercial property in one of southwestern New Hampshire's most established retail corridors. The combination of visibility, parking, accessibility, and market presence positions the property for long-term success.

Listed by Robert Inman of RE/MAX Town & Country

$
$
%
$/month over payments
Federal 30-year interest rate: 6.69% last updated on Aug 6, 2026
* All Figures are estimates. Check with your bank or proposed mortgage company for actual interest rates.
This product uses the FRED® API but is not endorsed or certified by the Federal Reserve Bank of St. Louis.

Virtual TourSave FavoriteSchedule TourAsk A QuestionMore Details
40-40A Pine Hill Road Hollis NH 03049

Hollis, NH40-40A Pine Hill Road

Price$2,499,000

Est. Mortgage: $/month

MLS Number 5079599

  • Residential Single Family
  • Full Bath 4
  • Construction Existing
  • Bedrooms 5
  • Bathroom 4

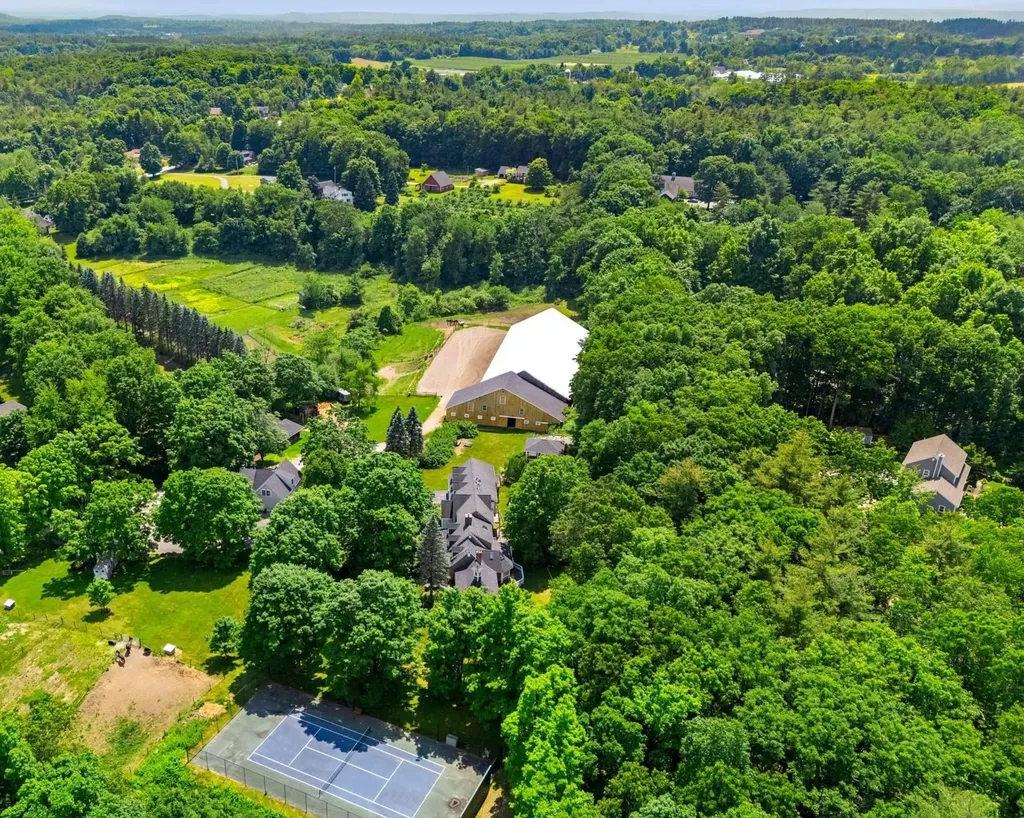
A truly exceptional EQUESTRIAN ESTATE set on 10+ picturesque acres in one of Southern New Hampshire's most coveted locations-just minutes to the Mass border. This extraordinarily rare property offers the perfect blend of luxury living and premier horse facilities. Designed with the serious equestrian in mind, the property features 2 separate 12-STALL HORSE BARNS, one with an attached 180' x 70' INDOOR RIDING ARENA, complete with private viewing area and office space. The barn is thoughtfully appointed with tack and feed rooms, wash stalls, generous haylofts, and abundant storage. Acres of FENCED PADDOCKS provide ample turnout, complemented by a separate OUTDOOR RIDING RING. Additional adjoining land is available to expand the estate if desired. A separate 2-bedroom GUEST HOUSE includes a bath, kitchen, garage, and additional tack room or workshop space-ideal for trainers, extended family, or caretakers. The stunning 5+ BEDROOM main residence offers flexibility with two primary suite options-one on each floor-perfect for multigenerational living. Gorgeous hardwood flooring, multiple fireplaces, and an abundance of windows create warmth and natural light throughout. The expansive wraparound porch invites you to relax and take in serene views, while the sunroom provides a bright year-round retreat. Upstairs offers private, separated guest space for added comfort. Resort-style amenities elevate this remarkable property even further, including a HEATED GUNITE POOL, POOL HOUSE with bath and kitchenette, custom OUTDOOR KITCHEN, and a private TENNIS COURT. A rare opportunity to own a premier equestrian estate in Southern NH-where luxury, privacy, and world-class horse facilities come together in an unparalleled setting.

Listed by Alicia Egan of Four Seasons Sotheby's Int'l Realty

$
$
%
$/month over payments
Federal 30-year interest rate: 6.69% last updated on Aug 6, 2026
* All Figures are estimates. Check with your bank or proposed mortgage company for actual interest rates.
This product uses the FRED® API but is not endorsed or certified by the Federal Reserve Bank of St. Louis.

Save FavoriteSchedule TourAsk A QuestionMore Details
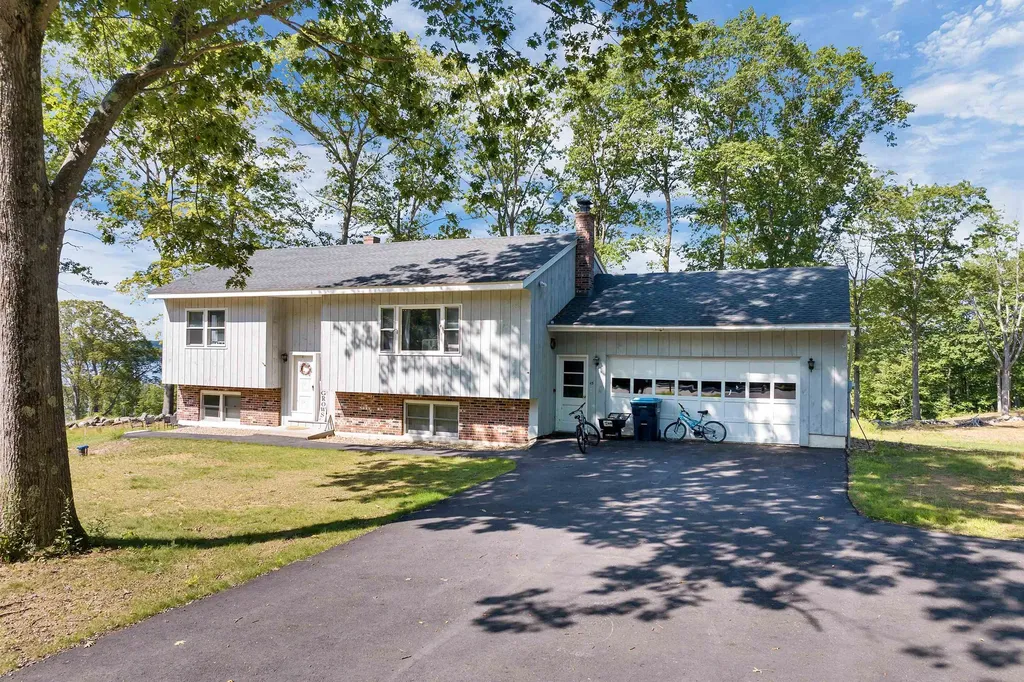
45 Westview Drive Belmont NH 03220

Belmont, NH45 Westview Drive

Price$2,499,000

Est. Mortgage: $/month

MLS Number 5076575

  • Residential Single Family
  • Full Bath 2
  • Address 45 Westview Drive
  • Construction Existing
  • Bedrooms 2

Investor opportunity with immediate income or occupancy and long-term development potential. This rare 11+ acre Lake Winnisquam property includes a move-in ready two-bedroom home, allowing for immediate use while exploring future residential or commercial development options. Set on a private hillside with unobstructed lake views, the property was once home to the historic Terrace Hotel of the early 1900s and now offers a blank canvas for redevelopment, expansion, or a signature project. Conveniently located just minutes from I-93 in Tilton, this offering combines strong location fundamentals, scenic value, and flexible use potential-ideal for a private estate, boutique hospitality concept, or destination venue. Referenced acreage includes an abutting parcel on US Route 3; property taxes reflect both parcels. A compelling opportunity to secure lake-view acreage with both present-day utility and future upside.

Listed by Mitch Hamel of BHHS Verani Belmont

$
$
%
$/month over payments
Federal 30-year interest rate: 6.69% last updated on Aug 6, 2026
* All Figures are estimates. Check with your bank or proposed mortgage company for actual interest rates.
This product uses the FRED® API but is not endorsed or certified by the Federal Reserve Bank of St. Louis.

Virtual TourSave FavoriteSchedule TourAsk A QuestionMore Details

Broker Reciprocity 

Copyright 2026 PrimeMLS, Inc. All rights reserved. This information is deemed reliable, but not guaranteed. The data relating to real estate displayed on this display comes in part from the IDX Program of PrimeMLS. The information being provided is for consumers’ personal, non-commercial use and may not be used for any purpose other than to identify prospective properties consumers may be interested in purchasing. Data last updated August 14, 2026 4:54 PM UTC
