
SIGN UP or LOG IN 's Account

Log in to see your saved listings or edit your searches:

No account? Sign up now to save searches, listings, and get tailored listing notifications. It's free, opt-out anytime.

Find Your New Home

Sign Up Today!

Get fresh listings via email, save your favorite listings, match with similar properties, and unlock additional property info.

Create Your Account

Do not fill in this field:

Already have an account? Log in

and narrow your search. If you have fewer than 200 results, you can save your search.

Crawl Spaces

r=433-444
45 Westview Drive Belmont NH 03220

Belmont, NH45 Westview Drive

Price$2,499,000

Est. Mortgage: $/month

MLS Number 5076575

  • Residential Single Family
  • Full Bath 2
  • Address 45 Westview Drive
  • Construction Existing
  • Bedrooms 2

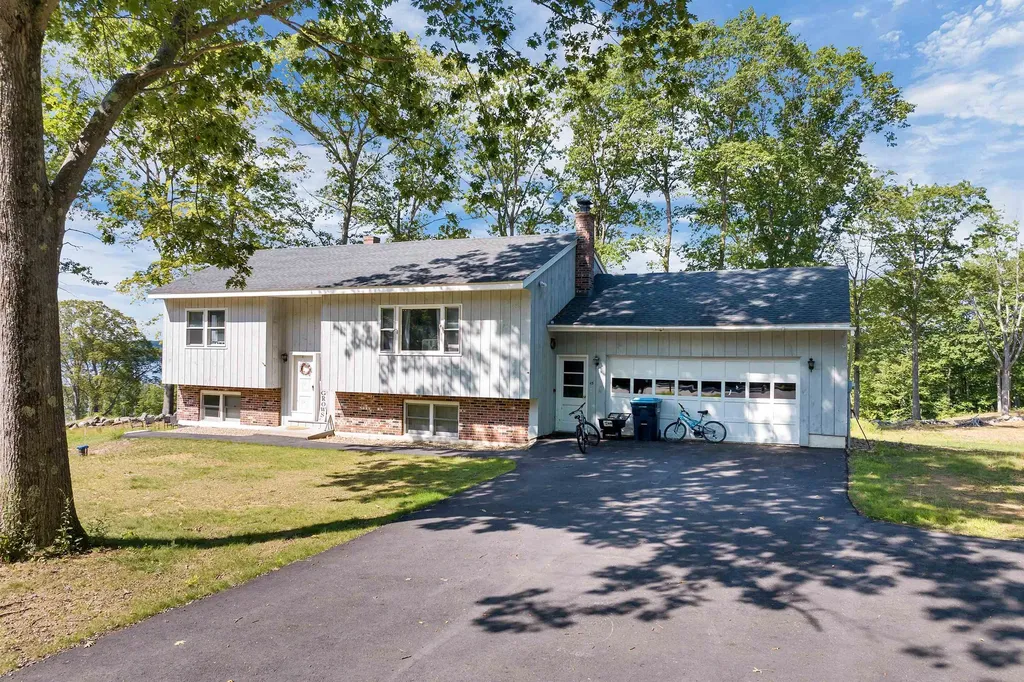
Investor opportunity with immediate income or occupancy and long-term development potential. This rare 11+ acre Lake Winnisquam property includes a move-in ready two-bedroom home, allowing for immediate use while exploring future residential or commercial development options. Set on a private hillside with unobstructed lake views, the property was once home to the historic Terrace Hotel of the early 1900s and now offers a blank canvas for redevelopment, expansion, or a signature project. Conveniently located just minutes from I-93 in Tilton, this offering combines strong location fundamentals, scenic value, and flexible use potential-ideal for a private estate, boutique hospitality concept, or destination venue. Referenced acreage includes an abutting parcel on US Route 3; property taxes reflect both parcels. A compelling opportunity to secure lake-view acreage with both present-day utility and future upside.

Listed by Mitch Hamel of BHHS Verani Belmont

$
$
%
$/month over payments
Federal 30-year interest rate: 6.69% last updated on Aug 6, 2026
* All Figures are estimates. Check with your bank or proposed mortgage company for actual interest rates.
This product uses the FRED® API but is not endorsed or certified by the Federal Reserve Bank of St. Louis.

Virtual TourSave FavoriteSchedule TourAsk A QuestionMore Details
Us Rt3 Daniel Webster Highway Belmont NH 03220

MLS Number 5055743

  • Land
  • Acreage 11.9
  • Area NH-Belknap
  • Utilities Other
  • PricePerSqFt 210000

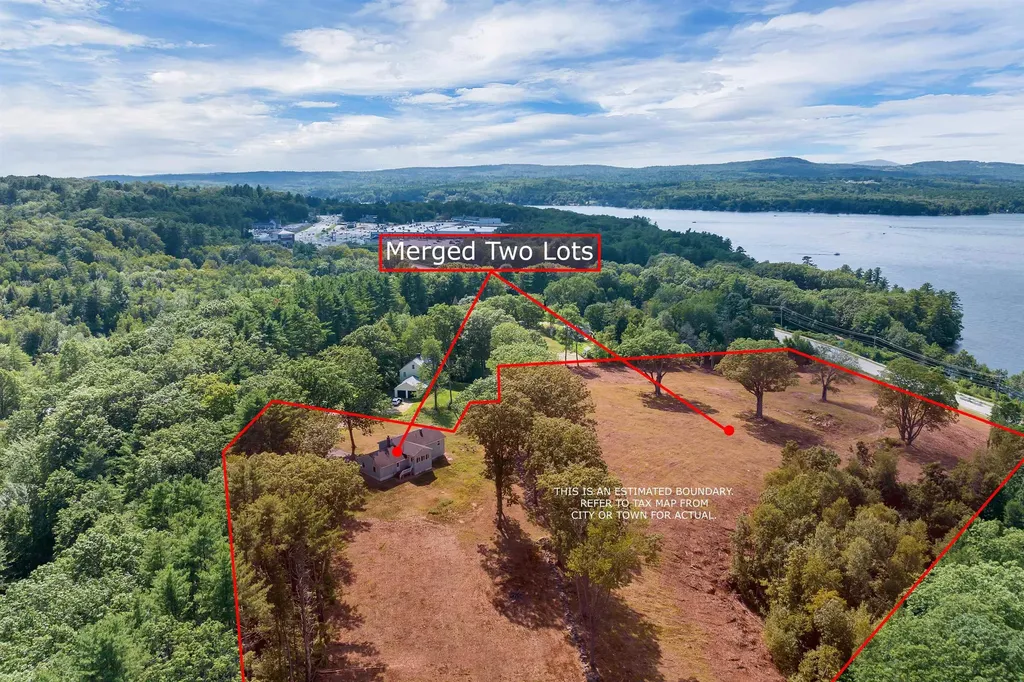
A Rare Opportunity with a Rich Past and Limitless Future. Own a piece of local history and unmatched natural beauty with this unique 11+ acre property offering unobstructed views of Lake Winnisquam, a move in ready two bedroom home and the site of the historic Terrace Hotel from the early 1900s--now a blank canvas for your residential or commercial vision. Nestled in a serene setting just minutes from I93 in Tilton, this remarkable parcel combines development potential, historical significance, and breathtaking scenery making it ideal for a private estate, boutique resort, or destination venue. The referenced acreage is inclusive of abutting property at 45 Westview Drive Belmont. Deed BK 3452. PG 0126. The property taxes represented are for both parcels. This is more than a property - it's a piece of New Hampshire's lakeside legacy. Don't miss the chance to create something extraordinary on the shores of Lake Winnisquam.

Listed by Mitch Hamel of BHHS Verani Belmont

$
$
%
$/month over payments
Federal 30-year interest rate: 6.69% last updated on Aug 6, 2026
* All Figures are estimates. Check with your bank or proposed mortgage company for actual interest rates.
This product uses the FRED® API but is not endorsed or certified by the Federal Reserve Bank of St. Louis.

Virtual TourSave FavoriteSchedule TourAsk A QuestionMore Details
Us Rt3 Daniel Webster Highway Belmont NH 03220

MLS Number 5073448

  • Commercial
  • Year Built 2000
  • Square Feet 1,901
  • Acreage 11.9
  • Area NH-Belknap

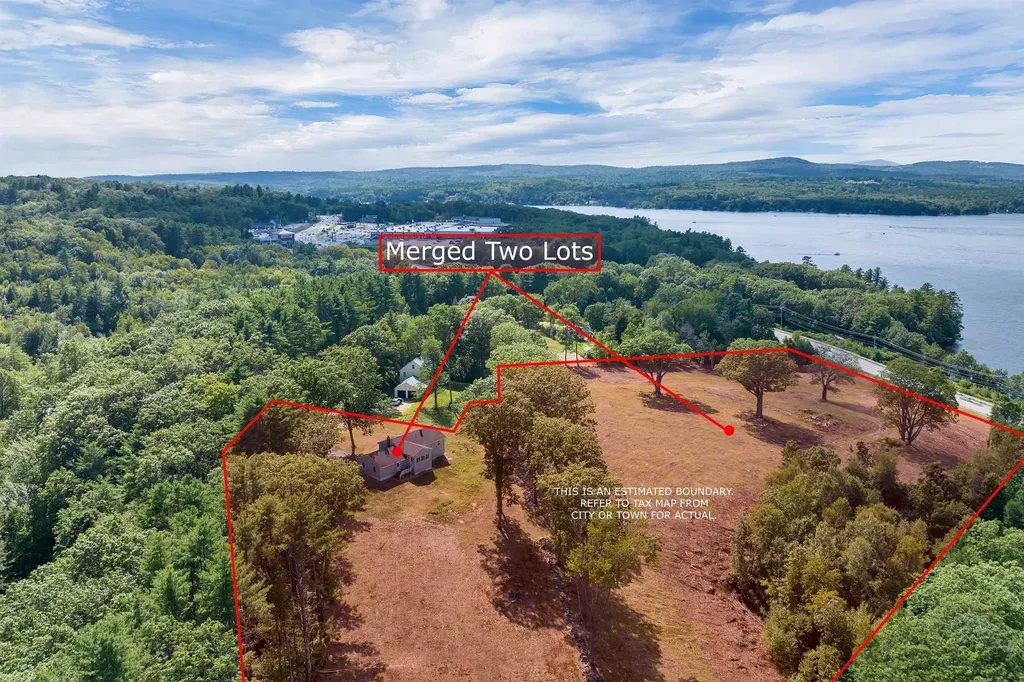
A Rare Opportunity with a Rich Past and Limitless Future. Own a piece of local history and unmatched natural beauty with this unique 11+ acre property offering unobstructed views of Lake Winnisquam, a move in ready two bedroom home and the site of the historic Terrace Hotel from the early 1900s--now a blank canvas for your residential or commercial vision. Nestled in a serene setting just minutes from I93 in Tilton, this remarkable parcel combines development potential, historical significance, and breathtaking scenery making it ideal for a private estate, boutique resort, or destination venue. The referenced acreage is inclusive of abutting property at 45 Westview Drive Belmont. Deed BK 3452. PG 0126. The property taxes represented are for both parcels. This is more than a property - it's a piece of New Hampshire's lakeside legacy. Don't miss the chance to create something extraordinary on the shores of Lake Winnisquam.

Listed by Mitch Hamel of BHHS Verani Belmont

$
$
%
$/month over payments
Federal 30-year interest rate: 6.69% last updated on Aug 6, 2026
* All Figures are estimates. Check with your bank or proposed mortgage company for actual interest rates.
This product uses the FRED® API but is not endorsed or certified by the Federal Reserve Bank of St. Louis.

Virtual TourSave FavoriteSchedule TourAsk A QuestionMore Details
1245 Goshen-ripton Road Goshen VT 05733

Goshen, VT1245 Goshen-ripton Road

Price$2,495,000

Est. Mortgage: $/month

MLS Number 5083384

  • Multifamily
  • Units 4
  • Bathroom 17
  • Acreage 20
  • Square Feet 11,959

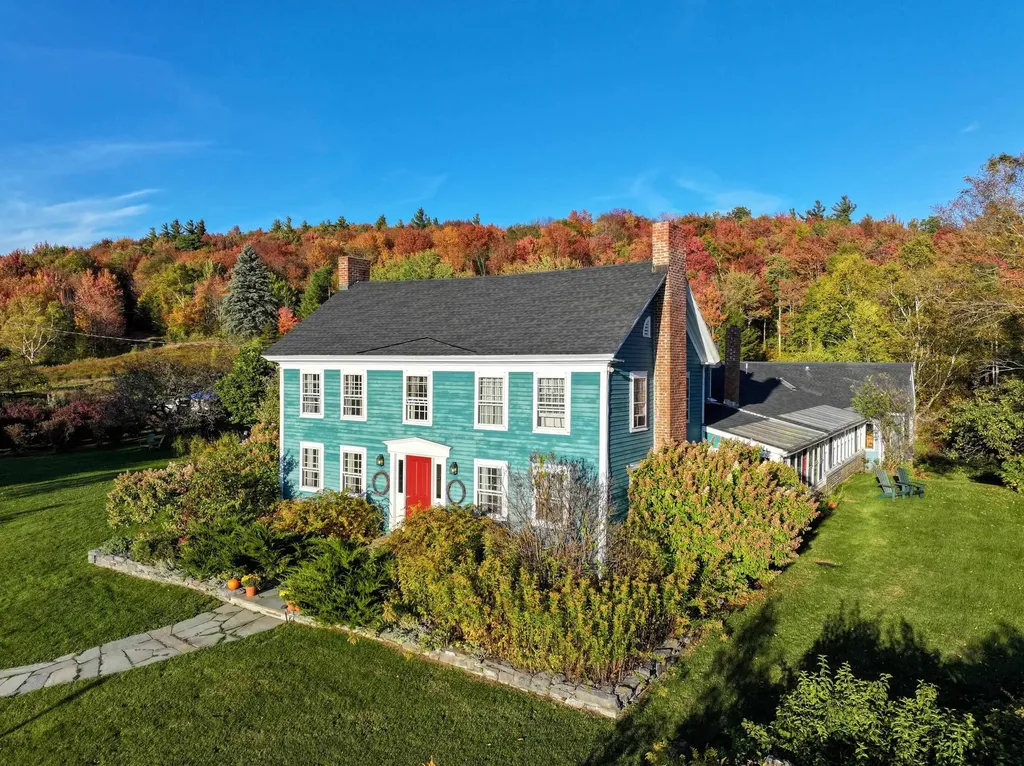
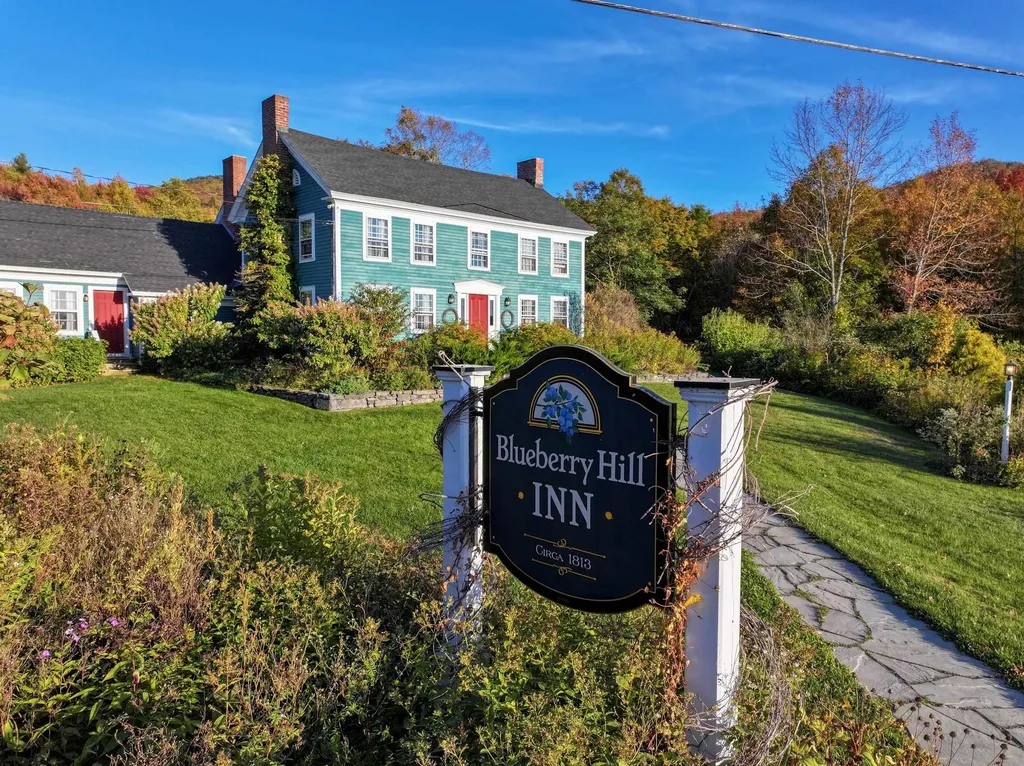
A true hidden gem rich with character, this remarkable property and surrounding 20 ac offer a once-in-a-lifetime opportunity. Whether envisioned as a hospitality venture, private estate, or a residence with meaningful income potential, the possibilities here are as expansive as the land itself. Steeped in history and local lore, the property captures the magic one expects from a storied mountain retreat with a devoted following. The main inn, dating to the early 1800s, features 11 guest rooms, each with a private bath, along with a library, welcoming front sitting room, and a sun-filled greenhouse room lush with plants and warmed by a cozy woodstove. The kitchen opens to a spectacular dining room anchored by an impressive fireplace and surrounded by windows that frame the natural setting. Additional accommodations include the recently updated Blacksmith Shop, ideal for guests seeking added privacy, and the Moosalamoo Cottage, which serves as an auxiliary bunkhouse. Set farther from the road at the end of the drive, the four-bedroom timber-frame residence (c. 2002) overlooks a tranquil pond and sauna, offering a peaceful owner's retreat. For generations, guests and friends have returned to this special place-gathering in summer for music and pizza by the pond, hiking, biking, and trail running, and in winter for skiing and snowshoeing directly into the National Forest bordering the property. This is more than a property; it's a legacy and an experience unlike any other. Square footage breakdown: Inn~6902sf, P&B House~3578sf, Moosalamoo Cottage~576sf, Blacksmith Shop~903sf. (Property is also listed in the Commercial class, MLS 5083383. See that listing for the virtual tour of the INN)

Listed by Amey Ryan of IPJ Real Estate

$
$
%
$/month over payments
Federal 30-year interest rate: 6.69% last updated on Aug 6, 2026
* All Figures are estimates. Check with your bank or proposed mortgage company for actual interest rates.
This product uses the FRED® API but is not endorsed or certified by the Federal Reserve Bank of St. Louis.

Virtual TourSave FavoriteSchedule TourAsk A QuestionMore Details
1245 Goshen-ripton Road Goshen VT 05733

MLS Number 5083383

  • Commercial
  • Square Feet 11,959
  • Acreage 20
  • Area VT-Addison
  • PricePerSqFt 208.63

A true hidden gem rich with character, this remarkable property and surrounding 20 ac offer a once-in-a-lifetime opportunity. Whether envisioned as a hospitality venture, private estate, or a residence with meaningful income potential, the possibilities here are as expansive as the land itself. Steeped in history and local lore, the property captures the magic one expects from a storied mountain retreat with a devoted following. The main inn, dating to the early 1800s, features 11 guest rooms, each with a private bath, along with a library, welcoming front sitting room, and a sun-filled greenhouse room lush with plants and warmed by a cozy woodstove. The kitchen opens to a spectacular dining room anchored by an impressive fireplace and surrounded by windows that frame the natural setting. Additional accommodations include the recently updated Blacksmith Shop, ideal for guests seeking added privacy, and the Moosalamoo Cottage, which serves as an auxiliary bunkhouse. Set farther from the road at the end of the drive, the four-bedroom timber-frame residence (c. 2002) overlooks a tranquil pond and sauna, offering a peaceful owner's retreat. For generations, guests and friends have returned to this special place-gathering in summer for music and pizza by the pond, hiking, biking, and trail running, and in winter for skiing and snowshoeing directly into the National Forest bordering the property. This is more than a property; it's a legacy and an experience unlike any other. Square footage breakdown: Inn~6902sf, P&B House~3578sf, Moosalamoo Cottage~576sf, Blacksmith Shop~903sf. (Property is also listed in the Multi-Family class, MLS 5083384. See that listing for the virtual tour of the Post & Beam House)

Listed by Amey Ryan of IPJ Real Estate

$
$
%
$/month over payments
Federal 30-year interest rate: 6.69% last updated on Aug 6, 2026
* All Figures are estimates. Check with your bank or proposed mortgage company for actual interest rates.
This product uses the FRED® API but is not endorsed or certified by the Federal Reserve Bank of St. Louis.

Virtual TourSave FavoriteSchedule TourAsk A QuestionMore Details
164 Birch Haven Road Laconia NH 03246

Laconia, NH164 Birch Haven Road

Price$2,495,000

Est. Mortgage: $/month

MLS Number 5076547

  • Residential Single Family
  • Full Bath 1
  • Address 164 Birch Haven Road
  • Construction Existing
  • Bedrooms 3

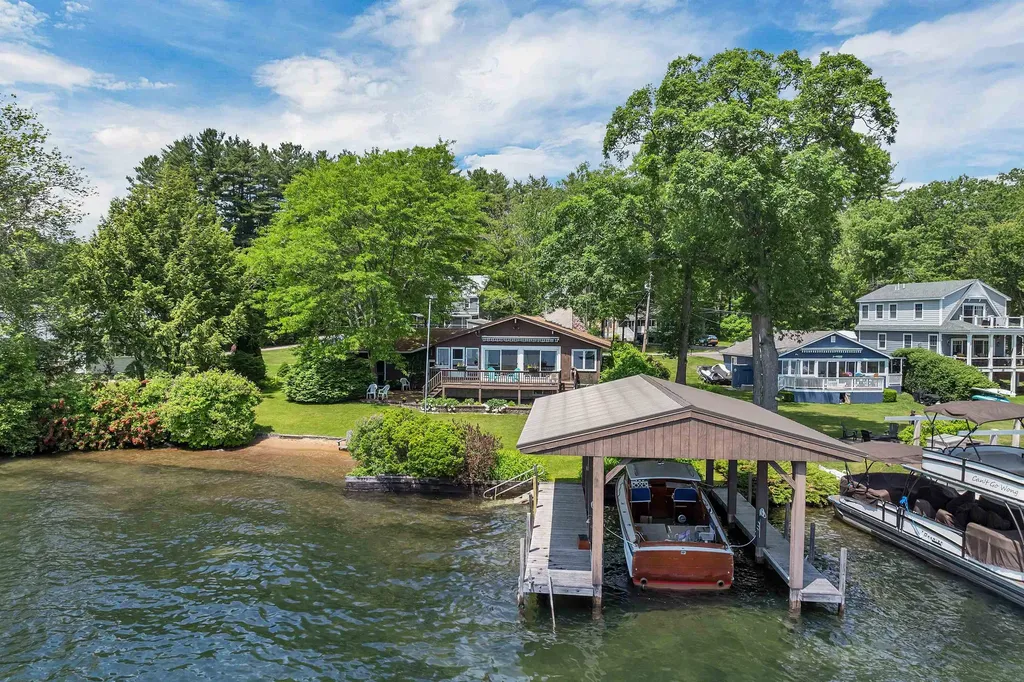
A level beautiful Winnipesaukee waterfront lot in the heart of the Lakes Region, with 197' of frontage and a covered, oversized boat dock. This property has a solid home with an oversized 3 car garage, nice sitting porch, large deck, open kitchen, living and dining with fireplace/woodstove insert, and high vaulted ceiling, with a wall of glass facing the lovely lake views. Three bedrooms and 2 baths and a lower level family room with fireplace. There is public sewer and water, and it is in a small, private gated community. Close to restaurants, attractions, a world class concert venue, shopping, skiing, hiking, highways for commuting and so much more. This is an opportunity to live the life you have always dreamed of.

Listed by Ellen Mulligan of Coldwell Banker Realty Center Harbor NH

$
$
%
$/month over payments
Federal 30-year interest rate: 6.69% last updated on Aug 6, 2026
* All Figures are estimates. Check with your bank or proposed mortgage company for actual interest rates.
This product uses the FRED® API but is not endorsed or certified by the Federal Reserve Bank of St. Louis.

Virtual TourSave FavoriteSchedule TourAsk A QuestionMore Details
8B Ember Court Lincoln NH 03251

Lincoln, NH8B Ember Court

Price$2,495,000

Est. Mortgage: $/month

Pending

MLS Number 5071597

  • Condo
  • Square Feet 3,400
  • Bedrooms 4
  • New Contruction Pre-Construction
  • Complex Fireside Condominium


the Brand new Fireside Condos at South Peak will offer a luxury appointed Townhouse floor plan featuring top of the line finishes and appliances. There will be a total of 15 units of this floor plan offered on Ember Court. They offer direct slope side access to the Fox Run Ski Trail and the Timber Town Chair lift on Loon's South Peak side of the resort. Phase II pre- construction reservation are being accepted now. See floor plans in the documents attached.

Listed by R.Stephen Loynd and Mark Bogosian of South Peak Real Estate

$
$
%
$/month over payments
Federal 30-year interest rate: 6.69% last updated on Aug 6, 2026
* All Figures are estimates. Check with your bank or proposed mortgage company for actual interest rates.
This product uses the FRED® API but is not endorsed or certified by the Federal Reserve Bank of St. Louis.

Save FavoriteSchedule TourAsk A QuestionMore Details
3039 Route 30 Dorset VT 05251

Dorset, VT3039 Route 30

Price$2,495,000

Est. Mortgage: $/month

MLS Number 5089828

  • Residential Single Family
  • Full Bath 3
  • Address 3039 Route 30
  • Construction Existing
  • Bedrooms 4

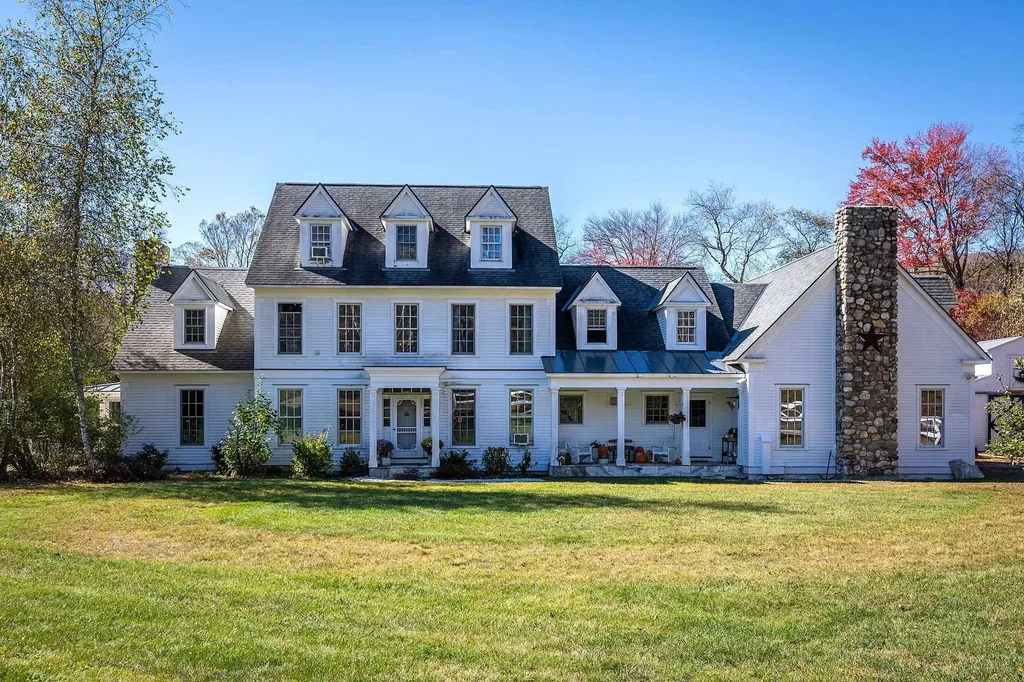
Tucked away at the end of a long, winding driveway, this remarkable Dorset Village estate sits on one of the area's largest parcels-over six private acres. A rare blend of privacy, history, and elegance, the home features four stunning stone fireplaces, exposed antique beams, reclaimed wood details, and abundant natural light throughout its flowing layout. Designed for gathering and making memories, it offers unique touches like theater-inspired stair railings and a vaulted-ceiling game room. Outdoor living is unmatched with a spacious wraparound deck, screened porch, wood-fired brick pizza oven, and a tucked-away sauna. The charming barn includes two horse stalls, a tack room, and room for more animals, plus a fenced paddock and serene pond. An oversized three-car garage adds functionality to this character-filled property. Just a short walk to town and trails, yet feeling worlds away-this is a one-of-a-kind Vermont estate.

Listed by Carrie Mathews of Winhall Real Estate

$
$
%
$/month over payments
Federal 30-year interest rate: 6.69% last updated on Aug 6, 2026
* All Figures are estimates. Check with your bank or proposed mortgage company for actual interest rates.
This product uses the FRED® API but is not endorsed or certified by the Federal Reserve Bank of St. Louis.

Save FavoriteSchedule TourAsk A QuestionMore Details
365 353 Portsmouth Avenue Greenland NH 03840

MLS Number 4825732

  • Commercial
  • Year Built 1920
  • Square Feet 4,639
  • Acreage 1.8
  • Area NH-Rockingham


The Ownership is offering 2 abutting properties. R21-67 & R21-66. One lot consists of Suds-N-Soda Store location and the other currently has a single family home on it. Both Lots Combined is 1.8+/- acres with approximately 1049' feet of road frontage on Rt 33 and Portsmouth Avenue. Great visibility, high traffic at a controlled intersection.

Listed by Joseph Hunkins of Hunkins Real Estate Inc.

$
$
%
$/month over payments
Federal 30-year interest rate: 6.69% last updated on Aug 6, 2026
* All Figures are estimates. Check with your bank or proposed mortgage company for actual interest rates.
This product uses the FRED® API but is not endorsed or certified by the Federal Reserve Bank of St. Louis.

Virtual TourSave FavoriteSchedule TourAsk A QuestionMore Details
33 Arrowhead Point Road Bristol NH 03222

Bristol, NH33 Arrowhead Point Road

Price$2,495,000

Est. Mortgage: $/month

Pending

MLS Number 5100713

  • Residential Single Family
  • Full Bath 1
  • Construction Existing
  • Bedrooms 3
  • Bathroom 4

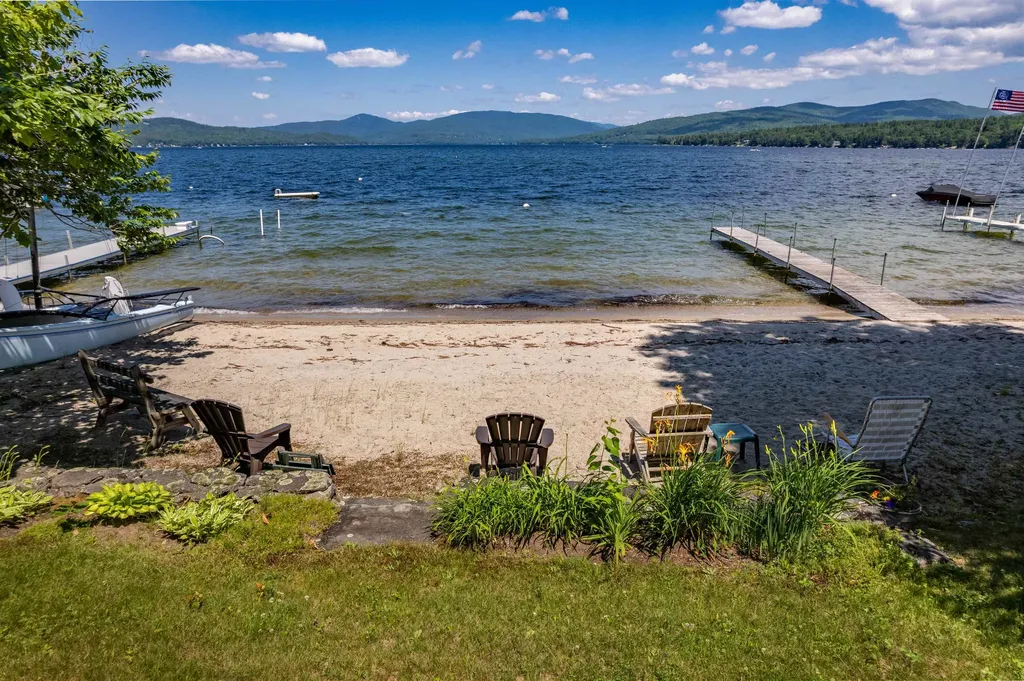
ESCAPE TO THE LAKE-- The lazy, hazy days of summer are best spent at the Lake! This exceptional year-round home on the shores of Newfound Lake was built in 2008 with top quality materials. It is nestled on .24+/- acres with 84 feet of privately owned prime sugar sand beach offering gradual entry waterfront. The home includes a Cherry Kitchen with granite counters open to the living room with gas fireplace as well as the dining area all overlooking the lake. There is a first-floor primary bedroom suite, office, 1/2 bath and laundry room. Upstairs you'll find 2 spacious bedrooms, a full bath and loft. Retreat to the lower level to the family room with lake views, wood burning field stone fireplace, 3/4 bath and utility/storage room. There is even a whole house standby generator for peace of mind! Enjoy a summer meal on the deck or sit on the screened porch on a rainy day. At the lakefront you'll find a sandy beach, dock and mooring. Ideal for either your year-round primary home or as a 4-season vacation get-away. Located just 20 minutes to Ragged Mountain Ski Area, short drive to Waterville Valley, Loon ski areas and the White Mountains. Seller to retain occupancy until September 30, 2026. Property is being conveyed in as-is condition. Showings start Friday, July 24, 2026 by appointment only.

Listed by Lorna Platts Sirois and Elaina Shinn of Old Mill Properties REALTORS

$
$
%
$/month over payments
Federal 30-year interest rate: 6.69% last updated on Aug 6, 2026
* All Figures are estimates. Check with your bank or proposed mortgage company for actual interest rates.
This product uses the FRED® API but is not endorsed or certified by the Federal Reserve Bank of St. Louis.

Save FavoriteSchedule TourAsk A QuestionMore Details
57 Cranberry Meadow Drive Peterborough NH 03458

MLS Number 5078450

  • Residential Single Family
  • Full Bath 3
  • Construction Existing
  • Bedrooms 4
  • Bathroom 4

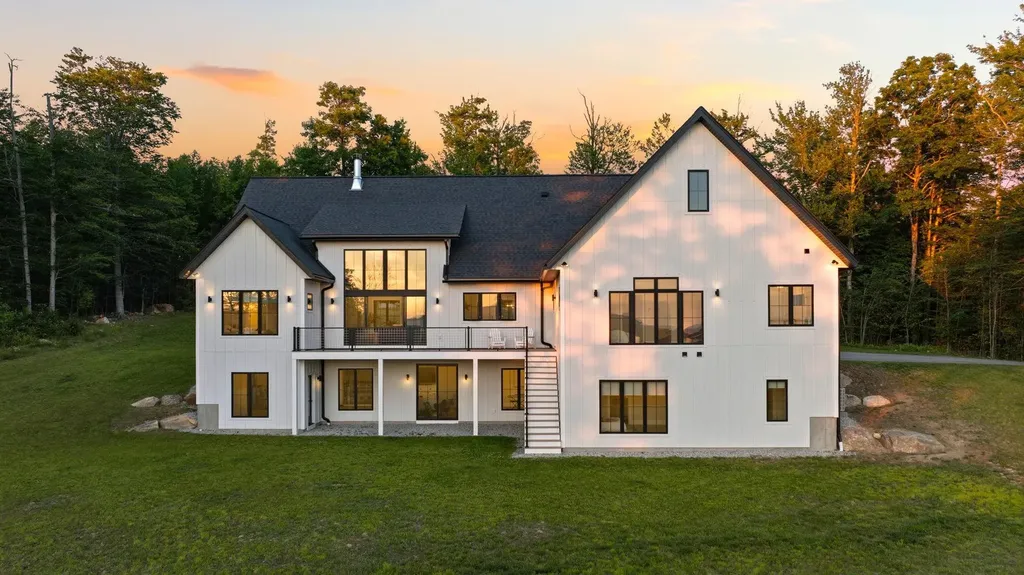
Breathtaking views of Mount Monadnock set the stage for this exceptional home at 57 Cranberry Meadow Drive. Built by LR3 Development in 2022 and thoughtfully positioned to capture dramatic western sunsets, this four bedroom, four bathroom residence offers refined living within the sought-after Cranberry Meadow Estates community. This home was recognized as Home of the Year in 2023 by the New Hampshire Home Builders Association, highlighting the exceptional design, craftsmanship, and quality throughout. A striking wall of windows frames Mount Monadnock the moment you enter, filling the open living spaces with natural light and creating a seamless connection to the surrounding landscape. Designed for comfortable single-level living, the home features a private primary suite set on its own wing. The suite offers beautiful natural light, serene views, and a spa-like bath with elegant finishes designed for comfort and relaxation. Beautiful finished space above the garage provides flexibility for a family room or home office. The walkout lower level features high ceilings and full floor-to-ceiling windows facing west toward Mount Monadnock, creating bright recreation, fitness, guest, and workspace areas including a sauna. High-speed fiber internet supports today's work-from-home needs with multiple options for dedicated office space throughout the home. Cranberry Meadow Estates offers a rare blend of privacy and conservation with direct access to the Cranberry Meadow Pond Trail system and miles of protected forestland. Peterborough is known for its vibrant arts community, independent restaurants, and cultural institutions that make the Monadnock Region one of New England's most distinctive places to live. Located just minutes from the town center, approximately 90 minutes to Boston Logan International Airport and under one hour to Manchester-Boston Regional Airport. Schedule your private showing and experience the setting, craftsmanship, and extraordinary views.

Listed by Sadie Halliday of EXP Realty

$
$
%
$/month over payments
Federal 30-year interest rate: 6.69% last updated on Aug 6, 2026
* All Figures are estimates. Check with your bank or proposed mortgage company for actual interest rates.
This product uses the FRED® API but is not endorsed or certified by the Federal Reserve Bank of St. Louis.

Virtual TourSave FavoriteSchedule TourAsk A QuestionMore Details

56 Handle Road Dover VT 05356

Dover, VT56 Handle Road

Price$2,495,000

Est. Mortgage: $/month

MLS Number 5063234

  • Residential Single Family
  • Full Bath 5
  • Address 56 Handle Road
  • Construction Existing
  • Bedrooms 6

Incredible Legacy Property. This extraordinary estate blends timeless elegance with modern comfort. The first floor features a welcoming den, gourmet eat in kitchen with DCS range, stainless appliances, sub- zero refrigerator and wet bar. A dining room, gracious living room, office, and butler's panty with fridge and ice maker make entertaining effortless. Five fireplaces, custom-built-ins, wood floors and beautifully tiled baths create a warm refined atmosphere. Upstairs the primary suite offers a fireplace and luxurious bath. An additional en-suite bedroom and three more bedrooms, laundry room, and two full baths provide plenty of space for family and guests. Dual staircases, tiled entry, and both front and back foyers highlight the home's thoughtful design. The grounds are equally impressive with a covered front porch that overlooks the sprawling south facing lawn with winter views of haystack. A serene screened veranda, back deck and stone patio with fire pit invite outdoor gatherings. An oversized-attached two car garage, whimsical children's playhouse and an incredible post and beam barn with full lower level perfect for all your recreational vehicles complete the offering. Exquisite gardens, stone walls and meticulous land scaping surround this rare property, ideally located across from the esteemed Hermitage Inn and exclusive Hermitage Club with easy access to all area activities.

Listed by Richard Caplan of Deerfield Valley Real Estate

$
$
%
$/month over payments
Federal 30-year interest rate: 6.69% last updated on Aug 6, 2026
* All Figures are estimates. Check with your bank or proposed mortgage company for actual interest rates.
This product uses the FRED® API but is not endorsed or certified by the Federal Reserve Bank of St. Louis.

Virtual TourSave FavoriteSchedule TourAsk A QuestionMore Details

Broker Reciprocity 

Copyright 2026 PrimeMLS, Inc. All rights reserved. This information is deemed reliable, but not guaranteed. The data relating to real estate displayed on this display comes in part from the IDX Program of PrimeMLS. The information being provided is for consumers’ personal, non-commercial use and may not be used for any purpose other than to identify prospective properties consumers may be interested in purchasing. Data last updated August 14, 2026 3:54 PM UTC
